Map
  • Add a Property
  • Renter Tools
    • Favorites
    • Saved Searches
  • Manage Rentals
  • Apartments For Rent
  • Houses For Rent
  • Condos For Rent
  • Townhomes For Rent
  • Help Center
  • Jacksonville Average Rent
  • Area Guide
  • Rent Calculator
  • Property Management Companies
English

Language

English Español
Apartments.com Logo
Manage Rentals      Sign Up / Sign In
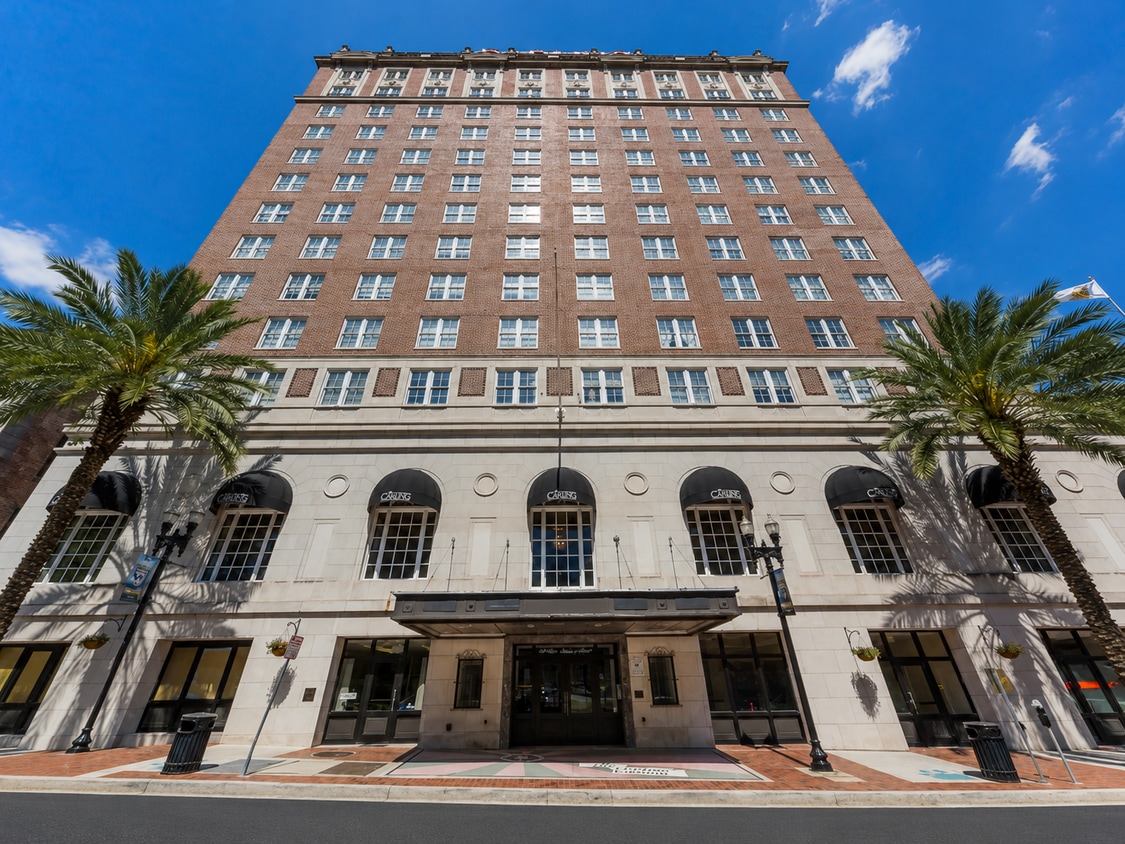
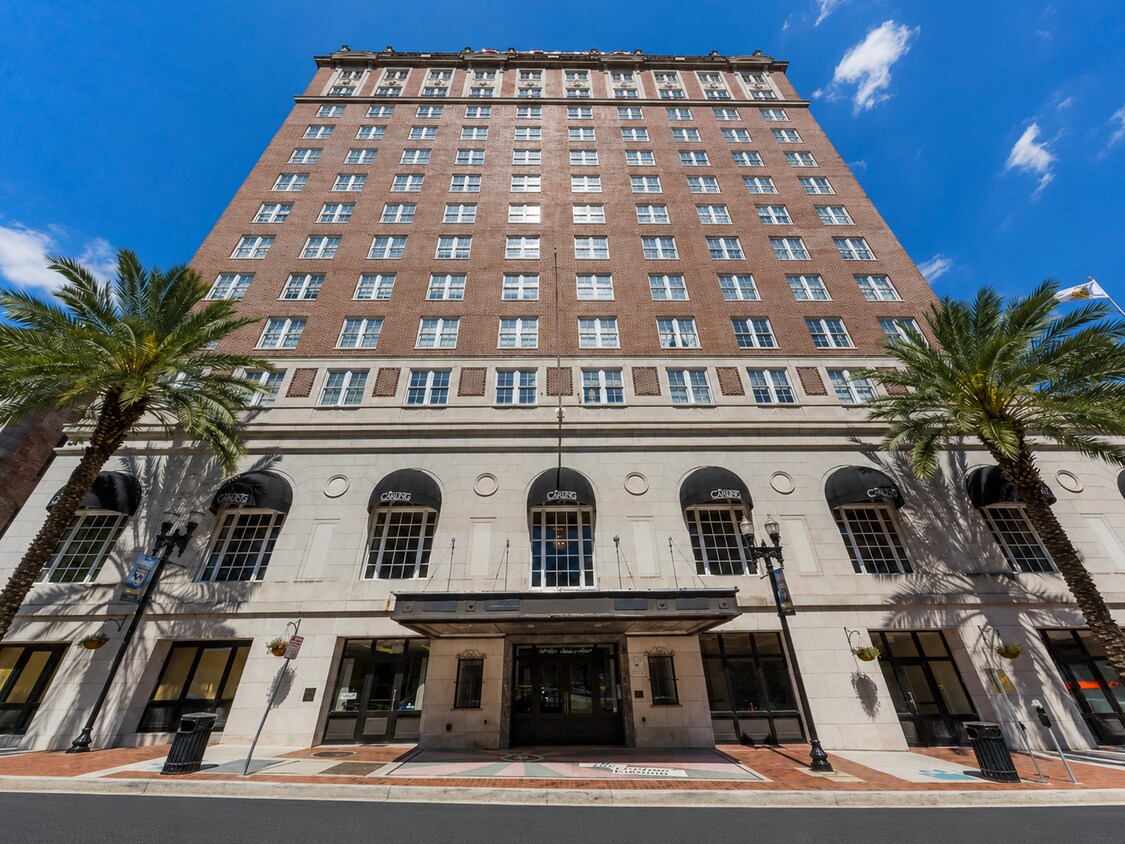
  • Primary Photo - The Carling Apartments
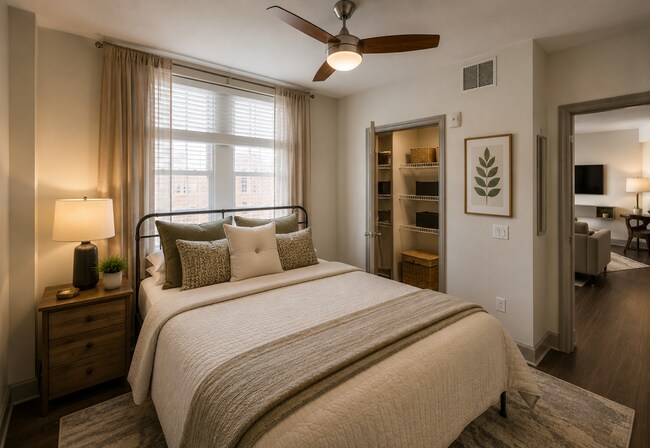
  • Model Bedroom - The Carling Apartments
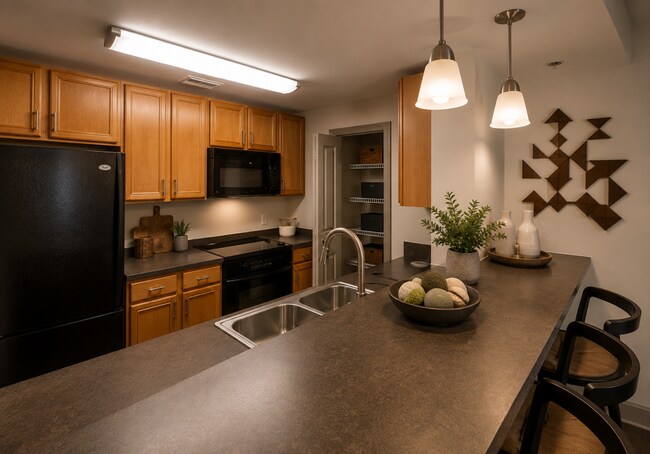
    Model Kitchen - The Carling Apartments
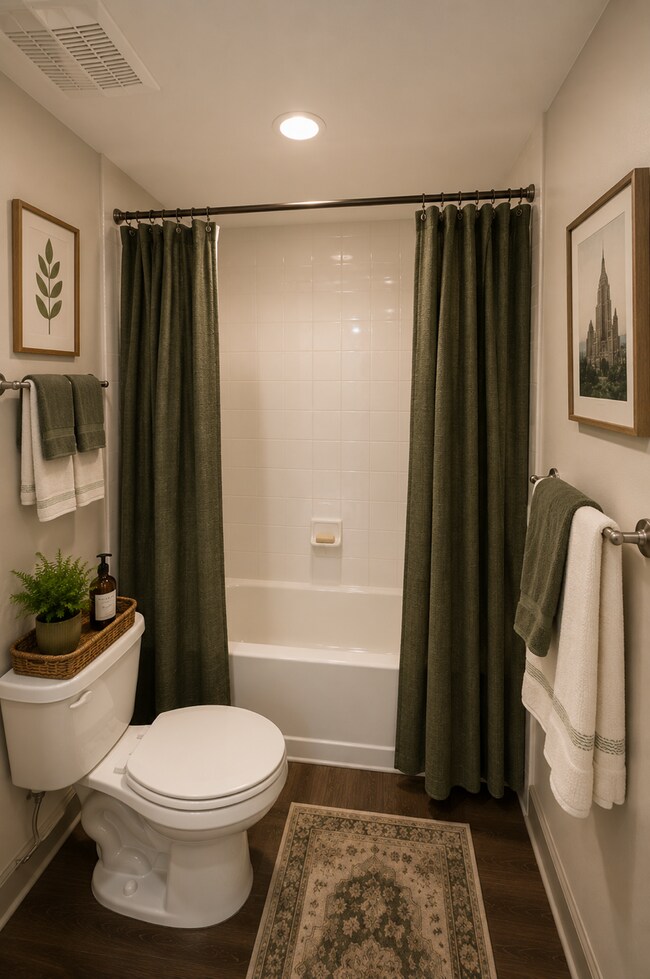
  • Model Bathroom - The Carling Apartments
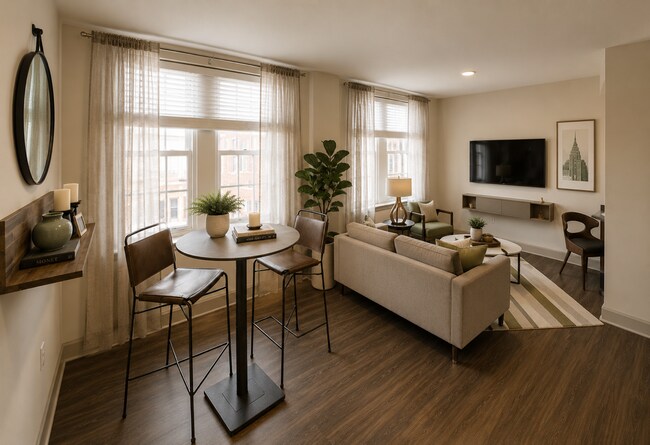
    Model Living Room - The Carling Apartments
Contact This Property

Language: English

Open 9am - 6pm Today

View All Hours Office Hours Monday - Friday, 9am - 6pm Saturday, 11am - 5pm Sunday, Closed

The Carling Apartments media gallery Unit
call 904-674-3672
Floor Plan View Body
Florida Duval County Jacksonville Northbank

The Carling Apartments

31 W Adams St, Jacksonville, FL 32202

1.8
Renter Rating 4 Reviews
Verified Listing CoStar Verified® Listing

This Listing has been verified by CoStar’s listing verification process, which combines internal screening and fraud detection technology. Always beware of scams.

Today
Share Listing
Favorites
904-674-3672
Property Management Company Logo
  • Monthly Rent

    $1,299 - $1,929

  • Bedrooms

    Studio - 2 bd

  • Bathrooms

    1 - 2 ba

  • Square Feet

    470 - 1,356 sq ft

The Carling Apartments
Property Management Company Logo
Share Listing
Favorites

Experience timeless elegance in the heart of Downtown Jacksonville at The Carling. Offering studio, one-bedroom, and two-bedroom floor plans, this historic community pairs original architectural details, including marble staircases and grand windows, with modern conveniences. Residents enjoy included internet, a rooftop lounge, a high-tech fitness center, and a welcoming environment for cats and dogs. With diverse dining, lively entertainment, and the scenic Riverwalk just steps away, The Carling offers a distinctive urban living experience complemented by an exceptional management team.

Read More

Highlights

  • Media Center/Movie Theatre
  • Walk-In Closets
  • Planned Social Activities
  • Controlled Access
  • Elevator
  • Property Manager on Site
  • Views

Pricing & Floor Plans

filter results by bedrooms
Cost Calculator: Estimate your monthly and one-time fees.
1 Bedroom, 1 Bath
$1,369 1 Bed 1 Bath 677 Sq Ft $250 Deposit
1 Available unit
Unit
Base Price
Sq Ft
Availability
Unit Details
  • Unit 0802
    price $1,369
    square feet 677
    availibility Now
1 Bedroom, 1 Bath
$1,429 1 Bed 1 Bath 718 Sq Ft $250 Deposit
1 Available unit
Unit
Base Price
Sq Ft
Availability
Unit Details
  • Unit 1005
    price $1,429
    square feet 718
    availibility Now
1 Bedroom, 1 Bath
$1,499 1 Bed 1 Bath 801 Sq Ft $250 Deposit
1 Available unit
Unit
Base Price
Sq Ft
Availability
Unit Details
  • Unit 1303
    price $1,499
    square feet 801
    availibility Sep 12
2 Bedroom, 2 Bath
$1,899 2 Beds 2 Baths 1,307 Sq Ft $250 Deposit
1 Available unit
Unit
Base Price
Sq Ft
Availability
Unit Details
  • Unit 1402
    price $1,899
    square feet 1,307
    availibility Now
2 Bedroom, 2 Bath
$1,929 2 Beds 2 Baths 1,356 Sq Ft $250 Deposit
1 Available unit
Unit
Base Price
Sq Ft
Availability
Unit Details
  • Unit 1405
    price $1,929
    square feet 1,356
    availibility Now
2 Bedroom, 2 Bath
$1,599 2 Beds 2 Baths 1,045 Sq Ft $250 Deposit
1 Available unit
Unit
Base Price
Sq Ft
Availability
Unit Details
  • Unit 0408
    price $1,599
    square feet 1,045
    availibility Sep 5
0 Bedroom, 1 Bath
$1,299 Studio 1 Bath 470 Sq Ft $250 Deposit
Available Soon
1 Bedroom, 1 Bath
$1,459 1 Bed 1 Bath 648 Sq Ft $250 Deposit
Available Soon
Matterport 3D Tour
1 Bedroom, 1 Bath
$1,499 1 Bed 1 Bath 762 Sq Ft $250 Deposit
Available Soon
1 Bedroom, 1 Bath
$1,519 1 Bed 1 Bath 829 Sq Ft $250 Deposit
Available Soon
1 Bedroom, 1 Bath
$1,619 1 Bed 1 Bath 789 Sq Ft $250 Deposit
Available Soon
1 Bedroom, 1 Bath
$1,649 1 Bed 1 Bath 867 Sq Ft $250 Deposit
Available Soon
1 Bedroom, 1 Bath
$1,719 1 Bed 1 Bath 1,156 Sq Ft $250 Deposit
Available Soon
2 Bedroom, 2 Bath
$1,689 2 Beds 2 Baths 1,044 Sq Ft $250 Deposit
Available Soon
0 Bedroom, 1 Bath
$1,299 Studio 1 Bath 470 Sq Ft $250 Deposit
Available Soon
1 Bedroom, 1 Bath
$1,369 1 Bed 1 Bath 677 Sq Ft $250 Deposit
1 Available unit
Unit
Base Price
Sq Ft
Availability
Unit Details
  • Unit 0802
    price $1,369
    square feet 677
    availibility Now
1 Bedroom, 1 Bath
$1,429 1 Bed 1 Bath 718 Sq Ft $250 Deposit
1 Available unit
Unit
Base Price
Sq Ft
Availability
Unit Details
  • Unit 1005
    price $1,429
    square feet 718
    availibility Now
1 Bedroom, 1 Bath
$1,499 1 Bed 1 Bath 801 Sq Ft $250 Deposit
1 Available unit
Unit
Base Price
Sq Ft
Availability
Unit Details
  • Unit 1303
    price $1,499
    square feet 801
    availibility Sep 12
1 Bedroom, 1 Bath
$1,459 1 Bed 1 Bath 648 Sq Ft $250 Deposit
Available Soon
Matterport 3D Tour
1 Bedroom, 1 Bath
$1,499 1 Bed 1 Bath 762 Sq Ft $250 Deposit
Available Soon
1 Bedroom, 1 Bath
$1,519 1 Bed 1 Bath 829 Sq Ft $250 Deposit
Available Soon
1 Bedroom, 1 Bath
$1,619 1 Bed 1 Bath 789 Sq Ft $250 Deposit
Available Soon
1 Bedroom, 1 Bath
$1,649 1 Bed 1 Bath 867 Sq Ft $250 Deposit
Available Soon
1 Bedroom, 1 Bath
$1,719 1 Bed 1 Bath 1,156 Sq Ft $250 Deposit
Available Soon
2 Bedroom, 2 Bath
$1,899 2 Beds 2 Baths 1,307 Sq Ft $250 Deposit
1 Available unit
Unit
Base Price
Sq Ft
Availability
Unit Details
  • Unit 1402
    price $1,899
    square feet 1,307
    availibility Now
2 Bedroom, 2 Bath
$1,929 2 Beds 2 Baths 1,356 Sq Ft $250 Deposit
1 Available unit
Unit
Base Price
Sq Ft
Availability
Unit Details
  • Unit 1405
    price $1,929
    square feet 1,356
    availibility Now
2 Bedroom, 2 Bath
$1,599 2 Beds 2 Baths 1,045 Sq Ft $250 Deposit
1 Available unit
Unit
Base Price
Sq Ft
Availability
Unit Details
  • Unit 0408
    price $1,599
    square feet 1,045
    availibility Sep 5
2 Bedroom, 2 Bath
$1,689 2 Beds 2 Baths 1,044 Sq Ft $250 Deposit
Available Soon
* Price shown is base rent. Excludes user-selected optional fees and variable or usage-based fees and required charges due at or prior to move-in or at move-out.View Fees and Policies for details. Price, availability, fees, and any applicable rent special are subject to change without notice.
* Square footage definitions vary. Displayed square footage is approximate.

Fees and Policies

The fees listed below are community-provided and may exclude utilities or add-ons. All payments are made directly to the property and are non-refundable unless otherwise specified. Use the Cost Calculator to determine costs based on your needs.

  • One-Time Basics
    • Due at Application
      • Application Fee Per Applicant
        Charged per applicant.
        $75
    • Due at Move-In
      • Administrative Fee
        Charged per unit.
        $199
  • Dogs
    Max of 2
    Restrictions:
    **Breed restrictions**
    Read More Read Less
    Comments
    Animals Welcome *One-time animal fee and rent are per animal
    Read More Read Less
  • Cats
    Max of 2
    Restrictions:
    **Breed restrictions**
    Read More Read Less
    Comments
    Animals Welcome *One-time animal fee and rent are per animal
    Read More Read Less

No Parking Available

Property Fee Disclaimer: Based on community-supplied data and independent market research. Subject to change without notice. May exclude fees for mandatory or optional services and usage-based utilities.

Details

Property Information

  • Built in 1925
  • 100 units/14 stories

Matterport 3D Tours

This fitness center offers a thoroughly equipped, single-floor exercise facility designed to support a wide range of workout routines. The space is defined by durable speckled rubber flooring throughout, providing both safety and comfort underfoot. Overhead, a grid of recessed and panel lighting ensures the entire area is consistently and brightly illuminated. The strength training zone is generously outfitted with a variety of selectorized cable and weight machines featuring distinctive red-accented upholstery, along with a dumbbell rack stocked with a full range of free weights. A dedicated raised platform area, accessible via a short staircase with handrails, houses cardiovascular equipment including treadmills and an elliptical trainer. Bold orange accent walls punctuate this section, adding visual energy to the space. Structural columns are integrated throughout the floor plan and the facility benefits from clear sightlines across the main workout area. A set of large glass-paneled double doors connects the fitness center to an adjoining common area, enhancing the sense of openness. Multiple exit points are clearly marked, and the layout allows for comfortable circulation between equipment. Overall, the space presents a clean, functional, and motivating environment suited for a broad range of fitness activities.

Fitness Center
1/4
This fitness center offers a thoroughly equipped, single-floor exercise facility designed to support a wide range of workout routines. The space is defined by durable speckled rubber flooring throughout, providing both safety and comfort underfoot. Overhead, a grid of recessed and panel lighting ensures the entire area is consistently and brightly illuminated.

The strength training zone is generously outfitted with a variety of selectorized cable and weight machines featuring distinctive red-accented upholstery, along with a dumbbell rack stocked with a full range of free weights. A dedicated raised platform area, accessible via a short staircase with handrails, houses cardiovascular equipment including treadmills and an elliptical trainer. Bold orange accent walls punctuate this section, adding visual energy to the space.

Structural columns are integrated throughout the floor plan and the facility benefits from clear sightlines across the main workout area. A set of large glass-paneled double doors connects the fitness center to an adjoining common area, enhancing the sense of openness. Multiple exit points are clearly marked, and the layout allows for comfortable circulation between equipment. Overall, the space presents a clean, functional, and motivating environment suited for a broad range of fitness activities. This lounge showcases a sophisticated multi-level layout connected by a broad, curved staircase with sleek dark handrails and clean-edged steps. The lower level features patterned carpet flooring in warm neutral tones, complemented by recessed lighting set within a distinctive dark-painted tray ceiling detail. Decorative bas-relief wall panels and curated canvas artwork add refined character throughout the space.

The upper level is defined by ornate wrought-iron railings with scroll detailing and warm wood-capped handrails, offering an open view to the levels below. Stone-tiled wall cladding in soft beige tones lends a classic, upscale ambiance. Arched doorway accents reinforce the architectural elegance.

Seating areas are thoughtfully arranged throughout, featuring patterned upholstered armchairs, a curved sofa, and occasional tables to encourage gathering. A wall-mounted flat-screen television with a dark wood media console provides an entertainment focal point in one seating area. A bar or service area is visible in the background, adding to the lounge's social functionality. Elevator access is also present, enhancing accessibility throughout the space. The Movie Lounge is a well-appointed, single-floor communal space designed to accommodate both relaxed socializing and private screenings. The open layout is anchored by a large projection screen mounted at one end of the room, complemented by a rich wood media cabinet with dark granite countertops beneath it. Recessed lighting illuminates the space throughout, casting a warm, even glow across the patterned carpet flooring that runs through the main areas.

Seating is arranged in several distinct configurations to encourage different types of interaction. A plush gray sofa and low wooden coffee table form a central lounge area, while clusters of high-top tables with red bar stools provide additional gathering spots. Cushioned armchairs in neutral tones with dark wood armrests are grouped near round side tables, creating comfortable conversational nooks. An orange wingback chair adds a pop of color near the perimeter.

Along one wall, a fully equipped kitchenette features dark cabinetry with granite countertops, a sink, stainless steel appliances including a refrigerator and dishwasher, and a microwave—supporting easy entertaining. Large windows along the exterior walls allow natural light to filter in, offering views of the surrounding brick building exterior. Framed artwork displayed throughout adds a refined, curated ambiance to the space. This single-floor residence showcases an open-concept layout that seamlessly connects the living area to the kitchen, creating a cohesive and functional living environment. Light hardwood flooring runs throughout the space, contributing to a bright and inviting ambiance.

The living area features a neutral-toned sofa paired with a dark coffee table and a geometric area rug in warm earth tones, anchoring the space with a comfortable yet stylish aesthetic. A dark side table provides additional surface area beside the sofa.

A structural column with built-in open shelving serves as a subtle divider between the living area and a hallway, offering both practical storage and a decorative display space. The warm beige and terracotta wall tones lend a rich, welcoming character to the interior.

The kitchen is accessible via a raised breakfast bar with dark bar stools, illuminated by pendant lighting hanging from above. The kitchen's terracotta accent wall and additional pendant fixtures add depth and warmth to the cooking space.

A hallway visible from the living area leads to additional rooms, with what appears to be a closet or storage area integrated into the corridor, maximizing the utility of the space.

About The Carling Apartments

Experience timeless elegance in the heart of Downtown Jacksonville at The Carling. Offering studio, one-bedroom, and two-bedroom floor plans, this historic community pairs original architectural details, including marble staircases and grand windows, with modern conveniences. Residents enjoy included internet, a rooftop lounge, a high-tech fitness center, and a welcoming environment for cats and dogs. With diverse dining, lively entertainment, and the scenic Riverwalk just steps away, The Carling offers a distinctive urban living experience complemented by an exceptional management team.

The Carling Apartments is an apartment community located in Duval County and the 32202 ZIP Code. This area is served by the Duval County Public Schools attendance zone.

Unique Features

  • Designer Kitchens with Upgraded Appliances
  • Fire Pit with seating
  • Online Payment Options
  • Outdoor Grilling Area
  • Resident Events
  • Rooftop Lounge

Contact

View Property Website
Language: English
Open 9am - 6pm Today
  • Monday - Friday, 9am - 6pm
  • Saturday, 11am - 5pm
  • Sunday, Closed
Property Management Company Logo

Community Amenities

Fitness Center

Laundry Facilities

Elevator

Clubhouse

  • Laundry Facilities
  • Controlled Access
  • Maintenance on site
  • Property Manager on Site
  • 24 Hour Access
  • Planned Social Activities
  • Public Transportation
  • Elevator
  • Clubhouse
  • Lounge
  • Storage Space
  • Vintage Building
  • Fitness Center
  • Bicycle Storage
  • Media Center/Movie Theatre

Apartment Features

Washer/Dryer

Air Conditioning

Dishwasher

Washer/Dryer Hookup

  • High Speed Internet Access
  • Washer/Dryer
  • Washer/Dryer Hookup
  • Air Conditioning
  • Heating
  • Ceiling Fans
  • Cable Ready
  • Tub/Shower
  • Dishwasher
  • Disposal
  • Kitchen
  • Microwave
  • Range
  • Carpet
  • Dining Room
  • Recreation Room
  • Views
  • Walk-In Closets
  • Window Coverings
Location
31 W Adams St, Jacksonville,
FL 32202
Get Directions
Schools Restaurants Groceries Coffee Banks Shops Fitness
| Edit
Edit Commute

Destination is required

Under 30 minutes

Commute Time is calculated at rush hour.
Neighborhood

Nestled along the banks of the St. Johns River, the Northbank neighborhood in Jacksonville offers an urban coastal atmosphere that residents find truly captivating. The area boasts iconic landmarks like the Florida Theatre and the Jacksonville Center for the Performing Arts, reflecting its rich culture and appreciation for the arts. Residents enjoy easy access to the bustling Northbank Riverwalk, perfect for leisurely strolls and stunning river views. The neighborhood's amenities include a variety of dining options, boutiques, and parks, making it a lively place to call home. With a cost of living that aligns with the broader Jacksonville area, Northbank provides an attractive option for those seeking urban living with a touch of historical charm.

Many residents work locally, as Northbank hosts several key employers such as Fidelity National Financial and FIS Global.

Learn more about living in Northbank 
Average Prices by Area

Compare neighborhood and city base rent averages by bedroom.

Northbank Jacksonville, FL
Studio $1,316 $1,036
1 Bedroom $1,454 $1,308
2 Bedrooms $1,749 $1,542
3 Bedrooms $2,199 $1,906
Amenities
  • Laundry Facilities
  • Controlled Access
  • Maintenance on site
  • Property Manager on Site
  • 24 Hour Access
  • Planned Social Activities
  • Public Transportation
  • Elevator
  • Clubhouse
  • Lounge
  • Storage Space
  • Vintage Building
  • Fitness Center
  • Bicycle Storage
  • Media Center/Movie Theatre
  • Designer Kitchens with Upgraded Appliances
  • Fire Pit with seating
  • Online Payment Options
  • Outdoor Grilling Area
  • Resident Events
  • Rooftop Lounge
  • High Speed Internet Access
  • Washer/Dryer
  • Washer/Dryer Hookup
  • Air Conditioning
  • Heating
  • Ceiling Fans
  • Cable Ready
  • Tub/Shower
  • Dishwasher
  • Disposal
  • Kitchen
  • Microwave
  • Range
  • Carpet
  • Dining Room
  • Recreation Room
  • Views
  • Walk-In Closets
  • Window Coverings
Expenses
Recurring
Cat Rent $25
Dog Rent $25
One-Time
Cat Fee $350
Dog Fee $350
Office Hours
Monday 9am - 6pm
Tuesday 9am - 6pm
Wednesday 9am - 6pm
Thursday 9am - 6pm
Friday 9am - 6pm
Saturday 11am - 5pm
Sunday Closed
904-674-3672
Education
Colleges & Universities Distance
Fla. State Coll. Jacksonville
Walk: 13 min 0.7 mi
UF College of Pharmacy
Drive: 3 min 1.8 mi
Jacksonville University
Drive: 14 min 5.9 mi
FSCJ North Campus
Drive: 20 min 10.1 mi
The Carling Apartments is within 13 minutes or 0.7 mile from Fla. State Coll. Jacksonville. It is also near UF College of Pharmacy and Jacksonville University.
Schools
  • Public Schools
  • Private Schools
Richard L. Brown Elementary School
Public Elementary School
Grades PK-5
508 Students
Nearby
Property Identified
John E. Ford K-8 School
Public Elementary & Middle School
Grades PK-8
660 Students
Attendance Zone
GreatSchools rating: 5 out of 10
Matthew W. Gilbert Middle School
Public Middle School
Grades 6-8
474 Students
Attendance Zone
GreatSchools rating: 2 out of 10
William M. Raines High School
Public High School
Grades 9-12
1,332 Students
Attendance Zone
GreatSchools rating: 3 out of 10
Academie De Montessori
Private Elementary School
Grades PK-5
42 Students
Nearby
First Baptist Academy of Jacksonville
Private Elementary, Middle & High School
Grades K-12
Nearby
School data provided by GreatSchools The GreatSchools Rating helps parents compare schools within a state based on a variety of school quality indicators and provides a helpful picture of how effectively each school serves all of its students. Ratings are on a scale of 1 (below average) to 10 (above average) and can include test scores, college readiness, academic progress, advanced courses, equity, discipline and attendance data. We also advise parents to visit schools, consider other information on school performance and programs, and consider family needs as part of the school selection process.

View GreatSchools Rating Methodology


Data provided by GreatSchools.org © 2026. All rights reserved.
Transportation

Transportation options available in Jacksonville include Hemming Plaza, located 0.2 mile from The Carling Apartments. The Carling Apartments is near Jacksonville International, located 15.1 miles or 23 minutes away.

Transit / Subway Distance
Hemming Plaza
Walk: 3 min 0.2 mi
Central
Walk: 6 min 0.3 mi
Rosa L. Parks/Fccj
Walk: 8 min 0.4 mi
Jefferson Street
Walk: 12 min 0.6 mi
Riverplace
Walk: 17 min 0.9 mi
Commuter Rail Distance
Jacksonville
Drive: 11 min 6.5 mi
Airports Distance
Airports Distance
Jacksonville International
Drive: 23 min 15.1 mi
Getting Around
Moderately Walkable
Walkability
70 / 100
Good Public Transit
Transit
70 / 100
Very Drivable
Drivability
80 / 100
Fairly Bikeable
Bikeability
40 / 100

Scores provided by

Local Logic What do Walkability, Transit, Drivability, and Bikeability mean? Walkability measures the walking distance to day-to-day needs. Transit measures access to public transportation. Drivability measures congestion, parking availability, and access to major roads. Bikeability measures the suitability for cycling. How It Works
Busy
Soundscore™
65 / 100

Traffic

Busy

Airport

Calm

Businesses

Active

Scores provided by

HowLoud What is a Sound Score Rating? A Sound Score Rating aggregates noise caused by vehicle traffic, airplane traffic and local sources. How It Works
Points of Interest

Time and distance from The Carling Apartments.

Shopping Centers Distance
Hemming Plaza
Walk: 2 min 0.1 mi
136 E Union St
Walk: 9 min 0.5 mi
Hilton Mall
Walk: 15 min 0.8 mi
The Carling Apartments has 3 shopping centers within 0.8 mile, which is about a 15-minute walk. The miles and minutes will be for the farthest away property.
Parks and Recreation Distance
MOSH - Museum of Science & History
Walk: 14 min 0.8 mi
Jessie Ball DuPont Park
Walk: 17 min 0.9 mi
The Cummer Museum of Art and Gardens
Drive: 3 min 1.7 mi
Bulls Bay Preserve
Drive: 4 min 2.3 mi
Cuba Hunter Park
Drive: 8 min 4.4 mi
The Carling Apartments has 5 parks within 4.4 miles, including MOSH - Museum of Science & History, Jessie Ball DuPont Park, and The Cummer Museum of Art and Gardens.
Hospitals Distance
Hospitals Distance
Baptist Health Medical Center - Jacksonville
Drive: 3 min 1.2 mi
UF Health Shands Hospital Jacksonville
Drive: 3 min 1.8 mi
Ascension St. Vincent's Riverside
Drive: 6 min 2.7 mi
The Carling Apartments has 3 hospitals within 2.7 miles, the nearest is Baptist Health Medical Center - Jacksonville which is 1.2 miles away and a 3 minute drive.
Military Bases Distance
Jacksonville Naval Air Station
Drive: 23 min 12.7 mi
Cecil Field Naval Air Station
Drive: 26 min 15.6 mi
Mayport Naval Air Station
Drive: 32 min 18.3 mi
The Carling Apartments has 3 military bases within 18.3 miles, the nearest is Jacksonville Naval Air Station which is 12.7 miles away and a 23 minute drive.


Reviews for The Carling Apartments

1.8
Renter Rating
5 Stars
0
4 Stars
1
3 Stars
0
2 Stars
0
1 Star
3
Share details of your own experience with this property
Renter Reviews 4 Reviews
 
  • Most Recent
  • Most Helpful
  • Rating Low-High
  • Rating High-Low
Submitted by a verified resident of the apartment community. Participating residents may receive reward points in exchange for posting a review during their lease term, regardless of the nature of the review. Delete

Property Manager Responded:

Property Manager Responded

Show full review Show less
Was this helpful? Vote review helpful Thanks for your feedback!
Flag Review
  1. ...
  2. ...

The Carling Apartments Photos

  • Fitness Center

  • Model Bedroom

  • Model Kitchen

  • Model Bathroom

  • Model Living Room

  • Model Bathroom

  • Model Living Room

Models

  • Springfield_floorplan.png

  • San Marco_Floorplan.png

  • LaVilla_floorplan.png

  • Oakland_Floorplan.png

  • Keystone_Floorplan.png

  • Brooklyn_Floorplan.png

Nearby Apartments

Within 50 Miles of The Carling Apartments

  • The Residences at Barnett

    112 W Adams St

    Jacksonville, FL 32202

    $1,219 - $3,295

    1-2 Br 0.1 mi

  • Lost Lake Resort Apartments

    8681 AC Skinner Pky

    Jacksonville, FL 32256

    $1,449 - $2,199

    1-3 Br 8.2 mi

Frequently Asked Questions
Does The Carling Apartments have in-unit laundry?

The Carling Apartments has units with in‑unit washers and dryers, making laundry day simple for residents.

What utilities are included in rent at The Carling Apartments?

Utilities are not included in rent. Residents should plan to set up and pay for all services separately.

Is parking available at The Carling Apartments?

Parking is not available at The Carling Apartments. Contact this property to explore nearby options.

Which floor plans are available, and what are the price ranges?

The Carling Apartments has studios to two-bedrooms with rent ranges from $1,299/mo. to $1,929/mo.

Is The Carling Apartments pet-friendly?

Yes, The Carling Apartments welcomes pets. Breed restrictions, weight limits, and additional fees may apply. View this property's pet policy.

How much income do I need to rent at The Carling Apartments?

A good rule of thumb is to spend no more than 30% of your gross income on rent. Based on the lowest available rent of $1,299 for a studio, you would need to earn about $51,960 per year to qualify. Want to double-check your budget? Calculate how much rent you can afford with our Rent Affordability Calculator.

Does The Carling Apartments have move-in specials?

The Carling Apartments is not currently offering any rent specials. Check back soon, as promotions change frequently.

Does The Carling Apartments offer Matterport 3D tours?

Yes! The Carling Apartments offers 4 Matterport 3D Tours. Explore different floor plans and see unit level details, all without leaving home.
Back To Top
Send a Message
Contact Property
enter move in date in the format: 2 digit month / 2 digit day / 4 digit year

I would like to... Optional

Send Message

Submitting Request

Send a Message
Contact Property

Thank you! Your email has been sent.

Error

Report an Issue Print Get Directions
Try These Popular Nearby Searches

Nearby Cities

  • Bryceville Rentals

Neighborhood Apartment Rentals

  • Downtown Jacksonville Apartments for Rent
  • West Side Apartments for Rent
  • Old Kings Plantation Apartments for Rent
  • Edgewood Park Apartments for Rent
  • Cleveland Heights Apartments for Rent
  • Victory Park Apartments for Rent
  • Washington Heights Estate Apartments for Rent
  • Carvill Park Apartments for Rent
  • Edgefield Apartments for Rent
  • Westgate Apartments for Rent

Jacksonville Apartments by Zip Code

  • Apartments in 32254 for Rent
  • Apartments in 32209 for Rent
  • Apartments in 32205 for Rent
  • Apartments in 32204 for Rent
  • Apartments in 32208 for Rent
  • Apartments in 32202 for Rent
  • Apartments in 32206 for Rent
  • Apartments in 32210 for Rent
  • Apartments in 32207 for Rent
  • Apartments in 32277 for Rent

Other Rental Types

  • Jacksonville Lofts for Rent
  • Jacksonville Houses for Rent
  • Jacksonville Condos for Rent
  • Jacksonville Townhomes for Rent
  • Private Landlord Rentals Jacksonville
  • Jacksonville Duplex Rentals

Nearby Properties

  • Vandeveer
  • Elena Flats
  • The Residences at Barnett
  • Lofts at Cathedral
  • 11 East Apartments
  • About Us
  • Advertise
  • Legal Notices
  • Privacy Notice
  • Avoid Scams
  • Accessibility
  • Calculate Rent Affordability
  • Renterverse
  • Sitemap
Property Logo
apartments.com
© 2026 CoStar Group, Inc. Equal Housing Opportunity

Equal Housing Opportunity

© 2026 CoStar Group, Inc.

Equal Housing Opportunity

Ready to Apply?

Good News! This rental is accepting applications through Apartments.com. Act now and your $ purchase will include 9 additional FREE application submissions to participating properties.

Or if you already have an account


Required

Required

Valid Email Required

You must acknowledge the disclaimer to continue
Next
You're leaving Apartments.com

Do you want this property to contact you?

Required

Required

Valid Email Required

Continue to Property Website Skip this Step
Continue

Take me to this property's website
Send Message
Interested in this property? Send message today.
Rate & Review The Carling Apartments
Please select a rating
50 character minimum
By clicking submit, I agree to the Apartments.com Terms of Service and the Ratings & Reviews Terms of Use.
Share This Listing
Listing Image

31 W Adams St

Jacksonville, FL 32202

Email

Link Copied

(904) 674-3672
Get Directions
Schools Restaurants Groceries Coffee Banks Shops Fitness

