
-
Monthly Rent
$1,541 - $3,214
-
Bedrooms
Studio - 2 bd
-
Bathrooms
1 - 2 ba
-
Square Feet
489 - 1,080 sq ft
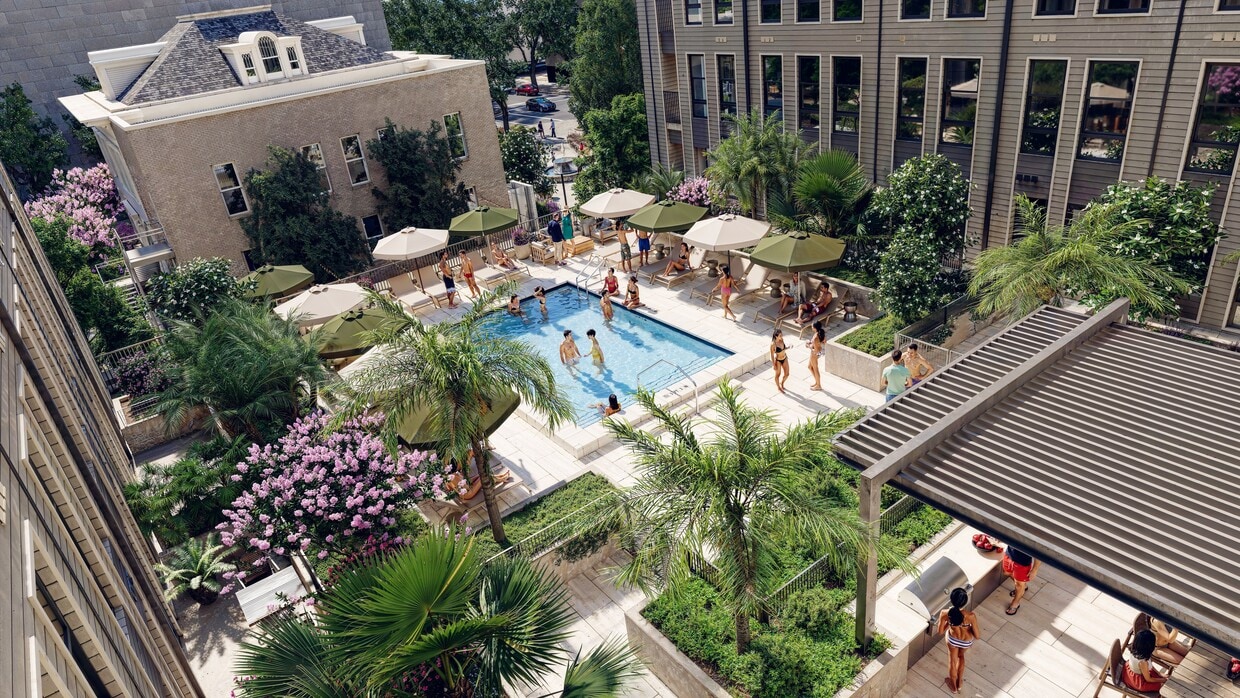
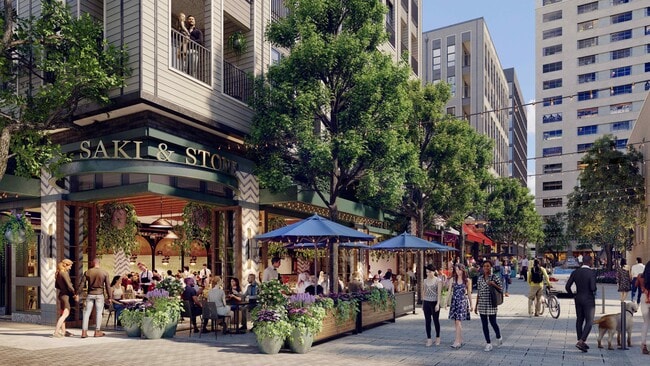
Vandeveer arrives as the first residential address at Pearl Square, introducing a new kind of living in Downtown Jacksonville. Sidewalk cafes. Evening energy. Early runs through the square. All of it, just steps from your front door at Vandeveer. Offering studio, 1-bedroom, and 2-bedroom residences designed for elevated living in the heart of Pearl Square.
Highlights
- New Construction
- Pet Washing Station
- Pool
- Balcony
Pricing & Floor Plans
-
Unit 303price $1,541square feet 489availibility Oct 2
-
Unit 337price $1,541square feet 489availibility Oct 2
-
Unit 403price $1,546square feet 489availibility Oct 2
-
Unit 307price $1,550square feet 492availibility Oct 2
-
Unit 309price $1,550square feet 492availibility Oct 2
-
Unit 407price $1,555square feet 492availibility Oct 2
-
Unit 331price $1,585square feet 503availibility Oct 2
-
Unit 333price $1,585square feet 503availibility Oct 2
-
Unit 431price $1,590square feet 503availibility Oct 2
-
Unit 317price $1,729square feet 544availibility Oct 2
-
Unit 319price $1,729square feet 544availibility Oct 2
-
Unit 417price $1,734square feet 544availibility Oct 2
-
Unit 313price $1,807square feet 569availibility Oct 2
-
Unit 413price $1,812square feet 569availibility Oct 2
-
Unit 513price $1,817square feet 569availibility Oct 2
-
Unit 305price $1,827square feet 556availibility Oct 2
-
Unit 335price $1,828square feet 556availibility Oct 2
-
Unit 405price $1,832square feet 556availibility Oct 2
-
Unit 211price $1,862square feet 588availibility Oct 2
-
Unit 311price $1,866square feet 588availibility Oct 2
-
Unit 411price $1,871square feet 588availibility Oct 2
-
Unit 213price $1,900square feet 600availibility Oct 2
-
Unit 315price $1,916square feet 583availibility Oct 2
-
Unit 415price $1,921square feet 583availibility Oct 2
-
Unit 515price $1,926square feet 583availibility Oct 2
-
Unit 321price $1,981square feet 603availibility Oct 2
-
Unit 421price $1,986square feet 603availibility Oct 2
-
Unit 521price $1,991square feet 603availibility Oct 2
-
Unit 216price $2,053square feet 608availibility Oct 2
-
Unit 222price $2,053square feet 608availibility Oct 2
-
Unit 316price $2,057square feet 608availibility Oct 2
-
Unit 329price $2,130square feet 649availibility Oct 2
-
Unit 429price $2,135square feet 649availibility Oct 2
-
Unit 529price $2,140square feet 649availibility Oct 2
-
Unit 206price $2,196square feet 675availibility Oct 2
-
Unit 220price $2,196square feet 675availibility Oct 2
-
Unit 306price $2,200square feet 675availibility Oct 2
-
Unit 204price $2,196square feet 675availibility Oct 2
-
Unit 208price $2,196square feet 675availibility Oct 2
-
Unit 214price $2,196square feet 675availibility Oct 2
-
Unit 210price $2,270square feet 667availibility Oct 2
-
Unit 228price $2,270square feet 667availibility Oct 2
-
Unit 310price $2,274square feet 667availibility Oct 2
-
Unit 201price $2,579square feet 742availibility Oct 2
-
Unit 238price $2,579square feet 742availibility Oct 2
-
Unit 301price $2,583square feet 742availibility Oct 2
-
Unit 202price $2,790square feet 940availibility Oct 2
-
Unit 236price $2,790square feet 940availibility Oct 2
-
Unit 302price $2,794square feet 940availibility Oct 2
-
Unit 312price $3,169square feet 1,080availibility Oct 2
-
Unit 326price $3,169square feet 1,080availibility Oct 2
-
Unit 412price $3,174square feet 1,080availibility Oct 2
-
Unit 303price $1,541square feet 489availibility Oct 2
-
Unit 337price $1,541square feet 489availibility Oct 2
-
Unit 403price $1,546square feet 489availibility Oct 2
-
Unit 307price $1,550square feet 492availibility Oct 2
-
Unit 309price $1,550square feet 492availibility Oct 2
-
Unit 407price $1,555square feet 492availibility Oct 2
-
Unit 331price $1,585square feet 503availibility Oct 2
-
Unit 333price $1,585square feet 503availibility Oct 2
-
Unit 431price $1,590square feet 503availibility Oct 2
-
Unit 317price $1,729square feet 544availibility Oct 2
-
Unit 319price $1,729square feet 544availibility Oct 2
-
Unit 417price $1,734square feet 544availibility Oct 2
-
Unit 313price $1,807square feet 569availibility Oct 2
-
Unit 413price $1,812square feet 569availibility Oct 2
-
Unit 513price $1,817square feet 569availibility Oct 2
-
Unit 305price $1,827square feet 556availibility Oct 2
-
Unit 335price $1,828square feet 556availibility Oct 2
-
Unit 405price $1,832square feet 556availibility Oct 2
-
Unit 211price $1,862square feet 588availibility Oct 2
-
Unit 311price $1,866square feet 588availibility Oct 2
-
Unit 411price $1,871square feet 588availibility Oct 2
-
Unit 213price $1,900square feet 600availibility Oct 2
-
Unit 315price $1,916square feet 583availibility Oct 2
-
Unit 415price $1,921square feet 583availibility Oct 2
-
Unit 515price $1,926square feet 583availibility Oct 2
-
Unit 321price $1,981square feet 603availibility Oct 2
-
Unit 421price $1,986square feet 603availibility Oct 2
-
Unit 521price $1,991square feet 603availibility Oct 2
-
Unit 216price $2,053square feet 608availibility Oct 2
-
Unit 222price $2,053square feet 608availibility Oct 2
-
Unit 316price $2,057square feet 608availibility Oct 2
-
Unit 329price $2,130square feet 649availibility Oct 2
-
Unit 429price $2,135square feet 649availibility Oct 2
-
Unit 529price $2,140square feet 649availibility Oct 2
-
Unit 206price $2,196square feet 675availibility Oct 2
-
Unit 220price $2,196square feet 675availibility Oct 2
-
Unit 306price $2,200square feet 675availibility Oct 2
-
Unit 204price $2,196square feet 675availibility Oct 2
-
Unit 208price $2,196square feet 675availibility Oct 2
-
Unit 214price $2,196square feet 675availibility Oct 2
-
Unit 210price $2,270square feet 667availibility Oct 2
-
Unit 228price $2,270square feet 667availibility Oct 2
-
Unit 310price $2,274square feet 667availibility Oct 2
-
Unit 201price $2,579square feet 742availibility Oct 2
-
Unit 238price $2,579square feet 742availibility Oct 2
-
Unit 301price $2,583square feet 742availibility Oct 2
-
Unit 202price $2,790square feet 940availibility Oct 2
-
Unit 236price $2,790square feet 940availibility Oct 2
-
Unit 302price $2,794square feet 940availibility Oct 2
-
Unit 312price $3,169square feet 1,080availibility Oct 2
-
Unit 326price $3,169square feet 1,080availibility Oct 2
-
Unit 412price $3,174square feet 1,080availibility Oct 2
Fees and Policies
The fees listed below are community-provided and may exclude utilities or add-ons. All payments are made directly to the property and are non-refundable unless otherwise specified. Use the Cost Calculator to determine costs based on your needs.
-
One-Time Basics
-
Due at Move-In
-
DepositCharged per unit.$500
-
-
Due at Move-In
-
Dogs
-
Dog FeeMax of 2. Charged per pet.$500
-
Dog RentCharged per pet.$25 / mo
Restrictions:Please contact our leasing office for more details.Read More Read Less -
-
Cats
-
Cat FeeMax of 2. Charged per pet.$500
-
Cat RentCharged per pet.$25 / mo
Restrictions: -
-
Other
Property Fee Disclaimer: Based on community-supplied data and independent market research. Subject to change without notice. May exclude fees for mandatory or optional services and usage-based utilities.
Details
Property Information
-
Built in 2026
-
205 units/7 stories
About Vandeveer
Vandeveer arrives as the first residential address at Pearl Square, introducing a new kind of living in Downtown Jacksonville. Sidewalk cafes. Evening energy. Early runs through the square. All of it, just steps from your front door at Vandeveer. Offering studio, 1-bedroom, and 2-bedroom residences designed for elevated living in the heart of Pearl Square.
Vandeveer is an apartment community located in Duval County and the 32202 ZIP Code. This area is served by the Duval County Public Schools attendance zone.
Unique Features
- Ceiling Fans in Living Rooms & Bedrooms
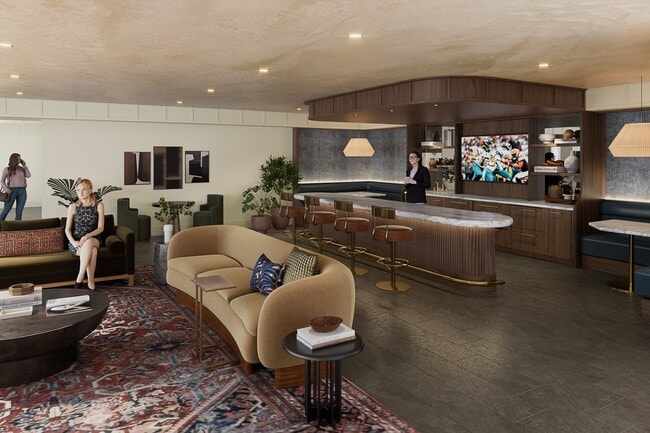
- Club Lounge
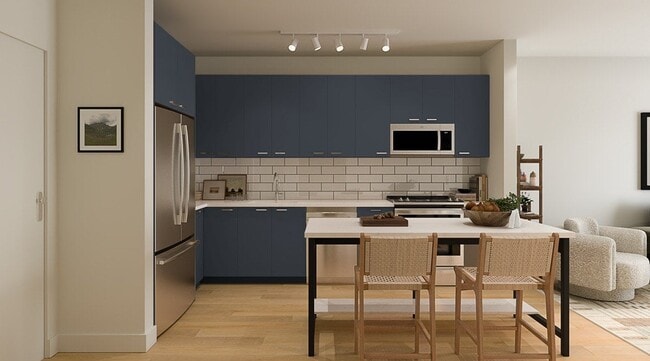
- Custom Designed Islands
- Designer Kitchens with Quartz Counter Tops
- EV Charging Stations
- Full Size Washer & Dryer
- Garage Parking
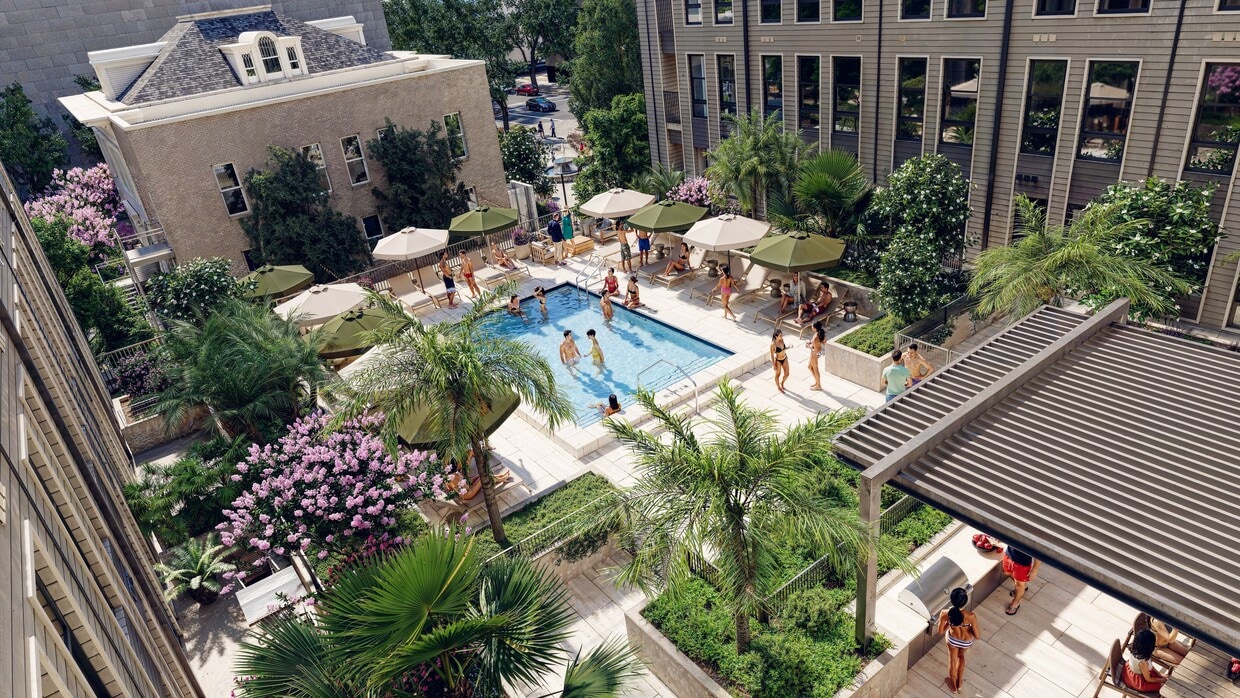
- Lush Tropical Rooftop with Day Beds
- Luxury Vinyl Plank Flooring
- Mobile Keyless Entry System
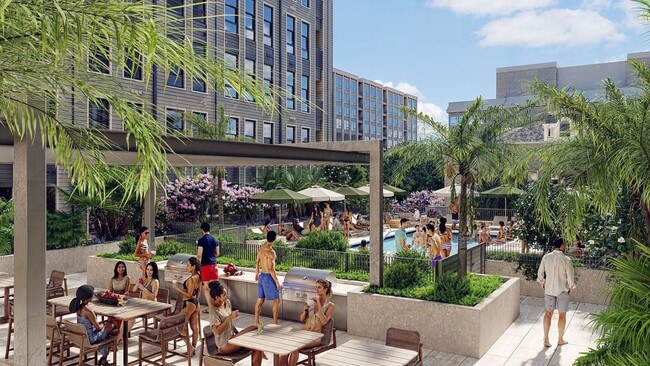
- Outdoor Grilling areas and shaded Outdoor Lounge
- Premium Stainless Steel Appliances
- Private Balconies or Patios (in some units)
- Property-Wide High-Speed Wifi
- Resort-Style Pool
- Secure Bike Storage Room
- Servery with bar-height seating
- Soft-Close Doors and Drawers
- Two Signature Kitchen Finish Styles
- Working Lounge with Private Focus Rooms
Contact
Community Amenities
Pool
Fitness Center
Bicycle Storage
Pet Washing Station
- Pet Washing Station
- EV Charging
- Lounge
- Fitness Center
- Pool
- Bicycle Storage
Apartment Features
Wi-Fi
Stainless Steel Appliances
Ceiling Fans
Kitchen
- Wi-Fi
- Ceiling Fans
- Stainless Steel Appliances
- Kitchen
- Balcony
Nestled along the banks of the St. Johns River, the Northbank neighborhood in Jacksonville offers an urban coastal atmosphere that residents find truly captivating. The area boasts iconic landmarks like the Florida Theatre and the Jacksonville Center for the Performing Arts, reflecting its rich culture and appreciation for the arts. Residents enjoy easy access to the bustling Northbank Riverwalk, perfect for leisurely strolls and stunning river views. The neighborhood's amenities include a variety of dining options, boutiques, and parks, making it a lively place to call home. With a cost of living that aligns with the broader Jacksonville area, Northbank provides an attractive option for those seeking urban living with a touch of historical charm.
Many residents work locally, as Northbank hosts several key employers such as Fidelity National Financial and FIS Global.
Learn more about living in NorthbankCompare neighborhood and city base rent averages by bedroom.
| Northbank | Jacksonville, FL | |
|---|---|---|
| Studio | $1,316 | $1,036 |
| 1 Bedroom | $1,454 | $1,308 |
| 2 Bedrooms | $1,749 | $1,542 |
| 3 Bedrooms | $2,199 | $1,906 |
- Pet Washing Station
- EV Charging
- Lounge
- Fitness Center
- Pool
- Bicycle Storage
- Ceiling Fans in Living Rooms & Bedrooms
- Club Lounge
- Custom Designed Islands
- Designer Kitchens with Quartz Counter Tops
- EV Charging Stations
- Full Size Washer & Dryer
- Garage Parking
- Lush Tropical Rooftop with Day Beds
- Luxury Vinyl Plank Flooring
- Mobile Keyless Entry System
- Outdoor Grilling areas and shaded Outdoor Lounge
- Premium Stainless Steel Appliances
- Private Balconies or Patios (in some units)
- Property-Wide High-Speed Wifi
- Resort-Style Pool
- Secure Bike Storage Room
- Servery with bar-height seating
- Soft-Close Doors and Drawers
- Two Signature Kitchen Finish Styles
- Working Lounge with Private Focus Rooms
- Wi-Fi
- Ceiling Fans
- Stainless Steel Appliances
- Kitchen
- Balcony
| Colleges & Universities | Distance | ||
|---|---|---|---|
| Colleges & Universities | Distance | ||
| Walk: | 9 min | 0.5 mi | |
| Drive: | 3 min | 1.5 mi | |
| Drive: | 14 min | 5.9 mi | |
| Drive: | 19 min | 9.6 mi |


 The GreatSchools Rating helps parents compare schools within a state based on a variety of school quality indicators and provides a helpful picture of how effectively each school serves all of its students. Ratings are on a scale of 1 (below average) to 10 (above average) and can include test scores, college readiness, academic progress, advanced courses, equity, discipline and attendance data. We also advise parents to visit schools, consider other information on school performance and programs, and consider family needs as part of the school selection process.
View GreatSchools Rating Methodology
Data provided by GreatSchools.org © 2026. All rights reserved.
Transportation options available in Jacksonville include Hemming Plaza, located 0.2 mile from Vandeveer. Vandeveer is near Jacksonville International, located 14.6 miles or 23 minutes away.
| Transit / Subway | Distance | ||
|---|---|---|---|
| Transit / Subway | Distance | ||
|
|
Walk: | 4 min | 0.2 mi |
|
|
Walk: | 5 min | 0.3 mi |
|
|
Walk: | 6 min | 0.3 mi |
|
|
Walk: | 10 min | 0.5 mi |
|
|
Walk: | 16 min | 0.8 mi |
| Commuter Rail | Distance | ||
|---|---|---|---|
| Commuter Rail | Distance | ||
|
|
Drive: | 11 min | 6.0 mi |
| Airports | Distance | ||
|---|---|---|---|
| Airports | Distance | ||
|
Jacksonville International
|
Drive: | 23 min | 14.6 mi |
Scores provided by
 What do Walkability, Transit, Drivability, and Bikeability mean?
Walkability measures the walking distance to day-to-day needs.
Transit measures access to public transportation.
Drivability measures congestion, parking availability, and access to major roads.
Bikeability measures the suitability for cycling.
How It Works
What do Walkability, Transit, Drivability, and Bikeability mean?
Walkability measures the walking distance to day-to-day needs.
Transit measures access to public transportation.
Drivability measures congestion, parking availability, and access to major roads.
Bikeability measures the suitability for cycling.
How It Works
Traffic
BusyAirport
CalmBusinesses
ActiveScores provided by
HowLoud What is a Sound Score Rating? A Sound Score Rating aggregates noise caused by vehicle traffic, airplane traffic and local sources. How It WorksTime and distance from Vandeveer.
| Shopping Centers | Distance | ||
|---|---|---|---|
| Shopping Centers | Distance | ||
| Walk: | 5 min | 0.3 mi | |
| Walk: | 10 min | 0.6 mi | |
| Walk: | 16 min | 0.9 mi |
| Parks and Recreation | Distance | ||
|---|---|---|---|
| Parks and Recreation | Distance | ||
|
MOSH - Museum of Science & History
|
Drive: | 3 min | 1.2 mi |
|
Jessie Ball DuPont Park
|
Drive: | 3 min | 1.3 mi |
|
The Cummer Museum of Art and Gardens
|
Drive: | 3 min | 1.7 mi |
|
Bulls Bay Preserve
|
Drive: | 3 min | 2.0 mi |
|
Cuba Hunter Park
|
Drive: | 8 min | 4.9 mi |
| Hospitals | Distance | ||
|---|---|---|---|
| Hospitals | Distance | ||
| Drive: | 3 min | 1.5 mi | |
| Drive: | 4 min | 1.6 mi | |
| Drive: | 6 min | 2.7 mi |
| Military Bases | Distance | ||
|---|---|---|---|
| Military Bases | Distance | ||
| Drive: | 23 min | 12.6 mi | |
| Drive: | 26 min | 15.5 mi | |
| Drive: | 32 min | 18.3 mi |
Vandeveer Photos
-
Vandeveer
-
-
-
-
-
Models
-
Studio
-
Studio
-
Studio
-
1 Bedroom
-
1 Bedroom
-
1 Bedroom
Vandeveer does not offer in-unit laundry or shared facilities. Please contact the property to learn about nearby laundry options.
Utilities are not included in rent. Residents should plan to set up and pay for all services separately.
Parking is available at Vandeveer. Contact this property for details.
Vandeveer has studios to two-bedrooms with rent ranges from $1,541/mo. to $3,214/mo.
Yes, Vandeveer welcomes pets. Breed restrictions, weight limits, and additional fees may apply. View this property's pet policy.
A good rule of thumb is to spend no more than 30% of your gross income on rent. Based on the lowest available rent of $1,541 for a studio, you would need to earn about $61,640 per year to qualify. Want to double-check your budget? Calculate how much rent you can afford with our Rent Affordability Calculator.
Vandeveer is not currently offering any rent specials. Check back soon, as promotions change frequently.
While Vandeveer does not offer Matterport 3D tours, renters can request a tour directly through our online platform.
515 N Pearl St
Jacksonville, FL 32202