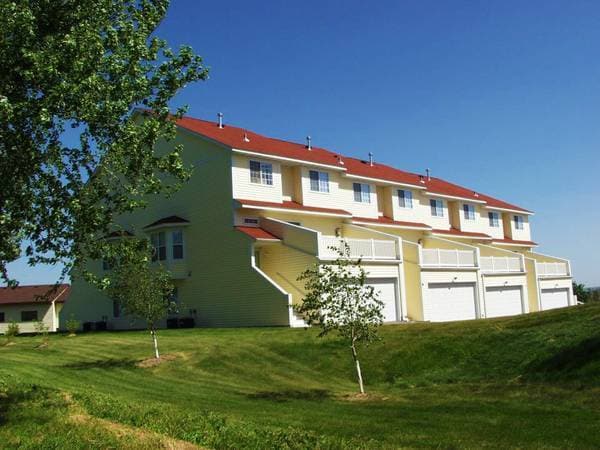
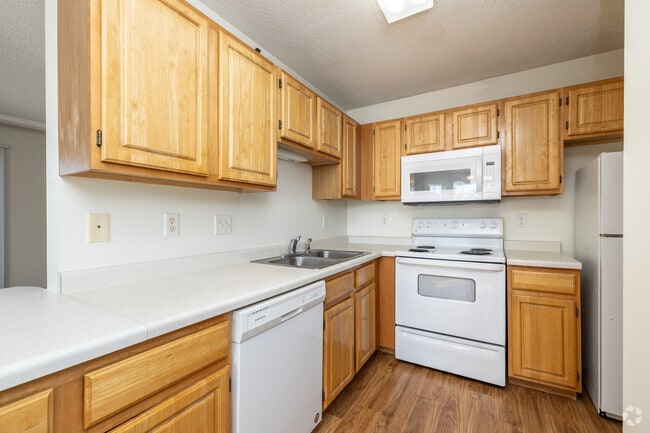
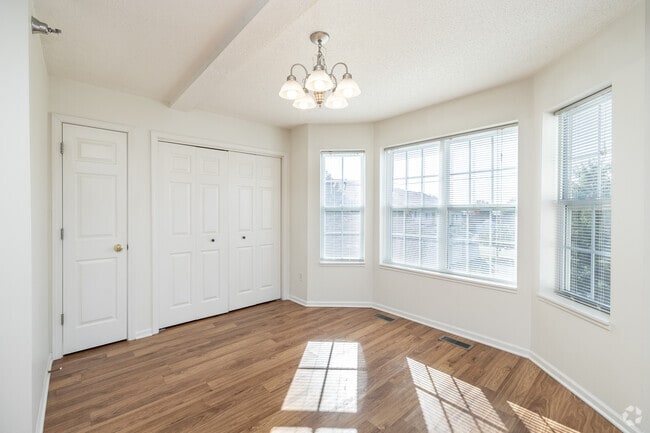
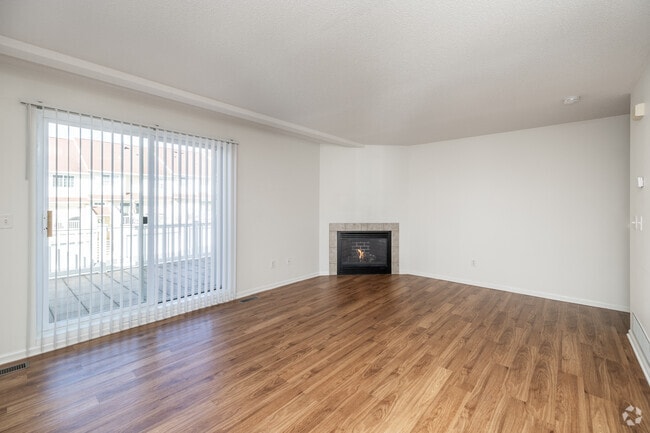
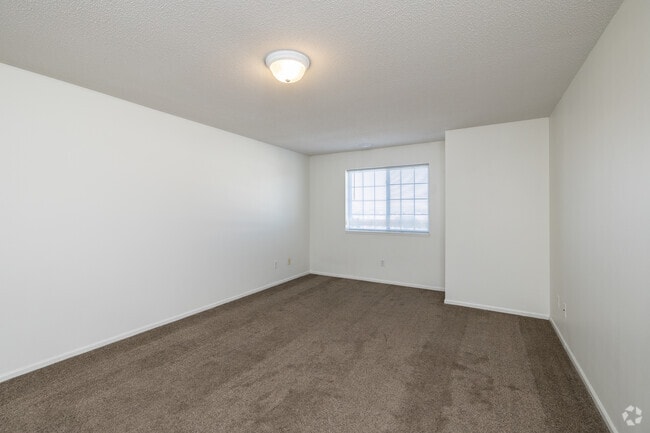
This three-bedroom, three-bathroom multi-story home in Rochester, MN is thoughtfully laid out across three floors, offering a functional and comfortable living experience. The main level features an open-concept kitchen and living room, where warm hardwood-style flooring flows throughout. The kitchen is equipped with honey-toned wood cabinetry, white appliances including a range, microwave, and refrigerator, and a breakfast bar peninsula. The living room is highlighted by a brick-surround fireplace and a sliding glass door that opens to an outdoor area, filling the space with natural light. A half bathroom with wood-style flooring and a warm-toned vanity is also conveniently located on this level. Upstairs, the generously sized primary bedroom offers abundant natural light and a spacious walk-in closet outfitted with wire shelving. Two additional carpeted bedrooms with large windows provide bright and comfortable spaces. Full bathrooms serve the upper floors. The lower level houses a dedicated laundry room with washer and dryer included, along with utility hookups. Carpeted staircases with elegant chandelier lighting connect each floor, adding a refined touch throughout this well-appointed Rochester home.
The Brittany's Apartments and Townhomes
3083 25th St NW,
Rochester,
MN
55901
-
Monthly Rent
$1,395
Plus Fees12 Month Lease
-
Bedrooms
2 bd
-
Bathrooms
1 ba
-
Square Feet
1,000 sq ft

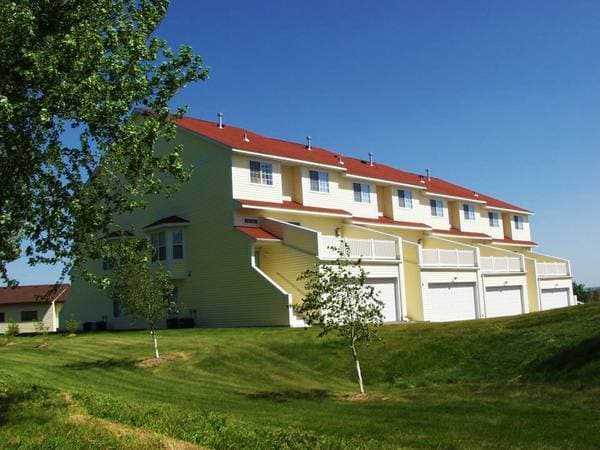
The Brittany’s offers spacious 3-bedroom townhomes and 2-bedroom apartments with private entrances, over 1,600 sq ft. Each townhome includes a full-size washer and dryer, gas fireplace, central A/C, and a private patio or deck, with lawn care and snow removal included. Our community also features a playground, grilling area, and easy access to the Douglas Trail, shopping, schools, and the city bus line. We also have 2-bedroom apartments without fireplaces or garages; these homes are currently fully occupied. Contact us today to schedule a tour or visit our website! Availability is limited! Please note: The Brittany's Apartments and Townhomes has a No Pet Policy.
Highlights
- Top Rated by Renters
- Bay Window
- Den
- Walk-In Closets
- Deck
- Office
- Walking/Biking Trails
- Fireplace
- Picnic Area
Pricing & Floor Plans
-
Unit 2BR/1BAprice $1,395square feet 1,000availibility Now
-
Unit 2BR/1BAprice $1,395square feet 1,000availibility Now
Fees and Policies
The fees listed below are community-provided and may exclude utilities or add-ons. All payments are made directly to the property and are non-refundable unless otherwise specified. Use the Cost Calculator to determine costs based on your needs.
-
One-Time Basics
-
Due at Application
-
Application Fee Per ApplicantCharged per applicant.$50
-
-
Due at Application
-
Surface LotFor all apartment units.
-
Garage LotAttached two car garage for townhomes
Property Fee Disclaimer: Based on community-supplied data and independent market research. Subject to change without notice. May exclude fees for mandatory or optional services and usage-based utilities.
Details
Lease Options
-
12 mo
Property Information
-
Built in 2001
-
98 houses/3 stories
Matterport 3D Tour
About The Brittany's Apartments and Townhomes
The Brittany’s offers spacious 3-bedroom townhomes and 2-bedroom apartments with private entrances, over 1,600 sq ft. Each townhome includes a full-size washer and dryer, gas fireplace, central A/C, and a private patio or deck, with lawn care and snow removal included. Our community also features a playground, grilling area, and easy access to the Douglas Trail, shopping, schools, and the city bus line. We also have 2-bedroom apartments without fireplaces or garages; these homes are currently fully occupied. Contact us today to schedule a tour or visit our website! Availability is limited! Please note: The Brittany's Apartments and Townhomes has a No Pet Policy.
The Brittany's Apartments and Townhomes is a townhouse community located in Olmsted County and the 55901 ZIP Code. This area is served by the Rochester Public School District attendance zone.
Unique Features
- 1600 Square Feet. Across 3-levels
- Huge Patio
- Maintenance Onsite
- Management Onsite
- Private Playground/ Park
- Two-car Attached Garage
Community Amenities
Playground
Recycling
Grill
Trash Pickup - Curbside
- Maintenance on site
- Property Manager on Site
- Trash Pickup - Curbside
- Recycling
- Online Services
- Walk-Up
- Playground
- Walking/Biking Trails
- Grill
- Picnic Area
Townhome Features
Washer/Dryer
Air Conditioning
Dishwasher
High Speed Internet Access
Walk-In Closets
Microwave
Refrigerator
Tub/Shower
Indoor Features
- High Speed Internet Access
- Washer/Dryer
- Air Conditioning
- Heating
- Smoke Free
- Cable Ready
- Storage Space
- Tub/Shower
- Fireplace
- Handrails
- Sprinkler System
Kitchen Features & Appliances
- Dishwasher
- Disposal
- Pantry
- Kitchen
- Microwave
- Oven
- Range
- Refrigerator
- Freezer
Floor Plan Details
- Carpet
- Vinyl Flooring
- Dining Room
- Basement
- Office
- Den
- Bay Window
- Walk-In Closets
- Linen Closet
- Window Coverings
- Large Bedrooms
- Patio
- Deck
- Lawn
Rochester, Minnesota centers around healthcare innovation and community living. Home to the Mayo Clinic, the city combines medical excellence with authentic Midwestern hospitality. The downtown area features an extensive network of climate-controlled skyways and subterranean walkways connecting buildings, allowing comfortable navigation throughout the year. Current rental trends show steady growth, with average one-bedroom apartments commanding $1,399 per month, reflecting a modest 1.5% annual increase. Notable areas include the Historic Southwest district, with its architectural charm, and the Heart of the City neighborhood, where residential developments sit near downtown amenities.
Rochester's park system encompasses more than 100 sites across five square miles, including paths along Bear Creek and the Zumbro River. The city maintains 85 miles of paved trails for recreation, while Quarry Hill Nature Center offers 329 acres of natural space within city limits.
Learn more about living in RochesterCompare neighborhood and city base rent averages by bedroom.
| North Rochester | Rochester, MN | |
|---|---|---|
| Studio | $1,128 | - |
| 1 Bedroom | $1,230 | - |
| 2 Bedrooms | $1,373 | $1,611 |
| 3 Bedrooms | $1,630 | - |
- Maintenance on site
- Property Manager on Site
- Trash Pickup - Curbside
- Recycling
- Online Services
- Walk-Up
- Grill
- Picnic Area
- Playground
- Walking/Biking Trails
- 1600 Square Feet. Across 3-levels
- Huge Patio
- Maintenance Onsite
- Management Onsite
- Private Playground/ Park
- Two-car Attached Garage
- High Speed Internet Access
- Washer/Dryer
- Air Conditioning
- Heating
- Smoke Free
- Cable Ready
- Storage Space
- Tub/Shower
- Fireplace
- Handrails
- Sprinkler System
- Dishwasher
- Disposal
- Pantry
- Kitchen
- Microwave
- Oven
- Range
- Refrigerator
- Freezer
- Carpet
- Vinyl Flooring
- Dining Room
- Basement
- Office
- Den
- Bay Window
- Walk-In Closets
- Linen Closet
- Window Coverings
- Large Bedrooms
- Patio
- Deck
- Lawn
| Monday | 9am - 5pm |
|---|---|
| Tuesday | 9am - 5pm |
| Wednesday | 9am - 5pm |
| Thursday | 9am - 5pm |
| Friday | 9am - 5pm |
| Saturday | By Appointment |
| Sunday | Closed |
| Colleges & Universities | Distance | ||
|---|---|---|---|
| Colleges & Universities | Distance | ||
| Drive: | 9 min | 3.7 mi |


 The GreatSchools Rating helps parents compare schools within a state based on a variety of school quality indicators and provides a helpful picture of how effectively each school serves all of its students. Ratings are on a scale of 1 (below average) to 10 (above average) and can include test scores, college readiness, academic progress, advanced courses, equity, discipline and attendance data. We also advise parents to visit schools, consider other information on school performance and programs, and consider family needs as part of the school selection process.
View GreatSchools Rating Methodology
Data provided by GreatSchools.org © 2026. All rights reserved.
Scores provided by
 What do Walkability, Transit, Drivability, and Bikeability mean?
Walkability measures the walking distance to day-to-day needs.
Transit measures access to public transportation.
Drivability measures congestion, parking availability, and access to major roads.
Bikeability measures the suitability for cycling.
How It Works
What do Walkability, Transit, Drivability, and Bikeability mean?
Walkability measures the walking distance to day-to-day needs.
Transit measures access to public transportation.
Drivability measures congestion, parking availability, and access to major roads.
Bikeability measures the suitability for cycling.
How It Works
Traffic
BusyAirport
CalmBusinesses
CalmScores provided by
HowLoud What is a Sound Score Rating? A Sound Score Rating aggregates noise caused by vehicle traffic, airplane traffic and local sources. How It WorksThe Brittany's Apartments and Townhomes Photos
-
The Brittany's Apartments and Townhomes
-
3BR, 2.5BA- 1,660 SF
-
3BR, 2.5BA - 1,660SF - Kitchen
-
3BR, 2.5BA - 1,660SF - Dining Room
-
3BR, 2.5BA - 1,660SF - Living Room
-
3BR, 2.5BA - 1,660SF - Primary Bedroom
-
3BR, 2.5BA - 1,660SF - Primary Bathroom
-
3BR, 2.5BA - 1,660SF - Second Bedroom
-
3BR, 2.5BA - 1,660SF - Second Bathroom
This property has units with in‑unit washers and dryers, making laundry day simple for residents.
Utilities are not included in rent. Residents should plan to set up and pay for all services separately.
Parking is available at this property. Fees may apply depending on the type of parking offered. Contact this property for details.
This property has two-bedrooms apartments renting for $1,395/mo.
This property does not allow pets, though service animals are always welcome in accordance with applicable laws.
A good rule of thumb is to spend no more than 30% of your gross income on rent. Based on the lowest available rent of $1,395 for a two-bedrooms, you would need to earn about $55,800 per year to qualify. Want to double-check your budget? Calculate how much rent you can afford with our Rent Affordability Calculator.
This property is not currently offering any rent specials. Check back soon, as promotions change frequently.
Yes! This property offers 1 Matterport 3D Tours. Explore different floor plans and see unit level details, all without leaving home.
3083 25th St NW
Rochester, MN 55901
Property Manager Responded