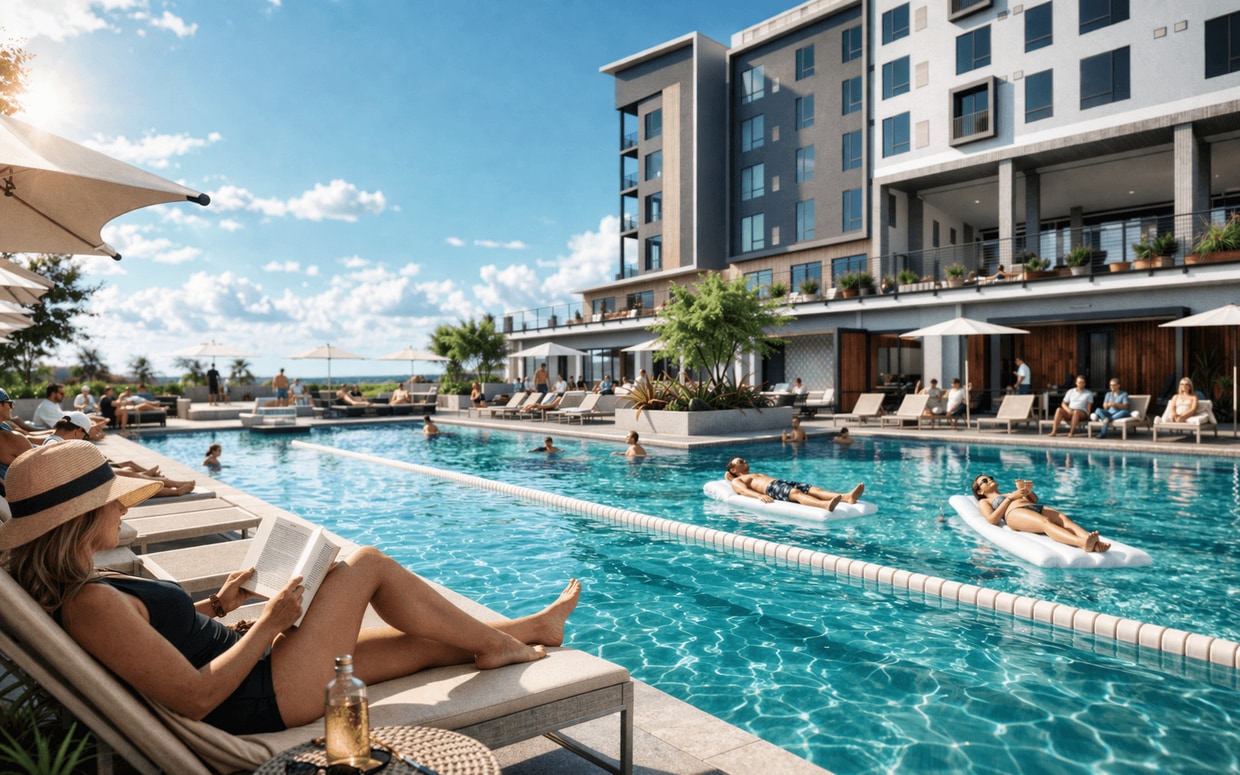

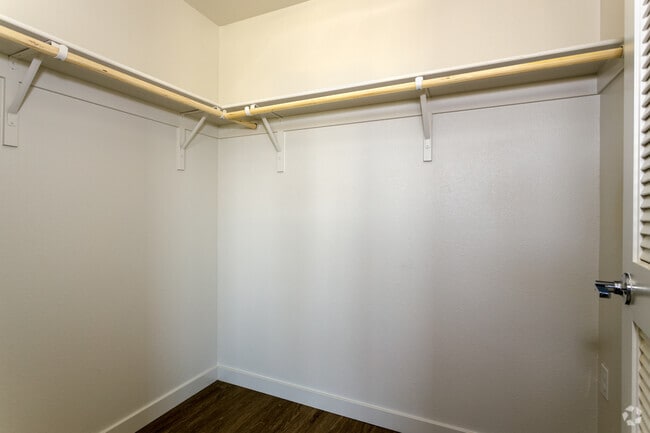

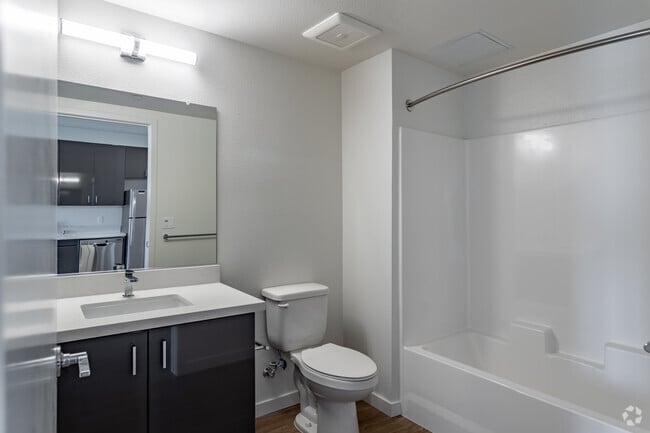
This modern studio in West Sacramento, CA offers a thoughtfully designed open-concept layout that seamlessly integrates the kitchen and living area into a single, cohesive space. Light wood-tone flooring flows throughout, complementing the clean white walls and recessed lighting that give the unit a bright, contemporary feel. The kitchen is a standout feature, outfitted with sleek gray cabinetry extending to the ceiling for generous storage, light countertops, and a full suite of stainless steel appliances including a refrigerator, range, microwave, and dishwasher. The kitchen flows directly into the open living area, making the space ideal for both everyday living and entertaining. The living area is bathed in natural light, with a large sliding glass door leading to a private balcony that offers open views of the West Sacramento skyline — a particularly attractive feature of this unit. An additional window further enhances the airy ambiance of the space. The bathroom is clean and functional, featuring a full soaking tub with shower, and a neutral color palette that maintains the unit's modern aesthetic. A dedicated closet provides practical storage. The overall design is sleek and efficient, making excellent use of the available footprint while maintaining a comfortable, welcoming atmosphere.
The Bridge District
965 Bridge St,
West Sacramento,
CA
95691
Leasing Office:
965 Riverfront St, West Sacramento, CA 95691

-
Monthly Rent
$1,675 - $2,500
-
Bedrooms
Studio - 2 bd
-
Bathrooms
1 ba
-
Square Feet
567 - 1,064 sq ft
Highlights
- English and Spanish Speaking Staff
- Furnished Units Available
- Waterfront
- Loft Layout
- Roof Terrace
- Cabana
- Porch
- Pool
- Walk-In Closets
Pricing & Floor Plans
-
Unit Edge215price $1,675square feet 570availibility Now
-
Unit Edge417price $1,675square feet 570availibility Now
-
Unit 980Central506price $1,695square feet 570availibility Now
-
Unit Edge405price $1,879square feet 847availibility Oct 8
-
Unit Habitat134price $1,925square feet 757availibility Now
-
Unit Habitat128price $1,949square feet 757availibility Now
-
Unit Habitat228price $1,949square feet 757availibility Now
-
Unit Edge215price $1,675square feet 570availibility Now
-
Unit Edge417price $1,675square feet 570availibility Now
-
Unit 980Central506price $1,695square feet 570availibility Now
-
Unit Edge405price $1,879square feet 847availibility Oct 8
-
Unit Habitat134price $1,925square feet 757availibility Now
-
Unit Habitat128price $1,949square feet 757availibility Now
-
Unit Habitat228price $1,949square feet 757availibility Now
Fees and Policies
The fees listed below are community-provided and may exclude utilities or add-ons. All payments are made directly to the property and are non-refundable unless otherwise specified. Use the Cost Calculator to determine costs based on your needs.
-
Utilities & Essentials
-
The ResortResident access begins at $85, with additional household members able to join for $50 each. Charged per resident.$85 - $85 / mo
-
Utility - Water/SewerCharged per unit.Usage-Based
-
Utility- TrashCharged per unit.Usage-Based
-
Utility - ElectricCharged per unit. Payable to 3rd PartyUsage-Based
-
Utility - GasCharged per unit. Payable to 3rd PartyUsage-Based
-
Liability InsuranceCharged per unit. Payable to 3rd PartyVaries / mo
-
-
One-Time Basics
-
Due at Application
-
Application Fee Per ApplicantCharged per applicant.$55
-
-
Due at Move-Out
-
Utility - Final Bill FeeCharged per unit.$3
-
-
Due at Application
-
Dogs
-
Dog DepositMax of 2. Charged per pet.$500
-
Dog RentMax of 2. Charged per pet.$25 / mo
Pet interview, Spayed/NeuteredRestrictions:Breed RestrictionsRead More Read Less -
-
Cats
-
Cat DepositCharged per pet.$500
-
Cat RentCharged per pet.$25 / mo
Restrictions:Comments -
-
Other
-
Parking FeeCharged per vehicle.$150 / mo
-
-
Late FeeCharged per occurrence.$50 / occurrence
Property Fee Disclaimer: Based on community-supplied data and independent market research. Subject to change without notice. May exclude fees for mandatory or optional services and usage-based utilities.
Details
Lease Options
-
3 - 15 Month Leases
Property Information
-
Built in 2020
-
52 units/3 stories
-
Furnished Units Available
Matterport 3D Tours
About The Bridge District
The Bridge District is one of the most walkable and active neighborhoods in West Sacramento, designed for renters who want more than just an apartment. Set along the Sacramento River, you'll have direct access to the waterfront promenade, trails, and skyline views, all just minutes from Downtown Sacramento. Whether it's a morning walk, a bike ride, or an easy commute, everything is within reach.Right outside your door, you're connected to some of the area's most popular spots. Catch a game or event at Sutter Health Park or meet friends at Drake's Brewing Company at The Barn. It's a neighborhood that's always active, but never overwhelming.What makes living here different is access to The Resort a private, resident-only space designed for your daily routine. Start your day with a workout or wellness class, take calls from co-working spaces, or unwind at the pool and outdoor lounges. It's all built into where you live.Call or email us today!
The Bridge District is an apartment community located in Yolo County and the 95691 ZIP Code. This area is served by the Washington Unified School District attendance zone.
Unique Features
- Bike Racks
- Bike Shop And On-site Storage
- Bocce Ball Court
- Edible Garden
- High Gloss Modern Cabinets
- High Speed Internet Access
- In-unit Washer/dryer
- Keyless Entry
- Large Closets
- Large Natural Windows With Coverings
- Outdoor Communal Kitchen And Dining Deck
- Outdoor Lounge With Fireplace
- Outdoor Yoga Classes
- Outdoor Yoga Floor
- Pets Welcome - Call For Details
- Private Balconies and Juliettes
- River & City Views
- Stainless Appliance Package
- Storage
Contact
Community Amenities
Pool
Fitness Center
Furnished Units Available
Elevator
Concierge
Clubhouse
Roof Terrace
Controlled Access
Property Services
- Controlled Access
- Maintenance on site
- Property Manager on Site
- Concierge
- Furnished Units Available
- Recycling
- Online Services
- Planned Social Activities
- Public Transportation
Shared Community
- Elevator
- Clubhouse
- Lounge
Fitness & Recreation
- Fitness Center
- Pool
- Bicycle Storage
- Walking/Biking Trails
- Gameroom
Outdoor Features
- Gated
- Roof Terrace
- Cabana
- Courtyard
- Grill
- Picnic Area
- Waterfront
Student Features
- Individual Locking Bedrooms
- Private Bathroom
Apartment Features
Washer/Dryer
Air Conditioning
Dishwasher
Loft Layout
High Speed Internet Access
Hardwood Floors
Walk-In Closets
Granite Countertops
Indoor Features
- High Speed Internet Access
- Wi-Fi
- Washer/Dryer
- Air Conditioning
- Heating
- Smoke Free
- Cable Ready
- Tub/Shower
- Fireplace
- Sprinkler System
- Wheelchair Accessible (Rooms)
Kitchen Features & Appliances
- Dishwasher
- Disposal
- Granite Countertops
- Stainless Steel Appliances
- Eat-in Kitchen
- Kitchen
- Microwave
- Oven
- Range
- Refrigerator
- Freezer
- Quartz Countertops
Model Details
- Hardwood Floors
- Vinyl Flooring
- Views
- Walk-In Closets
- Linen Closet
- Loft Layout
- Double Pane Windows
- Window Coverings
- Balcony
- Patio
- Porch
- Deck
Known as the city’s political and financial hub, Downtown Sacramento is a bustling district filled with historic museums and architecture, a vibrant nightlife scene, chef-driven local restaurants, and performing arts theaters. Downtown is home to the California State Capitol Park and Museum, the Crocker Art Museum, Golden 1 Center, and the Ace of Spades. Commuting in this urban neighborhood is simple with access to abundant Amtrak and light rail stations. Downtown is surrounded by the Sacramento River and the American River, as well as Interstates 5 and 80 and 16th Street. There are many modern, upscale apartments available for rent in the heart of Sacramento.
Learn more about living in Downtown SacramentoCompare neighborhood and city base rent averages by bedroom.
| Downtown Sacramento | West Sacramento, CA | |
|---|---|---|
| Studio | $1,567 | $1,652 |
| 1 Bedroom | $1,695 | $1,764 |
| 2 Bedrooms | $2,213 | $2,343 |
| 3 Bedrooms | $2,616 | $3,196 |
- Controlled Access
- Maintenance on site
- Property Manager on Site
- Concierge
- Furnished Units Available
- Recycling
- Online Services
- Planned Social Activities
- Public Transportation
- Elevator
- Clubhouse
- Lounge
- Gated
- Roof Terrace
- Cabana
- Courtyard
- Grill
- Picnic Area
- Waterfront
- Fitness Center
- Pool
- Bicycle Storage
- Walking/Biking Trails
- Gameroom
- Individual Locking Bedrooms
- Private Bathroom
- Bike Racks
- Bike Shop And On-site Storage
- Bocce Ball Court
- Edible Garden
- High Gloss Modern Cabinets
- High Speed Internet Access
- In-unit Washer/dryer
- Keyless Entry
- Large Closets
- Large Natural Windows With Coverings
- Outdoor Communal Kitchen And Dining Deck
- Outdoor Lounge With Fireplace
- Outdoor Yoga Classes
- Outdoor Yoga Floor
- Pets Welcome - Call For Details
- Private Balconies and Juliettes
- River & City Views
- Stainless Appliance Package
- Storage
- High Speed Internet Access
- Wi-Fi
- Washer/Dryer
- Air Conditioning
- Heating
- Smoke Free
- Cable Ready
- Tub/Shower
- Fireplace
- Sprinkler System
- Wheelchair Accessible (Rooms)
- Dishwasher
- Disposal
- Granite Countertops
- Stainless Steel Appliances
- Eat-in Kitchen
- Kitchen
- Microwave
- Oven
- Range
- Refrigerator
- Freezer
- Quartz Countertops
- Hardwood Floors
- Vinyl Flooring
- Views
- Walk-In Closets
- Linen Closet
- Loft Layout
- Double Pane Windows
- Window Coverings
- Balcony
- Patio
- Porch
- Deck
| Monday | 9am - 5pm |
|---|---|
| Tuesday | 9am - 5pm |
| Wednesday | 9am - 5pm |
| Thursday | 9am - 5pm |
| Friday | 9am - 5pm |
| Saturday | 10am - 4pm |
| Sunday | 11am - 4pm |
| Colleges & Universities | Distance | ||
|---|---|---|---|
| Colleges & Universities | Distance | ||
| Drive: | 8 min | 4.3 mi | |
| Drive: | 12 min | 7.6 mi | |
| Drive: | 18 min | 12.1 mi | |
| Drive: | 20 min | 14.1 mi |


 The GreatSchools Rating helps parents compare schools within a state based on a variety of school quality indicators and provides a helpful picture of how effectively each school serves all of its students. Ratings are on a scale of 1 (below average) to 10 (above average) and can include test scores, college readiness, academic progress, advanced courses, equity, discipline and attendance data. We also advise parents to visit schools, consider other information on school performance and programs, and consider family needs as part of the school selection process.
View GreatSchools Rating Methodology
Data provided by GreatSchools.org © 2026. All rights reserved.
Transportation options available in West Sacramento include 8Th & Capitol, located 1.6 miles from The Bridge District. The Bridge District is near Sacramento International, located 12.6 miles or 19 minutes away.
| Transit / Subway | Distance | ||
|---|---|---|---|
| Transit / Subway | Distance | ||
|
|
Drive: | 3 min | 1.6 mi |
|
|
Drive: | 4 min | 1.6 mi |
|
|
Drive: | 4 min | 1.6 mi |
|
|
Drive: | 4 min | 1.7 mi |
|
|
Drive: | 4 min | 1.7 mi |
| Commuter Rail | Distance | ||
|---|---|---|---|
| Commuter Rail | Distance | ||
|
|
Drive: | 4 min | 1.7 mi |
|
|
Drive: | 17 min | 13.5 mi |
|
|
Drive: | 30 min | 22.8 mi |
|
|
Drive: | 30 min | 24.9 mi |
|
|
Drive: | 47 min | 36.9 mi |
| Airports | Distance | ||
|---|---|---|---|
| Airports | Distance | ||
|
Sacramento International
|
Drive: | 19 min | 12.6 mi |
Scores provided by
 What do Walkability, Transit, Drivability, and Bikeability mean?
Walkability measures the walking distance to day-to-day needs.
Transit measures access to public transportation.
Drivability measures congestion, parking availability, and access to major roads.
Bikeability measures the suitability for cycling.
How It Works
What do Walkability, Transit, Drivability, and Bikeability mean?
Walkability measures the walking distance to day-to-day needs.
Transit measures access to public transportation.
Drivability measures congestion, parking availability, and access to major roads.
Bikeability measures the suitability for cycling.
How It Works
Traffic
BusyAirport
CalmBusinesses
CalmScores provided by
HowLoud What is a Sound Score Rating? A Sound Score Rating aggregates noise caused by vehicle traffic, airplane traffic and local sources. How It WorksTime and distance from The Bridge District.
| Shopping Centers | Distance | ||
|---|---|---|---|
| Shopping Centers | Distance | ||
| Drive: | 3 min | 1.3 mi |
| Parks and Recreation | Distance | ||
|---|---|---|---|
| Parks and Recreation | Distance | ||
|
Old Sacramento Historic District
|
Drive: | 3 min | 1.2 mi |
|
California State Railroad Museum
|
Drive: | 3 min | 1.4 mi |
|
California State Capitol Museum
|
Drive: | 4 min | 1.9 mi |
|
Leland Stanford Mansion State Historic Park
|
Drive: | 4 min | 2.0 mi |
|
California Native Plant Demonstration Garden
|
Drive: | 5 min | 2.1 mi |
| Hospitals | Distance | ||
|---|---|---|---|
| Hospitals | Distance | ||
| Drive: | 6 min | 4.4 mi | |
| Drive: | 7 min | 4.5 mi | |
| Drive: | 7 min | 5.4 mi |
| Military Bases | Distance | ||
|---|---|---|---|
| Military Bases | Distance | ||
| Drive: | 27 min | 13.9 mi | |
| Drive: | 51 min | 39.3 mi | |
| Drive: | 68 min | 49.3 mi |
The Bridge District Photos
-
The Bridge District
-
Studio - 570SF
-
Studio - 570SF
-
Studio - 570SF
-
Studio - 570SF
-
Studio - 570SF
-
Studio - 570SF
-
1BR, 1BA - 757SF
-
1BR, 1BA - 757SF
Models
-
Studio
-
1 Bedroom
-
1 Bedroom
Nearby Apartments
Within 50 Miles of The Bridge District
-
Pierside
999 Riverfront St
West Sacramento, CA 95691
$2,248 - $4,532
1-2 Br 0.1 mi
-
Kind West
415 F St
West Sacramento, CA 95605
Call for Rent
0.6 mi
-
Kind Downtown
820 S St
Sacramento, CA 95811
Call for Rent
1-2 Br 0.9 mi
-
Governor's Corner
1600 H St
Sacramento, CA 95814
$2,550
1-2 Br 1.7 mi
-
Greenhaus
1720 Research Park Dr
Davis, CA 95618
$2,650 - $3,400
1-2 Br 11.9 mi
The Bridge District has units with in‑unit washers and dryers, making laundry day simple for residents.
Utilities are not included in rent. Residents should plan to set up and pay for all services separately.
Parking is available at The Bridge District. Fees may apply depending on the type of parking offered. Contact this property for details.
The Bridge District has studios to two-bedrooms with rent ranges from $1,675/mo. to $2,500/mo.
Yes, The Bridge District welcomes pets. Breed restrictions, weight limits, and additional fees may apply. View this property's pet policy.
A good rule of thumb is to spend no more than 30% of your gross income on rent. Based on the lowest available rent of $1,675 for a studio, you would need to earn about $67,000 per year to qualify. Want to double-check your budget? Calculate how much rent you can afford with our Rent Affordability Calculator.
The Bridge District is offering 1 Month Free for eligible applicants, with rental rates starting at $1,675.
Yes! The Bridge District offers 2 Matterport 3D Tours. Explore different floor plans and see unit level details, all without leaving home.
965 Bridge St
West Sacramento, CA 95691