

Favorites
279-206-4538

-
Monthly Rent
$1,914 - $4,532
-
Bedrooms
Studio - 2 bd
-
Bathrooms
1 - 2 ba
-
Square Feet
502 - 1,229 sq ft
Pierside
Favorites
Highlights
- New Construction
- Waterfront
- Cabana
- Pet Washing Station
- Pool
- Spa
- Controlled Access
- Walking/Biking Trails
- Sundeck
Pricing & Floor Plans
filter results by bedrooms
Studio
Starting at $1,914
Studio
1 Bath
502 – 514 Sq Ft

70 Available units
Unit
Base Price
Sq Ft
Availability
Unit Details
-
Unit 352price $1,914square feet 508availibility Oct 1
-
Unit 312price $1,932square feet 514availibility Oct 1
-
Unit 308price $1,972square feet 514availibility Oct 1
1x1
Starting at $2,218
1 Bed
1 Bath
621 – 842 Sq Ft
104 Available units
Unit
Base Price
Sq Ft
Availability
Unit Details
-
Unit 316price $2,218square feet 631availibility Oct 1
-
Unit 302price $2,248square feet 631availibility Oct 1
-
Unit 314price $2,298square feet 631availibility Oct 1
2x1
Starting at $2,650
2 Beds
1 Bath
834 – 887 Sq Ft
9 Available units
Unit
Base Price
Sq Ft
Availability
Unit Details
-
Unit 454price $2,650square feet 834availibility Oct 1
-
Unit 554price $2,650square feet 834availibility Oct 1
-
Unit 654price $2,750square feet 834availibility Oct 1
2x2
Starting at $2,997
2 Beds
2 Baths
917 – 1,229 Sq Ft
46 Available units
Unit
Base Price
Sq Ft
Availability
Unit Details
-
Unit 453price $2,997square feet 917availibility Oct 1
-
Unit 553price $2,997square feet 917availibility Oct 1
-
Unit 401price $3,095square feet 954availibility Oct 1
Townhome
Starting at $3,876
2 Beds
1.5 Baths
1,139 – 1,185 Sq Ft
10 Available units
Unit
Base Price
Sq Ft
Availability
Unit Details
-
Unit 112price $3,876square feet 1,185availibility Oct 1
-
Unit 113price $3,876square feet 1,185availibility Oct 1
-
Unit 114price $3,876square feet 1,185availibility Oct 1
Studio
Starting at $1,914
Studio
1 Bath
502 – 514 Sq Ft
70 Available units
Unit
Base Price
Sq Ft
Availability
Unit Details
-
Unit 352price $1,914square feet 508availibility Oct 1
-
Unit 312price $1,932square feet 514availibility Oct 1
-
Unit 308price $1,972square feet 514availibility Oct 1
1x1
Starting at $2,218
1 Bed
1 Bath
621 – 842 Sq Ft
104 Available units
Unit
Base Price
Sq Ft
Availability
Unit Details
-
Unit 316price $2,218square feet 631availibility Oct 1
-
Unit 302price $2,248square feet 631availibility Oct 1
-
Unit 314price $2,298square feet 631availibility Oct 1
2x1
Starting at $2,650
2 Beds
1 Bath
834 – 887 Sq Ft
9 Available units
Unit
Base Price
Sq Ft
Availability
Unit Details
-
Unit 454price $2,650square feet 834availibility Oct 1
-
Unit 554price $2,650square feet 834availibility Oct 1
-
Unit 654price $2,750square feet 834availibility Oct 1
2x2
Starting at $2,997
2 Beds
2 Baths
917 – 1,229 Sq Ft
46 Available units
Unit
Base Price
Sq Ft
Availability
Unit Details
-
Unit 453price $2,997square feet 917availibility Oct 1
-
Unit 553price $2,997square feet 917availibility Oct 1
-
Unit 401price $3,095square feet 954availibility Oct 1
Townhome
Starting at $3,876
2 Beds
1.5 Baths
1,139 – 1,185 Sq Ft
10 Available units
Unit
Base Price
Sq Ft
Availability
Unit Details
-
Unit 112price $3,876square feet 1,185availibility Oct 1
-
Unit 113price $3,876square feet 1,185availibility Oct 1
-
Unit 114price $3,876square feet 1,185availibility Oct 1
* Price shown is base rent. Excludes user-selected optional fees and variable or usage-based fees and required charges due at or prior to move-in or at move-out.View Fees and Policies for details.
Price, availability, fees, and any applicable rent special are subject to change without notice.
* Square footage definitions vary. Displayed square footage is approximate.
Fees and Policies
The fees listed below are community-provided and may exclude utilities or add-ons. All payments are made directly to the property and are non-refundable unless otherwise specified. Use the Cost Calculator to determine costs based on your needs.
-
Utilities & Essentials
-
Technology FeeCharged per unit.$65 / mo
-
Utility - Billing Administrative FeeCharged per unit.$8 / mo
-
The Resort MembershipCharged per resident.$85 - $285 / mo
-
Utility - Water/SewerCharged per unit.Usage-Based
-
Utility - GasCharged per unit. Payable to 3rd PartyUsage-Based
-
Utility - ElectricCharged per unit. Payable to 3rd PartyUsage-Based
-
Liability InsuranceCharged per unit. Payable to 3rd PartyVaries / mo
-
-
One-Time Basics
-
DepositVaries by unit
-
Due at Application
-
Application FeeCharged per applicant.$55Max chargeable amount: $55
-
-
Due at Move-In
-
Security DepositCharged per unit.$500 - $1,000Max chargeable amount: $0
-
-
Due at Move-Out
-
Utility - Final Bill FeeCharged per unit.$4
-
-
-
Garage Lot
-
Parking FeeCharged per vehicle.$150 / mo
-
-
Returned Check FeeCharged per occurrence.$25 / occurrence
-
Late FeeCharged per occurrence.$50 / occurrence
Property Fee Disclaimer: Based on community-supplied data and independent market research. Subject to change without notice. May exclude fees for mandatory or optional services and usage-based utilities.
Details
Property Information
-
Built in 2026
-
260 units/7 stories
Matterport 3D Tours
About Pierside
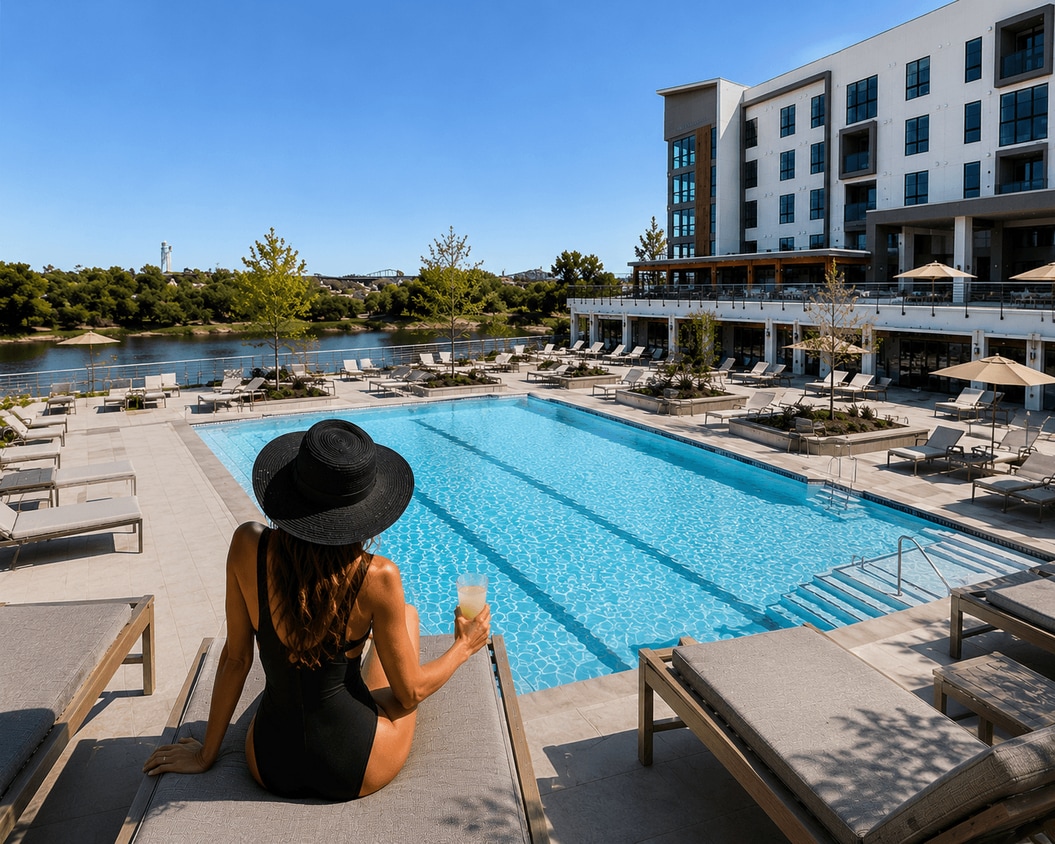
Pierside combines modern waterfront living with exclusive access to The Resort, creating a lifestyle unlike anything else in the Sacramento region. Residents enjoy contemporary apartment homes, stunning river and city views, coworking spaces, wellness-focused amenities, a resort-style pool and spa, a state-of-the-art fitness center, social lounges, and direct access to the energy of The Bridge District. Whether you're walking to a River Cats or A's game, meeting friends at Drake's: The Barn, or relaxing poolside, Pierside places the best of riverfront living right outside your door.
Pierside is an apartment community located in Yolo County and the 95691 ZIP Code. This area is served by the Washington Unified School District attendance zone.
Unique Features
- Air Conditioner
- BBQ/Picnic Area
- Bike Racks
- Brand New! Reserve Your New Home Today!
- Direct Access to The Resort
- Electronic Thermostat
- EV Charging Stations
- Expansive Windows with Views
- Large Closets
- Media Room
- Outdoor Fire Pits
- Outdoor Theater
- Patio/Balcony
- Ping Pong Table
- Shuffle Board
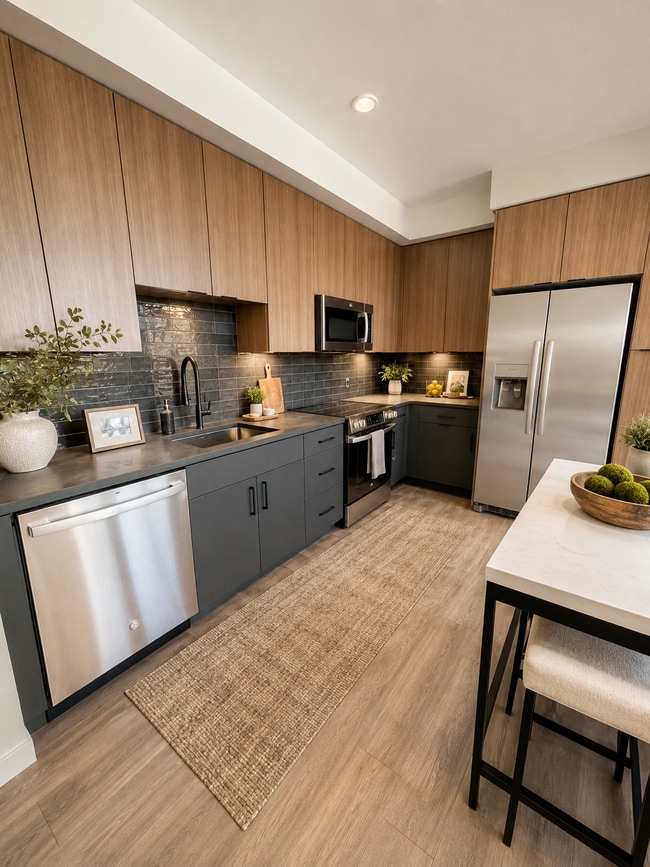
- Stainless Steele Appliances
- View
Community Amenities
Pool
Fitness Center
Elevator
Controlled Access
Gated
Conference Rooms
Key Fob Entry
Pet Washing Station
Property Services
- Wi-Fi
- Controlled Access
- Maintenance on site
- Property Manager on Site
- Pet Washing Station
- EV Charging
- Key Fob Entry
Shared Community
- Elevator
- Lounge
- Multi Use Room
- Conference Rooms
Fitness & Recreation
- Fitness Center
- Hot Tub
- Spa
- Pool
- Walking/Biking Trails
- Gameroom
Outdoor Features
- Gated
- Sundeck
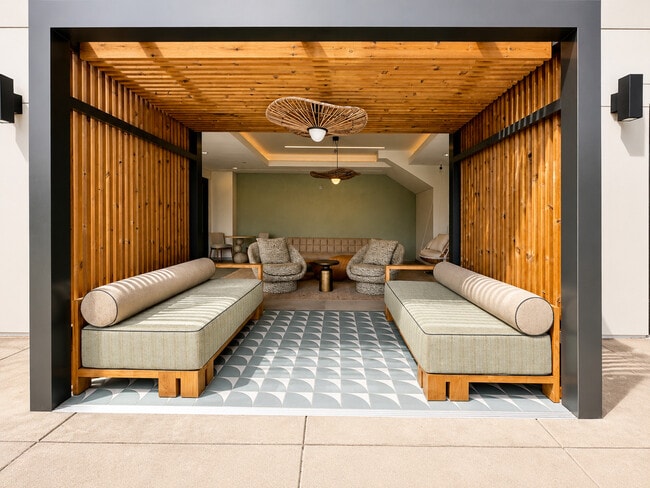
- Cabana
- Courtyard
- Picnic Area
- Waterfront
- Dog Park
Apartment Features
Washer/Dryer
Air Conditioning
Dishwasher
High Speed Internet Access
- High Speed Internet Access
- Washer/Dryer
- Air Conditioning
- Heating
- Cable Ready
- Dishwasher
- Disposal
- Ice Maker
- Stainless Steel Appliances
- Pantry
- Microwave
- Oven
- Refrigerator
- Recreation Room
- Views
- Double Pane Windows
- Balcony
999 Riverfront St,
West Sacramento,
CA
95691
West Sacramento’s Bridge district is a hip urban neighborhood full of stylish, modern apartments and condos near the bank of the Sacramento River. Raley field is the most dominant landmark, and residents are able to easily walk over for River Cats baseball games, concerts, and other special events held there throughout the year.
A quick hop over the Tower Bridge will bring you into Downtown Sacramento proper, allowing you to take full advantage of the capital city’s thriving dining, entertainment, and nightlife anytime: enjoy dinner with a view at Rio City Café on the waterfront, grab a late-night cocktail at Back Door Lounge, or just spend an afternoon strolling through the Old Sacramento Historic District. The 5 is also close at hand, making it a breeze to get around the region quickly.
Learn more about living in The Bridge District
Average Prices by Area
Compare neighborhood and city base rent averages by bedroom.
| The Bridge District | West Sacramento, CA | |
|---|---|---|
| Studio | $1,833 | $1,652 |
| 1 Bedroom | $2,149 | $1,764 |
| 2 Bedrooms | $3,015 | $2,343 |
| 3 Bedrooms | $3,265 | $3,196 |
Amenities
- Wi-Fi
- Controlled Access
- Maintenance on site
- Property Manager on Site
- Pet Washing Station
- EV Charging
- Key Fob Entry
- Elevator
- Lounge
- Multi Use Room
- Conference Rooms
- Gated
- Sundeck
- Cabana
- Courtyard
- Picnic Area
- Waterfront
- Dog Park
- Fitness Center
- Hot Tub
- Spa
- Pool
- Walking/Biking Trails
- Gameroom
- Air Conditioner
- BBQ/Picnic Area
- Bike Racks
- Brand New! Reserve Your New Home Today!
- Direct Access to The Resort
- Electronic Thermostat
- EV Charging Stations
- Expansive Windows with Views
- Large Closets
- Media Room
- Outdoor Fire Pits
- Outdoor Theater
- Patio/Balcony
- Ping Pong Table
- Shuffle Board
- Stainless Steele Appliances
- View
- High Speed Internet Access
- Washer/Dryer
- Air Conditioning
- Heating
- Cable Ready
- Dishwasher
- Disposal
- Ice Maker
- Stainless Steel Appliances
- Pantry
- Microwave
- Oven
- Refrigerator
- Recreation Room
- Views
- Double Pane Windows
- Balcony
Expenses
Recurring
Cat Rent
$25
Dog Rent
$25
One-Time
Cat Deposit
$500
Dog Deposit
$500
Office Hours
279-206-4538
| Monday | 9am - 6pm |
|---|---|
| Tuesday | 9am - 6pm |
| Wednesday | 9am - 6pm |
| Thursday | 9am - 6pm |
| Friday | 9am - 6pm |
| Saturday | 10am - 5pm |
| Sunday | 10am - 5pm |
Education
| Colleges & Universities | Distance | ||
|---|---|---|---|
| Colleges & Universities | Distance | ||
| Drive: | 7 min | 4.1 mi | |
| Drive: | 12 min | 7.5 mi | |
| Drive: | 18 min | 12.0 mi | |
| Drive: | 20 min | 14.0 mi |
Pierside is within 7 minutes or 4.1 miles from Sacramento City College. It is also near Sacramento State and Cosumnes River College.
Schools


Public Elementary School
Grades K-5
450 Students
Nearby
Public Elementary & Middle School
Grades PK-8
380 Students
Nearby
Public Elementary & Middle School
Grades K-8
531 Students
Attendance Zone
Public High School
Grades 9-12
2,168 Students
Attendance Zone
Public High School
Grades 9-12
75 Students
Nearby
Private Elementary, Middle & High School
Grades K-12
20 Students
Nearby
Private Elementary & Middle School
Grades PK-8
46 Students
Nearby
Private Middle & High School
Grades 6-12
10 Students
Nearby
School data provided by
 The GreatSchools Rating helps parents compare schools within a state based on a variety of school quality indicators and provides a helpful picture of how effectively each school serves all of its students. Ratings are on a scale of 1 (below average) to 10 (above average) and can include test scores, college readiness, academic progress, advanced courses, equity, discipline and attendance data. We also advise parents to visit schools, consider other information on school performance and programs, and consider family needs as part of the school selection process.
View GreatSchools Rating Methodology
Data provided by GreatSchools.org © 2026. All rights reserved.
The GreatSchools Rating helps parents compare schools within a state based on a variety of school quality indicators and provides a helpful picture of how effectively each school serves all of its students. Ratings are on a scale of 1 (below average) to 10 (above average) and can include test scores, college readiness, academic progress, advanced courses, equity, discipline and attendance data. We also advise parents to visit schools, consider other information on school performance and programs, and consider family needs as part of the school selection process.
View GreatSchools Rating Methodology
Data provided by GreatSchools.org © 2026. All rights reserved.
Transportation options available in West Sacramento include 8Th & Capitol, located 1.7 miles from Pierside. Pierside is near Sacramento International, located 13.0 miles or 19 minutes away.
| Transit / Subway | Distance | ||
|---|---|---|---|
| Transit / Subway | Distance | ||
|
|
Drive: | 4 min | 1.7 mi |
|
|
Drive: | 4 min | 1.8 mi |
|
|
Drive: | 4 min | 1.8 mi |
|
|
Drive: | 4 min | 1.8 mi |
|
|
Drive: | 4 min | 1.8 mi |
| Commuter Rail | Distance | ||
|---|---|---|---|
| Commuter Rail | Distance | ||
|
|
Drive: | 4 min | 1.8 mi |
|
|
Drive: | 18 min | 13.7 mi |
|
|
Drive: | 29 min | 22.6 mi |
|
|
Drive: | 30 min | 24.8 mi |
|
|
Drive: | 47 min | 37.1 mi |
| Airports | Distance | ||
|---|---|---|---|
| Airports | Distance | ||
|
Sacramento International
|
Drive: | 19 min | 13.0 mi |
Getting Around
 What do Walkability, Transit, Drivability, and Bikeability mean?
Walkability measures the walking distance to day-to-day needs.
Transit measures access to public transportation.
Drivability measures congestion, parking availability, and access to major roads.
Bikeability measures the suitability for cycling.
How It Works
What do Walkability, Transit, Drivability, and Bikeability mean?
Walkability measures the walking distance to day-to-day needs.
Transit measures access to public transportation.
Drivability measures congestion, parking availability, and access to major roads.
Bikeability measures the suitability for cycling.
How It Works
Fairly Walkable
Walkability
50
/ 100
Limited Public Transit
Transit
30
/ 100
Exceptionally Drivable
Drivability
100
/ 100
Somewhat Bikeable
Bikeability
30
/ 100
Scores provided by
What do Walkability, Transit, Drivability, and Bikeability mean?
Walkability measures the walking distance to day-to-day needs.
Transit measures access to public transportation.
Drivability measures congestion, parking availability, and access to major roads.
Bikeability measures the suitability for cycling.
How It Works
Busy
Soundscore™
67
/ 100
Traffic
BusyAirport
CalmBusinesses
CalmScores provided by
HowLoud What is a Sound Score Rating? A Sound Score Rating aggregates noise caused by vehicle traffic, airplane traffic and local sources. How It WorksTime and distance from Pierside.
| Shopping Centers | Distance | ||
|---|---|---|---|
| Shopping Centers | Distance | ||
| Drive: | 3 min | 1.2 mi | |
| Drive: | 3 min | 1.4 mi |
Pierside has 2 shopping centers within 1.4 miles, which is about a 3-minute drive. The miles and minutes will be for the farthest away property.
| Parks and Recreation | Distance | ||
|---|---|---|---|
| Parks and Recreation | Distance | ||
|
Old Sacramento Historic District
|
Drive: | 3 min | 1.4 mi |
|
California State Railroad Museum
|
Drive: | 4 min | 1.5 mi |
|
California Native Plant Demonstration Garden
|
Drive: | 5 min | 2.0 mi |
|
California State Capitol Museum
|
Drive: | 4 min | 2.1 mi |
|
Leland Stanford Mansion State Historic Park
|
Drive: | 4 min | 2.1 mi |
Pierside has 5 parks within 2.1 miles, including Old Sacramento Historic District, California State Railroad Museum, and California State Capitol Museum.
| Hospitals | Distance | ||
|---|---|---|---|
| Hospitals | Distance | ||
| Drive: | 6 min | 4.3 mi | |
| Drive: | 7 min | 4.4 mi | |
| Drive: | 7 min | 5.2 mi |
Pierside has 3 hospitals within 5.2 miles, the nearest is Sutter Medical Center, Sacramento which is 4.3 miles away and a 6 minute drive.
| Military Bases | Distance | ||
|---|---|---|---|
| Military Bases | Distance | ||
| Drive: | 27 min | 14.3 mi | |
| Drive: | 52 min | 39.5 mi | |
| Drive: | 68 min | 49.7 mi |
Pierside has 3 military bases within 49.7 miles, the nearest is McClellan Air Force Base which is 14.3 miles away and a 27 minute drive.
Pierside Photos
-
Pierside
-
Fitness Center
-
-
-
Pierside Deck with Fire Pit
-
-
-
-
The Resort & Pierside
Models
-
Studio
-
Studio-514SF
-
1 Bedroom
-
1BR, 1BA - 842SF
-
2 Bedrooms
-
2 Bedrooms
Nearby Apartments
Within 50 Miles of Pierside
-
The Bridge District
965 Bridge St
West Sacramento, CA 95691
$1,800 - $2,500
1-2 Br 0.1 mi
-
Kind West
415 F St
West Sacramento, CA 95605
Call for Rent
0.7 mi
-
Kind Downtown
820 S St
Sacramento, CA 95811
Call for Rent
1-2 Br 0.9 mi
-
Governor's Corner
1600 H St
Sacramento, CA 95814
$2,650
1-2 Br 1.8 mi
-
Greenhaus
1720 Research Park Dr
Davis, CA 95618
$2,800 - $3,400
1-2 Br 11.8 mi
Does Pierside have in-unit laundry?
Pierside has units with in‑unit washers and dryers, making laundry day simple for residents.
What utilities are included in rent at Pierside?
Utilities are not included in rent. Residents should plan to set up and pay for all services separately.
Is parking available at Pierside?
Parking is available at Pierside. Fees may apply depending on the type of parking offered. Contact this property for details.
Which floor plans are available, and what are the price ranges?
Pierside has studios to two-bedrooms with rent ranges from $1,914/mo. to $4,532/mo.
Is Pierside pet-friendly?
Yes, Pierside welcomes pets. Breed restrictions, weight limits, and additional fees may apply. View this property's pet policy.
How much income do I need to rent at Pierside?
A good rule of thumb is to spend no more than 30% of your gross income on rent. Based on the lowest available rent of $1,914 for a studio, you would need to earn about $76,560 per year to qualify. Want to double-check your budget? Calculate how much rent you can afford with our Rent Affordability Calculator.
Does Pierside have move-in specials?
Pierside is offering 1 Month Free for eligible applicants, with rental rates starting at $1,914.
Does Pierside offer Matterport 3D tours?
Yes! Pierside offers 9 Matterport 3D Tours. Explore different floor plans and see unit level details, all without leaving home.
999 Riverfront St
West Sacramento, CA 95691