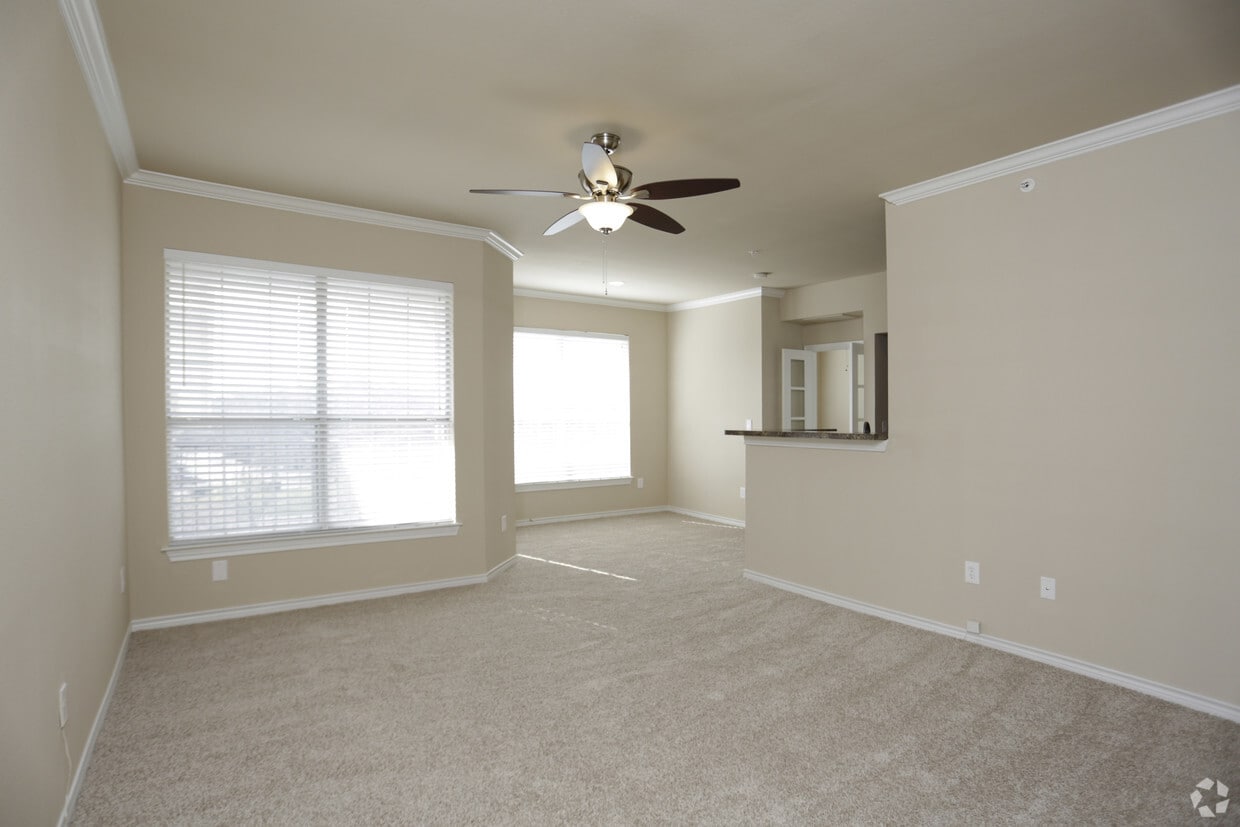
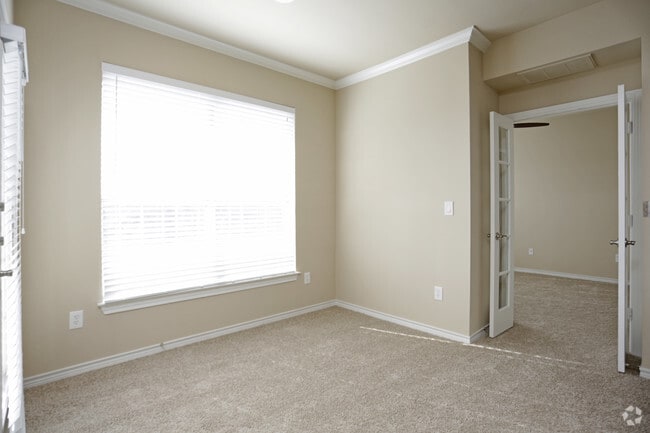
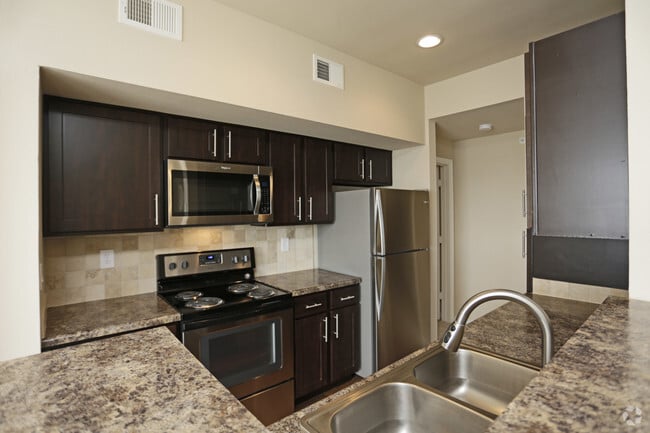
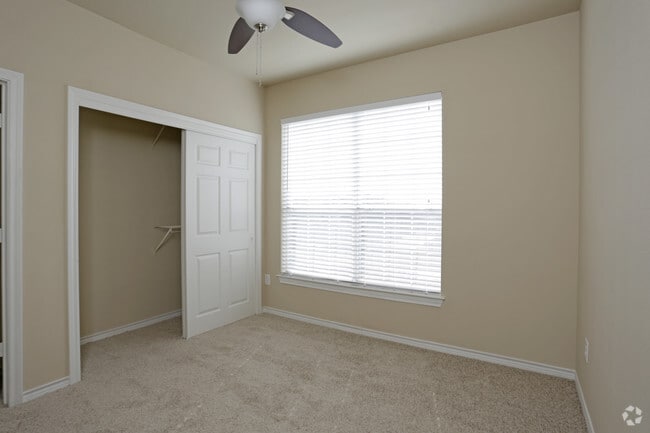
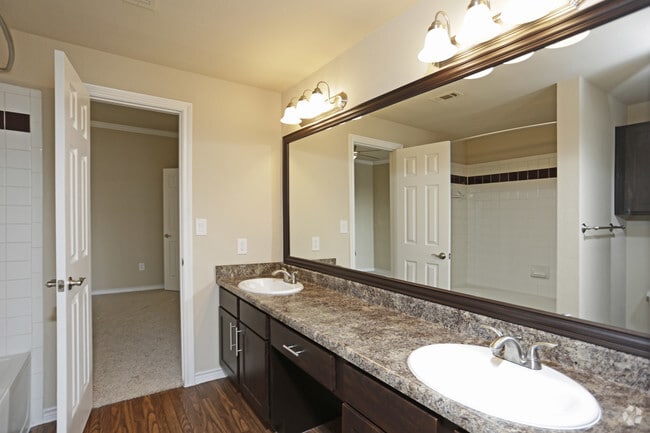
This fitness center offers a comprehensive and thoughtfully designed workout environment suited for a wide range of training needs. The space is anchored by soaring vaulted ceilings with exposed wooden beams, lending a sense of openness and volume to the room. Recessed lighting combined with large windows along multiple walls floods the interior with abundant natural light, creating an inviting and energizing atmosphere. A ceiling fan provides additional airflow throughout the space. The workout floor is finished with durable dark rubber flooring, providing excellent traction and cushioning for strength and conditioning activities. A full array of white-framed strength training machines and cable systems are arranged throughout the space, complemented by free weights including barbells and weight plates. Adjustable benches and incline racks offer versatility for a variety of exercise routines. Full-length mirrors along one wall enhance the sense of space while allowing users to monitor form during workouts. Natural light streams through the windows, casting bright patterns across the floor and highlighting the clean, well-maintained equipment. Glass-paned entry doors open to an outdoor area, further enhancing the connection to the surrounding environment. The overall design balances functionality with an open, airy aesthetic, making this fitness center both practical and pleasant to use.
-
Monthly Rent
$1,358 - $2,524
-
Bedrooms
1 - 3 bd
-
Bathrooms
1 - 3 ba
-
Square Feet
660 - 1,454 sq ft

Live differently at The Brazos Apartments, an urban oasis in the truest sense of the word. As you step inside our gated community, youll fall in love with our verdant grounds and stylish leisure areas, followed by the comfort-oriented interiors of our apartments on Horizon North Parkway. In addition, our fantastic location places you close to the best of Plano, a Texas treasure rated A+ on Were right off the intersection of Dallas Parkway and President George Buch Turnpike, minutes away from major employers like The University of Texas at Dallas. Short-term leases are available, too!These one, two, and three-bedroom residences come with large closets, and well-equipped kitchens, along with patios or balconies that let you relax in the fresh air. Plus, we offer attached, detached, and, in some cases, direct access garages. Select layouts offer premium extras such as washers and dryers, fireplaces, and even enclosed yards.
Highlights
- Furnished Units Available
- Bay Window
- Cabana
- Pet Washing Station
- Yard
- Pool
- Walk-In Closets
- Deck
- Planned Social Activities
Pricing & Floor Plans

-
Unit 0526price $1,358square feet 660availibility Now
-
Unit 0537price $1,368square feet 660availibility Now
-
Unit 1023price $1,398square feet 660availibility Now
-
Unit 1222price $1,368square feet 773availibility Now
-
Unit 0821price $1,397square feet 773availibility Now
-
Unit 0521price $1,408square feet 773availibility Now
-
Unit 0127price $1,388square feet 879availibility Now
-
Unit 0626price $1,507square feet 843availibility Now
-
Unit 1133price $1,395square feet 837availibility Now
-
Unit 1233price $1,395square feet 837availibility Now
-
Unit 0132price $1,419square feet 837availibility Now
-
Unit 0135price $1,412square feet 832availibility Now
-
Unit 0327price $1,779square feet 973availibility Now
-
Unit 0325price $1,805square feet 1,103availibility Now
-
Unit 0315price $1,849square feet 1,103availibility Now
-
Unit 1124price $1,906square feet 1,103availibility Now
-
Unit 0915price $1,958square feet 1,289availibility Now
-
Unit 0725price $2,161square feet 1,289availibility Now
-
Unit 0526price $1,358square feet 660availibility Now
-
Unit 0537price $1,368square feet 660availibility Now
-
Unit 1023price $1,398square feet 660availibility Now
-
Unit 1222price $1,368square feet 773availibility Now
-
Unit 0821price $1,397square feet 773availibility Now
-
Unit 0521price $1,408square feet 773availibility Now
-
Unit 0127price $1,388square feet 879availibility Now
-
Unit 0626price $1,507square feet 843availibility Now
-
Unit 1133price $1,395square feet 837availibility Now
-
Unit 1233price $1,395square feet 837availibility Now
-
Unit 0132price $1,419square feet 837availibility Now
-
Unit 0135price $1,412square feet 832availibility Now
-
Unit 0327price $1,779square feet 973availibility Now
-
Unit 0325price $1,805square feet 1,103availibility Now
-
Unit 0315price $1,849square feet 1,103availibility Now
-
Unit 1124price $1,906square feet 1,103availibility Now
-
Unit 0915price $1,958square feet 1,289availibility Now
-
Unit 0725price $2,161square feet 1,289availibility Now
Fees and Policies
The fees listed below are community-provided and may exclude utilities or add-ons. All payments are made directly to the property and are non-refundable unless otherwise specified. Use the Cost Calculator to determine costs based on your needs.
-
Dogs
Max of 2Restrictions:Aggressive breeds that are prohibited are defined as: Rottweiler, standard Doberman Pinscher, all breeds of Pit Bulls (Bull Terrier, American Staffordshire Terrier, Staffordshire Bull Terrier, American Bulldog), Rhodesian Ridgeback, Chow, and any animal that exhibits aggressive behavior toward humans or other animals. All animals must be properly vaccinated through a licensed veterinarian and be licensed by the City if applicable.Read More Read LessComments
-
Cats
Max of 2Restrictions:Aggressive breeds that are prohibited are defined as: Rottweiler, standard Doberman Pinscher, all breeds of Pit Bulls (Bull Terrier, American Staffordshire Terrier, Staffordshire Bull Terrier, American Bulldog), Rhodesian Ridgeback, Chow, and any animal that exhibits aggressive behavior toward humans or other animals. All animals must be properly vaccinated through a licensed veterinarian and be licensed by the City if applicable.Comments
-
Surface Lot
-
Garage LotDetached garages available for $110. Attached garages available with some apartment homes.
-
Covered$40 per spot
-
Other
-
Storage Unit
Property Fee Disclaimer: Based on community-supplied data and independent market research. Subject to change without notice. May exclude fees for mandatory or optional services and usage-based utilities.
Details
Lease Options
-
None
-
Short term lease
Property Information
-
Built in 1998
-
286 units/3 stories
-
Furnished Units Available
Matterport 3D Tours
About The Brazos
Live differently at The Brazos Apartments, an urban oasis in the truest sense of the word. As you step inside our gated community, youll fall in love with our verdant grounds and stylish leisure areas, followed by the comfort-oriented interiors of our apartments on Horizon North Parkway. In addition, our fantastic location places you close to the best of Plano, a Texas treasure rated A+ on Were right off the intersection of Dallas Parkway and President George Buch Turnpike, minutes away from major employers like The University of Texas at Dallas. Short-term leases are available, too!These one, two, and three-bedroom residences come with large closets, and well-equipped kitchens, along with patios or balconies that let you relax in the fresh air. Plus, we offer attached, detached, and, in some cases, direct access garages. Select layouts offer premium extras such as washers and dryers, fireplaces, and even enclosed yards.
The Brazos is an apartment community located in Collin County and the 75287 ZIP Code. This area is served by the Plano Independent School District attendance zone.
Unique Features
- 1st Floor
- 2nd Floor
- Billards Room
- Clubroom with Fully Equipped Kitchen
- Clubroom with TV
- Come and see our new look!
- Commercial Grade Dog Grooming Room
- Complementary Java Bar
- Conversational Firepit
- Dark Wood Cabinets
- Detached Garages
- Direct Access Garage*
- Efficient Appliances
- Enclosed Yard*
- Fireplace*
- Fully Equipped Kitchens
- Furnished Rentable Guest Suite
- Garden Tubs
- Gate Controlled Access Community
- Grilling Stations & Picnic Areas
- Hammock Park
- Large Closets
- Laundry Facility
- Leash-Free Bark Park
- Meeting & Conference Room with WiFi
- New Brushed Nickel Hardware Fixtures
- New Countertops
- New Interior Upgrades!
- Online Payment Services
- On-Site Recycling
- Outdoor Dining Areas
- Outdoor Fireplace
- Outdoor Kitchen with Gas Grills
- Patio/Balcony
- Pet Stations Located Throughout Community
- Pet Wash & Grooming Station
- Pool view
- Professional Landscaped Grounds
- Renovated Unit
- Scenic View
- Seperate women/men locker room w/ shower
- Smoke-Free Community
- Traverntine Backsplashes
- Valet Trash Service and Recycling
- Walk In Closets with Built In Shoe Racks
- Washer / Dryer Included *
- Washer/Dryer Connections
- Water Volleyball
- Whirlpool Stainless Steel Appliances
- Zero Deposit Waiver
Community Amenities
Pool
Fitness Center
Laundry Facilities
Furnished Units Available
Playground
Clubhouse
Controlled Access
Recycling
Property Services
- Package Service
- Wi-Fi
- Laundry Facilities
- Controlled Access
- Maintenance on site
- Property Manager on Site
- 24 Hour Access
- Furnished Units Available
- Trash Pickup - Door to Door
- Recycling
- Online Services
- Planned Social Activities
- Pet Washing Station
- Public Transportation
Shared Community
- Business Center
- Clubhouse
- Lounge
- Multi Use Room
- Storage Space
- Conference Rooms
- Corporate Suites
Fitness & Recreation
- Fitness Center
- Hot Tub
- Pool
- Playground
- Gameroom
Outdoor Features
- Gated
- Fenced Lot
- Sundeck
- Cabana
- Courtyard
- Grill
- Picnic Area
- Dog Park
Apartment Features
Washer/Dryer
Air Conditioning
Dishwasher
Washer/Dryer Hookup
High Speed Internet Access
Walk-In Closets
Island Kitchen
Yard
Indoor Features
- High Speed Internet Access
- Wi-Fi
- Washer/Dryer
- Washer/Dryer Hookup
- Air Conditioning
- Heating
- Ceiling Fans
- Smoke Free
- Cable Ready
- Security System
- Trash Compactor
- Storage Space
- Double Vanities
- Tub/Shower
- Fireplace
- Sprinkler System
- Framed Mirrors
- Wheelchair Accessible (Rooms)
Kitchen Features & Appliances
- Dishwasher
- Disposal
- Stainless Steel Appliances
- Pantry
- Island Kitchen
- Kitchen
- Microwave
- Oven
- Range
- Refrigerator
- Freezer
- Breakfast Nook
Model Details
- Carpet
- Vinyl Flooring
- Dining Room
- Family Room
- Mud Room
- Office
- Recreation Room
- Built-In Bookshelves
- Crown Molding
- Vaulted Ceiling
- Bay Window
- Views
- Walk-In Closets
- Linen Closet
- Furnished
- Double Pane Windows
- Window Coverings
- Balcony
- Patio
- Deck
- Yard
- Garden
Far North Dallas is a district north of downtown Dallas that provides residents a quiet suburban environment and convenient access to attractions and amenities. With its proximity to major highways I-35 and I-75 and mix of homes and newly renovated rentals, this neighborhood is a great place for families and commuters working in the heart of the city. Far North Dallas boasts an impressive collection of corporations, such as American Airlines Group and Bank of America, as well as a wide selection of bars and restaurants.
Learn more about living in Far North DallasCompare neighborhood and city base rent averages by bedroom.
| Far North Dallas | Dallas, TX | |
|---|---|---|
| Studio | $1,253 | $1,276 |
| 1 Bedroom | $1,268 | $1,409 |
| 2 Bedrooms | $1,712 | $1,877 |
| 3 Bedrooms | $2,336 | $2,374 |
- Package Service
- Wi-Fi
- Laundry Facilities
- Controlled Access
- Maintenance on site
- Property Manager on Site
- 24 Hour Access
- Furnished Units Available
- Trash Pickup - Door to Door
- Recycling
- Online Services
- Planned Social Activities
- Pet Washing Station
- Public Transportation
- Business Center
- Clubhouse
- Lounge
- Multi Use Room
- Storage Space
- Conference Rooms
- Corporate Suites
- Gated
- Fenced Lot
- Sundeck
- Cabana
- Courtyard
- Grill
- Picnic Area
- Dog Park
- Fitness Center
- Hot Tub
- Pool
- Playground
- Gameroom
- 1st Floor
- 2nd Floor
- Billards Room
- Clubroom with Fully Equipped Kitchen
- Clubroom with TV
- Come and see our new look!
- Commercial Grade Dog Grooming Room
- Complementary Java Bar
- Conversational Firepit
- Dark Wood Cabinets
- Detached Garages
- Direct Access Garage*
- Efficient Appliances
- Enclosed Yard*
- Fireplace*
- Fully Equipped Kitchens
- Furnished Rentable Guest Suite
- Garden Tubs
- Gate Controlled Access Community
- Grilling Stations & Picnic Areas
- Hammock Park
- Large Closets
- Laundry Facility
- Leash-Free Bark Park
- Meeting & Conference Room with WiFi
- New Brushed Nickel Hardware Fixtures
- New Countertops
- New Interior Upgrades!
- Online Payment Services
- On-Site Recycling
- Outdoor Dining Areas
- Outdoor Fireplace
- Outdoor Kitchen with Gas Grills
- Patio/Balcony
- Pet Stations Located Throughout Community
- Pet Wash & Grooming Station
- Pool view
- Professional Landscaped Grounds
- Renovated Unit
- Scenic View
- Seperate women/men locker room w/ shower
- Smoke-Free Community
- Traverntine Backsplashes
- Valet Trash Service and Recycling
- Walk In Closets with Built In Shoe Racks
- Washer / Dryer Included *
- Washer/Dryer Connections
- Water Volleyball
- Whirlpool Stainless Steel Appliances
- Zero Deposit Waiver
- High Speed Internet Access
- Wi-Fi
- Washer/Dryer
- Washer/Dryer Hookup
- Air Conditioning
- Heating
- Ceiling Fans
- Smoke Free
- Cable Ready
- Security System
- Trash Compactor
- Storage Space
- Double Vanities
- Tub/Shower
- Fireplace
- Sprinkler System
- Framed Mirrors
- Wheelchair Accessible (Rooms)
- Dishwasher
- Disposal
- Stainless Steel Appliances
- Pantry
- Island Kitchen
- Kitchen
- Microwave
- Oven
- Range
- Refrigerator
- Freezer
- Breakfast Nook
- Carpet
- Vinyl Flooring
- Dining Room
- Family Room
- Mud Room
- Office
- Recreation Room
- Built-In Bookshelves
- Crown Molding
- Vaulted Ceiling
- Bay Window
- Views
- Walk-In Closets
- Linen Closet
- Furnished
- Double Pane Windows
- Window Coverings
- Balcony
- Patio
- Deck
- Yard
- Garden
| Monday | 8:30am - 5:30pm |
|---|---|
| Tuesday | 8:30am - 5:30pm |
| Wednesday | 8:30am - 5:30pm |
| Thursday | 8:30am - 5:30pm |
| Friday | 8:30am - 5:30pm |
| Saturday | 10am - 5pm |
| Sunday | Closed |
| Colleges & Universities | Distance | ||
|---|---|---|---|
| Colleges & Universities | Distance | ||
| Drive: | 3 min | 1.3 mi | |
| Drive: | 7 min | 3.2 mi | |
| Drive: | 12 min | 7.4 mi | |
| Drive: | 14 min | 8.9 mi |


 The GreatSchools Rating helps parents compare schools within a state based on a variety of school quality indicators and provides a helpful picture of how effectively each school serves all of its students. Ratings are on a scale of 1 (below average) to 10 (above average) and can include test scores, college readiness, academic progress, advanced courses, equity, discipline and attendance data. We also advise parents to visit schools, consider other information on school performance and programs, and consider family needs as part of the school selection process.
View GreatSchools Rating Methodology
Data provided by GreatSchools.org © 2026. All rights reserved.
Transportation options available in Dallas include Downtown Carrollton Station, located 7.8 miles from The Brazos. The Brazos is near Dallas Love Field, located 15.8 miles or 22 minutes away, and Dallas-Fort Worth International, located 19.5 miles or 25 minutes away.
| Transit / Subway | Distance | ||
|---|---|---|---|
| Transit / Subway | Distance | ||
|
|
Drive: | 12 min | 7.8 mi |
|
|
Drive: | 13 min | 8.3 mi |
|
|
Drive: | 16 min | 11.6 mi |
|
|
Drive: | 16 min | 11.6 mi |
|
|
Drive: | 18 min | 12.7 mi |
| Commuter Rail | Distance | ||
|---|---|---|---|
| Commuter Rail | Distance | ||
| Drive: | 10 min | 7.0 mi | |
| Drive: | 15 min | 10.5 mi | |
| Drive: | 17 min | 13.0 mi | |
| Drive: | 19 min | 15.8 mi | |
| Drive: | 22 min | 16.6 mi |
| Airports | Distance | ||
|---|---|---|---|
| Airports | Distance | ||
|
Dallas Love Field
|
Drive: | 22 min | 15.8 mi |
|
Dallas-Fort Worth International
|
Drive: | 25 min | 19.5 mi |
Scores provided by
 What do Walkability, Transit, Drivability, and Bikeability mean?
Walkability measures the walking distance to day-to-day needs.
Transit measures access to public transportation.
Drivability measures congestion, parking availability, and access to major roads.
Bikeability measures the suitability for cycling.
How It Works
What do Walkability, Transit, Drivability, and Bikeability mean?
Walkability measures the walking distance to day-to-day needs.
Transit measures access to public transportation.
Drivability measures congestion, parking availability, and access to major roads.
Bikeability measures the suitability for cycling.
How It Works
Traffic
BusyAirport
CalmBusinesses
CalmScores provided by
HowLoud What is a Sound Score Rating? A Sound Score Rating aggregates noise caused by vehicle traffic, airplane traffic and local sources. How It WorksTime and distance from The Brazos.
| Shopping Centers | Distance | ||
|---|---|---|---|
| Shopping Centers | Distance | ||
| Walk: | 18 min | 0.9 mi | |
| Walk: | 18 min | 0.9 mi | |
| Walk: | 19 min | 1.0 mi |
| Parks and Recreation | Distance | ||
|---|---|---|---|
| Parks and Recreation | Distance | ||
|
Arbor Hills Nature Preserve
|
Drive: | 6 min | 3.1 mi |
|
Environmental Education Center
|
Drive: | 8 min | 4.0 mi |
|
Beckert Park
|
Drive: | 8 min | 4.8 mi |
|
Cottonwood Park
|
Drive: | 15 min | 8.6 mi |
|
Heritage Farmstead Museum
|
Drive: | 12 min | 8.9 mi |
| Hospitals | Distance | ||
|---|---|---|---|
| Hospitals | Distance | ||
| Drive: | 5 min | 2.7 mi | |
| Drive: | 6 min | 2.9 mi | |
| Drive: | 6 min | 2.9 mi |
| Military Bases | Distance | ||
|---|---|---|---|
| Military Bases | Distance | ||
| Drive: | 35 min | 26.3 mi | |
| Drive: | 60 min | 46.8 mi |
The Brazos Photos
-
The Brazos
-
FITNESS CENTER
-
2BR,1BA - 938SF - DINING AREA
-
2BR,1BA - 938SF - KITCHEN
-
2BR,1BA - 938SF - BEDROOM
-
2BR,1BA - 938SF - BATHROOM
-
2BR,1BA - 938SF - BEDROOM
-
2BR,1BA - 938SF - CLOSET
-
1BR,1BA - 660SF - LAUNDRY ROOM
Models
-
1 Bedroom
-
1 Bedroom
-
1BR/1BA
-
1 Bedroom
-
1BR/1BA
-
1 Bedroom
Nearby Apartments
Within 50 Miles of The Brazos
-
Indian Creek Apartments
3910 Old Denton Rd
Carrollton, TX 75007
$1,104 - $1,455
1-2 Br 4.6 mi
-
Wind Dance
1220 Indian Run Dr
Carrollton, TX 75010
$1,225 - $4,308
1-3 Br 5.3 mi
-
Everra Midtown Park
8250 Meadow Rd
Dallas, TX 75231
$1,386 - $2,394
1-3 Br 9.7 mi
-
Knox Allen Station
315 N Greenville Ave
Allen, TX 75002
$1,199 - $1,725
1-2 Br 12.0 mi
-
Vine + Vail Townhomes and Apartments
2311 W Grapevine Mills Cir
Grapevine, TX 76051
$1,583 - $2,991
1-3 Br 12.8 mi
-
The Carter
2149 Anderson-Gibson Rd
Grapevine, TX 76051
$1,638 - $3,508
1-3 Br 12.9 mi
The Brazos has units with in‑unit washers and dryers, making laundry day simple for residents.
Utilities are not included in rent. Residents should plan to set up and pay for all services separately.
Parking is available at The Brazos. Fees may apply depending on the type of parking offered. Contact this property for details.
The Brazos has one to three-bedrooms with rent ranges from $1,358/mo. to $2,524/mo.
Yes, The Brazos welcomes pets. Breed restrictions, weight limits, and additional fees may apply. View this property's pet policy.
A good rule of thumb is to spend no more than 30% of your gross income on rent. Based on the lowest available rent of $1,358 for a one-bedroom, you would need to earn about $54,320 per year to qualify. Want to double-check your budget? Calculate how much rent you can afford with our Rent Affordability Calculator.
The Brazos is not currently offering any rent specials. Check back soon, as promotions change frequently.
Yes! The Brazos offers 4 Matterport 3D Tours. Explore different floor plans and see unit level details, all without leaving home.
4341 Horizon North Pky
Dallas, TX 75287