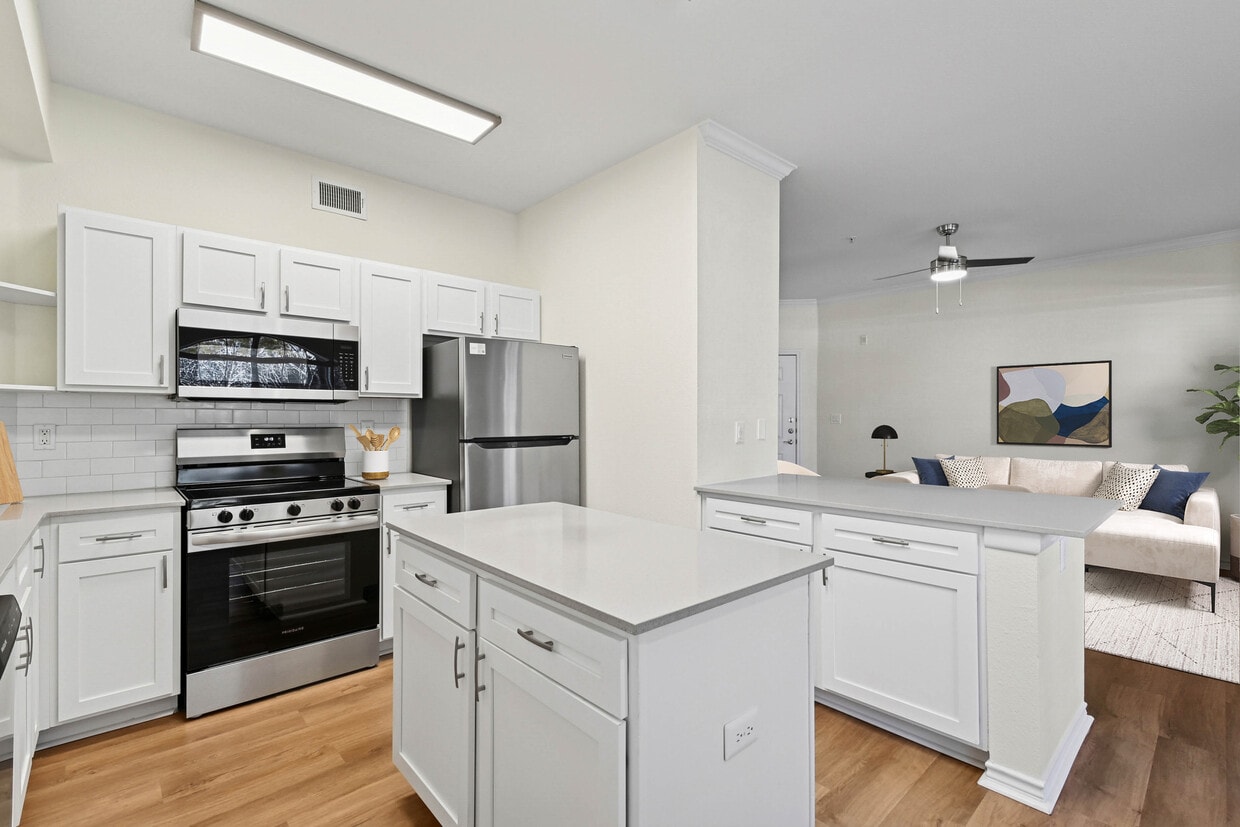

This single-story home offers a thoughtfully designed layout with consistent dark hardwood-style flooring and neutral tones throughout. The spacious living room serves as the heart of the home, anchored by a tile-surround fireplace with a white mantel and flanked by built-in open shelving. Multiple windows allow generous natural light to fill the room, creating a bright and welcoming atmosphere. Crown molding adds a refined architectural touch to the main living areas. The kitchen is well-equipped with rich, dark shaker-style cabinetry, light granite countertops, a white subway tile backsplash, and a full suite of stainless steel appliances. A row of windows along the kitchen wall provides outdoor views and additional natural light, making it an inviting space for cooking and gathering. Arched doorways connect the hallways, lending a classic architectural character to the interior. The primary bathroom features a lengthy granite-topped double vanity with dark cabinetry, a large mirror, and direct access to a walk-in closet with wire shelving. A full bathtub with shower is also present in the bathroom. The dedicated laundry room includes side-by-side washer and dryer units. A rear door with a full-length window provides backyard access from a secondary living or dining area, which also includes a ceiling fan.

-
Monthly Rent
$1,300 - $2,410
-
Bedrooms
1 - 3 bd
-
Bathrooms
1 - 2 ba
-
Square Feet
662 - 1,390 sq ft
Highlights
- Top Rated by Renters
- Basketball Court
- Pool
- Walk-In Closets
- Spa
- Office
- Controlled Access
- Sundeck
- Picnic Area
Pricing & Floor Plans

-
Unit 004-412price $1,435square feet 662availibility Now
-
Unit 012-1236price $1,525square feet 841availibility Now
-
Unit 005-516price $1,690square feet 841availibility Oct 14
-
Unit 008-816price $1,490square feet 832availibility Sep 10
-
Unit 001-115price $1,595square feet 832availibility Oct 12
-
Unit 009-933price $1,415square feet 830availibility Sep 19
-
Unit 012-1233price $1,405square feet 830availibility Oct 31
-
Unit 012-1221price $1,300square feet 770availibility Nov 24
-
Unit 014-1437price $1,575square feet 945availibility Sep 10
-
Unit 017-1723price $1,575square feet 945availibility Sep 10
-
Unit 014-1412price $1,640square feet 945availibility Sep 12
-
Unit 017-1724price $1,755square feet 1,103availibility Sep 12
-
Unit 015-1525price $1,785square feet 1,103availibility Sep 21
-
Unit 014-1435price $1,765square feet 1,103availibility Sep 22
-
Unit 003-335price $1,875square feet 1,236availibility Sep 12
-
Unit 009-918price $1,925square feet 1,236availibility Nov 10
-
Unit 016-1638price $2,195square feet 1,390availibility Sep 12
-
Unit 012-1218price $2,410square feet 1,390availibility Sep 12
-
Unit 004-412price $1,435square feet 662availibility Now
-
Unit 012-1236price $1,525square feet 841availibility Now
-
Unit 005-516price $1,690square feet 841availibility Oct 14
-
Unit 008-816price $1,490square feet 832availibility Sep 10
-
Unit 001-115price $1,595square feet 832availibility Oct 12
-
Unit 009-933price $1,415square feet 830availibility Sep 19
-
Unit 012-1233price $1,405square feet 830availibility Oct 31
-
Unit 012-1221price $1,300square feet 770availibility Nov 24
-
Unit 014-1437price $1,575square feet 945availibility Sep 10
-
Unit 017-1723price $1,575square feet 945availibility Sep 10
-
Unit 014-1412price $1,640square feet 945availibility Sep 12
-
Unit 017-1724price $1,755square feet 1,103availibility Sep 12
-
Unit 015-1525price $1,785square feet 1,103availibility Sep 21
-
Unit 014-1435price $1,765square feet 1,103availibility Sep 22
-
Unit 003-335price $1,875square feet 1,236availibility Sep 12
-
Unit 009-918price $1,925square feet 1,236availibility Nov 10
-
Unit 016-1638price $2,195square feet 1,390availibility Sep 12
-
Unit 012-1218price $2,410square feet 1,390availibility Sep 12
Fees and Policies
The fees listed below are community-provided and may exclude utilities or add-ons. All payments are made directly to the property and are non-refundable unless otherwise specified.
-
Utilities & Essentials
-
Package Acceptance FeeCharged per unit.$4 / mo
-
Pest ControlCharged per unit.$5 / mo
-
-
One-Time Basics
-
Due at Application
-
Application FeesCharged per applicant.$65
-
-
Due at Move-In
-
Lease Admin FeeCharged per unit.$175
-
Security DepositCharged per unit.$400
-
-
Due at Application
-
Dogs
-
Allowed
-
-
Cats
-
Allowed
-
-
Parking
Property Fee Disclaimer: Based on community-supplied data and independent market research. Subject to change without notice. May exclude fees for mandatory or optional services and usage-based utilities.
Details
Lease Options
-
12 mo
Property Information
-
Built in 1995
-
372 units/3 stories
Matterport 3D Tours
Select a unit to view pricing & availability
 Matterport 3D Tour
About eaves North Dallas
Eaves North Dallas offers high-quality Dallas apartments with a few little extras, like well-equipped kitchens with upgraded appliances in select homes, full-size washer and dryer connections, and private patios/balconies. We offer a range of amenities including a pool and spa with sundeck, fitness center, resident lounge, business center, barbecue and picnic areas, basketball court, and more. Our Collin County apartment community is situated just minutes from the Dallas North Tollway and President George Bush Turnpike. There are also plenty of entertainment options close by in Downtown Dallas, plus we are just minutes from major employers including PepsiCo, Toyota, and Granite Office Park.
eaves North Dallas is an apartment community located in Collin County and the 75287 ZIP Code. This area is served by the Plano Independent School District attendance zone.
Contact
Self-Guided Tours Available
This community supports self-guided tours that offer prospective residents the ability to enter, tour, and exit the property without staff assistance. Contact the property for more details.
Community Amenities
Pool
Fitness Center
Laundry Facilities
Controlled Access
- Package Service
- Laundry Facilities
- Controlled Access
- Maintenance on site
- Property Manager on Site
- 24 Hour Access
- Business Center
- Lounge
- Storage Space
- Fitness Center
- Spa
- Pool
- Basketball Court
- Volleyball Court
- Sundeck
- Picnic Area
Apartment Features
Air Conditioning
Washer/Dryer Hookup
High Speed Internet Access
Walk-In Closets
- High Speed Internet Access
- Washer/Dryer Hookup
- Air Conditioning
- Ceiling Fans
- Stainless Steel Appliances
- Kitchen
- Range
- Office
- Walk-In Closets
- Window Coverings
- Balcony
- Patio
Far North Dallas is a district north of downtown Dallas that provides residents a quiet suburban environment and convenient access to attractions and amenities. With its proximity to major highways I-35 and I-75 and mix of homes and newly renovated rentals, this neighborhood is a great place for families and commuters working in the heart of the city. Far North Dallas boasts an impressive collection of corporations, such as American Airlines Group and Bank of America, as well as a wide selection of bars and restaurants.
Learn more about living in Far North DallasCompare neighborhood and city base rent averages by bedroom.
| Far North Dallas | Dallas, TX | |
|---|---|---|
| Studio | $1,249 | $1,276 |
| 1 Bedroom | $1,261 | $1,409 |
| 2 Bedrooms | $1,700 | $1,876 |
| 3 Bedrooms | $2,318 | $2,374 |
- Package Service
- Laundry Facilities
- Controlled Access
- Maintenance on site
- Property Manager on Site
- 24 Hour Access
- Business Center
- Lounge
- Storage Space
- Sundeck
- Picnic Area
- Fitness Center
- Spa
- Pool
- Basketball Court
- Volleyball Court
- High Speed Internet Access
- Washer/Dryer Hookup
- Air Conditioning
- Ceiling Fans
- Stainless Steel Appliances
- Kitchen
- Range
- Office
- Walk-In Closets
- Window Coverings
- Balcony
- Patio
| Monday | Closed |
|---|---|
| Tuesday | 8:30am - 5:30pm |
| Wednesday | 8:30am - 5:30pm |
| Thursday | 8:30am - 5:30pm |
| Friday | 8:30am - 5:30pm |
| Saturday | 8:30am - 5:30pm |
| Sunday | Closed |
| Colleges & Universities | Distance | ||
|---|---|---|---|
| Colleges & Universities | Distance | ||
| Drive: | 4 min | 1.7 mi | |
| Drive: | 7 min | 4.3 mi | |
| Drive: | 11 min | 7.0 mi | |
| Drive: | 15 min | 9.3 mi |


 The GreatSchools Rating helps parents compare schools within a state based on a variety of school quality indicators and provides a helpful picture of how effectively each school serves all of its students. Ratings are on a scale of 1 (below average) to 10 (above average) and can include test scores, college readiness, academic progress, advanced courses, equity, discipline and attendance data. We also advise parents to visit schools, consider other information on school performance and programs, and consider family needs as part of the school selection process.
View GreatSchools Rating Methodology
Data provided by GreatSchools.org © 2026. All rights reserved.
Transportation options available in Dallas include Downtown Carrollton Station, located 7.4 miles from eaves North Dallas. eaves North Dallas is near Dallas Love Field, located 16.2 miles or 23 minutes away, and Dallas-Fort Worth International, located 19.2 miles or 24 minutes away.
| Transit / Subway | Distance | ||
|---|---|---|---|
| Transit / Subway | Distance | ||
|
|
Drive: | 12 min | 7.4 mi |
|
|
Drive: | 12 min | 7.9 mi |
|
|
Drive: | 15 min | 11.3 mi |
|
|
Drive: | 15 min | 11.3 mi |
|
|
Drive: | 17 min | 12.4 mi |
| Commuter Rail | Distance | ||
|---|---|---|---|
| Commuter Rail | Distance | ||
| Drive: | 10 min | 6.6 mi | |
| Drive: | 15 min | 10.2 mi | |
| Drive: | 17 min | 12.7 mi | |
| Drive: | 18 min | 15.5 mi | |
| Drive: | 22 min | 17.0 mi |
| Airports | Distance | ||
|---|---|---|---|
| Airports | Distance | ||
|
Dallas Love Field
|
Drive: | 23 min | 16.2 mi |
|
Dallas-Fort Worth International
|
Drive: | 24 min | 19.2 mi |
Scores provided by
 What do Walkability, Transit, Drivability, and Bikeability mean?
Walkability measures the walking distance to day-to-day needs.
Transit measures access to public transportation.
Drivability measures congestion, parking availability, and access to major roads.
Bikeability measures the suitability for cycling.
How It Works
What do Walkability, Transit, Drivability, and Bikeability mean?
Walkability measures the walking distance to day-to-day needs.
Transit measures access to public transportation.
Drivability measures congestion, parking availability, and access to major roads.
Bikeability measures the suitability for cycling.
How It Works
Traffic
BusyAirport
CalmBusinesses
CalmScores provided by
HowLoud What is a Sound Score Rating? A Sound Score Rating aggregates noise caused by vehicle traffic, airplane traffic and local sources. How It WorksTime and distance from eaves North Dallas.
| Shopping Centers | Distance | ||
|---|---|---|---|
| Shopping Centers | Distance | ||
| Walk: | 11 min | 0.6 mi | |
| Walk: | 12 min | 0.6 mi | |
| Walk: | 13 min | 0.7 mi |
| Parks and Recreation | Distance | ||
|---|---|---|---|
| Parks and Recreation | Distance | ||
|
Arbor Hills Nature Preserve
|
Drive: | 6 min | 2.8 mi |
|
Environmental Education Center
|
Drive: | 8 min | 5.0 mi |
|
Beckert Park
|
Drive: | 9 min | 5.2 mi |
|
Heritage Farmstead Museum
|
Drive: | 12 min | 8.5 mi |
|
Cottonwood Park
|
Drive: | 15 min | 8.8 mi |
| Hospitals | Distance | ||
|---|---|---|---|
| Hospitals | Distance | ||
| Drive: | 5 min | 2.5 mi | |
| Drive: | 6 min | 2.8 mi | |
| Drive: | 6 min | 3.1 mi |
| Military Bases | Distance | ||
|---|---|---|---|
| Military Bases | Distance | ||
| Drive: | 36 min | 26.7 mi | |
| Drive: | 60 min | 46.5 mi |
eaves North Dallas Photos
-
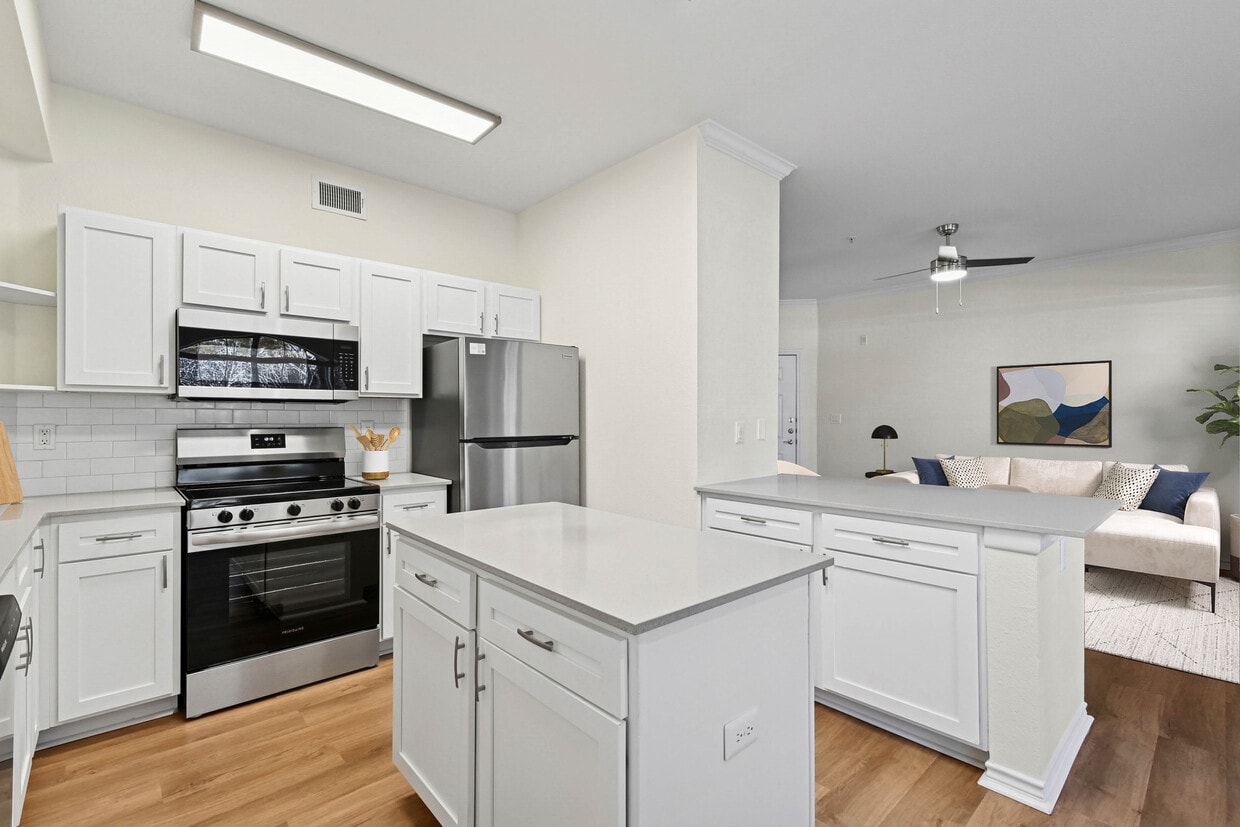
Renovated Package I kitchen with stainless steel appliances, white cabinetry, white tile backsplash, grey quartz countertops, and hard surface flooring
-
2BR, 2BA - 1,236SF | Dogwood
-
Renovated Package I kitchen with stainless steel appliances, white cabinetry, white tile backsplash, grey quartz countertops, and hard surface flooring
-
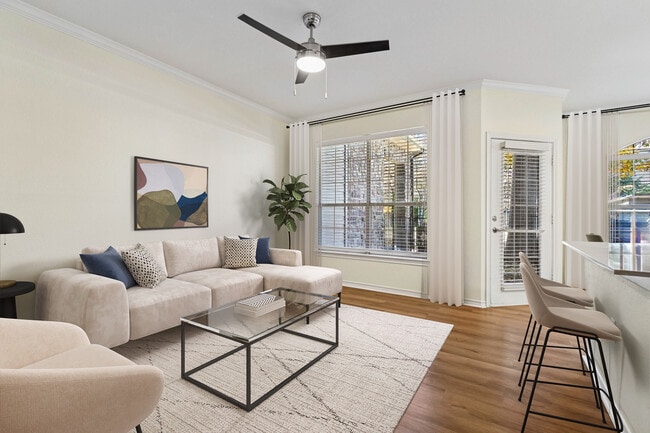
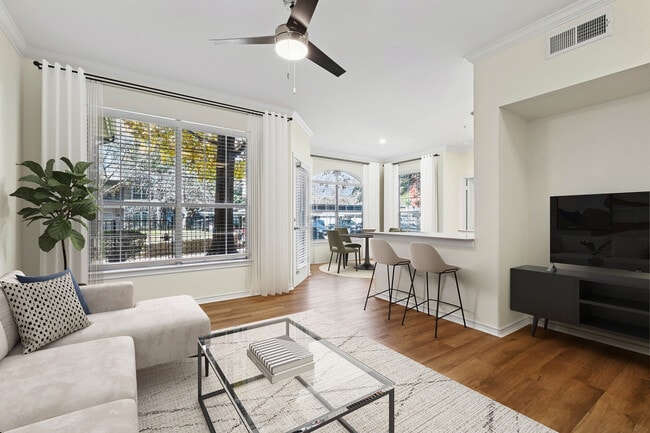
Renovated Package I living room with hard surface flooring
-
Renovated Package I living room with hard surface flooring
-
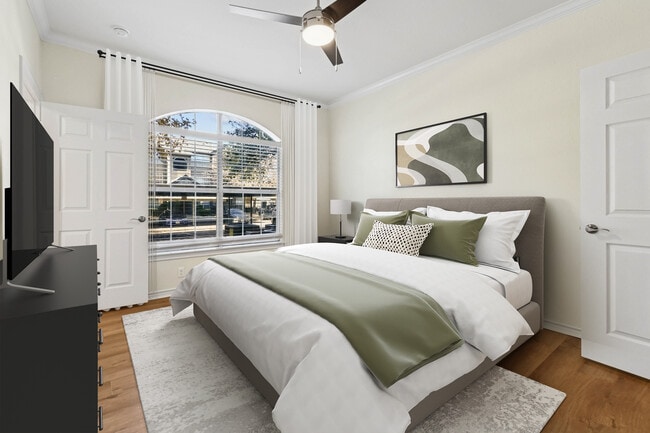
Renovated Package I bedroom with hard surface flooring
-
Renovated Package I bedroom with hard surface flooring
-
Renovated Package I bath with grey quartz countertop, white cabinetry, and hard surface flooring
-
Renovated Package I bath with grey quartz countertop, white cabinetry, and hard surface flooring
Models
-
1 Bedroom
-
1 Bedroom
-
1 Bedroom
-
1 Bedroom
-
1 Bedroom
-
2 Bedrooms
Nearby Apartments
Within 50 Miles of eaves North Dallas
-
Avalon West Plano
4216 Sloane St
Carrollton, TX 75007
$1,158 - $2,976
1-3 Br 0.6 mi
-
Lyle
17727 Addison Rd
Dallas, TX 75287
$1,470 - $2,890
1-3 Br 1.9 mi
-
Avalon Addison
14700 Marsh Ln
Addison, TX 75001
$1,625 - $2,205
1-2 Br 4.8 mi
-
Avalon Frisco at Main
1801 McCord Way
Frisco, TX 75033
$1,025 - $2,000
1-3 Br 10.4 mi
-
eaves Twin Creeks
705 Bray Central Dr
Allen, TX 75013
$1,068 - $2,030
1-3 Br 11.0 mi
-
Avalon Frisco
11900 Research Rd
Frisco, TX 75033
$1,310 - $2,240
1-3 Br 11.1 mi
While eaves North Dallas does not provide in‑unit laundry, on‑site laundry facilities are available for shared resident use.
Utilities are not included in rent. Residents should plan to set up and pay for all services separately.
Parking is available at eaves North Dallas. Contact this property for details.
Eaves North Dallas has one to three-bedrooms with rent ranges from $1,300/mo. to $2,410/mo.
Yes, eaves North Dallas welcomes pets. Breed restrictions, weight limits, and additional fees may apply. View this property's pet policy.
A good rule of thumb is to spend no more than 30% of your gross income on rent. Based on the lowest available rent of $1,300 for a one-bedroom, you would need to earn about $52,000 per year to qualify. Want to double-check your budget? Calculate how much rent you can afford with our Rent Affordability Calculator.
Eaves North Dallas is offering Specials for eligible applicants, with rental rates starting at $1,300.
Yes! Eaves North Dallas offers 6 Matterport 3D Tours. Explore different floor plans and see unit level details, all without leaving home.
4141 Horizon North Pky
Dallas, TX 75287
Property Manager Responded