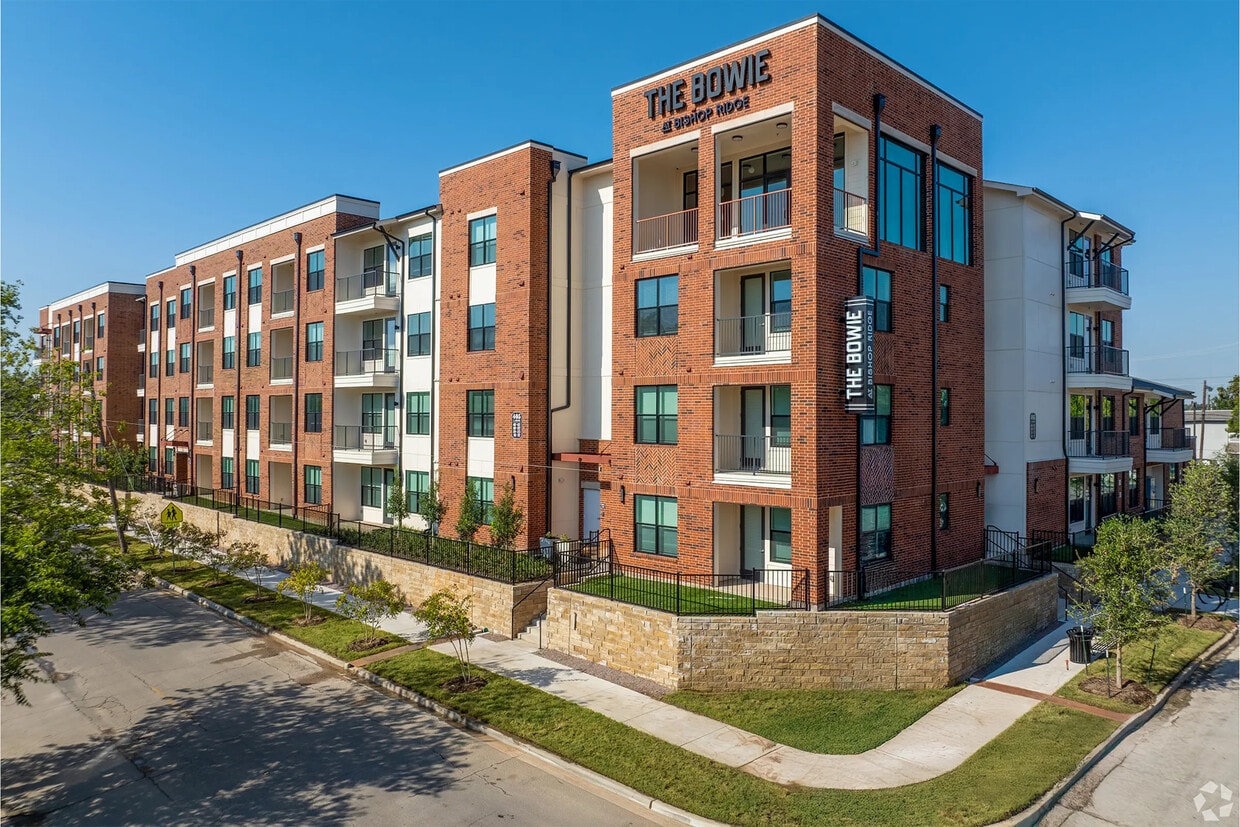
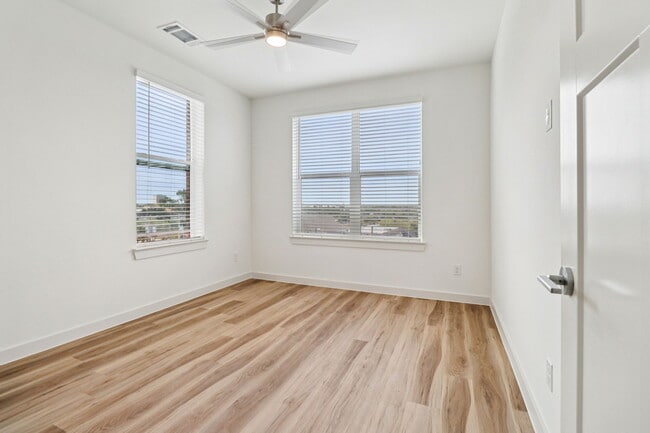
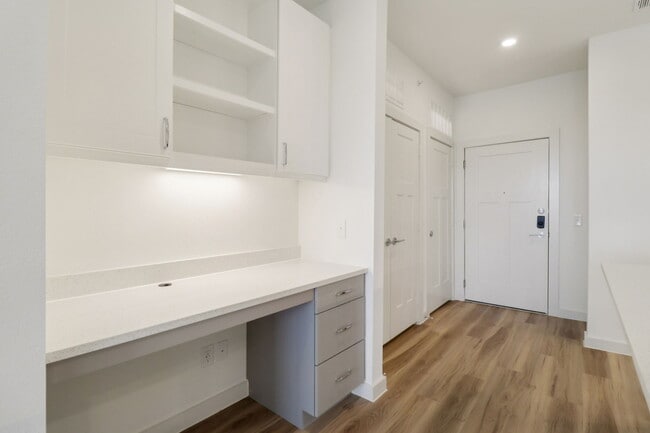
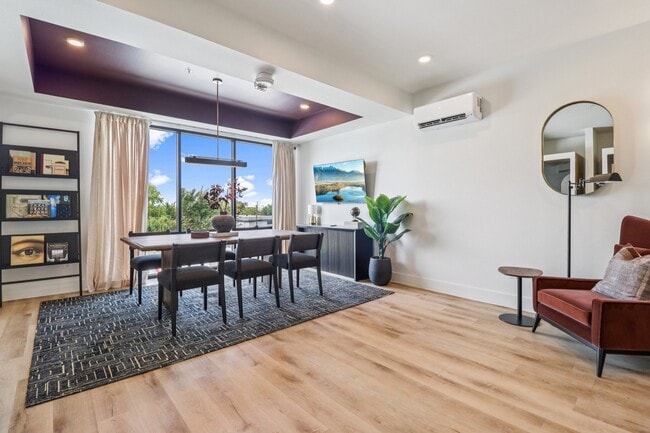
Located at 405 N Ewing Ave in Dallas, TX, this thoughtfully designed single-story residence offers two bedrooms and two bathrooms with a clean, modern aesthetic. Light-toned hardwood flooring flows throughout, complementing the crisp white walls and recessed lighting that create a bright, airy atmosphere. The heart of the home is an open-concept living, dining, and kitchen area. The kitchen is a standout, featuring a large center island with a white quartz countertop and undermount sink, two-tone cabinetry with white upper and gray lower cabinets, a full suite of stainless steel appliances, and a classic subway tile backsplash. The living area extends naturally from the kitchen, bathed in natural light from large windows with views of surrounding greenery. Both bedrooms are well-proportioned and sun-filled, each featuring wide windows with horizontal blinds and ceiling fans. The primary bedroom connects to an en suite bathroom equipped with a glass-enclosed walk-in shower, a quartz-topped double vanity, and an adjacent walk-in closet with built-in shelving. The second bathroom mirrors the same refined finishes, including tile surround and a sleek vanity. Additional highlights include three closets for generous storage, a dedicated laundry area, a built-in desk nook, and an entrance foyer — all combining to offer a functional and stylish living experience.

-
Monthly Rent
$1,274 - $2,599
-
Bedrooms
Studio - 3 bd
-
Bathrooms
1 - 2 ba
-
Square Feet
540 - 1,343 sq ft
Highlights
- New Construction
- English and Spanish Speaking Staff
- High Ceilings
- Walk-In Closets
- Controlled Access
- Island Kitchen
- Sundeck
- Gated
- Elevator
Pricing & Floor Plans
-
Unit 215price $1,274square feet 540availibility Now
-
Unit 320price $1,274square feet 540availibility Now
-
Unit 319price $1,274square feet 540availibility Now
-
Unit 413price $1,324square feet 660availibility Now
-
Unit 411price $1,324square feet 660availibility Now
-
Unit 408price $1,324square feet 660availibility Now
-
Unit 316price $1,574square feet 760availibility Now
-
Unit 216price $1,574square feet 760availibility Now
-
Unit 321price $1,599square feet 760availibility Now
-
Unit 322price $1,999square feet 912availibility Now
-
Unit 302price $1,999square feet 912availibility Now
-
Unit 202price $1,999square feet 912availibility Now
-
Unit 206price $2,099square feet 1,102availibility Now
-
Unit 205price $2,099square feet 1,102availibility Now
-
Unit 314price $2,099square feet 1,102availibility Now
-
Unit 215price $1,274square feet 540availibility Now
-
Unit 320price $1,274square feet 540availibility Now
-
Unit 319price $1,274square feet 540availibility Now
-
Unit 413price $1,324square feet 660availibility Now
-
Unit 411price $1,324square feet 660availibility Now
-
Unit 408price $1,324square feet 660availibility Now
-
Unit 316price $1,574square feet 760availibility Now
-
Unit 216price $1,574square feet 760availibility Now
-
Unit 321price $1,599square feet 760availibility Now
-
Unit 322price $1,999square feet 912availibility Now
-
Unit 302price $1,999square feet 912availibility Now
-
Unit 202price $1,999square feet 912availibility Now
-
Unit 206price $2,099square feet 1,102availibility Now
-
Unit 205price $2,099square feet 1,102availibility Now
-
Unit 314price $2,099square feet 1,102availibility Now
Fees and Policies
The fees listed below are community-provided and may exclude utilities or add-ons. All payments are made directly to the property and are non-refundable unless otherwise specified.
-
One-Time Basics
-
Due at Application
-
Application Fee Per ApplicantCharged per applicant.$65
-
-
Due at Application
-
Dogs
-
Monthly Pet FeeMax of 2. Charged per pet.$25
-
One-Time Pet FeeMax of 2. Charged per pet.$350 - $700
-
-
Cats
-
Monthly Pet FeeMax of 2. Charged per pet.$25
-
One-Time Pet FeeMax of 2. Charged per pet.$350 - $700
-
-
Surface Lot
-
Parking DepositCharged per vehicle.$0
-
Parking FeeCharged per vehicle.$0 / mo
-
Property Fee Disclaimer: Based on community-supplied data and independent market research. Subject to change without notice. May exclude fees for mandatory or optional services and usage-based utilities.
Details
Lease Options
-
8 - 15 Month Leases
Property Information
-
Built in 2025
-
75 units/4 stories
Matterport 3D Tours
About The Bowie at Bishop Ridge
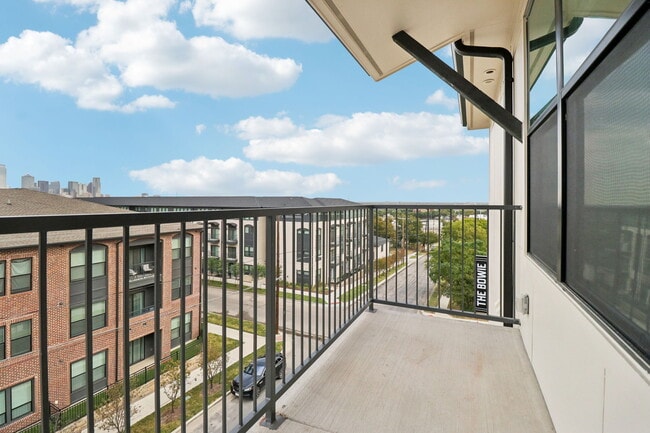
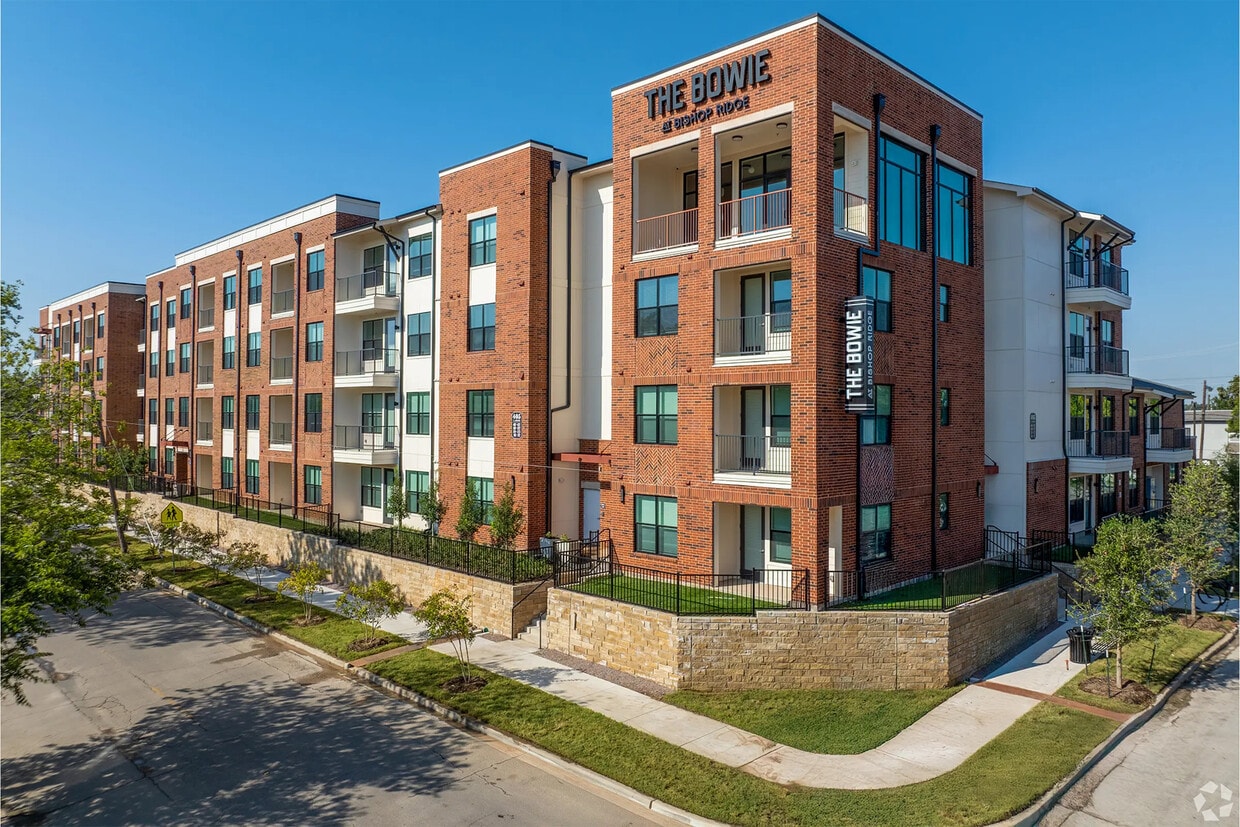
The Bowie at Bishop Ridge is a 75-unit apartment community in North Oak Cliff, Dallas (75203), offering studio to three-bedroom apartment homes. Each home features white shaker cabinetry, quartz countertops, stainless steel appliances, hardwood-style flooring, and an in-unit washer and dryer. Residents also enjoy a fitness center, resident lounge, billiards room, package lockers, and one surface parking space per home. The community is pet-friendly, welcoming up to two cats or dogs per apartment. Located near Oak Cliff Founders Park, the Dallas Zoo, and the Dallas Streetcar, The Bowie provides convenient access to the Bishop Arts District and downtown Dallas. Equal Housing Opportunity. The Bowie at Bishop Ridge complies with the federal Fair Housing Act and does not discriminate on the basis of race, color, national origin, religion, sex, familial status, disability, or any other characteristic protected by applicable law.
The Bowie at Bishop Ridge is an apartment community located in Dallas County and the 75203 ZIP Code. This area is served by the Dallas Independent School District attendance zone.
Unique Features
- Billiards room
- Built-In Desk Nook
- Contolled access entries
- Covered/garage Parking
- Downtown Skyline Views*
- Garden Tub
- Hardwood-style flooring
- In-Unit Washer and Dryer
- Kitchen Island
- Oversized Windows
- Package lockers
- Patio*
- Pet stations
- Pet-friendly
- Private Balcony*
- Recessed Lighting
- Resident lounge
- Shaker-Style Cabinetry
- Sky Lounge
- Stainless Appliances
- Subway Backsplash
- Under-Cabinet Lighting
- Undermount Sinks
- Walk-In Shower
- White shaker cabinetry
Community Amenities
Fitness Center
Elevator
Clubhouse
Controlled Access
- Package Service
- Controlled Access
- Maintenance on site
- Property Manager on Site
- 24 Hour Access
- EV Charging
- Key Fob Entry
- Elevator
- Clubhouse
- Lounge
- Fitness Center
- Gated
- Sundeck
Apartment Features
Washer/Dryer
Air Conditioning
Dishwasher
Washer/Dryer Hookup
High Speed Internet Access
Hardwood Floors
Walk-In Closets
Island Kitchen
Indoor Features
- High Speed Internet Access
- Washer/Dryer
- Washer/Dryer Hookup
- Air Conditioning
- Heating
- Ceiling Fans
- Cable Ready
- Double Vanities
- Tub/Shower
- Sprinkler System
- Framed Mirrors
Kitchen Features & Appliances
- Dishwasher
- Disposal
- Ice Maker
- Stainless Steel Appliances
- Pantry
- Island Kitchen
- Kitchen
- Microwave
- Oven
- Range
- Refrigerator
- Freezer
- Quartz Countertops
Model Details
- Hardwood Floors
- Tile Floors
- Vinyl Flooring
- High Ceilings
- Recreation Room
- Built-In Bookshelves
- Views
- Walk-In Closets
- Double Pane Windows
- Balcony
- Patio
Located in the Oak Cliff area of Dallas, Lake Cliff is one of the city’s oldest neighborhoods. Oak Cliff’s rich history dates to the early 1900s, which is still evident in the eclectic historical architecture found throughout the region. During the early 1900s, the neighborhood was a cultural hub and home to the state’s largest amusement park, housing dance pavilions, theaters, carnivals, a pool, and a bathhouse. Lake Cliff has undergone a revival in recent years and continues to grow. Today, Lake Cliff attracts renters from all walks of life offering highly affordable to upscale houses and apartments available for rent. Great for nature lovers, the neighborhood's namesake natural area, Lake Cliff Park, is a small urban oasis with a freshwater lake, rose garden, and more. Lake Cliff also has several daycare centers, schools, restaurants, and light industry businesses.
Learn more about living in Lake CliffCompare neighborhood and city base rent averages by bedroom.
| Lake Cliff | Dallas, TX | |
|---|---|---|
| Studio | $1,182 | $1,272 |
| 1 Bedroom | $1,195 | $1,410 |
| 2 Bedrooms | $1,926 | $1,874 |
| 3 Bedrooms | $2,453 | $2,380 |
- Package Service
- Controlled Access
- Maintenance on site
- Property Manager on Site
- 24 Hour Access
- EV Charging
- Key Fob Entry
- Elevator
- Clubhouse
- Lounge
- Gated
- Sundeck
- Fitness Center
- Billiards room
- Built-In Desk Nook
- Contolled access entries
- Covered/garage Parking
- Downtown Skyline Views*
- Garden Tub
- Hardwood-style flooring
- In-Unit Washer and Dryer
- Kitchen Island
- Oversized Windows
- Package lockers
- Patio*
- Pet stations
- Pet-friendly
- Private Balcony*
- Recessed Lighting
- Resident lounge
- Shaker-Style Cabinetry
- Sky Lounge
- Stainless Appliances
- Subway Backsplash
- Under-Cabinet Lighting
- Undermount Sinks
- Walk-In Shower
- White shaker cabinetry
- High Speed Internet Access
- Washer/Dryer
- Washer/Dryer Hookup
- Air Conditioning
- Heating
- Ceiling Fans
- Cable Ready
- Double Vanities
- Tub/Shower
- Sprinkler System
- Framed Mirrors
- Dishwasher
- Disposal
- Ice Maker
- Stainless Steel Appliances
- Pantry
- Island Kitchen
- Kitchen
- Microwave
- Oven
- Range
- Refrigerator
- Freezer
- Quartz Countertops
- Hardwood Floors
- Tile Floors
- Vinyl Flooring
- High Ceilings
- Recreation Room
- Built-In Bookshelves
- Views
- Walk-In Closets
- Double Pane Windows
- Balcony
- Patio
| Monday | 10am - 6pm |
|---|---|
| Tuesday | 10am - 6pm |
| Wednesday | 10am - 6pm |
| Thursday | 10am - 6pm |
| Friday | 10am - 6pm |
| Saturday | 10am - 5pm |
| Sunday | Closed |
| Colleges & Universities | Distance | ||
|---|---|---|---|
| Colleges & Universities | Distance | ||
| Drive: | 4 min | 2.3 mi | |
| Drive: | 9 min | 5.3 mi | |
| Drive: | 9 min | 5.7 mi | |
| Drive: | 10 min | 5.8 mi |


 The GreatSchools Rating helps parents compare schools within a state based on a variety of school quality indicators and provides a helpful picture of how effectively each school serves all of its students. Ratings are on a scale of 1 (below average) to 10 (above average) and can include test scores, college readiness, academic progress, advanced courses, equity, discipline and attendance data. We also advise parents to visit schools, consider other information on school performance and programs, and consider family needs as part of the school selection process.
View GreatSchools Rating Methodology
Data provided by GreatSchools.org © 2026. All rights reserved.
Transportation options available in Dallas include Oakenwald Streetcar Station, located 0.8 mile from The Bowie at Bishop Ridge. The Bowie at Bishop Ridge is near Dallas Love Field, located 8.1 miles or 15 minutes away, and Dallas-Fort Worth International, located 22.2 miles or 29 minutes away.
| Transit / Subway | Distance | ||
|---|---|---|---|
| Transit / Subway | Distance | ||
|
|
Walk: | 15 min | 0.8 mi |
|
|
Walk: | 16 min | 0.9 mi |
|
|
Walk: | 18 min | 1.0 mi |
|
|
Drive: | 2 min | 1.1 mi |
|
|
Drive: | 5 min | 2.5 mi |
| Commuter Rail | Distance | ||
|---|---|---|---|
| Commuter Rail | Distance | ||
|
|
Drive: | 5 min | 3.1 mi |
|
|
Drive: | 9 min | 5.7 mi |
|
|
Drive: | 19 min | 13.1 mi |
|
|
Drive: | 23 min | 17.4 mi |
|
|
Drive: | 24 min | 18.9 mi |
| Airports | Distance | ||
|---|---|---|---|
| Airports | Distance | ||
|
Dallas Love Field
|
Drive: | 15 min | 8.1 mi |
|
Dallas-Fort Worth International
|
Drive: | 29 min | 22.2 mi |
Scores provided by
 What do Walkability, Transit, Drivability, and Bikeability mean?
Walkability measures the walking distance to day-to-day needs.
Transit measures access to public transportation.
Drivability measures congestion, parking availability, and access to major roads.
Bikeability measures the suitability for cycling.
How It Works
What do Walkability, Transit, Drivability, and Bikeability mean?
Walkability measures the walking distance to day-to-day needs.
Transit measures access to public transportation.
Drivability measures congestion, parking availability, and access to major roads.
Bikeability measures the suitability for cycling.
How It Works
Traffic
-Airport
-Businesses
-Scores provided by
HowLoud What is a Sound Score Rating? A Sound Score Rating aggregates noise caused by vehicle traffic, airplane traffic and local sources. How It WorksTime and distance from The Bowie at Bishop Ridge.
| Shopping Centers | Distance | ||
|---|---|---|---|
| Shopping Centers | Distance | ||
| Walk: | 9 min | 0.5 mi | |
| Walk: | 13 min | 0.7 mi | |
| Walk: | 16 min | 0.8 mi |
| Parks and Recreation | Distance | ||
|---|---|---|---|
| Parks and Recreation | Distance | ||
|
Dallas Zoo
|
Walk: | 18 min | 1.0 mi |
|
Trinity Overlook Park
|
Drive: | 5 min | 2.1 mi |
|
Twelve Hills Nature Center
|
Drive: | 7 min | 2.4 mi |
|
Dallas World Aquarium
|
Drive: | 5 min | 2.5 mi |
|
Nasher Sculpture Center
|
Drive: | 6 min | 3.0 mi |
| Hospitals | Distance | ||
|---|---|---|---|
| Hospitals | Distance | ||
| Drive: | 3 min | 1.2 mi | |
| Drive: | 8 min | 3.9 mi | |
| Drive: | 8 min | 3.9 mi |
| Military Bases | Distance | ||
|---|---|---|---|
| Military Bases | Distance | ||
| Drive: | 22 min | 12.9 mi | |
| Drive: | 54 min | 40.0 mi |
The Bowie at Bishop Ridge Photos
-
-
2BR, 2BA - 1,102SF
-
-
-
-
-
-
-
Models
-
BOWIE_E1_540.png
-
BOWIE_A1_660.png
-
BOWIE_A2_760.png
-
BOWIE_A3_912.png
-
BOWIE_B1_1102.png
-
BOWIE_C1_1343.png
Nearby Apartments
Within 50 Miles of The Bowie at Bishop Ridge
-
Ferguson Flats
624 N Lancaster Ave
Dallas, TX 75203
$1,520 - $2,365
1-2 Br 0.2 mi
-
Pavilion at Bishop Ridge
706-710 N Ewing Ave
Dallas, TX 75203
$849 - $1,138
1-2 Br 0.2 mi
-
Beaux House at Bishop Ridge
715 N Lancaster Ave
Dallas, TX 75203
$1,100 - $1,700
1-2 Br 0.3 mi
-
The Woodruff at Bishop Ridge
1001 N Crawford St
Dallas, TX 75203
$1,099 - $1,549
1-2 Br 0.6 mi
-
The Marcus
2020 S Ervay St
Dallas, TX 75215
$1,319 - $2,325
1-2 Br 1.9 mi
-
Parke at UP
4501 Druid Ln
Dallas, TX 75205
$1,081 - $3,395
1-2 Br 6.6 mi
The Bowie at Bishop Ridge has units with in‑unit washers and dryers, making laundry day simple for residents.
Utilities are not included in rent. Residents should plan to set up and pay for all services separately.
Parking is available at The Bowie at Bishop Ridge and is free of charge for residents.
The Bowie at Bishop Ridge has studios to three-bedrooms with rent ranges from $1,274/mo. to $2,599/mo.
Yes, The Bowie at Bishop Ridge welcomes pets. Breed restrictions, weight limits, and additional fees may apply. View this property's pet policy.
A good rule of thumb is to spend no more than 30% of your gross income on rent. Based on the lowest available rent of $1,274 for a studio, you would need to earn about $50,960 per year to qualify. Want to double-check your budget? Calculate how much rent you can afford with our Rent Affordability Calculator.
The Bowie at Bishop Ridge is offering 1 Month Free for eligible applicants, with rental rates starting at $1,274.
Yes! The Bowie at Bishop Ridge offers 4 Matterport 3D Tours. Explore different floor plans and see unit level details, all without leaving home.
405 N Ewing Ave
Dallas, TX 75203
Property Manager Responded