Map
  • Add a Property
  • Renter Tools
    • Favorites
    • Saved Searches
  • Manage Rentals
  • Apartments For Rent
  • Houses For Rent
  • Condos For Rent
  • Townhomes For Rent
  • Help Center
  • Irving Average Rent
  • Area Guide
  • Rent Calculator
  • Property Management Companies
English

Language

English Español
Apartments.com Logo
Manage Rentals      Sign Up / Sign In
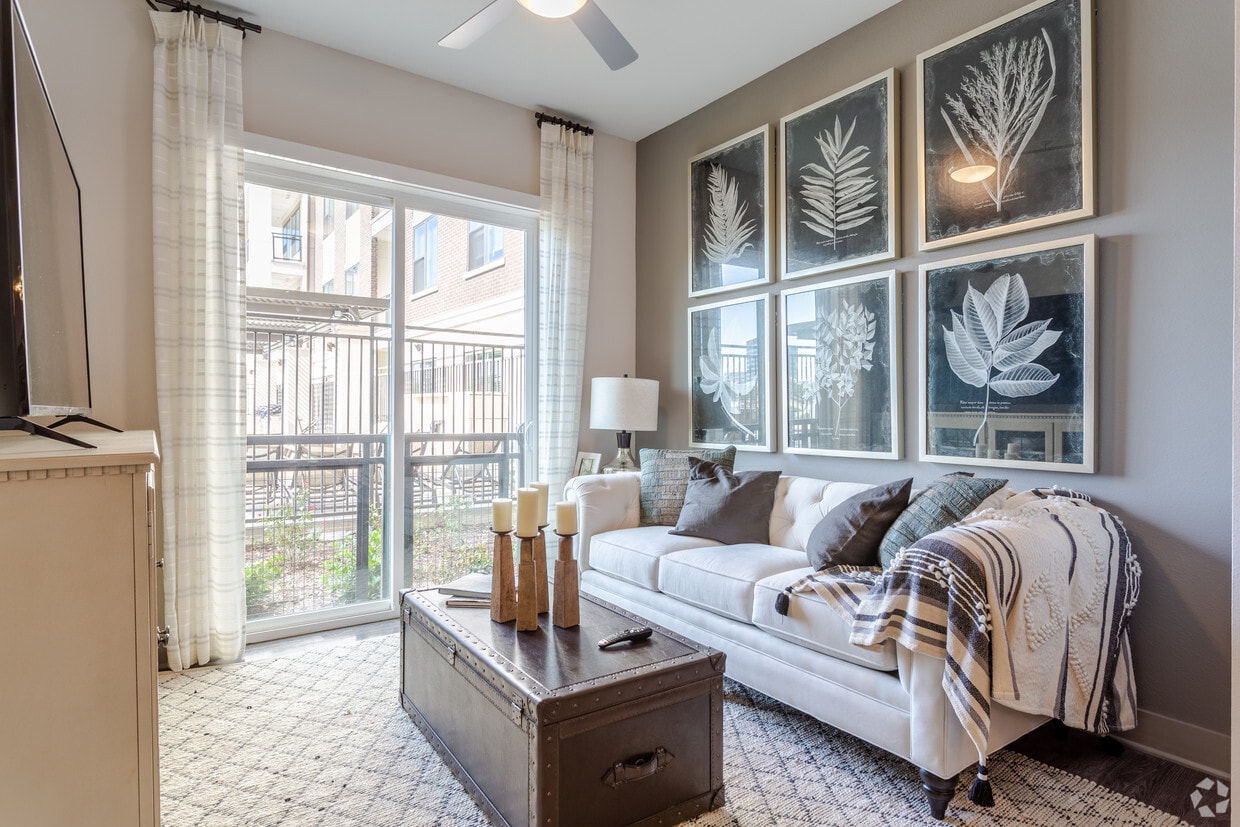
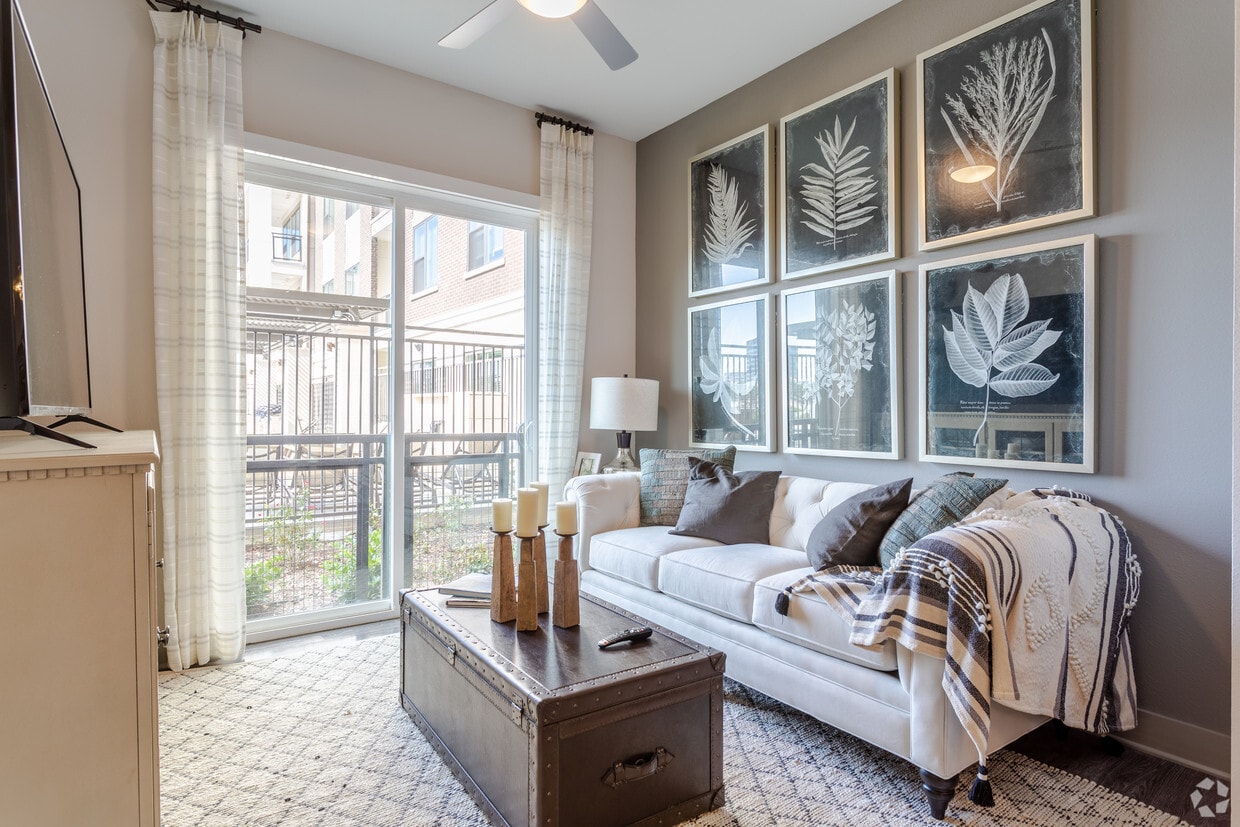
  • 1BR,1BA - 648SF - A0 - LIVING AREA - The Banks at Las Colinas
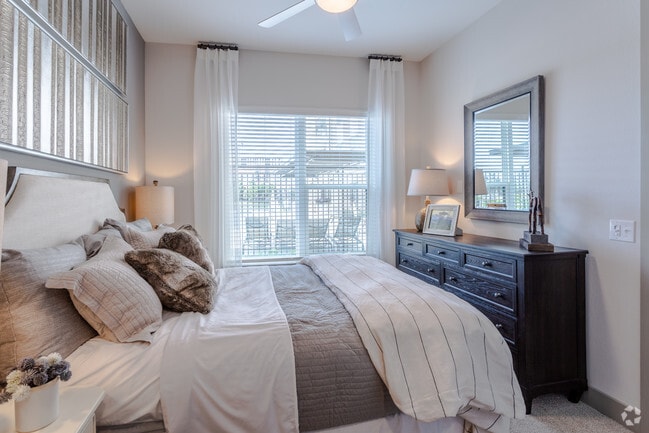
  • 1BR,1BA - 648SF - A0 - BEDROOM - The Banks at Las Colinas
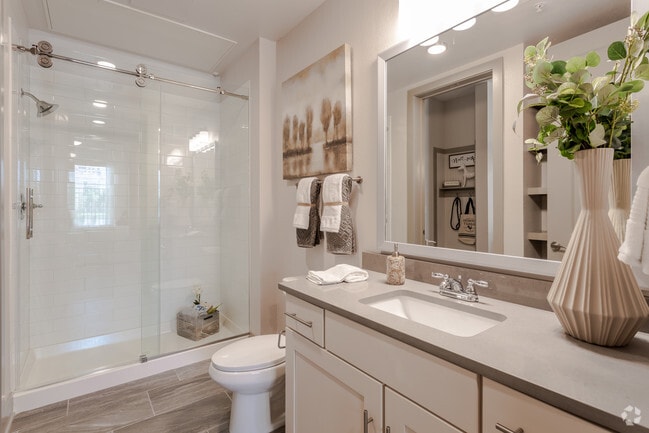
    1BR,1BA - 648SF - A0 - BATHROOM - The Banks at Las Colinas
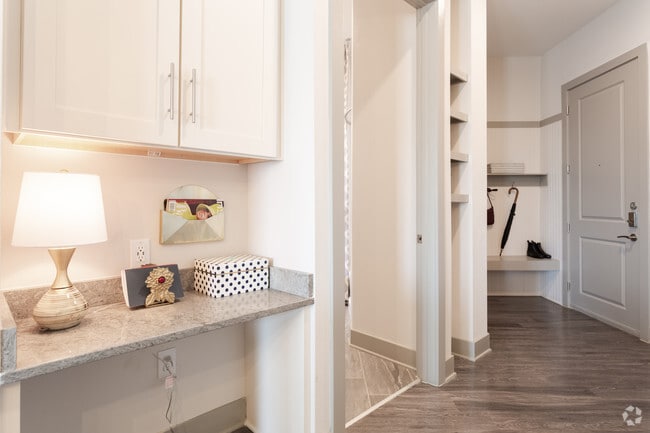
  • 2BR,2BA - 1268SF - B3 - ENTRY/DESK AREA - The Banks at Las Colinas
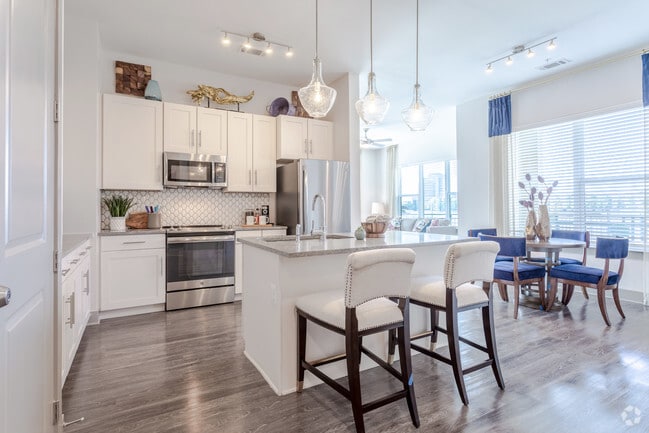
    2BR,2BA - 1268SF - B3 - KITCHEN - The Banks at Las Colinas
Contact This Property
Schedule In-Person Tour

Tour Options: In-Person

Language: English

Open 10am - 6pm Today

View All Hours Office Hours Monday - Friday, 10am - 6pm Saturday, 10am - 5pm Sunday, Closed

Contact This Property

Tour Options: In-Person

Language: English

Open 10am - 6pm Today

View All Hours Office Hours Monday - Friday, 10am - 6pm Saturday, 10am - 5pm Sunday, Closed

The Banks at Las Colinas media gallery Unit
call 682-452-1332
Floor Plan View Body
Viewing Floor: Select a unit to view pricing & availability
1 (12 units)
2 (6 units)
3 (8 units)
4 (12 units)
5 (8 units)
Any
Studio
1
2
3
Any
1+
2+
Move-In Date
Texas Dallas County Irving Urban Center Irving

The Banks at Las Colinas

900 Lake Carolyn Pky, Irving, TX 75039

3.3
Renter Rating 36 Reviews
Verified Listing CoStar Verified® Listing

This Listing has been verified by CoStar’s listing verification process, which combines internal screening and fraud detection technology. Always beware of scams.

Today
Share Listing
Favorites
682-452-1332
Property Management Company Logo
  • Monthly Rent

    $1,599 - $3,687

  • Bedrooms

    Studio - 3 bd

  • Bathrooms

    1 - 2 ba

  • Square Feet

    572 - 1,372 sq ft

The Banks at Las Colinas
Property Management Company Logo
Share Listing
Favorites

Move-in Special

Lease today and enjoy 6 Weeks Free! Rents starting at just $1,599/month. PLUS, SPIN TO WIN! Lease a new home and spin the prize wheel for a chance to win an exclusive move-in gift.

Highlights

  • Pet Washing Station
  • Pool
  • Walk-In Closets
  • Spa
  • Controlled Access
  • Walking/Biking Trails
  • Island Kitchen
  • Sundeck
  • Picnic Area

Pricing & Floor Plans

filter results by bedrooms
Cost Calculator: Estimate your monthly and one-time fees.
E1
Starting at $1,655 Studio 1 Bath 572 Sq Ft
4 Available units
Unit
Base Price
Sq Ft
Availability
Unit Details
  • Unit 144
    price $1,916
    square feet 572
    availibility Now
  • Unit 411
    price $2,001
    square feet 572
    availibility Now
  • Unit 244
    price $1,655
    square feet 572
    availibility Sep 3
  • Unit 544
    price $1,961
    square feet 572
    availibility Oct 10

A6
Starting at $1,599 1 Bed 1 Bath 710 Sq Ft
7 Available units
Unit
Base Price
Sq Ft
Availability
Unit Details
  • Unit 145
    price $1,599
    square feet 710
    availibility Now
  • Unit 115
    price $1,825
    square feet 710
    availibility Now
  • Unit 345
    price $1,825
    square feet 710
    availibility Now
  • Unit 116
    price $1,875
    square feet 710
    availibility Now
  • Unit 405
    price $2,153
    square feet 710
    availibility Now
  • Unit 316
    price $2,183
    square feet 710
    availibility Now
  • Unit 416
    price $2,203
    square feet 710
    availibility Sep 5

A3
Starting at $1,678 1 Bed 1 Bath 648 Sq Ft
Matterport 3D Tour
20 Available units
Unit
Base Price
Sq Ft
Availability
Unit Details
  • Unit 451
    price $1,678
    square feet 648
    availibility Now
  • Unit 124
    price $1,799
    square feet 648
    availibility Now
  • Unit 457
    price $1,803
    square feet 648
    availibility Now
  • Unit 407
    price $1,825
    square feet 648
    availibility Now
  • Unit 125
    price $1,835
    square feet 648
    availibility Now
  • Unit 107
    price $1,860
    square feet 648
    availibility Now
  • Unit 130
    price $2,018
    square feet 648
    availibility Now
  • Unit 336
    price $2,008
    square feet 648
    availibility Sep 7
  • Unit 251
    price $1,699
    square feet 648
    availibility Sep 18
  • Unit 359
    price $1,783
    square feet 648
    availibility Sep 30
  • Unit 225
    price $2,028
    square feet 648
    availibility Oct 3
  • Unit 428
    price $2,053
    square feet 648
    availibility Oct 4
  • Unit 424
    price $2,053
    square feet 648
    availibility Oct 5
  • Unit 430
    price $2,053
    square feet 648
    availibility Oct 12
  • Unit 507
    price $1,913
    square feet 648
    availibility Oct 16
  • Unit 524
    price $2,063
    square feet 648
    availibility Oct 21
  • Unit 551
    price $1,813
    square feet 648
    availibility Oct 26
  • Unit 314
    price $1,933
    square feet 648
    availibility Oct 26
  • Unit 328
    price $2,033
    square feet 648
    availibility Nov 7
  • Unit 224
    price $1,877
    square feet 648
    availibility Nov 21

A4
Starting at $1,799 1 Bed 1 Bath 689 Sq Ft
5 Available units
Unit
Base Price
Sq Ft
Availability
Unit Details
  • Unit 131
    price $1,799
    square feet 689
    availibility Now
  • Unit 535
    price $1,848
    square feet 689
    availibility Sep 25
  • Unit 548
    price $2,073
    square feet 689
    availibility Oct 28
  • Unit 318
    price $1,968
    square feet 689
    availibility Oct 31
  • Unit 220
    price $1,963
    square feet 689
    availibility Nov 6

B2
Starting at $2,622 2 Beds 2 Baths 1,017 Sq Ft
7 Available units
Unit
Base Price
Sq Ft
Availability
Unit Details
  • Unit 562
    price $2,622
    square feet 1,017
    availibility Now
  • Unit 139
    price $2,727
    square feet 1,017
    availibility Now
  • Unit 263
    price $2,737
    square feet 1,017
    availibility Now
  • Unit 463
    price $2,762
    square feet 1,017
    availibility Sep 6
  • Unit 462
    price $2,762
    square feet 1,017
    availibility Sep 26
  • Unit 439
    price $2,762
    square feet 1,017
    availibility Oct 1
  • Unit 339
    price $2,742
    square feet 1,017
    availibility Oct 6

B5
$3,272 2 Beds 2 Baths 1,268 Sq Ft
Matterport 3D Tour
1 Available unit
Unit
Base Price
Sq Ft
Availability
Unit Details
  • Unit 149
    price $3,272
    square feet 1,268
    availibility Now
B1
$2,537 2 Beds 2 Baths 932 Sq Ft
1 Available unit
Unit
Base Price
Sq Ft
Availability
Unit Details
  • Unit 504
    price $2,537
    square feet 932
    availibility Nov 2
C1
$3,687 3 Beds 2 Baths 1,372 Sq Ft
1 Available unit
Unit
Base Price
Sq Ft
Availability
Unit Details
  • Unit 121
    price $3,687
    square feet 1,372
    availibility Now
A5
Call for Rent 1 Bed 1 Bath 703 Sq Ft
Available Soon
A8
Call for Rent 1 Bed 1 Bath 851 Sq Ft
Available Soon
A1
Call for Rent 1 Bed 1 Bath 603 Sq Ft
Available Soon
A2
Call for Rent 1 Bed 1 Bath 611 Sq Ft
Available Soon
A7
Call for Rent 1 Bed 1 Bath 732 Sq Ft
Available Soon
B3
Call for Rent 2 Beds 2 Baths 1,117 Sq Ft
Available Soon
B4
Call for Rent 2 Beds 2 Baths 1,259 Sq Ft
Available Soon
B6
Call for Rent 2 Beds 2 Baths 1,297 Sq Ft
Available Soon
B7
Call for Rent 2 Beds 2 Baths 1,307 Sq Ft
Available Soon
E1
Starting at $1,655 Studio 1 Bath 572 Sq Ft
4 Available units
Unit
Base Price
Sq Ft
Availability
Unit Details
  • Unit 144
    price $1,916
    square feet 572
    availibility Now
  • Unit 411
    price $2,001
    square feet 572
    availibility Now
  • Unit 244
    price $1,655
    square feet 572
    availibility Sep 3
  • Unit 544
    price $1,961
    square feet 572
    availibility Oct 10

A6
Starting at $1,599 1 Bed 1 Bath 710 Sq Ft
7 Available units
Unit
Base Price
Sq Ft
Availability
Unit Details
  • Unit 145
    price $1,599
    square feet 710
    availibility Now
  • Unit 115
    price $1,825
    square feet 710
    availibility Now
  • Unit 345
    price $1,825
    square feet 710
    availibility Now
  • Unit 116
    price $1,875
    square feet 710
    availibility Now
  • Unit 405
    price $2,153
    square feet 710
    availibility Now
  • Unit 316
    price $2,183
    square feet 710
    availibility Now
  • Unit 416
    price $2,203
    square feet 710
    availibility Sep 5

A3
Starting at $1,678 1 Bed 1 Bath 648 Sq Ft
Matterport 3D Tour
20 Available units
Unit
Base Price
Sq Ft
Availability
Unit Details
  • Unit 451
    price $1,678
    square feet 648
    availibility Now
  • Unit 124
    price $1,799
    square feet 648
    availibility Now
  • Unit 457
    price $1,803
    square feet 648
    availibility Now
  • Unit 407
    price $1,825
    square feet 648
    availibility Now
  • Unit 125
    price $1,835
    square feet 648
    availibility Now
  • Unit 107
    price $1,860
    square feet 648
    availibility Now
  • Unit 130
    price $2,018
    square feet 648
    availibility Now
  • Unit 336
    price $2,008
    square feet 648
    availibility Sep 7
  • Unit 251
    price $1,699
    square feet 648
    availibility Sep 18
  • Unit 359
    price $1,783
    square feet 648
    availibility Sep 30
  • Unit 225
    price $2,028
    square feet 648
    availibility Oct 3
  • Unit 428
    price $2,053
    square feet 648
    availibility Oct 4
  • Unit 424
    price $2,053
    square feet 648
    availibility Oct 5
  • Unit 430
    price $2,053
    square feet 648
    availibility Oct 12
  • Unit 507
    price $1,913
    square feet 648
    availibility Oct 16
  • Unit 524
    price $2,063
    square feet 648
    availibility Oct 21
  • Unit 551
    price $1,813
    square feet 648
    availibility Oct 26
  • Unit 314
    price $1,933
    square feet 648
    availibility Oct 26
  • Unit 328
    price $2,033
    square feet 648
    availibility Nov 7
  • Unit 224
    price $1,877
    square feet 648
    availibility Nov 21

A4
Starting at $1,799 1 Bed 1 Bath 689 Sq Ft
5 Available units
Unit
Base Price
Sq Ft
Availability
Unit Details
  • Unit 131
    price $1,799
    square feet 689
    availibility Now
  • Unit 535
    price $1,848
    square feet 689
    availibility Sep 25
  • Unit 548
    price $2,073
    square feet 689
    availibility Oct 28
  • Unit 318
    price $1,968
    square feet 689
    availibility Oct 31
  • Unit 220
    price $1,963
    square feet 689
    availibility Nov 6

A5
Call for Rent 1 Bed 1 Bath 703 Sq Ft
Available Soon
A8
Call for Rent 1 Bed 1 Bath 851 Sq Ft
Available Soon
A1
Call for Rent 1 Bed 1 Bath 603 Sq Ft
Available Soon
A2
Call for Rent 1 Bed 1 Bath 611 Sq Ft
Available Soon
A7
Call for Rent 1 Bed 1 Bath 732 Sq Ft
Available Soon
B2
Starting at $2,622 2 Beds 2 Baths 1,017 Sq Ft
7 Available units
Unit
Base Price
Sq Ft
Availability
Unit Details
  • Unit 562
    price $2,622
    square feet 1,017
    availibility Now
  • Unit 139
    price $2,727
    square feet 1,017
    availibility Now
  • Unit 263
    price $2,737
    square feet 1,017
    availibility Now
  • Unit 463
    price $2,762
    square feet 1,017
    availibility Sep 6
  • Unit 462
    price $2,762
    square feet 1,017
    availibility Sep 26
  • Unit 439
    price $2,762
    square feet 1,017
    availibility Oct 1
  • Unit 339
    price $2,742
    square feet 1,017
    availibility Oct 6

B5
$3,272 2 Beds 2 Baths 1,268 Sq Ft
Matterport 3D Tour
1 Available unit
Unit
Base Price
Sq Ft
Availability
Unit Details
  • Unit 149
    price $3,272
    square feet 1,268
    availibility Now
B1
$2,537 2 Beds 2 Baths 932 Sq Ft
1 Available unit
Unit
Base Price
Sq Ft
Availability
Unit Details
  • Unit 504
    price $2,537
    square feet 932
    availibility Nov 2
B3
Call for Rent 2 Beds 2 Baths 1,117 Sq Ft
Available Soon
B4
Call for Rent 2 Beds 2 Baths 1,259 Sq Ft
Available Soon
B6
Call for Rent 2 Beds 2 Baths 1,297 Sq Ft
Available Soon
B7
Call for Rent 2 Beds 2 Baths 1,307 Sq Ft
Available Soon
C1
$3,687 3 Beds 2 Baths 1,372 Sq Ft
1 Available unit
Unit
Base Price
Sq Ft
Availability
Unit Details
  • Unit 121
    price $3,687
    square feet 1,372
    availibility Now
* Price shown is base rent. Excludes user-selected optional fees and variable or usage-based fees and required charges due at or prior to move-in or at move-out.View Fees and Policies for details. Price, availability, fees, and any applicable rent special are subject to change without notice.
* Square footage definitions vary. Displayed square footage is approximate.

Fees and Policies

The fees listed below are community-provided and may exclude utilities or add-ons. All payments are made directly to the property and are non-refundable unless otherwise specified. Use the Cost Calculator to determine costs based on your needs.

  • Utilities & Essentials
    • Community Trash Fee
      Community Trash Fee Charged per unit.
      $17.57 / mo
    • Valet Trash
      Valet Trash Charged per unit.
      $25 / mo
    • Pest Control
      Pest Control Charged per unit.
      $6 / mo
    • Utility - Billing Administrative Fee
      Utility - Billing Administrative Fee Charged per unit.
      $6.25 / mo
    • Electric
      Electric Charged per unit.
      Usage-Based
    • Common Area Electric
      Common Area Electric Charged per unit.
      Usage-Based
    • Water and Sewer
      Water and Sewer Charged per unit.
      Usage-Based
  • One-Time Basics
    • Due at Application
      • Administration fee
        Administration fee Charged per unit.
        $200
      • Application Fee
        Application Fee Charged per applicant.
        $75
    • Due at Move-In
      • Security Deposit
        Security Deposit Charged per unit.
        $500
  • Dogs
    • Pet Fee
      Max of 2. Pet Fee Charged per pet.
      $400
    • Pet Rent
      Max of 2. Pet Rent Charged per pet.
      $25 / mo
    Restrictions:
    No exotic animals. BREED RESTRICTIONS: Excluded dog breeds include Akita, Alaskan Malamute, American Bull Dog, American Pit Bull Terrier, American or Bull Staffordshire Terrier, Bullmastiff, Bull Terrier, Chinese Shar-Pei, Dalmatian, Doberman Pinscher, Presa Canario, Pit Bull, Rottweiler, Siberian Husky, Stafford Terrier, Chow, German Shepherd and any mix thereof. Letter required by Certified Veterinarian for proof of breed, weight, and required vaccinations.
    Read More Read Less
    Comments
    Limit 2 indoor pets per apartment.
    Read More Read Less
  • Cats
    • Pet Fee
      Max of 2. Pet Fee Charged per pet.
      $400
    • Pet Rent
      Max of 2. Pet Rent Charged per pet.
      $25 / mo
    Restrictions:
    No exotic animals. BREED RESTRICTIONS: Excluded dog breeds include Akita, Alaskan Malamute, American Bull Dog, American Pit Bull Terrier, American or Bull Staffordshire Terrier, Bullmastiff, Bull Terrier, Chinese Shar-Pei, Dalmatian, Doberman Pinscher, Presa Canario, Pit Bull, Rottweiler, Siberian Husky, Stafford Terrier, Chow, German Shepherd and any mix thereof. Letter required by Certified Veterinarian for proof of breed, weight, and required vaccinations.
    Read More Read Less
    Comments
    Limit 2 indoor pets per apartment.
    Read More Read Less
  • Other Parking Fees
    • Reserved Parking
      Max of 1. Reserved Parking Charged per vehicle.
      $60 / mo
    Comments
    Max of 1
    Read More Read Less
  • Additional Parking Options
    • Surface Lot
  • Storage Locker
    • Storage Fee
      Max of 1. Storage Unit Charged per rentable item.
      $50 / mo
  • Additional Storage Options
    • Storage Unit
  • Rent Plus
    Resident Credit Reporting Charged per unit.
    Disclaimer: Resident Credit Reporting
    $8.95 / mo
  • NSF
    NSF Charged per occurrence.
    $30 / occurrence
  • Vacant Utility Recovery - usage
    Vacant Utility Recovery - usage Charged per occurrence.
    Usage-Based
  • Renters Insurance
    Forced Renters Insurance Charged per occurrence.
    $15 / occurrence
  • Vacant Utility Recovery
    Vacant Utility Recovery Charged per occurrence.
    $50 / occurrence

Property Fee Disclaimer: Based on community-supplied data and independent market research. Subject to change without notice. May exclude fees for mandatory or optional services and usage-based utilities.

Details

Property Information

  • Built in 2019
  • 319 units/5 stories

Matterport 3D Tours

This single-level fitness center is designed to deliver a bright, motivating workout environment. The space is architecturally distinguished by its double-height ceilings in the main cardio zone, where oversized grid-pane windows stretch from mid-wall to the ceiling, flooding the floor with natural light and offering views of the surrounding landscape. Throughout the facility, neutral-toned patterned carpet tiles provide a cohesive, commercial-grade foundation underfoot. The main cardio area is generously lined with treadmills, each equipped with individual monitor screens, positioned directly facing the large windows. Elliptical trainers and stair climbers from Precor are arranged alongside, maximizing the light-filled perimeter. Ceiling fans are installed throughout to maintain airflow and comfort. A secondary zone transitions into a functional training area, featuring Peloton spin bikes, rowing machines, and a heavy tire for functional strength work. Exposed ductwork along the ceiling adds an industrial design element to this section. Floor-to-ceiling mirrors visually expand the space and allow users to monitor their form during exercise. Natural light is abundant throughout, supplemented by recessed lighting and ceiling fans. The overall ambiance is clean, modern, and energizing, well-suited for a full range of fitness activities.

FITNESS CENTER
1/3
This single-level fitness center is designed to deliver a bright, motivating workout environment. The space is architecturally distinguished by its double-height ceilings in the main cardio zone, where oversized grid-pane windows stretch from mid-wall to the ceiling, flooding the floor with natural light and offering views of the surrounding landscape. Throughout the facility, neutral-toned patterned carpet tiles provide a cohesive, commercial-grade foundation underfoot.

The main cardio area is generously lined with treadmills, each equipped with individual monitor screens, positioned directly facing the large windows. Elliptical trainers and stair climbers from Precor are arranged alongside, maximizing the light-filled perimeter. Ceiling fans are installed throughout to maintain airflow and comfort.

A secondary zone transitions into a functional training area, featuring Peloton spin bikes, rowing machines, and a heavy tire for functional strength work. Exposed ductwork along the ceiling adds an industrial design element to this section. Floor-to-ceiling mirrors visually expand the space and allow users to monitor their form during exercise.

Natural light is abundant throughout, supplemented by recessed lighting and ceiling fans. The overall ambiance is clean, modern, and energizing, well-suited for a full range of fitness activities. Located along the scenic shores of Lake Carolyn in Irving, Texas, this single-floor residence offers a thoughtfully designed layout with modern finishes throughout. The living room is a standout space, wrapped in expansive windows that flood the area with natural light and frame stunning waterfront views. Wood-look flooring, a ceiling fan, and generous proportions create a welcoming, airy atmosphere. The adjacent dining area continues the bright aesthetic, with large windows overlooking lush greenery and elegant drapery adding a refined touch. The kitchen is well-equipped with white shaker cabinetry, granite-style countertops, stainless steel appliances, a decorative tile backsplash, and ample storage — ideal for everyday cooking and entertaining. Two bedrooms provide comfortable retreats; the primary bedroom features plush carpeting, a ceiling fan, and natural light from well-dressed windows, while the second bedroom offers a similarly serene environment. The primary bathroom is appointed with a dual-sink vanity, wood-look tile flooring, and a sleek frameless glass walk-in shower. A second full bathroom includes a soaking tub and shower combination. Completing the unit is a dedicated in-unit laundry room with full-size washer and dryer, adding everyday convenience to this polished lakeside residence. This single-floor residence is thoughtfully designed with a cohesive, contemporary aesthetic that flows throughout each room. The kitchen serves as a functional centerpiece, featuring white shaker-style cabinetry, stainless steel appliances, a hexagonal tile backsplash, granite-style countertops, and a central island with pendant lighting overhead. Wood-look flooring extends across the kitchen and living areas, adding warmth and continuity. An in-unit laundry area is conveniently accessible from the kitchen.

The living room offers a relaxed yet refined atmosphere, with neutral gray walls, hardwood-style flooring, a ceiling fan, and generous natural light from large windows fitted with sheer curtains. The space accommodates comfortable seating and decorative wall displays.

The bedrooms are carpeted and well-lit by oversized windows with blinds and sheer curtains, providing views of an outdoor area. Each room maintains a calm, neutral color palette.

The bathroom connects directly to the primary bedroom and includes a undermount sink with quartz-style countertop, modern cabinetry, tile flooring, and an impressive wall of built-in open shelving, offering substantial storage in a clean, organized layout.
Property Site Map

Select a unit to view pricing & availability

Any
Studio
1
2
3
Any
1+
2+
Move-In Date
Viewing Floor:
1 (12 units)
2 (6 units)
3 (8 units)
4 (12 units)
5 (8 units)
Matterport 3D Tour Matterport 3D Tour
Matterport 3D Tour

About The Banks at Las Colinas

At The Banks at Las Colinas, our residents can find the perfect place to call home. Within our studio, one-, two-, and three-bedroom homes and throughout our community, residents can find all that they need for an elevated living experience. In each of our luxury apartments in Irving, TX, residents will love the gourmet kitchens with stainless steel appliances, spacious closets, and spa-inspired bathrooms. Within our community, residents can utilize the amenities like our fully equipped fitness center, resort-style swimming pool, and lakeside trails. No matter what our residents are in search of, it can be found at our Las Colinas apartments in Irving, TX.

The Banks at Las Colinas is an apartment community located in Dallas County and the 75039 ZIP Code. This area is served by the Irving Independent School District attendance zone.

Unique Features

  • 10-foot ceilings with 8-foot doors
  • Air Conditioner
  • BBQ/Picnic Area
  • Bocce Ball
  • Brushed-nickel gooseneck faucets & hardware
  • Carpeting
  • Ceiling fans in living & bedrooms
  • Controlled-access bike locker & repair room
  • Custom closet organization system
  • Efficient Appliances
  • Electronic Thermostat
  • Entryway mudrooms*
  • Extra Storage
  • Immediate access to Toyota Music Factory
  • Kitchen island wine coolers*
  • Kitchen pantries*
  • Lakeside living with stunning views
  • Lakeside living with stunning views*
  • Large Closets
  • LED track & pendant lighting*
  • Lush courtyards with fire pit
  • Luxurious bath with framed mirrors
  • Media Room
  • Off Street Parking
  • Patio/Balcony
  • Pet park & spa
  • Quartz countertops and backsplashes
  • Smooth-top ranges
  • Stainless-steel appliance packages
  • Urban lakeside trail around Lake Carolyn
  • USB outlets for added convenience
  • View

Contact

View Property Website
Language: English
Open 10am - 6pm Today
  • Monday - Friday, 10am - 6pm
  • Saturday, 10am - 5pm
  • Sunday, Closed
Property Management Company Logo

Community Amenities

Pool

Fitness Center

Elevator

Clubhouse

Controlled Access

Business Center

Grill

Pet Care

Property Services

  • Package Service
  • Controlled Access
  • Maintenance on site
  • Property Manager on Site
  • 24 Hour Access
  • Pet Care
  • Pet Washing Station

Shared Community

  • Elevator
  • Business Center
  • Clubhouse
  • Conference Rooms

Fitness & Recreation

  • Fitness Center
  • Spa
  • Pool
  • Bicycle Storage
  • Walking/Biking Trails
  • Gameroom

Outdoor Features

  • Sundeck
  • Courtyard
  • Grill
  • Picnic Area

Apartment Features

Washer/Dryer

Air Conditioning

Dishwasher

Walk-In Closets

Island Kitchen

Microwave

Refrigerator

Disposal

Indoor Features

  • Washer/Dryer
  • Air Conditioning
  • Ceiling Fans
  • Cable Ready
  • Framed Mirrors

Kitchen Features & Appliances

  • Dishwasher
  • Disposal
  • Stainless Steel Appliances
  • Pantry
  • Island Kitchen
  • Kitchen
  • Microwave
  • Range
  • Refrigerator
  • Quartz Countertops

Model Details

  • Mud Room
  • Walk-In Closets
  • Window Coverings
  • Balcony
  • Patio
Location
900 Lake Carolyn Pky, Irving,
TX 75039
Get Directions
Schools Restaurants Groceries Coffee Banks Shops Fitness
| Edit
Edit Commute

Destination is required

Under 30 minutes

Commute Time is calculated at rush hour.
Neighborhood

Urban Center Irving is a small commercial district offering plenty of options for dining, shopping, and entertainment. Lake Carolyn rest in the middle of the area, anchoring the neighborhood. Urban Center has a variety of lakeside eateries, retail stores, and apartments offering gorgeous views.

Entertainment options here are endless. Urban Center Irving is home to the Irving Convention Center Las Colinas and the Toyota Music Factory, a huge outdoor pavilion for live music with bars, restaurants, and a movie theater. Mandalay Canal Walk at Las Colinas is a local favorite for strolls and photoshoots with its waterfront trail, waterfalls, and gondola rides.

There are also several golf and country clubs here. Of course, amenities attract renters to the area, but superb location is another advantage of living in this neighborhood. Urban Center is convenient to the University of Dallas, Downtown Dallas, and the Dallas/Fort Worth International Airport.

Learn more about living in Urban Center Irving 
Average Prices by Area

Compare neighborhood and city base rent averages by bedroom.

Urban Center Irving Irving, TX
Studio $1,541 $1,298
1 Bedroom $1,751 $1,329
2 Bedrooms $2,413 $1,710
3 Bedrooms $3,615 $2,107
Amenities
  • Package Service
  • Controlled Access
  • Maintenance on site
  • Property Manager on Site
  • 24 Hour Access
  • Pet Care
  • Pet Washing Station
  • Elevator
  • Business Center
  • Clubhouse
  • Conference Rooms
  • Sundeck
  • Courtyard
  • Grill
  • Picnic Area
  • Fitness Center
  • Spa
  • Pool
  • Bicycle Storage
  • Walking/Biking Trails
  • Gameroom
  • 10-foot ceilings with 8-foot doors
  • Air Conditioner
  • BBQ/Picnic Area
  • Bocce Ball
  • Brushed-nickel gooseneck faucets & hardware
  • Carpeting
  • Ceiling fans in living & bedrooms
  • Controlled-access bike locker & repair room
  • Custom closet organization system
  • Efficient Appliances
  • Electronic Thermostat
  • Entryway mudrooms*
  • Extra Storage
  • Immediate access to Toyota Music Factory
  • Kitchen island wine coolers*
  • Kitchen pantries*
  • Lakeside living with stunning views
  • Lakeside living with stunning views*
  • Large Closets
  • LED track & pendant lighting*
  • Lush courtyards with fire pit
  • Luxurious bath with framed mirrors
  • Media Room
  • Off Street Parking
  • Patio/Balcony
  • Pet park & spa
  • Quartz countertops and backsplashes
  • Smooth-top ranges
  • Stainless-steel appliance packages
  • Urban lakeside trail around Lake Carolyn
  • USB outlets for added convenience
  • View
  • Washer/Dryer
  • Air Conditioning
  • Ceiling Fans
  • Cable Ready
  • Framed Mirrors
  • Dishwasher
  • Disposal
  • Stainless Steel Appliances
  • Pantry
  • Island Kitchen
  • Kitchen
  • Microwave
  • Range
  • Refrigerator
  • Quartz Countertops
  • Mud Room
  • Walk-In Closets
  • Window Coverings
  • Balcony
  • Patio
Expenses
Recurring
Cat Rent $25
Dog Rent $25
One-Time
Storage Fee $50
Cat Fee $400
Dog Fee $400
Office Hours
Monday 10am - 6pm
Tuesday 10am - 6pm
Wednesday 10am - 6pm
Thursday 10am - 6pm
Friday 10am - 6pm
Saturday 10am - 5pm
Sunday Closed
682-452-1332
Education
Colleges & Universities Distance
University of Dallas
Drive: 6 min 2.2 mi
USAHS
Drive: 5 min 2.3 mi
North Lake College
Drive: 10 min 3.9 mi
Parker University
Drive: 10 min 4.4 mi
The Banks at Las Colinas is within 5 minutes or 2.3 miles from USAHS. It is also near University of Dallas and North Lake College.
Schools
  • Public Schools
  • Private Schools
Universal Academy
Public Elementary, Middle & High School
Grades PK-12
623 Students
Nearby
GreatSchools rating: 5 out of 10
Farine Elementary School
Public Elementary School
Grades PK-5
879 Students
Attendance Zone
GreatSchools rating: 5 out of 10
Travis Middle School
Public Middle School
Grades 6-8
971 Students
Attendance Zone
GreatSchools rating: 3 out of 10
MacArthur High School
Public High School
Grades 9-12
2,484 Students
Attendance Zone
GreatSchools rating: 2 out of 10
The Sloan School
Private Elementary School
Grades PK-5
66 Students
Nearby
School data provided by GreatSchools The GreatSchools Rating helps parents compare schools within a state based on a variety of school quality indicators and provides a helpful picture of how effectively each school serves all of its students. Ratings are on a scale of 1 (below average) to 10 (above average) and can include test scores, college readiness, academic progress, advanced courses, equity, discipline and attendance data. We also advise parents to visit schools, consider other information on school performance and programs, and consider family needs as part of the school selection process.

View GreatSchools Rating Methodology


Data provided by GreatSchools.org © 2026. All rights reserved.
Transportation

Transportation options available in Irving include Las Colinas Urban Center Station, located 0.2 mile from The Banks at Las Colinas. The Banks at Las Colinas is near Dallas Love Field, located 9.2 miles or 17 minutes away, and Dallas-Fort Worth International, located 11.9 miles or 17 minutes away.

Transit / Subway Distance
Las Colinas Urban Center Station
Walk: 3 min 0.2 mi
Irving Convention Center Station
Drive: 4 min 1.5 mi
Hidden Ridge Station
Drive: 7 min 2.9 mi
Dallas College Northlake Campus Station
Drive: 9 min 3.7 mi
University Of Dallas Station
Drive: 11 min 6.1 mi
Commuter Rail Distance
Downtown Irving/Heritage Crossing Station
Drive: 13 min 6.8 mi
Medical/Market Ctr Station
Drive: 13 min 8.3 mi
West Irving Station
Drive: 16 min 8.4 mi
East Tex Yard Limit
Drive: 17 min 8.7 mi
West Tex Yard Limit
Drive: 20 min 9.7 mi
Airports Distance
Airports Distance
Dallas Love Field
Drive: 17 min 9.2 mi
Dallas-Fort Worth International
Drive: 17 min 11.9 mi
Getting Around
Fairly Walkable
Walkability
50 / 100
Limited Public Transit
Transit
30 / 100
Exceptionally Drivable
Drivability
100 / 100
Very Bikeable
Bikeability
80 / 100

Scores provided by

Local Logic What do Walkability, Transit, Drivability, and Bikeability mean? Walkability measures the walking distance to day-to-day needs. Transit measures access to public transportation. Drivability measures congestion, parking availability, and access to major roads. Bikeability measures the suitability for cycling. How It Works
Active
Soundscore™
72 / 100

Traffic

Busy

Airport

Calm

Businesses

Calm

Scores provided by

HowLoud What is a Sound Score Rating? A Sound Score Rating aggregates noise caused by vehicle traffic, airplane traffic and local sources. How It Works
Points of Interest

Time and distance from The Banks at Las Colinas.

Shopping Centers Distance
Water Street
Drive: 4 min 1.2 mi
Freeway Shopping Center
Drive: 4 min 1.6 mi
North Shore
Drive: 4 min 1.7 mi
The Banks at Las Colinas has 3 shopping centers within 1.7 miles, which is about a 4-minute drive. The miles and minutes will be for the farthest away property.
Parks and Recreation Distance
Elm Fork Preserve
Drive: 16 min 7.8 mi
Trinity River Mountain Creek Preserve
Drive: 15 min 8.0 mi
Grapevine Springs Preserve
Drive: 16 min 9.3 mi
Coppell Nature Park
Drive: 18 min 10.4 mi
Coppell Community Garden
Drive: 18 min 10.7 mi
The Banks at Las Colinas has 5 parks within 10.7 miles, including Trinity River Mountain Creek Preserve, Elm Fork Preserve, and Grapevine Springs Preserve.
Hospitals Distance
Hospitals Distance
Baylor Scott & White Medical Center at Irving
Drive: 9 min 4.0 mi
Medical City Las Colinas
Drive: 9 min 4.1 mi
Baylor Surgical Hospital at Las Colinas
Drive: 9 min 4.4 mi
The Banks at Las Colinas has 3 hospitals within 4.4 miles, the nearest is Baylor Scott & White Medical Center at Irving which is 4.0 miles away and a 9 minute drive.
Military Bases Distance
Dallas Naval Air Station
Drive: 22 min 12.9 mi
NAS Fort Worth Joint Reserve Base
Drive: 51 min 35.0 mi
The Banks at Las Colinas is 12.9 miles from Dallas Naval Air Station, and is convenient to other military bases, including NAS Fort Worth Joint Reserve Base.


Reviews for The Banks at Las Colinas

3.3
Renter Rating
5 Stars
15
4 Stars
6
3 Stars
2
2 Stars
2
1 Star
11
Share details of your own experience with this property
Renter Reviews 36 Reviews
 
  • Most Recent
  • Most Helpful
  • Rating Low-High
  • Rating High-Low
Submitted by a verified resident of the apartment community. Participating residents may receive reward points in exchange for posting a review during their lease term, regardless of the nature of the review. Delete

Property Manager Responded:

Property Manager Responded

Show full review Show less
Was this helpful? Vote review helpful Thanks for your feedback!
Flag Review
  1. ...
  2. ...

The Banks at Las Colinas Photos

  • 1BR,1BA - 648SF - A0 - LIVING AREA

  • FITNESS CENTER

  • 1BR,1BA - 648SF - A0 - BEDROOM

  • 1BR,1BA - 648SF - A0 - BATHROOM

  • 2BR,2BA - 1268SF - B3 - ENTRY/DESK AREA

  • 2BR,2BA - 1268SF - B3 - KITCHEN

  • 2BR,2BA - 1268SF - B3 - DINING/KITCHEN

  • 2BR,2BA - 1268SF - B3 - BEDROOM

  • 2BR,2BA - 1268SF - B3 - BATHROOM

Models

  • Studio

  • 1 Bedroom

  • 1 Bedroom

  • 1 Bedroom

  • 1 Bedroom

  • 2 Bedrooms

Nearby Apartments

Within 50 Miles of The Banks at Las Colinas

  • Arise Carrollton

    1919 Walnut Plaza

    Carrollton, TX 75006

    $999 - $1,475

    1-3 Br 6.7 mi

  • The Residence on Lamar

    1224 E Lamar Blvd

    Arlington, TX 76011

    $949 - $1,510

    1-2 Br 11.7 mi

  • The Gibson

    2422 S Carrier Pky

    Grand Prairie, TX 75051

    $1,552 - $2,043 Total Monthly Price

    1-2 Br 12 Month Lease 11.9 mi

  • Meadows on Amanda Lane

    11330 Amanda Ln

    Dallas, TX 75238

    $649 - $1,490

    1-2 Br 14.4 mi

  • Vantage at Spring Creek

    2810 Routh Creek Pky

    Richardson, TX 75082

    $1,075 - $2,337

    1-3 Br 15.8 mi

  • Huntington Place Seniors Garland

    1540 Edgefield Drive Dr

    Garland, TX 75040

    $1,052 - $1,740

    1-2 Br 17.0 mi

Frequently Asked Questions
Does The Banks at Las Colinas have in-unit laundry?

The Banks at Las Colinas has units with in‑unit washers and dryers, making laundry day simple for residents.

What utilities are included in rent at The Banks at Las Colinas?

Utilities are not included in rent. Residents should plan to set up and pay for all services separately.

Is parking available at The Banks at Las Colinas?

Parking is available at The Banks at Las Colinas. Fees may apply depending on the type of parking offered. Contact this property for details.

Which floor plans are available, and what are the price ranges?

The Banks at Las Colinas has studios to three-bedrooms with rent ranges from $1,599/mo. to $3,687/mo.

Is The Banks at Las Colinas pet-friendly?

Yes, The Banks at Las Colinas welcomes pets. Breed restrictions, weight limits, and additional fees may apply. View this property's pet policy.

How much income do I need to rent at The Banks at Las Colinas?

A good rule of thumb is to spend no more than 30% of your gross income on rent. Based on the lowest available rent of $1,599 for a one-bedroom, you would need to earn about $63,960 per year to qualify. Want to double-check your budget? Calculate how much rent you can afford with our Rent Affordability Calculator.

Does The Banks at Las Colinas have move-in specials?

The Banks at Las Colinas is offering Specials for eligible applicants, with rental rates starting at $1,599.

Does The Banks at Las Colinas offer Matterport 3D tours?

Yes! The Banks at Las Colinas offers 3 Matterport 3D Tours. Explore different floor plans and see unit level details, all without leaving home.
Back To Top
Send a Message
Contact Property
enter move in date in the format: 2 digit month / 2 digit day / 4 digit year

I would like to... Optional

Send Message

Submitting Request

Send a Message
Contact Property

Thank you! Your email has been sent.

Error

Report an Issue Print Get Directions
Try These Popular Nearby Searches

Nearby Cities

  • Farmers Branch Rentals
  • Coppell Rentals
  • Euless Rentals
  • Grapevine Rentals
  • Carrollton Rentals
  • Cockrell Hill Rentals
  • Highland Park Rentals
  • University Park Rentals

Neighborhood Apartment Rentals

  • West Dallas Apartments for Rent
  • Love Field Apartments for Rent
  • Northwest Dallas Apartments for Rent
  • North Oak Cliff Apartments for Rent
  • Las Colinas Apartments for Rent
  • Windsor Ridge Apartments for Rent
  • University Hills Apartments for Rent
  • Emerald Valley Apartments for Rent
  • Shady Grove Park Apartments for Rent
  • Hemingway Court Apartments for Rent

Irving Apartments by Zip Code

  • Apartments in 75062 for Rent
  • Apartments in 75038 for Rent
  • Apartments in 75039 for Rent
  • Apartments in 75061 for Rent
  • Apartments in 75063 for Rent
  • Apartments in 75060 for Rent
  • Apartments in 75220 for Rent
  • Apartments in 75234 for Rent
  • Apartments in 75247 for Rent
  • Apartments in 75050 for Rent

Other Rental Types

  • Irving Lofts for Rent
  • Irving Houses for Rent
  • Irving Condos for Rent
  • Irving Townhomes for Rent
  • Private Landlord Rentals Irving
  • Irving Duplex Rentals
  • About Us
  • Advertise
  • Legal Notices
  • Privacy Notice
  • Avoid Scams
  • Accessibility
  • Calculate Rent Affordability
  • Renterverse
  • Sitemap
Property Logo
apartments.com
© 2026 CoStar Group, Inc. Equal Housing Opportunity

Equal Housing Opportunity

© 2026 CoStar Group, Inc.

Equal Housing Opportunity

Ready to Apply?

Good News! This rental is accepting applications through Apartments.com. Act now and your $ purchase will include 9 additional FREE application submissions to participating properties.

Or if you already have an account


Required

Required

Valid Email Required

You must acknowledge the disclaimer to continue
Next
You're leaving Apartments.com

Do you want this property to contact you?

Required

Required

Valid Email Required

Continue to Property Website Skip this Step
Continue

Take me to this property's website
Schedule Tour
Interested in this property? Schedule a tour today.
Rate & Review The Banks at Las Colinas
Please select a rating
50 character minimum
By clicking submit, I agree to the Apartments.com Terms of Service and the Ratings & Reviews Terms of Use.
Share This Listing
Listing Image

900 Lake Carolyn Pky

Irving, TX 75039

Email

Link Copied

(682) 452-1332
Get Directions
Schools Restaurants Groceries Coffee Banks Shops Fitness
Select a unit to view pricing and availability
Floor
1 (12 units)
2 (6 units)
3 (8 units)
4 (12 units)
5 (8 units)
Any
Studio
1
2
3
Any
1+
2+
Move-In Date
Matterport 3D Tour Matterport 3D Tour
Matterport 3D Tour

