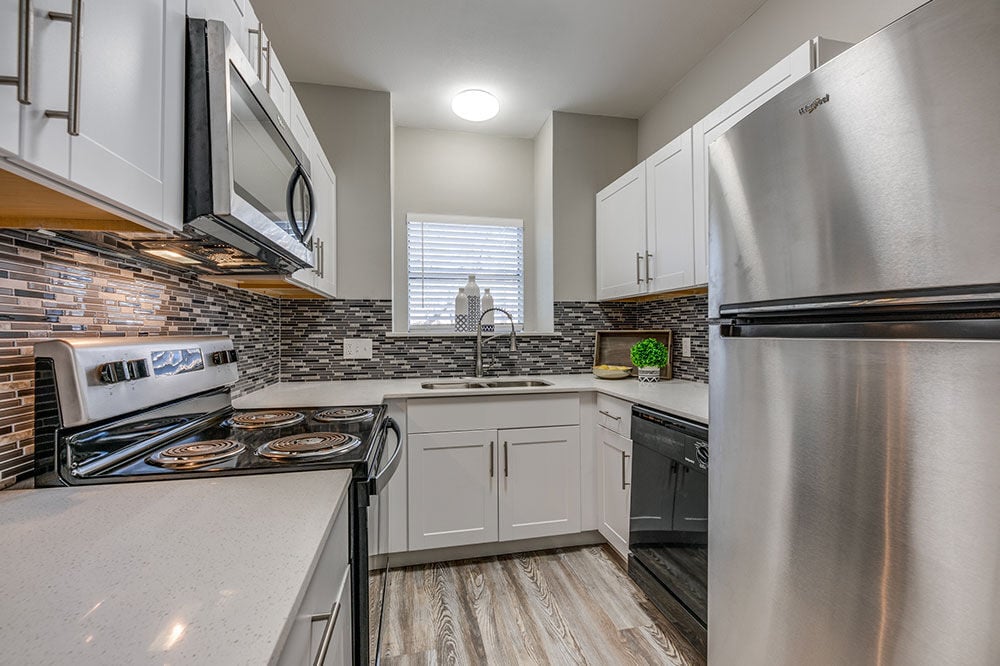

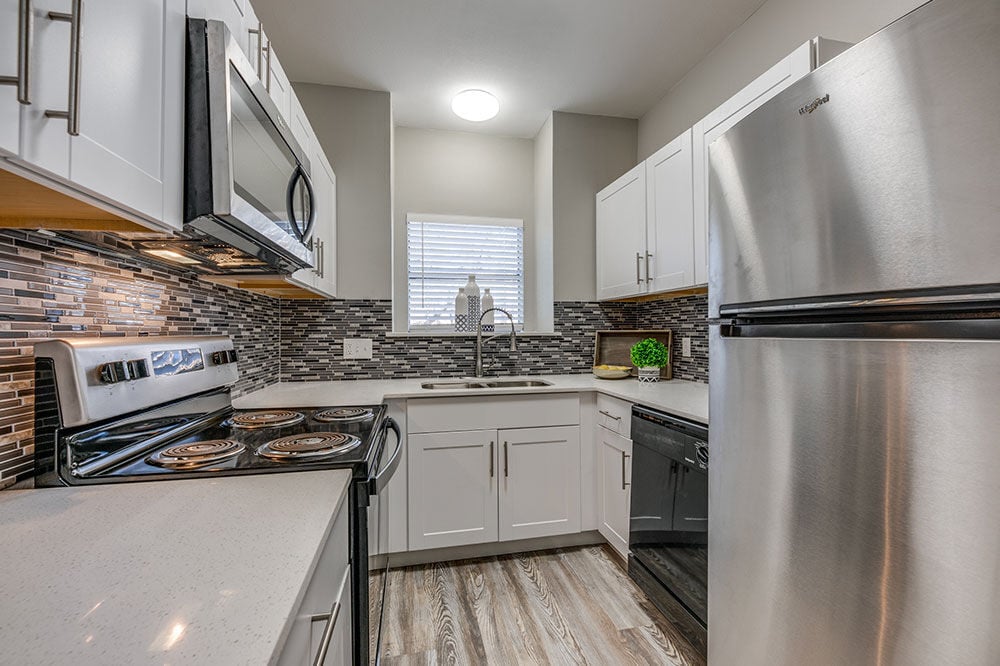
This well-appointed single-floor residence offers a clean, modern aesthetic carried consistently throughout every room. The open living area serves as the heart of the home, anchored by a sleek fireplace with a dark surround and white mantle, complemented by crown molding and track lighting overhead. Wood-look luxury vinyl flooring runs seamlessly throughout the entire space, lending warmth and visual continuity. A large sliding glass door floods the living area with natural light and provides direct access to an outdoor balcony or patio, while vertical blinds offer privacy and light control. Adjacent to the living room, a pass-through with a mirrored accent wall connects to the kitchen, which is thoughtfully designed with white shaker-style cabinetry, quartz countertops, a mosaic tile backsplash, and a full suite of stainless steel appliances including a range, microwave, dishwasher, and refrigerator. A window above the sink brings in additional natural light. The bedroom is a comfortable, well-lit retreat featuring a ceiling fan, a sliding glass door, and a closet. The bathroom is finished with quartz countertops, wood-toned cabinetry, and a full tub-and-shower combination with white tile surround. Throughout the space, neutral tones create a calm and cohesive atmosphere.
-
-
Matterport 3D Exterior
-

-
Monthly Rent
$837 - $1,675
-
Bedrooms
1 - 2 bd
-
Bathrooms
1 - 2 ba
-
Square Feet
569 - 927 sq ft
Highlights
- English and Spanish Speaking Staff
- Cabana
- Yard
- Pool
- Walk-In Closets
- Planned Social Activities
- Spa
- Pet Play Area
- Controlled Access
Pricing & Floor Plans
-
Unit 236price $837square feet 569availibility Now
-
Unit 1334price $1,249square feet 569availibility Now
-
Unit 723price $847square feet 569availibility Now
-
Unit 722price $847square feet 569availibility Now
-
Unit 1536price $887square feet 706availibility Now
-
Unit 1726price $937square feet 706availibility Now
-
Unit 1511price $987square feet 706availibility Now
-
Unit 1828price $957square feet 718availibility Now
-
Unit 1018price $1,299square feet 718availibility Now
-
Unit 1321price $1,249square feet 718availibility Sep 13
-
Unit 1615price $987square feet 726availibility Now
-
Unit 323price $987square feet 726availibility Now
-
Unit 1414price $1,127square feet 726availibility Now

-
Unit 736price $999square feet 718availibility Now
-
Unit 238price $999square feet 718availibility Oct 6
-
Unit 627price $999square feet 726availibility Now
-
Unit 832price $999square feet 726availibility Oct 3
-
Unit 637price $999square feet 726availibility Oct 4
-
Unit 936price $1,249square feet 706availibility Now
-
Unit 521price $999square feet 706availibility Oct 7
-
Unit 1421price $999square feet 706availibility Oct 25
-
Unit 821price $999square feet 706availibility Nov 1
-
Unit 226price $999square feet 569availibility Oct 25
-
Unit 1724price $1,675square feet 927availibility Now
-
Unit 123price $1,675square feet 927availibility Nov 21
-
Unit 1423price $1,607square feet 927availibility Nov 1
-
Unit 236price $837square feet 569availibility Now
-
Unit 1334price $1,249square feet 569availibility Now
-
Unit 723price $847square feet 569availibility Now
-
Unit 722price $847square feet 569availibility Now
-
Unit 1536price $887square feet 706availibility Now
-
Unit 1726price $937square feet 706availibility Now
-
Unit 1511price $987square feet 706availibility Now
-
Unit 1828price $957square feet 718availibility Now
-
Unit 1018price $1,299square feet 718availibility Now
-
Unit 1321price $1,249square feet 718availibility Sep 13
-
Unit 1615price $987square feet 726availibility Now
-
Unit 323price $987square feet 726availibility Now
-
Unit 1414price $1,127square feet 726availibility Now
-
Unit 736price $999square feet 718availibility Now
-
Unit 238price $999square feet 718availibility Oct 6
-
Unit 627price $999square feet 726availibility Now
-
Unit 832price $999square feet 726availibility Oct 3
-
Unit 637price $999square feet 726availibility Oct 4
-
Unit 936price $1,249square feet 706availibility Now
-
Unit 521price $999square feet 706availibility Oct 7
-
Unit 1421price $999square feet 706availibility Oct 25
-
Unit 821price $999square feet 706availibility Nov 1
-
Unit 226price $999square feet 569availibility Oct 25
-
Unit 1724price $1,675square feet 927availibility Now
-
Unit 123price $1,675square feet 927availibility Nov 21
-
Unit 1423price $1,607square feet 927availibility Nov 1
Fees and Policies
The fees listed below are community-provided and may exclude utilities or add-ons. All payments are made directly to the property and are non-refundable unless otherwise specified. Use the Cost Calculator to determine costs based on your needs.
-
Utilities & Essentials
-
Utility - TrashCharged per unit.$16 / mo
-
Pest ControlCharged per unit.$5 / mo
-
CableCharged per unit.$89 / mo
-
-
One-Time Basics
-
Due at Application
-
Application Fee Per ApplicantCharged per applicant.$150
-
-
Due at Move-In
-
Administrative FeeCharged per unit.$175
-
-
Due at Application
-
Dogs
-
Monthly Pet FeeMax of 2. Charged per pet.$25
-
Pet DepositMax of 2. Charged per pet.$250
-
One-Time Pet FeeMax of 2. Charged per pet.$250 - $250
75 lbs. Weight LimitRestrictions:We welcome 2 pets per apartment home. There is a $250 non-refundable pet fee per pet and a $250 refundable deposit per pet. Pet rent is $25 per month. Restricted breeds apply.Read More Read LessComments -
-
Cats
-
Monthly Pet FeeMax of 2. Charged per pet.$25
-
Pet DepositMax of 2. Charged per pet.$250
-
One-Time Pet FeeMax of 2. Charged per pet.$250 - $250
75 lbs. Weight LimitRestrictions:Comments -
Property Fee Disclaimer: Based on community-supplied data and independent market research. Subject to change without notice. May exclude fees for mandatory or optional services and usage-based utilities.
Details
Lease Options
-
6 - 13 Month Leases
Property Information
-
Built in 1983
-
362 units/3 stories
Matterport 3D Tours
About The Azul Apartments
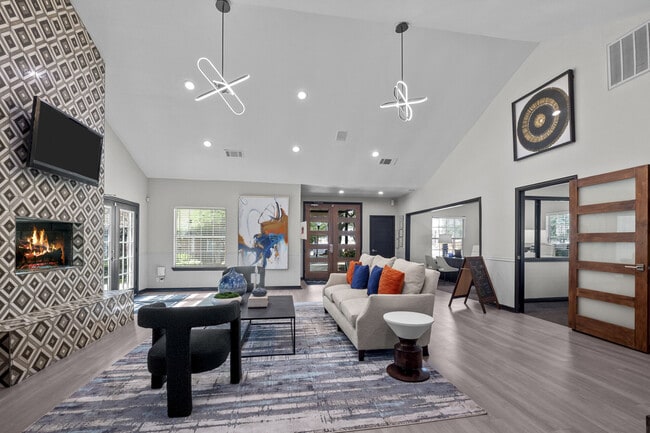
Come home to The Azul today and find your retreat within the city. Experience superior amenities and a carefree lifestyle while being surrounded by premium interior finishes and a vibrant community. Step into a thoughtfully designed one or two bedroom apartment with impressive, natural lighting, fully equipped kitchens, and an exceptional, welcoming layout. Unique design features in select homes include stained concrete floors, black or stainless appliance package, designer tiled kitchen backsplash, and modern, refinished cabinets. Don’t settle for less than you desire when you choose The Azul in Dallas, TX.
The Azul Apartments is an apartment community located in Dallas County and the 75243 ZIP Code. This area is served by the Richardson Independent School District attendance zone.
Unique Features
- 20 Minutes to Downtown Dallas
- Black Appliance Package*
- Brushed Nickel Hardware
- Built-In Shelving
- Contemporary Two-Tone Paint
- Easy Access to Highways
- Fenced Bark Park
- Fully Equipped Kitchens
- Kitchen Window*
- Modern Refinished Cabinets
- Online Resident Portal
- Outdoor BBQ Grill
- Patio or Balcony
- Pet Friendly

- Poolside Fireplace
- Private Yard
- Professionally Managed
- Quick Access to City Parks
- Reserved Parking
- Spacious Layouts with Natural Light
- Stainless Appliance Package*
- Tiled Kitchen Backsplash
- Townhome Loft Style 2 Bedroom
- Upgraded Unit
Community Amenities
Pool
Laundry Facilities
Clubhouse
Controlled Access
Business Center
Grill
Gated
Laundry Service
Property Services
- Package Service
- Wi-Fi
- Laundry Facilities
- Controlled Access
- Maintenance on site
- Property Manager on Site
- Laundry Service
- Planned Social Activities
- Pet Play Area
Shared Community
- Business Center
- Clubhouse
- Walk-Up
Fitness & Recreation
- Spa
- Pool
Outdoor Features
- Gated
- Sundeck
- Cabana
- Courtyard
- Grill
- Picnic Area
- Dog Park
Apartment Features
Washer/Dryer
Air Conditioning
Dishwasher
Washer/Dryer Hookup
High Speed Internet Access
Walk-In Closets
Granite Countertops
Yard
Indoor Features
- High Speed Internet Access
- Wi-Fi
- Washer/Dryer
- Washer/Dryer Hookup
- Air Conditioning
- Heating
- Ceiling Fans
- Smoke Free
- Cable Ready
- Storage Space
- Tub/Shower
- Fireplace
Kitchen Features & Appliances
- Dishwasher
- Disposal
- Ice Maker
- Granite Countertops
- Stainless Steel Appliances
- Kitchen
- Microwave
- Oven
- Range
- Refrigerator
- Freezer
Model Details
- Carpet
- Vinyl Flooring
- Dining Room
- Crown Molding
- Vaulted Ceiling
- Walk-In Closets
- Double Pane Windows
- Window Coverings
- Large Bedrooms
- Balcony
- Patio
- Yard
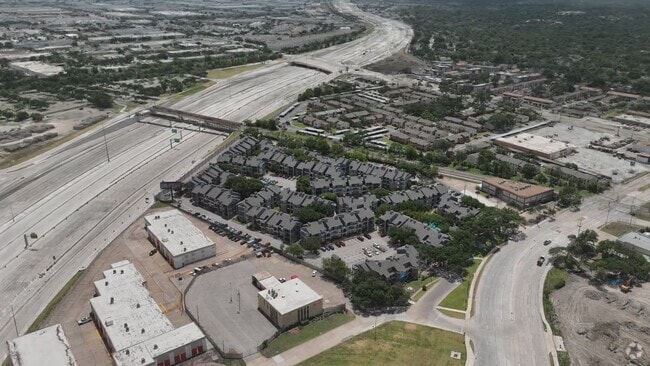
Just 20 minutes northeast of Downtown Dallas, Lake Highlands is filled with sizable homes and affordable apartments for rent. Residents in this neighborhood enjoy a mostly residential community with plenty of green space as well as a short commute to Dallas. The neighborhood is bordered by Interstate 345 and 635, making it easy to commute into downtown or the rest of the Dallas area.
You can find many restaurants scattered throughout the Lake Highlands neighborhood – all within a short drive of your home. Take a ride over to Lalibela Ethiopian Restaurant & Bar for some awesome food, or give some authentic Tex-Mex cuisine a whirl at El Fenix. On sunny days, locals love to gather at Flag Pole Hill Park in the southwest corner of the district. Bring a picnic and enjoy the scenic overlook at White Rock Lake. Hiking at White Rock Creek Trail has gorgeous views, plus it has connections to other parks within the White Rock Creek Greenbelt.
Learn more about living in Lake HighlandsCompare neighborhood and city base rent averages by bedroom.
| Lake Highlands | Dallas, TX | |
|---|---|---|
| Studio | $1,033 | $1,273 |
| 1 Bedroom | $1,023 | $1,408 |
| 2 Bedrooms | $1,375 | $1,875 |
| 3 Bedrooms | $1,758 | $2,366 |
- Package Service
- Wi-Fi
- Laundry Facilities
- Controlled Access
- Maintenance on site
- Property Manager on Site
- Laundry Service
- Planned Social Activities
- Pet Play Area
- Business Center
- Clubhouse
- Walk-Up
- Gated
- Sundeck
- Cabana
- Courtyard
- Grill
- Picnic Area
- Dog Park
- Spa
- Pool
- 20 Minutes to Downtown Dallas
- Black Appliance Package*
- Brushed Nickel Hardware
- Built-In Shelving
- Contemporary Two-Tone Paint
- Easy Access to Highways
- Fenced Bark Park
- Fully Equipped Kitchens
- Kitchen Window*
- Modern Refinished Cabinets
- Online Resident Portal
- Outdoor BBQ Grill
- Patio or Balcony
- Pet Friendly
- Poolside Fireplace
- Private Yard
- Professionally Managed
- Quick Access to City Parks
- Reserved Parking
- Spacious Layouts with Natural Light
- Stainless Appliance Package*
- Tiled Kitchen Backsplash
- Townhome Loft Style 2 Bedroom
- Upgraded Unit
- High Speed Internet Access
- Wi-Fi
- Washer/Dryer
- Washer/Dryer Hookup
- Air Conditioning
- Heating
- Ceiling Fans
- Smoke Free
- Cable Ready
- Storage Space
- Tub/Shower
- Fireplace
- Dishwasher
- Disposal
- Ice Maker
- Granite Countertops
- Stainless Steel Appliances
- Kitchen
- Microwave
- Oven
- Range
- Refrigerator
- Freezer
- Carpet
- Vinyl Flooring
- Dining Room
- Crown Molding
- Vaulted Ceiling
- Walk-In Closets
- Double Pane Windows
- Window Coverings
- Large Bedrooms
- Balcony
- Patio
- Yard
| Monday | 9am - 6pm |
|---|---|
| Tuesday | 9am - 6pm |
| Wednesday | 9am - 6pm |
| Thursday | 9am - 6pm |
| Friday | 9am - 6pm |
| Saturday | 10am - 5pm |
| Sunday | Closed |
| Colleges & Universities | Distance | ||
|---|---|---|---|
| Colleges & Universities | Distance | ||
| Drive: | 9 min | 3.2 mi | |
| Drive: | 10 min | 4.1 mi | |
| Drive: | 11 min | 4.4 mi | |
| Drive: | 14 min | 6.4 mi |


 The GreatSchools Rating helps parents compare schools within a state based on a variety of school quality indicators and provides a helpful picture of how effectively each school serves all of its students. Ratings are on a scale of 1 (below average) to 10 (above average) and can include test scores, college readiness, academic progress, advanced courses, equity, discipline and attendance data. We also advise parents to visit schools, consider other information on school performance and programs, and consider family needs as part of the school selection process.
View GreatSchools Rating Methodology
Data provided by GreatSchools.org © 2026. All rights reserved.
Transportation options available in Dallas include Lbj/Skillman, located 0.3 mile from The Azul Apartments. The Azul Apartments is near Dallas Love Field, located 16.1 miles or 24 minutes away, and Dallas-Fort Worth International, located 25.0 miles or 32 minutes away.
| Transit / Subway | Distance | ||
|---|---|---|---|
| Transit / Subway | Distance | ||
|
|
Walk: | 5 min | 0.3 mi |
|
|
Drive: | 6 min | 2.2 mi |
|
|
Drive: | 7 min | 2.9 mi |
|
|
Drive: | 7 min | 3.3 mi |
|
|
Drive: | 8 min | 3.8 mi |
| Commuter Rail | Distance | ||
|---|---|---|---|
| Commuter Rail | Distance | ||
| Drive: | 19 min | 11.4 mi | |
|
|
Drive: | 20 min | 11.5 mi |
| Drive: | 20 min | 11.6 mi | |
| Drive: | 23 min | 16.9 mi | |
| Drive: | 22 min | 17.2 mi |
| Airports | Distance | ||
|---|---|---|---|
| Airports | Distance | ||
|
Dallas Love Field
|
Drive: | 24 min | 16.1 mi |
|
Dallas-Fort Worth International
|
Drive: | 32 min | 25.0 mi |
Scores provided by
 What do Walkability, Transit, Drivability, and Bikeability mean?
Walkability measures the walking distance to day-to-day needs.
Transit measures access to public transportation.
Drivability measures congestion, parking availability, and access to major roads.
Bikeability measures the suitability for cycling.
How It Works
What do Walkability, Transit, Drivability, and Bikeability mean?
Walkability measures the walking distance to day-to-day needs.
Transit measures access to public transportation.
Drivability measures congestion, parking availability, and access to major roads.
Bikeability measures the suitability for cycling.
How It Works
Traffic
BusyAirport
CalmBusinesses
ActiveScores provided by
HowLoud What is a Sound Score Rating? A Sound Score Rating aggregates noise caused by vehicle traffic, airplane traffic and local sources. How It WorksTime and distance from The Azul Apartments.
| Shopping Centers | Distance | ||
|---|---|---|---|
| Shopping Centers | Distance | ||
| Walk: | 2 min | 0.2 mi | |
| Walk: | 5 min | 0.3 mi | |
| Walk: | 5 min | 0.3 mi |
| Parks and Recreation | Distance | ||
|---|---|---|---|
| Parks and Recreation | Distance | ||
|
Richland Park
|
Drive: | 8 min | 3.0 mi |
|
Terrace Park
|
Drive: | 9 min | 4.1 mi |
|
Berkner Park
|
Drive: | 9 min | 4.2 mi |
|
White Rock Lake
|
Drive: | 10 min | 4.6 mi |
|
Huffhines Park
|
Drive: | 10 min | 4.6 mi |
| Hospitals | Distance | ||
|---|---|---|---|
| Hospitals | Distance | ||
| Drive: | 8 min | 3.5 mi | |
| Drive: | 9 min | 3.7 mi | |
| Drive: | 9 min | 4.1 mi |
| Military Bases | Distance | ||
|---|---|---|---|
| Military Bases | Distance | ||
| Drive: | 35 min | 26.4 mi | |
| Drive: | 64 min | 49.1 mi |
The Azul Apartments Photos
-
The Azul Apartments
-
1BR, 1BA - 726SF A4
-
-
-
-
-
-
-
Nearby Apartments
Within 50 Miles of The Azul Apartments
-
Promenade Apartments
7200 Chase Oaks Blvd
Plano, TX 75025
$1,199 - $2,130
1-2 Br 12.1 mi
-
Harbor Hill
2400 Summer Lee Dr
Rockwall, TX 75032
$1,645 - $2,786 Total Monthly Price
1-3 Br 14.0 mi
-
Parc at Windmill Farms
1003 Windmill Farms Blvd
Forney, TX 75126
$1,214 - $2,205
1-3 Br 21.4 mi
-
Autumn Breeze
301 Mars Rd
Wilmer, TX 75172
$1,205 - $1,785
1-3 Br 22.1 mi
-
Kensington Park
3150 Garrison Rd
Corinth, TX 76210
$1,300 - $2,030
1-3 Br 25.1 mi
-
Timbers At The Park
201 Timber Ct
Terrell, TX 75160
$1,164 - $1,860
1-3 Br 26.3 mi
The Azul Apartments has units with in‑unit washers and dryers, making laundry day simple for residents.
Utilities are not included in rent. Residents should plan to set up and pay for all services separately.
Parking is available at The Azul Apartments and is free of charge for residents.
The Azul Apartments has one to two-bedrooms with rent ranges from $837/mo. to $1,675/mo.
Yes, The Azul Apartments welcomes pets. Breed restrictions, weight limits, and additional fees may apply. View this property's pet policy.
A good rule of thumb is to spend no more than 30% of your gross income on rent. Based on the lowest available rent of $837 for a one-bedroom, you would need to earn about $33,480 per year to qualify. Want to double-check your budget? Calculate how much rent you can afford with our Rent Affordability Calculator.
The Azul Apartments is offering Discounts for eligible applicants, with rental rates starting at $837.
Yes! The Azul Apartments offers 8 Matterport 3D Tours. Explore different floor plans and see unit level details, all without leaving home.
10928 Audelia Rd
Dallas, TX 75243