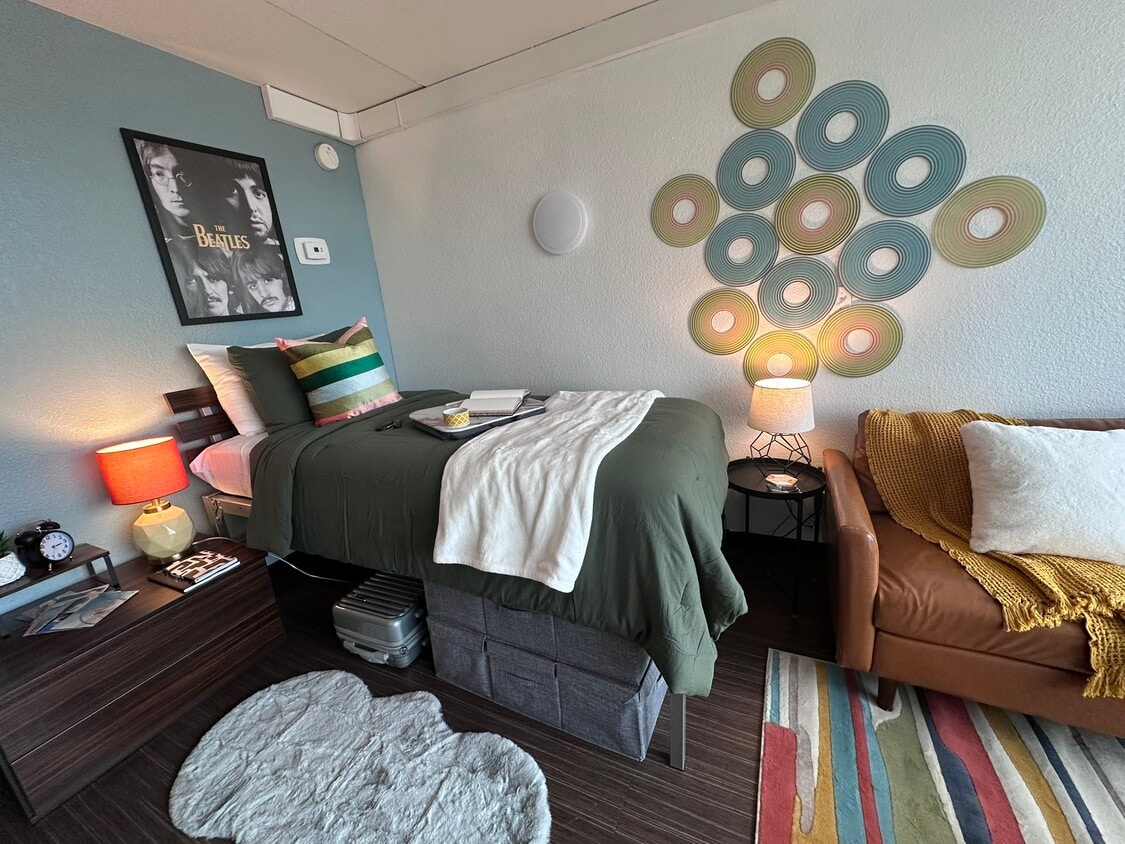
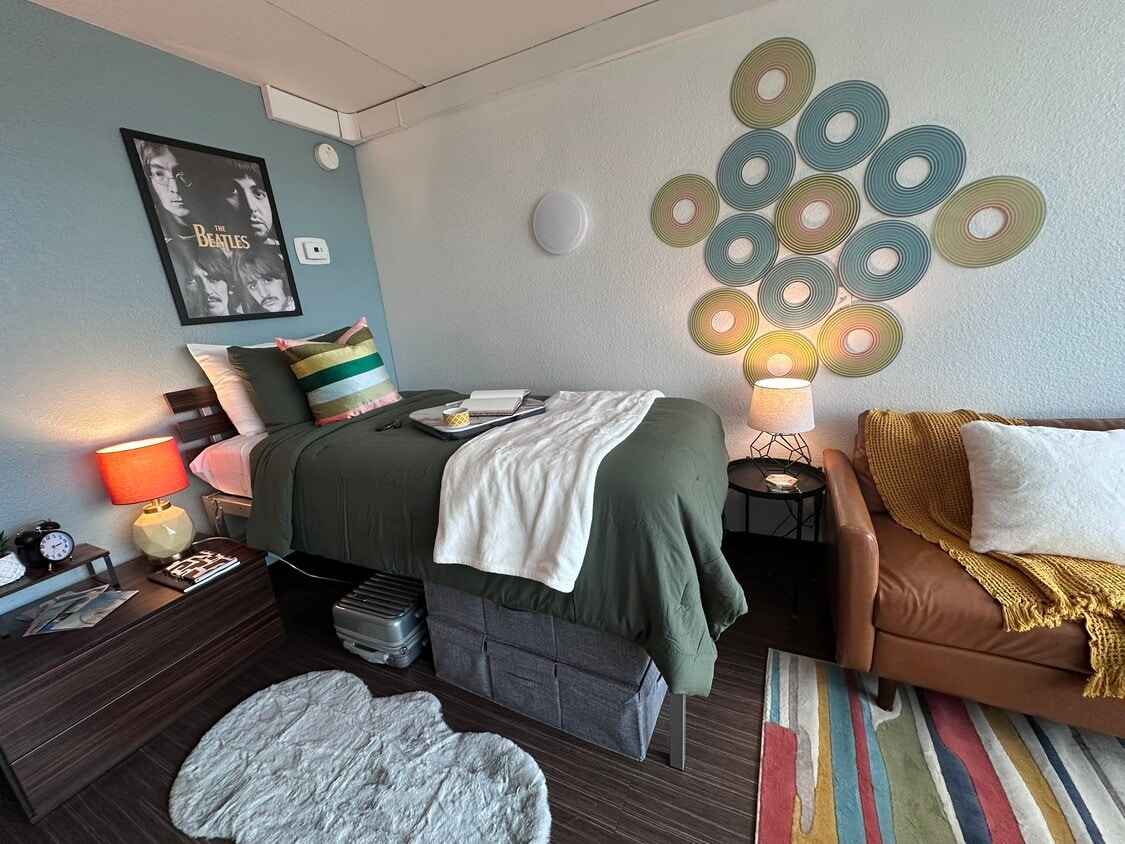
Located at 3900 Elati St in Denver, Colorado, this single-floor studio offers a thoughtfully arranged open layout that efficiently combines sleeping, living, dining, and working areas into one cohesive space. The sleeping area is a standout feature, anchored by large floor-to-ceiling windows that flood the room with natural light and frame expansive elevated views of the Denver cityscape and surrounding landscape. A plush area rug, a comfortable accent chair, and a decorative pendant light complete the relaxed yet stylish atmosphere of this zone. The living and dining area is defined by warm bamboo-style hardwood flooring, a wall-mounted TV, a compact media console, and a small dining table with chairs — providing functional spaces for both relaxation and everyday meals. A dedicated desk area offers a practical workspace, complemented by eclectic wall art that gives the studio a personalized, creative character. The bathroom is clean and well-appointed, featuring a large vanity with stone-look countertops, an oversized mirror, and a walk-in glass-enclosed shower with white tile surround. Throughout the studio, a mix of light and bold accent colors, layered textures, and unique decorative elements create a lively and inviting urban living environment.
Assembly Student Living
3900 Elati St,
Denver,
CO
80216
Leasing Office:
3900 Elati St, Denver, CO 80216

-
Total Monthly Price
$540 - $940
12 Month Lease
-
Bedrooms
Studio - 2 bd
-
Bathrooms
1 ba
-
Square Feet
300 - 800 sq ft
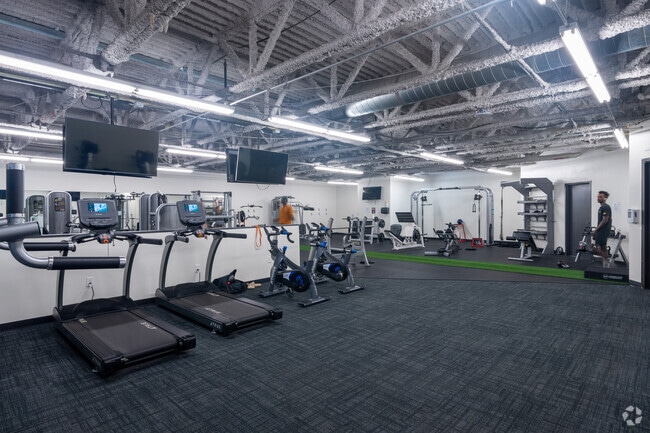
Assembly Student Living is Denver’s coolest student housing community committed to providing you with an amenity-rich living experience during the best years of your life! You’ll love the 24/7 vacation-like vibe with our top-notch amenity package and on-site restarantst! Our studios and single units provide everything a student needs; and the design of our two-bedroom apartments will blow you away. Want more? Check out the fitness center, computer lounge and quiet study rooms, and then keep exploring. Enjoy the convenience of paying a rate that includes free internet, free parking, 24-hour fitness center, 24-hour on site laundry, 24-hour maintenance, computer lab, private study areas and more. We now have Maiz Denver and Mukja restaurants located in our community offering daily fresh made food options for our students. We provide student housing for students attending Metropolitan State University, RMCAD, CU Denver, and many other surrounding colleges and universities. Our goal is to provide residents with an amenity-rich living experience in the heart of Denver during the best years of their life!
Highlights
- By-The-Bed Leasing
- Furnished Units Available
- Hearing Impaired Accessible
- Vision Impaired Accessible
- Walk To Campus
- Planned Social Activities
- Pet Play Area
- Controlled Access
- Individual Locking Bedrooms
Pricing & Floor Plans
-
Unit S-1price $940 /Personsquare feet 300availibility Now
-
Unit NS-1price $895 /Personsquare feet 300availibility Now
-
Unit T-1price $940 /Personsquare feet 300availibility Now
-
Unit D-1price $540 /Personsquare feet 300availibility Now
-
Unit 2B-1price $940 /Personsquare feet 800availibility Now
-
Unit S-1price $940 /Personsquare feet 300availibility Now
-
Unit NS-1price $895 /Personsquare feet 300availibility Now
-
Unit T-1price $940 /Personsquare feet 300availibility Now
-
Unit D-1price $540 /Personsquare feet 300availibility Now
-
Unit 2B-1price $940 /Personsquare feet 800availibility Now
Fees and Policies
The fees listed below are community-provided and may exclude utilities or add-ons. All payments are made directly to the property and are non-refundable unless otherwise specified. Use the Cost Calculator to determine costs based on your needs.
-
Utilities & Essentials
-
Utility BundleCovers all monthly utilities. Charged per unit.$45 / moMax chargeable amount: $45
-
-
One-Time Basics
-
Due at Application
-
Application Fee Per ApplicantCharged per applicant.$25
-
-
Due at Move-In
-
Administrative FeeDue at move-in. Charged per unit.$200
-
-
Due at Application
Pet policies are negotiable.
-
Non-Cash GiftESA animals permitted$0
-
Surface Lot
-
Parking FeeMax of 244. Charged per vehicle.$0 / mo
CommentsMax of 244, Free Permit for Every Resident; uncovered and unreserved on off street lot.Read More Read Less -
Property Fee Disclaimer: Based on community-supplied data and independent market research. Subject to change without notice. May exclude fees for mandatory or optional services and usage-based utilities.
Details
Utilities Included
-
Gas
-
Water
-
Electricity
-
Heat
-
Trash Removal
-
Sewer
-
Air Conditioning
-
Internet
Lease Options
-
12 - 24 mo
Property Information
-
Built in 2005
-
440 units/18 stories
-
Furnished Units Available
Specialty Housing Details
-
This property is intended and operated for occupancy by university students.
Matterport 3D Tours
About Assembly Student Living
Assembly Student Living is Denver’s coolest student housing community committed to providing you with an amenity-rich living experience during the best years of your life! You’ll love the 24/7 vacation-like vibe with our top-notch amenity package and on-site restarantst! Our studios and single units provide everything a student needs; and the design of our two-bedroom apartments will blow you away. Want more? Check out the fitness center, computer lounge and quiet study rooms, and then keep exploring. Enjoy the convenience of paying a rate that includes free internet, free parking, 24-hour fitness center, 24-hour on site laundry, 24-hour maintenance, computer lab, private study areas and more. We now have Maiz Denver and Mukja restaurants located in our community offering daily fresh made food options for our students. We provide student housing for students attending Metropolitan State University, RMCAD, CU Denver, and many other surrounding colleges and universities. Our goal is to provide residents with an amenity-rich living experience in the heart of Denver during the best years of their life!
Assembly Student Living is an apartment community located in Denver County and the 80216 ZIP Code. This area is served by the Denver County 1 School District attendance zone.
Unique Features
- Bike Rakes On Property
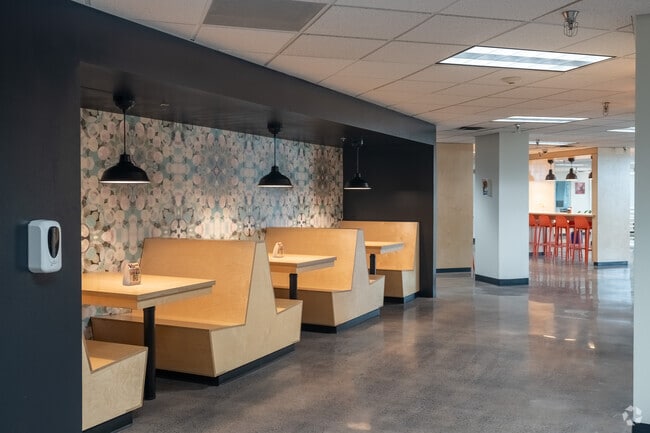
- Community Kitchen
- Free Parking
- Full Fitness Center
- Laundry Facilities
- Light-rail/bus 1 Block Away
- Mini-refrigerator
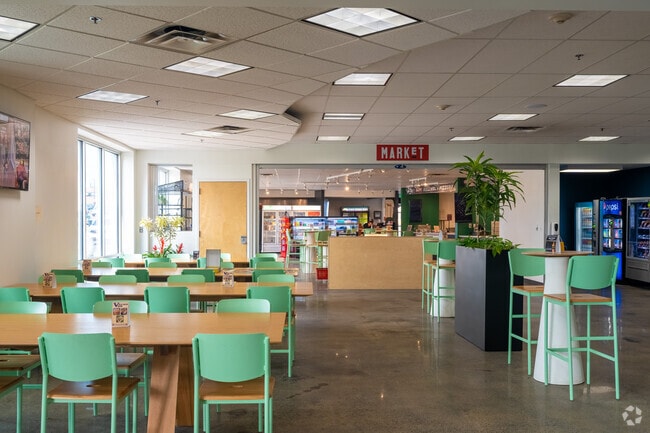
- On-site Convenience Marketplace
- On-site Restaurants, Maiz Denver & Mukja
- Outdoor Park
- Planned Community Activities
- Refrigerator In Some Units
- Study Areas/computer Lab
Contact
Community Amenities
Fitness Center
Laundry Facilities
Furnished Units Available
Elevator
Controlled Access
Recycling
Business Center
Grill
Property Services
- Package Service
- Community-Wide WiFi
- Wi-Fi
- Laundry Facilities
- Controlled Access
- Maintenance on site
- Property Manager on Site
- 24 Hour Access
- Furnished Units Available
- On-Site Retail
- Hearing Impaired Accessible
- Vision Impaired Accessible
- Recycling
- Renters Insurance Program
- Planned Social Activities
- Pet Play Area
- Public Transportation
- Key Fob Entry
Shared Community
- Elevator
- Business Center
- Lounge
- Multi Use Room
- Conference Rooms
- Walk-Up
Fitness & Recreation
- Fitness Center
- Bicycle Storage
- Walking/Biking Trails
- Gameroom
Outdoor Features
- Fenced Lot
- Courtyard
- Grill
- Picnic Area
- Dog Park
Student Features
- Individual Locking Bedrooms
- Private Bathroom
- Roommate Matching
- Study Lounge
- Walk To Campus
- Individual Leases Available
Apartment Features
Air Conditioning
High Speed Internet Access
Microwave
Refrigerator
- High Speed Internet Access
- Wi-Fi
- Air Conditioning
- Heating
- Smoke Free
- Cable Ready
- Tub/Shower
- Wheelchair Accessible (Rooms)
- Kitchen
- Microwave
- Refrigerator
- Vinyl Flooring
- Views
- Linen Closet
- Furnished
- Double Pane Windows
- Window Coverings
- Large Bedrooms
"Denver is Colorado's state capital and the economic heartbeat of the entire Rocky Mountain region. With a population topping 715,000 across 155 square miles, the city carries the energy of a major metro while holding onto the laid-back spirit that defines life along the Front Range. The University of Denver and Metropolitan State University anchor the city's academic scene, and a broad range of industries, from aerospace and energy to healthcare and technology, keeps the local economy strong and steadily growing.
Neighborhoods like Capitol Hill, RiNo (River North Art District), and Washington Park each offer a distinct personality, giving renters plenty of options to match their lifestyle. Capitol Hill buzzes with arts and culture, RiNo draws creative energy with its gallery-lined streets, and Washington Park delivers a quieter, tree-canopied setting.
Learn more about living in DenverCompare neighborhood and city base rent averages by bedroom.
| Globeville | Denver, CO | |
|---|---|---|
| Studio | $1,670 | $1,392 |
| 1 Bedroom | $1,858 | $1,628 |
| 2 Bedrooms | $2,069 | $2,145 |
| 3 Bedrooms | $2,410 | $2,875 |
- Package Service
- Community-Wide WiFi
- Wi-Fi
- Laundry Facilities
- Controlled Access
- Maintenance on site
- Property Manager on Site
- 24 Hour Access
- Furnished Units Available
- On-Site Retail
- Hearing Impaired Accessible
- Vision Impaired Accessible
- Recycling
- Renters Insurance Program
- Planned Social Activities
- Pet Play Area
- Public Transportation
- Key Fob Entry
- Elevator
- Business Center
- Lounge
- Multi Use Room
- Conference Rooms
- Walk-Up
- Fenced Lot
- Courtyard
- Grill
- Picnic Area
- Dog Park
- Fitness Center
- Bicycle Storage
- Walking/Biking Trails
- Gameroom
- Individual Locking Bedrooms
- Private Bathroom
- Roommate Matching
- Study Lounge
- Walk To Campus
- Individual Leases Available
- Bike Rakes On Property
- Community Kitchen
- Free Parking
- Full Fitness Center
- Laundry Facilities
- Light-rail/bus 1 Block Away
- Mini-refrigerator
- On-site Convenience Marketplace
- On-site Restaurants, Maiz Denver & Mukja
- Outdoor Park
- Planned Community Activities
- Refrigerator In Some Units
- Study Areas/computer Lab
- High Speed Internet Access
- Wi-Fi
- Air Conditioning
- Heating
- Smoke Free
- Cable Ready
- Tub/Shower
- Wheelchair Accessible (Rooms)
- Kitchen
- Microwave
- Refrigerator
- Vinyl Flooring
- Views
- Linen Closet
- Furnished
- Double Pane Windows
- Window Coverings
- Large Bedrooms
| Monday | 8am - 8pm |
|---|---|
| Tuesday | 8am - 8pm |
| Wednesday | 8am - 8pm |
| Thursday | 8am - 8pm |
| Friday | 8am - 8pm |
| Saturday | 8am - 8pm |
| Sunday | 8am - 8pm |
| Colleges & Universities | Distance | ||
|---|---|---|---|
| Colleges & Universities | Distance | ||
| Drive: | 7 min | 3.7 mi | |
| Drive: | 7 min | 3.8 mi | |
| Drive: | 8 min | 4.1 mi | |
| Drive: | 25 min | 15.9 mi |


 The GreatSchools Rating helps parents compare schools within a state based on a variety of school quality indicators and provides a helpful picture of how effectively each school serves all of its students. Ratings are on a scale of 1 (below average) to 10 (above average) and can include test scores, college readiness, academic progress, advanced courses, equity, discipline and attendance data. We also advise parents to visit schools, consider other information on school performance and programs, and consider family needs as part of the school selection process.
View GreatSchools Rating Methodology
Data provided by GreatSchools.org © 2026. All rights reserved.
Transportation options available in Denver include Union Station Track 11, located 1.5 miles from Assembly Student Living. Assembly Student Living is near Denver International, located 23.5 miles or 31 minutes away.
| Transit / Subway | Distance | ||
|---|---|---|---|
| Transit / Subway | Distance | ||
| Drive: | 4 min | 1.5 mi | |
| Drive: | 4 min | 1.7 mi | |
|
|
Drive: | 5 min | 2.1 mi |
|
|
Drive: | 6 min | 2.3 mi |
|
|
Drive: | 7 min | 2.6 mi |
| Commuter Rail | Distance | ||
|---|---|---|---|
| Commuter Rail | Distance | ||
| Walk: | 8 min | 0.4 mi | |
| Walk: | 8 min | 0.4 mi | |
| Drive: | 6 min | 1.9 mi | |
| Drive: | 12 min | 2.5 mi | |
| Drive: | 7 min | 3.0 mi |
| Airports | Distance | ||
|---|---|---|---|
| Airports | Distance | ||
|
Denver International
|
Drive: | 31 min | 23.5 mi |
Scores provided by
 What do Walkability, Transit, Drivability, and Bikeability mean?
Walkability measures the walking distance to day-to-day needs.
Transit measures access to public transportation.
Drivability measures congestion, parking availability, and access to major roads.
Bikeability measures the suitability for cycling.
How It Works
What do Walkability, Transit, Drivability, and Bikeability mean?
Walkability measures the walking distance to day-to-day needs.
Transit measures access to public transportation.
Drivability measures congestion, parking availability, and access to major roads.
Bikeability measures the suitability for cycling.
How It Works
Traffic
BusyAirport
CalmBusinesses
CalmScores provided by
HowLoud What is a Sound Score Rating? A Sound Score Rating aggregates noise caused by vehicle traffic, airplane traffic and local sources. How It WorksTime and distance from Assembly Student Living.
| Shopping Centers | Distance | ||
|---|---|---|---|
| Shopping Centers | Distance | ||
| Walk: | 10 min | 0.5 mi | |
| Walk: | 10 min | 0.5 mi | |
| Walk: | 11 min | 0.6 mi |
| Parks and Recreation | Distance | ||
|---|---|---|---|
| Parks and Recreation | Distance | ||
|
Lower Downtown Historic District (LoDo)
|
Drive: | 4 min | 1.8 mi |
|
Centennial Gardens
|
Drive: | 4 min | 2.0 mi |
|
Landry's Downtown Aquarium
|
Drive: | 4 min | 2.3 mi |
|
Children's Museum of Denver
|
Drive: | 6 min | 2.5 mi |
|
Civic Center Park
|
Drive: | 7 min | 2.9 mi |
| Hospitals | Distance | ||
|---|---|---|---|
| Hospitals | Distance | ||
| Drive: | 7 min | 2.6 mi | |
| Drive: | 8 min | 2.9 mi | |
| Drive: | 9 min | 4.1 mi |
| Military Bases | Distance | ||
|---|---|---|---|
| Military Bases | Distance | ||
| Drive: | 45 min | 20.9 mi | |
| Drive: | 82 min | 67.7 mi | |
| Drive: | 91 min | 77.3 mi |
Assembly Student Living Photos
-
Assembly Student Living
-
Single Unit Bedroom/Private Bathroom
-
Gym & Fitness Center
-
Dining Area
-
Study area
-
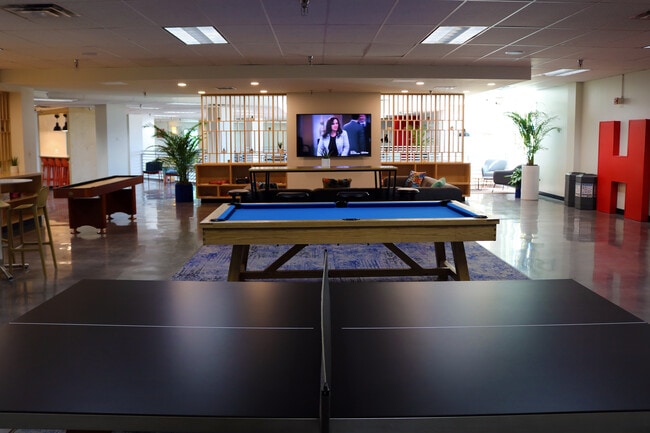
Game Room
-
Single Unit
-
Single Unit
-
While Assembly Student Living does not provide in‑unit laundry, on‑site laundry facilities are available for shared resident use.
Select utilities are included in rent at Assembly Student Living, including gas, water, electricity, heat, trash removal, sewer, air conditioning, and internet. Residents are responsible for any other utilities not listed.
Parking is available at Assembly Student Living and is free of charge for residents.
Assembly Student Living has studios to two-bedrooms with rent ranges from $540/mo. to $940/mo.
Yes, Assembly Student Living welcomes pets. Breed restrictions, weight limits, and additional fees may apply. View this property's pet policy.
Assembly Student Living is not currently offering any rent specials. Check back soon, as promotions change frequently.
Yes! Assembly Student Living offers 2 Matterport 3D Tours. Explore different floor plans and see unit level details, all without leaving home.
Applicant has the right to provide the property manager or owner with a Portable Tenant Screening Report (PTSR) that is not more than 30 days old, as defined in § 38-12-902(2.5), Colorado Revised Statutes; and 2) if Applicant provides the property manager or owner with a PTSR, the property manager or owner is prohibited from: a) charging Applicant a rental application fee; or b) charging Applicant a fee for the property manager or owner to access or use the PTSR.
3900 Elati St
Denver, CO 80216