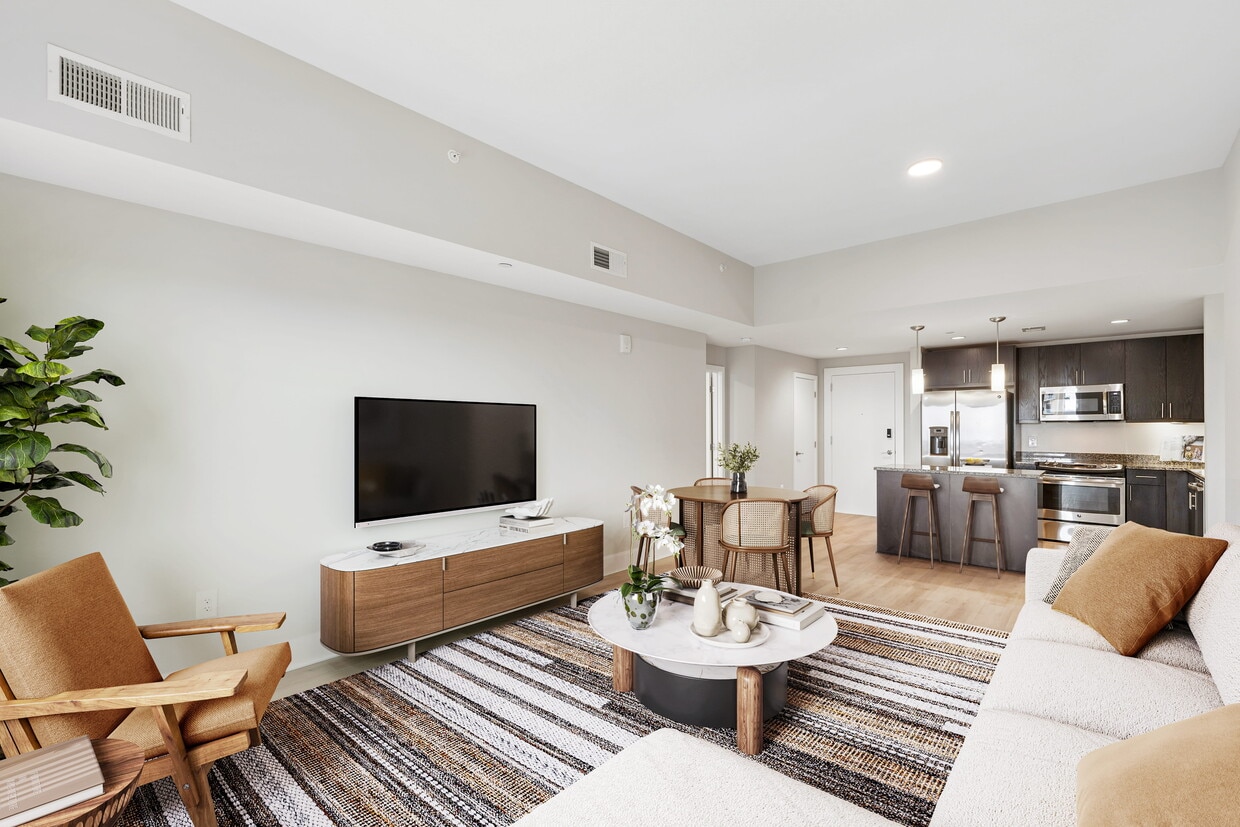
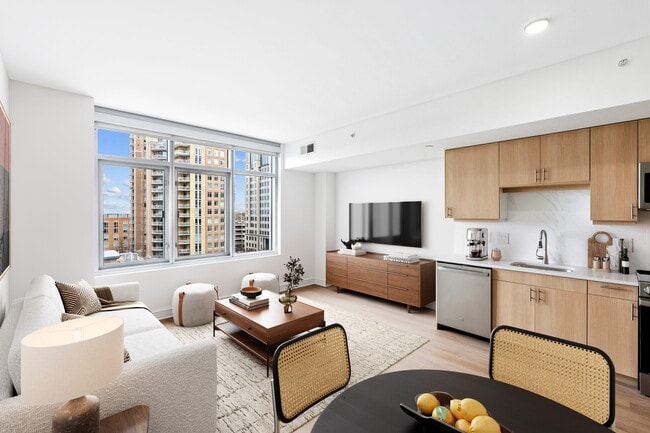
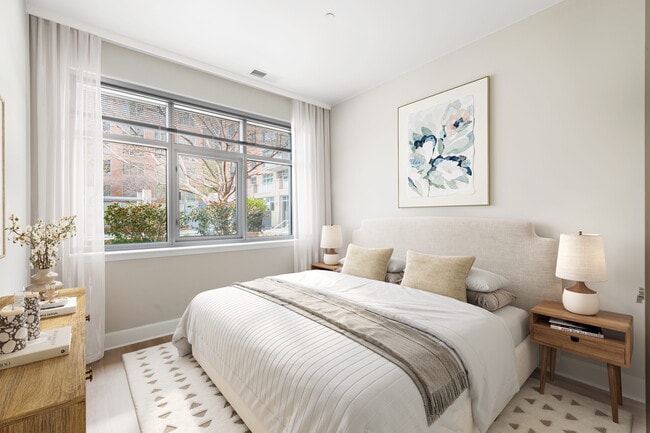
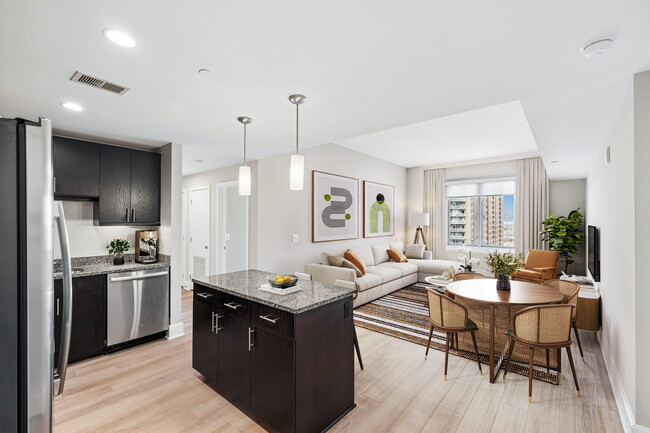
This single-floor residence showcases a thoughtfully designed interior that balances vibrant style with everyday comfort. The bedroom serves as a standout feature, centered around a tufted king-sized bed with a bold yellow upholstered headboard that anchors the room with a pop of color. Coordinating orange and yellow accent pillows add warmth and energy to the neutral gray walls. A pair of framed artwork pieces above the bed contributes a curated, finished look to the space. Large corner windows flood the room with natural light and frame expansive views of the surrounding rooftops and lush treetops below, creating an airy, elevated atmosphere. Sheer yellow-green draperies soften the windows while maintaining the bright, open feel. A cozy armchair positioned near the windows offers an inviting spot to enjoy the panoramic scenery. The room is further complemented by warm bedside lighting and a crisp white dresser, blending functional storage with clean aesthetics. Plush carpeting underfoot adds comfort and a sense of calm throughout the space. Overall, the residence presents a cohesive and welcoming environment that combines modern finishes with vibrant design details.
The Avant at Reston Town Center
12025 Town Square St,
Reston,
VA
20190

-
Total Monthly Price
$2,258 - $4,199
-
Bedrooms
Studio - 2 bd
-
Bathrooms
1 - 2 ba
-
Square Feet
537 - 1,277 sq ft
Highlights
- Top Rated by Renters
- Pool
- Controlled Access
- Sundeck
- Dog Park
- Elevator
- Balcony
- Property Manager on Site
- Business Center
Pricing & Floor Plans
-
Unit 0901price $2,288square feet 554availibility Oct 1
-
Unit 0904price $2,258square feet 537availibility Oct 29
-
Unit 0626price $2,570square feet 747availibility Now
-
Unit 0816price $2,595square feet 747availibility Now
-
Unit 1016price $2,595square feet 747availibility Now
-
Unit 0413price $2,829square feet 888availibility Now
-
Unit 0421price $2,829square feet 888availibility Now
-
Unit 0721price $2,854square feet 888availibility Sep 22
-
Unit 0807price $2,535square feet 720availibility Nov 10
-
Unit 0427price $2,455square feet 720availibility Nov 14
-
Unit 1015price $2,555square feet 720availibility Nov 27
-
Unit 0309price $3,347square feet 1,179availibility Now
-
Unit 0709price $3,347square feet 1,179availibility Now
-
Unit 0425price $3,367square feet 1,179availibility Now
-
Unit 0823price $3,402square feet 1,144availibility Now
-
Unit 1023price $3,402square feet 1,144availibility Now
-
Unit 0711price $3,412square feet 1,144availibility Now
-
Unit 1514price $3,407square feet 1,117availibility Now
-
Unit 1420price $3,857square feet 1,117availibility Now
-
Unit 1231price $4,199square feet 1,277availibility Now
-
Unit 1211price $3,722square feet 1,219availibility Nov 4
-
Unit 0901price $2,288square feet 554availibility Oct 1
-
Unit 0904price $2,258square feet 537availibility Oct 29
-
Unit 0626price $2,570square feet 747availibility Now
-
Unit 0816price $2,595square feet 747availibility Now
-
Unit 1016price $2,595square feet 747availibility Now
-
Unit 0413price $2,829square feet 888availibility Now
-
Unit 0421price $2,829square feet 888availibility Now
-
Unit 0721price $2,854square feet 888availibility Sep 22
-
Unit 0807price $2,535square feet 720availibility Nov 10
-
Unit 0427price $2,455square feet 720availibility Nov 14
-
Unit 1015price $2,555square feet 720availibility Nov 27
-
Unit 0309price $3,347square feet 1,179availibility Now
-
Unit 0709price $3,347square feet 1,179availibility Now
-
Unit 0425price $3,367square feet 1,179availibility Now
-
Unit 0823price $3,402square feet 1,144availibility Now
-
Unit 1023price $3,402square feet 1,144availibility Now
-
Unit 0711price $3,412square feet 1,144availibility Now
-
Unit 1514price $3,407square feet 1,117availibility Now
-
Unit 1420price $3,857square feet 1,117availibility Now
-
Unit 1231price $4,199square feet 1,277availibility Now
-
Unit 1211price $3,722square feet 1,219availibility Nov 4
Fees and Policies
The fees listed below are community-provided and may exclude utilities or add-ons. All payments are made directly to the property and are non-refundable unless otherwise specified. Use the Cost Calculator to determine costs based on your needs.
-
Utilities & Essentials
-
Trash Services - HaulingAmount for shared trash/waste services. Charged per unit.$15 / mo
-
Utility - Billing Administrative FeeAmount to manage utility services billing. Charged per unit.$6.06 / mo
-
Utility - Electric - Third PartyUsage-Based (Utilities). Amount for provision and consumption of electric paid to a third party. Charged per unit. Payable to 3rd PartyVaries / mo
-
Common Area - GasUsage-Based (Utilities). Shared amount for common area gas usage. Charged per unit.
Disclaimer: Utility apportionment is allocation: unit size & occupants.Varies / mo -
Utility - Water/SewerUsage-Based (Utilities). Amount for provision and/or consumption of water and sewer services Charged per unit.
Disclaimer: Utility apportionment is submetered water/gas/electric.Varies / mo -
Utility - Stormwater/DrainageUsage-Based (Utilities). Amount for provision of storm water services. Charged per unit.
Disclaimer: Utility apportionment is allocation: divided eq per unit.Varies / mo -
Renters Liability Insurance - Third PartyAmount for renters liability insurance obtained through resident's provider of choice. Charged per leaseholder. Payable to 3rd Party
Disclaimer: Price varies based on amount of coverage.Varies / mo -
Common Area - ElectricUsage-Based (Utilities). Shared amount for common area electric usage. Charged per unit.
Disclaimer: Utility apportionment is allocation: unit size & occupants.Varies / mo
-
-
One-Time Basics
-
Due at Application
-
Application FeeAmount to process application, initiate screening, and take a rental home off the market. Charged per applicant.$50
-
Security Deposit (Refundable)Amount intended to be held through residency that may be applied toward amounts owed at move-out. Refunds processed per application and lease terms. Charged per unit.$500
-
-
Due at Move-In
-
Utility - New Account FeeAmount to establish utility services. Charged per unit.$17
-
Community Amenity FeeAmount for community amenity use and services. Amenities vary by property. Contact the Leasing team for a full list of amenities covered by this amount. Charged per unit.$400
-
-
Due at Move-Out
-
Utility - Final Bill FeeAmount billed to calculate final utility statement. Charged per unit.$17
-
-
Due at Application
-
Dogs
Restrictions:Pit Bull Terrier/Staffordshire Terrier Rottweiler, Doberman Pinscher, Chow, Presa Canario, Akita, Alaskan Malamute, Wolf-hybrids and mixes of these breeds. Additional breed restrictions could apply. Inquire with your management team.Read More Read LessComments
-
Cats
Restrictions:Comments
-
Other Pets
-
Pet FeeMax of 2. Amount to facilitate authorized pet move-in. Charged per pet.$500
-
Pet RentMax of 2. Monthly amount for authorized pet. Charged per pet.$50 / mo
-
-
Storage Unit
-
Storage FeeMax of 1. Amount for usage of optional storage space. May be subject to availability. Charged per rentable item.$100 / mo
-
-
Renters Liability/Content - Property ProgramAmount to participate in the property Renters Liability Program. Charged per unit.$21.25 / mo
-
Common Area/Clubhouse RentalAmount to rent a shared common area space, including clubhouse. May be subject to availability. Charged per occurrence.$50 / occurrence
-
Access Fee - After HoursAmount for access to rental home after business hours. Charged per occurrence.$50
-
Intra-Community Transfer FeeAmount due when transferring to another rental unit within community. Charged per occurrence.$1,000 / occurrence
-
Lease Violation - TrashAmount for violation of waste-related community policies. Charged per occurrence.$25 / occurrence
-
Access Device - ReplacementAmount to obtain a replacement access device for community; fobs, keys, remotes, access passes. Charged per occurrence.$50 / occurrence
-
Late FeeAmount for paying after rent due date; per terms of lease. Charged per occurrence.10% of base rent / occurrence
-
Late Move-Out FeeAmount for moving out later (holdover) than scheduled; excludes rent and other charges. Charged per occurrence.150% of base rent / occurrence
-
Lease Buy OutAmount agreed upon by resident to terminate lease early and satisfy lease terms; additional conditions apply. Charged per occurrence.200% of base rent / occurrence
-
Lease ViolationAmount for violation of community policies and/or per lease terms. Charged per occurrence.
Disclaimer: Price varies based on type of non-compliance.Varies / occurrence -
Renters Liability Only - Non-ComplianceAmount for not maintaining required Renters Liability Policy. Charged per occurrence.$15 / mo
-
Access/Lock Change FeeAmount to change or reprogram access to rental home. Charged per occurrence.$175 / occurrence
-
Returned Payment Fee (NSF)Amount for returned payment. Charged per occurrence.$50 / occurrence
-
Utility - Vacant Processing FeeAmount for failing to transfer utilities into resident name. Charged per occurrence.$50 / occurrence
-
Reletting FeeMarketing fee related to early lease termination; excludes rent and other charges. Charged per occurrence.100% of base rent / occurrence
-
Insufficient Move-Out Notice FeeAmount for not providing notice to move-out as required by lease. Charged per occurrence.200% of base rent / occurrence
-
Utility - Vacant Cost RecoveryUsage-Based (Utilities). Amount for utility usage not transferred to resident responsibility any time during occupancy. Charged per occurrence.Varies / occurrence
Property Fee Disclaimer: Total Monthly Leasing Price includes base rent, all monthly mandatory and any user-selected optional fees. Excludes variable, usage-based, and required charges due at or prior to move-in or at move-out. Security Deposit may change based on screening results, but total will not exceed legal maximums. Some items may be taxed under applicable law. Some fees may not apply to rental homes subject to an affordable program. All fees are subject to application and/or lease terms. Prices and availability subject to change. Resident is responsible for damages beyond ordinary wear and tear. Resident may need to maintain insurance and to activate and maintain utility services, including but not limited to electricity, water, gas, and internet, per the lease. Additional fees may apply as detailed in the application and/or lease agreement, which can be requested prior to applying. Pets: Pet breed and other pet restrictions apply. Rentable Items: All Parking, storage, and other rentable items are subject to availability. Final pricing and availability will be determined during lease agreement. See Leasing Agent for details.
Details
Lease Options
-
6 - 15 Month Leases
-
Short term lease
Property Information
-
Built in 2013
-
359 units/15 stories
-
LEED Silver
Matterport 3D Tour
Select a unit to view pricing & availability
 Matterport 3D Tour

About The Avant at Reston Town Center
When it comes to finding a home, to live up front means to put your needs first. Perfectly placed above the bustling streetscape in Reston Town Center, this one-of-a-kind luxury community delivers an endless menu of curated lifestyle experiences supporting you and your personal haven at home. Sunning by the pool, attending events on the terrace, or dreaming up a weekend adventure from your balcony is all possible. Welcome home to The Avant.
The Avant at Reston Town Center is an apartment community located in Fairfax County and the 20190 ZIP Code. This area is served by the Fairfax County Public Schools attendance zone.
Unique Features
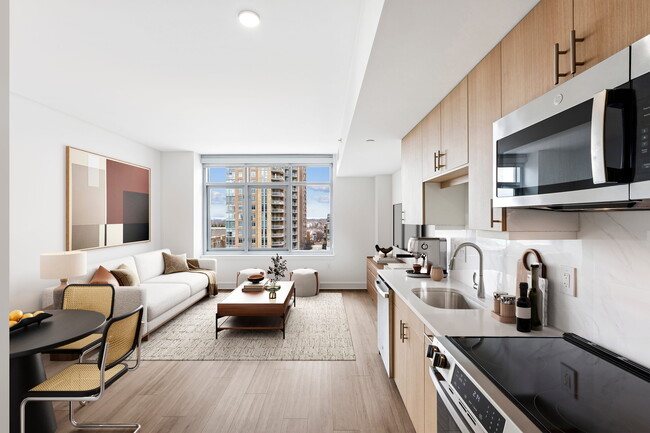
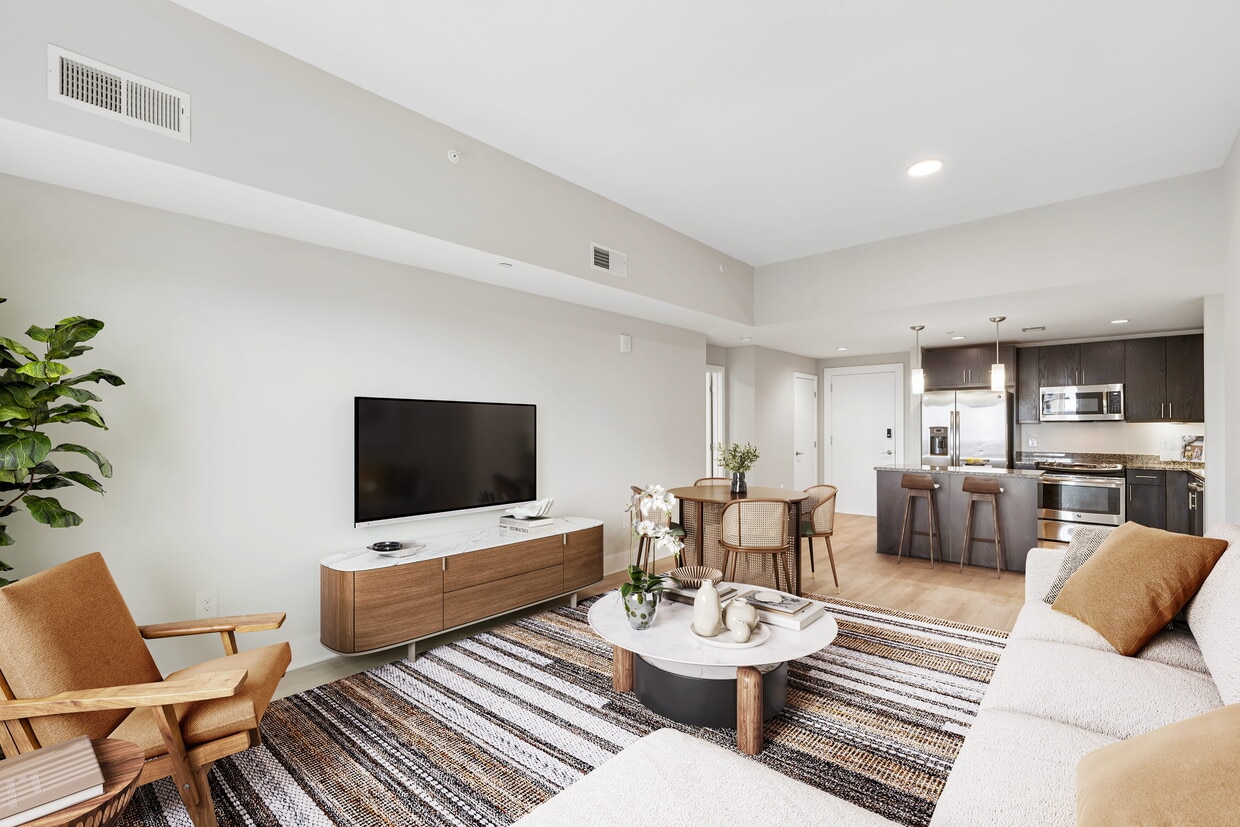
- App Dishwasher
- App W/D
- Appliances Stainless
- BBQ Grill
- Closet Walk-in
- Flooring Hardwood
- Granite Counters
- On-site Maintenance
- Storage
- Swimming Pool
- TV Lounge
Community Amenities
Pool
Fitness Center
Elevator
Concierge
- Package Service
- Controlled Access
- Maintenance on site
- Property Manager on Site
- Concierge
- Elevator
- Business Center
- Clubhouse
- Storage Space
- Fitness Center
- Pool
- Gameroom
- Sundeck
- Dog Park
Apartment Features
Washer/Dryer
Air Conditioning
Dishwasher
Granite Countertops
- Washer/Dryer
- Air Conditioning
- Tub/Shower
- Dishwasher
- Disposal
- Ice Maker
- Granite Countertops
- Stainless Steel Appliances
- Kitchen
- Microwave
- Oven
- Range
- Refrigerator
- Freezer
- Tile Floors
- Balcony
Reston, Virginia was literally designed to be a better way to live — a planned community built in 1964 around the idea that workplaces, green space, and neighborhoods could all coexist in one cohesive place. Situated in Fairfax County, it anchors itself to a strong corporate corridor along the Dulles Toll Road, drawing major technology and government contracting firms that have shaped Northern Virginia into one of the most economically active regions on the East Coast. Two Silver Line Metro stations connect residents directly to Tysons Corner and Washington, D.C., giving Reston genuine commuter credibility without requiring a car.
The community spreads across distinct pockets, each with its own personality. Reston Town Center functions as an urban hub, walkable and lined with shops and gathering spots, while Lake Anne Plaza offers a quieter, architecturally distinctive waterfront setting. Hunters Woods and South Lakes provide more tucked-away living near trails and natural areas.
Learn more about living in Reston- Package Service
- Controlled Access
- Maintenance on site
- Property Manager on Site
- Concierge
- Elevator
- Business Center
- Clubhouse
- Storage Space
- Sundeck
- Dog Park
- Fitness Center
- Pool
- Gameroom
- App Dishwasher
- App W/D
- Appliances Stainless
- BBQ Grill
- Closet Walk-in
- Flooring Hardwood
- Granite Counters
- On-site Maintenance
- Storage
- Swimming Pool
- TV Lounge
- Washer/Dryer
- Air Conditioning
- Tub/Shower
- Dishwasher
- Disposal
- Ice Maker
- Granite Countertops
- Stainless Steel Appliances
- Kitchen
- Microwave
- Oven
- Range
- Refrigerator
- Freezer
- Tile Floors
- Balcony
| Monday | 9am - 6pm |
|---|---|
| Tuesday | 9am - 6pm |
| Wednesday | 9am - 6pm |
| Thursday | 9am - 6pm |
| Friday | 9am - 5pm |
| Saturday | 10am - 5pm |
| Sunday | 12pm - 5pm |
| Colleges & Universities | Distance | ||
|---|---|---|---|
| Colleges & Universities | Distance | ||
| Drive: | 12 min | 6.2 mi | |
| Drive: | 12 min | 6.5 mi | |
| Drive: | 20 min | 11.4 mi | |
| Drive: | 24 min | 12.3 mi |


 The GreatSchools Rating helps parents compare schools within a state based on a variety of school quality indicators and provides a helpful picture of how effectively each school serves all of its students. Ratings are on a scale of 1 (below average) to 10 (above average) and can include test scores, college readiness, academic progress, advanced courses, equity, discipline and attendance data. We also advise parents to visit schools, consider other information on school performance and programs, and consider family needs as part of the school selection process.
View GreatSchools Rating Methodology
Data provided by GreatSchools.org © 2026. All rights reserved.
Transportation options available in Reston include Innovation Center, Silver Line Center Platform, located 3.7 miles from The Avant at Reston Town Center. The Avant at Reston Town Center is near Washington Dulles International, located 6.7 miles or 15 minutes away, and Ronald Reagan Washington Ntl, located 24.0 miles or 37 minutes away.
| Transit / Subway | Distance | ||
|---|---|---|---|
| Transit / Subway | Distance | ||
|
|
Drive: | 6 min | 3.7 mi |
|
|
Drive: | 11 min | 5.8 mi |
|
|
Drive: | 16 min | 9.4 mi |
|
|
Drive: | 20 min | 13.6 mi |
|
|
Drive: | 22 min | 14.7 mi |
| Commuter Rail | Distance | ||
|---|---|---|---|
| Commuter Rail | Distance | ||
|
|
Drive: | 30 min | 14.8 mi |
|
|
Drive: | 33 min | 17.3 mi |
|
|
Drive: | 33 min | 21.0 mi |
|
|
Drive: | 33 min | 21.2 mi |
|
|
Drive: | 35 min | 22.8 mi |
| Airports | Distance | ||
|---|---|---|---|
| Airports | Distance | ||
|
Washington Dulles International
|
Drive: | 15 min | 6.7 mi |
|
Ronald Reagan Washington Ntl
|
Drive: | 37 min | 24.0 mi |
Scores provided by
 What do Walkability, Transit, Drivability, and Bikeability mean?
Walkability measures the walking distance to day-to-day needs.
Transit measures access to public transportation.
Drivability measures congestion, parking availability, and access to major roads.
Bikeability measures the suitability for cycling.
How It Works
What do Walkability, Transit, Drivability, and Bikeability mean?
Walkability measures the walking distance to day-to-day needs.
Transit measures access to public transportation.
Drivability measures congestion, parking availability, and access to major roads.
Bikeability measures the suitability for cycling.
How It Works
Traffic
BusyAirport
CalmBusinesses
CalmScores provided by
HowLoud What is a Sound Score Rating? A Sound Score Rating aggregates noise caused by vehicle traffic, airplane traffic and local sources. How It WorksTime and distance from The Avant at Reston Town Center.
| Shopping Centers | Distance | ||
|---|---|---|---|
| Shopping Centers | Distance | ||
| Walk: | 11 min | 0.6 mi | |
| Walk: | 14 min | 0.8 mi | |
| Drive: | 4 min | 1.2 mi |
| Parks and Recreation | Distance | ||
|---|---|---|---|
| Parks and Recreation | Distance | ||
|
Lake Newport
|
Drive: | 4 min | 1.9 mi |
|
Lake Anne
|
Drive: | 5 min | 2.3 mi |
|
Lake Thoreau
|
Drive: | 6 min | 2.7 mi |
|
Walker Nature Center
|
Drive: | 9 min | 3.8 mi |
|
Lake Fairfax Park
|
Drive: | 12 min | 4.3 mi |
| Hospitals | Distance | ||
|---|---|---|---|
| Hospitals | Distance | ||
| Walk: | 7 min | 0.4 mi | |
| Drive: | 12 min | 6.3 mi | |
| Drive: | 22 min | 14.5 mi |
| Military Bases | Distance | ||
|---|---|---|---|
| Military Bases | Distance | ||
| Drive: | 32 min | 19.6 mi | |
| Drive: | 31 min | 21.4 mi | |
| Drive: | 34 min | 21.5 mi |
The Avant at Reston Town Center Photos
-
-
Unit 825 - 2BR, 2BA
-
-
-
-
-
-
-
Models
-
Studio
-
Studio
-
1 Bedroom
-
1 Bedroom
-
1 Bedroom
-
2 Bedrooms
Nearby Apartments
Within 50 Miles of The Avant at Reston Town Center
-
The Charles
7342 Wisconsin Ave
Bethesda, MD 20814
$2,577 - $10,222 Total Monthly Price
1-2 Br 14.5 mi
-
Aerie at Wardman Park
2650 Woodley Rd NW
Washington, DC 20008
$3,954 - $8,780 Total Monthly Price
1-3 Br 16.6 mi
-
Annex on 12th
300 12th St SW
Washington, DC 20024
$2,620 - $11,263 Total Monthly Price
1-3 Br 18.6 mi
-
The Glade on Laurel
6830-6896 Laurel St NW
Washington, DC 20012
$1,495 - $3,650 Total Monthly Price
1-2 Br 18.7 mi
-
Vermeer
113 Potomac Ave SW
Washington, DC 20024
$2,535 - $10,460 Total Monthly Price
1-3 Br 19.7 mi
-
Addison Row
4800 Addison Rd
Capitol Heights, MD 20743
$1,683 - $6,253 Total Monthly Price
1-3 Br 23.7 mi
This property has units with in‑unit washers and dryers, making laundry day simple for residents.
Utilities are not included in rent. Residents should plan to set up and pay for all services separately.
Parking is available at this property. Fees may apply depending on the type of parking offered. Contact this property for details.
This property has studios to two-bedrooms with rent ranges from $2,258/mo. to $4,199/mo.
Yes, this property welcomes pets. Breed restrictions, weight limits, and additional fees may apply. View this property's pet policy.
A good rule of thumb is to spend no more than 30% of your gross income on rent. Based on the lowest available rent of $2,258 for a studio, you would need to earn about $90,320 per year to qualify. Want to double-check your budget? Calculate how much rent you can afford with our Rent Affordability Calculator.
This property is offering Specials for eligible applicants, with rental rates starting at $2,258.
Yes! This property offers 4 Matterport 3D Tours. Explore different floor plans and see unit level details, all without leaving home.
12025 Town Square St
Reston, VA 20190