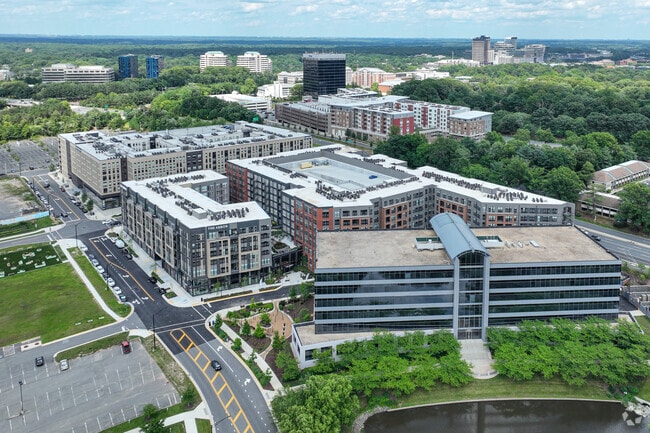
-
Total Monthly Price
$2,037 - $4,848
-
Bedrooms
1 - 3 bd
-
Bathrooms
1 - 2 ba
-
Square Feet
575 - 1,728 sq ft

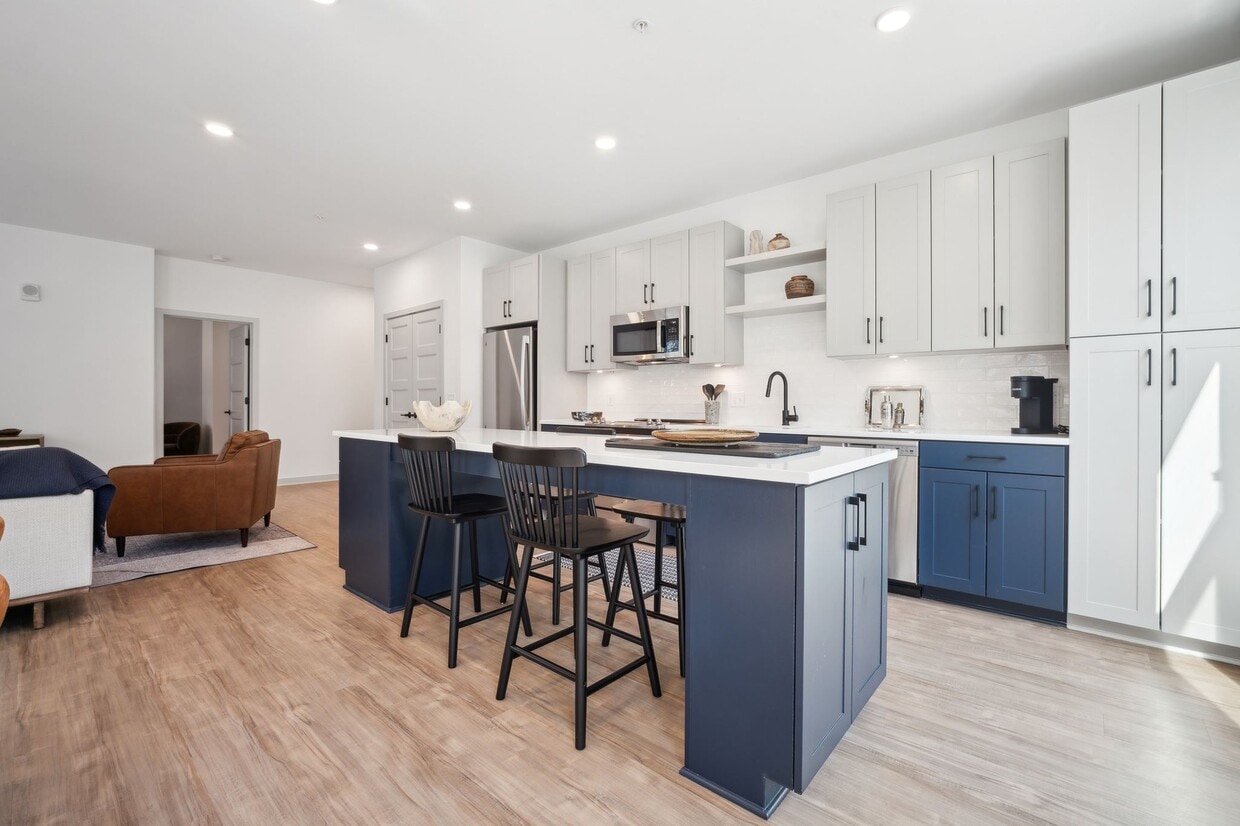
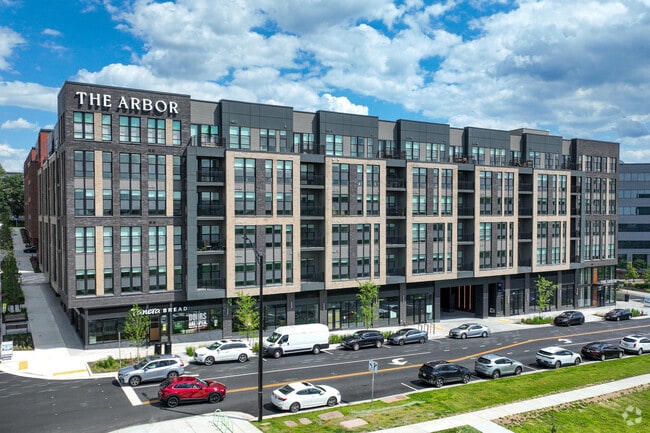
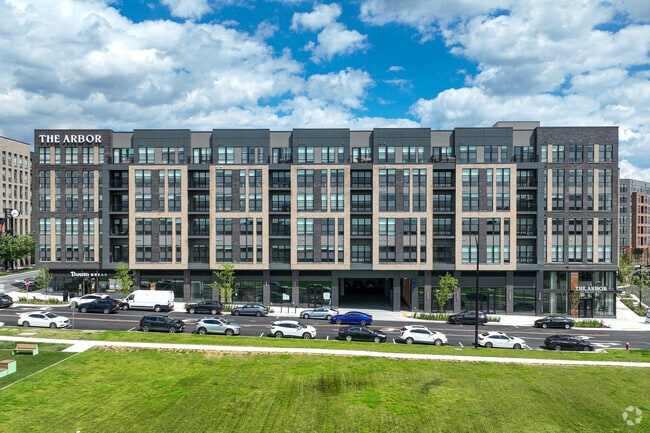
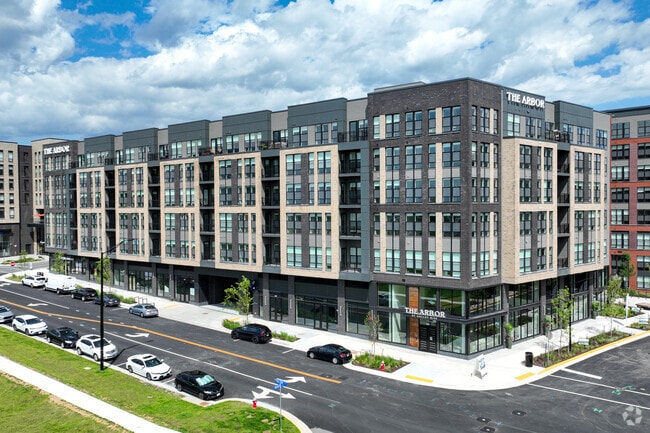
At The Arbor at Halley Rise, experience a lifestyle of calm and tranquility, brought to life in our thoughtfully designed apartment homes. Offering a large variety of 1, 2 and 3 BR floorplans featuring dens, office spaces, private courtyard patios, and more. Our community blends nature, modern luxury, and wellness-focused living. With over 480 units across two buildings, lush interior landscaping, and top-tier amenities, The Arbor offers everything you need for a serene living experience.
Highlights
- Attached Garage
- Floor to Ceiling Windows
- Den
- Cabana
- Pet Washing Station
- Pool
- Walk-In Closets
- Planned Social Activities
- Office
Pricing & Floor Plans
-
Unit E336price $2,128square feet 694availibility Now
-
Unit E444price $2,128square feet 600availibility Now
-
Unit E644price $2,129square feet 600availibility Now
-
Unit W412price $2,297square feet 688availibility Now
-
Unit W311price $2,422square feet 688availibility Now
-
Unit E523price $2,305square feet 733availibility Now
-
Unit E445price $2,326square feet 731availibility Now
-
Unit E419price $2,362square feet 756availibility Now
-
Unit E425price $2,416square feet 725availibility Now
-
Unit E436price $2,416square feet 725availibility Now
-
Unit E536price $2,440square feet 725availibility Now
-
Unit W607price $2,450square feet 742availibility Now
-
Unit W307price $2,626square feet 742availibility Now
-
Unit E210price $2,552square feet 803availibility Now
-
Unit E413price $2,552square feet 803availibility Now
-
Unit E410price $2,554square feet 712availibility Now
-
Unit E110price $2,652square feet 944availibility Now
-
Unit E739price $2,797square feet 862availibility Now
-
Unit E320price $2,281square feet 709availibility Sep 17
-
Unit W403price $2,426square feet 765availibility Sep 22
-
Unit W404price $2,426square feet 765availibility Sep 26
-
Unit W703price $2,500square feet 765availibility Oct 7
-
Unit E648price $2,195square feet 682availibility Sep 25
-
Unit E653price $2,245square feet 682availibility Sep 27
-
Unit E553price $2,244square feet 682availibility Oct 5
-
Unit E720price $2,356square feet 733availibility Sep 26
-
Unit E522price $2,901square feet 827availibility Oct 6
-
Unit E641price $2,694square feet 825availibility Oct 11
-
Unit E427price $2,421square feet 731availibility Oct 13
-
Unit E850price $2,422square feet 645availibility Oct 19
-
Unit E821price $2,744square feet 847availibility Nov 2
-
Unit E415price $2,246square feet 588availibility Dec 7
-
Unit E505price $2,776square feet 849availibility Dec 19
-
Unit E335price $2,997square feet 894availibility Mar 31, 2027
-
Unit E417price $2,757square feet 1,126availibility Now
-
Unit W409price $3,003square feet 1,139availibility Now
-
Unit W709price $3,301square feet 1,139availibility Now
-
Unit E817price $3,312square feet 1,126availibility Now
-
Unit E803price $3,328square feet 1,225availibility Now
-
Unit W501price $3,361square feet 1,022availibility Now
-
Unit W601price $3,338square feet 1,022availibility Nov 7
-
Unit E226price $3,352square feet 1,262availibility Now
-
Unit E446price $3,377square feet 1,194availibility Now
-
Unit E546price $3,401square feet 1,194availibility Now
-
Unit E403price $3,399square feet 1,245availibility Now
-
Unit E603price $3,422square feet 1,245availibility Now
-
Unit E703price $3,423square feet 1,245availibility Now
-
Unit E537price $3,493square feet 1,281availibility Now
-
Unit E637price $3,494square feet 1,281availibility Now
-
Unit W715price $3,529square feet 1,127availibility Now
-
Unit W716price $3,529square feet 1,127availibility Now
-
Unit W717price $3,529square feet 1,127availibility Now
-
Unit W309price $3,597square feet 1,150availibility Now
-
Unit W515price $3,681square feet 1,226availibility Now
-
Unit W517price $3,681square feet 1,226availibility Now
-
Unit W518price $3,681square feet 1,226availibility Now
-
Unit E103price $3,934square feet 1,228availibility Now
-
Unit W522price $4,018square feet 1,328availibility Now
-
Unit W622price $4,018square feet 1,328availibility Oct 3
-
Unit W422price $3,994square feet 1,328availibility Nov 5
-
Unit W423price $4,578square feet 1,728availibility Now
-
Unit W623price $4,602square feet 1,728availibility Now
-
Unit W520price $3,447square feet 1,242availibility Sep 15
-
Unit W720price $3,542square feet 1,192availibility Oct 10
-
Unit E847price $2,956square feet 1,044availibility Nov 10
-
Unit W610price $3,031square feet 1,328availibility Now
-
Unit W710price $3,103square feet 1,626availibility Now
-
Unit W322price $4,764square feet 1,660availibility Now
-
Unit W714price $4,848square feet 1,368availibility Now
-
Unit W414price $4,774square feet 1,368availibility Nov 1
-
Unit E336price $2,128square feet 694availibility Now
-
Unit E444price $2,128square feet 600availibility Now
-
Unit E644price $2,129square feet 600availibility Now
-
Unit W412price $2,297square feet 688availibility Now
-
Unit W311price $2,422square feet 688availibility Now
-
Unit E523price $2,305square feet 733availibility Now
-
Unit E445price $2,326square feet 731availibility Now
-
Unit E419price $2,362square feet 756availibility Now
-
Unit E425price $2,416square feet 725availibility Now
-
Unit E436price $2,416square feet 725availibility Now
-
Unit E536price $2,440square feet 725availibility Now
-
Unit W607price $2,450square feet 742availibility Now
-
Unit W307price $2,626square feet 742availibility Now
-
Unit E210price $2,552square feet 803availibility Now
-
Unit E413price $2,552square feet 803availibility Now
-
Unit E410price $2,554square feet 712availibility Now
-
Unit E110price $2,652square feet 944availibility Now
-
Unit E739price $2,797square feet 862availibility Now
-
Unit E320price $2,281square feet 709availibility Sep 17
-
Unit W403price $2,426square feet 765availibility Sep 22
-
Unit W404price $2,426square feet 765availibility Sep 26
-
Unit W703price $2,500square feet 765availibility Oct 7
-
Unit E648price $2,195square feet 682availibility Sep 25
-
Unit E653price $2,245square feet 682availibility Sep 27
-
Unit E553price $2,244square feet 682availibility Oct 5
-
Unit E720price $2,356square feet 733availibility Sep 26
-
Unit E522price $2,901square feet 827availibility Oct 6
-
Unit E641price $2,694square feet 825availibility Oct 11
-
Unit E427price $2,421square feet 731availibility Oct 13
-
Unit E850price $2,422square feet 645availibility Oct 19
-
Unit E821price $2,744square feet 847availibility Nov 2
-
Unit E415price $2,246square feet 588availibility Dec 7
-
Unit E505price $2,776square feet 849availibility Dec 19
-
Unit E335price $2,997square feet 894availibility Mar 31, 2027
-
Unit E417price $2,757square feet 1,126availibility Now
-
Unit W409price $3,003square feet 1,139availibility Now
-
Unit W709price $3,301square feet 1,139availibility Now
-
Unit E817price $3,312square feet 1,126availibility Now
-
Unit E803price $3,328square feet 1,225availibility Now
-
Unit W501price $3,361square feet 1,022availibility Now
-
Unit W601price $3,338square feet 1,022availibility Nov 7
-
Unit E226price $3,352square feet 1,262availibility Now
-
Unit E446price $3,377square feet 1,194availibility Now
-
Unit E546price $3,401square feet 1,194availibility Now
-
Unit E403price $3,399square feet 1,245availibility Now
-
Unit E603price $3,422square feet 1,245availibility Now
-
Unit E703price $3,423square feet 1,245availibility Now
-
Unit E537price $3,493square feet 1,281availibility Now
-
Unit E637price $3,494square feet 1,281availibility Now
-
Unit W715price $3,529square feet 1,127availibility Now
-
Unit W716price $3,529square feet 1,127availibility Now
-
Unit W717price $3,529square feet 1,127availibility Now
-
Unit W309price $3,597square feet 1,150availibility Now
-
Unit W515price $3,681square feet 1,226availibility Now
-
Unit W517price $3,681square feet 1,226availibility Now
-
Unit W518price $3,681square feet 1,226availibility Now
-
Unit E103price $3,934square feet 1,228availibility Now
-
Unit W522price $4,018square feet 1,328availibility Now
-
Unit W622price $4,018square feet 1,328availibility Oct 3
-
Unit W422price $3,994square feet 1,328availibility Nov 5
-
Unit W423price $4,578square feet 1,728availibility Now
-
Unit W623price $4,602square feet 1,728availibility Now
-
Unit W520price $3,447square feet 1,242availibility Sep 15
-
Unit W720price $3,542square feet 1,192availibility Oct 10
-
Unit E847price $2,956square feet 1,044availibility Nov 10
-
Unit W610price $3,031square feet 1,328availibility Now
-
Unit W710price $3,103square feet 1,626availibility Now
-
Unit W322price $4,764square feet 1,660availibility Now
-
Unit W714price $4,848square feet 1,368availibility Now
-
Unit W414price $4,774square feet 1,368availibility Nov 1
Fees and Policies
The fees listed below are community-provided and may exclude utilities or add-ons. All payments are made directly to the property and are non-refundable unless otherwise specified. Use the Cost Calculator to determine costs based on your needs.
-
Utilities & Essentials
-
Conservice FeeCharged per unit. Payable to 3rd Party$4.57 / moMax chargeable amount: $4.35
-
-
One-Time Basics
-
Due at Application
-
Application Fee Per ApplicantCharged per applicant.$50
-
-
Due at Move-In
-
Trash Admin FeeCharged per unit.$25
-
Amenity FeeCharged per unit.$500
-
DepositCharged per unit.$500
-
Utility Service FeeWiFi Charged per unit.$75
-
-
Due at Application
-
Dogs
-
Pet DepositMax of 2. Charged per pet.$0
-
One-Time Pet FeeMax of 2. Charged per pet.$500
-
Monthly Pet FeeMax of 2. Charged per pet.$50 / mo
Restrictions:Breed restrictions apply, contact us for detailsRead More Read Less -
-
Cats
-
Pet DepositMax of 2. Charged per pet.$0
-
One-Time Pet FeeMax of 2. Charged per pet.$500
-
Monthly Pet FeeMax of 2. Charged per pet.$50 / mo
-
-
Storage - Small
-
Storage DepositCharged per rentable item.$0
-
Storage RentCharged per rentable item.$75 / mo
-
-
Storage - Medium
-
Storage DepositCharged per rentable item.$0
-
Storage RentCharged per rentable item.$150 / mo
-
-
Storage - Large
-
Storage DepositCharged per rentable item.$0
-
Storage RentCharged per rentable item.$250 / mo
-
-
Storage - X-Large
-
Storage DepositCharged per rentable item.$0
-
Storage RentCharged per rentable item.$500 / mo
-
Property Fee Disclaimer: Based on community-supplied data and independent market research. Subject to change without notice. May exclude fees for mandatory or optional services and usage-based utilities.
Details
Lease Options
-
9 - 18 Month Leases
Property Information
-
Built in 2025
-
480 units/8 stories
Select a unit to view pricing & availability
 Matterport 3D Tour

About The Arbor at Halley Rise
At The Arbor at Halley Rise, experience a lifestyle of calm and tranquility, brought to life in our thoughtfully designed apartment homes. Offering a large variety of 1, 2 and 3 BR floorplans featuring dens, office spaces, private courtyard patios, and more. Our community blends nature, modern luxury, and wellness-focused living. With over 480 units across two buildings, lush interior landscaping, and top-tier amenities, The Arbor offers everything you need for a serene living experience.
The Arbor at Halley Rise is an apartment community located in Fairfax County and the 20191 ZIP Code. This area is served by the Fairfax County Public Schools attendance zone.
Unique Features
- Bike Rooms
- California closets for ample storeage
- Central HVAC
- Courtyard View *select units
- Drop Zone entry *select units
- Efficient Appliances
- Expansive courtyard with Grilling Stations
- Front-load washer/dryer
- Lush, green couryard with inddor/outdoor terraces
- Patio/Balcony *select units
- Smart Thermostat
- Stylized wood-inspired flooring throughout
- Tranquil room featuring Himalayan salt wall
- Two unique finishes available
Community Amenities
Pool
Fitness Center
Elevator
Clubhouse
Controlled Access
Recycling
Business Center
Grill
Property Services
- Package Service
- Community-Wide WiFi
- Wi-Fi
- Controlled Access
- Maintenance on site
- Property Manager on Site
- On-Site Retail
- Recycling
- Renters Insurance Program
- Planned Social Activities
- Guest Apartment
- Pet Washing Station
- EV Charging
- Public Transportation
- Key Fob Entry
Shared Community
- Elevator
- Business Center
- Clubhouse
- Lounge
- Multi Use Room
- Breakfast/Coffee Concierge
- Storage Space
- Disposal Chutes
- Conference Rooms
Fitness & Recreation
- Fitness Center
- Pool
- Bicycle Storage
- Walking/Biking Trails
Outdoor Features
- Gated
- Sundeck
- Cabana
- Courtyard
- Grill
- Picnic Area
- Dog Park
Apartment Features
Washer/Dryer
Air Conditioning
Dishwasher
Hardwood Floors
Walk-In Closets
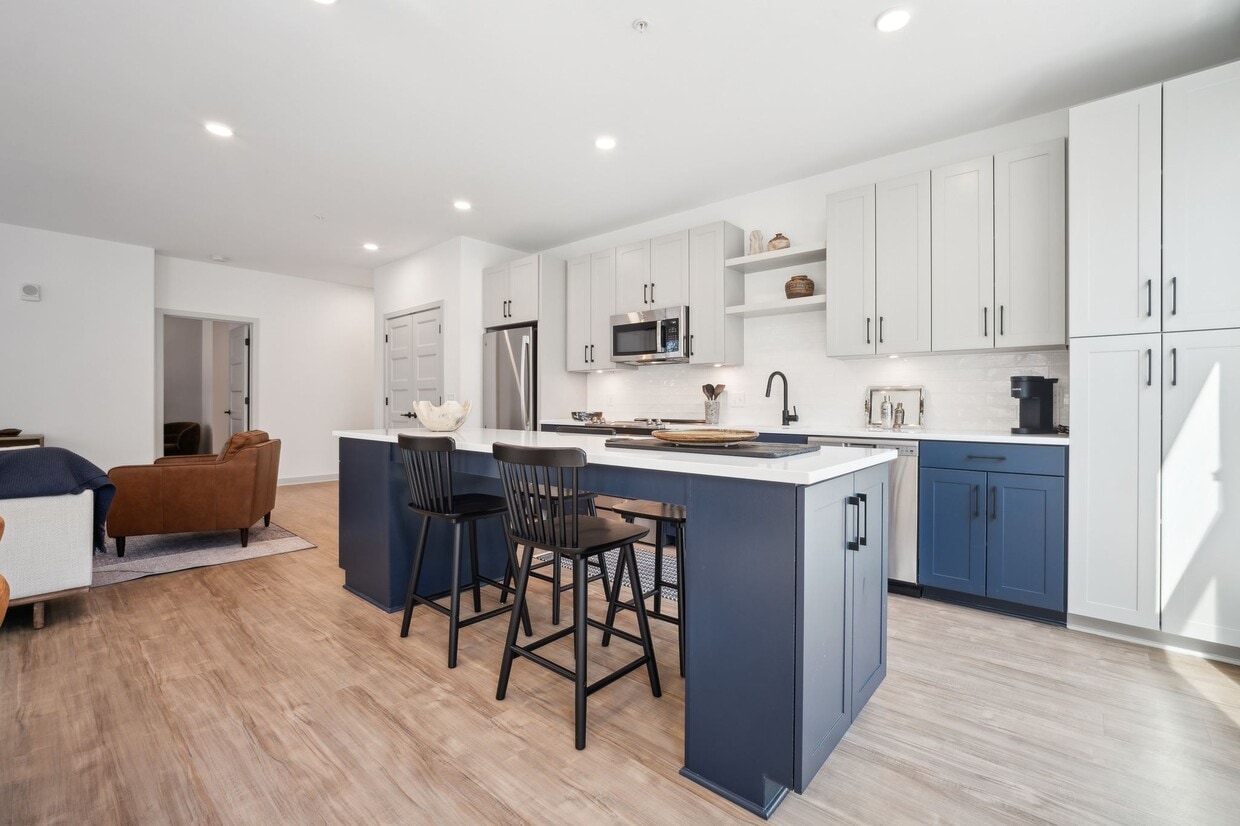
Island Kitchen
Microwave
Refrigerator
Indoor Features
- Wi-Fi
- Washer/Dryer
- Air Conditioning
- Heating
- Trash Compactor
- Double Vanities
- Tub/Shower
- Sprinkler System
Kitchen Features & Appliances
- Dishwasher
- Disposal
- Ice Maker
- Stainless Steel Appliances
- Pantry
- Island Kitchen
- Eat-in Kitchen
- Kitchen
- Microwave
- Oven
- Range
- Refrigerator
- Freezer
- Quartz Countertops
Model Details
- Hardwood Floors
- Office
- Den
- Walk-In Closets
- Window Coverings
- Floor to Ceiling Windows
- Balcony
- Patio
Reston, Virginia was literally designed to be a better way to live — a planned community built in 1964 around the idea that workplaces, green space, and neighborhoods could all coexist in one cohesive place. Situated in Fairfax County, it anchors itself to a strong corporate corridor along the Dulles Toll Road, drawing major technology and government contracting firms that have shaped Northern Virginia into one of the most economically active regions on the East Coast. Two Silver Line Metro stations connect residents directly to Tysons Corner and Washington, D.C., giving Reston genuine commuter credibility without requiring a car.
The community spreads across distinct pockets, each with its own personality. Reston Town Center functions as an urban hub, walkable and lined with shops and gathering spots, while Lake Anne Plaza offers a quieter, architecturally distinctive waterfront setting. Hunters Woods and South Lakes provide more tucked-away living near trails and natural areas.
Learn more about living in Reston- Package Service
- Community-Wide WiFi
- Wi-Fi
- Controlled Access
- Maintenance on site
- Property Manager on Site
- On-Site Retail
- Recycling
- Renters Insurance Program
- Planned Social Activities
- Guest Apartment
- Pet Washing Station
- EV Charging
- Public Transportation
- Key Fob Entry
- Elevator
- Business Center
- Clubhouse
- Lounge
- Multi Use Room
- Breakfast/Coffee Concierge
- Storage Space
- Disposal Chutes
- Conference Rooms
- Gated
- Sundeck
- Cabana
- Courtyard
- Grill
- Picnic Area
- Dog Park
- Fitness Center
- Pool
- Bicycle Storage
- Walking/Biking Trails
- Bike Rooms
- California closets for ample storeage
- Central HVAC
- Courtyard View *select units
- Drop Zone entry *select units
- Efficient Appliances
- Expansive courtyard with Grilling Stations
- Front-load washer/dryer
- Lush, green couryard with inddor/outdoor terraces
- Patio/Balcony *select units
- Smart Thermostat
- Stylized wood-inspired flooring throughout
- Tranquil room featuring Himalayan salt wall
- Two unique finishes available
- Wi-Fi
- Washer/Dryer
- Air Conditioning
- Heating
- Trash Compactor
- Double Vanities
- Tub/Shower
- Sprinkler System
- Dishwasher
- Disposal
- Ice Maker
- Stainless Steel Appliances
- Pantry
- Island Kitchen
- Eat-in Kitchen
- Kitchen
- Microwave
- Oven
- Range
- Refrigerator
- Freezer
- Quartz Countertops
- Hardwood Floors
- Office
- Den
- Walk-In Closets
- Window Coverings
- Floor to Ceiling Windows
- Balcony
- Patio
| Monday | 9am - 6pm |
|---|---|
| Tuesday | 9am - 6pm |
| Wednesday | 9am - 6pm |
| Thursday | 9am - 7pm |
| Friday | 9am - 6pm |
| Saturday | 10am - 5pm |
| Sunday | 12pm - 5pm |
| Colleges & Universities | Distance | ||
|---|---|---|---|
| Colleges & Universities | Distance | ||
| Drive: | 15 min | 7.8 mi | |
| Drive: | 15 min | 8.1 mi | |
| Drive: | 23 min | 11.4 mi | |
| Drive: | 22 min | 13.0 mi |


 The GreatSchools Rating helps parents compare schools within a state based on a variety of school quality indicators and provides a helpful picture of how effectively each school serves all of its students. Ratings are on a scale of 1 (below average) to 10 (above average) and can include test scores, college readiness, academic progress, advanced courses, equity, discipline and attendance data. We also advise parents to visit schools, consider other information on school performance and programs, and consider family needs as part of the school selection process.
View GreatSchools Rating Methodology
Data provided by GreatSchools.org © 2026. All rights reserved.
Transportation options available in Reston include Innovation Center, Silver Line Center Platform, located 4.0 miles from The Arbor at Halley Rise. The Arbor at Halley Rise is near Washington Dulles International, located 7.0 miles or 16 minutes away, and Ronald Reagan Washington Ntl, located 23.7 miles or 37 minutes away.
| Transit / Subway | Distance | ||
|---|---|---|---|
| Transit / Subway | Distance | ||
|
|
Drive: | 7 min | 4.0 mi |
|
|
Drive: | 12 min | 6.1 mi |
|
|
Drive: | 17 min | 9.7 mi |
|
|
Drive: | 20 min | 13.3 mi |
|
|
Drive: | 22 min | 14.4 mi |
| Commuter Rail | Distance | ||
|---|---|---|---|
| Commuter Rail | Distance | ||
|
|
Drive: | 29 min | 13.9 mi |
|
|
Drive: | 33 min | 16.4 mi |
|
|
Drive: | 32 min | 16.9 mi |
|
|
Drive: | 33 min | 20.7 mi |
|
|
Drive: | 35 min | 22.5 mi |
| Airports | Distance | ||
|---|---|---|---|
| Airports | Distance | ||
|
Washington Dulles International
|
Drive: | 16 min | 7.0 mi |
|
Ronald Reagan Washington Ntl
|
Drive: | 37 min | 23.7 mi |
Scores provided by
 What do Walkability, Transit, Drivability, and Bikeability mean?
Walkability measures the walking distance to day-to-day needs.
Transit measures access to public transportation.
Drivability measures congestion, parking availability, and access to major roads.
Bikeability measures the suitability for cycling.
How It Works
What do Walkability, Transit, Drivability, and Bikeability mean?
Walkability measures the walking distance to day-to-day needs.
Transit measures access to public transportation.
Drivability measures congestion, parking availability, and access to major roads.
Bikeability measures the suitability for cycling.
How It Works
Traffic
BusyAirport
CalmBusinesses
CalmScores provided by
HowLoud What is a Sound Score Rating? A Sound Score Rating aggregates noise caused by vehicle traffic, airplane traffic and local sources. How It WorksTime and distance from The Arbor at Halley Rise.
| Shopping Centers | Distance | ||
|---|---|---|---|
| Shopping Centers | Distance | ||
| Drive: | 5 min | 1.4 mi | |
| Drive: | 5 min | 1.6 mi | |
| Drive: | 5 min | 1.8 mi |
| Parks and Recreation | Distance | ||
|---|---|---|---|
| Parks and Recreation | Distance | ||
|
Lake Thoreau
|
Drive: | 6 min | 2.2 mi |
|
Lake Newport
|
Drive: | 7 min | 2.7 mi |
|
Walker Nature Center
|
Drive: | 8 min | 2.9 mi |
|
Lake Anne
|
Drive: | 7 min | 3.0 mi |
|
Lake Fairfax Park
|
Drive: | 15 min | 5.0 mi |
| Hospitals | Distance | ||
|---|---|---|---|
| Hospitals | Distance | ||
| Drive: | 5 min | 2.0 mi | |
| Drive: | 11 min | 5.4 mi | |
| Drive: | 23 min | 14.6 mi |
| Military Bases | Distance | ||
|---|---|---|---|
| Military Bases | Distance | ||
| Drive: | 32 min | 19.3 mi | |
| Drive: | 31 min | 21.1 mi | |
| Drive: | 34 min | 21.2 mi |
The Arbor at Halley Rise Photos
-
The Arbor at Halley Rise
-
The Arbor Lifestyle Video
-
Unit 273
-
-
-
The Arbor at Halley Rise
-
-
-
Models
-
1 Bedroom
-
1 Bedroom
-
1 Bedroom
-
1 Bedroom
-
1 Bedroom
-
1 Bedroom
Nearby Apartments
Within 50 Miles of The Arbor at Halley Rise
-
The Sully
14400 Glen Manor Dr
Chantilly, VA 20151
$2,147 - $3,914 Total Monthly Price
1-2 Br 6.8 mi
-
The William
43300 Mossimo Sq
Chantilly, VA 20152
$2,161 - $4,186 Total Monthly Price
1-3 Br 8.2 mi
-
Amberleigh
8301 Anderson Dr
Fairfax, VA 22031
$1,851 - $3,272 Total Monthly Price
1-3 Br 12 Month Lease 9.2 mi
-
Sovren
5685 Little Branch Run
Hyattsville, MD 20782
$1,707 - $2,935 Total Monthly Price
1-3 Br 12 Month Lease 21.0 mi
-
Jayde Parkside
630 Kenilworth Ter NE
Washington, DC 20019
$1,710 - $3,130
1-2 Br 22.3 mi
-
Atworth
4201 River Rd
Riverdale, MD 20737
$1,819 - $2,871 Total Monthly Price
1-3 Br 23.3 mi
The Arbor at Halley Rise has units with in‑unit washers and dryers, making laundry day simple for residents.
Utilities are not included in rent. Residents should plan to set up and pay for all services separately.
Parking is available at The Arbor at Halley Rise. Fees may apply depending on the type of parking offered. Contact this property for details.
The Arbor at Halley Rise has one to three-bedrooms with rent ranges from $2,037/mo. to $4,848/mo.
Yes, The Arbor at Halley Rise welcomes pets. Breed restrictions, weight limits, and additional fees may apply. View this property's pet policy.
A good rule of thumb is to spend no more than 30% of your gross income on rent. Based on the lowest available rent of $2,037 for a one-bedroom, you would need to earn about $81,480 per year to qualify. Want to double-check your budget? Calculate how much rent you can afford with our Rent Affordability Calculator.
The Arbor at Halley Rise is not currently offering any rent specials. Check back soon, as promotions change frequently.
Yes! The Arbor at Halley Rise offers 40 Matterport 3D Tours. Explore different floor plans and see unit level details, all without leaving home.
11990 Heafield Way
Reston, VA 20191