Map
  • Add a Property
  • Renter Tools
    • Favorites
    • Saved Searches
  • Manage Rentals
  • Apartments For Rent
  • Houses For Rent
  • Condos For Rent
  • Townhomes For Rent
  • Help Center
  • Phoenix Average Rent
  • Area Guide
  • Rent Calculator
  • Property Management Companies

Language

Apartments.com Logo
Manage Rentals      Sign Up / Sign In
  • Primary Photo - Celia
  • Matterport 3D Exterior
     - Celia
    Building Photo - Celia
  • Building Photo - Celia
    Building Photo - Celia
Contact This Property

Tour Options: In-Person

Language: English

Open 10am - 6pm Today

View All Hours Office Hours Monday - Friday, 10am - 6pm Saturday, 10am - 5pm Sunday, Closed

Celia media gallery Unit
call 623-663-2750
Floor Plan View Body
Arizona Maricopa County Phoenix Paradise Valley North

Celia

4722 E Bell Rd, Phoenix, AZ 85032

2.7
Renter Rating 43 Reviews
Verified Listing CoStar Verified® Listing

This Listing has been verified by CoStar’s listing verification process, which combines internal screening and fraud detection technology. Always beware of scams.

Today
Share Listing
Favorites
623-663-2750
Property Management Company Logo
  • Monthly Rent

    $1,000 - $1,697

  • Bedrooms

    1 - 2 bd

  • Bathrooms

    1 ba

  • Square Feet

    518 - 810 sq ft

Celia
Property Management Company Logo
Share Listing
Favorites

Move-in Special

Receive 4 Weeks FREE!!

Highlights

  • Basketball Court
  • Tennis Court
  • Pool
  • Walk-In Closets
  • Spa
  • Pet Play Area
  • Putting Greens
  • Walking/Biking Trails
  • Island Kitchen

Pricing & Floor Plans

filter results by bedrooms
Cost Calculator: Estimate your monthly and one-time fees.
Aspen
$1,000 – $1,026 1 Bed 1 Bath 518 Sq Ft $750 Deposit
20 Available units
Unit
Base Price
Sq Ft
Availability
Unit Details
  • Unit 1166
    price $1,000
    square feet 518
    availibility Now
  • Unit 3107
    price $1,000
    square feet 518
    availibility Now
  • Unit 3117
    price $1,000
    square feet 518
    availibility Now
  • Unit 2025
    price $1,000
    square feet 518
    availibility Now
  • Unit 2110
    price $1,000
    square feet 518
    availibility Now
  • Unit 3166
    price $1,000
    square feet 518
    availibility Now
  • Unit 3023
    price $1,000
    square feet 518
    availibility Now
  • Unit 3115
    price $1,000
    square feet 518
    availibility Now
  • Unit 2105
    price $1,000
    square feet 518
    availibility Now
  • Unit 2021
    price $1,000
    square feet 518
    availibility Now
  • Unit 2168
    price $1,000
    square feet 518
    availibility Now
  • Unit 3165
    price $1,000
    square feet 518
    availibility Now
  • Unit 3106
    price $1,000
    square feet 518
    availibility Now
  • Unit 3026
    price $1,000
    square feet 518
    availibility May 30
  • Unit 2114
    price $1,000
    square feet 518
    availibility Jun 3
  • Unit 2119
    price $1,000
    square feet 518
    availibility Jun 8
  • Unit 2164
    price $1,000
    square feet 518
    availibility Jun 9
  • Unit 1107
    price $1,000
    square feet 518
    availibility Jun 12
  • Unit 2023
    price $1,026
    square feet 518
    availibility Jul 12
  • Unit 3103
    price $1,000
    square feet 518
    availibility Jan 8, 2100

Orchid
$1,001 – $1,186 1 Bed 1 Bath 750 Sq Ft $750 Deposit
18 Available units
Unit
Base Price
Sq Ft
Availability
Unit Details
  • Unit 2046
    price $1,149
    square feet 750
    availibility Now
  • Unit 2181
    price $1,149
    square feet 750
    availibility Now
  • Unit 2092
    price $1,149
    square feet 750
    availibility Now
  • Unit 3181
    price $1,179
    square feet 750
    availibility Now
  • Unit 2073
    price $1,146
    square feet 750
    availibility Jun 2
  • Unit 2160
    price $1,146
    square feet 750
    availibility Jun 2
  • Unit 3017
    price $1,096
    square feet 750
    availibility Jun 3
  • Unit 3003
    price $1,096
    square feet 750
    availibility Jun 7
  • Unit 3037
    price $1,096
    square feet 750
    availibility Jun 11
  • Unit 1032
    price $1,186
    square feet 750
    availibility Jun 21
  • Unit 3068
    price $1,096
    square feet 750
    availibility Jun 23
  • Unit 2180
    price $1,146
    square feet 750
    availibility Jun 29
  • Unit 1017
    price $1,186
    square feet 750
    availibility Jul 3
  • Unit 3092
    price $1,096
    square feet 750
    availibility Jul 13
  • Unit 3176
    price $1,096
    square feet 750
    availibility Jul 22
  • Unit 3155
    price $1,096
    square feet 750
    availibility Jul 25
  • Unit 3002
    price $1,096
    square feet 750
    availibility Jul 28
  • Unit 2051
    price $1,001
    square feet 750
    availibility Feb 15, 2100

Crown
$1,000 – $1,026 1 Bed 1 Bath 560 Sq Ft $750 Deposit
6 Available units
Unit
Base Price
Sq Ft
Availability
Unit Details
  • Unit 1189
    price $1,016
    square feet 560
    availibility Jun 17
  • Unit 2071
    price $1,026
    square feet 560
    availibility Jun 18
  • Unit 1094
    price $1,016
    square feet 560
    availibility Jun 21
  • Unit 2063
    price $1,000
    square feet 560
    availibility Jun 23
  • Unit 3147
    price $1,000
    square feet 560
    availibility Jul 3
  • Unit 1088
    price $1,000
    square feet 560
    availibility Jan 8, 2100

Newport
$1,000 – $1,176 1 Bed 1 Bath 710 Sq Ft $750 Deposit
5 Available units
Unit
Base Price
Sq Ft
Availability
Unit Details
  • Unit 2145
    price $1,096
    square feet 710
    availibility Jun 20
  • Unit 3061
    price $1,000
    square feet 710
    availibility Jul 7
  • Unit 3183
    price $1,046
    square feet 710
    availibility Jul 22
  • Unit 3101
    price $1,126
    square feet 710
    availibility Aug 2
  • Unit 2016
    price $1,176
    square feet 710
    availibility Aug 18

Pelican
$1,500 – $1,697 2 Beds 1 Bath 810 Sq Ft $750 Deposit
6 Available units
Unit
Base Price
Sq Ft
Availability
Unit Details
  • Unit 1143
    price $1,697
    square feet 810
    availibility Jun 4
  • Unit 3090
    price $1,527
    square feet 810
    availibility Jun 6
  • Unit 2093
    price $1,657
    square feet 810
    availibility Jun 8
  • Unit 2050
    price $1,500
    square feet 810
    availibility Jun 23
  • Unit 3093
    price $1,527
    square feet 810
    availibility Jun 28
  • Unit 3059
    price $1,607
    square feet 810
    availibility Jan 8, 2100

Aspen
$1,000 – $1,026 1 Bed 1 Bath 518 Sq Ft $750 Deposit
20 Available units
Unit
Base Price
Sq Ft
Availability
Unit Details
  • Unit 1166
    price $1,000
    square feet 518
    availibility Now
  • Unit 3107
    price $1,000
    square feet 518
    availibility Now
  • Unit 3117
    price $1,000
    square feet 518
    availibility Now
  • Unit 2025
    price $1,000
    square feet 518
    availibility Now
  • Unit 2110
    price $1,000
    square feet 518
    availibility Now
  • Unit 3166
    price $1,000
    square feet 518
    availibility Now
  • Unit 3023
    price $1,000
    square feet 518
    availibility Now
  • Unit 3115
    price $1,000
    square feet 518
    availibility Now
  • Unit 2105
    price $1,000
    square feet 518
    availibility Now
  • Unit 2021
    price $1,000
    square feet 518
    availibility Now
  • Unit 2168
    price $1,000
    square feet 518
    availibility Now
  • Unit 3165
    price $1,000
    square feet 518
    availibility Now
  • Unit 3106
    price $1,000
    square feet 518
    availibility Now
  • Unit 3026
    price $1,000
    square feet 518
    availibility May 30
  • Unit 2114
    price $1,000
    square feet 518
    availibility Jun 3
  • Unit 2119
    price $1,000
    square feet 518
    availibility Jun 8
  • Unit 2164
    price $1,000
    square feet 518
    availibility Jun 9
  • Unit 1107
    price $1,000
    square feet 518
    availibility Jun 12
  • Unit 2023
    price $1,026
    square feet 518
    availibility Jul 12
  • Unit 3103
    price $1,000
    square feet 518
    availibility Jan 8, 2100

Orchid
$1,001 – $1,186 1 Bed 1 Bath 750 Sq Ft $750 Deposit
18 Available units
Unit
Base Price
Sq Ft
Availability
Unit Details
  • Unit 2046
    price $1,149
    square feet 750
    availibility Now
  • Unit 2181
    price $1,149
    square feet 750
    availibility Now
  • Unit 2092
    price $1,149
    square feet 750
    availibility Now
  • Unit 3181
    price $1,179
    square feet 750
    availibility Now
  • Unit 2073
    price $1,146
    square feet 750
    availibility Jun 2
  • Unit 2160
    price $1,146
    square feet 750
    availibility Jun 2
  • Unit 3017
    price $1,096
    square feet 750
    availibility Jun 3
  • Unit 3003
    price $1,096
    square feet 750
    availibility Jun 7
  • Unit 3037
    price $1,096
    square feet 750
    availibility Jun 11
  • Unit 1032
    price $1,186
    square feet 750
    availibility Jun 21
  • Unit 3068
    price $1,096
    square feet 750
    availibility Jun 23
  • Unit 2180
    price $1,146
    square feet 750
    availibility Jun 29
  • Unit 1017
    price $1,186
    square feet 750
    availibility Jul 3
  • Unit 3092
    price $1,096
    square feet 750
    availibility Jul 13
  • Unit 3176
    price $1,096
    square feet 750
    availibility Jul 22
  • Unit 3155
    price $1,096
    square feet 750
    availibility Jul 25
  • Unit 3002
    price $1,096
    square feet 750
    availibility Jul 28
  • Unit 2051
    price $1,001
    square feet 750
    availibility Feb 15, 2100

Crown
$1,000 – $1,026 1 Bed 1 Bath 560 Sq Ft $750 Deposit
6 Available units
Unit
Base Price
Sq Ft
Availability
Unit Details
  • Unit 1189
    price $1,016
    square feet 560
    availibility Jun 17
  • Unit 2071
    price $1,026
    square feet 560
    availibility Jun 18
  • Unit 1094
    price $1,016
    square feet 560
    availibility Jun 21
  • Unit 2063
    price $1,000
    square feet 560
    availibility Jun 23
  • Unit 3147
    price $1,000
    square feet 560
    availibility Jul 3
  • Unit 1088
    price $1,000
    square feet 560
    availibility Jan 8, 2100

Newport
$1,000 – $1,176 1 Bed 1 Bath 710 Sq Ft $750 Deposit
5 Available units
Unit
Base Price
Sq Ft
Availability
Unit Details
  • Unit 2145
    price $1,096
    square feet 710
    availibility Jun 20
  • Unit 3061
    price $1,000
    square feet 710
    availibility Jul 7
  • Unit 3183
    price $1,046
    square feet 710
    availibility Jul 22
  • Unit 3101
    price $1,126
    square feet 710
    availibility Aug 2
  • Unit 2016
    price $1,176
    square feet 710
    availibility Aug 18

Pelican
$1,500 – $1,697 2 Beds 1 Bath 810 Sq Ft $750 Deposit
6 Available units
Unit
Base Price
Sq Ft
Availability
Unit Details
  • Unit 1143
    price $1,697
    square feet 810
    availibility Jun 4
  • Unit 3090
    price $1,527
    square feet 810
    availibility Jun 6
  • Unit 2093
    price $1,657
    square feet 810
    availibility Jun 8
  • Unit 2050
    price $1,500
    square feet 810
    availibility Jun 23
  • Unit 3093
    price $1,527
    square feet 810
    availibility Jun 28
  • Unit 3059
    price $1,607
    square feet 810
    availibility Jan 8, 2100

* Price shown is base rent. Excludes user-selected optional fees and variable or usage-based fees and required charges due at or prior to move-in or at move-out.View Fees and Policies for details. Price, availability, fees, and any applicable rent special are subject to change without notice.
* Square footage definitions vary. Displayed square footage is approximate.

Fees and Policies

The fees listed below are community-provided and may exclude utilities or add-ons. All payments are made directly to the property and are non-refundable unless otherwise specified. Use the Cost Calculator to determine costs based on your needs.

  • One-Time Basics
    • Due at Application
      • Application Fee Per Applicant
        Charged per applicant.
        $50
    • Due at Move-In
      • Administrative Fee
        Charged per unit.
        $250
  • Dogs
    • One-Time Pet Fee
      Max of 2. Charged per pet.
      $400 - $400
    • Monthly Pet Fee
      Max of 2. Charged per pet.
      $35 / mo
    Restrictions:
    We welcome 2 pet max, cats and dogs with $400 pet fee per pet and $35 pet rent. Please call our Leasing Office for complete Pet Policy information.
    Read More Read Less
    Comments
    No Weight Limit
    Read More Read Less
  • Cats
    • One-Time Pet Fee
      Max of 2. Charged per pet.
      $400 - $400
    • Monthly Pet Fee
      Max of 2. Charged per pet.
      $35 / mo
    Restrictions:
    We welcome 2 pet max, cats and dogs with $400 pet fee per pet and $35 pet rent. Please call our Leasing Office for complete Pet Policy information.
    Read More Read Less
    Comments
    No Weight Limit
    Read More Read Less
  • Covered
    • Parking Fee
      Charged per vehicle.
      $0 / mo
  • Additional Parking Options
    • Garage Lot
      Direct Attached Garages* available

Property Fee Disclaimer: Based on community-supplied data and independent market research. Subject to change without notice. May exclude fees for mandatory or optional services and usage-based utilities.

Details

Lease Options

  • 12 mo

Property Information

  • Built in 1985
  • 582 units/3 stories

Matterport 3D Tours

Located at 4722 E Bell Rd in Phoenix, Arizona, this single-floor community lounge is a well-appointed social space designed for both relaxation and recreation. The room features striking herringbone-patterned light hardwood flooring that runs throughout, lending a clean, contemporary aesthetic to the entire space. The lounge is divided into distinct functional zones. A comfortable seating area anchors one side of the room, furnished with a tan leather sofa, a sculptural upholstered armchair, and a round wooden coffee table set atop a teal patterned area rug. Bold teal accent walls provide a vibrant contrast to the bright white walls and ceiling, while colorful modern artwork adds personality throughout. A wall-mounted flat-screen television and a sleek electric fireplace serve as a focal point in the lounge area. The recreational zone features a full-size foosball table alongside a multi-seat dining or game table, making it ideal for group gatherings. A large round mirror and an oversized wall-mounted board game add playful, decorative touches. Recessed and flush-mount ceiling lighting, along with multiple windows and glass double doors, ensures the space is bright and well-lit. Views into an adjacent fitness area are visible through interior windows, highlighting the broader amenity offerings of this community.

Clubhouse
1/6
Located at 4722 E Bell Rd in Phoenix, Arizona, this single-floor community lounge is a well-appointed social space designed for both relaxation and recreation. The room features striking herringbone-patterned light hardwood flooring that runs throughout, lending a clean, contemporary aesthetic to the entire space.

The lounge is divided into distinct functional zones. A comfortable seating area anchors one side of the room, furnished with a tan leather sofa, a sculptural upholstered armchair, and a round wooden coffee table set atop a teal patterned area rug. Bold teal accent walls provide a vibrant contrast to the bright white walls and ceiling, while colorful modern artwork adds personality throughout. A wall-mounted flat-screen television and a sleek electric fireplace serve as a focal point in the lounge area.

The recreational zone features a full-size foosball table alongside a multi-seat dining or game table, making it ideal for group gatherings. A large round mirror and an oversized wall-mounted board game add playful, decorative touches. Recessed and flush-mount ceiling lighting, along with multiple windows and glass double doors, ensures the space is bright and well-lit. Views into an adjacent fitness area are visible through interior windows, highlighting the broader amenity offerings of this community. Located at 4722 E Bell Rd in Phoenix, AZ, this efficient one-bedroom, one-bathroom unit offers a well-designed single-level layout making smart use of every square foot. Throughout the space, light wood-look luxury vinyl flooring creates a warm, cohesive aesthetic, complemented by crisp white walls and clean white baseboards.




The combined kitchen and living area forms the heart of the unit. The kitchen features two-tone cabinetry — white upper cabinets paired with dark lower cabinets — along with light countertops and a full suite of stainless steel appliances, including a refrigerator, electric range, and over-the-range microwave. A pass-through opening connects the kitchen to the living area, enhancing the open feel. A ceiling fan overhead adds both function and comfort.

The living area is bright and open, with a clean, neutral palette that provides a versatile backdrop. The bedroom receives natural light through a window fitted with horizontal blinds, contributing to an airy atmosphere. The bedroom also features a dedicated entry door and the same consistent flooring found throughout.

The bathroom is finished in white with a full tub-and-shower combination, a toilet, and a vanity, maintaining the unit's clean, modern aesthetic. A utility room rounds out the floor plan. Textured ceilings are present throughout, adding subtle architectural character to this well-maintained Phoenix residence. Located at 4722 E Bell Rd in Phoenix, AZ, this 2-bedroom, 1-bathroom unit at Celia offers a well-designed single-floor layout with a clean, contemporary aesthetic throughout. Light wood-style flooring flows seamlessly across every room, creating a warm and cohesive feel.



The open living area is bright and welcoming, anchored by large French-style doors and sidelights that invite natural light and provide outdoor views. A bold feature wall adds a distinctive design element, while an arched pass-through connects the living space to the kitchen area.

The kitchen is outfitted with white upper cabinetry, contrasting grey lower cabinets, white quartz-style countertops, and stainless steel appliances including a range and over-the-range microwave. In-unit washer and dryer connections are conveniently located just off the kitchen.

The primary bedroom is generously proportioned, offering mirrored sliding closet doors that enhance the sense of space and natural light from a well-placed window. The second bedroom mirrors the clean, bright style with additional wall space for personalization.

The bathroom features a full tub-shower combination, grey vanity cabinetry with a white countertop, and wood-style tile flooring, maintaining the consistent modern palette found throughout the home. Located at 4722 E Bell Rd in Phoenix, Arizona, this thoughtfully designed outdoor amenity space serves as a dedicated dog park and recreational area set within a residential community. The grounds are enclosed by black iron fencing, providing a secure environment for pets to roam freely. The space is divided into distinct zones, including a sandy off-leash run area equipped with agility features such as a log balance beam and other interactive elements, offering dogs both physical and mental stimulation. A vibrant synthetic turf area winds through the park, offering a clean and comfortable surface for play, and is complemented by a striking orange shade canopy that provides welcome relief from the Arizona sun. String lights are strung overhead in one section of the grounds, adding a welcoming ambiance during evening hours. A covered pergola structure serves as a central gathering point, surrounded by mature trees including palms and olive trees that lend natural shade and visual character to the space. The surrounding architecture reflects a Spanish-Mediterranean style, with white stucco buildings, terracotta roof tiles, and arched detailing that frame the outdoor area beautifully. The open sky and abundant natural light enhance the overall appeal, making this a vibrant and functional outdoor destination for residents and their pets. Located at 4722 E Bell Rd in Phoenix, AZ, this fitness center is a thoughtfully designed, single-floor facility offering two dedicated exercise rooms that together provide a comprehensive workout environment. The space features soaring ceilings with exposed industrial-style ductwork and large overhead fans, creating an open and energetic atmosphere.

The cardio and strength training room is finished with a bold blue and gray patterned carpet that adds a modern aesthetic. It is outfitted with treadmills, elliptical machines, and rowing equipment positioned near a large window overlooking an outdoor pool area, filling the room with natural light. A full dumbbell rack with an adjustable bench and wall-mounted mirrors complete this area, while multiple large flat-screen TVs keep users entertained throughout their workout.

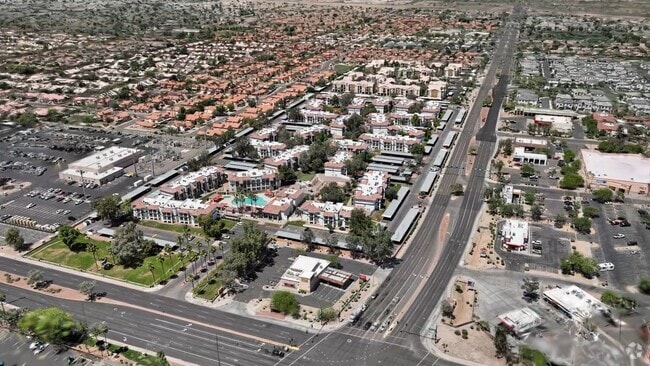
The functional training room transitions to a vibrant green turf floor and features a heavy-duty multi-station rig with TRX suspension trainers, battle ropes, medicine ball racks, and resistance sled equipment. A large glass garage-style door floods the space with natural light and connects the interior visually to the outdoors. A Smith machine and additional wall-mounted mirrors round out the strength training offerings. A wall-mounted hand sanitizer station and WiFi access are also available, ensuring a convenient and clean workout experience. Located at 4722 E Bell Rd in Phoenix, Arizona, this outdoor amenity space showcases a resort-style pool environment designed for relaxation and recreation under the Arizona sun. The centerpiece is a generously sized freeform swimming pool with clear, blue-green water, complemented by a broad surrounding sun deck finished in textured aggregate concrete. The pool area is well-appointed with rows of blue lounge chairs shaded by vibrant orange umbrellas, creating a striking and inviting color palette against the bright desert sky. Tall, mature palm trees are positioned throughout the space, providing natural shade and reinforcing the resort ambiance. The surrounding buildings reflect a Spanish Colonial Revival architectural style, characterized by white stucco exteriors, terracotta tile rooflines, arched balconies, and decorative ironwork. A covered structure with a clay tile roof serves as a transition point between the pool deck and an interior facility, featuring large multi-pane windows that look out onto the pool. Additional recreational items, such as pool floats, are visible near building entrances. The overall atmosphere is bright, open, and ideally suited to the warm Phoenix climate, offering a well-designed outdoor retreat with cohesive architectural and landscaping elements throughout.
1/2

About Celia

Sierra Ranch offers the best of Paradise Valley Village living in Phoenix, AZ. Convenient location, modern amenities, and spacious floor plans. Residents can relax and unwind at the resort-style swimming pool, challenge friends and family to a game at the racquetball or basketball court and enjoy the beautiful desert scenery at the nearby hiking and walking trails. Contact us or schedule an appointment to learn more about our Paradise Valley Apartments. We are happy to answer any questions!

Celia is an apartment community located in Maricopa County and the 85032 ZIP Code. This area is served by the Paradise Valley Unified District attendance zone.

Unique Features

  • Air conditioning and heating
  • Bark Park
  • Ceiling fan
  • Corner/End Unit
  • Cornhole
  • Esusu - On Time Rent Reporting
  • Fire Pit
  • Flex Payments
  • Full Size Washer and Dryer
  • Grilling Station
  • Ground Floor
  • Hammock Garden
  • Horseshoes
  • In Unit Washer/Dryer
  • In-unit washer and dryer*
  • Newly renovated homes*
  • Partial Renovation 1
  • Personal patio or balcony
  • Putting Green
  • Renovation 1
  • Spacious floor plans
  • Stainless Steel Appliances*
  • Top Floor
  • Walk-in closet
  • White Appliances

Contact

View Property Website
Language: English
Open 10am - 6pm Today
  • Monday - Friday, 10am - 6pm
  • Saturday, 10am - 5pm
  • Sunday, Closed
Property Management Company Logo
RPM

Community Amenities

Pool

Fitness Center

Clubhouse

Business Center

Grill

Pet Play Area

Basketball Court

Lounge

Property Services

  • Wi-Fi
  • Maintenance on site
  • Property Manager on Site
  • Online Services
  • Pet Play Area

Shared Community

  • Business Center
  • Clubhouse
  • Lounge
  • Storage Space
  • Walk-Up

Fitness & Recreation

  • Fitness Center
  • Spa
  • Pool
  • Basketball Court
  • Tennis Court
  • Putting Greens
  • Walking/Biking Trails

Outdoor Features

  • Courtyard
  • Grill
  • Picnic Area
  • Dog Park

Apartment Features

Washer/Dryer

Air Conditioning

Dishwasher

Washer/Dryer Hookup

High Speed Internet Access

Hardwood Floors

Walk-In Closets

Island Kitchen

Indoor Features

  • High Speed Internet Access
  • Washer/Dryer
  • Washer/Dryer Hookup
  • Air Conditioning
  • Heating
  • Ceiling Fans
  • Smoke Free
  • Cable Ready
  • Tub/Shower

Kitchen Features & Appliances

  • Dishwasher
  • Disposal
  • Granite Countertops
  • Stainless Steel Appliances
  • Pantry
  • Island Kitchen
  • Eat-in Kitchen
  • Kitchen
  • Microwave
  • Oven
  • Range
  • Refrigerator
  • Quartz Countertops

Model Details

  • Hardwood Floors
  • Carpet
  • Vinyl Flooring
  • Dining Room
  • Vaulted Ceiling
  • Views
  • Walk-In Closets
  • Window Coverings
  • Balcony
  • Patio
Location
4722 E Bell Rd, Phoenix,
AZ 85032
Get Directions
Schools Restaurants Groceries Coffee Banks Shops Fitness
| Edit
Edit Commute

Destination is required

Under 30 minutes

Commute Time is calculated at rush hour.
Neighborhood

Nestled in the heart of the Scottsdale-Phoenix area, Paradise Valley North is a peaceful desert oasis surrounded by mountains—Camelback Mountain lies to the south, Phoenix Mountain Preserve to the west, and McDowell Mountains to the east. Paradise Valley North is located in Maricopa County and is recognized for its deluxe golfing, luxury shopping centers, and ultra-posh restaurants. It’s a major tourism spot and has eight full-service resorts.

Paradise Valley North’s terrain is largely made up by Mummy Mountain. This community’s locale gives residents direct access to Camelback Mountain and Piestewa Peak. Paradise Valley North residents also have access to numerous parks like Roadrunner Park, Buffalo Ridge Park, and Paradise Valley Park. A bevy of golf and country clubs offer additional options for outdoor activities as well.

Retail delights abound at the Paradise Valley Mall as well as nearby Bell Towne Plaza and Desert Ridge Marketplace.

Learn more about living in Paradise Valley North 
Average Prices by Area

Compare neighborhood and city base rent averages by bedroom.

Paradise Valley North Phoenix, AZ
Studio $1,255 $1,087
1 Bedroom $1,363 $1,301
2 Bedrooms $1,620 $1,573
3 Bedrooms $2,095 $2,087
Amenities
  • Wi-Fi
  • Maintenance on site
  • Property Manager on Site
  • Online Services
  • Pet Play Area
  • Business Center
  • Clubhouse
  • Lounge
  • Storage Space
  • Walk-Up
  • Courtyard
  • Grill
  • Picnic Area
  • Dog Park
  • Fitness Center
  • Spa
  • Pool
  • Basketball Court
  • Tennis Court
  • Putting Greens
  • Walking/Biking Trails
  • Air conditioning and heating
  • Bark Park
  • Ceiling fan
  • Corner/End Unit
  • Cornhole
  • Esusu - On Time Rent Reporting
  • Fire Pit
  • Flex Payments
  • Full Size Washer and Dryer
  • Grilling Station
  • Ground Floor
  • Hammock Garden
  • Horseshoes
  • In Unit Washer/Dryer
  • In-unit washer and dryer*
  • Newly renovated homes*
  • Partial Renovation 1
  • Personal patio or balcony
  • Putting Green
  • Renovation 1
  • Spacious floor plans
  • Stainless Steel Appliances*
  • Top Floor
  • Walk-in closet
  • White Appliances
  • High Speed Internet Access
  • Washer/Dryer
  • Washer/Dryer Hookup
  • Air Conditioning
  • Heating
  • Ceiling Fans
  • Smoke Free
  • Cable Ready
  • Tub/Shower
  • Dishwasher
  • Disposal
  • Granite Countertops
  • Stainless Steel Appliances
  • Pantry
  • Island Kitchen
  • Eat-in Kitchen
  • Kitchen
  • Microwave
  • Oven
  • Range
  • Refrigerator
  • Quartz Countertops
  • Hardwood Floors
  • Carpet
  • Vinyl Flooring
  • Dining Room
  • Vaulted Ceiling
  • Views
  • Walk-In Closets
  • Window Coverings
  • Balcony
  • Patio
Expenses
Recurring
Cat Rent $35
Dog Rent $35
One-Time
Cat Fee $400
Dog Fee $400
Office Hours
Monday 10am - 6pm
Tuesday 10am - 6pm
Wednesday 10am - 6pm
Thursday 10am - 6pm
Friday 10am - 6pm
Saturday 10am - 5pm
Sunday Closed
623-663-2750
Education
Colleges & Universities Distance
Paradise Valley Comm. Coll.
Drive: 7 min 3.2 mi
Argosy University
Drive: 21 min 11.7 mi
DeVry University, Arizona
Drive: 21 min 13.0 mi
Scottsdale Community College
Drive: 26 min 15.1 mi
Celia is within 7 minutes or 3.2 miles from Paradise Valley Comm. Coll.. It is also near DeVry University, Arizona and Argosy University.
Schools
  • Public Schools
  • Private Schools
Copper Canyon Elementary School
Public Elementary School
Grades PK-5
445 Students
Nearby
Milestones Charter School
Public Elementary & Middle School
Grades K-8
186 Students
Nearby
Property Identified
Whispering Wind Academy
Public Elementary School
Grades K-5
375 Students
Attendance Zone
Paradise Valley High School
Public Middle & High School
Grades 6-12
1,900 Students
Attendance Zone
Sunrise Middle School
Public Middle School
Grades 6-8
390 Students
Attendance Zone
Aldea Montessori School
Private Elementary School
Grades PK-5
52 Students
Nearby
Rancho Solano Private School-Greenway Campus
Private Elementary, Middle & High School
Grades PK-12
639 Students
Nearby
School data provided by The GreatSchools Rating helps parents compare schools within a state based on a variety of school quality indicators and provides a helpful picture of how effectively each school serves all of its students. Ratings are on a scale of 1 (below average) to 10 (above average) and can include test scores, college readiness, academic progress, advanced courses, equity, discipline and attendance data. We also advise parents to visit schools, consider other information on school performance and programs, and consider family needs as part of the school selection process.

View GreatSchools Rating Methodology


Data provided by GreatSchools.org © 2026. All rights reserved.
Transportation

Transportation options available in Phoenix include 19Th Ave/Dunlap, located 11.1 miles from Celia. Celia is near Phoenix Sky Harbor International, located 19.1 miles or 28 minutes away, and Phoenix-Mesa Gateway, located 40.9 miles or 57 minutes away.

Transit / Subway Distance
19Th Ave/Dunlap
Drive: 20 min 11.1 mi
25Th Ave/Dunlap
Drive: 21 min 11.6 mi
Northern/19Th Ave
Drive: 19 min 12.3 mi
Metro Pkwy
Drive: 22 min 12.8 mi
Mountain View/25Th Ave
Drive: 23 min 13.1 mi
Airports Distance
Airports Distance
Phoenix Sky Harbor International
Drive: 28 min 19.1 mi
Phoenix-Mesa Gateway
Drive: 57 min 40.9 mi
Getting Around
Fairly Walkable
Walkability
50 / 100
Limited Public Transit
Transit
20 / 100
Exceptionally Drivable
Drivability
90 / 100
Moderately Bikeable
Bikeability
60 / 100

Scores provided by

What do Walkability, Transit, Drivability, and Bikeability mean? Walkability measures the walking distance to day-to-day needs. Transit measures access to public transportation. Drivability measures congestion, parking availability, and access to major roads. Bikeability measures the suitability for cycling. How It Works
-
Soundscore™
- / 100

Traffic

-

Airport

-

Businesses

-

Scores provided by

HowLoud What is a Sound Score Rating? A Sound Score Rating aggregates noise caused by vehicle traffic, airplane traffic and local sources. How It Works
Points of Interest

Time and distance from Celia.

Shopping Centers Distance
Tatum Point Shopping Center
Walk: 7 min 0.4 mi
La Piazza Center
Walk: 19 min 1.0 mi
Equestrian Village Plaza
Drive: 3 min 1.2 mi
Celia has 3 shopping centers within 1.2 miles, which is about a 3-minute drive. The miles and minutes will be for the farthest away property.
Parks and Recreation Distance
Arizona Horse Lover's Park
Drive: 3 min 1.5 mi
Venturoso Park
Drive: 8 min 3.5 mi
Cashman Park
Drive: 7 min 3.6 mi
Grovers Basin
Drive: 8 min 4.2 mi
Reach 11 Recreation Area
Drive: 12 min 6.1 mi
Celia has 5 parks within 6.1 miles, including Arizona Horse Lover's Park, Venturoso Park, and Cashman Park.
Hospitals Distance
Hospitals Distance
Abrazo Scottsdale Campus
Drive: 3 min 1.4 mi
Mayo Clinic Hospital
Drive: 6 min 3.2 mi
Scottsdale Thompson Peak Medical Center
Drive: 11 min 5.7 mi
Celia has 3 hospitals within 5.7 miles, the nearest is Abrazo Scottsdale Campus which is 1.4 miles away and a 3 minute drive.
Military Bases Distance
Phoenix Sky Harbor Airport Air Guard Station
Drive: 28 min 18.9 mi
Luke Air Force Base
Drive: 41 min 31.3 mi
Gila Bend Air Force Station
Drive: 118 min 90.5 mi
Celia has 3 military bases within 90.5 miles, the nearest is Phoenix Sky Harbor Airport Air Guard Station which is 18.9 miles away and a 28 minute drive.


Reviews for Celia

2.7
Renter Rating
5 Stars
16
4 Stars
1
3 Stars
1
2 Stars
4
1 Star
21
Share details of your own experience with this property
Renter Reviews 43 Reviews
 
  • Most Recent
  • Most Helpful
  • Rating Low-High
  • Rating High-Low
Submitted by a verified resident of the apartment community. Participating residents may receive reward points in exchange for posting a review during their lease term, regardless of the nature of the review. Delete

Property Manager Responded:

Property Manager Responded

Show full review Show less
Was this helpful? Vote review helpful Thanks for your feedback!
Flag Review
  1. ...
  2. ...

Celia Photos

  • Celia

  • Clubhouse

Models

  • 1 Bedroom

  • 1 Bedroom

  • 1 Bedroom

  • 1 Bedroom

  • 1 Bedroom

  • 1 Bedroom

Nearby Apartments

Within 50 Miles of Celia

  • Lumara

    25255 N 19th Ave

    Phoenix, AZ 85085

    $1,699 - $4,311

    1-3 Br 8.5 mi

  • Jade Scottsdale

    11545 N Frank Lloyd Wright Blvd

    Scottsdale, AZ 85259

    $1,373 - $1,724

    1-2 Br 8.9 mi

  • The Pointe at South Mountain

    8809 S Pointe Pky E

    Phoenix, AZ 85044

    $1,174 - $1,453

    1-2 Br 19.1 mi

  • Bungalows at Camelback

    4747 N 99th Ave

    Phoenix, AZ 85037

    $1,188 - $2,550 Total Monthly Price

    1-3 Br 19.3 mi

  • Bungalows on Sarival

    16755 N Sarival Ave

    Surprise, AZ 85374

    $1,174 - $2,470 Total Monthly Price

    1-3 Br 12 Month Lease 24.8 mi

  • Bungalows at Asante

    16630 N Pat Tillman Blvd

    Surprise, AZ 85387

    $1,302 - $2,515 Total Monthly Price

    1-3 Br 12 Month Lease 25.4 mi

Frequently Asked Questions
Does Celia have in-unit laundry?

Celia has units with in‑unit washers and dryers, making laundry day simple for residents.

What utilities are included in rent at Celia?

Utilities are not included in rent. Residents should plan to set up and pay for all services separately.

Is parking available at Celia?

Parking is available at Celia. Fees may apply depending on the type of parking offered. Contact this property for details.

Which floor plans are available, and what are the price ranges?

Celia has one to two-bedrooms with rent ranges from $1,000/mo. to $1,697/mo.

Is Celia pet-friendly?

Yes, Celia welcomes pets. Breed restrictions, weight limits, and additional fees may apply. View this property's pet policy.

How much income do I need to rent at Celia?

A good rule of thumb is to spend no more than 30% of your gross income on rent. Based on the lowest available rent of $1,000 for a one-bedroom, you would need to earn about $40,000 per year to qualify. Want to double-check your budget? Calculate how much rent you can afford with our Rent Affordability Calculator.

Does Celia have move-in specials?

Celia is offering 1 Month Free for eligible applicants, with rental rates starting at $1,000.

Does Celia offer Matterport 3D tours?

Yes! Celia offers 6 Matterport 3D Tours. Explore different floor plans and see unit level details, all without leaving home.
Back To Top
Send a Message
Contact Property
enter move in date in the format: 2 digit month / 2 digit day / 4 digit year

I would like to...

Send Message

Submitting Request

Send a Message
Contact Property

Thank you! Your email has been sent.

Error

Report an Issue Print Get Directions
Try These Popular Nearby Searches

Cities

  • Sun City Rentals

Search by Bedrooms

  • Studio Apartments in Phoenix
  • 1 Bedroom Apartments in Phoenix
  • 2 Bedroom Apartments in Phoenix
  • 3 Bedroom Apartments in Phoenix
  • Rooms for Rent in Phoenix

Other Rental Types

  • Phoenix Lofts for Rent
  • Phoenix Houses for Rent
  • Phoenix Condos for Rent
  • Phoenix Townhomes for Rent
  • Private Landlord Rentals Phoenix
  • Phoenix Duplex Rentals
  • 85032 Houses for Rent
  • 85032 Condos for Rent
  • 85032 Townhomes for Rent

Stay on Budget

  • Phoenix Apartments Under $600
  • Phoenix Apartments Under $700
  • Phoenix Apartments Under $800
  • Phoenix Apartments Under $1,000
  • Phoenix Apartments Under $1,200
  • Phoenix Apartments Under $1,300
  • Phoenix Apartments Under $1,500
  • Phoenix Apartments Under $2,000

Filter by Popular Amenities

  • Pet Friendly Apartments in Phoenix
  • Furnished Apartments in Phoenix
  • Apartments with Washer & Dryer in Phoenix
  • Wheelchair Accessible Apartments in Phoenix
  • Apartments with EV Charging in Phoenix
  • Apartments with Balcony in Phoenix
  • Apartments with Air Conditioning in Phoenix
  • Phoenix Apartments with Pickleball Court
  • Phoenix Apartments with Virtual Tours
  • Phoenix Waterfront Apartments

Find Specialty Housing

  • Student Housing in Phoenix
  • Phoenix Low Income Housing
  • Senior Housing in Phoenix
  • Short Term Rentals in Phoenix
  • Luxury Apartments in Phoenix
  • Cheap Apartments in Phoenix
  • Corporate Housing in Phoenix
  • Move-In Specials in Phoenix
  • New Apartments in Phoenix
  • About Us
  • Advertise
  • Legal Notices
  • Privacy Notice
  • Avoid Scams
  • Accessibility
  • Calculate Rent Affordability
  • Renterverse
  • Sitemap
Property Logo
apartments.com
© 2026 CoStar Group, Inc. Equal Housing Opportunity

Equal Housing Opportunity

© 2026 CoStar Group, Inc.

Equal Housing Opportunity

Ready to Apply?

Good News! This rental is accepting applications through Apartments.com. Act now and your $ purchase will include 9 additional FREE application submissions to participating properties.

Or if you already have an account


Required

Required

Valid Email Required

You must acknowledge the disclaimer to continue
Next
Continue

Take me to this property's website
Schedule Tour
Interested in this property? Schedule a tour today.
Rate & Review Celia
Please select a rating
50 character minimum
By clicking submit, I agree to the Apartments.com Terms of Service and the Ratings & Reviews Terms of Use.

What Are Walk Score®, Transit Score®, and Bike Score® Ratings?

Walk Score® measures the walkability of any address. Transit Score® measures access to public transit. Bike Score® measures the bikeability of any address.

Learn How It Works

What is a Sound Score Rating?

A Sound Score Rating aggregates noise caused by vehicle traffic, airplane traffic and local sources.

Learn How It Works

Share This Listing
Listing Image

4722 E Bell Rd

Phoenix, AZ 85032

Email

Link Copied

(623) 663-2750
Get Directions
Schools Restaurants Groceries Coffee Banks Shops Fitness