Map
  • Add a Property
  • Renter Tools
    • Favorites
    • Saved Searches
  • Manage Rentals
  • Apartments For Rent
  • Houses For Rent
  • Condos For Rent
  • Townhomes For Rent
  • Help Center
  • Houston Average Rent
  • Area Guide
  • Rent Calculator
  • Property Management Companies

Language

Apartments.com Logo
Manage Rentals      Sign Up / Sign In
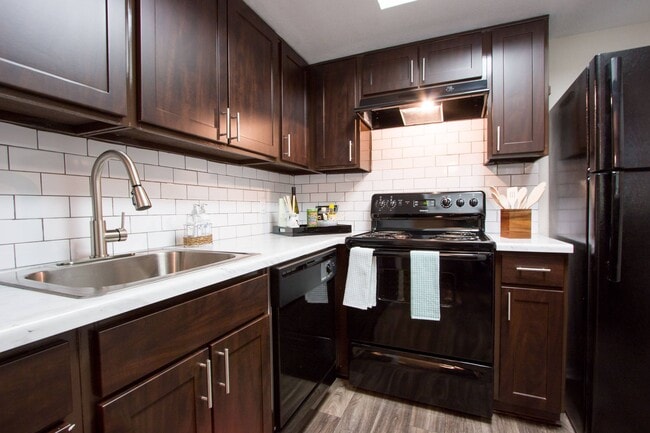
  • Primary Photo - The Arden Westchase
  • Building Photo - The Arden Westchase
    Building Photo - The Arden Westchase
  • Building Photo - The Arden Westchase
    Building Photo - The Arden Westchase
Contact This Property

Tour Options: In-Person, Video Video Tours Many properties are now offering LIVE tours via FaceTime and other streaming apps.

Language: English

Open 1pm - 5pm Today

View All Hours Office Hours Monday - Friday, 9am - 6pm Saturday, 10am - 5pm Sunday, 1pm - 5pm

The Arden Westchase media gallery Unit
call 832-974-2324
Floor Plan View Body
Texas Harris County Houston Briar Forest

The Arden Westchase

2475 Gray Fall Dr, Houston, TX 77077

3.2
Renter Rating 14 Reviews
Verified Listing CoStar Verified® Listing

This Listing has been verified by CoStar’s listing verification process, which combines internal screening and fraud detection technology. Always beware of scams.

Today
Share Listing
Favorites
832-974-2324
Property Management Company Logo Property Website
  • Monthly Rent

    $855 - $2,405

  • Bedrooms

    1 - 2 bd

  • Bathrooms

    1 - 2 ba

  • Square Feet

    606 - 1,042 sq ft

The Arden Westchase
Property Management Company Logo
Share Listing
Favorites

Live Life Better at The Arden Westchase Apartments. Conveniently located near I-10, I-69 and Sam Houston Tollway, The Arden Westchase is minutes from Bear Creek Pioneers Park and George Bush/Eldridge. We are also a short drive from downtown Houston for all of your entertainment and shopping needs, and less than an hour away from Trinity Bay, Galveston and other beaches. At The Arden Westchase, you can expect superior customer service, an experienced and efficient maintenance team, and a professional and friendly management team. Come home to The Arden Westchase!

Read More

Highlights

  • Den
  • Porch
  • Pool
  • Walk-In Closets
  • Deck
  • Planned Social Activities
  • Fireplace
  • Picnic Area
  • Grill

Pricing & Floor Plans

filter results by bedrooms
Cost Calculator: Estimate your monthly and one-time fees.
A2
$885 – $1,397 1 Bed 1 Bath 721 Sq Ft
1 Available unit
Unit
Base Price
Sq Ft
Availability
Unit Details
  • Unit 0619
    price $885
    square feet 721
    availibility Now
A1 - Renovated
$885 – $1,613 1 Bed 1 Bath 606 Sq Ft
8 Available units
Unit
Base Price
Sq Ft
Availability
Unit Details
  • Unit 1216
    price $905
    square feet 606
    availibility Now
  • Unit 0513
    price $990
    square feet 606
    availibility Now
  • Unit 0524
    price $990
    square feet 606
    availibility Now
  • Unit 0908
    price $885
    square feet 606
    availibility Jun 2
  • Unit 0516
    price $885
    square feet 606
    availibility Jun 4
  • Unit 0721
    price $885
    square feet 606
    availibility Jun 8
  • Unit 0809
    price $885
    square feet 606
    availibility Jun 25
  • Unit 0105
    price $885
    square feet 606
    availibility Jul 24

A2 - Renovated
$898 – $1,879 1 Bed 1 Bath 721 Sq Ft
5 Available units
Unit
Base Price
Sq Ft
Availability
Unit Details
  • Unit 0615
    price $898
    square feet 721
    availibility Now
  • Unit 0205
    price $1,082
    square feet 721
    availibility Now
  • Unit 0622
    price $1,082
    square feet 721
    availibility Now
  • Unit 0618
    price $1,082
    square feet 721
    availibility Now
  • Unit 0215
    price $1,180
    square feet 721
    availibility Jun 13

A4 - Renovated
$995 – $1,916 1 Bed 1 Bath 832 Sq Ft
2 Available units
Unit
Base Price
Sq Ft
Availability
Unit Details
  • Unit 1207
    price $1,180
    square feet 832
    availibility Now
  • Unit 1110
    price $995
    square feet 832
    availibility Jun 24
A3 - Renovated
$1,067 – $1,769 1 Bed 1 Bath 741 Sq Ft
1 Available unit
Unit
Base Price
Sq Ft
Availability
Unit Details
  • Unit 1227
    price $1,067
    square feet 741
    availibility Now
A3
$855 – $1,375 1 Bed 1 Bath 741 Sq Ft
2 Available units
Unit
Base Price
Sq Ft
Availability
Unit Details
  • Unit 1226
    price $855
    square feet 741
    availibility Jun 8
  • Unit 0314
    price $855
    square feet 741
    availibility Jul 3
A4
$895 – $1,514 1 Bed 1 Bath 832 Sq Ft
2 Available units
Unit
Base Price
Sq Ft
Availability
Unit Details
  • Unit 1003
    price $895
    square feet 832
    availibility Jun 13
  • Unit 1201
    price $945
    square feet 832
    availibility Jul 2
B1
$1,025 – $1,879 2 Beds 2 Baths 921 Sq Ft
2 Available units
Unit
Base Price
Sq Ft
Availability
Unit Details
  • Unit 0412
    price $1,025
    square feet 921
    availibility Now
  • Unit 0430
    price $1,116
    square feet 921
    availibility Jul 1
B2 - Renovated
$1,266 – $2,191 2 Beds 2 Baths 991 Sq Ft
2 Available units
Unit
Base Price
Sq Ft
Availability
Unit Details
  • Unit 0432
    price $1,266
    square feet 991
    availibility Now
  • Unit 0427
    price $1,306
    square feet 991
    availibility Jun 7
B1 - Renovated
$1,403 – $2,405 2 Beds 2 Baths 921 Sq Ft
1 Available unit
Unit
Base Price
Sq Ft
Availability
Unit Details
  • Unit 0417
    price $1,403
    square feet 921
    availibility Now
B3
$1,146 – $1,934 2 Beds 2 Baths 1,042 Sq Ft
2 Available units
Unit
Base Price
Sq Ft
Availability
Unit Details
  • Unit 0901
    price $1,146
    square feet 1,042
    availibility Jun 2
  • Unit 0226
    price $1,146
    square feet 1,042
    availibility Jul 31
B2
$1,141 – $1,922 2 Beds 2 Baths 991 Sq Ft
1 Available unit
Unit
Base Price
Sq Ft
Availability
Unit Details
  • Unit 0436
    price $1,141
    square feet 991
    availibility Jul 9
A5
Call for Rent 1 Bed 1 Bath 838 Sq Ft
Not Available
A6
Call for Rent 1 Bed 1 Bath 858 Sq Ft
Not Available
A1
Call for Rent 1 Bed 1 Bath 606 Sq Ft
Not Available
A5 - Renovated
Call for Rent 1 Bed 1 Bath 838 Sq Ft
Not Available
A6 - Renovated
Call for Rent 1 Bed 1 Bath 858 Sq Ft
Not Available
B3 - Renovated
Call for Rent 2 Beds 2 Baths 1,042 Sq Ft
Not Available
A2
$885 – $1,397 1 Bed 1 Bath 721 Sq Ft
1 Available unit
Unit
Base Price
Sq Ft
Availability
Unit Details
  • Unit 0619
    price $885
    square feet 721
    availibility Now
A1 - Renovated
$885 – $1,613 1 Bed 1 Bath 606 Sq Ft
8 Available units
Unit
Base Price
Sq Ft
Availability
Unit Details
  • Unit 1216
    price $905
    square feet 606
    availibility Now
  • Unit 0513
    price $990
    square feet 606
    availibility Now
  • Unit 0524
    price $990
    square feet 606
    availibility Now
  • Unit 0908
    price $885
    square feet 606
    availibility Jun 2
  • Unit 0516
    price $885
    square feet 606
    availibility Jun 4
  • Unit 0721
    price $885
    square feet 606
    availibility Jun 8
  • Unit 0809
    price $885
    square feet 606
    availibility Jun 25
  • Unit 0105
    price $885
    square feet 606
    availibility Jul 24

A2 - Renovated
$898 – $1,879 1 Bed 1 Bath 721 Sq Ft
5 Available units
Unit
Base Price
Sq Ft
Availability
Unit Details
  • Unit 0615
    price $898
    square feet 721
    availibility Now
  • Unit 0205
    price $1,082
    square feet 721
    availibility Now
  • Unit 0622
    price $1,082
    square feet 721
    availibility Now
  • Unit 0618
    price $1,082
    square feet 721
    availibility Now
  • Unit 0215
    price $1,180
    square feet 721
    availibility Jun 13

A4 - Renovated
$995 – $1,916 1 Bed 1 Bath 832 Sq Ft
2 Available units
Unit
Base Price
Sq Ft
Availability
Unit Details
  • Unit 1207
    price $1,180
    square feet 832
    availibility Now
  • Unit 1110
    price $995
    square feet 832
    availibility Jun 24
A3 - Renovated
$1,067 – $1,769 1 Bed 1 Bath 741 Sq Ft
1 Available unit
Unit
Base Price
Sq Ft
Availability
Unit Details
  • Unit 1227
    price $1,067
    square feet 741
    availibility Now
A3
$855 – $1,375 1 Bed 1 Bath 741 Sq Ft
2 Available units
Unit
Base Price
Sq Ft
Availability
Unit Details
  • Unit 1226
    price $855
    square feet 741
    availibility Jun 8
  • Unit 0314
    price $855
    square feet 741
    availibility Jul 3
A4
$895 – $1,514 1 Bed 1 Bath 832 Sq Ft
2 Available units
Unit
Base Price
Sq Ft
Availability
Unit Details
  • Unit 1003
    price $895
    square feet 832
    availibility Jun 13
  • Unit 1201
    price $945
    square feet 832
    availibility Jul 2
A5
Call for Rent 1 Bed 1 Bath 838 Sq Ft
Not Available
A6
Call for Rent 1 Bed 1 Bath 858 Sq Ft
Not Available
A1
Call for Rent 1 Bed 1 Bath 606 Sq Ft
Not Available
A5 - Renovated
Call for Rent 1 Bed 1 Bath 838 Sq Ft
Not Available
A6 - Renovated
Call for Rent 1 Bed 1 Bath 858 Sq Ft
Not Available
B1
$1,025 – $1,879 2 Beds 2 Baths 921 Sq Ft
2 Available units
Unit
Base Price
Sq Ft
Availability
Unit Details
  • Unit 0412
    price $1,025
    square feet 921
    availibility Now
  • Unit 0430
    price $1,116
    square feet 921
    availibility Jul 1
B2 - Renovated
$1,266 – $2,191 2 Beds 2 Baths 991 Sq Ft
2 Available units
Unit
Base Price
Sq Ft
Availability
Unit Details
  • Unit 0432
    price $1,266
    square feet 991
    availibility Now
  • Unit 0427
    price $1,306
    square feet 991
    availibility Jun 7
B1 - Renovated
$1,403 – $2,405 2 Beds 2 Baths 921 Sq Ft
1 Available unit
Unit
Base Price
Sq Ft
Availability
Unit Details
  • Unit 0417
    price $1,403
    square feet 921
    availibility Now
B3
$1,146 – $1,934 2 Beds 2 Baths 1,042 Sq Ft
2 Available units
Unit
Base Price
Sq Ft
Availability
Unit Details
  • Unit 0901
    price $1,146
    square feet 1,042
    availibility Jun 2
  • Unit 0226
    price $1,146
    square feet 1,042
    availibility Jul 31
B2
$1,141 – $1,922 2 Beds 2 Baths 991 Sq Ft
1 Available unit
Unit
Base Price
Sq Ft
Availability
Unit Details
  • Unit 0436
    price $1,141
    square feet 991
    availibility Jul 9
B3 - Renovated
Call for Rent 2 Beds 2 Baths 1,042 Sq Ft
Not Available
* Price shown is base rent. Excludes user-selected optional fees and variable or usage-based fees and required charges due at or prior to move-in or at move-out.View Fees and Policies for details. Price, availability, fees, and any applicable rent special are subject to change without notice.
* Square footage definitions vary. Displayed square footage is approximate.

Fees and Policies

The fees listed below are community-provided and may exclude utilities or add-ons. All payments are made directly to the property and are non-refundable unless otherwise specified. Use the Cost Calculator to determine costs based on your needs.

  • One-Time Basics
    • Due at Application
      • Application Fee Per Applicant
        Charged per applicant.
        $50
    • Due at Move-In
      • Administrative Fee
        Charged per unit.
        $150
  • Dogs
    • Dog Fee
      Charged per pet.
      $200
    • Dog Rent
      Charged per pet.
      $10 / mo
    Restrictions:
    Breed Restrictions: Any hybrid or mixed breed with any of the following: Pit Bull, Staffordshire Terrier, American Bull Dog, German Shepherd, Malamute, Rottweiler, Doberman, Dalmatian, Akita, Chow, Presa Canario. This list is not all inclusive of all breeds and Management has final approval.
    Read More Read Less
    Comments
    Unlimited Weight
    Read More Read Less
  • Cats
    • Cat Fee
      Charged per pet.
      $200
    • Cat Rent
      Charged per pet.
      $10 / mo
    Restrictions:
    Breed Restrictions: Any hybrid or mixed breed with any of the following: Pit Bull, Staffordshire Terrier, American Bull Dog, German Shepherd, Malamute, Rottweiler, Doberman, Dalmatian, Akita, Chow, Presa Canario. This list is not all inclusive of all breeds and Management has final approval.
    Read More Read Less
    Comments
    Unlimited Weight
    Read More Read Less
  • Surface Lot
    Parking Available

Property Fee Disclaimer: Based on community-supplied data and independent market research. Subject to change without notice. May exclude fees for mandatory or optional services and usage-based utilities.

Details

Lease Options

  • 6 - 13 Month Leases

Property Information

  • Built in 1981
  • 366 units/3 stories

Matterport 3D Tour




This single-floor space centers around a thoughtfully designed living room that blends comfort and contemporary style. The room features smooth, light-toned walls that serve as a neutral backdrop for a carefully curated interior palette of teal, navy, and gray. A ceiling fan with an integrated light fixture is mounted overhead, providing both airflow and ambient illumination. The living area is furnished with a plush gray sofa accented by an array of blue and silver throw pillows, complementing the bold teal abstract artwork displayed prominently on the wall. Decorative circular metallic wall accents add visual interest to an adjacent wall, enhancing the room's modern aesthetic. A glass-top coffee table anchors the seating area, styled with tall cobalt blue vases and a floral arrangement, adding an organic touch to the space. A patterned area rug in soft tones grounds the furniture arrangement. Natural light filters in through a large window or sliding door dressed with dark curtains, offering a glimpse of greenery outside and suggesting access to an outdoor balcony or patio. The overall ambiance is polished, inviting, and cohesively styled.

1BR, 1BA - 741SF

About The Arden Westchase

Live Life Better at The Arden Westchase Apartments. Conveniently located near I-10, I-69 and Sam Houston Tollway, The Arden Westchase is minutes from Bear Creek Pioneers Park and George Bush/Eldridge. We are also a short drive from downtown Houston for all of your entertainment and shopping needs, and less than an hour away from Trinity Bay, Galveston and other beaches. At The Arden Westchase, you can expect superior customer service, an experienced and efficient maintenance team, and a professional and friendly management team. Come home to The Arden Westchase!

The Arden Westchase is an apartment community located in Harris County and the 77077 ZIP Code. This area is served by the Houston Independent School District attendance zone.

Unique Features

  • Air Conditioner
  • BBQ/Picnic Area
  • Carpeting
  • Ceiling Fan*
  • Efficient Appliances
  • Fireplace*
  • Large Closets
  • Patio/Balcony
  • Poolside Internet Cafe
  • Washer/Dryer Hookups*

Contact

View Property Website
Language: English
Open 1pm - 5pm Today
  • Monday - Friday, 9am - 6pm
  • Saturday, 10am - 5pm
  • Sunday, 1pm - 5pm
Property Management Company Logo

Community Amenities

Pool

Laundry Facilities

Playground

Clubhouse

  • Package Service
  • Wi-Fi
  • Laundry Facilities
  • Maintenance on site
  • 24 Hour Access
  • Planned Social Activities
  • Business Center
  • Clubhouse
  • Walk-Up
  • Pool
  • Playground
  • Courtyard
  • Grill
  • Picnic Area

Apartment Features

Air Conditioning

Dishwasher

Washer/Dryer Hookup

High Speed Internet Access

Walk-In Closets

Refrigerator

Disposal

Freezer

Indoor Features

  • High Speed Internet Access
  • Washer/Dryer Hookup
  • Air Conditioning
  • Heating
  • Ceiling Fans
  • Smoke Free
  • Fireplace

Kitchen Features & Appliances

  • Dishwasher
  • Disposal
  • Kitchen
  • Oven
  • Range
  • Refrigerator
  • Freezer

Model Details

  • Carpet
  • Vinyl Flooring
  • Dining Room
  • Family Room
  • Den
  • Views
  • Walk-In Closets
  • Balcony
  • Patio
  • Porch
  • Deck
Location
2475 Gray Fall Dr, Houston,
TX 77077
Get Directions
Schools Restaurants Groceries Coffee Banks Shops Fitness
| Edit
Edit Commute

Destination is required

Under 30 minutes

Commute Time is calculated at rush hour.
Neighborhood

Situated about 17 miles west of Downtown Houston, Briarforest is a dynamic suburb anchored by the Westchase District in the south and Buffalo Bayou in the north. Residents enjoy the best of both worlds, from convenient shopping destinations to tranquil retreats into nature.

Briarforest is located near Houston’s Energy Corridor, affording many residents quick commutes. The neighborhood is also proximate to popular outdoor venues like Terry Hershey Park, Bear Creek Pioneers Park, George Bush Park, Arthur Storey Park, and Royal Oaks Country Club. Convenience to Sam Houston Tollway, Westpark Tollway, and I-10 makes getting around from Briarforest simple.

Learn more about living in Briar Forest 
Average Prices by Area

Compare neighborhood and city base rent averages by bedroom.

Briar Forest Houston, TX
Studio $963 $1,088
1 Bedroom $1,074 $1,183
2 Bedrooms $1,277 $1,502
3 Bedrooms $1,472 $1,934
Amenities
  • Package Service
  • Wi-Fi
  • Laundry Facilities
  • Maintenance on site
  • 24 Hour Access
  • Planned Social Activities
  • Business Center
  • Clubhouse
  • Walk-Up
  • Courtyard
  • Grill
  • Picnic Area
  • Pool
  • Playground
  • Air Conditioner
  • BBQ/Picnic Area
  • Carpeting
  • Ceiling Fan*
  • Efficient Appliances
  • Fireplace*
  • Large Closets
  • Patio/Balcony
  • Poolside Internet Cafe
  • Washer/Dryer Hookups*
  • High Speed Internet Access
  • Washer/Dryer Hookup
  • Air Conditioning
  • Heating
  • Ceiling Fans
  • Smoke Free
  • Fireplace
  • Dishwasher
  • Disposal
  • Kitchen
  • Oven
  • Range
  • Refrigerator
  • Freezer
  • Carpet
  • Vinyl Flooring
  • Dining Room
  • Family Room
  • Den
  • Views
  • Walk-In Closets
  • Balcony
  • Patio
  • Porch
  • Deck
Expenses
Recurring
Cat Rent $10
Dog Rent $10
One-Time
Cat Fee $200
Dog Fee $200
Office Hours
Monday 9am - 6pm
Tuesday 9am - 6pm
Wednesday 9am - 6pm
Thursday 9am - 6pm
Friday 9am - 6pm
Saturday 10am - 5pm
Sunday 1pm - 5pm
832-974-2324
Education
Colleges & Universities Distance
Houston Christian University
Drive: 14 min 8.0 mi
Houston Baptist University
Drive: 16 min 8.4 mi
The Art Institute of Houston
Drive: 15 min 11.0 mi
Houston Community College
Drive: 23 min 14.6 mi
The Arden Westchase is within 14 minutes or 8.0 miles from Houston Christian University. It is also near Houston Baptist University and The Art Institute of Houston.
Schools
  • Public Schools
  • Private Schools
Ashford Elementary School
Public Elementary School
Grades PK-5
564 Students
Attendance Zone
West Briar Middle School
Public Middle School
Grades 6-8
1,061 Students
Attendance Zone
Alief Early College High School
Public High School
Grades 9-12
407 Students
Nearby
Westside High School
Public High School
Grades 9-12
2,882 Students
Attendance Zone
The Briarwood School
Private Elementary, Middle & High School
Grades K-12
350 Students
Nearby
Innovative Montessori School
Private Elementary School
Grades PK-5
Nearby
Academy of Classical Education
Private Elementary & Middle School
Grades K-8
Nearby
School data provided by The GreatSchools Rating helps parents compare schools within a state based on a variety of school quality indicators and provides a helpful picture of how effectively each school serves all of its students. Ratings are on a scale of 1 (below average) to 10 (above average) and can include test scores, college readiness, academic progress, advanced courses, equity, discipline and attendance data. We also advise parents to visit schools, consider other information on school performance and programs, and consider family needs as part of the school selection process.

View GreatSchools Rating Methodology


Data provided by GreatSchools.org © 2026. All rights reserved.
Transportation

The Arden Westchase is near William P Hobby, located 26.9 miles or 42 minutes away, and George Bush Intcntl/Houston, located 32.3 miles or 41 minutes away.

Commuter Rail Distance
Houston
Drive: 25 min 17.2 mi
Airports Distance
Airports Distance
William P Hobby
Drive: 42 min 26.9 mi
George Bush Intcntl/Houston
Drive: 41 min 32.3 mi
Getting Around
Moderately Walkable
Walkability
70 / 100
Limited Public Transit
Transit
30 / 100
Moderately Drivable
Drivability
60 / 100
Moderately Bikeable
Bikeability
60 / 100

Scores provided by

What do Walkability, Transit, Drivability, and Bikeability mean? Walkability measures the walking distance to day-to-day needs. Transit measures access to public transportation. Drivability measures congestion, parking availability, and access to major roads. Bikeability measures the suitability for cycling. How It Works
-
Soundscore™
- / 100

Traffic

-

Airport

-

Businesses

-

Scores provided by

HowLoud What is a Sound Score Rating? A Sound Score Rating aggregates noise caused by vehicle traffic, airplane traffic and local sources. How It Works
Points of Interest

Time and distance from The Arden Westchase.

Shopping Centers Distance
Kirkwood Market Place
Walk: 2 min 0.1 mi
Gray Falls Shopping Center
Walk: 3 min 0.2 mi
West on West
Walk: 4 min 0.2 mi
The Arden Westchase has 3 shopping centers within 0.2 mile, which is about a 4-minute walk. The miles and minutes will be for the farthest away property.
Parks and Recreation Distance
Edith L. Moore Nature Sanctuary
Drive: 7 min 3.6 mi
Arthur Storey Park
Drive: 7 min 3.9 mi
Club Creek Park and Vietnam Veterans Memorial
Drive: 12 min 6.7 mi
Buffalo Bayou Paddling Trail
Drive: 13 min 6.8 mi
George Bush Park
Drive: 18 min 10.0 mi
The Arden Westchase has 5 parks within 10.0 miles, including Edith L. Moore Nature Sanctuary, Arthur Storey Park, and Buffalo Bayou Paddling Trail.
Hospitals Distance
Hospitals Distance
HCA Houston Healthcare West
Walk: 13 min 0.7 mi
Healthbridge Childrens's Hospital of Houston
Drive: 3 min 1.2 mi
Memorial Hermann Memorial City Hospital
Drive: 11 min 6.1 mi
The Arden Westchase has 3 hospitals within 6.1 miles, the nearest is HCA Houston Healthcare West which is 0.7 mile away and a 13 minute walk.
Military Bases Distance
Lyndon B Johnson Space Center
Drive: 55 min 41.2 mi
Pelican Spit Military Reservation
Drive: 84 min 66.8 mi
The Arden Westchase is 41.2 miles from Lyndon B Johnson Space Center, and is convenient to other military bases, including Pelican Spit Military Reservation.


Reviews for The Arden Westchase

3.2
Renter Rating
5 Stars
6
4 Stars
1
3 Stars
2
2 Stars
0
1 Star
5
Share details of your own experience with this property
Renter Reviews 14 Reviews
 
  • Most Recent
  • Most Helpful
  • Rating Low-High
  • Rating High-Low
Submitted by a verified resident of the apartment community. Participating residents may receive reward points in exchange for posting a review during their lease term, regardless of the nature of the review. Delete

Property Manager Responded:

Property Manager Responded

Show full review Show less
Was this helpful? Vote review helpful Thanks for your feedback!
Flag Review
  1. ...
  2. ...

The Arden Westchase Photos

  • 1BR, 1BA - 741SF

Models

  • 1 Bedroom

  • 1 Bedroom

  • 1 Bedroom

  • 1 Bedroom

  • 1 Bedroom

  • 1 Bedroom

Nearby Apartments

Within 50 Miles of The Arden Westchase

  • Belle Spring Branch

    2308 Bingle Rd

    Houston, TX 77055

    $1,193 - $6,633

    1-3 Br 7.7 mi

  • Brandon Oaks

    11111 Saathoff Dr

    Cypress, TX 77429

    $799 - $2,989

    1-2 Br 15.2 mi

  • 3101 Place Apartments

    3101 Vista Dr

    Rosenberg, TX 77471

    $1,189 - $4,366

    1-3 Br 16.4 mi

  • Radius at Shadow Creek Ranch

    2400 Business Center Dr

    Pearland, TX 77584

    $1,089 - $5,224

    1-3 Br 16.8 mi

  • Artisan at Lake Wyndemere

    2109 Sawdust Rd

    The Woodlands, TX 77380

    $1,153 - $5,105

    1-3 Br 28.0 mi

  • The Park at Research Forest

    8900 Research Park Dr

    The Woodlands, TX 77381

    $1,119 - $7,673

    1-3 Br 31.3 mi

Frequently Asked Questions
Does The Arden Westchase have in-unit laundry?

While The Arden Westchase does not provide in‑unit laundry, on‑site laundry facilities are available for shared resident use.

What utilities are included in rent at The Arden Westchase?

Utilities are not included in rent. Residents should plan to set up and pay for all services separately.

Is parking available at The Arden Westchase?

Parking is available at The Arden Westchase. Contact this property for details.

Which floor plans are available, and what are the price ranges?

The Arden Westchase has one to two-bedrooms with rent ranges from $855/mo. to $2,405/mo.

Is The Arden Westchase pet-friendly?

Yes, The Arden Westchase welcomes pets. Breed restrictions, weight limits, and additional fees may apply. View this property's pet policy.

How much income do I need to rent at The Arden Westchase?

A good rule of thumb is to spend no more than 30% of your gross income on rent. Based on the lowest available rent of $855 for a one-bedroom, you would need to earn about $34,200 per year to qualify. Want to double-check your budget? Calculate how much rent you can afford with our Rent Affordability Calculator.

Does The Arden Westchase have move-in specials?

The Arden Westchase is not currently offering any rent specials. Check back soon, as promotions change frequently.

Does The Arden Westchase offer Matterport 3D tours?

Yes! The Arden Westchase offers 1 Matterport 3D Tours. Explore different floor plans and see unit level details, all without leaving home.
Back To Top
Send a Message
Contact Property
enter move in date in the format: 2 digit month / 2 digit day / 4 digit year

I would like to...

Send Message

Submitting Request

Send a Message
Contact Property

Thank you! Your email has been sent.

Error

Report an Issue Print Get Directions
Try These Popular Nearby Searches

Cities

  • Klein Rentals
  • Houston Heights Rentals
  • Hilshire Village Rentals
  • Hunters Creek Village Rentals
  • Hedwig Village Rentals

Search by Bedrooms

  • Studio Apartments in Houston
  • 1 Bedroom Apartments in Houston
  • 2 Bedroom Apartments in Houston
  • 3 Bedroom Apartments in Houston
  • Rooms for Rent in Houston

Other Rental Types

  • Houston Lofts for Rent
  • Houston Houses for Rent
  • Houston Condos for Rent
  • Houston Townhomes for Rent
  • Private Landlord Rentals Houston
  • Houston Duplex Rentals
  • 77077 Houses for Rent
  • 77077 Condos for Rent
  • 77077 Townhomes for Rent

Stay on Budget

  • Houston Apartments Under $700
  • Houston Apartments Under $800
  • Houston Apartments Under $1,000
  • Houston Apartments Under $1,200
  • Houston Apartments Under $1,300
  • Houston Apartments Under $1,400
  • Houston Apartments Under $1,500
  • Houston Apartments Under $2,000

Filter by Popular Amenities

  • Pet Friendly Apartments in Houston
  • Furnished Apartments in Houston
  • Apartments with Washer & Dryer in Houston
  • Wheelchair Accessible Apartments in Houston
  • Apartments with EV Charging in Houston
  • Apartments with Balcony in Houston
  • Apartments with Air Conditioning in Houston
  • Houston Apartments with Pickleball Court
  • Houston Apartments with Virtual Tours
  • Houston Waterfront Apartments

Find Specialty Housing

  • Student Housing in Houston
  • Houston Low Income Housing
  • Senior Housing in Houston
  • Short Term Rentals in Houston
  • Luxury Apartments in Houston
  • Cheap Apartments in Houston
  • Corporate Housing in Houston
  • Move-In Specials in Houston
  • New Apartments in Houston

Nearby Properties

  • Shadowbriar House Apartments
  • The Aubrey
  • Brisa At Shadowlake
  • The Briar
  • The Park at Pisa
  • The Edison
  • Mansions Of Shadowbriar
  • About Us
  • Advertise
  • Legal Notices
  • Privacy Notice
  • Avoid Scams
  • Accessibility
  • Calculate Rent Affordability
  • Renterverse
  • Sitemap
Property Logo
apartments.com
© 2026 CoStar Group, Inc. Equal Housing Opportunity

Equal Housing Opportunity

© 2026 CoStar Group, Inc.

Equal Housing Opportunity

Ready to Apply?

Good News! This rental is accepting applications through Apartments.com. Act now and your $ purchase will include 9 additional FREE application submissions to participating properties.

Or if you already have an account


Required

Required

Valid Email Required

You must acknowledge the disclaimer to continue
Next
Continue

Take me to this property's website
Request Tour
Interested in this property? Request a tour today.
Rate & Review The Arden Westchase
Please select a rating
50 character minimum
By clicking submit, I agree to the Apartments.com Terms of Service and the Ratings & Reviews Terms of Use.

What Are Walk Score®, Transit Score®, and Bike Score® Ratings?

Walk Score® measures the walkability of any address. Transit Score® measures access to public transit. Bike Score® measures the bikeability of any address.

Learn How It Works

What is a Sound Score Rating?

A Sound Score Rating aggregates noise caused by vehicle traffic, airplane traffic and local sources.

Learn How It Works

Share This Listing
Listing Image

2475 Gray Fall Dr

Houston, TX 77077

Email

Link Copied

(832) 974-2324
Get Directions
Schools Restaurants Groceries Coffee Banks Shops Fitness