Map
  • Add a Property
  • Renter Tools
    • Favorites
    • Saved Searches
  • Manage Rentals
  • Apartments For Rent
  • Houses For Rent
  • Condos For Rent
  • Townhomes For Rent
  • Help Center
  • Houston Average Rent
  • Area Guide
  • Rent Calculator
  • Property Management Companies
English

Language

English Español
Apartments.com Logo
Manage Rentals      Sign Up / Sign In
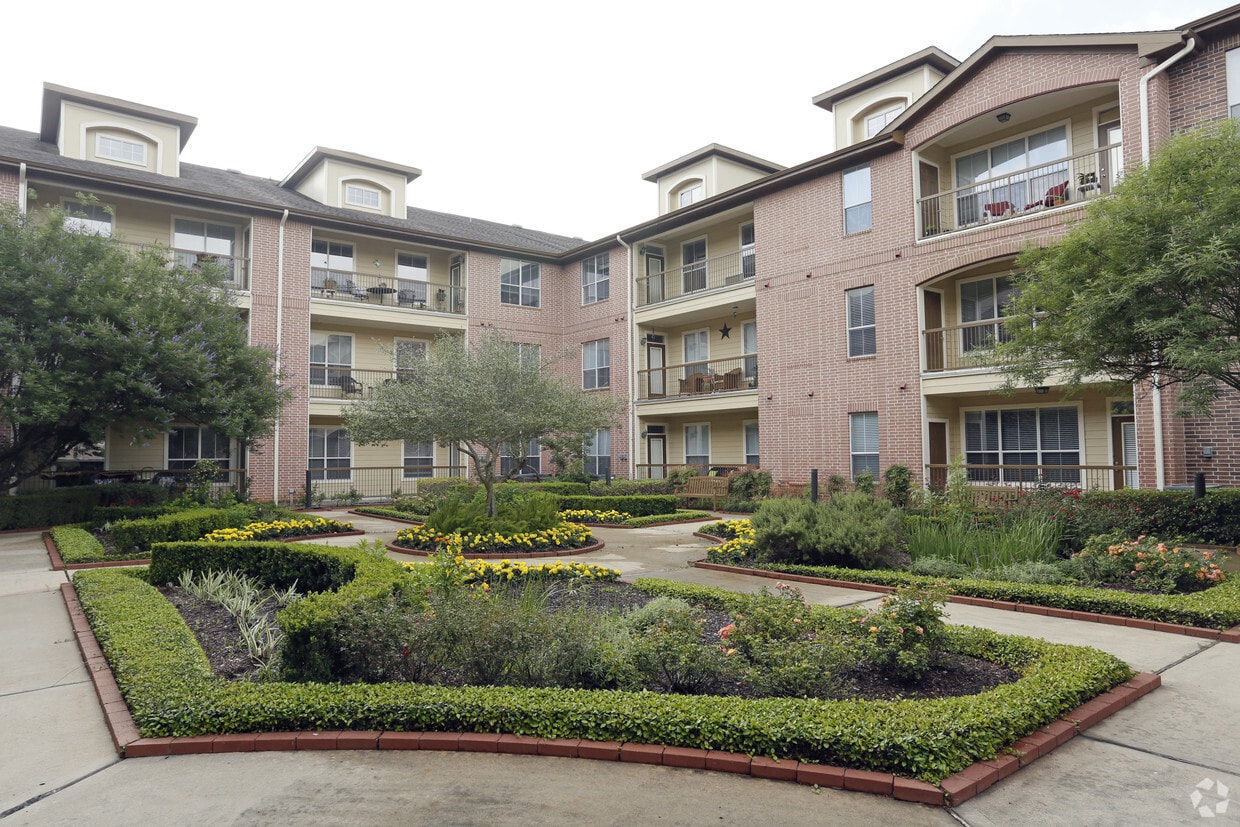
  • Primary Photo - Elate Royal Oaks
  • Building Photo - Elate Royal Oaks
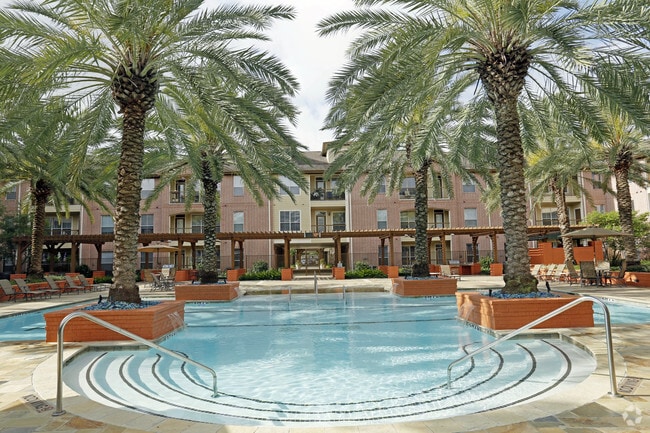
    Building Photo - Elate Royal Oaks
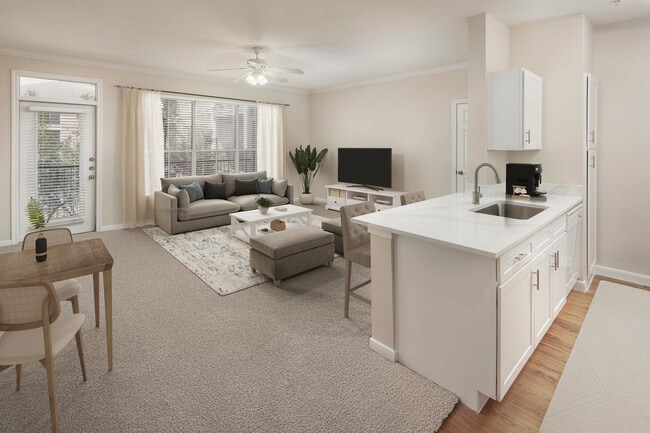
  • Building Photo - Elate Royal Oaks
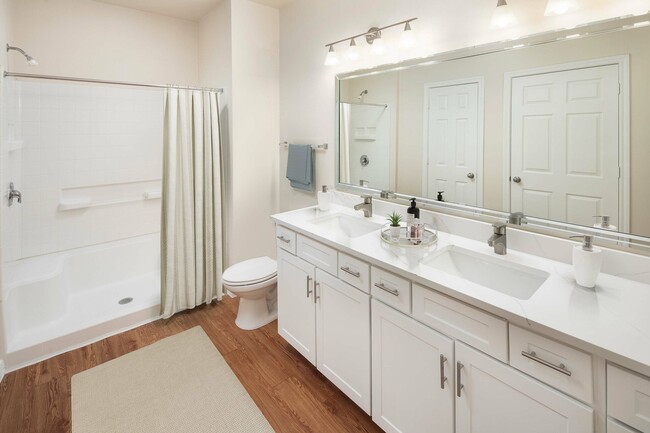
    Interior Photo - Elate Royal Oaks
Contact This Property

Tour Options: In-Person

Language: English

Open 9am - 6pm Today

View All Hours Office Hours Monday - Friday, 9am - 6pm Saturday, 10am - 5pm Sunday, Closed

Elate Royal Oaks media gallery Unit
call 346-517-6702
Floor Plan View Body
Viewing Floor: Select a unit to view pricing & availability
1 (9 units)
2 (10 units)
3 (10 units)
Any
1
2
Any
1+
2+
Move-In Date
Texas Harris County Houston Westchase

Elate Royal Oaks

11805 Meadowglen Ln, Houston, TX 77082

4.7
Renter Rating 79 Reviews
Verified Listing CoStar Verified® Listing

This Listing has been verified by CoStar’s listing verification process, which combines internal screening and fraud detection technology. Always beware of scams.

Today
Share Listing
Favorites
346-517-6702
Property Management Company Logo
  • Total Monthly Price

    $1,441 - $2,289

  • Bedrooms

    1 - 2 bd

  • Bathrooms

    1 - 2 ba

  • Square Feet

    670 - 1,334 sq ft

Elate Royal Oaks
Property Management Company Logo
Share Listing
Favorites

Move-in Special

Make Your Move Now! Get up to 1 Month Base Rent FREE when you apply by June 30, 2026! ; Make Your Move Now! Get up to 1 Month Base Rent FREE when you apply by June 30, 2026!

Highlights

  • Top Rated by Renters
  • Den
  • Walk-In Closets
  • Spa
  • Office
  • Balcony
  • Patio
  • Business Center

Pricing & Floor Plans

filter results by bedrooms
Cost Calculator: Estimate your monthly and one-time fees.
Royal Oaks 11- A1
$1,508 Total Monthly Price 1 Bed 1 Bath 670 Sq Ft
1 Available unit
Unit
Total Price
Sq Ft
Availability
Unit Details
  • Unit 2312
    price $1,508
    square feet 670
    availibility Now
Royal Oaks 11- A1.1
$1,598 Total Monthly Price 1 Bed 1 Bath 670 Sq Ft
1 Available unit
Unit
Total Price
Sq Ft
Availability
Unit Details
  • Unit 2106
    price $1,598
    square feet 670
    availibility Now
Royal Oaks 1- A1
Starting at $1,626 Total Monthly Price 1 Bed 1 Bath 670 Sq Ft
2 Available units
Unit
Total Price
Sq Ft
Availability
Unit Details
  • Unit 1211
    price $1,626
    square feet 670
    availibility Now
  • Unit 1241
    price $1,653
    square feet 670
    availibility Now
Royal Oaks 1- A3
Starting at $1,688 Total Monthly Price 1 Bed 1 Bath 985 Sq Ft
4 Available units
Unit
Total Price
Sq Ft
Availability
Unit Details
  • Unit 1153
    price $1,873
    square feet 985
    availibility Now
  • Unit 1251
    price $1,688
    square feet 985
    availibility Sep 7
  • Unit 1114
    price $1,733
    square feet 985
    availibility Sep 7
  • Unit 1138
    price $1,873
    square feet 985
    availibility Oct 8

Royal Oaks 1- A2
Starting at $1,736 Total Monthly Price 1 Bed 1 Bath 782 Sq Ft
5 Available units
Unit
Total Price
Sq Ft
Availability
Unit Details
  • Unit 1207
    price $1,736
    square feet 782
    availibility Now
  • Unit 1219
    price $1,763
    square feet 782
    availibility Now
  • Unit 1274
    price $1,788
    square feet 782
    availibility Now
  • Unit 1119
    price $1,798
    square feet 782
    availibility Now
  • Unit 1218
    price $1,821
    square feet 782
    availibility Now

Royal Oaks 11- A3
Starting at $1,852 Total Monthly Price 1 Bed 1 Bath 990 Sq Ft
2 Available units
Unit
Total Price
Sq Ft
Availability
Unit Details
  • Unit 2320
    price $1,852
    square feet 990
    availibility Now
  • Unit 2127
    price $1,917
    square feet 990
    availibility Now
Royal Oaks 11- A3.1
Starting at $1,862 Total Monthly Price 1 Bed 1 Bath 990 Sq Ft
3 Available units
Unit
Total Price
Sq Ft
Availability
Unit Details
  • Unit 2234
    price $1,862
    square feet 990
    availibility Now
  • Unit 2110
    price $1,947
    square feet 990
    availibility Now
  • Unit 2209
    price $1,862
    square feet 990
    availibility Oct 8
Royal Oaks 11- B1-A
$2,030 Total Monthly Price 2 Beds 2 Baths 1,113 Sq Ft
1 Available unit
Unit
Total Price
Sq Ft
Availability
Unit Details
  • Unit 2133
    price $2,030
    square feet 1,113
    availibility Now
Royal Oaks 1- B1
Starting at $2,073 Total Monthly Price 2 Beds 2 Baths 1,096 Sq Ft
2 Available units
Unit
Total Price
Sq Ft
Availability
Unit Details
  • Unit 1135
    price $2,073
    square feet 1,096
    availibility Now
  • Unit 1335
    price $2,076
    square feet 1,096
    availibility Now
Royal Oaks 1- B3
Starting at $2,173 Total Monthly Price 2 Beds 2 Baths 1,159 Sq Ft
5 Available units
Unit
Total Price
Sq Ft
Availability
Unit Details
  • Unit 1337
    price $2,173
    square feet 1,159
    availibility Now
  • Unit 1355
    price $2,213
    square feet 1,159
    availibility Now
  • Unit 1240
    price $2,215
    square feet 1,159
    availibility Now
  • Unit 1343
    price $2,223
    square feet 1,159
    availibility Now
  • Unit 1328
    price $2,258
    square feet 1,159
    availibility Now

Royal Oaks 1- B2
Starting at $2,226 Total Monthly Price 2 Beds 2 Baths 1,136 Sq Ft
2 Available units
Unit
Total Price
Sq Ft
Availability
Unit Details
  • Unit 1333
    price $2,226
    square feet 1,136
    availibility Now
  • Unit 1373
    price $2,289
    square feet 1,136
    availibility Now
Royal Oaks 11- B2.1
$2,257 Total Monthly Price 2 Beds 2 Baths 1,334 Sq Ft
1 Available unit
Unit
Total Price
Sq Ft
Availability
Unit Details
  • Unit 2314
    price $2,257
    square feet 1,334
    availibility Now
Royal Oaks 1- A2-A
$1,441 Total Monthly Price 1 Bed 1 Bath 782 Sq Ft
Available Soon
Royal Oaks 11- A3-A
$1,805 Total Monthly Price 1 Bed 1 Bath 990 Sq Ft
Available Soon
Royal Oaks 1- B2-A
$1,819 Total Monthly Price 2 Beds 2 Baths 1,136 Sq Ft
Available Soon
Royal Oaks 11- B1
$1,897 Total Monthly Price 2 Beds 2 Baths 1,101 Sq Ft
Available Soon
Royal Oaks 11- B2.2
$2,139 Total Monthly Price 2 Beds 2 Baths 1,334 Sq Ft
Available Soon
Royal Oaks 11- A1
$1,508 Total Monthly Price 1 Bed 1 Bath 670 Sq Ft
1 Available unit
Unit
Total Price
Sq Ft
Availability
Unit Details
  • Unit 2312
    price $1,508
    square feet 670
    availibility Now
Royal Oaks 11- A1.1
$1,598 Total Monthly Price 1 Bed 1 Bath 670 Sq Ft
1 Available unit
Unit
Total Price
Sq Ft
Availability
Unit Details
  • Unit 2106
    price $1,598
    square feet 670
    availibility Now
Royal Oaks 1- A1
Starting at $1,626 Total Monthly Price 1 Bed 1 Bath 670 Sq Ft
2 Available units
Unit
Total Price
Sq Ft
Availability
Unit Details
  • Unit 1211
    price $1,626
    square feet 670
    availibility Now
  • Unit 1241
    price $1,653
    square feet 670
    availibility Now
Royal Oaks 1- A3
Starting at $1,688 Total Monthly Price 1 Bed 1 Bath 985 Sq Ft
4 Available units
Unit
Total Price
Sq Ft
Availability
Unit Details
  • Unit 1153
    price $1,873
    square feet 985
    availibility Now
  • Unit 1251
    price $1,688
    square feet 985
    availibility Sep 7
  • Unit 1114
    price $1,733
    square feet 985
    availibility Sep 7
  • Unit 1138
    price $1,873
    square feet 985
    availibility Oct 8

Royal Oaks 1- A2
Starting at $1,736 Total Monthly Price 1 Bed 1 Bath 782 Sq Ft
5 Available units
Unit
Total Price
Sq Ft
Availability
Unit Details
  • Unit 1207
    price $1,736
    square feet 782
    availibility Now
  • Unit 1219
    price $1,763
    square feet 782
    availibility Now
  • Unit 1274
    price $1,788
    square feet 782
    availibility Now
  • Unit 1119
    price $1,798
    square feet 782
    availibility Now
  • Unit 1218
    price $1,821
    square feet 782
    availibility Now

Royal Oaks 11- A3
Starting at $1,852 Total Monthly Price 1 Bed 1 Bath 990 Sq Ft
2 Available units
Unit
Total Price
Sq Ft
Availability
Unit Details
  • Unit 2320
    price $1,852
    square feet 990
    availibility Now
  • Unit 2127
    price $1,917
    square feet 990
    availibility Now
Royal Oaks 11- A3.1
Starting at $1,862 Total Monthly Price 1 Bed 1 Bath 990 Sq Ft
3 Available units
Unit
Total Price
Sq Ft
Availability
Unit Details
  • Unit 2234
    price $1,862
    square feet 990
    availibility Now
  • Unit 2110
    price $1,947
    square feet 990
    availibility Now
  • Unit 2209
    price $1,862
    square feet 990
    availibility Oct 8
Royal Oaks 1- A2-A
$1,441 Total Monthly Price 1 Bed 1 Bath 782 Sq Ft
Available Soon
Royal Oaks 11- A3-A
$1,805 Total Monthly Price 1 Bed 1 Bath 990 Sq Ft
Available Soon
Royal Oaks 11- B1-A
$2,030 Total Monthly Price 2 Beds 2 Baths 1,113 Sq Ft
1 Available unit
Unit
Total Price
Sq Ft
Availability
Unit Details
  • Unit 2133
    price $2,030
    square feet 1,113
    availibility Now
Royal Oaks 1- B1
Starting at $2,073 Total Monthly Price 2 Beds 2 Baths 1,096 Sq Ft
2 Available units
Unit
Total Price
Sq Ft
Availability
Unit Details
  • Unit 1135
    price $2,073
    square feet 1,096
    availibility Now
  • Unit 1335
    price $2,076
    square feet 1,096
    availibility Now
Royal Oaks 1- B3
Starting at $2,173 Total Monthly Price 2 Beds 2 Baths 1,159 Sq Ft
5 Available units
Unit
Total Price
Sq Ft
Availability
Unit Details
  • Unit 1337
    price $2,173
    square feet 1,159
    availibility Now
  • Unit 1355
    price $2,213
    square feet 1,159
    availibility Now
  • Unit 1240
    price $2,215
    square feet 1,159
    availibility Now
  • Unit 1343
    price $2,223
    square feet 1,159
    availibility Now
  • Unit 1328
    price $2,258
    square feet 1,159
    availibility Now

Royal Oaks 1- B2
Starting at $2,226 Total Monthly Price 2 Beds 2 Baths 1,136 Sq Ft
2 Available units
Unit
Total Price
Sq Ft
Availability
Unit Details
  • Unit 1333
    price $2,226
    square feet 1,136
    availibility Now
  • Unit 1373
    price $2,289
    square feet 1,136
    availibility Now
Royal Oaks 11- B2.1
$2,257 Total Monthly Price 2 Beds 2 Baths 1,334 Sq Ft
1 Available unit
Unit
Total Price
Sq Ft
Availability
Unit Details
  • Unit 2314
    price $2,257
    square feet 1,334
    availibility Now
Royal Oaks 1- B2-A
$1,819 Total Monthly Price 2 Beds 2 Baths 1,136 Sq Ft
Available Soon
Royal Oaks 11- B1
$1,897 Total Monthly Price 2 Beds 2 Baths 1,101 Sq Ft
Available Soon
Royal Oaks 11- B2.2
$2,139 Total Monthly Price 2 Beds 2 Baths 1,334 Sq Ft
Available Soon
* Price shown is total price based on community-supplied monthly required fees. Excludes user-selected optional fees and variable or usage-based fees and required charges due at or prior to move-in or at move-out.View Fees and Policies for details. Price, availability, fees, and any applicable rent special are subject to change without notice.
* Square footage definitions vary. Displayed square footage is approximate.

Fees and Policies

The fees listed below are community-provided and may exclude utilities or add-ons. All payments are made directly to the property and are non-refundable unless otherwise specified. Use the Cost Calculator to determine costs based on your needs.

  • Utilities & Essentials
    • Trash Services - Hauling
      Amount for shared trash/waste services. Charged per unit.
      $10 / mo
    • Community Amenity Fee
      Amount for community amenity use and services. Charged per unit.
      $25 / mo
    • Pest Control Services
      Amount for pest control services. Charged per unit.
      $5 / mo
    • Utility - Water/Wastewater Admin Fee
      Amount for water billing services calculated as a percentage of consumption as allowed by regulation. Charged per unit.
      0.09% of base rent / mo
      Max chargeable amount: 0.09% of base rent
    • Utility - Water/Sewer
      Usage-Based (Utilities). Amount for provision and/or consumption of water and sewer services Charged per unit.
      Disclaimer: Utility apportionment is allocation: unit size & occupants.
      Varies / mo
  • One-Time Basics
    • Due at Application
      • Application Fee
        Amount to process application, initiate screening, and take a rental home off the market. Charged per applicant.
        $25
      • Community Amenity Fee
        Amount for community amenity use and services. Charged per occurrence.
        $500
  • Dogs
    • Pet Deposit (Refundable)
      Max of 2. Amount for pet living in rental home. May be assessed per pet or per rental home, based on lease requirements. Refunds processed per lease terms. Charged per pet.
      $250
    • Pet Fee
      Max of 2. Amount to facilitate authorized pet move-in. Charged per pet.
      $250
    • Pet Rent
      Max of 2. Monthly amount for authorized pet. Charged per pet.
      $35 / mo
    0 lbs. Weight Limit
    Restrictions:
    ?We accept cats and dogs, up to 3 pets per apartment, with a weight limit of 50 lbs. each. Pet Fee: $500 per pet (non-refundable); Pet Rent: $35 monthly per pet. Breed restrictions may apply. Breed, size and weight limitations and fee/deposit requirements do not apply to assistance animals.
    Read More Read Less
  • Cats
    • Pet Deposit (Refundable)
      Max of 2. Amount for pet living in rental home. May be assessed per pet or per rental home, based on lease requirements. Refunds processed per lease terms. Charged per pet.
      $250
    • Pet Fee
      Max of 2. Amount to facilitate authorized pet move-in. Charged per pet.
      $250
    • Pet Rent
      Max of 2. Monthly amount for authorized pet. Charged per pet.
      $35 / mo
    0 lbs. Weight Limit
    Restrictions:
    ?We accept cats and dogs, up to 3 pets per apartment, with a weight limit of 50 lbs. each. Pet Fee: $500 per pet (non-refundable); Pet Rent: $35 monthly per pet. Breed restrictions may apply. Breed, size and weight limitations and fee/deposit requirements do not apply to assistance animals.
    Read More Read Less

No Parking Available

  • Renters Liability/Content - Property Program
    Amount to participate in the property Renters Liability Program. Charged per unit.
    $14.50 / mo
  • Renters Liability Only - Non-Compliance
    Amount for not maintaining required Renters Liability Policy. Charged per occurrence.
    $10.75 / occurrence
  • Utility - Vacant Processing Fee
    Amount for failing to transfer utilities into resident name. Charged per occurrence.
    $50 / occurrence
  • Returned Payment Fee (NSF)
    Amount for returned payment. Charged per occurrence.
    $75 / occurrence
  • Month-to-Month Fee
    Amount, in addition to base rent, for a month-to-month lease. Charged per occurrence.
    $300 / occurrence
  • Intra-Community Transfer Fee
    Amount due when transferring to another rental unit within community. Charged per occurrence.
    $500 / occurrence
  • Utility - Vacant Cost Recovery
    Usage-Based (Utilities). Amount for utility usage not transferred to resident responsibility any time during occupancy. Charged per occurrence.
    Varies / occurrence

Property Fee Disclaimer: Total Monthly Leasing Price includes base rent, all monthly mandatory and any user-selected optional fees. Excludes variable, usage-based, and required charges due at or prior to move-in or at move-out. Security Deposit may change based on screening results, but total will not exceed legal maximums. Some items may be taxed under applicable law. Some fees may not apply to rental homes subject to an affordable program. All fees are subject to application and/or lease terms. Prices and availability subject to change. Resident is responsible for damages beyond ordinary wear and tear. Resident may need to maintain insurance and to activate and maintain utility services, including but not limited to electricity, water, gas, and internet, per the lease. Additional fees may apply as detailed in the application and/or lease agreement, which can be requested prior to applying. Pets: Pet breed and other pet restrictions apply. Rentable Items: All Parking, storage, and other rentable items are subject to availability. Final pricing and availability will be determined during lease agreement. See Leasing Agent for details.

Details

Lease Options

  • 7 - 18 Month Leases

Property Information

  • Built in 2006
  • 405 units/3 stories

Matterport 3D Tours

This single-floor communal space is thoughtfully designed to serve as both a social gathering area and a refined lounge. The room features a striking black grand piano positioned prominently near the entrance, lending the space a sophisticated, upscale character. Natural light pours in through multiple large windows dressed with rich brown curtain panels, illuminating the interior and offering views of the surrounding outdoor greenery and architecture. The flooring consists of large-format stone tiles in warm, earthy tones, adding texture and a sense of permanence to the space. Recessed ceiling lighting supplements the natural light, ensuring the room remains well-lit throughout. Seating is arranged in distinct zones: cushioned armchairs are grouped near the windows to create intimate conversation areas, while dining-style tables surrounded by striped upholstered chairs occupy the central floor space, accommodating group gatherings. Decorative elements include lush potted plants, table lamps with warm-toned shades, and a framed artwork piece displayed on the wall, contributing to the overall inviting ambiance. The combination of elegant furnishings, natural light, and thoughtful layout makes this a versatile and welcoming communal environment.

Clubroom
1/4
This single-floor communal space is thoughtfully designed to serve as both a social gathering area and a refined lounge. The room features a striking black grand piano positioned prominently near the entrance, lending the space a sophisticated, upscale character. Natural light pours in through multiple large windows dressed with rich brown curtain panels, illuminating the interior and offering views of the surrounding outdoor greenery and architecture.

The flooring consists of large-format stone tiles in warm, earthy tones, adding texture and a sense of permanence to the space. Recessed ceiling lighting supplements the natural light, ensuring the room remains well-lit throughout. Seating is arranged in distinct zones: cushioned armchairs are grouped near the windows to create intimate conversation areas, while dining-style tables surrounded by striped upholstered chairs occupy the central floor space, accommodating group gatherings.

Decorative elements include lush potted plants, table lamps with warm-toned shades, and a framed artwork piece displayed on the wall, contributing to the overall inviting ambiance. The combination of elegant furnishings, natural light, and thoughtful layout makes this a versatile and welcoming communal environment. This single-floor space centers around a thoughtfully designed living room that combines comfort and contemporary style. The room is finished with soft blue walls that create a calm, welcoming atmosphere, complemented by warm hardwood flooring that adds a touch of natural elegance. A large window dressed with white horizontal blinds and sheer curtains allows generous natural light to fill the space, offering a view of the greenery outside.

The living room is furnished with a tufted beige sofa adorned with an assortment of patterned and solid pillows in muted blue and grey tones, alongside a classic plaid armchair that adds a traditional touch. A round wooden coffee table anchors the seating arrangement, topped with books and a small potted plant. An ornate area rug with deep blue and ivory tones ties the furniture grouping together cohesively.

A striking abstract artwork in black and neutral tones serves as a bold focal point on the main wall, adding artistic character to the room. Warm ambient lighting from a table lamp with a round metallic base further enhances the inviting atmosphere of this well-curated living space. This fitness center offers a comprehensive and thoughtfully arranged workout environment designed to accommodate a variety of exercise routines. The space is outfitted with a row of treadmills, elliptical machines, and stationary cycling equipment, providing ample options for cardiovascular training. Strength and resistance machines are positioned toward the back of the room, rounding out the full range of fitness offerings. The light-toned flooring runs throughout, lending the space a clean and open feel. Recessed lighting is complemented by multiple ceiling fans, ensuring the area remains bright and well-ventilated during workouts. Wall-mounted televisions are strategically placed to keep users entertained while exercising. A large mirror on one wall visually expands the space and allows for form checks during workouts. A window or pass-through opening connects the fitness area to an adjacent lounge or common room, enhancing the sense of openness and community. The pale yellow walls and neutral tones throughout create a welcoming, energizing atmosphere. The overall layout is spacious and practical, with equipment arranged to allow for comfortable movement and safe use of all machines. This well-appointed community space serves as a central gathering and dining area, thoughtfully designed to accommodate a large number of residents or guests. The main dining room features multiple rectangular tables paired with comfortable green and brown upholstered chairs, arranged to encourage both intimate and group dining experiences. Overhead, a coffered ceiling with rich dark wood beams adds architectural character, while multiple ceiling fans ensure a comfortable, well-ventilated environment throughout. Recessed lighting and pendant fixtures provide warm, even illumination across the space. A wall-mounted flat-screen television serves as a focal point on one end of the room, complemented by a decorative sideboard and tasteful wall art. An elegant round wall clock and arched decorative accents lend a classic, homey aesthetic to the surroundings. Lush potted plants add touches of greenery throughout. Toward the rear, an adjoining kitchen area is visible, equipped with stainless steel appliances, suggesting full-service meal preparation capabilities. The overall ambiance is warm, inviting, and functional — ideal for communal dining, social events, and everyday gatherings.
Property Site Map

Select a unit to view pricing & availability

Any
1
2
Any
1+
2+
Move-In Date
Viewing Floor:
1 (9 units)
2 (10 units)
3 (10 units)
Matterport 3D Tour Matterport 3D Tour
Matterport 3D Tour

About Elate Royal Oaks

Come home to Elate Royal Oaks - Houston's best 55+ apartment community. Our upbeat, pet-friendly community features spacious one and two bedroom apartment homes, complete with modern finishes and private patios. Contact us today to find your next perfect home!

Elate Royal Oaks is an apartment community located in Harris County and the 77082 ZIP Code. This area is served by the Alief Independent School District attendance zone.

Unique Features

  • Additional Storage
  • Arts and Crafts Room
  • Bark Park (Dog Park)
  • Billards
  • Bocce Ball Courts
  • Built in desks
  • Built In Pantry
  • Club House
  • Club Room with Demonstration Kitchen
  • Coffee Lounge
  • Dish Washer
  • Dual Vanities
  • Elevators Accessible to all Floors
  • Flex spaces for home office
  • Game Lounge
  • Garden Courtyard
  • Gourmet Chef Inspired Kitchens
  • Grilling Stations
  • Guest Suite
  • In Unit WiFi
  • Luxury Plank Wood-Style Flooring
  • Neighborhood One: Quartz Countertops, Tile Backsplash, White Cabinets, and White Appliances
  • Parcel Pending Package Lockers
  • Piano Café
  • Plush Carpeting in Bedrooms
  • Shuffleboard Court
  • Swimming Pool
  • TV Lounge
  • Walk In Shower
  • Wellness Center

Contact

View Property Website
Language: English
Open 9am - 6pm Today
  • Monday - Friday, 9am - 6pm
  • Saturday, 10am - 5pm
  • Sunday, Closed
Property Management Company Logo

Community Amenities

Fitness Center

Concierge

Business Center

Spa

  • Concierge
  • Business Center
  • Walk-Up
  • Fitness Center
  • Spa

Apartment Features

Washer/Dryer

Air Conditioning

Dishwasher

High Speed Internet Access

  • High Speed Internet Access
  • Washer/Dryer
  • Air Conditioning
  • Ceiling Fans
  • Security System
  • Double Vanities
  • Wheelchair Accessible (Rooms)
  • Dishwasher
  • Stainless Steel Appliances
  • Kitchen
  • Microwave
  • Office
  • Den
  • Walk-In Closets
  • Linen Closet
  • Window Coverings
  • Balcony
  • Patio
Location
11805 Meadowglen Ln, Houston,
TX 77082
Get Directions
Schools Restaurants Groceries Coffee Banks Shops Fitness
| Edit
Edit Commute

Destination is required

Under 30 minutes

Commute Time is calculated at rush hour.
Neighborhood

Westchase is largely known as a business district, and many of the local residents are corporate professionals seeking to avoid the long, traffic-laden commutes that Houston is known for. The community is home to numerous office buildings, with a popular shopping area along Westheimer Road and several medical centers and schools in the mix as well. The rental market includes a variety of property styles, from swanky country club homes to modest efficiency apartments, catering to the needs of the diverse local workforce.

Golf courses and large public parks around Westchase are popular among locals seeking time outdoors, particularly the trails around Arthur Storey Park. Houston’s Chinatown is nearby, and Asian cultural influences contribute to a unique environment. Downtown Houston is only a short drive to the east, and the sprawling George Bush Park is just a quick hop away as well.

Learn more about living in Westchase 
Average Prices by Area

Compare neighborhood and city base rent averages by bedroom.

Westchase Houston, TX
Studio $873 $1,091
1 Bedroom $994 $1,180
2 Bedrooms $1,290 $1,500
3 Bedrooms $1,576 $1,928
Amenities
  • Concierge
  • Business Center
  • Walk-Up
  • Fitness Center
  • Spa
  • Additional Storage
  • Arts and Crafts Room
  • Bark Park (Dog Park)
  • Billards
  • Bocce Ball Courts
  • Built in desks
  • Built In Pantry
  • Club House
  • Club Room with Demonstration Kitchen
  • Coffee Lounge
  • Dish Washer
  • Dual Vanities
  • Elevators Accessible to all Floors
  • Flex spaces for home office
  • Game Lounge
  • Garden Courtyard
  • Gourmet Chef Inspired Kitchens
  • Grilling Stations
  • Guest Suite
  • In Unit WiFi
  • Luxury Plank Wood-Style Flooring
  • Neighborhood One: Quartz Countertops, Tile Backsplash, White Cabinets, and White Appliances
  • Parcel Pending Package Lockers
  • Piano Café
  • Plush Carpeting in Bedrooms
  • Shuffleboard Court
  • Swimming Pool
  • TV Lounge
  • Walk In Shower
  • Wellness Center
  • High Speed Internet Access
  • Washer/Dryer
  • Air Conditioning
  • Ceiling Fans
  • Security System
  • Double Vanities
  • Wheelchair Accessible (Rooms)
  • Dishwasher
  • Stainless Steel Appliances
  • Kitchen
  • Microwave
  • Office
  • Den
  • Walk-In Closets
  • Linen Closet
  • Window Coverings
  • Balcony
  • Patio
Expenses
Recurring
Cat Rent $35
Dog Rent $35
One-Time
Cat Fee $500
Dog Fee $500
Office Hours
Monday 9am - 6pm
Tuesday 9am - 6pm
Wednesday 9am - 6pm
Thursday 9am - 6pm
Friday 9am - 6pm
Saturday 10am - 5pm
Sunday Closed
346-517-6702
Education
Colleges & Universities Distance
Houston Baptist University
Drive: 17 min 8.0 mi
Houston Christian University
Drive: 15 min 8.2 mi
The Art Institute of Houston
Drive: 16 min 11.2 mi
Rice University
Drive: 23 min 14.4 mi
Elate Royal Oaks is within 15 minutes or 8.2 miles from Houston Christian University. It is also near Houston Baptist University and The Art Institute of Houston.
Schools
  • Public Schools
  • Private Schools
Outley Elementary School
Public Elementary School
Grades PK-5
829 Students
Attendance Zone
GreatSchools rating: 2 out of 10
Budewig Intermediate School
Public Elementary School
Grades K-5
1,053 Students
Attendance Zone
GreatSchools rating: 3 out of 10
O'Donnell Middle School
Public Middle School
Grades 6-8
1,214 Students
Attendance Zone
GreatSchools rating: 4 out of 10
Hastings High School
Public High School
Grades 9-12
3,776 Students
Attendance Zone
GreatSchools rating: 2 out of 10
Alief Early College High School
Public High School
Grades 9-12
407 Students
Attendance Zone
GreatSchools rating: 9 out of 10
Innovative Montessori School
Private Elementary School
Grades PK-5
Nearby
Academy of Classical Education
Private Elementary & Middle School
Grades K-8
Nearby
The Briarwood School
Private Elementary, Middle & High School
Grades K-12
350 Students
Nearby
School data provided by GreatSchools The GreatSchools Rating helps parents compare schools within a state based on a variety of school quality indicators and provides a helpful picture of how effectively each school serves all of its students. Ratings are on a scale of 1 (below average) to 10 (above average) and can include test scores, college readiness, academic progress, advanced courses, equity, discipline and attendance data. We also advise parents to visit schools, consider other information on school performance and programs, and consider family needs as part of the school selection process.

View GreatSchools Rating Methodology


Data provided by GreatSchools.org © 2026. All rights reserved.
Transportation

Elate Royal Oaks is near William P Hobby, located 27.1 miles or 44 minutes away, and George Bush Intcntl/Houston, located 32.5 miles or 42 minutes away.

Commuter Rail Distance
Houston
Drive: 27 min 17.4 mi
Airports Distance
Airports Distance
William P Hobby
Drive: 44 min 27.1 mi
George Bush Intcntl/Houston
Drive: 42 min 32.5 mi
Getting Around
Moderately Walkable
Walkability
70 / 100
Limited Public Transit
Transit
30 / 100
Moderately Drivable
Drivability
70 / 100
Moderately Bikeable
Bikeability
60 / 100

Scores provided by

Local Logic What do Walkability, Transit, Drivability, and Bikeability mean? Walkability measures the walking distance to day-to-day needs. Transit measures access to public transportation. Drivability measures congestion, parking availability, and access to major roads. Bikeability measures the suitability for cycling. How It Works
Active
Soundscore™
70 / 100

Traffic

Busy

Airport

Calm

Businesses

Active

Scores provided by

HowLoud What is a Sound Score Rating? A Sound Score Rating aggregates noise caused by vehicle traffic, airplane traffic and local sources. How It Works
Points of Interest

Time and distance from Elate Royal Oaks.

Shopping Centers Distance
Royal Oaks Village
Walk: 4 min 0.3 mi
The Shops at Royal Oaks
Walk: 7 min 0.4 mi
11820-11840 Westheimer Rd
Walk: 7 min 0.4 mi
Elate Royal Oaks has 3 shopping centers within 0.4 mile, which is about a 7-minute walk. The miles and minutes will be for the farthest away property.
Parks and Recreation Distance
Arthur Storey Park
Drive: 7 min 3.5 mi
Edith L. Moore Nature Sanctuary
Drive: 8 min 3.9 mi
Buffalo Bayou Paddling Trail
Drive: 14 min 5.8 mi
Club Creek Park and Vietnam Veterans Memorial
Drive: 12 min 6.2 mi
George Bush Park
Drive: 20 min 10.5 mi
Elate Royal Oaks has 5 parks within 10.5 miles, including Arthur Storey Park, Edith L. Moore Nature Sanctuary, and Club Creek Park and Vietnam Veterans Memorial.
Hospitals Distance
Hospitals Distance
Healthbridge Childrens's Hospital of Houston
Walk: 11 min 0.6 mi
HCA Houston Healthcare West
Walk: 15 min 0.8 mi
Memorial Hermann Memorial City Hospital
Drive: 12 min 6.3 mi
Elate Royal Oaks has 3 hospitals within 6.3 miles, the nearest is Healthbridge Childrens's Hospital of Houston which is 0.6 mile away and a 11 minute walk.
Military Bases Distance
Lyndon B Johnson Space Center
Drive: 56 min 40.8 mi
Pelican Spit Military Reservation
Drive: 84 min 66.3 mi
Elate Royal Oaks is 40.8 miles from Lyndon B Johnson Space Center, and is convenient to other military bases, including Pelican Spit Military Reservation.


Reviews for Elate Royal Oaks

4.7
Renter Rating
5 Stars
60
4 Stars
15
3 Stars
2
2 Stars
2
1 Star
0
Share details of your own experience with this property
Renter Reviews 79 Reviews
 
  • Most Recent
  • Most Helpful
  • Rating Low-High
  • Rating High-Low
Submitted by a verified resident of the apartment community. Participating residents may receive reward points in exchange for posting a review during their lease term, regardless of the nature of the review. Delete

Property Manager Responded:

Property Manager Responded

Show full review Show less
Was this helpful? Vote review helpful Thanks for your feedback!
Flag Review
  1. ...
  2. ...

Elate Royal Oaks Photos

  • Elate Royal Oaks

  • Clubroom

Models

  • Elate Royal Oaks 11-A1

  • A1

  • Elate Royal Oaks 11-A1.1

  • A1 II

  • Elate Royal Oaks 1- A2-A

  • A2

Nearby Apartments

Within 50 Miles of Elate Royal Oaks

  • Avana Eldridge

    1415 Eldridge Pky

    Houston, TX 77077

    $951 - $12,288 Total Monthly Price

    1-3 Br 2.7 mi

  • Grove at Wilcrest

    11070 Katy Fwy

    Houston, TX 77043

    $1,349 - $4,083 Total Monthly Price

    1-2 Br 3.7 mi

  • Creole on Yorktown

    2400 Yorktown

    Houston, TX 77056

    $906 - $4,358 Total Monthly Price

    1-3 Br 12 Month Lease 7.0 mi

  • Post Oak at Woodway

    99 N Post Oak Ln

    Houston, TX 77024

    $1,909 - $28,796 Total Monthly Price

    1-3 Br 8.1 mi

  • Village at West University

    5151 Edloe St

    Houston, TX 77005

    $1,549 - $10,005 Total Monthly Price

    1-3 Br 9.3 mi

  • The Elle Collection

    8181 El Mundo St

    Houston, TX 77054

    $1,205 - $2,308 Total Monthly Price

    1-3 Br 12 Month Lease 12.7 mi

Frequently Asked Questions
Does Elate Royal Oaks have in-unit laundry?

Elate Royal Oaks has units with in‑unit washers and dryers, making laundry day simple for residents.

What utilities are included in rent at Elate Royal Oaks?

Utilities are not included in rent. Residents should plan to set up and pay for all services separately.

Is parking available at Elate Royal Oaks?

Parking is not available at Elate Royal Oaks. Contact this property to explore nearby options.

Which floor plans are available, and what are the price ranges?

Elate Royal Oaks has one to two-bedrooms with rent ranges from $1,441/mo. to $2,289/mo.

Is Elate Royal Oaks pet-friendly?

Yes, Elate Royal Oaks welcomes pets. Breed restrictions, weight limits, and additional fees may apply. View this property's pet policy.

How much income do I need to rent at Elate Royal Oaks?

A good rule of thumb is to spend no more than 30% of your gross income on rent. Based on the lowest available rent of $1,441 for a one-bedroom, you would need to earn about $57,640 per year to qualify. Want to double-check your budget? Calculate how much rent you can afford with our Rent Affordability Calculator.

Does Elate Royal Oaks have move-in specials?

Elate Royal Oaks is offering Specials for eligible applicants, with rental rates starting at $1,441.

Does Elate Royal Oaks offer Matterport 3D tours?

Yes! Elate Royal Oaks offers 4 Matterport 3D Tours. Explore different floor plans and see unit level details, all without leaving home.
Back To Top
Send a Message
Contact Property
enter move in date in the format: 2 digit month / 2 digit day / 4 digit year

I would like to... Optional

Send Message

Submitting Request

Send a Message
Contact Property

Thank you! Your email has been sent.

Error

Report an Issue Print Get Directions
Try These Popular Nearby Searches

Nearby Cities

  • Klein Rentals
  • Hilshire Village Rentals
  • Hunters Creek Village Rentals
  • Hedwig Village Rentals
  • Piney Point Village Rentals
  • West University Place Rentals
  • Bunker Hill Village Rentals
  • Aldine Rentals
  • Southside Place Rentals

Neighborhood Apartment Rentals

  • Spring Branch Apartments for Rent
  • Downtown Houston Apartments for Rent
  • East End Houston Apartments for Rent
  • Candlelight Estates Apartments for Rent
  • Glen Oaks Apartments for Rent
  • Indian Trail Apartments for Rent
  • Inwood Forest Apartments for Rent
  • Uptown-Galleria Apartments for Rent
  • Willowick Apartments for Rent
  • West Eleventh Place Apartments for Rent

Houston Apartments by Zip Code

  • Apartments in 77018 for Rent
  • Apartments in 77008 for Rent
  • Apartments in 77092 for Rent
  • Apartments in 77091 for Rent
  • Apartments in 77022 for Rent
  • Apartments in 77007 for Rent
  • Apartments in 77055 for Rent
  • Apartments in 77009 for Rent
  • Apartments in 77076 for Rent
  • Apartments in 77088 for Rent

Other Rental Types

  • Houston Lofts for Rent
  • Houston Houses for Rent
  • Houston Condos for Rent
  • Houston Townhomes for Rent
  • Private Landlord Rentals Houston
  • Houston Duplex Rentals
  • About Us
  • Advertise
  • Legal Notices
  • Privacy Notice
  • Avoid Scams
  • Accessibility
  • Calculate Rent Affordability
  • Renterverse
  • Sitemap
Property Logo
apartments.com
© 2026 CoStar Group, Inc. Equal Housing Opportunity

Equal Housing Opportunity

© 2026 CoStar Group, Inc.

Equal Housing Opportunity

Ready to Apply?

Good News! This rental is accepting applications through Apartments.com. Act now and your $ purchase will include 9 additional FREE application submissions to participating properties.

Or if you already have an account


Required

Required

Valid Email Required

You must acknowledge the disclaimer to continue
Next
You're leaving Apartments.com

Do you want this property to contact you?

Required

Required

Valid Email Required

Continue to Property Website Skip this Step
Continue

Take me to this property's website
Request Tour
Interested in this property? Request a tour today.
Rate & Review Elate Royal Oaks
Please select a rating
50 character minimum
By clicking submit, I agree to the Apartments.com Terms of Service and the Ratings & Reviews Terms of Use.
Share This Listing
Listing Image

11805 Meadowglen Ln

Houston, TX 77082

Email

Link Copied

(346) 517-6702
Get Directions
Schools Restaurants Groceries Coffee Banks Shops Fitness
Select a unit to view pricing and availability
Floor
1 (9 units)
2 (10 units)
3 (10 units)
Any
1
2
Any
1+
2+
Move-In Date
Matterport 3D Tour Matterport 3D Tour
Matterport 3D Tour

