This single-floor, one-bedroom, one-bathroom unit offers a practical and well-organized layout designed to maximize the available living space. The open-concept design connects the living area to the kitchen, creating a seamless flow throughout the main living zone. The kitchen is defined by a peninsula-style breakfast bar with dark countertops, providing both workspace and a casual dining option. A black refrigerator anchors the kitchen, which also features hard-surface flooring for easy maintenance. The neutral gray-toned walls create a clean, modern aesthetic throughout the unit. The living area is finished with plush carpet, offering a comfortable contrast to the hard flooring in the kitchen and entry areas. Flush-mount ceiling lighting provides consistent illumination across the space. Visible HVAC vents indicate a central climate control system throughout. A hallway visible from the main living area leads to the bedroom and bathroom, ensuring a well-defined separation between the private and shared spaces. White panel doors and crisp white trim contribute to the unit's clean, contemporary finish. The overall ambiance is bright, neutral, and move-in ready.

-
Total Monthly Price
$972 - $1,466
-
Bedrooms
1 - 3 bd
-
Bathrooms
1 - 2 ba
-
Square Feet
604 - 1,500 sq ft
Highlights
- Top Rated by Renters
- Pool
- Walk-In Closets
- Dog Park
- Gated
- Grill
- Balcony
- Business Center
Pricing & Floor Plans

-
Unit 712price $973square feet 604availibility Now
-
Unit 412price $972square feet 604availibility Oct 3
-
Unit 1108price $1,244square feet 1,013availibility Now
-
Unit 910price $1,284square feet 1,013availibility Now
-
Unit 502price $1,244square feet 1,013availibility Sep 15
-
Unit 209price $1,187square feet 863availibility Nov 10
-
Unit 1302price $1,167square feet 863availibility Nov 15
-
Unit 1603price $1,257square feet 1,190availibility Now
-
Unit 1506price $1,371square feet 1,190availibility Now
-
Unit 1403price $1,466square feet 1,190availibility Now
-
Unit 712price $973square feet 604availibility Now
-
Unit 412price $972square feet 604availibility Oct 3
-
Unit 1108price $1,244square feet 1,013availibility Now
-
Unit 910price $1,284square feet 1,013availibility Now
-
Unit 502price $1,244square feet 1,013availibility Sep 15
-
Unit 209price $1,187square feet 863availibility Nov 10
-
Unit 1302price $1,167square feet 863availibility Nov 15
-
Unit 1603price $1,257square feet 1,190availibility Now
-
Unit 1506price $1,371square feet 1,190availibility Now
-
Unit 1403price $1,466square feet 1,190availibility Now
Fees and Policies
The fees listed below are community-provided and may exclude utilities or add-ons. All payments are made directly to the property and are non-refundable unless otherwise specified. Use the Cost Calculator to determine costs based on your needs.
-
Utilities & Essentials
-
Community Amenity FeeFee for access to shared resident amenities and facilities. Charged per unit.$15 / mo
-
Trash Services - DoorstepFee for doorstep trash and recycle pickup service. Charged per unit.$30 / mo
-
Utility Water / Wastewater Admin FeeCovers administrative costs associated with billing and managing water utility services. Charged per unit.$5 / mo
-
Utility Service FeeMonthly fee for utility bill processing and administration. Charged per unit.$5.50 / mo
-
Utility - ElectricCost of electricity usage for your apartment. Charged per unit.Varies / mo
-
Utility - Stormwater / DrainageLocal stormwater management and drainage system fee. Charged per unit.Varies / mo
-
Utility - Water / SewerWater usage and wastewater removal costs. Charged per unit.Varies / mo
-
Common Area UtilitiesShared utility costs in community common areas. Charged per unit.Varies / mo
-
-
One-Time Basics
-
Due at Application
-
Admin FeeFee to process rental application and background check Charged per unit.$150
-
Application Fee Per ApplicantCharged per applicant.$50
-
Application FeeAdministrative processing fee to cover lease preparation. Charged per applicant.$65
-
-
Due at Move-In
-
Administrative FeeCharged per unit.$100
-
Access DeviceElectronic or physical key for secure entry to the community and/or home. Charged per unit.$25
-
-
Due at Application
-
Dogs
Restrictions:NoneRead More Read LessComments
-
Cats
Restrictions:Comments
-
Other Pets
-
Pet FeeFee for allowing pets in the home. Charged per pet.$400
-
Pet / Animal Lease ViolationFee issued for unauthorized pets or violations of pet policy. Charged per pet.Varies
-
Pet Rentmonthly charge for keeping a pet in the home. Charged per pet.$25 / mo
-
-
Other
-
Rent Payment Credit Building ServiceBuild credit by paying rent on time while gaining access to personalized budgeting tools and financial education resources. Charged per unit.$8.95 - $14.95 / mo
-
Utility - Final Bill FeeOne-time charge for processing and closing a utility account. Charged per unit.$20
-
Security Deposit (Refundable)Refundable deposit covering potential damages and unpaid rent per lease terms. Charged per unit.$500 - $1,250
-
Utility - Vacant Cost RecoveryUtility costs incurred while the unit was unoccupied. Charged per unit.Varies one-time
-
Utility - GasCost of gas usage for your apartment. Charged per unit.Varies / mo
-
NSF Tenant FeeNSF Tenant Fee Charged per unit.$75 / occurrence
-
Intra-Community Transfer FeeCharge for transferring to another home within the same community. Charged per unit.$500
-
Insufficient Move-out Notice FeeCharge for not providing proper advance notice before move-out. Charged per unit.Varies one-time
-
Security Deposit AlternativeAlternative to a standard security deposit typically issued through a surety bond. Charged per unit.$20 - $35 / mo
-
Late Fee (Flat)Penalty for rent or fee payments made after the due date. Charged per unit.$150 / occurrence
-
Utility - Non-transferred Utility FeeCharge for utility costs not moved to resident’s name. Charged per unit.Varies / occurrence
Property Fee Disclaimer: Based on community-supplied data and independent market research. Subject to change without notice. May exclude fees for mandatory or optional services and usage-based utilities.
Details
Property Information
-
Built in 1990
-
225 units/2 stories
Matterport 3D Tours
About The Ansley
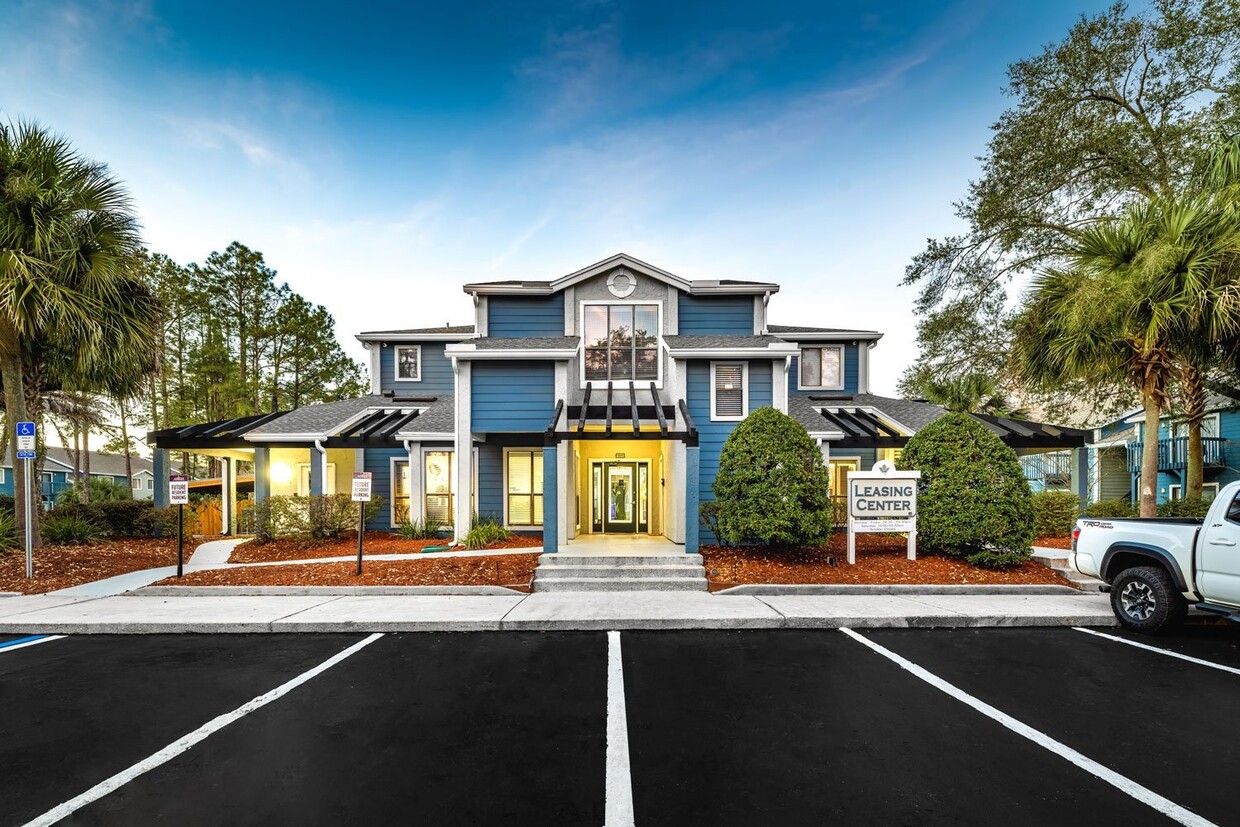
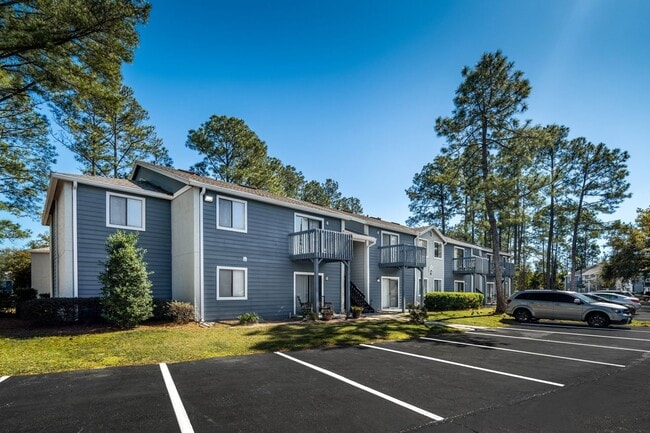
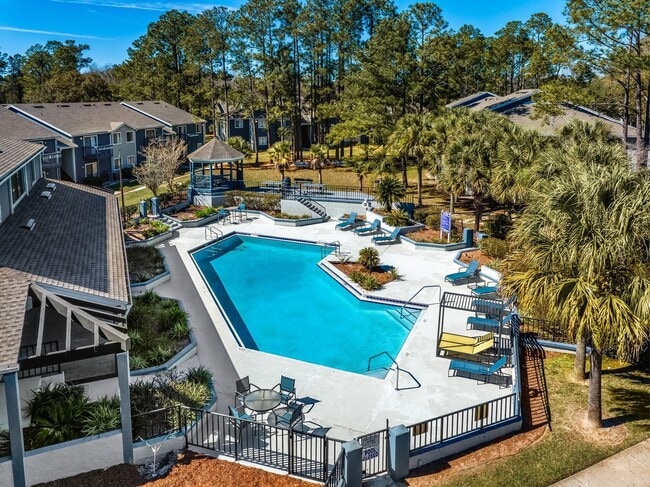
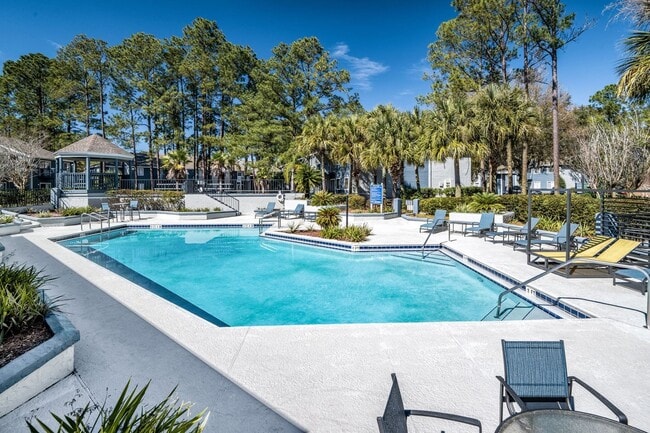
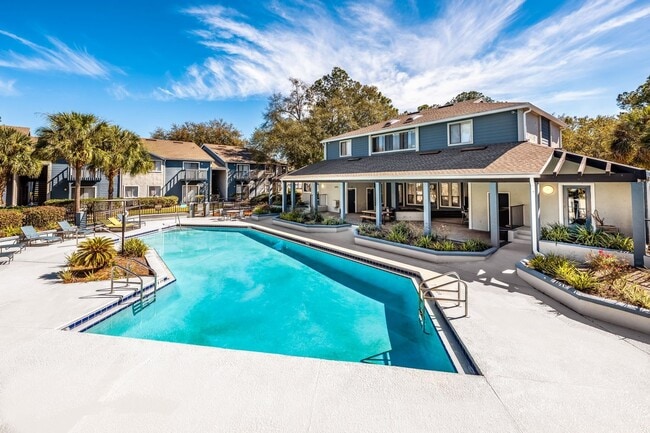
Discover your perfect sanctuary at The Ansley Apartment Homes in Jacksonville, FL. Our beautiful one-, two-, and three-bedroom apartments offer modern comforts, including sleek black appliances, hardwood-style flooring, and spacious closets. Enjoy community amenities such as a luxurious pool, fitness center, and shaded bark park for your furry friends. Conveniently located, The Ansley provides easy access to shopping, dining, and entertainment. Experience the ideal blend of comfort and convenience—make The Ansley your new home today.
The Ansley is an apartment community located in Duval County and the 32218 ZIP Code. This area is served by the Duval County Public Schools attendance zone.
Unique Features
- 24-Hour Clothes Care Center
- BBQ Area
- Beautiful Landscaping & Walkable Community
- Ceiling Fans in Select Rooms
- Courtyard Grilling Areas
- Easy Access to I-95 and I-295
- Gated Community
- Hardwood style flooring*
- Modern Kitchens with Black Sleek Appliances*
- Patio or Balcony
- Pool Views*
- Private Entrances
- Renovated Apartments Available
- Shaded Bark Park
- Spacious Closets and Storage Included
- Spacious Layouts
- Sparkling Pool with Sundeck
- Tile Backsplash *
- Two-Inch Faux Wood Blinds*
- Two-Tone Paint
- Wooded Views*
Community Amenities
Pool
Fitness Center
Playground
Business Center
- Car Wash Area
- Business Center
- Fitness Center
- Pool
- Playground
- Volleyball Court
- Gated
- Courtyard
- Grill
- Dog Park
Apartment Features
Air Conditioning
Dishwasher
Washer/Dryer Hookup
Walk-In Closets
- Washer/Dryer Hookup
- Air Conditioning
- Ceiling Fans
- Cable Ready
- Dishwasher
- Kitchen
- Microwave
- Walk-In Closets
- Window Coverings
- Balcony
Turtle Creek is a residential neighborhood about 10 miles north of Downtown Jacksonville. Complemented by palm-tree-lined streets, Turtle Creek has affordable to mid-range houses and apartments available for rent. The neighborhood is near several plazas with restaurants and stores, but many residents travel into surrounding communities and downtown for more options. When residents aren’t enjoying Turtle Creek’s stillness, they flock to Jacksonville Beach, Atlantic Beach, and Neptune Beach, giving residents plenty of opportunities for swimming and sunbathing. Access to several major roadways like Interstate 295 and 95 allows for easy travel into Downtown Jacksonville and beyond.
Learn more about living in Turtle CreekCompare neighborhood and city base rent averages by bedroom.
| Turtle Creek | Jacksonville, FL | |
|---|---|---|
| Studio | - | $1,044 |
| 1 Bedroom | $1,029 | $1,313 |
| 2 Bedrooms | $1,273 | $1,540 |
| 3 Bedrooms | $1,388 | $1,905 |
- Car Wash Area
- Business Center
- Gated
- Courtyard
- Grill
- Dog Park
- Fitness Center
- Pool
- Playground
- Volleyball Court
- 24-Hour Clothes Care Center
- BBQ Area
- Beautiful Landscaping & Walkable Community
- Ceiling Fans in Select Rooms
- Courtyard Grilling Areas
- Easy Access to I-95 and I-295
- Gated Community
- Hardwood style flooring*
- Modern Kitchens with Black Sleek Appliances*
- Patio or Balcony
- Pool Views*
- Private Entrances
- Renovated Apartments Available
- Shaded Bark Park
- Spacious Closets and Storage Included
- Spacious Layouts
- Sparkling Pool with Sundeck
- Tile Backsplash *
- Two-Inch Faux Wood Blinds*
- Two-Tone Paint
- Wooded Views*
- Washer/Dryer Hookup
- Air Conditioning
- Ceiling Fans
- Cable Ready
- Dishwasher
- Kitchen
- Microwave
- Walk-In Closets
- Window Coverings
- Balcony
| Monday | 8:30am - 5:30pm |
|---|---|
| Tuesday | 8:30am - 5:30pm |
| Wednesday | 8:30am - 5:30pm |
| Thursday | 8:30am - 5:30pm |
| Friday | 8:30am - 5:30pm |
| Saturday | 10am - 5pm |
| Sunday | Closed |
| Colleges & Universities | Distance | ||
|---|---|---|---|
| Colleges & Universities | Distance | ||
| Drive: | 11 min | 4.3 mi | |
| Drive: | 10 min | 6.9 mi | |
| Drive: | 13 min | 8.3 mi | |
| Drive: | 25 min | 14.4 mi |


 The GreatSchools Rating helps parents compare schools within a state based on a variety of school quality indicators and provides a helpful picture of how effectively each school serves all of its students. Ratings are on a scale of 1 (below average) to 10 (above average) and can include test scores, college readiness, academic progress, advanced courses, equity, discipline and attendance data. We also advise parents to visit schools, consider other information on school performance and programs, and consider family needs as part of the school selection process.
View GreatSchools Rating Methodology
Data provided by GreatSchools.org © 2026. All rights reserved.
Transportation options available in Jacksonville include Rosa L. Parks/Fccj, located 8.2 miles from The Ansley. The Ansley is near Jacksonville International, located 7.4 miles or 14 minutes away.
| Transit / Subway | Distance | ||
|---|---|---|---|
| Transit / Subway | Distance | ||
|
|
Drive: | 13 min | 8.2 mi |
|
|
Drive: | 12 min | 8.4 mi |
|
|
Drive: | 12 min | 8.5 mi |
|
|
Drive: | 13 min | 8.9 mi |
|
|
Drive: | 14 min | 9.1 mi |
| Commuter Rail | Distance | ||
|---|---|---|---|
| Commuter Rail | Distance | ||
|
|
Drive: | 14 min | 7.6 mi |
| Airports | Distance | ||
|---|---|---|---|
| Airports | Distance | ||
|
Jacksonville International
|
Drive: | 14 min | 7.4 mi |
Scores provided by
 What do Walkability, Transit, Drivability, and Bikeability mean?
Walkability measures the walking distance to day-to-day needs.
Transit measures access to public transportation.
Drivability measures congestion, parking availability, and access to major roads.
Bikeability measures the suitability for cycling.
How It Works
What do Walkability, Transit, Drivability, and Bikeability mean?
Walkability measures the walking distance to day-to-day needs.
Transit measures access to public transportation.
Drivability measures congestion, parking availability, and access to major roads.
Bikeability measures the suitability for cycling.
How It Works
Traffic
BusyAirport
ActiveBusinesses
CalmScores provided by
HowLoud What is a Sound Score Rating? A Sound Score Rating aggregates noise caused by vehicle traffic, airplane traffic and local sources. How It WorksTime and distance from The Ansley.
| Shopping Centers | Distance | ||
|---|---|---|---|
| Shopping Centers | Distance | ||
| Walk: | 11 min | 0.6 mi | |
| Walk: | 15 min | 0.8 mi | |
| Walk: | 15 min | 0.8 mi |
| Parks and Recreation | Distance | ||
|---|---|---|---|
| Parks and Recreation | Distance | ||
|
S-Line Rail Trail
|
Drive: | 4 min | 1.7 mi |
|
Jacksonville Zoo and Gardens
|
Drive: | 7 min | 3.5 mi |
|
North Shore Park
|
Drive: | 8 min | 4.1 mi |
|
Ribault River Preserve
|
Drive: | 11 min | 4.8 mi |
|
Bethesda Park - Lake Bethesda
|
Drive: | 16 min | 9.9 mi |
| Hospitals | Distance | ||
|---|---|---|---|
| Hospitals | Distance | ||
| Drive: | 11 min | 6.9 mi | |
| Drive: | 15 min | 9.5 mi | |
| Drive: | 17 min | 10.3 mi |
| Military Bases | Distance | ||
|---|---|---|---|
| Military Bases | Distance | ||
| Drive: | 32 min | 19.4 mi | |
| Drive: | 35 min | 23.1 mi | |
| Drive: | 34 min | 23.7 mi |
The Ansley Photos
-
The Ansley
-
1BR,1BA_604 SF
-
-
-
-
-
-
-
Models
-
1 Bedroom
-
2 Bedrooms
-
2 Bedrooms
-
3 Bedrooms
Nearby Apartments
Within 50 Miles of The Ansley
-
The Sagefield
13283 N Main St
Jacksonville, FL 32218
$1,159 - $2,082
1-3 Br 3.5 mi
-
Palms at Beacon Pointe
1251 Beacon Point Dr
Jacksonville, FL 32246
$1,089 - $1,564 Total Monthly Price
1-2 Br 10.3 mi
-
Courtney Isles
86015 Courtney Isles Way
Yulee, FL 32097
$1,484 - $2,535
1-3 Br 15.0 mi
-
Addison Landing
9455 103rd St
Jacksonville, FL 32210
$1,303 - $1,878 Total Monthly Price
1-4 Br 15.7 mi
-
The Kensley Apartments
6371 Collins Rd
Jacksonville, FL 32244
$1,340 - $2,358
1-3 Br 16.6 mi
-
Reserve at Orange Park
350 Crossings Blvd
Orange Park, FL 32073
$1,052 - $1,763 Total Monthly Price
1-3 Br 17.6 mi
While The Ansley does not offer in-unit laundry, some units include washer and dryer hookups so residents can install their own appliances.
Utilities are not included in rent. Residents should plan to set up and pay for all services separately.
Parking is available at The Ansley. Contact this property for details.
The Ansley has one to three-bedrooms with rent ranges from $972/mo. to $1,466/mo.
Yes, The Ansley welcomes pets. Breed restrictions, weight limits, and additional fees may apply. View this property's pet policy.
A good rule of thumb is to spend no more than 30% of your gross income on rent. Based on the lowest available rent of $972 for a one-bedroom, you would need to earn about $38,880 per year to qualify. Want to double-check your budget? Calculate how much rent you can afford with our Rent Affordability Calculator.
The Ansley is offering 1 Month Free for eligible applicants, with rental rates starting at $972.
Yes! The Ansley offers 2 Matterport 3D Tours. Explore different floor plans and see unit level details, all without leaving home.
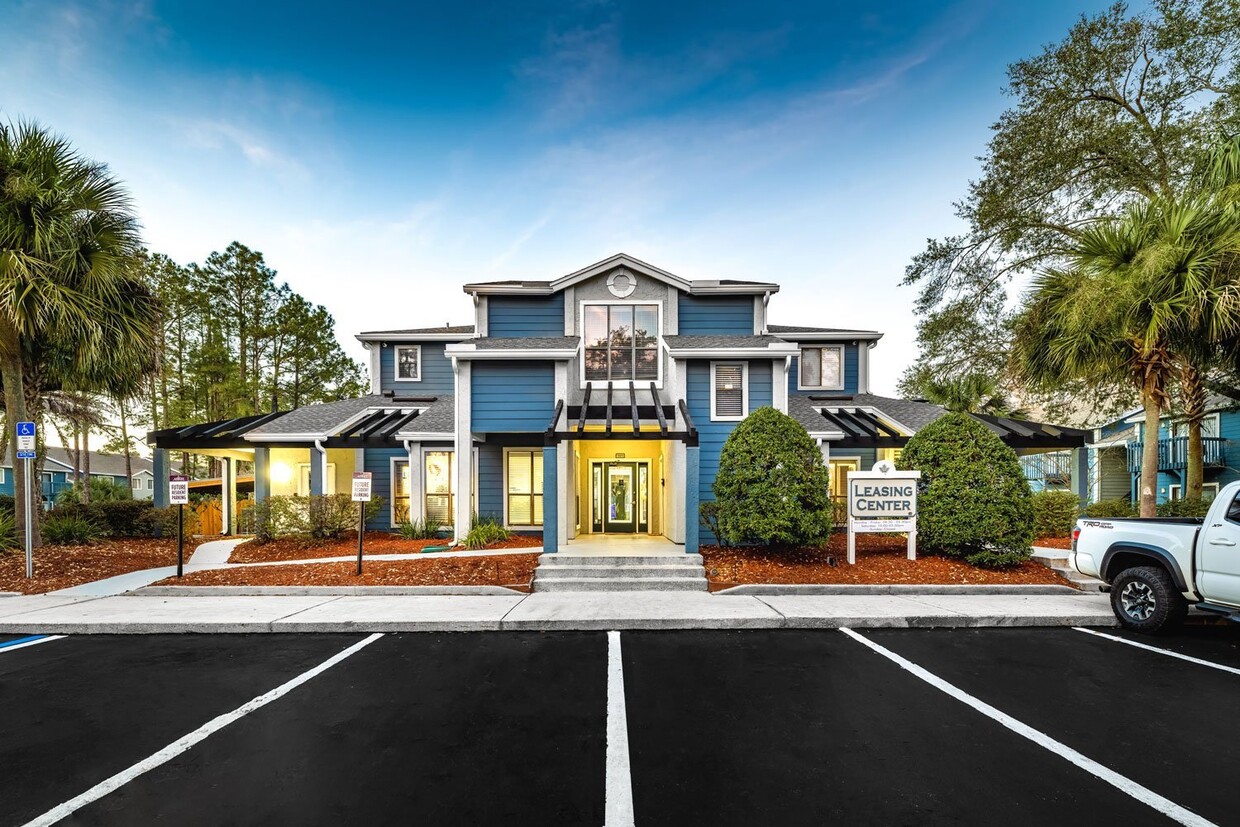
11011 Harts Rd
Jacksonville, FL 32218