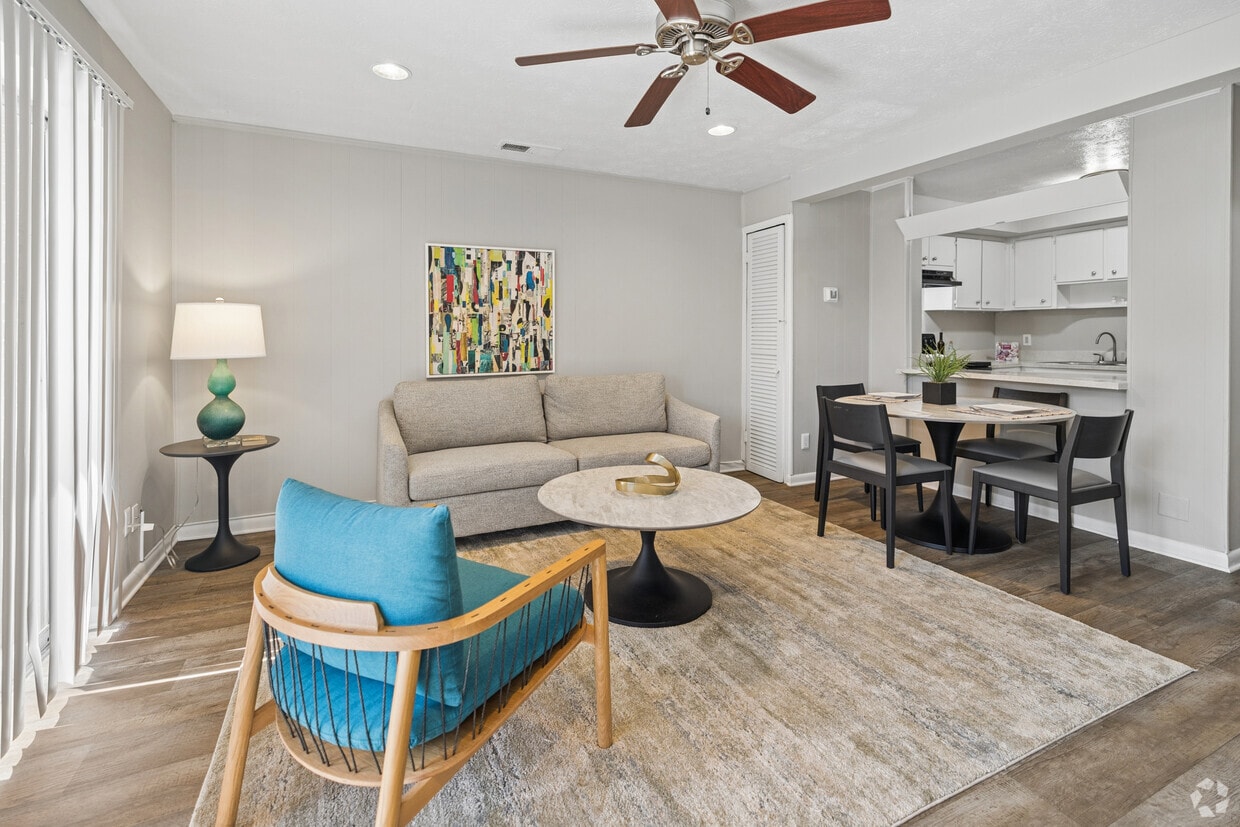
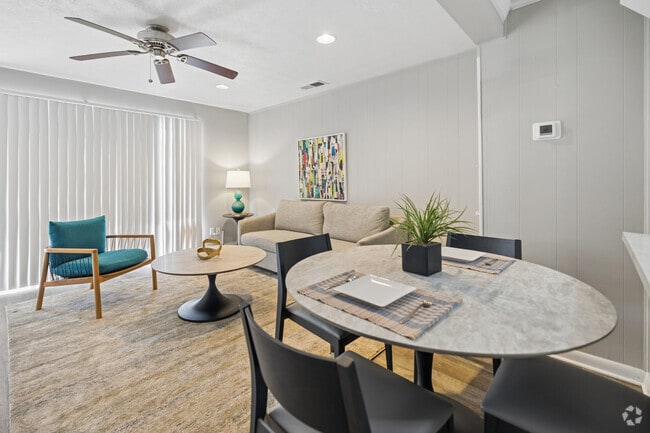
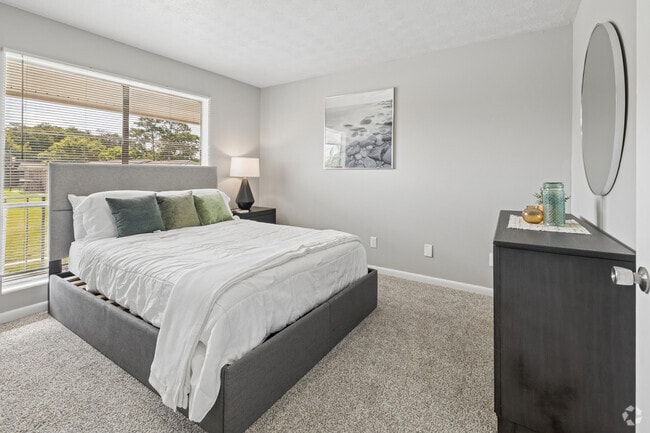
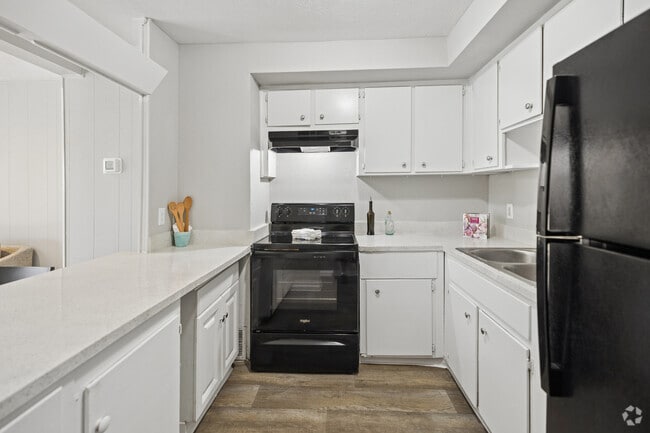
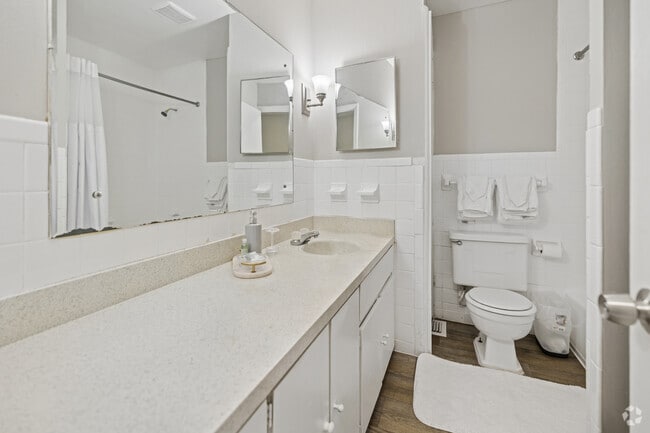
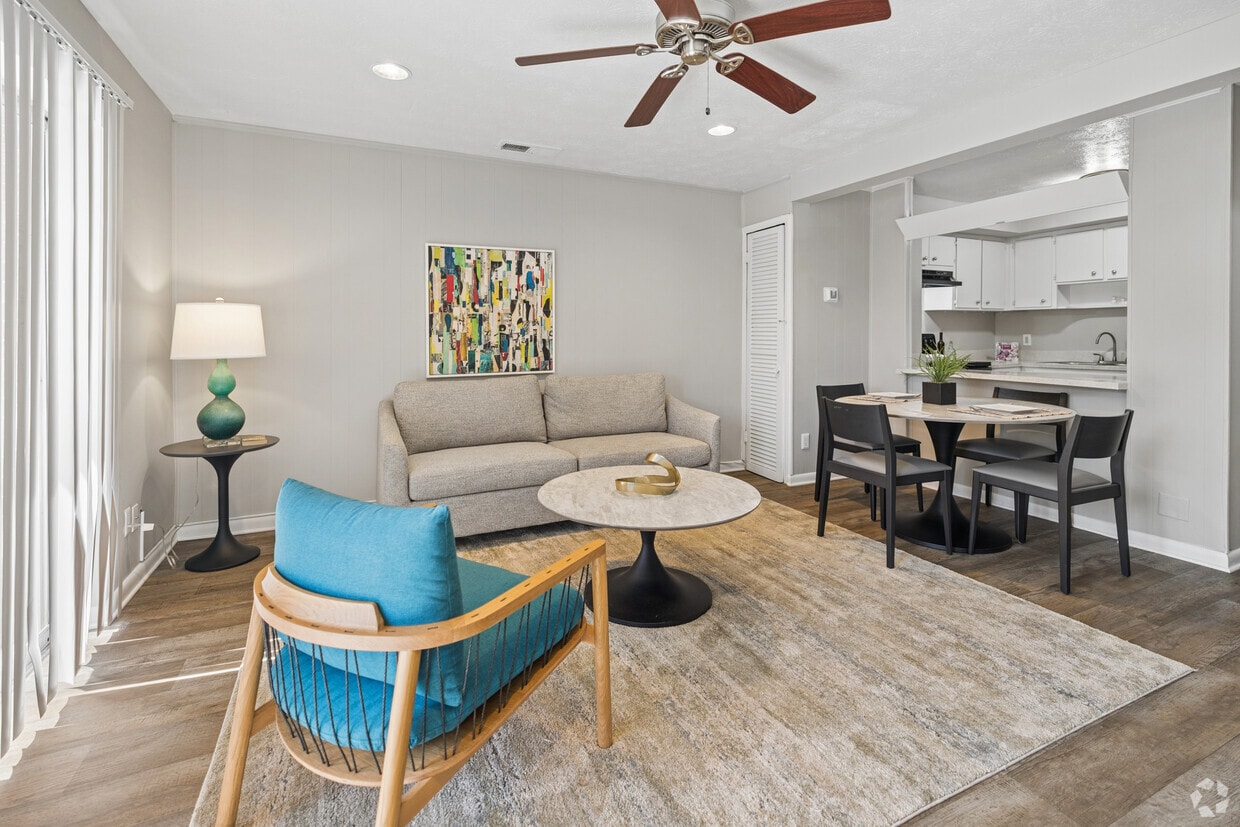
This two-story residence is thoughtfully designed across two levels, with living spaces on the lower floor and bedrooms situated upstairs. The entry level features a hallway with textured walls and light wood-look flooring that extends throughout the main living areas. A spacious living room anchors the lower level, enhanced by a pendant light fixture and a sliding glass door that fills the room with natural light and provides outdoor access. The kitchen is positioned behind a pass-through opening that overlooks the living area, creating a connected and functional layout. It features white shaker-style cabinetry with matte black hardware, granite-look countertops, a stone tile backsplash, and black appliances, including an electric range and refrigerator. A half bathroom on the lower level offers a white vanity with a mirror and a natural light source from a side window. Upstairs, the bedrooms are carpeted and feature ceiling fans, multiple windows, and sliding closet doors with built-in shelving. The upper-level full bathroom includes a granite-topped vanity with dual sconce lighting and a mirror, paired with wood-look tile flooring. A staircase with a classic railing connects both floors, completing the functional two-level layout.
-
Monthly Rent
$995 - $1,490
-
Bedrooms
1 - 2 bd
-
Bathrooms
1 - 1.5 ba
-
Square Feet
802 - 1,080 sq ft

Welcome to Park at River City, where comfort meets convenience in Jacksonville's River City area. These well-maintained one-bedroom, one-bedroom townhouse, two-bedroom, and two-bedroom townhouse apartments offer flexible layouts to fit your lifestyle, all just minutes from the city's best shopping and easy highway access. Each unit features: Open-concept living spaces with abundant natural light Comfortable, functional kitchens On-site laundry room Sparkling community pool Located just 5 miles from River City Marketplace and conveniently off I-95, 10621 Monaco Dr. offers the ideal combination of everyday convenience and easy access to all of Jacksonville. Perfect for professionals, families, or anyone seeking a comfortable, well-connected place to call home, these apartments are move-in ready and waiting for you. Requirements: 550 credit score Income 2 1/2 times the rent No evictions Application required for each person over 18 Rental Terms: 12 months
Highlights
- Porch
- Pool
- Balcony
- Patio
Pricing & Floor Plans
-
Unit 082price $995square feet 802availibility Now
-
Unit 041price $1,150square feet 802availibility Now
-
Unit 003price $1,490square feet 1,080availibility Now
-
Unit 019price $1,490square feet 1,080availibility Now
-
Unit 082price $995square feet 802availibility Now
-
Unit 041price $1,150square feet 802availibility Now
-
Unit 003price $1,490square feet 1,080availibility Now
-
Unit 019price $1,490square feet 1,080availibility Now
Fees and Policies
The fees listed below are community-provided and may exclude utilities or add-ons. All payments are made directly to the property and are non-refundable unless otherwise specified. Use the Cost Calculator to determine costs based on your needs.
-
One-Time Basics
-
Due at Application
-
Security Deposit - Refundable$200 and above ( dependent upon credit) Charged per unit.$200
-
Application Fee Per ApplicantCharged per applicant.$50
-
-
Due at Move-In
-
Administrative FeeCharged per unit.$200
-
-
Due at Application
-
Dogs
-
Allowed
-
-
Cats
-
Allowed
-
Property Fee Disclaimer: Based on community-supplied data and independent market research. Subject to change without notice. May exclude fees for mandatory or optional services and usage-based utilities.
Details
Lease Options
-
7 - 12 Month Leases
Property Information
-
Built in 1967
-
104 units/2 stories
Matterport 3D Tours
About The Park at River City
Welcome to Park at River City, where comfort meets convenience in Jacksonville's River City area. These well-maintained one-bedroom, one-bedroom townhouse, two-bedroom, and two-bedroom townhouse apartments offer flexible layouts to fit your lifestyle, all just minutes from the city's best shopping and easy highway access. Each unit features: Open-concept living spaces with abundant natural light Comfortable, functional kitchens On-site laundry room Sparkling community pool Located just 5 miles from River City Marketplace and conveniently off I-95, 10621 Monaco Dr. offers the ideal combination of everyday convenience and easy access to all of Jacksonville. Perfect for professionals, families, or anyone seeking a comfortable, well-connected place to call home, these apartments are move-in ready and waiting for you. Requirements: 550 credit score Income 2 1/2 times the rent No evictions Application required for each person over 18 Rental Terms: 12 months
The Park at River City is an apartment community located in Duval County and the 32218 ZIP Code. This area is served by the Duval County Public Schools attendance zone.
Unique Features
- Air Conditioning
- Cat Friendly
- Courtyard
- Dog Friendly
- Freezer
- Neutral Paint Schemes
- Onesite Laundry Facilities
- Onsite Laundry Facility
- Oven
- Patios & Balconies Available
- Plush Carpet
- Private Entrances
- Sewer
- Trash
- Water
Community Amenities
Pool
Laundry Facilities
Maintenance on site
Online Services
- Laundry Facilities
- Maintenance on site
- Online Services
- Walk-Up
- Pool
- Courtyard
Apartment Features
Air Conditioning
High Speed Internet Access
Refrigerator
Freezer
- High Speed Internet Access
- Air Conditioning
- Heating
- Smoke Free
- Cable Ready
- Pantry
- Kitchen
- Oven
- Range
- Refrigerator
- Freezer
- Breakfast Nook
- Carpet
- Vinyl Flooring
- Dining Room
- Family Room
- Balcony
- Patio
- Porch
Highlands is a large neighborhood located about nine miles north of Downtown Jacksonville and five miles south of Jacksonville International Airport. The neighborhood is a great option for renters seeking both affordability and a convenient location. Highlands has a low cost of living and rental options at various price points including mid-rise apartments, large single-family houses, and ranches. The neighborhood has several restaurants, stores, grocers, and parks, but there are other popular green spaces nearby as well like Jacksonville Zoo and Gardens. Access to Interstate 95 allows for easy travel into the heart of Jacksonville and beyond.
Learn more about living in HighlandsCompare neighborhood and city base rent averages by bedroom.
| Highlands | Jacksonville, FL | |
|---|---|---|
| Studio | $833 | $1,044 |
| 1 Bedroom | $1,101 | $1,313 |
| 2 Bedrooms | $1,295 | $1,540 |
| 3 Bedrooms | $1,588 | $1,905 |
- Laundry Facilities
- Maintenance on site
- Online Services
- Walk-Up
- Courtyard
- Pool
- Air Conditioning
- Cat Friendly
- Courtyard
- Dog Friendly
- Freezer
- Neutral Paint Schemes
- Onesite Laundry Facilities
- Onsite Laundry Facility
- Oven
- Patios & Balconies Available
- Plush Carpet
- Private Entrances
- Sewer
- Trash
- Water
- High Speed Internet Access
- Air Conditioning
- Heating
- Smoke Free
- Cable Ready
- Pantry
- Kitchen
- Oven
- Range
- Refrigerator
- Freezer
- Breakfast Nook
- Carpet
- Vinyl Flooring
- Dining Room
- Family Room
- Balcony
- Patio
- Porch
| Monday | 9am - 5pm |
|---|---|
| Tuesday | 9am - 5pm |
| Wednesday | 9am - 5pm |
| Thursday | 9am - 5pm |
| Friday | 9am - 5pm |
| Saturday | Closed |
| Sunday | Closed |
| Colleges & Universities | Distance | ||
|---|---|---|---|
| Colleges & Universities | Distance | ||
| Drive: | 11 min | 4.1 mi | |
| Drive: | 10 min | 7.0 mi | |
| Drive: | 13 min | 8.3 mi | |
| Drive: | 25 min | 14.4 mi |


 The GreatSchools Rating helps parents compare schools within a state based on a variety of school quality indicators and provides a helpful picture of how effectively each school serves all of its students. Ratings are on a scale of 1 (below average) to 10 (above average) and can include test scores, college readiness, academic progress, advanced courses, equity, discipline and attendance data. We also advise parents to visit schools, consider other information on school performance and programs, and consider family needs as part of the school selection process.
View GreatSchools Rating Methodology
Data provided by GreatSchools.org © 2026. All rights reserved.
Transportation options available in Jacksonville include Rosa L. Parks/Fccj, located 8.3 miles from The Park at River City. The Park at River City is near Jacksonville International, located 7.5 miles or 14 minutes away.
| Transit / Subway | Distance | ||
|---|---|---|---|
| Transit / Subway | Distance | ||
|
|
Drive: | 13 min | 8.3 mi |
|
|
Drive: | 12 min | 8.4 mi |
|
|
Drive: | 12 min | 8.6 mi |
|
|
Drive: | 13 min | 9.0 mi |
|
|
Drive: | 13 min | 9.1 mi |
| Commuter Rail | Distance | ||
|---|---|---|---|
| Commuter Rail | Distance | ||
|
|
Drive: | 14 min | 7.6 mi |
| Airports | Distance | ||
|---|---|---|---|
| Airports | Distance | ||
|
Jacksonville International
|
Drive: | 14 min | 7.5 mi |
Scores provided by
 What do Walkability, Transit, Drivability, and Bikeability mean?
Walkability measures the walking distance to day-to-day needs.
Transit measures access to public transportation.
Drivability measures congestion, parking availability, and access to major roads.
Bikeability measures the suitability for cycling.
How It Works
What do Walkability, Transit, Drivability, and Bikeability mean?
Walkability measures the walking distance to day-to-day needs.
Transit measures access to public transportation.
Drivability measures congestion, parking availability, and access to major roads.
Bikeability measures the suitability for cycling.
How It Works
Traffic
BusyAirport
CalmBusinesses
ActiveScores provided by
HowLoud What is a Sound Score Rating? A Sound Score Rating aggregates noise caused by vehicle traffic, airplane traffic and local sources. How It WorksTime and distance from The Park at River City.
| Shopping Centers | Distance | ||
|---|---|---|---|
| Shopping Centers | Distance | ||
| Walk: | 3 min | 0.2 mi | |
| Walk: | 6 min | 0.3 mi | |
| Walk: | 12 min | 0.7 mi |
| Parks and Recreation | Distance | ||
|---|---|---|---|
| Parks and Recreation | Distance | ||
|
S-Line Rail Trail
|
Drive: | 3 min | 1.7 mi |
|
Jacksonville Zoo and Gardens
|
Drive: | 7 min | 3.5 mi |
|
North Shore Park
|
Drive: | 8 min | 4.2 mi |
|
Ribault River Preserve
|
Drive: | 11 min | 4.6 mi |
|
Reddie Point Preserve
|
Drive: | 29 min | 16.5 mi |
| Hospitals | Distance | ||
|---|---|---|---|
| Hospitals | Distance | ||
| Drive: | 10 min | 7.0 mi | |
| Drive: | 15 min | 9.5 mi | |
| Drive: | 17 min | 10.4 mi |
| Military Bases | Distance | ||
|---|---|---|---|
| Military Bases | Distance | ||
| Drive: | 32 min | 19.4 mi | |
| Drive: | 35 min | 23.1 mi | |
| Drive: | 34 min | 23.5 mi |
The Park at River City Photos
-
The Park at River City
-
2BR, 1.5 BA - 1,080 SF
-
2BR, 1,5BA - 1,080SF - Dining Room
-
2BR, 1,5BA - 1,080SF - Bedroom
-
2BR, 1,5BA - 1,080SF - Kitchen
-
2BR, 1,5BA - 1,080SF - Bathroom
-
2BR, 1,5BA - 1,080SF - Bedroom
-
-
Laundry Facilities
Models
While The Park at River City does not provide in‑unit laundry, on‑site laundry facilities are available for shared resident use.
Utilities are not included in rent. Residents should plan to set up and pay for all services separately.
Contact this property for parking details.
The Park at River City has one to two-bedrooms with rent ranges from $995/mo. to $1,490/mo.
Yes, The Park at River City welcomes pets. Breed restrictions, weight limits, and additional fees may apply. View this property's pet policy.
A good rule of thumb is to spend no more than 30% of your gross income on rent. Based on the lowest available rent of $995 for a one-bedroom, you would need to earn about $39,800 per year to qualify. Want to double-check your budget? Calculate how much rent you can afford with our Rent Affordability Calculator.
The Park at River City is not currently offering any rent specials. Check back soon, as promotions change frequently.
Yes! The Park at River City offers 2 Matterport 3D Tours. Explore different floor plans and see unit level details, all without leaving home.
10621 Monaco Dr
Jacksonville, FL 32218
Property Manager Responded