Located at 505 E St Louis St in Springfield, MO, this thoughtfully designed 4-bedroom, 4-bathroom unit offers a contemporary living experience across a single floor. The open-concept kitchen and living area serves as the heart of the space, featuring dark espresso cabinetry, a full suite of stainless steel appliances including a refrigerator, dishwasher, microwave, and range, all set atop light hardwood-style flooring. A marble-top island with bar seating adds both function and style to the kitchen. The living area flows naturally from the kitchen, benefiting from tall ceilings and large windows that invite natural light and offer views of the surrounding streetscape. Each of the four bedrooms is compact yet well-appointed, featuring built-in shelving, individual windows, and plush carpeting. The rooms are designed to maximize efficiency with integrated storage solutions above the bed areas. Every bedroom is paired with its own private en-suite bathroom, each equipped with a walk-in shower, wood-toned vanity, and clean white tile finishes. Additional spaces include a dedicated laundry room and utility room, contributing to the overall functionality of the unit. The consistent modern aesthetic throughout creates a cohesive and comfortable living environment.

-
Total Monthly Price
$500 - $2,025
-
Bedrooms
Studio - 4 bd
-
Bathrooms
1 - 4 ba
-
Square Feet
425 - 1,300 sq ft
Highlights
- By-The-Bed Leasing
- Furnished Units Available
- Pickleball Court
- Walk To Campus
- Basketball Court
- Pet Washing Station
- Pool
- Pet Play Area
- Controlled Access
Pricing & Floor Plans
-
Unit Privateprice $1,060square feet 425availibility Now
-
Unit Privateprice $1,060square feet 425availibility Now
-
Unit Privateprice $695square feet 712availibility Now
-
Unit Privateprice $695square feet 712availibility Now
-
Unit Privateprice $675square feet 961availibility Now
-
Unit Privateprice $675square feet 961availibility Now
-
Unit Two Spaces (2)price $1,350square feet 961availibility Now
-
Unit Privateprice $500square feet 1,185availibility Now
-
Unit Privateprice $500square feet 1,185availibility Now
-
Unit Two Spaces (2)price $1,000square feet 1,185availibility Now
-
Unit Privateprice $1,060square feet 425availibility Now
-
Unit Privateprice $1,060square feet 425availibility Now
-
Unit Privateprice $695square feet 712availibility Now
-
Unit Privateprice $695square feet 712availibility Now
-
Unit Privateprice $675square feet 961availibility Now
-
Unit Privateprice $675square feet 961availibility Now
-
Unit Two Spaces (2)price $1,350square feet 961availibility Now
-
Unit Privateprice $500square feet 1,185availibility Now
-
Unit Privateprice $500square feet 1,185availibility Now
-
Unit Two Spaces (2)price $1,000square feet 1,185availibility Now
Fees and Policies
The fees listed below are community-provided and may exclude utilities or add-ons. All payments are made directly to the property and are non-refundable unless otherwise specified. Use the Cost Calculator to determine costs based on your needs.
-
One-Time Basics
-
Due at Application
-
Application FeeAmount to process application, initiate screening, and take a rental home off the market. Charged per occurrence.$35 / occurrence
-
-
Due at Move-In
-
Renters Liability/Content - Property ProgramAmount to participate in the property Renters Liability Program. Charged per resident.$17.99
-
-
Due at Application
-
Dogs
Max of 2
-
Cats
Max of 2
-
Other Pets
-
Pet FeeMax of 1. Amount to facilitate authorized pet move-in. Charged per pet.$300
-
-
Garage Lot
-
Parking - GarageMax of 1. Amount for garage parking space/services. May be subject to availability. Charged per rentable item.$100
CommentsMax of 1Read More Read Less -
-
Surface Lot
-
Parking FeeMax of 1. Charged per vehicle.$40 - $75 / mo
Comments -
-
Parking
-
Parking - TandemMax of 1. Amount for tandem parking space/services. May be subject to availability. Charged per rentable item.$45
-
ParkingMax of 1. Amount for parking space/services. May be subject to availability. Charged per rentable item.$60
Comments -
-
Pet RentMonthly amount for authorized pet. Charged per unit.$25
-
Security Deposit (Refundable)Amount intended to be held through residency that may be applied toward amounts owed at move-out. Refunds processed per application and lease terms. Charged per occurrence.
Disclaimer: Price varies based on screening conditions.Varies one-time -
Returned Payment Fee (NSF)Amount for returned payment. Charged per occurrence.$35 / occurrence
-
Late FeeAmount for paying after rent due date; per terms of lease. Charged per occurrence.$50 / occurrence
-
Access Device - ReplacementAmount to obtain a replacement access device for community; fobs, keys, remotes, access passes. Charged per occurrence.
Disclaimer: Price varies based on device type.$100 - $175 / occurrence -
Intra-Community Transfer FeeAmount due when transferring to another rental unit within community. Charged per occurrence.$350 / occurrence
-
Lease ViolationAmount for violation of community policies and/or per lease terms. Charged per occurrence.
Disclaimer: Price varies based on type of non-compliance.Varies / occurrence
Property Fee Disclaimer: Total Monthly Leasing Price includes base rent, all monthly mandatory and any user-selected optional fees. Excludes variable, usage-based, and required charges due at or prior to move-in or at move-out. Security Deposit may change based on screening results, but total will not exceed legal maximums. Some items may be taxed under applicable law. Some fees may not apply to rental homes subject to an affordable program. All fees are subject to application and/or lease terms. Prices and availability subject to change. Resident is responsible for damages beyond ordinary wear and tear. Resident may need to maintain insurance and to activate and maintain utility services, including but not limited to electricity, water, gas, and internet, per the lease. Additional fees may apply as detailed in the application and/or lease agreement, which can be requested prior to applying. Pets: Pet breed and other pet restrictions apply. Rentable Items: All Parking, storage, and other rentable items are subject to availability. Final pricing and availability will be determined during lease agreement. See Leasing Agent for details.
Details
Utilities Included
-
Gas
-
Water
-
Electricity
-
Heat
-
Trash Removal
-
Sewer
-
Air Conditioning
-
Internet
Lease Options
-
11 - 18 Month Leases
Property Information
-
Built in 2021
-
203 units/5 stories
-
Furnished Units Available
Specialty Housing Details
-
This property is intended and operated for occupancy by students, faculty and staff in higher education, but applications from individuals not involved in higher education may be accepted.
Matterport 3D Tours
About The 505 (MO)
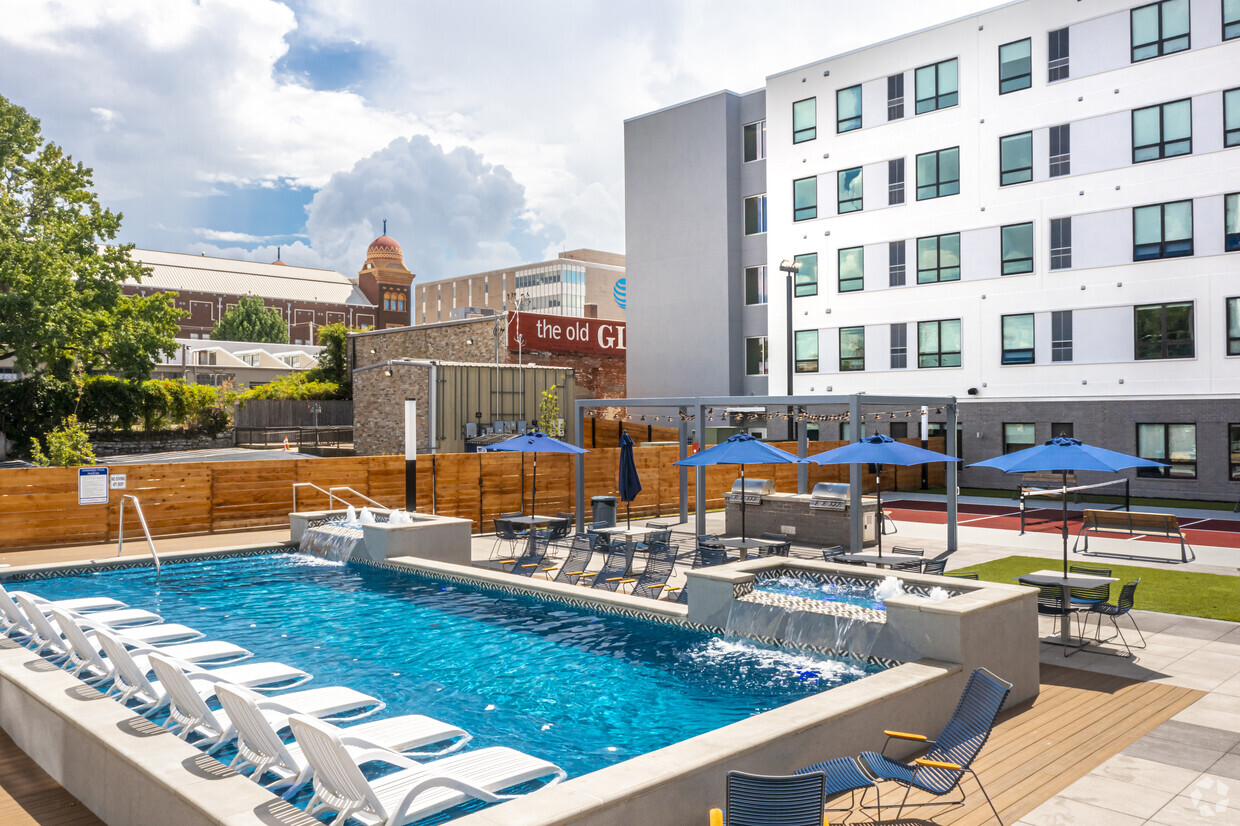
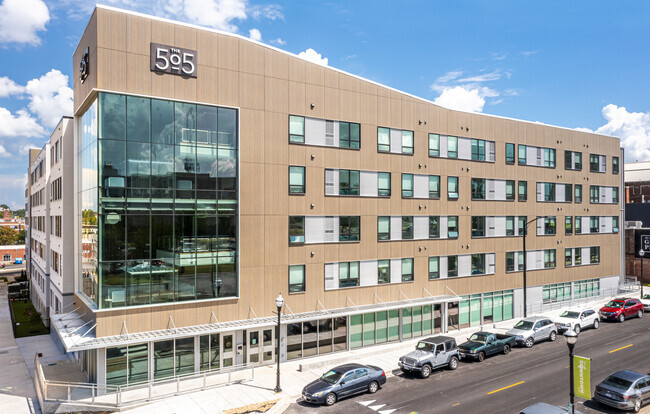
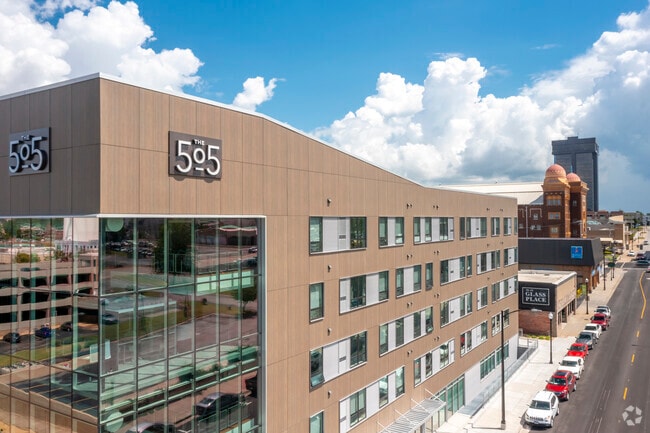
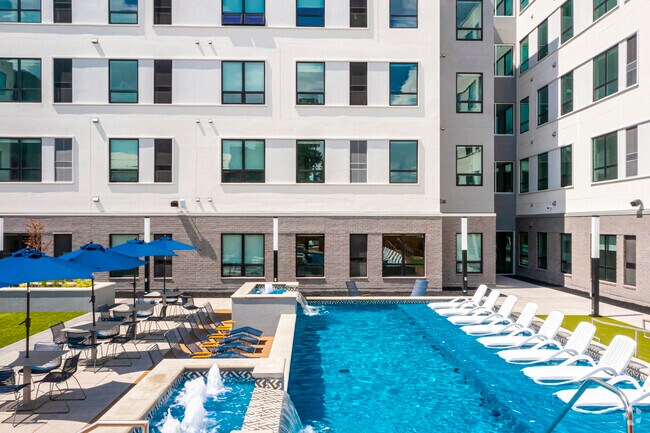
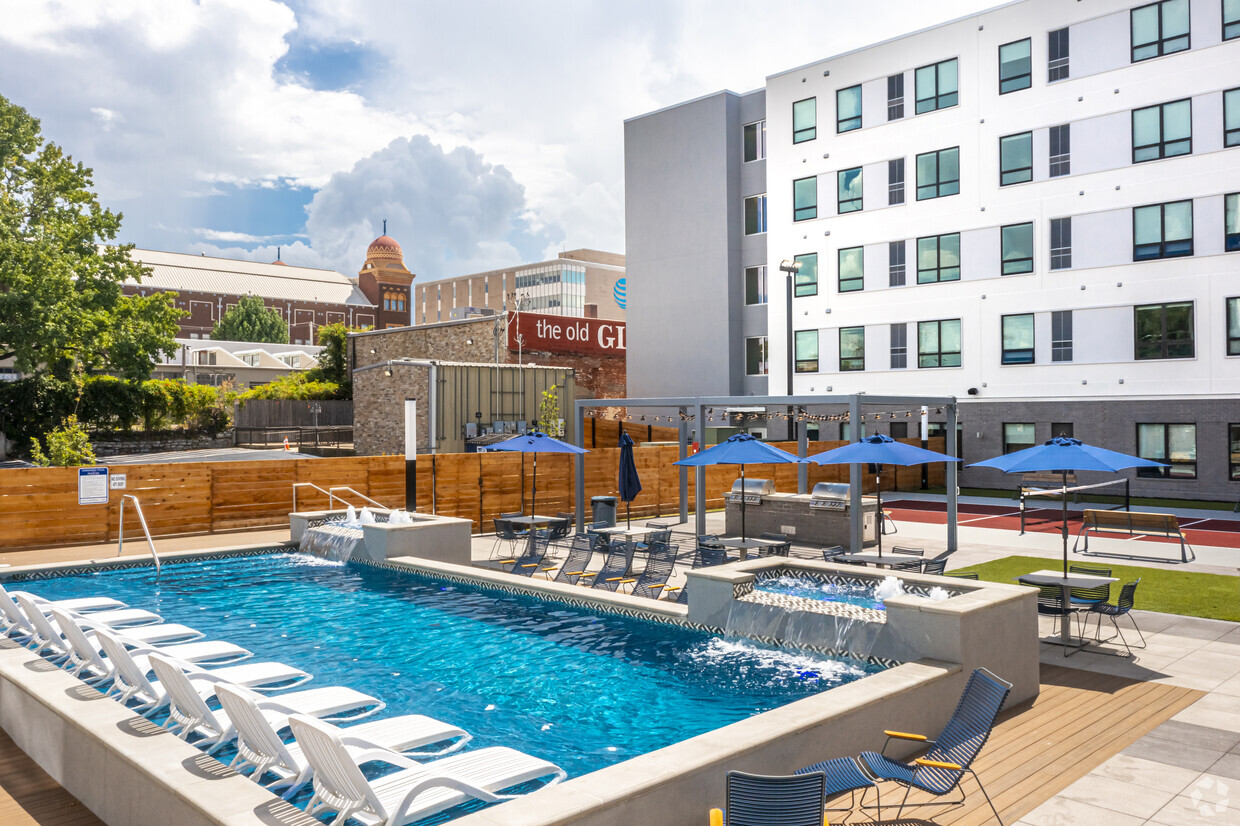
Live connected at The 505, offering modern apartment living in the heart of Downtown Springfield. With a variety of studio, one-, two-, three-, and four-bedroom floor plans, The 505 offers flexible living options designed to fit a variety of lifestyles. Enjoy an amenity-rich community featuring a resort-style pool, fitness and yoga spaces, pickleball court, inviting courtyards, grilling areas, coworking and conference spaces, and convenient in-home features including washers and dryers. Pet-friendly amenities, including three dog parks and a pet washing station, make it easy for four-legged residents to feel at home too. Located near dining, entertainment, shopping, and everyday conveniences throughout Downtown Springfield, The 505 puts residents close to everything the area has to offer. The community also offers convenient access to Missouri State University and the BearLine, making it an ideal location for those looking to stay connected to campus and Downtown Springfield. With furnished and unfurnished options available, The 505 offers the flexibility to find a space that feels like home.
The 505 (MO) is an apartment community located in Greene County and the 65806 ZIP Code. This area is served by the Springfield R-Xii School District attendance zone.
Unique Features
- 24 hour fire-pit
- 24 Hours Open 4 Stories Of Study Lounge
- Basketball Court
- BBQ grilling stations
- Bike Storage
- Billiards
- Club House
- Clubhouse - Foosball
- Complementary BearLine Shuttle to MSU at our Building
- Fob entry at every access point
- Food Truck Access
- Free Coffee Bar
- FREE Monthly Yoga Classes
- Free WiFi
- Fully Furnished Apartments
- Gameroom
- Heated Resort Style Pool
- In-Unit Washer and Dryer
- On site yoga studio
- Pickleball Court
- Ping Pong Table
- Printer access
- Private Study Pods And Group Study Rooms
- Shuffleboard
- Three dog parks
- TV Lounge
- Two private courtyards
- Vending Machines
- Yoga Studio With Fitness On Demand
Contact
Video Tours
Unable to come in? Schedule a virtual tour to check out our brand new model and leasing office.
Community Amenities
Pool
Fitness Center
Furnished Units Available
Elevator
Clubhouse
Controlled Access
Recycling
Grill
Property Services
- Package Service
- Community-Wide WiFi
- Wi-Fi
- Controlled Access
- Maintenance on site
- Property Manager on Site
- Video Patrol
- 24 Hour Access
- Furnished Units Available
- On-Site ATM
- Trash Pickup - Door to Door
- Recycling
- Renters Insurance Program
- Maid Service
- Pet Care
- Pet Play Area
- Pet Washing Station
- Key Fob Entry
Shared Community
- Elevator
- Clubhouse
- Lounge
- Disposal Chutes
- Conference Rooms
Fitness & Recreation
- Fitness Center
- Pool
- Bicycle Storage
- Basketball Court
- Gameroom
- Pickleball Court
Outdoor Features
- Gated
- Fenced Lot
- Courtyard
- Grill
- Picnic Area
- Zen Garden
- Dog Park
Student Features
- Individual Locking Bedrooms
- Private Bathroom
- Roommate Matching
- Shuttle To Campus
- Study Lounge
- Walk To Campus
- Individual Leases Available
Apartment Features
Washer/Dryer
Air Conditioning
Dishwasher
High Speed Internet Access
Hardwood Floors
Island Kitchen
Microwave
Refrigerator
Indoor Features
- High Speed Internet Access
- Wi-Fi
- Washer/Dryer
- Air Conditioning
- Heating
- Smoke Free
- Security System
- Tub/Shower
- Intercom
Kitchen Features & Appliances
- Dishwasher
- Disposal
- Ice Maker
- Stainless Steel Appliances
- Island Kitchen
- Kitchen
- Microwave
- Oven
- Range
- Refrigerator
- Freezer
Model Details
- Hardwood Floors
- Carpet
- Vinyl Flooring
- Recreation Room
- Vaulted Ceiling
- Views
- Furnished
Known as the as the Queen City of the Ozarks, Springfield merges city living with pastoral life. When locals aren’t enjoying the woods, rivers, and lakes in nearby state parks, you’ll find them in Downtown Springfield. Downtown Springfield borders the Missouri State University campus, while Drury University, Evangel University, and several other schools are just a short drive away. The heart of the city is a bustling hub filled with breweries, theaters, nightclubs, coffee shops, boutiques, art galleries, and more. Cheer on the Springfield Cardinals at Hammons Field, go ice skating at Jordan Valley Park, or explore museums like the Discovery Center of Springfield. Second Saturday Artwalks and beer festivals are just two examples of Springfield’s lively special events. Similar to its abundance of amenities, Downtown Springfield has a variety of rental options for every style and budget. You’ll find converted lofts, student apartments, modern condos, and two-family buildings.
Learn more about living in Downtown SpringfieldCompare neighborhood and city base rent averages by bedroom.
| Downtown Springfield | Springfield, MO | |
|---|---|---|
| Studio | $900 | $878 |
| 1 Bedroom | $1,196 | $925 |
| 2 Bedrooms | $1,316 | $1,094 |
| 3 Bedrooms | $1,434 | $1,473 |
- Package Service
- Community-Wide WiFi
- Wi-Fi
- Controlled Access
- Maintenance on site
- Property Manager on Site
- Video Patrol
- 24 Hour Access
- Furnished Units Available
- On-Site ATM
- Trash Pickup - Door to Door
- Recycling
- Renters Insurance Program
- Maid Service
- Pet Care
- Pet Play Area
- Pet Washing Station
- Key Fob Entry
- Elevator
- Clubhouse
- Lounge
- Disposal Chutes
- Conference Rooms
- Gated
- Fenced Lot
- Courtyard
- Grill
- Picnic Area
- Zen Garden
- Dog Park
- Fitness Center
- Pool
- Bicycle Storage
- Basketball Court
- Gameroom
- Pickleball Court
- Individual Locking Bedrooms
- Private Bathroom
- Roommate Matching
- Shuttle To Campus
- Study Lounge
- Walk To Campus
- Individual Leases Available
- 24 hour fire-pit
- 24 Hours Open 4 Stories Of Study Lounge
- Basketball Court
- BBQ grilling stations
- Bike Storage
- Billiards
- Club House
- Clubhouse - Foosball
- Complementary BearLine Shuttle to MSU at our Building
- Fob entry at every access point
- Food Truck Access
- Free Coffee Bar
- FREE Monthly Yoga Classes
- Free WiFi
- Fully Furnished Apartments
- Gameroom
- Heated Resort Style Pool
- In-Unit Washer and Dryer
- On site yoga studio
- Pickleball Court
- Ping Pong Table
- Printer access
- Private Study Pods And Group Study Rooms
- Shuffleboard
- Three dog parks
- TV Lounge
- Two private courtyards
- Vending Machines
- Yoga Studio With Fitness On Demand
- High Speed Internet Access
- Wi-Fi
- Washer/Dryer
- Air Conditioning
- Heating
- Smoke Free
- Security System
- Tub/Shower
- Intercom
- Dishwasher
- Disposal
- Ice Maker
- Stainless Steel Appliances
- Island Kitchen
- Kitchen
- Microwave
- Oven
- Range
- Refrigerator
- Freezer
- Hardwood Floors
- Carpet
- Vinyl Flooring
- Recreation Room
- Vaulted Ceiling
- Views
- Furnished
| Monday | 10am - 6pm |
|---|---|
| Tuesday | 10am - 6pm |
| Wednesday | 10am - 6pm |
| Thursday | 10am - 6pm |
| Friday | 10am - 6pm |
| Saturday | 11am - 5pm |
| Sunday | Closed |
| Colleges & Universities | Distance | ||
|---|---|---|---|
| Colleges & Universities | Distance | ||
| Walk: | 16 min | 0.9 mi | |
| Walk: | 18 min | 0.9 mi | |
| Drive: | 4 min | 1.3 mi | |
| Drive: | 6 min | 2.2 mi |


 The GreatSchools Rating helps parents compare schools within a state based on a variety of school quality indicators and provides a helpful picture of how effectively each school serves all of its students. Ratings are on a scale of 1 (below average) to 10 (above average) and can include test scores, college readiness, academic progress, advanced courses, equity, discipline and attendance data. We also advise parents to visit schools, consider other information on school performance and programs, and consider family needs as part of the school selection process.
View GreatSchools Rating Methodology
Data provided by GreatSchools.org © 2026. All rights reserved.
Scores provided by
 What do Walkability, Transit, Drivability, and Bikeability mean?
Walkability measures the walking distance to day-to-day needs.
Transit measures access to public transportation.
Drivability measures congestion, parking availability, and access to major roads.
Bikeability measures the suitability for cycling.
How It Works
What do Walkability, Transit, Drivability, and Bikeability mean?
Walkability measures the walking distance to day-to-day needs.
Transit measures access to public transportation.
Drivability measures congestion, parking availability, and access to major roads.
Bikeability measures the suitability for cycling.
How It Works
Traffic
BusyAirport
CalmBusinesses
ActiveScores provided by
HowLoud What is a Sound Score Rating? A Sound Score Rating aggregates noise caused by vehicle traffic, airplane traffic and local sources. How It WorksThe 505 (MO) Photos
-
The 505 (MO)
-
4BR, 4BA - 1,185SF
-
-
-
-
-
-
-
Models
-
The 505_Studio
-
Studio
-
The 505_1x1_i2
-
10846239_1-312-5_2D_web
-
1
-
1 Bedroom
The 505 (MO) has units with in‑unit washers and dryers, making laundry day simple for residents.
Select utilities are included in rent at The 505 (MO), including gas, water, electricity, heat, trash removal, sewer, air conditioning, and internet. Residents are responsible for any other utilities not listed.
Parking is available at The 505 (MO). Fees may apply depending on the type of parking offered. Contact this property for details.
The 505 (MO) has studios to four-bedrooms with rent ranges from $500/mo. to $2,025/mo.
Yes, The 505 (MO) welcomes pets. Breed restrictions, weight limits, and additional fees may apply. View this property's pet policy.
The 505 (MO) is offering Specials for eligible applicants, with rental rates starting at $500.
Yes! The 505 (MO) offers 4 Matterport 3D Tours. Explore different floor plans and see unit level details, all without leaving home.
505 E St Louis St
Springfield, MO 65806