Map
  • Add a Property
  • Renter Tools
    • Favorites
    • Saved Searches
  • Manage Rentals
  • Apartments For Rent
  • Houses For Rent
  • Condos For Rent
  • Townhomes For Rent
  • Help Center
  • Burbank Average Rent
  • Area Guide
  • Rent Calculator
  • Property Management Companies
English

Language

English Español
Apartments.com Logo
Manage Rentals      Sign Up / Sign In
  • Primary Photo - Talaria
  • 1BR, 1BA-828 SF - Talaria
    1BR, 1BA-828 SF - Talaria
  • 3BR, 2BA-1484 SF - Talaria
    3BR, 2BA-1484 SF - Talaria
Contact This Property

Language: English

Open 9am - 6pm Today

View All Hours Office Hours Monday - Sunday, 9am - 6pm

Talaria media gallery Unit
call 213-652-9917
Floor Plan View Body
Viewing Floor: Select a unit to view pricing & availability
1 (1 unit)
2 (4 units)
3 (11 units)
4 (2 units)
5 (4 units)
Any
1
2
3
Any
1+
2+
Move-In Date
California Los Angeles County Burbank Media Center

Talaria

3425 W Olive Ave, Burbank, CA 91505

4.6
Renter Rating 54 Reviews
Verified Listing CoStar Verified® Listing

This Listing has been verified by CoStar’s listing verification process, which combines internal screening and fraud detection technology. Always beware of scams.

Today
Share Listing
Favorites
213-652-9917
Property Management Company Logo
  • Total Monthly Price

    $4,303 - $7,258

  • Bedrooms

    1 - 3 bd

  • Bathrooms

    1 - 2 ba

  • Square Feet

    821 - 1,581 sq ft

Talaria
Property Management Company Logo
Share Listing
Favorites

Move-in Special

Receive 4 Weeks Free Base Rent* | Ask us About Our Short Term Lease Options! *Base Rent. Min Term Req’d. Other costs & fees excl. Terms apply. Select Units. Offer may change.

Highlights

  • Top Rated by Renters
  • Dry Cleaning Service
  • Sauna
  • Pool
  • Spa
  • Fireplace
  • Gated
  • Elevator
  • Balcony

Pricing & Floor Plans

filter results by bedrooms
Cost Calculator: Estimate your monthly and one-time fees.
Aphrodite 1.1R & 1R
Starting at $4,303 Total Monthly Price 1 Bed 1 Bath 828 Sq Ft
Matterport 3D Tour
2 Available units
Unit
Total Price
Sq Ft
Availability
Unit Details
  • Unit 410
    price $4,303
    square feet 828
    availibility Now
  • Unit 316
    price $4,382
    square feet 828
    availibility Now
Demeter A
$4,618 Total Monthly Price 1 Bed 1 Bath 916 Sq Ft
1 Available unit
Unit
Total Price
Sq Ft
Availability
Unit Details
  • Unit 213
    price $4,618
    square feet 916
    availibility Now
Aphrodite
Starting at $4,397 Total Monthly Price 1 Bed 1 Bath 821 – 828 Sq Ft
2 Available units
Unit
Total Price
Sq Ft
Availability
Unit Details
  • Unit 342
    price $4,397
    square feet 828
    availibility Sep 25
  • Unit 340
    price $4,407
    square feet 821
    availibility Sep 27
Apollo
Starting at $5,426 Total Monthly Price 2 Beds 2 Baths 1,266 – 1,283 Sq Ft
5 Available units
Unit
Total Price
Sq Ft
Availability
Unit Details
  • Unit 354
    price $5,503
    square feet 1,280
    availibility Now
  • Unit 331
    price $5,536
    square feet 1,273
    availibility Sep 7
  • Unit 205
    price $5,426
    square feet 1,277
    availibility Sep 13
  • Unit 351
    price $5,626
    square feet 1,266
    availibility Sep 16
  • Unit 206
    price $5,828
    square feet 1,283
    availibility Sep 22

Eros
$5,978 Total Monthly Price 2 Beds 2 Baths 1,417 Sq Ft
1 Available unit
Unit
Total Price
Sq Ft
Availability
Unit Details
  • Unit 511
    price $5,978
    square feet 1,417
    availibility Now
Apollo A - C1
Starting at $5,603 Total Monthly Price 2 Beds 2 Baths 1,277 Sq Ft
2 Available units
Unit
Total Price
Sq Ft
Availability
Unit Details
  • Unit 366
    price $5,603
    square feet 1,277
    availibility Sep 2
  • Unit 566
    price $5,803
    square feet 1,277
    availibility Sep 25
Triton
$5,867 Total Monthly Price 2 Beds 2 Baths 1,250 Sq Ft
1 Available unit
Unit
Total Price
Sq Ft
Availability
Unit Details
  • Unit 363
    price $5,867
    square feet 1,250
    availibility Sep 10
Artemis and 3.2
Starting at $5,662 Total Monthly Price 2 Beds 2 Baths 1,263 – 1,270 Sq Ft
2 Available units
Unit
Total Price
Sq Ft
Availability
Unit Details
  • Unit 130
    price $5,662
    square feet 1,263
    availibility Sep 11
  • Unit 570
    price $5,853
    square feet 1,270
    availibility Sep 19
Artemis 4
$5,727 Total Monthly Price 2 Beds 2 Baths 1,270 Sq Ft
1 Available unit
Unit
Total Price
Sq Ft
Availability
Unit Details
  • Unit 327
    price $5,727
    square feet 1,270
    availibility Sep 19
Gaia
$6,053 Total Monthly Price 2 Beds 2 Baths 1,494 Sq Ft
1 Available unit
Unit
Total Price
Sq Ft
Availability
Unit Details
  • Unit 318
    price $6,053
    square feet 1,494
    availibility Sep 21
Artemis R and 2R
$5,553 Total Monthly Price 2 Beds 2 Baths 1,263 Sq Ft
1 Available unit
Unit
Total Price
Sq Ft
Availability
Unit Details
  • Unit 338
    price $5,553
    square feet 1,263
    availibility Sep 25
Hermes
$6,383 Total Monthly Price 3 Beds 2 Baths 1,581 Sq Ft
1 Available unit
Unit
Total Price
Sq Ft
Availability
Unit Details
  • Unit 571
    price $6,383
    square feet 1,581
    availibility Sep 4
Heracles
$7,258 Total Monthly Price 3 Beds 2 Baths 1,413 Sq Ft
1 Available unit
Unit
Total Price
Sq Ft
Availability
Unit Details
  • Unit 447
    price $7,258
    square feet 1,413
    availibility Sep 26
Athena R
$5,958 Total Monthly Price 3 Beds 2 Baths 1,484 Sq Ft
Matterport 3D Tour
1 Available unit
Unit
Total Price
Sq Ft
Availability
Unit Details
  • Unit 260
    price $5,958
    square feet 1,484
    availibility Sep 28
Aphrodite 1.1R & 1R
Starting at $4,303 Total Monthly Price 1 Bed 1 Bath 828 Sq Ft
Matterport 3D Tour
2 Available units
Unit
Total Price
Sq Ft
Availability
Unit Details
  • Unit 410
    price $4,303
    square feet 828
    availibility Now
  • Unit 316
    price $4,382
    square feet 828
    availibility Now
Demeter A
$4,618 Total Monthly Price 1 Bed 1 Bath 916 Sq Ft
1 Available unit
Unit
Total Price
Sq Ft
Availability
Unit Details
  • Unit 213
    price $4,618
    square feet 916
    availibility Now
Aphrodite
Starting at $4,397 Total Monthly Price 1 Bed 1 Bath 821 – 828 Sq Ft
2 Available units
Unit
Total Price
Sq Ft
Availability
Unit Details
  • Unit 342
    price $4,397
    square feet 828
    availibility Sep 25
  • Unit 340
    price $4,407
    square feet 821
    availibility Sep 27
Apollo
Starting at $5,426 Total Monthly Price 2 Beds 2 Baths 1,266 – 1,283 Sq Ft
5 Available units
Unit
Total Price
Sq Ft
Availability
Unit Details
  • Unit 354
    price $5,503
    square feet 1,280
    availibility Now
  • Unit 331
    price $5,536
    square feet 1,273
    availibility Sep 7
  • Unit 205
    price $5,426
    square feet 1,277
    availibility Sep 13
  • Unit 351
    price $5,626
    square feet 1,266
    availibility Sep 16
  • Unit 206
    price $5,828
    square feet 1,283
    availibility Sep 22

Eros
$5,978 Total Monthly Price 2 Beds 2 Baths 1,417 Sq Ft
1 Available unit
Unit
Total Price
Sq Ft
Availability
Unit Details
  • Unit 511
    price $5,978
    square feet 1,417
    availibility Now
Apollo A - C1
Starting at $5,603 Total Monthly Price 2 Beds 2 Baths 1,277 Sq Ft
2 Available units
Unit
Total Price
Sq Ft
Availability
Unit Details
  • Unit 366
    price $5,603
    square feet 1,277
    availibility Sep 2
  • Unit 566
    price $5,803
    square feet 1,277
    availibility Sep 25
Triton
$5,867 Total Monthly Price 2 Beds 2 Baths 1,250 Sq Ft
1 Available unit
Unit
Total Price
Sq Ft
Availability
Unit Details
  • Unit 363
    price $5,867
    square feet 1,250
    availibility Sep 10
Artemis and 3.2
Starting at $5,662 Total Monthly Price 2 Beds 2 Baths 1,263 – 1,270 Sq Ft
2 Available units
Unit
Total Price
Sq Ft
Availability
Unit Details
  • Unit 130
    price $5,662
    square feet 1,263
    availibility Sep 11
  • Unit 570
    price $5,853
    square feet 1,270
    availibility Sep 19
Artemis 4
$5,727 Total Monthly Price 2 Beds 2 Baths 1,270 Sq Ft
1 Available unit
Unit
Total Price
Sq Ft
Availability
Unit Details
  • Unit 327
    price $5,727
    square feet 1,270
    availibility Sep 19
Gaia
$6,053 Total Monthly Price 2 Beds 2 Baths 1,494 Sq Ft
1 Available unit
Unit
Total Price
Sq Ft
Availability
Unit Details
  • Unit 318
    price $6,053
    square feet 1,494
    availibility Sep 21
Artemis R and 2R
$5,553 Total Monthly Price 2 Beds 2 Baths 1,263 Sq Ft
1 Available unit
Unit
Total Price
Sq Ft
Availability
Unit Details
  • Unit 338
    price $5,553
    square feet 1,263
    availibility Sep 25
Hermes
$6,383 Total Monthly Price 3 Beds 2 Baths 1,581 Sq Ft
1 Available unit
Unit
Total Price
Sq Ft
Availability
Unit Details
  • Unit 571
    price $6,383
    square feet 1,581
    availibility Sep 4
Heracles
$7,258 Total Monthly Price 3 Beds 2 Baths 1,413 Sq Ft
1 Available unit
Unit
Total Price
Sq Ft
Availability
Unit Details
  • Unit 447
    price $7,258
    square feet 1,413
    availibility Sep 26
Athena R
$5,958 Total Monthly Price 3 Beds 2 Baths 1,484 Sq Ft
Matterport 3D Tour
1 Available unit
Unit
Total Price
Sq Ft
Availability
Unit Details
  • Unit 260
    price $5,958
    square feet 1,484
    availibility Sep 28
* Price shown is total price based on community-supplied monthly required fees. Excludes user-selected optional fees and variable or usage-based fees and required charges due at or prior to move-in or at move-out.View Fees and Policies for details. Price, availability, fees, and any applicable rent special are subject to change without notice.
* Square footage definitions vary. Displayed square footage is approximate.

Fees and Policies

The fees listed below are community-provided and may exclude utilities or add-ons. All payments are made directly to the property and are non-refundable unless otherwise specified. Use the Cost Calculator to determine costs based on your needs.

  • Utilities & Essentials
    • Pest Control Services
      Amount for pest control services. Charged per unit.
      $2 / mo
    • Concierge Services
      Amount for community concierge services; may be provided by third party. Charged per unit.
      $45 / mo
    • Utility - Billing Administrative Fee
      Amount to manage utility services billing. Charged per unit.
      $5.12 / mo
    • Utility - Electric - Third Party
      Usage-Based (Utilities). Amount for provision and consumption of electric paid to a third party. Charged per unit. Payable to 3rd Party
      Varies / mo
    • Utility - Natural Gas - Third Party
      Usage-Based (Utilities). Amount for provision and consumption of natural gas paid to a third party. Charged per unit. Payable to 3rd Party
      Disclaimer: Utility apportionment is allocation: divided eq per unit.
      Varies / mo
    • Utility - Water
      Usage-Based (Utilities). Amount for provision and consumption of water Charged per unit.
      Disclaimer: Utility apportionment is allocation: ratio occupancy formula.
      Varies / mo
    • Utility - Sewer
      Usage-Based (Utilities). Amount for provision of sewer services. Charged per unit.
      Disclaimer: Utility apportionment is allocation: ratio occupancy formula.
      Varies / mo
    • Trash Services - CA
      Usage-Based (Utilities). Trash services provided only in California. Charged per unit.
      Disclaimer: Utility apportionment is allocation: divided eq per unit.
      Varies / mo
  • One-Time Basics
    • Due at Application
      • Application Fee
        Amount to process application, initiate screening, and take a rental home off the market. Charged per applicant.
        $35
      • Holding Deposit (Refundable)
        Amount to hold rental home off the market at time of application. Amount applied to security deposit and/or amounts owed upon application approval. Refundable per terms of application. Charged per unit.
        $500
  • Dogs
    Restrictions:
    None
    Read More Read Less
  • Cats
    Restrictions:
    None
    Read More Read Less
  • Pet Fees
    • Pet Deposit (Refundable)
      Max of 1. Amount for pet living in rental home. May be assessed per pet or per rental home, based on lease requirements. Refunds processed per lease terms. Charged per pet.
      $500
    • Pet Rent
      Max of 2. Monthly amount for authorized pet. Charged per pet.
      Disclaimer: Price varies based on number of pets.
      $50 - $75 / mo
  • Electric Vehicle Parking
    • Parking Fee
      Max of 1. Amount for electric vehicle space; reserved or pay-per-use station. May be subject to availability. Charged per occurrence.
      Disclaimer: Price varies based on rentable item location.
      Varies
    Comments
    Max of 1
    Read More Read Less
  • Parking
    • Parking Fee
      Max of 1. Amount for parking space/services. May be subject to availability. Charged per rentable item.
      Disclaimer: Price varies based on rentable item location.
      $200 - $225 / mo
    Comments
    Max of 1
    Read More Read Less
  • Additional Parking Options
    • Covered
    • Electric Vehicle Parking
  • Storage Unit
  • Renters Liability/Content - Property Program
    Amount to participate in the property Renters Liability Program. Charged per unit.
    $14.50 / mo
  • Renters Liability Only
    Amount for required Renters Liability Policy. Charged per occurrence.
    $10.75 / occurrence
  • Late Fee
    Amount for paying after rent due date; per terms of lease. Charged per occurrence.
    $50 / occurrence
  • Utility - Vacant Cost Recovery
    Usage-Based (Utilities). Amount for utility usage not transferred to resident responsibility any time during occupancy. Charged per occurrence.
    Varies / occurrence

Property Fee Disclaimer: Total Monthly Leasing Price includes base rent, all monthly mandatory and any user-selected optional fees. Excludes variable, usage-based, and required charges due at or prior to move-in or at move-out. Security Deposit may change based on screening results, but total will not exceed legal maximums. Some items may be taxed under applicable law. Some fees may not apply to rental homes subject to an affordable program. All fees are subject to application and/or lease terms. Prices and availability subject to change. Resident is responsible for damages beyond ordinary wear and tear. Resident may need to maintain insurance and to activate and maintain utility services, including but not limited to electricity, water, gas, and internet, per the lease. Additional fees may apply as detailed in the application and/or lease agreement, which can be requested prior to applying. Pets: Pet breed and other pet restrictions apply. Rentable Items: All Parking, storage, and other rentable items are subject to availability. Final pricing and availability will be determined during lease agreement. See Leasing Agent for details.

Details

Lease Options

  • 12 - 13 Month Leases

Property Information

  • Built in 2019
  • 244 units/5 stories
  • LEED Gold

Matterport 3D Tours

Located at 3401 W Olive Ave in Burbank, California, this dedicated private screening room delivers an immersive, cinema-quality experience from top to bottom. The room's most striking feature is its deep black fiber optic ceiling, studded with pinpoints of light that replicate a night sky, instantly setting a theatrical mood upon entry. Recessed and perimeter lighting supplements the ambiance, casting a warm, controlled glow across the entire space. Seating is arranged in a tiered configuration across multiple rows, accommodating a generous number of guests in rich, burnt-orange leather recliners. Each seat is equipped with integrated cup holders and power reclining capability, mirroring the comfort of a high-end commercial cinema. The tiered layout ensures unobstructed sightlines from every position in the room. The walls are finished in a muted, dark gray tone that minimizes light reflection and enhances the on-screen viewing experience. Decorative Art Deco-style lattice panels are symmetrically placed along the side walls, adding architectural elegance and visual depth. Textured carpeting in a complementary dark gray runs throughout the floor, contributing to the room's acoustic performance. A central console table with a built-in control surface is positioned mid-room, offering convenient access to system controls. The result is a polished, fully appointed screening environment purpose-built for film and entertainment.

Theatre
1/6
Located at 3401 W Olive Ave in Burbank, California, this dedicated private screening room delivers an immersive, cinema-quality experience from top to bottom. The room's most striking feature is its deep black fiber optic ceiling, studded with pinpoints of light that replicate a night sky, instantly setting a theatrical mood upon entry. Recessed and perimeter lighting supplements the ambiance, casting a warm, controlled glow across the entire space.

Seating is arranged in a tiered configuration across multiple rows, accommodating a generous number of guests in rich, burnt-orange leather recliners. Each seat is equipped with integrated cup holders and power reclining capability, mirroring the comfort of a high-end commercial cinema. The tiered layout ensures unobstructed sightlines from every position in the room.

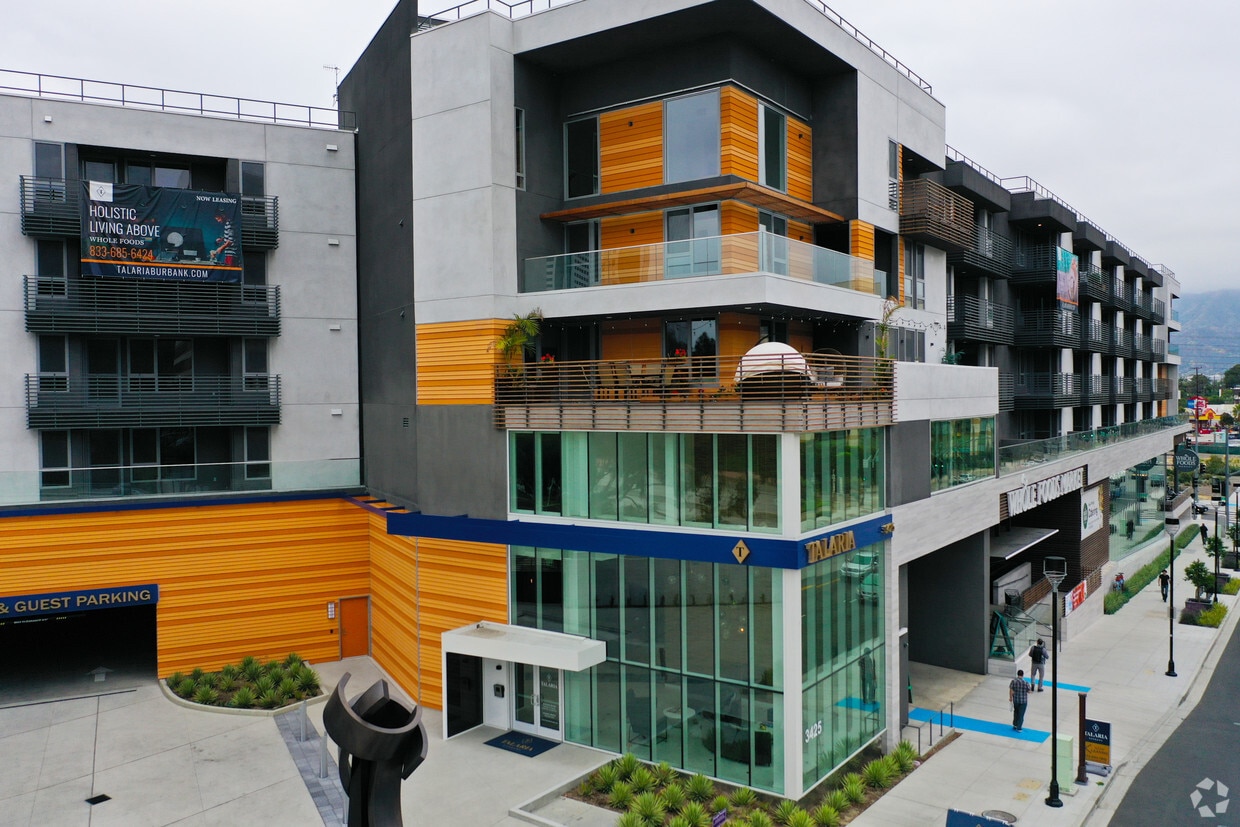
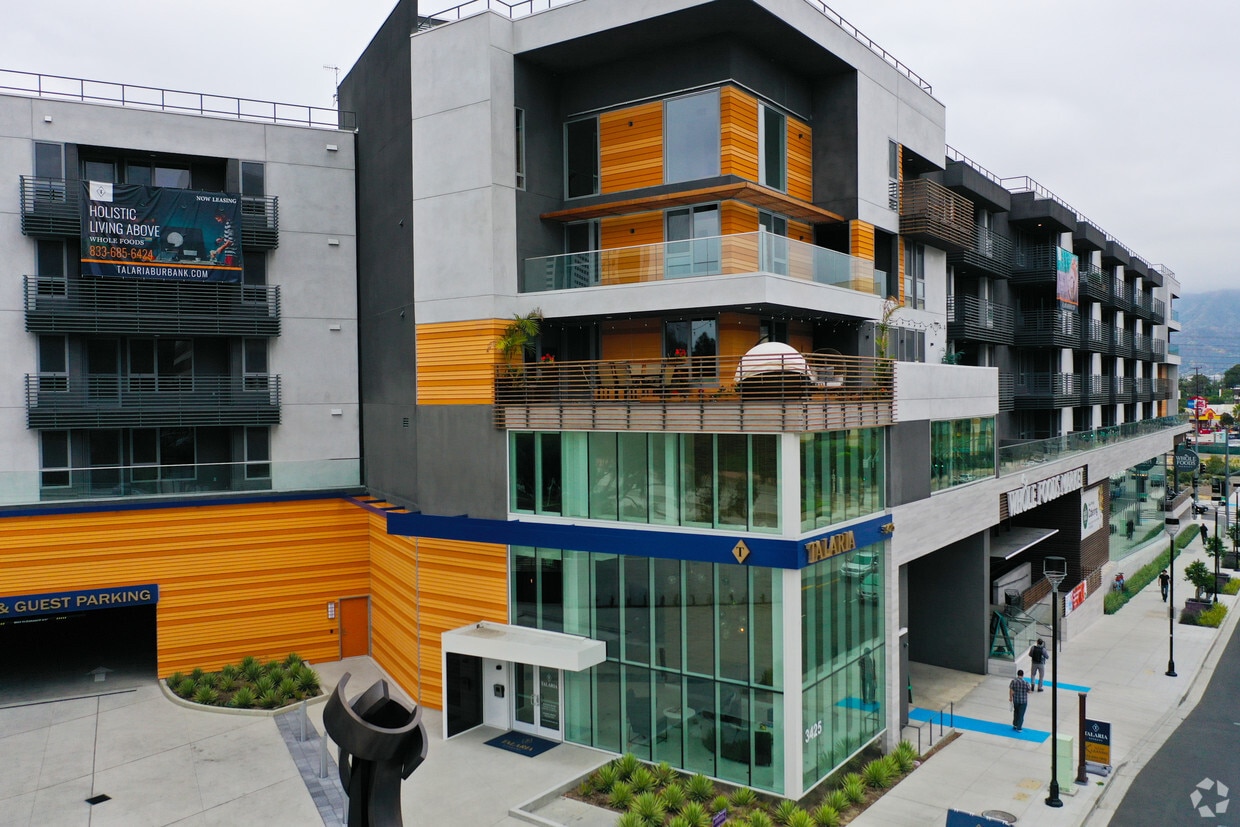
The walls are finished in a muted, dark gray tone that minimizes light reflection and enhances the on-screen viewing experience. Decorative Art Deco-style lattice panels are symmetrically placed along the side walls, adding architectural elegance and visual depth. Textured carpeting in a complementary dark gray runs throughout the floor, contributing to the room's acoustic performance. A central console table with a built-in control surface is positioned mid-room, offering convenient access to system controls. The result is a polished, fully appointed screening environment purpose-built for film and entertainment. Located at 3401 W Olive Ave in Burbank, California, this contemporary multi-story building showcases a striking dark gray exterior with horizontal metal balcony railings and large-format windows throughout. The architecture incorporates distinctive warm-toned wood-slat screening panels that add visual texture and contrast against the building's modern facade.

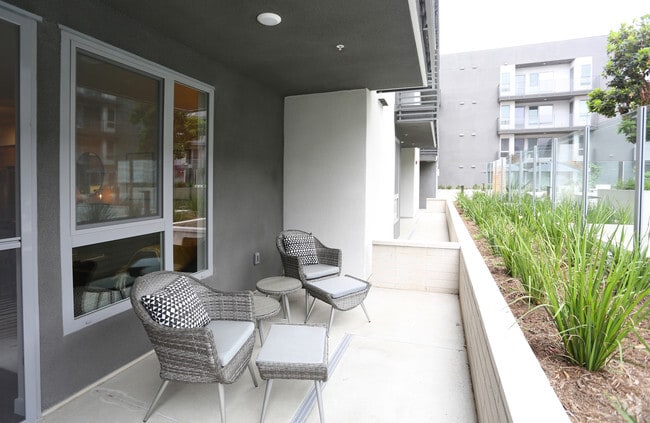
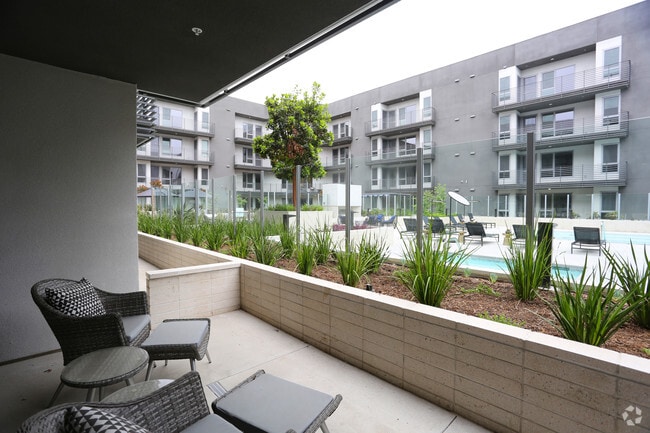
The property centers around a series of well-appointed outdoor communal spaces designed for both relaxation and social activity. A ground-level courtyard features polished concrete flooring, sleek black rope-style lounge seating, and raised planters filled with lush tropical greenery, creating a welcoming open-air gathering area. Decorative tilework accents the courtyard floor, adding a refined detail to the space.

An expansive outdoor amenity deck includes a resort-style swimming pool flanked by modern chaise lounges, set against the building's multi-story backdrop. Adjacent to the pool, a generous wood-deck entertaining area provides an outdoor kitchen equipped with multiple built-in grills and a refrigerator, a covered seating lounge, and a mounted outdoor television with fireplace. String lights overhead enhance the ambiance for evening gatherings, while cornhole boards cater to casual recreation. Landscaped planter beds featuring sculptural succulents and drought-tolerant plants border the perimeter, adding a curated natural element throughout. Located at 3425 W Olive Ave in Burbank, California, this contemporary community amenity space is designed to offer residents a stylish and versatile gathering environment. The single-floor layout is unified by elegant herringbone-patterned light wood flooring that flows throughout, lending the space a cohesive, upscale aesthetic.

The game room area serves as a dynamic focal point, anchored by a sleek billiards table set beneath a gold-toned globe pendant chandelier. A wall-mounted flat-screen TV and cue rack complete the entertainment setup, while large floor-to-ceiling sliding glass doors open directly to an outdoor terrace, flooding the space with natural light and providing seamless indoor-outdoor access.

Adjacent to the game area, the lounge zone offers a warm, inviting retreat featuring a tufted sofa, rounded armchairs, and gold accent tables arranged atop a patterned area rug. A linear gas fireplace set against a stacked-stone accent wall adds a sophisticated ambiance, while a built-in media console and sheer floor-to-ceiling window treatments enhance the refined atmosphere. A private booth nook with padded banquette seating offers an intimate setting for smaller gatherings.

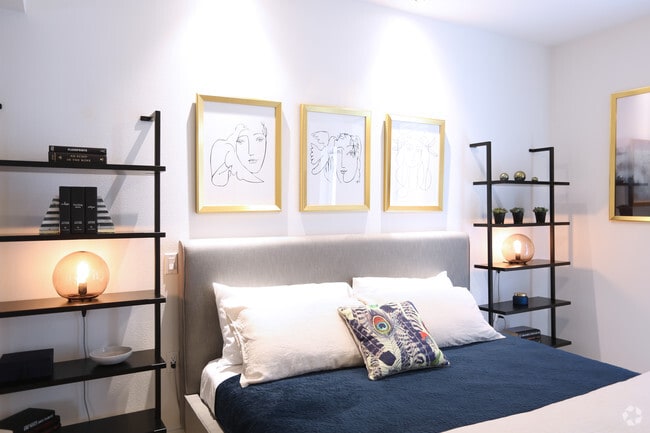
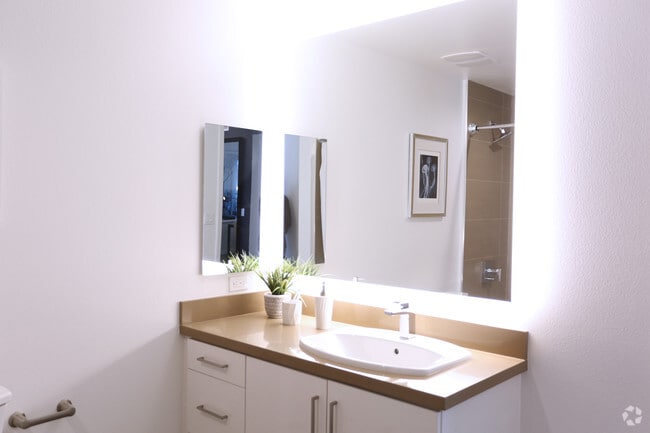
The catering kitchen is well-appointed with light wood cabinetry, quartz countertops, a stainless steel refrigerator, and a striking stacked-stone accent wall, making it ideal for hosting events. Located at 3425 W Olive Ave in Burbank, CA, this contemporary single-floor residence offers a thoughtfully designed open-concept layout with modern finishes throughout. The kitchen is a standout feature, outfitted with rich wood-grain cabinetry, stainless steel appliances including a French door refrigerator and gas range, a tile backsplash, and a breakfast bar with seating — all set atop light hardwood-style flooring. The kitchen flows seamlessly into the living area, which is bright and welcoming, featuring large windows that invite natural light and views of the surrounding neighborhood. The dining area offers a distinct design touch with a bold accent wall and track lighting, creating an intimate space for entertaining. Two bedrooms provide comfortable retreats; the primary bedroom includes a ceiling fan, plush carpeting, and access to a walk-in closet, while the secondary bedroom also features a walk-in closet and recessed lighting. The bathroom is elegantly finished with herringbone-patterned tile flooring, a dark wood vanity, an illuminated mirror, and a frameless glass-enclosed soaking tub and shower combo. A dedicated laundry area is also included within the unit, adding everyday convenience to this well-appointed Burbank residence. Located at 3425 W Olive Ave in Burbank, California, this well-appointed single-floor residence offers a thoughtfully designed open-concept layout that seamlessly connects the living, dining, and kitchen areas. The kitchen is outfitted with warm wood cabinetry, white quartz countertops, a classic tile backsplash, and a full suite of stainless steel appliances including a gas range, built-in microwave, and French door refrigerator — ideal for everyday cooking and entertaining. The living area features hardwood-style flooring, large windows that invite abundant natural light, and direct access to an outdoor balcony with views of the surrounding community. The bedroom is a serene retreat highlighted by a bold accent wall, recessed lighting, a ceiling fan, and corner windows that further enhance the airy feel. The bathroom is finished with herringbone-patterned tile flooring, a sleek vanity with an undermount sink, and a tub-shower combination enclosed in glass. A hallway utility closet houses a stacked in-unit washer and dryer for added convenience. Throughout the space, clean white walls and contemporary fixtures create a cohesive, modern aesthetic well-suited to life in the heart of Burbank's entertainment district. Located at 3425 W Olive Ave in Burbank, California, this contemporary single-floor residence offers a thoughtfully designed layout with modern finishes throughout. The open-concept living and dining area is anchored by rich hardwood-style flooring, clean white walls, and large windows that invite abundant natural light and provide views of the surrounding exterior. A wall-mounted TV, sleek media console, and access to a private balcony make the living space both functional and inviting.

The kitchen is outfitted with warm wood cabinetry, white quartz countertops, a textured tile backsplash, and a full suite of stainless steel appliances, including a gas range, built-in microwave, and French door refrigerator. Two well-proportioned bedrooms feature plush carpet, ceiling fans, and windows with outdoor views. Each offers ample room for a workspace or vanity area.

The bathrooms are finished with herringbone-patterned tile flooring and neutral toned wall tile. One features a soaking tub with a sliding glass enclosure and a well-lit vanity, while the other includes a tub-shower combination. A dedicated in-unit laundry closet houses a stacked washer and dryer for added convenience. The overall aesthetic is clean, contemporary, and cohesive throughout.
Property Site Map

Select a unit to view pricing & availability

Any
1
2
3
Any
1+
2+
Move-In Date
Viewing Floor:
1 (1 unit)
2 (4 units)
3 (11 units)
4 (2 units)
5 (4 units)
Matterport 3D Tour Matterport 3D Tour
Matterport 3D Tour

About Talaria

Ask About Our Specials! Contact Us for More Details.Greystar California, Inc. dba Greystar Corp. License No. 1525765 Broker: Gerard S. Donohue License No. 01265072

Talaria is an apartment community located in Los Angeles County and the 91505 ZIP Code. This area is served by the Burbank Unified School District attendance zone.

Unique Features

  • Air Conditioner
  • Beautiful Gardens & Al Fresco Lounges Throughout
  • Bike Racks
  • Ceiling Fan
  • Dual-Sink Vanities*
  • Efficient Appliances
  • Electric Vehicle DC Fast Charger
  • Electronic Thermostat
  • Energy-Efficient Dual-Glazed Windows
  • Energy-Star Appliances
  • EV Charging Stations*
  • Fiber High-Speed Internet
  • Fireplaces*
  • Gated Community with Key Fob Access
  • Glass Enclosed Showers and Deep Soaking Tubs
  • Green Building
  • High-Tech Business Center with Macs & PCs
  • Lap & Recreational Infinity Edge Swimming Pool
  • Large Closets
  • Large Private Balconies
  • Laundry/Dry Cleaning Pick-Up & Drop-Off
  • LEED Gold Certified
  • Low VOC Carpets, Paints & Adhesives
  • Media Room
  • Metrolink & Rail Pass Discounts
  • Movie Screening Room
  • On-Site Bike Maintenance & Repair/Storage Shop
  • On-Site Wine Storage
  • Oversized Closets with Custom Shelving
  • Patio/Balcony
  • Private Blow-Dry Salon
  • Private Spa Facilities (Sauna & Massage)
  • Soaring 9' to 11' Foot Ceilings
  • Upgraded Finishes Throughout
  • View
  • Whole Foods Market on Ground Floor

Contact

View Property Website
Language: English
Open 9am - 6pm Today
  • Monday - Sunday, 9am - 6pm
Property Management Company Logo

Community Amenities

Pool

Fitness Center

Elevator

Concierge

  • Package Service
  • Maintenance on site
  • Property Manager on Site
  • Concierge
  • On-Site ATM
  • Recycling
  • Dry Cleaning Service
  • EV Charging
  • Elevator
  • Business Center
  • Clubhouse
  • Lounge
  • Fitness Center
  • Sauna
  • Spa
  • Pool
  • Gated
  • Courtyard

Apartment Features

Washer/Dryer

Air Conditioning

Dishwasher

High Speed Internet Access

  • High Speed Internet Access
  • Washer/Dryer
  • Air Conditioning
  • Ceiling Fans
  • Smoke Free
  • Fireplace
  • Dishwasher
  • Disposal
  • Microwave
  • Refrigerator
  • Gas Range
  • Carpet
  • Window Coverings
  • Balcony
Location
3425 W Olive Ave, Burbank,
CA 91505
Get Directions
Schools Restaurants Groceries Coffee Banks Shops Fitness
| Edit
Edit Commute

Destination is required

Under 30 minutes

Commute Time is calculated at rush hour.
Neighborhood

Media Center is home to some of Hollywood’s most popular television shows. Perfect for industry professionals, families, or if you just find it interesting to be close to where your favorite TV shows and movies are filmed, Media Center is one of Burbank’s most upscale neighborhoods. Media Center is best known for being home to the Warner Brothers Studios. This neighborhood houses studio stages, offices for media executives, television stations, diverse eateries, and more. Media Center is also convenient to several other movie studios, amusement parks, shopping centers, and entertainment venues. The neighborhood borders Universal City, another film and television hub, which means you’ll be less than 15 minutes away from Walt Disney Studios, Universal Studios Hollywood, and CityWalk Hollywood. When living in Media Center you’ll also be within close proximity to tourist spots and LA staples including the historic Hollywood Bowl, the Hollywood sign, celebrity houses, and more.

Learn more about living in Media Center 
Average Prices by Area

Compare neighborhood and city base rent averages by bedroom.

Media Center Burbank, CA
Studio $1,786 $1,899
1 Bedroom $3,003 $2,249
2 Bedrooms $4,246 $2,949
3 Bedrooms $6,700 $4,000
Amenities
  • Package Service
  • Maintenance on site
  • Property Manager on Site
  • Concierge
  • On-Site ATM
  • Recycling
  • Dry Cleaning Service
  • EV Charging
  • Elevator
  • Business Center
  • Clubhouse
  • Lounge
  • Gated
  • Courtyard
  • Fitness Center
  • Sauna
  • Spa
  • Pool
  • Air Conditioner
  • Beautiful Gardens & Al Fresco Lounges Throughout
  • Bike Racks
  • Ceiling Fan
  • Dual-Sink Vanities*
  • Efficient Appliances
  • Electric Vehicle DC Fast Charger
  • Electronic Thermostat
  • Energy-Efficient Dual-Glazed Windows
  • Energy-Star Appliances
  • EV Charging Stations*
  • Fiber High-Speed Internet
  • Fireplaces*
  • Gated Community with Key Fob Access
  • Glass Enclosed Showers and Deep Soaking Tubs
  • Green Building
  • High-Tech Business Center with Macs & PCs
  • Lap & Recreational Infinity Edge Swimming Pool
  • Large Closets
  • Large Private Balconies
  • Laundry/Dry Cleaning Pick-Up & Drop-Off
  • LEED Gold Certified
  • Low VOC Carpets, Paints & Adhesives
  • Media Room
  • Metrolink & Rail Pass Discounts
  • Movie Screening Room
  • On-Site Bike Maintenance & Repair/Storage Shop
  • On-Site Wine Storage
  • Oversized Closets with Custom Shelving
  • Patio/Balcony
  • Private Blow-Dry Salon
  • Private Spa Facilities (Sauna & Massage)
  • Soaring 9' to 11' Foot Ceilings
  • Upgraded Finishes Throughout
  • View
  • Whole Foods Market on Ground Floor
  • High Speed Internet Access
  • Washer/Dryer
  • Air Conditioning
  • Ceiling Fans
  • Smoke Free
  • Fireplace
  • Dishwasher
  • Disposal
  • Microwave
  • Refrigerator
  • Gas Range
  • Carpet
  • Window Coverings
  • Balcony
Office Hours
Monday 9am - 6pm
Tuesday 9am - 6pm
Wednesday 9am - 6pm
Thursday 9am - 6pm
Friday 9am - 6pm
Saturday 9am - 6pm
Sunday 9am - 6pm
213-652-9917
Education
Colleges & Universities Distance
New York Film Academy
Walk: 7 min 0.4 mi
Woodbury University
Drive: 9 min 4.2 mi
Musicians Institute
Drive: 8 min 4.2 mi
Los Angeles Film School
Drive: 8 min 4.9 mi
Talaria is within 7 minutes or 0.4 mile from New York Film Academy. It is also near Woodbury University and Musicians Institute.
Schools
  • Public Schools
  • Private Schools
R. L. Stevenson Elementary School
Public Elementary School
Grades K-5
521 Students
Attendance Zone
GreatSchools rating: 8 out of 10
Cheremoya Avenue Elementary
Public Elementary School
Grades K-5
161 Students
Nearby
GreatSchools rating: 6 out of 10
Bellingham Elementary School
Public Elementary School
Grades K-5
390 Students
Nearby
GreatSchools rating: 7 out of 10
Metro Charter Elementary
Charter Elementary School
Grades K-5
75 Students
Nearby
Dolores Huerta Middle
Public Middle School
Grades 6-8
931 Students
Attendance Zone
GreatSchools rating: 5 out of 10
Burroughs High School
Public High School
Grades 9-12
2,283 Students
Attendance Zone
GreatSchools rating: 9 out of 10
Burbank Montessori Academy
Private Elementary School
Grades PK-5
Nearby
Providence High School
Private High School
Grades 9-12
497 Students
Nearby
School data provided by GreatSchools The GreatSchools Rating helps parents compare schools within a state based on a variety of school quality indicators and provides a helpful picture of how effectively each school serves all of its students. Ratings are on a scale of 1 (below average) to 10 (above average) and can include test scores, college readiness, academic progress, advanced courses, equity, discipline and attendance data. We also advise parents to visit schools, consider other information on school performance and programs, and consider family needs as part of the school selection process.

View GreatSchools Rating Methodology


Data provided by GreatSchools.org © 2026. All rights reserved.
Transportation

Transportation options available in Burbank include Universal City/Studio City, located 2.5 miles from Talaria. Talaria is near Bob Hope, located 5.0 miles or 10 minutes away, and Los Angeles International, located 17.5 miles or 35 minutes away.

Transit / Subway Distance
Universal City/Studio City
Drive: 5 min 2.5 mi
North Hollywood Station
Drive: 5 min 3.0 mi
Hollywood/Highland Station
Drive: 8 min 4.1 mi
Hollywood/Vine Station
Drive: 7 min 4.6 mi
Hollywood/Western Station
Drive: 9 min 5.4 mi
Commuter Rail Distance
Downtown Burbank Metrolink Station
Drive: 5 min 3.0 mi
Burbank Airport - South (Vc Line) Metrolink Station
Drive: 7 min 3.5 mi
Burbank Amtrak
Drive: 7 min 3.5 mi
Burbank Airport - North (Av Line) Metrolink Station
Drive: 7 min 4.2 mi
Glendale Amtrak
Drive: 9 min 7.0 mi
Airports Distance
Airports Distance
Bob Hope
Drive: 10 min 5.0 mi
Los Angeles International
Drive: 35 min 17.5 mi
Getting Around
Moderately Walkable
Walkability
70 / 100
Some Public Transit
Transit
50 / 100
Very Drivable
Drivability
80 / 100
Fairly Bikeable
Bikeability
50 / 100

Scores provided by

Local Logic What do Walkability, Transit, Drivability, and Bikeability mean? Walkability measures the walking distance to day-to-day needs. Transit measures access to public transportation. Drivability measures congestion, parking availability, and access to major roads. Bikeability measures the suitability for cycling. How It Works
Busy
Soundscore™
64 / 100

Traffic

Busy

Airport

Active

Businesses

Active

Scores provided by

HowLoud What is a Sound Score Rating? A Sound Score Rating aggregates noise caused by vehicle traffic, airplane traffic and local sources. How It Works
Points of Interest

Time and distance from Talaria.

Shopping Centers Distance
Lakeside Plaza
Walk: 13 min 0.7 mi
4308-4314 W Riverside Dr
Walk: 13 min 0.7 mi
The Ranch @ Hollywood & Verdugo
Walk: 15 min 0.8 mi
Talaria has 3 shopping centers within 0.8 mile, which is about a 15-minute walk. The miles and minutes will be for the farthest away property.
Parks and Recreation Distance
Runyon Canyon
Drive: 9 min 4.7 mi
Los Angeles Zoo
Drive: 14 min 5.8 mi
Bird Sanctuary
Drive: 13 min 8.0 mi
Griffith Observatory
Drive: 16 min 9.2 mi
Griffith Park
Drive: 26 min 11.4 mi
Talaria has 5 parks within 11.4 miles, including Los Angeles Zoo, Runyon Canyon, and Griffith Park.
Hospitals Distance
Hospitals Distance
Providence Saint Joseph Medical Center
Walk: 12 min 0.7 mi
Southern California Hospital at Hollywood
Drive: 8 min 5.0 mi
Kaiser Foundation Hospital - Los Angeles
Drive: 10 min 6.4 mi
Talaria has 3 hospitals within 6.4 miles, the nearest is Providence Saint Joseph Medical Center which is 0.7 mile away and a 12 minute walk.
Military Bases Distance
Los Angeles Air Force Base
Drive: 34 min 19.2 mi
Los Alamitos Army Airfield
Drive: 49 min 36.4 mi
Long Beach Naval Station
Drive: 51 min 37.5 mi
Talaria has 3 military bases within 37.5 miles, the nearest is Los Angeles Air Force Base which is 19.2 miles away and a 34 minute drive.


Reviews for Talaria

4.6
Renter Rating
5 Stars
45
4 Stars
4
3 Stars
0
2 Stars
0
1 Star
5
Share details of your own experience with this property
Renter Reviews 54 Reviews
 
  • Most Recent
  • Most Helpful
  • Rating Low-High
  • Rating High-Low
Submitted by a verified resident of the apartment community. Participating residents may receive reward points in exchange for posting a review during their lease term, regardless of the nature of the review. Delete

Property Manager Responded:

Property Manager Responded

Show full review Show less
Was this helpful? Vote review helpful Thanks for your feedback!
Flag Review
  1. ...
  2. ...

Talaria Photos

  • Talaria

  • Theatre

  • 1BR, 1BA-828 SF

  • 1BR, 1BA-828 SF

  • 3BR, 2BA-1484 SF

  • 3BR, 2BA-1484 SF

  • 3BR, 2BA-1484 SF

  • 3BR, 2BA-1484 SF

Models

  • 1 Bedroom

  • 1 Bedroom

  • 1 Bedroom

  • 2 Bedrooms

  • 2 Bedrooms

  • 2 Bedrooms

Nearby Apartments

Within 50 Miles of Talaria

  • Living at NoHo

    11059 McCormick St

    North Hollywood, CA 91601

    $2,253 - $4,095 Total Monthly Price

    1-3 Br 2.1 mi

  • Silhouette Apartments

    1233 N Highland Ave

    Los Angeles, CA 90038

    $3,646 - $4,706 Total Monthly Price

    1-2 Br 4.2 mi

  • The Chadwick

    209 S Westmoreland Ave

    Los Angeles, CA 90004

    $2,029 - $2,195 Total Monthly Price

    1-2 Br 6.5 mi

  • Park East

    200 Mesnager St

    Los Angeles, CA 90012

    $2,335 - $4,176 Total Monthly Price

    1-2 Br 8.6 mi

  • Circa LA

    1200 S Figueroa St

    Los Angeles, CA 90015

    $2,672 - $23,409 Total Monthly Price

    1-3 Br 15 Month Lease 8.8 mi

  • Living at Santa Monica

    1519 6th St

    Santa Monica, CA 90401

    $3,242 - $4,898 Total Monthly Price

    1-2 Br 13.0 mi

Frequently Asked Questions
Does Talaria have in-unit laundry?

Talaria has units with in‑unit washers and dryers, making laundry day simple for residents.

What utilities are included in rent at Talaria?

Utilities are not included in rent. Residents should plan to set up and pay for all services separately.

Is parking available at Talaria?

Parking is available at Talaria. Fees may apply depending on the type of parking offered. Contact this property for details.

Which floor plans are available, and what are the price ranges?

Talaria has one to three-bedrooms with rent ranges from $4,303/mo. to $7,258/mo.

Is Talaria pet-friendly?

Yes, Talaria welcomes pets. Breed restrictions, weight limits, and additional fees may apply. View this property's pet policy.

How much income do I need to rent at Talaria?

A good rule of thumb is to spend no more than 30% of your gross income on rent. Based on the lowest available rent of $4,303 for a one-bedroom, you would need to earn about $172,120 per year to qualify. Want to double-check your budget? Calculate how much rent you can afford with our Rent Affordability Calculator.

Does Talaria have move-in specials?

Talaria is offering Specials for eligible applicants, with rental rates starting at $4,303.

Does Talaria offer Matterport 3D tours?

Yes! Talaria offers 6 Matterport 3D Tours. Explore different floor plans and see unit level details, all without leaving home.
Back To Top
Send a Message
Contact Property
enter move in date in the format: 2 digit month / 2 digit day / 4 digit year

I would like to... Optional

Send Message

Submitting Request

Send a Message
Contact Property

Thank you! Your email has been sent.

Error

Report an Issue Print Get Directions
Try These Popular Nearby Searches

Nearby Cities

  • Toluca Lake Rentals
  • Valley Village Rentals
  • North Hollywood Rentals
  • Shadow Hills Rentals
  • Studio City Rentals
  • Glendale Rentals
  • Sun Valley Rentals
  • Valley Glen Rentals
  • Los Feliz Rentals

Neighborhood Apartment Rentals

  • Koreatown Apartments for Rent
  • East Hollywood Apartments for Rent
  • Westlake Apartments for Rent
  • Northeast Los Angeles Apartments for Rent
  • Mid-Wilshire Apartments for Rent
  • Laurel Canyon Apartments for Rent
  • Larchmont Apartments for Rent
  • Hancock Park Apartments for Rent
  • California Glenn Apartments for Rent

Burbank Apartments by Zip Code

  • Apartments in 91506 for Rent
  • Apartments in 91502 for Rent
  • Apartments in 91505 for Rent
  • Apartments in 91504 for Rent
  • Apartments in 91501 for Rent
  • Apartments in 91201 for Rent
  • Apartments in 91601 for Rent
  • Apartments in 91602 for Rent
  • Apartments in 91202 for Rent

Other Rental Types

  • Burbank Lofts for Rent
  • Burbank Houses for Rent
  • Burbank Condos for Rent
  • Burbank Townhomes for Rent
  • Private Landlord Rentals Burbank
  • Burbank Duplex Rentals
  • About Us
  • Advertise
  • Legal Notices
  • Privacy Notice
  • Avoid Scams
  • Accessibility
  • Calculate Rent Affordability
  • Renterverse
  • Sitemap
Property Logo
apartments.com
© 2026 CoStar Group, Inc. Equal Housing Opportunity

Equal Housing Opportunity

© 2026 CoStar Group, Inc.

Equal Housing Opportunity

Ready to Apply?

Good News! This rental is accepting applications through Apartments.com. Act now and your $ purchase will include 9 additional FREE application submissions to participating properties.

Or if you already have an account


Required

Required

Valid Email Required

You must acknowledge the disclaimer to continue
Next
You're leaving Apartments.com

Do you want this property to contact you?

Required

Required

Valid Email Required

Continue to Property Website Skip this Step
Continue

Take me to this property's website
Send Message
Interested in this property? Send message today.
Rate & Review Talaria
Please select a rating
50 character minimum
By clicking submit, I agree to the Apartments.com Terms of Service and the Ratings & Reviews Terms of Use.
Share This Listing
Listing Image

3425 W Olive Ave

Burbank, CA 91505

Email

Link Copied

(213) 652-9917
Get Directions
Schools Restaurants Groceries Coffee Banks Shops Fitness
Select a unit to view pricing and availability
Floor
1 (1 unit)
2 (4 units)
3 (11 units)
4 (2 units)
5 (4 units)
Any
1
2
3
Any
1+
2+
Move-In Date
Matterport 3D Tour Matterport 3D Tour
Matterport 3D Tour

