-
Monthly Rent
$1,273 - $4,539
-
Bedrooms
1 - 2 bd
-
Bathrooms
1 - 2 ba
-
Square Feet
655 - 1,153 sq ft

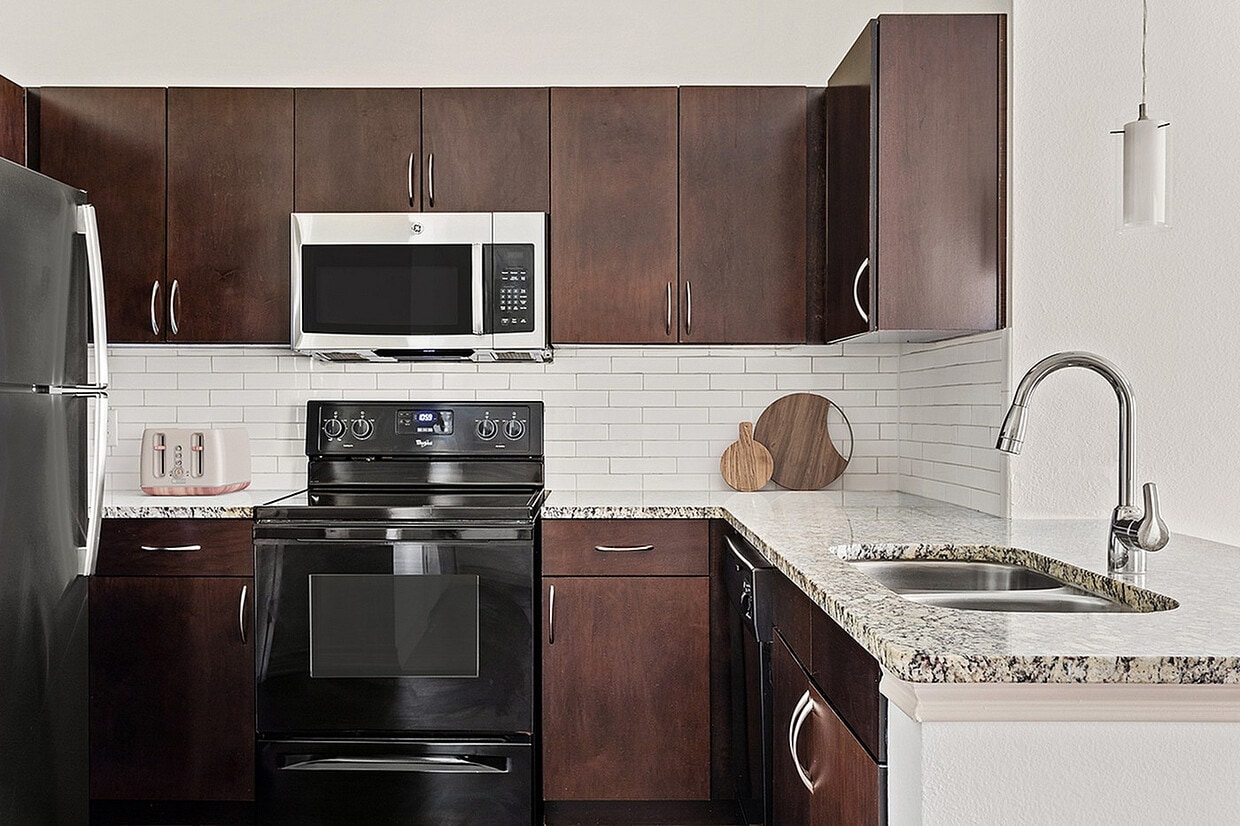
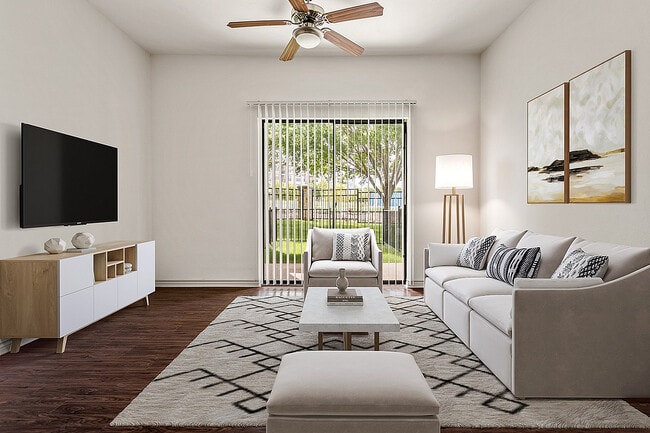
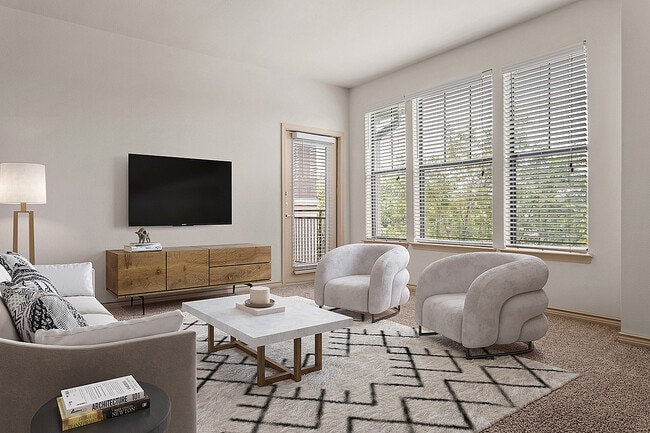
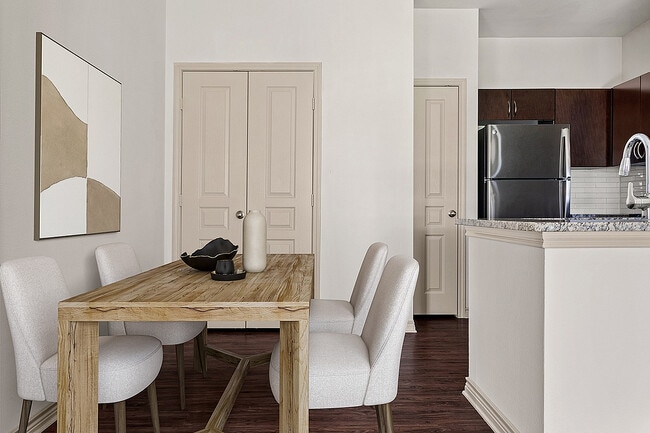
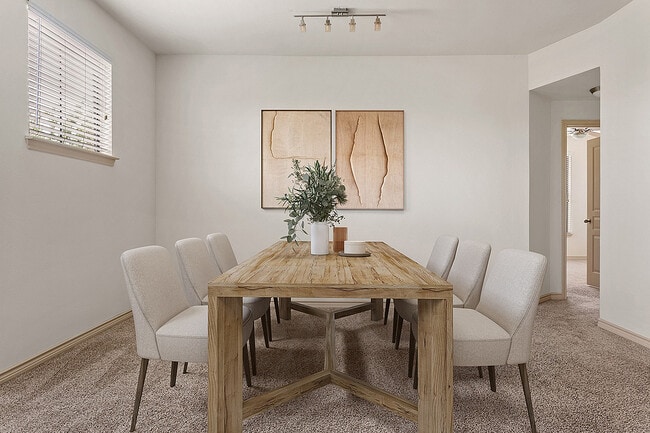
Located just north of Highway 121 and west of Legacy Drive, Bell Stonebriar is just minutes from fine shopping and dining at the Stonebriar Mall. Enjoy a wide array of community amenities which include an expansive swimming pool with an in-water tanning area, outdoor kitchen and 24hr fitness studio. Virtually walk through your new home, enjoy all of the finishes and see why Bell Stonebriar should be your new home.
Highlights
- Top Rated by Renters
- Media Center/Movie Theatre
- Pool
- Walk-In Closets
- Spa
- Pet Play Area
- Putting Greens
- Sundeck
- Dog Park
Pricing & Floor Plans
-
Unit 2204price $1,273square feet 655availibility Now
-
Unit 8303price $1,312square feet 655availibility Now
-
Unit 8203price $1,317square feet 655availibility Now
-
Unit 3303price $1,283square feet 750availibility Sep 8
-
Unit 2107price $1,346Unit Specialsquare feet 750availibility Oct 3
-
Unit 9101price $1,404square feet 750availibility Oct 8
-
Unit 5207price $2,010Unit Specialsquare feet 1,153availibility Now
-
Unit 7304price $1,793square feet 1,075availibility Sep 10
-
Unit 11302price $1,718square feet 1,075availibility Oct 17
-
Unit 7303price $1,754square feet 1,075availibility Nov 4
-
Unit 6103price $1,813square feet 1,091availibility Oct 2
-
Unit 7102price $1,859square feet 1,091availibility Oct 4
-
Unit 11106price $1,840square feet 1,091availibility Oct 17
-
Unit 2204price $1,273square feet 655availibility Now
-
Unit 8303price $1,312square feet 655availibility Now
-
Unit 8203price $1,317square feet 655availibility Now
-
Unit 3303price $1,283square feet 750availibility Sep 8
-
Unit 2107price $1,346Unit Specialsquare feet 750availibility Oct 3
-
Unit 9101price $1,404square feet 750availibility Oct 8
-
Unit 5207price $2,010Unit Specialsquare feet 1,153availibility Now
-
Unit 7304price $1,793square feet 1,075availibility Sep 10
-
Unit 11302price $1,718square feet 1,075availibility Oct 17
-
Unit 7303price $1,754square feet 1,075availibility Nov 4
-
Unit 6103price $1,813square feet 1,091availibility Oct 2
-
Unit 7102price $1,859square feet 1,091availibility Oct 4
-
Unit 11106price $1,840square feet 1,091availibility Oct 17
Fees and Policies
The fees listed below are community-provided and may exclude utilities or add-ons. All payments are made directly to the property and are non-refundable unless otherwise specified. Use the Cost Calculator to determine costs based on your needs.
-
Utilities & Essentials
-
Amenity FeeCharged per unit.$25 / mo
-
Valet TrashCharged per unit.$30 / mo
-
Pest ControlCharged per unit.$6 / mo
-
-
One-Time Basics
-
Due at Application
-
Application Fee Per ApplicantCharged per applicant.$75
-
-
Due at Move-In
-
Administrative FeeCharged per unit.$200
-
-
Due at Application
-
Dogs
-
Monthly Pet FeeMax of 2. Charged per pet.$20
-
One-Time Pet FeeMax of 2. Charged per pet.$500
0 lbs. Weight Limit -
-
Cats
-
Monthly Pet FeeMax of 2. Charged per pet.$20
-
One-Time Pet FeeMax of 2. Charged per pet.$500
0 lbs. Weight Limit -
-
Pet ScreeningCharged per unit.$30
Property Fee Disclaimer: Based on community-supplied data and independent market research. Subject to change without notice. May exclude fees for mandatory or optional services and usage-based utilities.
Details
Lease Options
-
6 - 23 Month Leases
Property Information
-
Built in 2009
-
208 units/3 stories
Select a unit to view pricing & availability
 Matterport 3D Tour

About Stonebriar Pines
Located just north of Highway 121 and west of Legacy Drive, Bell Stonebriar is just minutes from fine shopping and dining at the Stonebriar Mall. Enjoy a wide array of community amenities which include an expansive swimming pool with an in-water tanning area, outdoor kitchen and 24hr fitness studio. Virtually walk through your new home, enjoy all of the finishes and see why Bell Stonebriar should be your new home.
Stonebriar Pines is an apartment community located in Denton County and the 75034 ZIP Code. This area is served by the Lewisville Independent School District attendance zone.
Unique Features
- 24-hour fitness studio with upgraded equipment
- 8-Hole putting green
- Business center with study/work space
- Leash-free bark park
- Spa/Hot Tub
- Swimming pool & sundeck
Community Amenities
Pool
Fitness Center
Business Center
Grill
- Package Service
- Maintenance on site
- Property Manager on Site
- 24 Hour Access
- Pet Play Area
- Business Center
- Breakfast/Coffee Concierge
- Fitness Center
- Spa
- Pool
- Putting Greens
- Media Center/Movie Theatre
- Sundeck
- Grill
- Picnic Area
- Dog Park
Apartment Features
Air Conditioning
Dishwasher
Washer/Dryer Hookup
Hardwood Floors
- Washer/Dryer Hookup
- Air Conditioning
- Ceiling Fans
- Tub/Shower
- Dishwasher
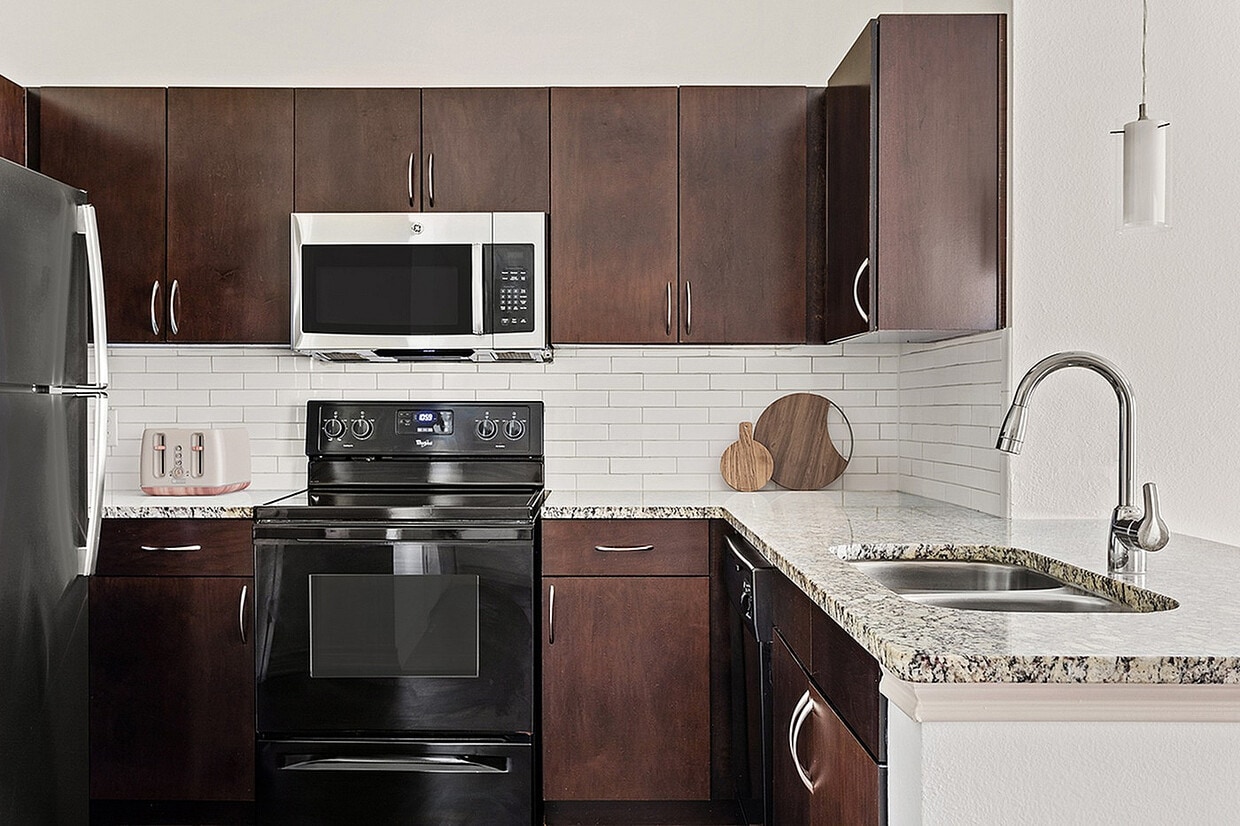
- Granite Countertops
- Kitchen
- Microwave
- Oven
- Refrigerator
- Hardwood Floors
- Views
- Walk-In Closets
- Linen Closet
- Window Coverings
- Balcony
- Patio
Choose a rental home in the Westridge neighborhood and take your place in the residential community that is built around golf. Westridge Golf Course dominates here. Sidewalks, boulevards, and underground power lines give the subdivisions a clean, modern look. Brick buildings with unique architectural designs line up side-by-side on carefully manicured streets that curve around the borders of the fairways.
Those living in Westridge can travel 10 miles east to visit the shops, restaurants, and events in Downtown McKinney. Travel 30 miles south and enjoy the sports events, restaurants, shopping, and sites of Downtown Dallas, including the Sixth Floor Museum, the Majestic Theater, and the Dallas Museum of Art.
You can expect to bump into your neighbors when you hit the links to take a putting lesson, enjoy a burger at the Pavilion or develop distance on the driving range. But you don't have to like golf to enjoy this neighborhood.
Learn more about living in FriscoCompare neighborhood and city base rent averages by bedroom.
| Frisco | Frisco, TX | |
|---|---|---|
| Studio | $1,293 | $1,289 |
| 1 Bedroom | $1,476 | $1,472 |
| 2 Bedrooms | $2,052 | $2,056 |
| 3 Bedrooms | $2,766 | $2,722 |
- Package Service
- Maintenance on site
- Property Manager on Site
- 24 Hour Access
- Pet Play Area
- Business Center
- Breakfast/Coffee Concierge
- Sundeck
- Grill
- Picnic Area
- Dog Park
- Fitness Center
- Spa
- Pool
- Putting Greens
- Media Center/Movie Theatre
- 24-hour fitness studio with upgraded equipment
- 8-Hole putting green
- Business center with study/work space
- Leash-free bark park
- Spa/Hot Tub
- Swimming pool & sundeck
- Washer/Dryer Hookup
- Air Conditioning
- Ceiling Fans
- Tub/Shower
- Dishwasher
- Granite Countertops
- Kitchen
- Microwave
- Oven
- Refrigerator
- Hardwood Floors
- Views
- Walk-In Closets
- Linen Closet
- Window Coverings
- Balcony
- Patio
| Monday | 10am - 6pm |
|---|---|
| Tuesday | 10am - 7pm |
| Wednesday | 10am - 7pm |
| Thursday | 10am - 7pm |
| Friday | 10am - 6pm |
| Saturday | 10am - 5pm |
| Sunday | Closed |
| Colleges & Universities | Distance | ||
|---|---|---|---|
| Colleges & Universities | Distance | ||
| Drive: | 10 min | 5.9 mi | |
| Drive: | 12 min | 6.3 mi | |
| Drive: | 14 min | 7.2 mi | |
| Drive: | 20 min | 12.2 mi |


 The GreatSchools Rating helps parents compare schools within a state based on a variety of school quality indicators and provides a helpful picture of how effectively each school serves all of its students. Ratings are on a scale of 1 (below average) to 10 (above average) and can include test scores, college readiness, academic progress, advanced courses, equity, discipline and attendance data. We also advise parents to visit schools, consider other information on school performance and programs, and consider family needs as part of the school selection process.
View GreatSchools Rating Methodology
Data provided by GreatSchools.org © 2026. All rights reserved.
Transportation options available in Frisco include Parker Rd, located 12.0 miles from Stonebriar Pines. Stonebriar Pines is near Dallas-Fort Worth International, located 21.1 miles or 26 minutes away, and Dallas Love Field, located 21.5 miles or 30 minutes away.
| Transit / Subway | Distance | ||
|---|---|---|---|
| Transit / Subway | Distance | ||
|
|
Drive: | 23 min | 12.0 mi |
|
|
Drive: | 19 min | 12.5 mi |
|
|
Drive: | 23 min | 15.4 mi |
| Commuter Rail | Distance | ||
|---|---|---|---|
| Commuter Rail | Distance | ||
| Drive: | 15 min | 9.9 mi | |
| Drive: | 16 min | 10.8 mi | |
| Drive: | 19 min | 13.5 mi | |
| Drive: | 21 min | 14.8 mi | |
| Drive: | 32 min | 23.4 mi |
| Airports | Distance | ||
|---|---|---|---|
| Airports | Distance | ||
|
Dallas-Fort Worth International
|
Drive: | 26 min | 21.1 mi |
|
Dallas Love Field
|
Drive: | 30 min | 21.5 mi |
Scores provided by
 What do Walkability, Transit, Drivability, and Bikeability mean?
Walkability measures the walking distance to day-to-day needs.
Transit measures access to public transportation.
Drivability measures congestion, parking availability, and access to major roads.
Bikeability measures the suitability for cycling.
How It Works
What do Walkability, Transit, Drivability, and Bikeability mean?
Walkability measures the walking distance to day-to-day needs.
Transit measures access to public transportation.
Drivability measures congestion, parking availability, and access to major roads.
Bikeability measures the suitability for cycling.
How It Works
Traffic
BusyAirport
CalmBusinesses
CalmScores provided by
HowLoud What is a Sound Score Rating? A Sound Score Rating aggregates noise caused by vehicle traffic, airplane traffic and local sources. How It WorksTime and distance from Stonebriar Pines.
| Shopping Centers | Distance | ||
|---|---|---|---|
| Shopping Centers | Distance | ||
| Walk: | 5 min | 0.3 mi | |
| Walk: | 8 min | 0.4 mi | |
| Drive: | 6 min | 1.9 mi |
| Parks and Recreation | Distance | ||
|---|---|---|---|
| Parks and Recreation | Distance | ||
|
Arbor Hills Nature Preserve
|
Drive: | 9 min | 4.2 mi |
|
Environmental Education Center
|
Drive: | 17 min | 9.6 mi |
|
Beckert Park
|
Drive: | 16 min | 10.4 mi |
|
Trail at the Woods
|
Drive: | 17 min | 10.8 mi |
|
Heritage Farmstead Museum
|
Drive: | 21 min | 13.7 mi |
| Hospitals | Distance | ||
|---|---|---|---|
| Hospitals | Distance | ||
| Drive: | 4 min | 1.8 mi | |
| Drive: | 7 min | 4.0 mi | |
| Drive: | 9 min | 4.0 mi |
| Military Bases | Distance | ||
|---|---|---|---|
| Military Bases | Distance | ||
| Drive: | 43 min | 31.9 mi | |
| Drive: | 63 min | 49.0 mi |
Stonebriar Pines Photos
-
-
Stonebriar Pines Virtual Tours
-
-
-
-
-
-
-
Models
-
Stonebriar Pines - A1A Floor Plan
-
Stonebriar Pines - A1B Floor Plan
-
Stonebriar Pines - B2A Floor Plan
-
Stonebriar Pines - B2B Floor Plan
-
Stonebriar Pines - B2D Floor Plan
Nearby Apartments
Within 50 Miles of Stonebriar Pines
-
Oak Row North Dallas
17811 Vail St
Dallas, TX 75287
$872 - $4,094 Total Monthly Price
1-2 Br 6.7 mi
-
The Westside
1515 Rio Grande Dr
Plano, TX 75075
$1,150 - $3,720
1-2 Br 8.1 mi
-
Walnut Hill Las Colinas
3503 W Walnut Hill Ln
Irving, TX 75038
$1,300 - $5,882 Total Monthly Price
1-3 Br 17.7 mi
-
Linz at the Station
5300 The Station Blvd
Sachse, TX 75048
$1,316 - $4,566
1-2 Br 18.3 mi
-
The Enclave at Bear Creek
855 E Ash Ln
Euless, TX 76039
$986 - $3,802
1-2 Br 20.5 mi
-
Park Haven West Arlington
1601 W Arbrook Blvd
Arlington, TX 76015
$1,307 - $5,270
1-3 Br 32.6 mi
While Stonebriar Pines does not offer in-unit laundry, some units include washer and dryer hookups so residents can install their own appliances.
Utilities are not included in rent. Residents should plan to set up and pay for all services separately.
Contact this property for parking details.
Stonebriar Pines has one to two-bedrooms with rent ranges from $1,273/mo. to $4,539/mo.
Yes, Stonebriar Pines welcomes pets. Breed restrictions, weight limits, and additional fees may apply. View this property's pet policy.
A good rule of thumb is to spend no more than 30% of your gross income on rent. Based on the lowest available rent of $1,273 for a one-bedroom, you would need to earn about $50,920 per year to qualify. Want to double-check your budget? Calculate how much rent you can afford with our Rent Affordability Calculator.
Stonebriar Pines is offering 1 Month Free on select units, with rental rates starting at $1,346.
Yes! Stonebriar Pines offers 1 Matterport 3D Tours. Explore different floor plans and see unit level details, all without leaving home.
5250 Town and Country Blvd
Frisco, TX 75034
Property Manager Responded