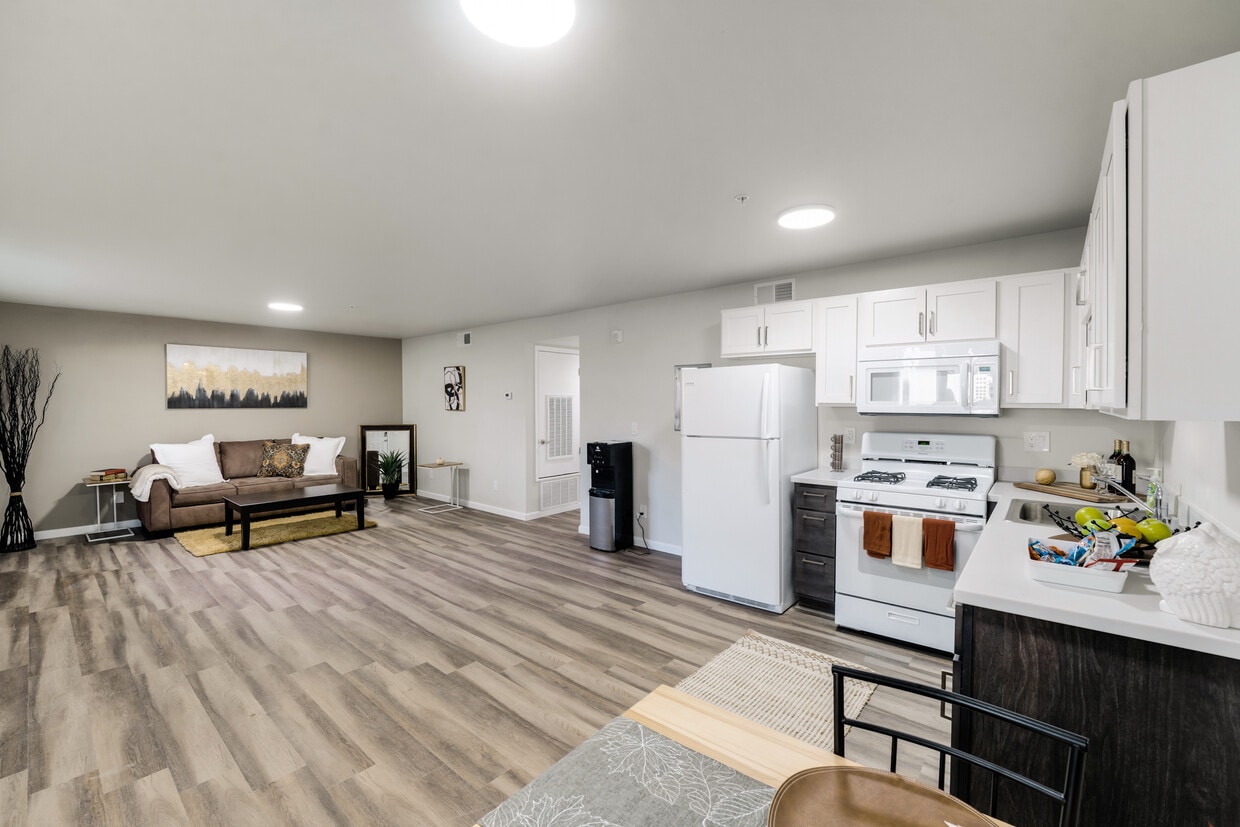
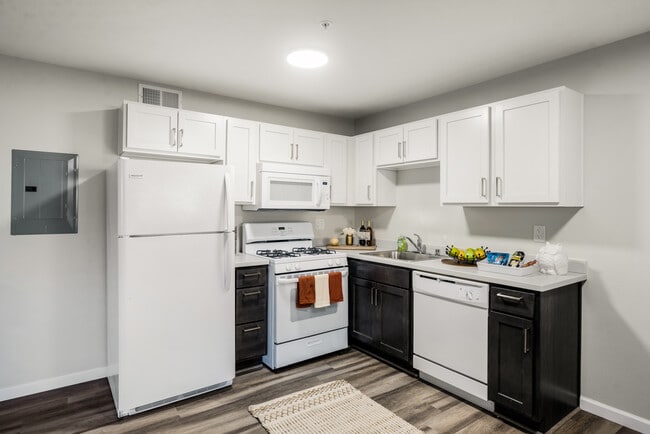
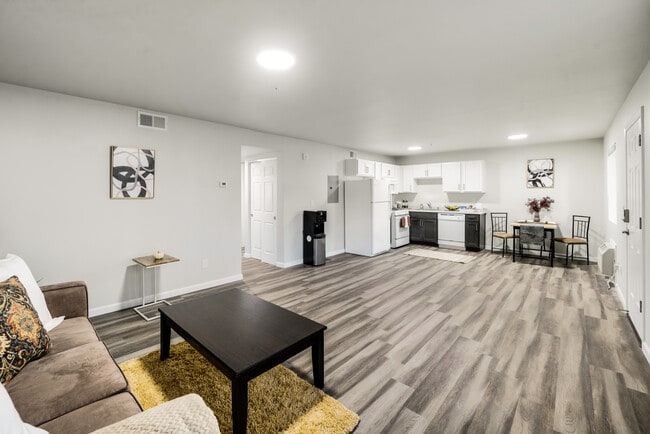
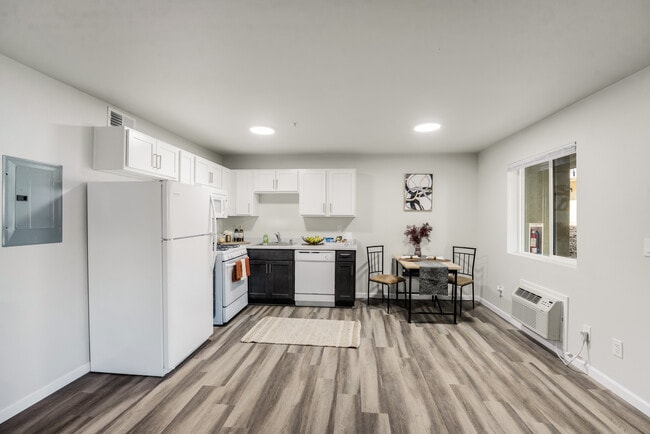
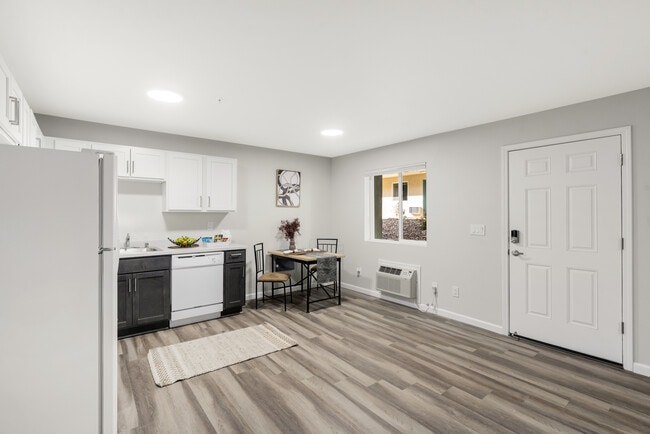
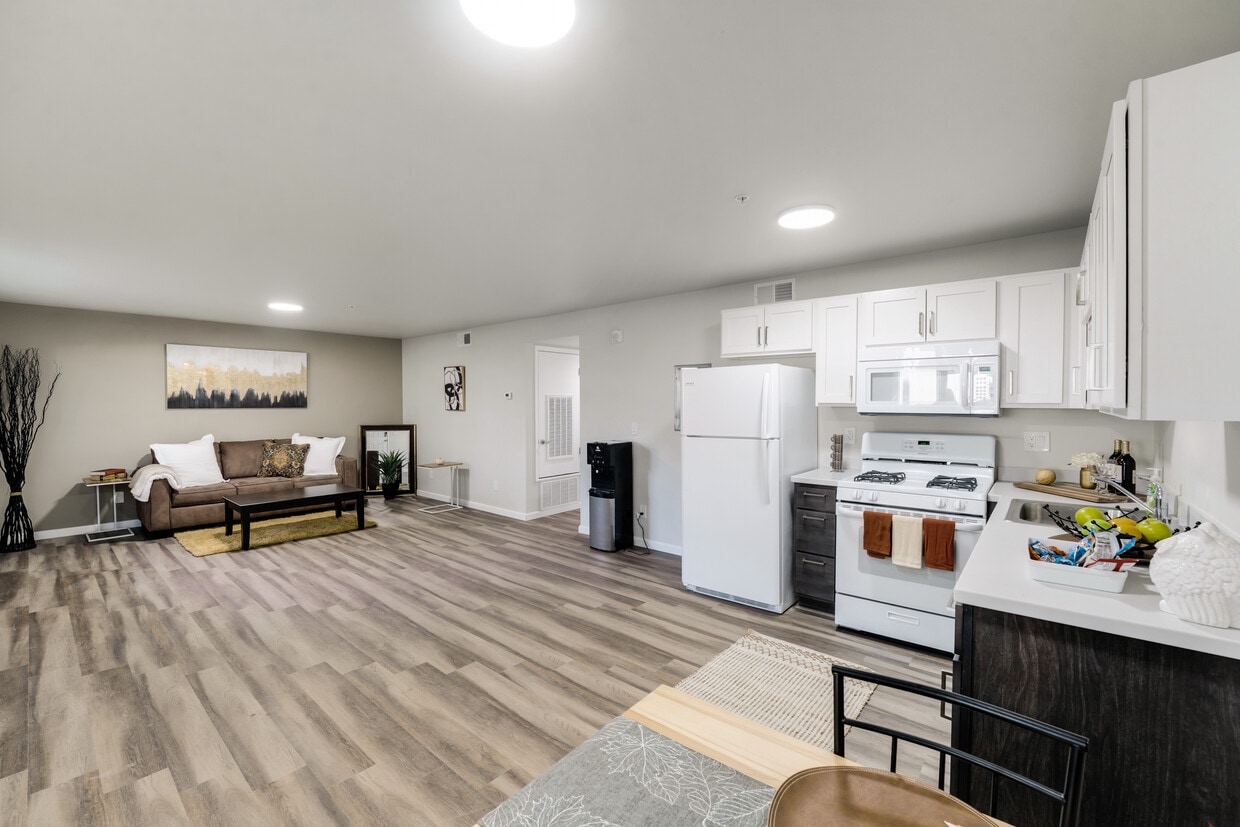
This efficient single-floor unit features a thoughtfully arranged open-concept layout that integrates the living room, dining area, and kitchen into one cohesive space. Light-toned luxury vinyl plank flooring runs throughout the main living areas, complementing the neutral gray walls and textured ceilings. The kitchen is well-appointed with white shaker-style upper cabinets, dark wood lower cabinets, light countertops, a gas range, dishwasher, refrigerator, and a built-in microwave — all finished in white for a clean, uniform look. A hallway connects the main living area to the private quarters, leading to the bedroom, which features plush wall-to-wall carpet, a window for natural light, and generous closet space with built-in shelving. The full bathroom includes a tub-shower combination with a window above for additional ventilation and natural light. A separate utility room adds practical storage and functionality. Two closets throughout the unit further enhance storage capacity. The entry area opens into the bright living space, featuring a window that allows natural light to fill the room. Overall, the unit presents a clean, move-in-ready aesthetic with consistent, modern finishes throughout.
-
Total Monthly Price
$1,580 - $1,780
12 Month Lease
-
Bedrooms
1 - 2 bd
-
Bathrooms
1 - 1.5 ba
-
Square Feet
600 - 850 sq ft

Highlights
- Security System
- Office
- Balcony
- Patio
Pricing & Floor Plans
-
Unit West-26price $1,780square feet 850availibility Now
-
Unit West-27price $1,780square feet 850availibility Now
-
Unit East-11price $1,780square feet 850availibility Now
-
Unit East-18price $1,780square feet 850availibility Now
-
Unit East-3price $1,780square feet 850availibility Now
-
Unit West-39price $1,580square feet 600availibility Now
-
Unit West-25price $1,580square feet 600availibility Now
-
Unit West-32price $1,580Unit Specialsquare feet 600availibility Now
-
Unit West-39price $1,580square feet 600availibility Now
-
Unit West-25price $1,580square feet 600availibility Now
-
Unit West-32price $1,580Unit Specialsquare feet 600availibility Now
-
Unit West-26price $1,780square feet 850availibility Now
-
Unit West-27price $1,780square feet 850availibility Now
-
Unit East-11price $1,780square feet 850availibility Now
-
Unit East-18price $1,780square feet 850availibility Now
-
Unit East-3price $1,780square feet 850availibility Now
Fees and Policies
The fees listed below are community-provided and may exclude utilities or add-ons. All payments are made directly to the property and are non-refundable unless otherwise specified.
-
Utilities & Essentials
-
Utility - Water, Sewer, TrashCharged per unit.$105 / mo
-
Pet policies are negotiable.
Property Fee Disclaimer: Based on community-supplied data and independent market research. Subject to change without notice. May exclude fees for mandatory or optional services and usage-based utilities.
Details
Lease Options
-
12, 13 mo
Property Information
-
Built in 1963
-
38 units/3 stories
Matterport 3D Tour
About Stardust Apartments
$1,000 off First Month's Rent! Upfront Move-In Deals on our Newly Upgraded One and Two Bedroom Apartments in Reno's West University neighborhood: 1 BR / 1 BA (600 sq ft): $1,580/mo Pay just $580 for your 1st month with a 13-month lease! 2 BR / 1.5 BA (850 sq ft): $1,780/mo Pay just $780 for your 1st month with a 13-month lease! Welcome home to Stardust Apartments, the ultimate friction-free launchpad located in Reno's West University neighborhood. Whether you are a professional driver hitting the interstate before dawn, a regional commuter dodging city gridlock, or a UNR student/faculty member wanting to walk to class, this newly upgraded community is designed to keep your life moving efficiently. Why Road Professionals, Commuters & UNR Academics Love Our Location: -Instant Freeway Access: Situated less than a half-mile from the I-80 on-ramp. Hit the interstate in under 60 seconds and skip cross-town traffic entirely. -Campus Proximity: Skip the university parking pass fees! We are just a 6-minute drive or a straightforward 30-minute walk to the heart of the University of Nevada, Reno campus. -Dedicated Resident Parking Lot: No street-parking roulette. Pull into our private, off-street community lot right outside your door after a long shift or a late night at the library. Premium Unit Amenities & Modern Renovations: Step into a fresh interior featuring gorgeous, durable vinyl plank flooring in main living areas and crisp contemporary paint. The 1.5-Bathroom Advantage (2-Bed Layout): Ideal for team drivers, commuters, or student/faculty roommates. The split-bath layout completely eliminates morning routine bottlenecks. Frictionless Daily Living: Fully equipped kitchens featuring built-in dishwashers, ample closet footprints, and clean, resident-only laundry facilities on-site. Transparent All-Inclusive Utility Pricing: Budget with absolute confidence. Your advertised sticker price fully bundles your base rent and a fixed $105 flat monthly fee covering water, sewer, and trash removal. Residents simply establish their own separate electric/gas account directly with NV Energy. No surprise hidden management fees or variable spikes! With 11 newly upgraded vacancies coming online, prime floor positions are open but filling fast at this unbeatable move-in rate. Contact the Stardust leasing office today to schedule your walkthrough and claim your unit!
Stardust Apartments is an apartment community located in Washoe County and the 89503 ZIP Code. This area is served by the Washoe County School District attendance zone.
Contact
Community Amenities
Laundry Facilities
24 Hour Access
Trash Pickup - Curbside
Package Service
- Package Service
- Laundry Facilities
- Maintenance on site
- Security System
- 24 Hour Access
- Trash Pickup - Curbside
- Courtyard
Apartment Features
Air Conditioning
Dishwasher
High Speed Internet Access
Granite Countertops
Microwave
Refrigerator
Tub/Shower
Freezer
Indoor Features
- High Speed Internet Access
- Air Conditioning
- Heating
- Ceiling Fans
- Smoke Free
- Tub/Shower
Kitchen Features & Appliances
- Dishwasher
- Granite Countertops
- Stainless Steel Appliances
- Kitchen
- Microwave
- Oven
- Range
- Refrigerator
- Freezer
- Gas Range
Model Details
- Carpet
- Vinyl Flooring
- Family Room
- Office
- Balcony
- Patio
The casinos may be what draw visitors to Reno, but the “Biggest Little City in the World” has become an exciting, alluring locale for renters who can look past the slot machines. For one thing, the famous nickname is a bit of a misnomer these days: with a quarter-million people inside the city limits alone, the community has become one of the busier metro areas in the region. There are incredible apartments on offer, from upscale lofts to communities that offer endless amenities.
Downtown Reno is certainly best known for its gambling, but there’s a multitude of attractions to experience in this neon-lit city. Delight in the shopping at the Summit in southern Reno, or experience some of the museums, performing arts venues, world-class restaurants, and diverse nightlife hotspots that offer something for every taste.
The natural landscape surrounding Reno is perhaps the most appealing aspect for many.
Learn more about living in RenoCompare neighborhood and city base rent averages by bedroom.
| West University | Reno, NV | |
|---|---|---|
| Studio | $845 | $1,206 |
| 1 Bedroom | $1,389 | $1,528 |
| 2 Bedrooms | $1,833 | $1,886 |
| 3 Bedrooms | $2,510 | $2,499 |
- Package Service
- Laundry Facilities
- Maintenance on site
- Security System
- 24 Hour Access
- Trash Pickup - Curbside
- Courtyard
- High Speed Internet Access
- Air Conditioning
- Heating
- Ceiling Fans
- Smoke Free
- Tub/Shower
- Dishwasher
- Granite Countertops
- Stainless Steel Appliances
- Kitchen
- Microwave
- Oven
- Range
- Refrigerator
- Freezer
- Gas Range
- Carpet
- Vinyl Flooring
- Family Room
- Office
- Balcony
- Patio
| Monday | By Appointment |
|---|---|
| Tuesday | By Appointment |
| Wednesday | By Appointment |
| Thursday | By Appointment |
| Friday | By Appointment |
| Saturday | By Appointment |
| Sunday | Closed |
| Colleges & Universities | Distance | ||
|---|---|---|---|
| Colleges & Universities | Distance | ||
| Drive: | 6 min | 2.2 mi | |
| Drive: | 11 min | 6.1 mi | |
| Drive: | 11 min | 6.8 mi | |
| Drive: | 12 min | 7.8 mi |


 The GreatSchools Rating helps parents compare schools within a state based on a variety of school quality indicators and provides a helpful picture of how effectively each school serves all of its students. Ratings are on a scale of 1 (below average) to 10 (above average) and can include test scores, college readiness, academic progress, advanced courses, equity, discipline and attendance data. We also advise parents to visit schools, consider other information on school performance and programs, and consider family needs as part of the school selection process.
View GreatSchools Rating Methodology
Data provided by GreatSchools.org © 2026. All rights reserved.
Scores provided by
 What do Walkability, Transit, Drivability, and Bikeability mean?
Walkability measures the walking distance to day-to-day needs.
Transit measures access to public transportation.
Drivability measures congestion, parking availability, and access to major roads.
Bikeability measures the suitability for cycling.
How It Works
What do Walkability, Transit, Drivability, and Bikeability mean?
Walkability measures the walking distance to day-to-day needs.
Transit measures access to public transportation.
Drivability measures congestion, parking availability, and access to major roads.
Bikeability measures the suitability for cycling.
How It Works
Traffic
BusyAirport
CalmBusinesses
ActiveScores provided by
HowLoud What is a Sound Score Rating? A Sound Score Rating aggregates noise caused by vehicle traffic, airplane traffic and local sources. How It WorksStardust Apartments Photos
-
Stardust Apartments
-
1BR, 1BA - 600SF
-
-
-
-
-
-
-
Nearby Apartments
Within 50 Miles of Stardust Apartments
While Stardust Apartments does not provide in‑unit laundry, on‑site laundry facilities are available for shared resident use.
Utilities are not included in rent. Residents should plan to set up and pay for all services separately.
Contact this property for parking details.
Stardust Apartments has one to two-bedrooms with rent ranges from $1,580/mo. to $1,780/mo.
Stardust Apartments does not allow pets, though service animals are always welcome in accordance with applicable laws.
A good rule of thumb is to spend no more than 30% of your gross income on rent. Based on the lowest available rent of $1,580 for a one-bedroom, you would need to earn about $63,200 per year to qualify. Want to double-check your budget? Calculate how much rent you can afford with our Rent Affordability Calculator.
Stardust Apartments is offering Discounts for eligible applicants, with rental rates starting at $1,580.
Yes! Stardust Apartments offers 1 Matterport 3D Tours. Explore different floor plans and see unit level details, all without leaving home.
1301 Stardust St
Reno, NV 89503
Property Manager Responded