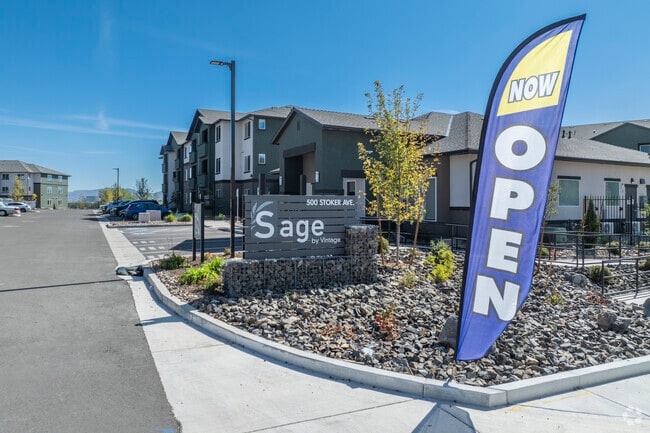

Located at 500 Stoker Ave in Reno, Nevada, this one-bedroom, one-bathroom unit offers a well-designed layout across a single floor. The open-concept kitchen and living area is anchored by light wood-style flooring, recessed lighting, and a wall-mounted mini-split HVAC system. The kitchen features white shaker cabinetry, light countertops, a stainless steel sink, and a full suite of black appliances including a refrigerator, range, over-the-range microwave, and dishwasher. The living area opens directly onto a private balcony through sliding glass doors, filling the space with natural light and outdoor views of the surrounding tree line. The bedroom is carpeted, bathed in natural light from a dedicated window, and is comfortably sized to accommodate standard furnishings. Two closets provide generous storage, including a walk-in closet with wire shelving and hanging rods. The bathroom is finished with wood-style flooring, a light blue vanity with ample drawer storage, a large mirror, built-in open shelving, and a full soaking tub with shower. An in-unit laundry area adds everyday convenience. The overall aesthetic is clean, modern, and bright throughout.
| 1 | $46,440 |
| 2 | $53,040 |
| 3 | $59,700 |
| 4 | $66,300 |
| 5 | $71,580 |
| 6 | $76,920 |




Property Manager Responded