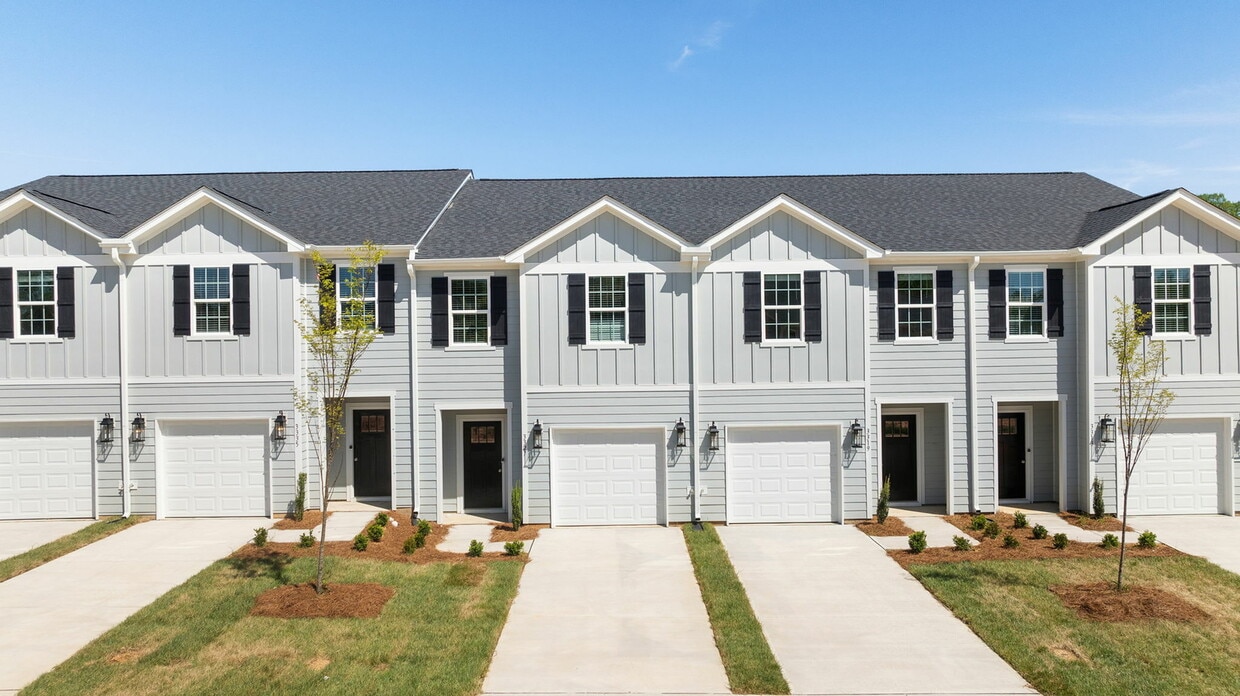
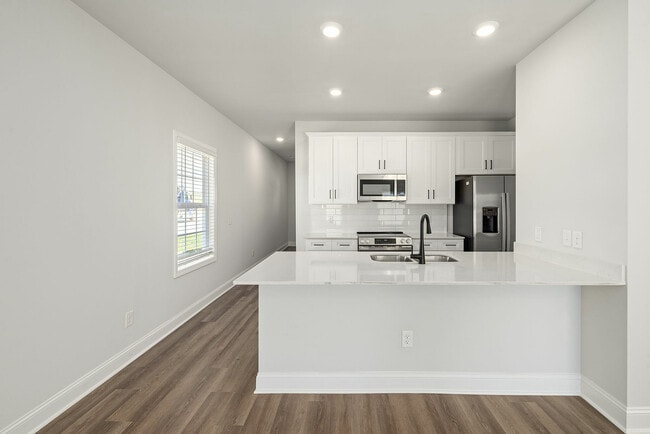
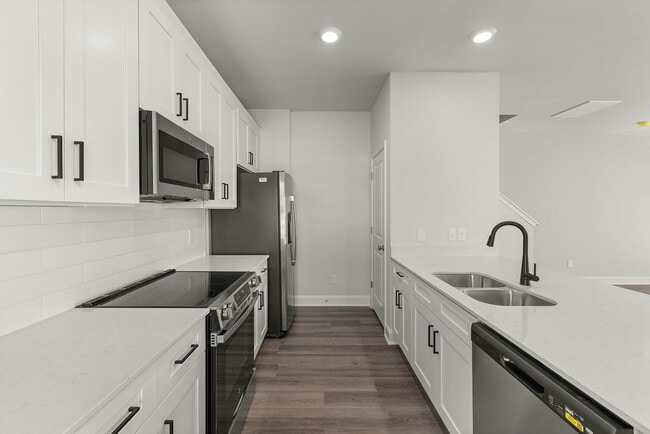
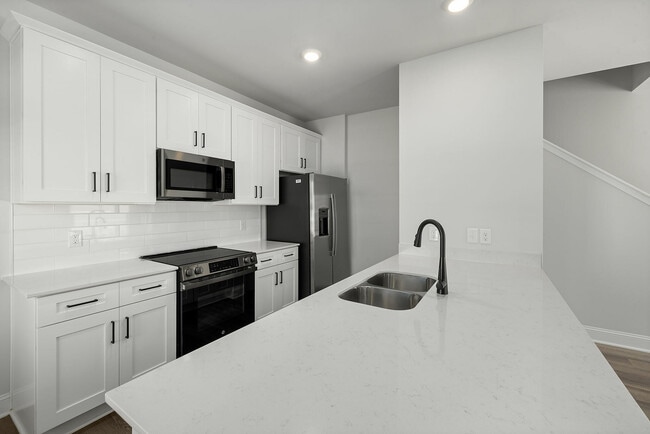
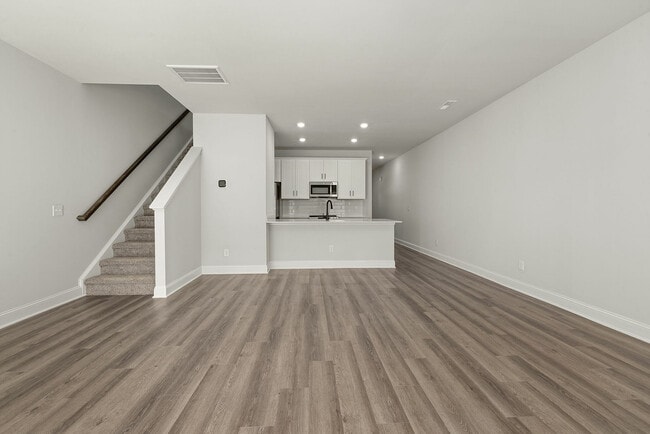
Located in Burlington, NC, this two-story home offers a well-designed layout across two floors. The main level features an open-concept kitchen and living area with light hardwood-style flooring and recessed lighting throughout. The kitchen is outfitted with white shaker cabinets, black hardware, light quartz countertops, a subway tile backsplash, stainless steel appliances, and a peninsula with an undermount sink — ideal for both cooking and entertaining. The living area is bright and open, with a staircase with a wood railing leading to the upper level. Upstairs, three bedrooms provide comfortable accommodations, with plush carpet flooring and windows that bring in natural light. The spacious primary bedroom features sliding glass doors opening to a private deck, adding an outdoor retreat. The primary bathroom includes a glass-enclosed walk-in shower with tile surround, a white vanity with quartz countertops, and hardwood-style flooring. Three full bathrooms serve the home in total. Two closets provide dedicated storage space throughout. The attached garage includes an automatic opener and a direct interior access door. The home's clean, neutral palette and modern finishes create a cohesive, move-in-ready atmosphere throughout.
Spire at Darrowby Ridge
1096 Darrowby Ridge Cir,
Burlington,
NC
27215

-
Total Monthly Price
$2,495
-
Bedrooms
3 - 4 bd
-
Bathrooms
2.5 - 3.5 ba
-
Square Feet
1,555 - 2,252 sq ft
Welcome to your new community of modern and luxurious townhomes at Spire at Darrowby Ridge. Where your radiant residence includes all the space, seclusion, and fine details you desire. Neighbors are friends and pristine interior details wow. And the best perk of all? An effortless, maintenance-free lifestyle so you can focus on what matters most.
Highlights
- New Construction
- Yard
- High Ceilings
- Pool
- Walk-In Closets
- Deck
- Planned Social Activities
- Controlled Access
- Island Kitchen
Pricing & Floor Plans

-
Unit 002price $2,495square feet 2,252availibility Now
-
Unit 008price $2,495square feet 2,252availibility Now
-
Unit 052price $2,495square feet 2,252availibility Now
-
Unit 002price $2,495square feet 2,252availibility Now
-
Unit 008price $2,495square feet 2,252availibility Now
-
Unit 052price $2,495square feet 2,252availibility Now
Fees and Policies
The fees listed below are community-provided and may exclude utilities or add-ons. All payments are made directly to the property and are non-refundable unless otherwise specified. Use the Cost Calculator to determine costs based on your needs.
-
Utilities & Essentials
-
LandscapingAmount for landscaping services. Charged per unit.$45 / mo
-
Pest Control ServicesAmount for pest control services. Charged per unit.$5 / mo
-
Internet ServicesAmount for internet services provided by community. Charged per unit.$70 / mo
-
Utility - Electric - Third PartyUsage-Based (Utilities). Amount for provision and consumption of electric paid to a third party. Charged per unit. Payable to 3rd PartyVaries / mo
-
Utility - Water/Sewer - Third PartyUsage-Based (Utilities). Amount for provision and consumption of water/sewer paid to a third party. Charged per unit. Payable to 3rd PartyVaries / mo
-
-
One-Time Basics
-
Due at Application
-
Administrative FeeAmount to facilitate move-in process for a resident. Charged per unit.$200
-
Security Deposit (Refundable)Amount intended to be held through residency that may be applied toward amounts owed at move-out. Refunds processed per application and lease terms. Charged per unit.$500
-
Application FeeAmount to process application, initiate screening, and take a rental home off the market. Charged per applicant.$65
-
-
Due at Application
-
Dogs
-
Pet FeeMax of 2. Amount to facilitate authorized pet move-in. Charged per pet.$350
-
Pet RentMax of 1. Monthly amount for authorized pet. Charged per unit.$25 / mo
500 lbs. Weight Limit -
-
Cats
-
Pet FeeMax of 2. Amount to facilitate authorized pet move-in. Charged per pet.$350
-
Pet RentMax of 1. Monthly amount for authorized pet. Charged per unit.$25 / mo
500 lbs. Weight Limit -
-
Surface Lot
-
Access Device - AdditionalAmount to obtain additional access device(s) for community; additional fob, additional key. May be subject to availability. Charged per occurrence.$50 / occurrence
-
Returned Payment Fee (NSF)Amount for returned payment. Charged per occurrence.$35 / occurrence
-
Access/Lock Change FeeAmount to change or reprogram access to rental home. Charged per occurrence.$50 / occurrence
-
Access Device - ReplacementAmount to obtain a replacement access device for community; fobs, keys, remotes, access passes. Charged per occurrence.$50 / occurrence
Property Fee Disclaimer: Total Monthly Leasing Price includes base rent, all monthly mandatory and any user-selected optional fees. Excludes variable, usage-based, and required charges due at or prior to move-in or at move-out. Security Deposit may change based on screening results, but total will not exceed legal maximums. Some items may be taxed under applicable law. Some fees may not apply to rental homes subject to an affordable program. All fees are subject to application and/or lease terms. Prices and availability subject to change. Resident is responsible for damages beyond ordinary wear and tear. Resident may need to maintain insurance and to activate and maintain utility services, including but not limited to electricity, water, gas, and internet, per the lease. Additional fees may apply as detailed in the application and/or lease agreement, which can be requested prior to applying. Pets: Pet breed and other pet restrictions apply. Rentable Items: All Parking, storage, and other rentable items are subject to availability. Final pricing and availability will be determined during lease agreement. See Leasing Agent for details.
Details
Lease Options
-
12 - 18 Month Leases
Property Information
-
Built in 2024
-
119 houses/3 stories
Matterport 3D Tours
Select a house to view pricing & availability
 Matterport 3D Tour
About Spire at Darrowby Ridge
Welcome to your new community of modern and luxurious townhomes at Spire at Darrowby Ridge. Where your radiant residence includes all the space, seclusion, and fine details you desire. Neighbors are friends and pristine interior details wow. And the best perk of all? An effortless, maintenance-free lifestyle so you can focus on what matters most.
Spire at Darrowby Ridge is a townhouse community located in Alamance County and the 27215 ZIP Code. This area is served by the Alamance-Burlington School District attendance zone.
Unique Features
- Chef-inspired kitchen with Dinning Area
- Designer Pendant Lighting in kitchen
- Expansive Closets
- Flex | Split rent optionality
- Full-size Washer & Dryer
- Granite Counters
- Hardwood flooring
- Premium Granite Countertops
- Premium Tile Backsplash
- Professional Onsite Management
- Professionally Maintained Landscaping
- Smart Home Technology Package
- Stainless Appliances
Community Amenities
Pool
Fitness Center
Clubhouse
Controlled Access
- Community-Wide WiFi
- Wi-Fi
- Controlled Access
- Maintenance on site
- Property Manager on Site
- 24 Hour Access
- Trash Pickup - Curbside
- Recycling
- Renters Insurance Program
- Online Services
- Planned Social Activities
- Business Center
- Clubhouse
- Fitness Center
- Pool
Townhome Features
Washer/Dryer
Air Conditioning
Dishwasher
High Speed Internet Access
Hardwood Floors
Walk-In Closets
Island Kitchen
Granite Countertops
Indoor Features
- High Speed Internet Access
- Wi-Fi
- Washer/Dryer
- Air Conditioning
- Heating
- Smoke Free
- Cable Ready
- Security System
- Storage Space
- Double Vanities
- Tub/Shower
- Handrails
Kitchen Features & Appliances
- Dishwasher
- Ice Maker
- Granite Countertops
- Stainless Steel Appliances
- Pantry
- Island Kitchen
- Kitchen
- Microwave
- Oven
- Range
- Refrigerator
- Freezer
Floor Plan Details
- Hardwood Floors
- Carpet
- Vinyl Flooring
- Dining Room
- High Ceilings
- Walk-In Closets
- Linen Closet
- Double Pane Windows
- Large Bedrooms
- Balcony
- Patio
- Deck
- Yard
Welcome to Burlington, North Carolina, nestled in the Piedmont region. This historic community offers various rental options from apartments to historic homes. Currently, rental rates remain competitive, with one-bedroom units averaging $1,217 per month and two-bedroom homes at $1,369, showing modest year-over-year increases of 0.8% and 2.2% respectively. Notable areas include Downtown Burlington, with its preserved architecture and local businesses, and the West Davis Street-Fountain Place area, recognized for its historic character. At the center of community life stands Burlington City Park, home to a restored 1910 Dentzel Carousel listed on the National Historical Register, set within 75 acres of recreational space.
Burlington combines historical significance with contemporary amenities. The city serves as headquarters for Labcorp, a major employer in the region. Outdoor recreation opportunities abound along the Haw River Trail and throughout the city's park system.
Learn more about living in Burlington- Community-Wide WiFi
- Wi-Fi
- Controlled Access
- Maintenance on site
- Property Manager on Site
- 24 Hour Access
- Trash Pickup - Curbside
- Recycling
- Renters Insurance Program
- Online Services
- Planned Social Activities
- Business Center
- Clubhouse
- Fitness Center
- Pool
- Chef-inspired kitchen with Dinning Area
- Designer Pendant Lighting in kitchen
- Expansive Closets
- Flex | Split rent optionality
- Full-size Washer & Dryer
- Granite Counters
- Hardwood flooring
- Premium Granite Countertops
- Premium Tile Backsplash
- Professional Onsite Management
- Professionally Maintained Landscaping
- Smart Home Technology Package
- Stainless Appliances
- High Speed Internet Access
- Wi-Fi
- Washer/Dryer
- Air Conditioning
- Heating
- Smoke Free
- Cable Ready
- Security System
- Storage Space
- Double Vanities
- Tub/Shower
- Handrails
- Dishwasher
- Ice Maker
- Granite Countertops
- Stainless Steel Appliances
- Pantry
- Island Kitchen
- Kitchen
- Microwave
- Oven
- Range
- Refrigerator
- Freezer
- Hardwood Floors
- Carpet
- Vinyl Flooring
- Dining Room
- High Ceilings
- Walk-In Closets
- Linen Closet
- Double Pane Windows
- Large Bedrooms
- Balcony
- Patio
- Deck
- Yard
| Monday | 9am - 6pm |
|---|---|
| Tuesday | 9am - 6pm |
| Wednesday | 9am - 6pm |
| Thursday | 9am - 6pm |
| Friday | 9am - 6pm |
| Saturday | 10am - 5pm |
| Sunday | Closed |
| Colleges & Universities | Distance | ||
|---|---|---|---|
| Colleges & Universities | Distance | ||
| Drive: | 11 min | 4.1 mi | |
| Drive: | 22 min | 14.6 mi | |
| Drive: | 26 min | 17.2 mi | |
| Drive: | 28 min | 18.3 mi |


 The GreatSchools Rating helps parents compare schools within a state based on a variety of school quality indicators and provides a helpful picture of how effectively each school serves all of its students. Ratings are on a scale of 1 (below average) to 10 (above average) and can include test scores, college readiness, academic progress, advanced courses, equity, discipline and attendance data. We also advise parents to visit schools, consider other information on school performance and programs, and consider family needs as part of the school selection process.
View GreatSchools Rating Methodology
Data provided by GreatSchools.org © 2026. All rights reserved.
Scores provided by
 What do Walkability, Transit, Drivability, and Bikeability mean?
Walkability measures the walking distance to day-to-day needs.
Transit measures access to public transportation.
Drivability measures congestion, parking availability, and access to major roads.
Bikeability measures the suitability for cycling.
How It Works
What do Walkability, Transit, Drivability, and Bikeability mean?
Walkability measures the walking distance to day-to-day needs.
Transit measures access to public transportation.
Drivability measures congestion, parking availability, and access to major roads.
Bikeability measures the suitability for cycling.
How It Works
Traffic
BusyAirport
CalmBusinesses
CalmScores provided by
HowLoud What is a Sound Score Rating? A Sound Score Rating aggregates noise caused by vehicle traffic, airplane traffic and local sources. How It WorksSpire at Darrowby Ridge Photos
-
Spire at Darrowby Ridge
-
C1: 3BR, 2.5BA - 1,555SF
-
17-web-or-mls-7K5A7422
-
19-web-or-mls-7K5A7436
-
18-web-or-mls-7K5A7429
-
25-web-or-mls-7K5A7524
-
24-web-or-mls-7K5A7515
-
20-web-or-mls-7K5A7442
-
21-web-or-mls-7K5A7447
Floor Plans
-
Spire at Darrowby Ridge_Ashford_TH Combined
-
3BR, 2.5BA - 1,555SF
-
3BR, 2.5BA - 1,555SF
-
3BR, 2.5BA - 1,555SF
-
Spire at Darrowby Ridge_Lexington_Lot 1_TH Combined (1)
-
4BR, 3.5BA - 2,252SF
Nearby Apartments
Within 50 Miles of Spire at Darrowby Ridge
-
Aventura RTP
200 Edinborough Dr
Durham, NC 27703
$2,044 - $2,094 Total Monthly Price
3 Br 39.1 mi
-
Alta Ivy
2000 Olivewood St
Cary, NC 27519
$2,604 - $2,739 Total Monthly Price
3 Br 39.5 mi
-
Ascend Brightleaf Apartments
2400 Sanders Ave
Durham, NC 27703
$2,130 - $2,510 Total Monthly Price
3 Br 39.5 mi
-
NOVEL Morrisville by Crescent Communities
218 Southport Dr
Morrisville, NC 27560
$2,959 - $3,609 Total Monthly Price
3 Br 42.0 mi
-
The Keaton at Brier Creek
3930 Macaw St
Raleigh, NC 27617
$2,541 - $2,631 Total Monthly Price
3 Br 42.4 mi
-
The Ballast on Salem
1821 Chatham Flats Dr
Apex, NC 27502
$2,599 - $2,649 Total Monthly Price
3 Br 43.0 mi
Spire at Darrowby Ridge has units with in‑unit washers and dryers, making laundry day simple for residents.
Utilities are not included in rent. Residents should plan to set up and pay for all services separately.
Parking is available at Spire at Darrowby Ridge. Contact this property for details.
Spire at Darrowby Ridge has three apartments renting for $2,495/mo.
Yes, Spire at Darrowby Ridge welcomes pets. Breed restrictions, weight limits, and additional fees may apply. View this property's pet policy.
A good rule of thumb is to spend no more than 30% of your gross income on rent. Based on the lowest available rent of $2,495 for a four-bedrooms, you would need to earn about $99,800 per year to qualify. Want to double-check your budget? Calculate how much rent you can afford with our Rent Affordability Calculator.
Spire at Darrowby Ridge is not currently offering any rent specials. Check back soon, as promotions change frequently.
Yes! Spire at Darrowby Ridge offers 2 Matterport 3D Tours. Explore different floor plans and see unit level details, all without leaving home.
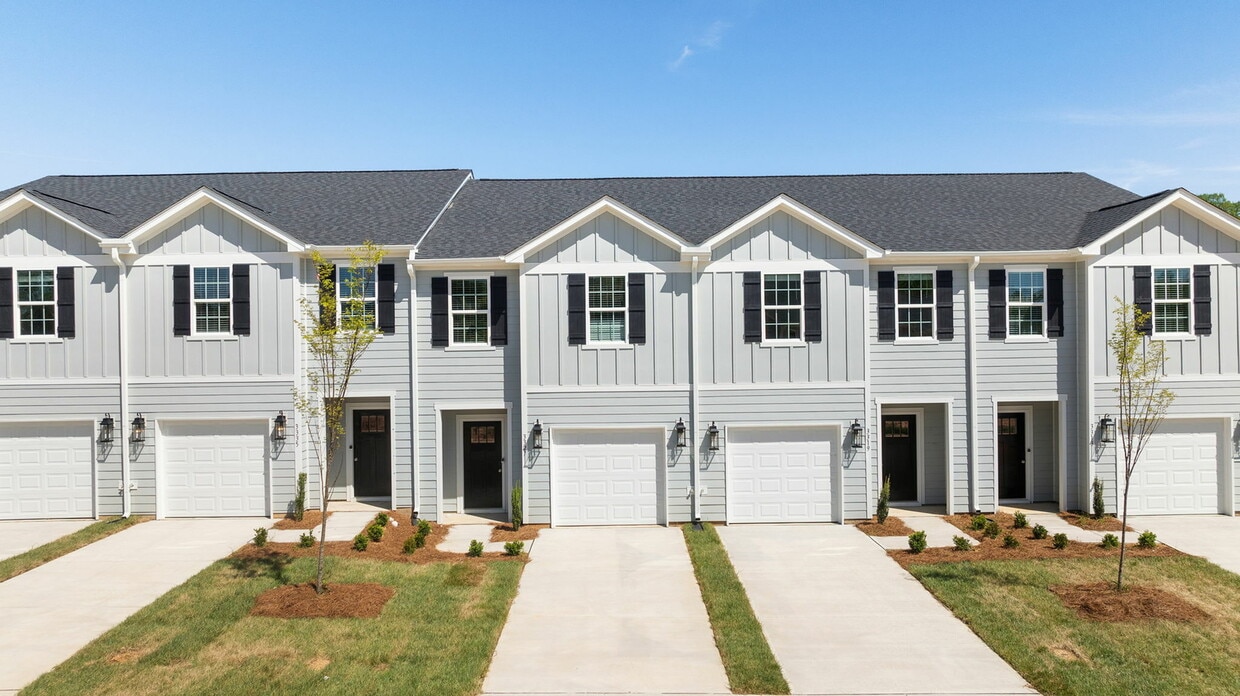
1096 Darrowby Ridge Cir
Burlington, NC 27215
Property Manager Responded