Map
  • Add a Property
  • Renter Tools
    • Favorites
    • Saved Searches
  • Manage Rentals
  • Apartments For Rent
  • Houses For Rent
  • Condos For Rent
  • Townhomes For Rent
  • Help Center
  • Area Guide
  • Rent Calculator
  • Property Management Companies

Language

Apartments.com Logo
Manage Rentals      Sign Up / Sign In
  • Primary Photo - Alta Ivy
  • Building Photo - Alta Ivy
    Building Photo - Alta Ivy
  • Building Photo - Alta Ivy
    Building Photo - Alta Ivy
Contact This Property

Tour Options: In-Person

Language: English

Open 10am - 6pm Today

View All Hours Office Hours Monday - Friday, 10am - 6pm Saturday, 10am - 5pm Sunday, 1pm - 5pm

Alta Ivy media gallery Unit
call 877-409-0194
Floor Plan View Body
Viewing Floor: Select a unit to view pricing & availability
0 (2 units)
1 (26 units)
2 (8 units)
3 (15 units)
4 (13 units)
Any
Studio
1
2
3
Any
1+
2+
Move-In Date
North Carolina Wake County Cary

Alta Ivy

2000 Olivewood St, Cary, NC 27519

4.6
Renter Rating 54 Reviews
Verified Listing CoStar Verified® Listing

This Listing has been verified by CoStar’s listing verification process, which combines internal screening and fraud detection technology. Always beware of scams.

Today
Share Listing
Favorites
877-409-0194
Property Management Company Logo
  • Total Monthly Price

    $1,554 - $2,674

  • Bedrooms

    Studio - 3 bd

  • Bathrooms

    1 - 2 ba

  • Square Feet

    643 - 1,504 sq ft

Alta Ivy
Property Management Company Logo
Share Listing
Favorites

Move-in Special

LIMITED TIME OFFER: UP TO 2 MONTHS FREE + PLUS REDUCED RATES ON SELECT APARTMENTS! Look and Lease Special! Limited Offer! CALL FOR DETAILS! *Terms and conditions apply.

Highlights

  • Top Rated by Renters
  • Porch
  • Pet Washing Station
  • Pool
  • Walk-In Closets
  • Deck
  • Pet Play Area
  • Controlled Access
  • Island Kitchen

Pricing & Floor Plans

filter results by bedrooms
Cost Calculator: Estimate your monthly and one-time fees.
S1
$1,554 – $1,654 Total Monthly Price Studio 1 Bath 643 Sq Ft
2 Available units
Unit
Total Price
Sq Ft
Availability
Unit Details
  • Unit 1-130
    price $1,554
    square feet 643
    availibility Jun 14
  • Unit 1-128
    price $1,654
    square feet 643
    availibility Sep 7
A4
$1,654 Total Monthly Price 1 Bed 1 Bath 775 Sq Ft
1 Available unit
Unit
Total Price
Sq Ft
Availability
Unit Details
  • Unit 1-112
    price $1,654
    square feet 775
    availibility Now
A5
$1,683 – $1,823 Total Monthly Price 1 Bed 1 Bath 835 Sq Ft
7 Available units
Unit
Total Price
Sq Ft
Availability
Unit Details
  • Unit 2-106
    price $1,823
    square feet 835
    availibility Now
  • Unit 1-109
    price $1,683
    square feet 835
    availibility Jul 7
  • Unit 1-332
    price $1,758
    square feet 835
    availibility Jul 14
  • Unit 1-331
    price $1,758
    square feet 835
    availibility Jul 19
  • Unit 1-207
    price $1,758
    square feet 835
    availibility Jul 26
  • Unit 1-013
    price $1,773
    square feet 835
    availibility Aug 7
  • Unit 2-104
    price $1,823
    square feet 835
    availibility Sep 7

A7
$1,774 Total Monthly Price 1 Bed 1 Bath 809 Sq Ft
1 Available unit
Unit
Total Price
Sq Ft
Availability
Unit Details
  • Unit 2-108
    price $1,774
    square feet 809
    availibility Now
A1
$1,564 Total Monthly Price 1 Bed 1 Bath 679 Sq Ft
1 Available unit
Unit
Total Price
Sq Ft
Availability
Unit Details
  • Unit 1-124
    price $1,564
    square feet 679
    availibility May 31
A2
$1,624 Total Monthly Price 1 Bed 1 Bath 691 Sq Ft
1 Available unit
Unit
Total Price
Sq Ft
Availability
Unit Details
  • Unit 2-205
    price $1,624
    square feet 691
    availibility Jun 7
A3
$1,599 – $1,659 Total Monthly Price 1 Bed 1 Bath 760 Sq Ft
6 Available units
Unit
Total Price
Sq Ft
Availability
Unit Details
  • Unit 3-029
    price $1,624
    square feet 760
    availibility Jun 11
  • Unit 3-117
    price $1,609
    square feet 760
    availibility Jul 6
  • Unit 3-417
    price $1,649
    square feet 760
    availibility Jul 18
  • Unit 3-419
    price $1,649
    square feet 760
    availibility Jul 21
  • Unit 3-121
    price $1,659
    square feet 760
    availibility Aug 5
  • Unit 3-217
    price $1,599
    square feet 760
    availibility Aug 26

A6
$1,694 – $1,734 Total Monthly Price 1 Bed 1 Bath 810 Sq Ft
4 Available units
Unit
Total Price
Sq Ft
Availability
Unit Details
  • Unit 1-425
    price $1,734
    square feet 810
    availibility Jul 7
  • Unit 1-417
    price $1,734
    square feet 810
    availibility Jul 20
  • Unit 1-419
    price $1,734
    square feet 810
    availibility Jul 22
  • Unit 1-323
    price $1,694
    square feet 810
    availibility Aug 5

B2.1
$1,854 – $1,954 Total Monthly Price 2 Beds 2 Baths 1,097 Sq Ft
6 Available units
Unit
Total Price
Sq Ft
Availability
Unit Details
  • Unit 3-106
    price $1,854
    square feet 1,097
    availibility Now
  • Unit 3-422
    price $1,919
    square feet 1,097
    availibility Now
  • Unit 3-122
    price $1,929
    square feet 1,097
    availibility Now
  • Unit 3-118
    price $1,929
    square feet 1,097
    availibility Now
  • Unit 3-108
    price $1,954
    square feet 1,097
    availibility Now
  • Unit 3-304
    price $1,914
    square feet 1,097
    availibility Jun 12

B2
$2,069 – $2,249 Total Monthly Price 2 Beds 2 Baths 1,148 Sq Ft
4 Available units
Unit
Total Price
Sq Ft
Availability
Unit Details
  • Unit 1-115
    price $2,069
    square feet 1,148
    availibility Now
  • Unit 3-303
    price $2,084
    square feet 1,148
    availibility Now
  • Unit 1-415
    price $2,249
    square feet 1,148
    availibility Now
  • Unit 3-323
    price $2,209
    square feet 1,148
    availibility Jun 26

B3.1 - HC
$2,094 – $2,204 Total Monthly Price 2 Beds 2 Baths 1,222 – 1,235 Sq Ft
4 Available units
Unit
Total Price
Sq Ft
Availability
Unit Details
  • Unit 1-435
    price $2,094
    square feet 1,235
    availibility Now
  • Unit 1-334
    price $2,134
    square feet 1,222
    availibility Now
  • Unit 2-302
    price $2,134
    square feet 1,235
    availibility Now
  • Unit 1-235
    price $2,204
    square feet 1,235
    availibility Now

B4
$2,159 – $2,269 Total Monthly Price 2 Beds 2 Baths 1,204 Sq Ft
2 Available units
Unit
Total Price
Sq Ft
Availability
Unit Details
  • Unit 3-410
    price $2,159
    square feet 1,204
    availibility Now
  • Unit 3-310
    price $2,269
    square feet 1,204
    availibility Jul 30
B1
$2,179 – $2,244 Total Monthly Price 2 Beds 2 Baths 1,113 Sq Ft
7 Available units
Unit
Total Price
Sq Ft
Availability
Unit Details
  • Unit 1-326
    price $2,179
    square feet 1,113
    availibility Now
  • Unit 1-226
    price $2,179
    square feet 1,113
    availibility Now
  • Unit 1-405
    price $2,219
    square feet 1,113
    availibility Now
  • Unit 1-126
    price $2,229
    square feet 1,113
    availibility Now
  • Unit 1-105
    price $2,229
    square feet 1,113
    availibility Now
  • Unit 1-120
    price $2,244
    square feet 1,113
    availibility Now
  • Unit 1-420
    price $2,219
    square feet 1,113
    availibility Jul 7

B1.1
$2,239 – $2,289 Total Monthly Price 2 Beds 2 Baths 1,166 Sq Ft
3 Available units
Unit
Total Price
Sq Ft
Availability
Unit Details
  • Unit 1-406
    price $2,279
    square feet 1,166
    availibility Now
  • Unit 1-108
    price $2,289
    square feet 1,166
    availibility Now
  • Unit 2-308
    price $2,239
    square feet 1,166
    availibility Jul 29
B3
$2,249 – $2,309 Total Monthly Price 2 Beds 2 Baths 1,234 Sq Ft
4 Available units
Unit
Total Price
Sq Ft
Availability
Unit Details
  • Unit 2-102
    price $2,249
    square feet 1,234
    availibility Now
  • Unit 1-135
    price $2,304
    square feet 1,234
    availibility Now
  • Unit 1-102
    price $2,309
    square feet 1,234
    availibility Now
  • Unit 1-114
    price $2,304
    square feet 1,234
    availibility Jun 6

B2.3
$2,194 Total Monthly Price 2 Beds 2 Baths 1,146 Sq Ft
1 Available unit
Unit
Total Price
Sq Ft
Availability
Unit Details
  • Unit 3-311
    price $2,194
    square feet 1,146
    availibility Jul 21
C1
$2,379 – $2,429 Total Monthly Price 3 Beds 2 Baths 1,321 Sq Ft
2 Available units
Unit
Total Price
Sq Ft
Availability
Unit Details
  • Unit 3-116
    price $2,379
    square feet 1,321
    availibility Now
  • Unit 3-110
    price $2,429
    square feet 1,321
    availibility Now
C2.1
$2,379 – $2,654 Total Monthly Price 3 Beds 2 Baths 1,439 Sq Ft
7 Available units
Unit
Total Price
Sq Ft
Availability
Unit Details
  • Unit 3-202
    price $2,379
    square feet 1,439
    availibility Now
  • Unit 3-224
    price $2,379
    square feet 1,439
    availibility Now
  • Unit 3-324
    price $2,379
    square feet 1,439
    availibility Now
  • Unit 3-225
    price $2,379
    square feet 1,439
    availibility Now
  • Unit 3-424
    price $2,419
    square feet 1,439
    availibility Now
  • Unit 3-302
    price $2,604
    square feet 1,439
    availibility Jun 28
  • Unit 3-125
    price $2,654
    square feet 1,439
    availibility Jul 15

C2
$2,674 Total Monthly Price 3 Beds 2 Baths 1,504 Sq Ft
1 Available unit
Unit
Total Price
Sq Ft
Availability
Unit Details
  • Unit 2-301
    price $2,674
    square feet 1,504
    availibility Now
A3HC
Call for Rent 1 Bed 1 Bath 760 Sq Ft
Not Available
B1.2
Call for Rent 2 Beds 2 Baths 1,102 Sq Ft
Not Available
S1
$1,554 – $1,654 Total Monthly Price Studio 1 Bath 643 Sq Ft
2 Available units
Unit
Total Price
Sq Ft
Availability
Unit Details
  • Unit 1-130
    price $1,554
    square feet 643
    availibility Jun 14
  • Unit 1-128
    price $1,654
    square feet 643
    availibility Sep 7
A4
$1,654 Total Monthly Price 1 Bed 1 Bath 775 Sq Ft
1 Available unit
Unit
Total Price
Sq Ft
Availability
Unit Details
  • Unit 1-112
    price $1,654
    square feet 775
    availibility Now
A5
$1,683 – $1,823 Total Monthly Price 1 Bed 1 Bath 835 Sq Ft
7 Available units
Unit
Total Price
Sq Ft
Availability
Unit Details
  • Unit 2-106
    price $1,823
    square feet 835
    availibility Now
  • Unit 1-109
    price $1,683
    square feet 835
    availibility Jul 7
  • Unit 1-332
    price $1,758
    square feet 835
    availibility Jul 14
  • Unit 1-331
    price $1,758
    square feet 835
    availibility Jul 19
  • Unit 1-207
    price $1,758
    square feet 835
    availibility Jul 26
  • Unit 1-013
    price $1,773
    square feet 835
    availibility Aug 7
  • Unit 2-104
    price $1,823
    square feet 835
    availibility Sep 7

A7
$1,774 Total Monthly Price 1 Bed 1 Bath 809 Sq Ft
1 Available unit
Unit
Total Price
Sq Ft
Availability
Unit Details
  • Unit 2-108
    price $1,774
    square feet 809
    availibility Now
A1
$1,564 Total Monthly Price 1 Bed 1 Bath 679 Sq Ft
1 Available unit
Unit
Total Price
Sq Ft
Availability
Unit Details
  • Unit 1-124
    price $1,564
    square feet 679
    availibility May 31
A2
$1,624 Total Monthly Price 1 Bed 1 Bath 691 Sq Ft
1 Available unit
Unit
Total Price
Sq Ft
Availability
Unit Details
  • Unit 2-205
    price $1,624
    square feet 691
    availibility Jun 7
A3
$1,599 – $1,659 Total Monthly Price 1 Bed 1 Bath 760 Sq Ft
6 Available units
Unit
Total Price
Sq Ft
Availability
Unit Details
  • Unit 3-029
    price $1,624
    square feet 760
    availibility Jun 11
  • Unit 3-117
    price $1,609
    square feet 760
    availibility Jul 6
  • Unit 3-417
    price $1,649
    square feet 760
    availibility Jul 18
  • Unit 3-419
    price $1,649
    square feet 760
    availibility Jul 21
  • Unit 3-121
    price $1,659
    square feet 760
    availibility Aug 5
  • Unit 3-217
    price $1,599
    square feet 760
    availibility Aug 26

A6
$1,694 – $1,734 Total Monthly Price 1 Bed 1 Bath 810 Sq Ft
4 Available units
Unit
Total Price
Sq Ft
Availability
Unit Details
  • Unit 1-425
    price $1,734
    square feet 810
    availibility Jul 7
  • Unit 1-417
    price $1,734
    square feet 810
    availibility Jul 20
  • Unit 1-419
    price $1,734
    square feet 810
    availibility Jul 22
  • Unit 1-323
    price $1,694
    square feet 810
    availibility Aug 5

A3HC
Call for Rent 1 Bed 1 Bath 760 Sq Ft
Not Available
B2.1
$1,854 – $1,954 Total Monthly Price 2 Beds 2 Baths 1,097 Sq Ft
6 Available units
Unit
Total Price
Sq Ft
Availability
Unit Details
  • Unit 3-106
    price $1,854
    square feet 1,097
    availibility Now
  • Unit 3-422
    price $1,919
    square feet 1,097
    availibility Now
  • Unit 3-122
    price $1,929
    square feet 1,097
    availibility Now
  • Unit 3-118
    price $1,929
    square feet 1,097
    availibility Now
  • Unit 3-108
    price $1,954
    square feet 1,097
    availibility Now
  • Unit 3-304
    price $1,914
    square feet 1,097
    availibility Jun 12

B2
$2,069 – $2,249 Total Monthly Price 2 Beds 2 Baths 1,148 Sq Ft
4 Available units
Unit
Total Price
Sq Ft
Availability
Unit Details
  • Unit 1-115
    price $2,069
    square feet 1,148
    availibility Now
  • Unit 3-303
    price $2,084
    square feet 1,148
    availibility Now
  • Unit 1-415
    price $2,249
    square feet 1,148
    availibility Now
  • Unit 3-323
    price $2,209
    square feet 1,148
    availibility Jun 26

B3.1 - HC
$2,094 – $2,204 Total Monthly Price 2 Beds 2 Baths 1,222 – 1,235 Sq Ft
4 Available units
Unit
Total Price
Sq Ft
Availability
Unit Details
  • Unit 1-435
    price $2,094
    square feet 1,235
    availibility Now
  • Unit 1-334
    price $2,134
    square feet 1,222
    availibility Now
  • Unit 2-302
    price $2,134
    square feet 1,235
    availibility Now
  • Unit 1-235
    price $2,204
    square feet 1,235
    availibility Now

B4
$2,159 – $2,269 Total Monthly Price 2 Beds 2 Baths 1,204 Sq Ft
2 Available units
Unit
Total Price
Sq Ft
Availability
Unit Details
  • Unit 3-410
    price $2,159
    square feet 1,204
    availibility Now
  • Unit 3-310
    price $2,269
    square feet 1,204
    availibility Jul 30
B1
$2,179 – $2,244 Total Monthly Price 2 Beds 2 Baths 1,113 Sq Ft
7 Available units
Unit
Total Price
Sq Ft
Availability
Unit Details
  • Unit 1-326
    price $2,179
    square feet 1,113
    availibility Now
  • Unit 1-226
    price $2,179
    square feet 1,113
    availibility Now
  • Unit 1-405
    price $2,219
    square feet 1,113
    availibility Now
  • Unit 1-126
    price $2,229
    square feet 1,113
    availibility Now
  • Unit 1-105
    price $2,229
    square feet 1,113
    availibility Now
  • Unit 1-120
    price $2,244
    square feet 1,113
    availibility Now
  • Unit 1-420
    price $2,219
    square feet 1,113
    availibility Jul 7

B1.1
$2,239 – $2,289 Total Monthly Price 2 Beds 2 Baths 1,166 Sq Ft
3 Available units
Unit
Total Price
Sq Ft
Availability
Unit Details
  • Unit 1-406
    price $2,279
    square feet 1,166
    availibility Now
  • Unit 1-108
    price $2,289
    square feet 1,166
    availibility Now
  • Unit 2-308
    price $2,239
    square feet 1,166
    availibility Jul 29
B3
$2,249 – $2,309 Total Monthly Price 2 Beds 2 Baths 1,234 Sq Ft
4 Available units
Unit
Total Price
Sq Ft
Availability
Unit Details
  • Unit 2-102
    price $2,249
    square feet 1,234
    availibility Now
  • Unit 1-135
    price $2,304
    square feet 1,234
    availibility Now
  • Unit 1-102
    price $2,309
    square feet 1,234
    availibility Now
  • Unit 1-114
    price $2,304
    square feet 1,234
    availibility Jun 6

B2.3
$2,194 Total Monthly Price 2 Beds 2 Baths 1,146 Sq Ft
1 Available unit
Unit
Total Price
Sq Ft
Availability
Unit Details
  • Unit 3-311
    price $2,194
    square feet 1,146
    availibility Jul 21
B1.2
Call for Rent 2 Beds 2 Baths 1,102 Sq Ft
Not Available
C1
$2,379 – $2,429 Total Monthly Price 3 Beds 2 Baths 1,321 Sq Ft
2 Available units
Unit
Total Price
Sq Ft
Availability
Unit Details
  • Unit 3-116
    price $2,379
    square feet 1,321
    availibility Now
  • Unit 3-110
    price $2,429
    square feet 1,321
    availibility Now
C2.1
$2,379 – $2,654 Total Monthly Price 3 Beds 2 Baths 1,439 Sq Ft
7 Available units
Unit
Total Price
Sq Ft
Availability
Unit Details
  • Unit 3-202
    price $2,379
    square feet 1,439
    availibility Now
  • Unit 3-224
    price $2,379
    square feet 1,439
    availibility Now
  • Unit 3-324
    price $2,379
    square feet 1,439
    availibility Now
  • Unit 3-225
    price $2,379
    square feet 1,439
    availibility Now
  • Unit 3-424
    price $2,419
    square feet 1,439
    availibility Now
  • Unit 3-302
    price $2,604
    square feet 1,439
    availibility Jun 28
  • Unit 3-125
    price $2,654
    square feet 1,439
    availibility Jul 15

C2
$2,674 Total Monthly Price 3 Beds 2 Baths 1,504 Sq Ft
1 Available unit
Unit
Total Price
Sq Ft
Availability
Unit Details
  • Unit 2-301
    price $2,674
    square feet 1,504
    availibility Now
* Price shown is total price based on community-supplied monthly required fees. Excludes user-selected optional fees and variable or usage-based fees and required charges due at or prior to move-in or at move-out.View Fees and Policies for details. Price, availability, fees, and any applicable rent special are subject to change without notice.
* Square footage definitions vary. Displayed square footage is approximate.

Fees and Policies

The fees listed below are community-provided and may exclude utilities or add-ons. All payments are made directly to the property and are non-refundable unless otherwise specified. Use the Cost Calculator to determine costs based on your needs.

  • Utilities & Essentials
    • Trash Services - Hauling
      Amount for shared trash/waste services. Charged per unit.
      $10 / mo
    • Trash Services - Doorstep
      Amount for doorstep trash removal from rental home. Charged per unit.
      $25 / mo
    • Pest Control Services
      Amount for pest control services. Charged per unit.
      $3 / mo
    • Utility - Billing Administrative Fee
      Amount to manage utility services billing. Charged per unit.
      $5.78 / mo
    • Utility - Electric - Third Party
      Usage-Based (Utilities).Amount for provision and consumption of electric paid to a third party. Charged per unit. Payable to 3rd Party
      Varies / mo
    • Utility - Water/Sewer - Third Party
      Usage-Based (Utilities).Amount for provision and consumption of water/sewer paid to a third party. Charged per unit.
      Varies / mo
    • Renters Liability Insurance - Third Party
      Amount for renters liability insurance obtained through resident's provider of choice. Charged per leaseholder. Payable to 3rd Party
      Disclaimer: Price varies based on amount of coverage.
      Varies / mo
    • Utility - Stormwater/Drainage
      Usage-Based (Utilities).Amount for provision of storm water services. Charged per unit.
      Disclaimer: Utility apportionment is allocation: divided eq per unit.
      Varies / mo
  • One-Time Basics
    • Due at Application
      • Administrative Fee
        Amount to facilitate move-in process for a resident. Charged per unit.
        $200
      • Application Fee
        Amount to process application, initiate screening, and take a rental home off the market. Charged per applicant.
        $80
    • Due at Move-In
      • Security Deposit (Refundable)
        Amount intended to be held through residency that may be applied toward amounts owed at move-out. Refunds processed per application and lease terms. Charged per unit.
        $250
  • Dogs
    Restrictions:
    None
    Read More Read Less
    Comments
    | Restrictions: None
    Read More Read Less
  • Cats
    Restrictions:
    None
    Read More Read Less
    Comments
    | Restrictions: None
    Read More Read Less
  • Pet Fees
    • Pet Fee - Additional Pet
      Max of 1. Amount to facilitate additional authorized pet move-in. Charged per pet.
      $175
    • Pet Fee
      Max of 1. Amount to facilitate authorized pet move-in. Charged per pet.
      $350
    • Pet Rent
      Max of 2. Monthly amount for authorized pet. Charged per pet.
      $25 / mo
    • Pet Rent - Additional Pet
      Max of 1. Monthly amount for additional authorized pet. Charged per pet.
      $25 / mo
    • Pet Management - Third Party
      Max of 1. Amount for authorized pet registration and screening services. Charged per pet/animal. Payable to 3rd Party
      $30 / yr
  • Other Parking Fees
    • Parking - Reserved
      Max of 1. Amount for reserved parking space/services. May be subject to availability. Charged per rentable item.
      $50 / mo
    Comments
    Max of 1
    Read More Read Less
  • Additional Parking Options
    • Other
  • Renters Liability/Content - Property Program
    Amount to participate in the property Renters Liability Program. Charged per unit.
    $14.50 / mo
  • Common Area/Clubhouse Rental
    Amount to rent a shared common area space, including clubhouse. May be subject to availability. Charged per unit.
    $200 / occurrence
  • Business Office Rental
    Amount to rent a co-working space or shared business office amenity space. May be subject to availability. Charged per unit.
    Disclaimer: Price varies based on rentable item size.
    $15 - $25 / occurrence
  • Security Deposit - Additional (Refundable)
    Additional amount, based on screening results, intended to be held through residency that may be applied toward amounts owed at move-out. Refunds processed per application and lease terms. Charged per unit.
    Disclaimer: Price varies based on rent amount.
    Varies one-time
  • Renters Liability Only - Non-Compliance
    Amount for not maintaining required Renters Liability Policy. Charged per unit.
    $10.75 / occurrence
  • Pet/Animal Violation - Waste
    Amount for violation of community policies related to pet or assistance animal waste. Charged per unit.
    $25 / occurrence
  • Returned Payment Fee (NSF)
    Amount for returned payment. Charged per unit.
    $35 / occurrence
  • Intra-Community Transfer Fee
    Amount due when transferring to another rental unit within community. Charged per unit.
    $450 / occurrence
  • Access Device - Replacement
    Amount to obtain a replacement access device for community; fobs, keys, remotes, access passes. Charged per device.
    $75 / occurrence
  • Late Fee
    Amount for paying after rent due date; per terms of lease. Charged per unit.
    5% of base rent / occurrence
  • Ceiling Fan
    Amount to have a ceiling fan installed; per ceiling fan. May be subject to availability. Charged per unit.
    $175
  • Month-to-Month Fee
    Amount, in addition to base rent, for a month-to-month lease. Charged per unit.
    Disclaimer: Price varies based on seasonal pricing.
    Varies / mo
  • Lease Violation - Smoking
    Amount for violation of community smoking policies. Charged per unit.
    $125 / occurrence
  • Lease Violation - Trash
    Amount for violation of waste-related community policies. Charged per unit.
    $25 / occurrence
  • Trash Container - Replacement
    Amount to replace trash/waste container. Charged per unit.
    $40 / occurrence
  • Access/Lock Change Fee
    Amount to change or reprogram access to rental home. Charged per unit.
    $50 / occurrence
  • Early Lease Termination/Cancellation
    Amount to terminate lease earlier than lease end date; excludes rent and other charges. Charged per unit.
    200% of base rent / occurrence
  • Legal/Eviction Fees
    Amount for legal expenses incurred for lease violations. Charged per unit.
    Disclaimer: Price varies based on number of leaseholders.
    Varies / occurrence

Property Fee Disclaimer: Total Monthly Leasing Price includes base rent, all monthly mandatory and any user-selected optional fees. Excludes variable, usage-based, and required charges due at or prior to move-in or at move-out. Security Deposit may change based on screening results, but total will not exceed legal maximums. Some items may be taxed under applicable law. Some fees may not apply to rental homes subject to an affordable program. All fees are subject to application and/or lease terms. Prices and availability subject to change. Resident is responsible for damages beyond ordinary wear and tear. Resident may need to maintain insurance and to activate and maintain utility services, including but not limited to electricity, water, gas, and internet, per the lease. Additional fees may apply as detailed in the application and/or lease agreement, which can be requested prior to applying. Pets: Pet breed and other pet restrictions apply. Rentable Items: All Parking, storage, and other rentable items are subject to availability. Final pricing and availability will be determined during lease agreement. See Leasing Agent for details.

Details

Lease Options

  • 12 - 17 Month Leases

Property Information

  • Built in 2024
  • 300 units/3 stories

Matterport 3D Tours

Step into a world where your fitness dreams become reality. This meticulously designed 1,000 square foot fitness center is not just a gym; it's a gateway to your best self. Flooded with natural light from expansive windows, the space exudes an atmosphere of energy and motivation. The thoughtfully curated layout features zones for every workout need. Cardio enthusiasts will revel in the array of top-tier treadmills, ellipticals, and stationary bikes, all positioned to offer inspiring views. For those focused on strength training, a comprehensive selection of free weights and resistance machines stands ready to challenge and transform. Overhead, striking circular LED lighting fixtures and sleek ceiling fans create an ambiance that's both invigorating and refreshing. The warm wood-tone flooring adds a touch of elegance, proving that form and function can coexist beautifully. Smart TVs mounted throughout the space offer entertainment and virtual training options, keeping you engaged and inspired during your workouts. The center's modern aesthetic, with its clean lines and neutral palette, promotes a sense of calm focus, essential for achieving your fitness goals. This isn't just a place to exercise; it's a sanctuary for self-improvement, a space where every detail has been considered to support your journey to peak physical and mental wellbeing. Welcome to the future of fitness – where your aspirations meet opportunity, and every visit brings you closer to the lifestyle you've always dreamed of.

Fitness Center
1/5
Step into a world where your fitness dreams become reality. This meticulously designed 1,000 square foot fitness center is not just a gym; it's a gateway to your best self. Flooded with natural light from expansive windows, the space exudes an atmosphere of energy and motivation.

The thoughtfully curated layout features zones for every workout need. Cardio enthusiasts will revel in the array of top-tier treadmills, ellipticals, and stationary bikes, all positioned to offer inspiring views. For those focused on strength training, a comprehensive selection of free weights and resistance machines stands ready to challenge and transform.

Overhead, striking circular LED lighting fixtures and sleek ceiling fans create an ambiance that's both invigorating and refreshing. The warm wood-tone flooring adds a touch of elegance, proving that form and function can coexist beautifully.

Smart TVs mounted throughout the space offer entertainment and virtual training options, keeping you engaged and inspired during your workouts. The center's modern aesthetic, with its clean lines and neutral palette, promotes a sense of calm focus, essential for achieving your fitness goals.

This isn't just a place to exercise; it's a sanctuary for self-improvement, a space where every detail has been considered to support your journey to peak physical and mental wellbeing. Welcome to the future of fitness – where your aspirations meet opportunity, and every visit brings you closer to the lifestyle you've always dreamed of. Step into a world of refined living in this exquisite 1000 square foot haven. This meticulously designed single-story home boasts two generously sized bedrooms and three luxurious bathrooms, offering the perfect balance of space and intimacy.




The heart of this home is the stunning open-concept kitchen and living area. The kitchen is a culinary enthusiast's dream, featuring sleek white upper cabinets contrasted with rich navy lower cabinets, state-of-the-art stainless steel appliances, and a spacious island perfect for casual dining or entertaining. Bathed in natural light, the adjoining living room seamlessly blends comfort and style, creating an inviting atmosphere for relaxation and social gatherings.

The primary bedroom is a serene retreat, spanning 180 square feet and adorned with plush carpeting and soothing neutral tones. Custom shelving and artwork add personality, while the en-suite bathroom offers a spa-like experience with its modern fixtures and elegant tiling.

Throughout the home, you'll find thoughtful details like recessed lighting, hardwood floors, and large windows that frame picturesque views of the surrounding greenery. The second bedroom and additional bathrooms maintain the same high standard of luxury and comfort.

Located in the desirable Cary area, this home puts you at the center of a vibrant community while providing a peaceful sanctuary. Don't miss this opportunity to elevate your lifestyle in a home that truly embodies modern elegance and comfort. Step into a world of contemporary elegance and effortless living. This exquisite apartment boasts a seamless open-concept design that effortlessly merges the kitchen, living, and dining areas, creating an airy and inviting atmosphere perfect for both relaxation and entertaining.

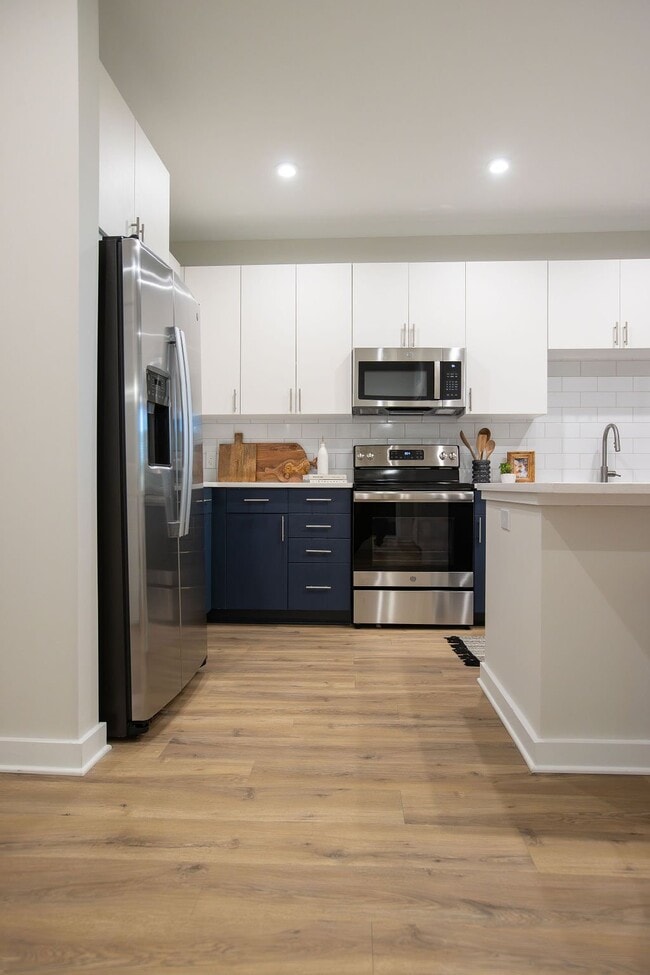
The heart of this home is the chef-inspired kitchen, where culinary dreams come to life. Sleek white upper cabinets contrast beautifully with rich navy lower cabinets, creating a striking visual impact. Stainless steel appliances, including a side-by-side refrigerator and built-in microwave, offer both style and functionality. The expansive island, topped with pristine white quartz, serves as a natural gathering spot and provides ample workspace for your culinary adventures.

Natural light floods every corner of this home through large windows, illuminating the warm, wood-look flooring that flows throughout. The spacious living area offers endless possibilities for creating your ideal living space, while the adjacent dining area is perfect for intimate dinners or casual brunches.

The generously sized bedroom is a serene retreat, featuring plush carpeting and ample closet space. The bathroom is a spa-like oasis, boasting a sleek vanity with abundant storage, a large mirror, and a luxurious tub/shower combination with modern fixtures.

Every detail in this home has been carefully considered, from the modern ceiling fan to the recessed lighting, creating an ambiance of sophistication and comfort. Two conveniently placed closets offer additional storage solutions, ensuring a clutter-free living environment.

This is more than just an apartment; it's an opportunity to elevate your lifestyle. Located in the desirable Cary area, you'll be at the heart of it all while enjoying the tranquility of your own private sanctuary. Don't miss this chance to make your dream home a reality. Step into a world of contemporary elegance and effortless living in this exquisite Cary residence. The heart of this home is the seamlessly integrated kitchen and living room, where culinary dreams come to life amidst sleek, two-toned cabinetry and gleaming stainless steel appliances. The expansive island invites family gatherings and sets the stage for unforgettable entertaining.

Natural light floods every corner through generous windows, creating an airy ambiance that uplifts the spirit. The primary bedroom, a spacious 160 sq ft retreat, promises restful nights and rejuvenating mornings. Two additional bedrooms offer versatility for family, guests, or home office needs.

Luxuriate in the spa-like bathrooms, where modern fixtures and finishes create a sanctuary of relaxation. The harmonious blend of warm wood floors and plush carpeting throughout ensures comfort underfoot in every room.

This thoughtfully designed 1,320 sq ft single-story haven boasts ample closet space and a dedicated laundry room, elevating everyday living with unparalleled convenience. Nestled in desirable Cary, this home is your gateway to a life of comfort, style, and endless possibilities. Welcome home to your personal oasis, where every detail has been curated to inspire and delight. Step into a world of unparalleled elegance and contemporary design in this exquisite Club Lounge. Boasting 1,070 square feet of meticulously crafted space, this haven redefines luxury living. The moment you enter, you're greeted by soaring vaulted ceilings adorned with rustic wooden beams, creating an airy atmosphere that exudes both grandeur and warmth.

The heart of this space is the breathtaking living area, where floor-to-ceiling windows flood the room with natural light and offer panoramic views of the surrounding landscape. Luxurious navy blue sofas, adorned with chic patterned pillows, invite you to unwind in style. The sleek white coffee table serves as a focal point, perfectly balancing modern aesthetics with functionality.

The gourmet kitchen is a culinary enthusiast's dream, featuring striking blue cabinetry, state-of-the-art appliances, and a magnificent marble-topped island. Elegant globe pendant lights cascade from the ceiling, casting a warm glow over the space. The adjoining dining area, with its unique live-edge table and plush seating, provides an ideal setting for intimate dinners or grand entertaining.

For those who love a bit of friendly competition, a stylish game area awaits, complete with a designer pool table. The space seamlessly transitions to an inviting outdoor terrace, where al fresco dining and relaxation become a daily indulgence. This Club Lounge isn't just a space; it's a lifestyle statement, offering the perfect blend of sophistication, comfort, and entertainment for the discerning buyer.
Property Site Map

Select a unit to view pricing & availability

Any
Studio
1
2
3
Any
1+
2+
Move-In Date
Viewing Floor:
0 (2 units)
1 (26 units)
2 (8 units)
3 (15 units)
4 (13 units)
Matterport 3D Tour Matterport 3D Tour
Matterport 3D Tour

About Alta Ivy

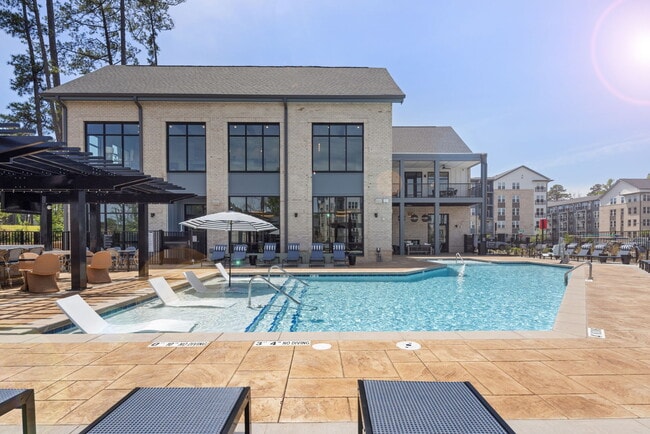
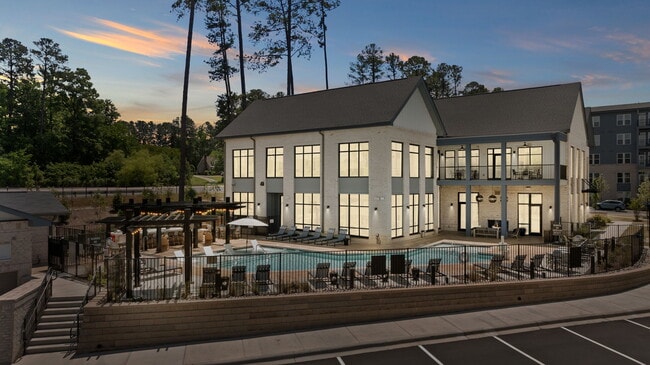
At Alta Ivy, the sky's the limit for self-starters and go-getters. Our Cary, NC apartments blend comfort and style, placing you near Research Triangle Park, Morrisville, and top attractions like Durham, Chapel Hill, and RDU Airport. Enjoy superior amenities and a prime location that balances urban convenience with tranquility.Choose from pet-friendly one, two, or three-bedroom homes with modern features like energy-efficient appliances and wood-inspired flooring. Recharge at EV stations, relax in our pet spa, or unwind in our yoga room. Our dual-level clubhouse offers outdoor lounges, a 24-hour gym, coworking spaces, and a stunning pool deck. At Alta Ivy, you're not just finding a home—you're discovering your oasis.

Alta Ivy is an apartment community located in Wake County and the 27519 ZIP Code. This area is served by the Wake County School District attendance zone.

Unique Features

  • Balconies in select units
  • Built-in desks in select units
  • Convenient on-site pet station and dog park
  • Dedicated yoga studio
  • Duotone designer cabinetry
  • Expansive closet with interior shelving racks
  • Extra Storage
  • First Floor
  • Multiple EV charging stations
  • Nature View
  • Plush carpeting in the bedrooms*
  • Second Floor
  • Sleek Stainless Steel appliance package
  • Spacious Balcony
  • Third Floor
  • Wood-inspired flooring*

Contact

View Property Website
Language: English
Open 10am - 6pm Today
  • Monday - Friday, 10am - 6pm
  • Saturday, 10am - 5pm
  • Sunday, 1pm - 5pm
Property Management Company Logo

Community Amenities

Pool

Fitness Center

Elevator

Clubhouse

Controlled Access

Recycling

Business Center

Grill

Property Services

  • Package Service
  • Wi-Fi
  • Controlled Access
  • Maintenance on site
  • Property Manager on Site
  • 24 Hour Access
  • Trash Pickup - Door to Door
  • Recycling
  • Pet Play Area
  • Pet Washing Station
  • EV Charging
  • Wheelchair Accessible

Shared Community

  • Elevator
  • Business Center
  • Clubhouse
  • Lounge
  • Multi Use Room
  • Breakfast/Coffee Concierge
  • Conference Rooms

Fitness & Recreation

  • Fitness Center
  • Pool
  • Gameroom

Outdoor Features

  • Courtyard
  • Grill
  • Picnic Area
  • Dog Park

Apartment Features

Washer/Dryer

Air Conditioning

Dishwasher

High Speed Internet Access

Walk-In Closets

Island Kitchen

Microwave

Refrigerator

Indoor Features

  • High Speed Internet Access
  • Wi-Fi
  • Washer/Dryer
  • Air Conditioning
  • Heating
  • Ceiling Fans
  • Smoke Free
  • Cable Ready
  • Double Vanities
  • Tub/Shower
  • Handrails
  • Sprinkler System
  • Wheelchair Accessible (Rooms)

Kitchen Features & Appliances

  • Dishwasher
  • Disposal
  • Ice Maker
  • Stainless Steel Appliances
  • Pantry
  • Island Kitchen
  • Eat-in Kitchen
  • Kitchen
  • Microwave
  • Oven
  • Range
  • Refrigerator
  • Freezer
  • Breakfast Nook
  • Quartz Countertops

Model Details

  • Carpet
  • Vinyl Flooring
  • Built-In Bookshelves
  • Walk-In Closets
  • Linen Closet
  • Balcony
  • Patio
  • Porch
  • Deck
Location
2000 Olivewood St, Cary,
NC 27519
Get Directions
Schools Restaurants Groceries Coffee Banks Shops Fitness
| Edit
Edit Commute

Destination is required

Under 30 minutes

Commute Time is calculated at rush hour.
City - Cary

Welcome to Cary, North Carolina, a suburban community in the Research Triangle region. Located between Raleigh and Durham, Cary combines a relaxed atmosphere with convenient access to major employment centers. The town's extensive park system includes Fred G. Bond Metro Park, spanning 310 acres, and Hemlock Bluffs Nature Preserve, offering three miles of nature trails. Current rental trends show moderate rates, with average one-bedroom apartments at $1,442, though prices have seen a slight decrease of 2.3% over the past year. The rental market spans multiple areas, from Preston and Lochmere to downtown Cary. Established neighborhoods include Kildaire Farms and the Bradford district.

Residents enjoy access to over 30 public parks and natural areas connected by 82 miles of greenways. Entertainment options include outdoor concerts at Koka Booth Amphitheatre and performances at the Cary Arts Center.

Learn more about living in Cary 
Amenities
  • Package Service
  • Wi-Fi
  • Controlled Access
  • Maintenance on site
  • Property Manager on Site
  • 24 Hour Access
  • Trash Pickup - Door to Door
  • Recycling
  • Pet Play Area
  • Pet Washing Station
  • EV Charging
  • Wheelchair Accessible
  • Elevator
  • Business Center
  • Clubhouse
  • Lounge
  • Multi Use Room
  • Breakfast/Coffee Concierge
  • Conference Rooms
  • Courtyard
  • Grill
  • Picnic Area
  • Dog Park
  • Fitness Center
  • Pool
  • Gameroom
  • Balconies in select units
  • Built-in desks in select units
  • Convenient on-site pet station and dog park
  • Dedicated yoga studio
  • Duotone designer cabinetry
  • Expansive closet with interior shelving racks
  • Extra Storage
  • First Floor
  • Multiple EV charging stations
  • Nature View
  • Plush carpeting in the bedrooms*
  • Second Floor
  • Sleek Stainless Steel appliance package
  • Spacious Balcony
  • Third Floor
  • Wood-inspired flooring*
  • High Speed Internet Access
  • Wi-Fi
  • Washer/Dryer
  • Air Conditioning
  • Heating
  • Ceiling Fans
  • Smoke Free
  • Cable Ready
  • Double Vanities
  • Tub/Shower
  • Handrails
  • Sprinkler System
  • Wheelchair Accessible (Rooms)
  • Dishwasher
  • Disposal
  • Ice Maker
  • Stainless Steel Appliances
  • Pantry
  • Island Kitchen
  • Eat-in Kitchen
  • Kitchen
  • Microwave
  • Oven
  • Range
  • Refrigerator
  • Freezer
  • Breakfast Nook
  • Quartz Countertops
  • Carpet
  • Vinyl Flooring
  • Built-In Bookshelves
  • Walk-In Closets
  • Linen Closet
  • Balcony
  • Patio
  • Porch
  • Deck
Expenses
One-Time
Cat Fee $0
Dog Fee $0
Office Hours
Monday 10am - 6pm
Tuesday 10am - 6pm
Wednesday 10am - 6pm
Thursday 10am - 6pm
Friday 10am - 6pm
Saturday 10am - 5pm
Sunday 1pm - 5pm
877-409-0194
Education
Colleges & Universities Distance
Wake Technical, Western Wake
Drive: 20 min 11.2 mi
N.C. Central Univ.
Drive: 20 min 11.8 mi
Durham Tech. Comm. Coll.
Drive: 20 min 13.8 mi
Meredith College
Drive: 21 min 15.8 mi
Alta Ivy is within 20 minutes or 11.2 miles from Wake Technical, Western Wake. It is also near N.C. Central Univ. and Durham Tech. Comm. Coll..
Schools
  • Public Schools
  • Private Schools
Highcroft Elementary
Public Elementary School
Grades PK-5
721 Students
Nearby
Property Identified
Carpenter Elementary
Public Elementary School
Grades PK-5
657 Students
Attendance Zone
Alston Ridge Middle
Public Middle School
Grades 6-8
1,459 Students
Attendance Zone
Green Hope High
Public High School
Grades 9-12
2,001 Students
Nearby
Property Identified
Green Level High School
Public High School
Grades 9-12
2,052 Students
Nearby
Property Identified
Panther Creek High
Public High School
Grades 9-12
2,435 Students
Attendance Zone
Discovery Child Development Center LLC
Private Elementary School
Grades PK-5
60 Students
Nearby
Hopewell Academy
Private Middle & High School
Grades 6-12
41 Students
Nearby
School data provided by The GreatSchools Rating helps parents compare schools within a state based on a variety of school quality indicators and provides a helpful picture of how effectively each school serves all of its students. Ratings are on a scale of 1 (below average) to 10 (above average) and can include test scores, college readiness, academic progress, advanced courses, equity, discipline and attendance data. We also advise parents to visit schools, consider other information on school performance and programs, and consider family needs as part of the school selection process.

View GreatSchools Rating Methodology


Data provided by GreatSchools.org © 2026. All rights reserved.
Transportation

Alta Ivy is near Raleigh-Durham International, located 8.8 miles or 15 minutes away.

Commuter Rail Distance
Cary Station
Drive: 13 min 6.6 mi
Durham Amtrak Station
Drive: 21 min 15.3 mi
Raleigh Union Station
Drive: 26 min 18.3 mi
Airports Distance
Airports Distance
Raleigh-Durham International
Drive: 15 min 8.8 mi
Getting Around
Fairly Walkable
Walkability
40 / 100
Minimal Public Transit
Transit
0 / 100
Exceptionally Drivable
Drivability
100 / 100
Somewhat Bikeable
Bikeability
30 / 100

Scores provided by

What do Walkability, Transit, Drivability, and Bikeability mean? Walkability measures the walking distance to day-to-day needs. Transit measures access to public transportation. Drivability measures congestion, parking availability, and access to major roads. Bikeability measures the suitability for cycling. How It Works
-
Soundscore™
- / 100

Traffic

-

Airport

-

Businesses

-

Scores provided by

HowLoud What is a Sound Score Rating? A Sound Score Rating aggregates noise caused by vehicle traffic, airplane traffic and local sources. How It Works
Points of Interest

Time and distance from Alta Ivy.

Shopping Centers Distance
Alston Town Center - Phase I
Drive: 3 min 1.3 mi
Carpenter Village
Drive: 3 min 1.4 mi
Bethany Village
Drive: 4 min 1.7 mi
Alta Ivy has 3 shopping centers within 1.7 miles, which is about a 4-minute drive. The miles and minutes will be for the farthest away property.
Parks and Recreation Distance
Lake Crabtree County Park
Drive: 10 min 5.2 mi
Stevens Nature Center at Hemlock Bluffs
Drive: 18 min 11.6 mi
American Tobacco Trail
Drive: 17 min 11.6 mi
Piedmont Wildlife Center
Drive: 21 min 12.7 mi
William B. Umstead State Park
Drive: 19 min 14.2 mi
Alta Ivy has 5 parks within 14.2 miles, including Lake Crabtree County Park, American Tobacco Trail, and Stevens Nature Center at Hemlock Bluffs.
Hospitals Distance
Hospitals Distance
Wakemed Cary Hospital
Drive: 16 min 10.4 mi
Rex Hospital
Drive: 19 min 14.8 mi
Alta Ivy is 10.4 miles from Wakemed Cary Hospital, and is convenient to other hospitals, including Rex Hospital.
Military Bases Distance
Fort Bragg Johnsonville
Drive: 82 min 57.7 mi
Pope Army Airfield
Drive: 82 min 63.4 mi
Fort Bragg Manchester
Drive: 88 min 66.8 mi
Alta Ivy has 3 military bases within 66.8 miles, the nearest is Fort Bragg Johnsonville which is 57.7 miles away and a 82 minute drive.


Reviews for Alta Ivy

4.6
Renter Rating
5 Stars
38
4 Stars
13
3 Stars
3
2 Stars
0
1 Star
0
Share details of your own experience with this property
Renter Reviews 54 Reviews
 
  • Most Recent
  • Most Helpful
  • Rating Low-High
  • Rating High-Low
Submitted by a verified resident of the apartment community. Participating residents may receive reward points in exchange for posting a review during their lease term, regardless of the nature of the review. Delete

Property Manager Responded:

Property Manager Responded

Show full review Show less
Was this helpful? Vote review helpful Thanks for your feedback!
Flag Review
  1. ...
  2. ...

Alta Ivy Photos

  • Alta Ivy

  • Fitness Center

Models

  • Studio

  • Studio

  • 1 Bedroom

  • 1 Bedroom

  • 1 Bedroom

  • 1 Bedroom

Nearby Apartments

Within 50 Miles of Alta Ivy

  • Sinclair Cary

    200 Henry Hill St

    Cary, NC 27519

    $1,485 - $3,038 Total Monthly Price

    1-3 Br 0.9 mi

  • NOVEL Morrisville by Crescent Communities

    218 Southport Dr

    Morrisville, NC 27560

    $1,673 - $3,959 Total Monthly Price

    1-3 Br 3.4 mi

  • Milo

    821 Hanbury Wy

    Raleigh, NC 27607

    $1,406 - $2,671 Total Monthly Price

    1-3 Br 8.1 mi

  • Mira

    121 Kindley St

    Raleigh, NC 27601

    $1,738 - $3,147 Total Monthly Price

    1-2 Br 13.5 mi

  • Alta Town Center

    6601 Roxboro St

    Raleigh, NC 27616

    $1,499 - $4,490 Total Monthly Price

    1-3 Br 12 Month Lease 17.2 mi

  • Elan Capital Hills

    7100 Homestead Heights Ln

    Raleigh, NC 27616

    $1,397 - $2,602 Total Monthly Price

    1-3 Br 17.4 mi

Frequently Asked Questions
Does Alta Ivy have in-unit laundry?

Alta Ivy has units with in‑unit washers and dryers, making laundry day simple for residents.

What utilities are included in rent at Alta Ivy?

Utilities are not included in rent. Residents should plan to set up and pay for all services separately.

Is parking available at Alta Ivy?

Parking is available at Alta Ivy for $50 / mo. Additional fees and deposits may apply.

Which floor plans are available, and what are the price ranges?

Alta Ivy has studios to three-bedrooms with rent ranges from $1,554/mo. to $2,674/mo.

Is Alta Ivy pet-friendly?

Yes, Alta Ivy welcomes pets. Breed restrictions, weight limits, and additional fees may apply. View this property's pet policy.

How much income do I need to rent at Alta Ivy?

A good rule of thumb is to spend no more than 30% of your gross income on rent. Based on the lowest available rent of $1,554 for a studio, you would need to earn about $62,160 per year to qualify. Want to double-check your budget? Calculate how much rent you can afford with our Rent Affordability Calculator.

Does Alta Ivy have move-in specials?

Alta Ivy is offering 2 Months Free for eligible applicants, with rental rates starting at $1,554.

Does Alta Ivy offer Matterport 3D tours?

Yes! Alta Ivy offers 5 Matterport 3D Tours. Explore different floor plans and see unit level details, all without leaving home.
Back To Top
Send a Message
Contact Property
enter move in date in the format: 2 digit month / 2 digit day / 4 digit year

I would like to...

Send Message

Submitting Request

Send a Message
Contact Property

Thank you! Your email has been sent.

Error

Report an Issue Print Get Directions
Try These Popular Nearby Searches

Cities

  • Apex Rentals
  • Morrisville Rentals
  • Holly Springs Rentals
  • Research Triangle Park Rentals

Search by Bedrooms

  • Studio Apartments in Cary
  • 1 Bedroom Apartments in Cary
  • 2 Bedroom Apartments in Cary
  • 3 Bedroom Apartments in Cary
  • Rooms for Rent in Cary

Other Rental Types

  • Cary Lofts for Rent
  • Cary Houses for Rent
  • Cary Condos for Rent
  • Cary Townhomes for Rent
  • Private Landlord Rentals Cary
  • Cary Duplex Rentals
  • 27519 Houses for Rent
  • 27519 Condos for Rent
  • 27519 Townhomes for Rent

Stay on Budget

  • Cary Apartments Under $800
  • Cary Apartments Under $900
  • Cary Apartments Under $1,000
  • Cary Apartments Under $1,100
  • Cary Apartments Under $1,200
  • Cary Apartments Under $1,400
  • Cary Apartments Under $1,500
  • Cary Apartments Under $2,000

Filter by Popular Amenities

  • Pet Friendly Apartments in Cary
  • Furnished Apartments in Cary
  • Apartments with Washer & Dryer in Cary
  • Wheelchair Accessible Apartments in Cary
  • Apartments with EV Charging in Cary
  • Apartments with Balcony in Cary
  • Apartments with Air Conditioning in Cary
  • Cary Apartments with Pickleball Court
  • Cary Apartments with Virtual Tours
  • Cary Waterfront Apartments

Find Specialty Housing

  • Student Housing in Cary
  • Cary Low Income Housing
  • Senior Housing in Cary
  • Short Term Rentals in Cary
  • Luxury Apartments in Cary
  • Cheap Apartments in Cary
  • Corporate Housing in Cary
  • Move-In Specials in Cary
  • New Apartments in Cary
  • About Us
  • Advertise
  • Legal Notices
  • Privacy Notice
  • Avoid Scams
  • Accessibility
  • Calculate Rent Affordability
  • Renterverse
  • Sitemap
Property Logo
apartments.com
© 2026 CoStar Group, Inc. Equal Housing Opportunity

Equal Housing Opportunity

© 2026 CoStar Group, Inc.

Equal Housing Opportunity

Ready to Apply?

Good News! This rental is accepting applications through Apartments.com. Act now and your $ purchase will include 9 additional FREE application submissions to participating properties.

Or if you already have an account


Required

Required

Valid Email Required

You must acknowledge the disclaimer to continue
Next
Continue

Take me to this property's website
Schedule Tour
Interested in this property? Schedule a tour today.
Rate & Review Alta Ivy
Please select a rating
50 character minimum
By clicking submit, I agree to the Apartments.com Terms of Service and the Ratings & Reviews Terms of Use.

What Are Walk Score®, Transit Score®, and Bike Score® Ratings?

Walk Score® measures the walkability of any address. Transit Score® measures access to public transit. Bike Score® measures the bikeability of any address.

Learn How It Works

What is a Sound Score Rating?

A Sound Score Rating aggregates noise caused by vehicle traffic, airplane traffic and local sources.

Learn How It Works

Share This Listing
Listing Image

2000 Olivewood St

Cary, NC 27519

Email

Link Copied

(877) 409-0194
Get Directions
Schools Restaurants Groceries Coffee Banks Shops Fitness
Select a unit to view pricing and availability
Floor
0 (2 units)
1 (26 units)
2 (8 units)
3 (15 units)
4 (13 units)
Any
Studio
1
2
3
Any
1+
2+
Move-In Date
Matterport 3D Tour Matterport 3D Tour
Matterport 3D Tour