
-
Total Monthly Price
$1,400 - $2,510
-
Bedrooms
1 - 3 bd
-
Bathrooms
1 - 2 ba
-
Square Feet
702 - 1,384 sq ft
Highlights
- New Construction
- Pet Washing Station
- Pool
- Walk-In Closets
- Spa
- Pet Play Area
- Office
- Fenced Lot
- Island Kitchen
Pricing & Floor Plans
-
Unit 06-210price $1,465square feet 702availibility Now
-
Unit 26-307price $1,475square feet 702availibility Now
-
Unit 04-209price $1,475square feet 702availibility Now
-
Unit 04-304price $1,484square feet 747availibility Now
-
Unit 08-104price $1,524square feet 747availibility Now
-
Unit 04-204price $1,574square feet 747availibility Now
-
Unit 28-109price $1,507square feet 810availibility Now
-
Unit 04-208price $1,567square feet 810availibility Now
-
Unit 08-208price $1,567square feet 810availibility Now
-
Unit 16-212price $1,714square feet 1,078availibility Now
-
Unit 06-102price $1,824square feet 1,078availibility Now
-
Unit 04-301price $1,609square feet 1,078availibility Sep 22
-
Unit 06-308price $1,795square feet 1,155availibility Now
-
Unit 10-106price $1,975square feet 1,155availibility Oct 23
-
Unit 10-308price $2,130square feet 1,384availibility Now
-
Unit 20-301price $2,140square feet 1,384availibility Now
-
Unit 20-202price $2,140square feet 1,384availibility Now
-
Unit 06-210price $1,465square feet 702availibility Now
-
Unit 26-307price $1,475square feet 702availibility Now
-
Unit 04-209price $1,475square feet 702availibility Now
-
Unit 04-304price $1,484square feet 747availibility Now
-
Unit 08-104price $1,524square feet 747availibility Now
-
Unit 04-204price $1,574square feet 747availibility Now
-
Unit 28-109price $1,507square feet 810availibility Now
-
Unit 04-208price $1,567square feet 810availibility Now
-
Unit 08-208price $1,567square feet 810availibility Now
-
Unit 16-212price $1,714square feet 1,078availibility Now
-
Unit 06-102price $1,824square feet 1,078availibility Now
-
Unit 04-301price $1,609square feet 1,078availibility Sep 22
-
Unit 06-308price $1,795square feet 1,155availibility Now
-
Unit 10-106price $1,975square feet 1,155availibility Oct 23
-
Unit 10-308price $2,130square feet 1,384availibility Now
-
Unit 20-301price $2,140square feet 1,384availibility Now
-
Unit 20-202price $2,140square feet 1,384availibility Now
Fees and Policies
The fees listed below are community-provided and may exclude utilities or add-ons. All payments are made directly to the property and are non-refundable unless otherwise specified. Use the Cost Calculator to determine costs based on your needs.
-
Utilities & Essentials
-
Package ServicesAmount for package services. Charged per unit.$15 / mo
-
Trash Services - DoorstepAmount for doorstep trash removal from rental home. Charged per unit.$20 / mo
-
Pest Control ServicesAmount for pest control services. Charged per unit.$5 / mo
-
Smart Home ServicesAmount for smart home devices and services; services may vary. Charged per unit.$5 / mo
-
Utility - Water/SewerUsage-Based (Utilities). Amount for provision and/or consumption of water and sewer services Charged per unit.
Disclaimer: Utility apportionment is allocation: number of occupants in unit.Varies / mo -
Renters Liability Insurance - Third PartyAmount for renters liability insurance obtained through resident's provider of choice. Charged per leaseholder. Payable to 3rd Party
Disclaimer: Price varies based on amount of coverage.Varies / mo
-
-
One-Time Basics
-
Due at Application
-
Application FeeAmount to process application, initiate screening, and take a rental home off the market. Charged per applicant.$50
-
-
Due at Move-In
-
Administrative FeeAmount to facilitate move-in process for a resident. Charged per unit.$250
-
Security Deposit (Refundable)Amount intended to be held through residency that may be applied toward amounts owed at move-out. Refunds processed per application and lease terms. Charged per unit.$500
-
-
Due at Application
-
Dogs
Max of 2Restrictions:Prohibited Pets. Livestock, farm animals (including potbellied pigs), and poisonous, dangerous, or exotic animals (such as snakes and spiders) are prohibited. Any animal may be deemed unacceptable by Landlord Prohibited Dog Breeds: The following types of dogs are prohibited, even if mixed with other breeds: American Pit Bull Terrier, American Staffordshire Terrier, Bull Mastiff, Akita, Chow, Doberman, Pit Bull, Presea Canario, Rottweiler, Wolf, Wolf hybrids, and any combination thereof.Read More Read LessComments
-
Cats
Max of 2Restrictions:Prohibited Pets. Livestock, farm animals (including potbellied pigs), and poisonous, dangerous, or exotic animals (such as snakes and spiders) are prohibited. Any animal may be deemed unacceptable by Landlord Prohibited Dog Breeds: The following types of dogs are prohibited, even if mixed with other breeds: American Pit Bull Terrier, American Staffordshire Terrier, Bull Mastiff, Akita, Chow, Doberman, Pit Bull, Presea Canario, Rottweiler, Wolf, Wolf hybrids, and any combination thereof.Comments
-
Other Pets
-
Pet FeeMax of 1. Amount to facilitate authorized pet move-in. Charged per pet.$400
-
Pet RentMax of 2. Monthly amount for authorized pet. Charged per pet.$25 / mo
-
-
Storage Unit
-
Storage FeeMax of 1. Amount for usage of optional storage space. May be subject to availability. Charged per rentable item.$40 / mo
-
-
Security Deposit - Additional (Refundable)Additional amount, based on screening results, intended to be held through residency that may be applied toward amounts owed at move-out. Refunds processed per application and lease terms. Charged per unit.$1,000
-
Renters Liability Only - Non-ComplianceAmount for not maintaining required Renters Liability Policy. Charged per occurrence.
Disclaimer: Fee does not apply to affordable units$12 / occurrence -
Early Lease Termination/CancellationAmount to terminate lease earlier than lease end date; excludes rent and other charges. Charged per occurrence.200% of base rent / occurrence
-
Legal/Eviction FeesAmount for legal expenses incurred for lease violations. Charged per occurrence.
Disclaimer: Price varies based on number of leaseholders.Varies / occurrence -
Month-to-Month FeeAmount, in addition to base rent, for a month-to-month lease. Charged per unit.$750 / mo
-
Returned Payment Fee (NSF)Amount for returned payment. Charged per occurrence.$35 / occurrence
-
Late FeeAmount for paying after rent due date; per terms of lease. Charged per occurrence.5% of base rent / occurrence
Property Fee Disclaimer: Total Monthly Leasing Price includes base rent, all monthly mandatory and any user-selected optional fees. Excludes variable, usage-based, and required charges due at or prior to move-in or at move-out. Security Deposit may change based on screening results, but total will not exceed legal maximums. Some items may be taxed under applicable law. Some fees may not apply to rental homes subject to an affordable program. All fees are subject to application and/or lease terms. Prices and availability subject to change. Resident is responsible for damages beyond ordinary wear and tear. Resident may need to maintain insurance and to activate and maintain utility services, including but not limited to electricity, water, gas, and internet, per the lease. Additional fees may apply as detailed in the application and/or lease agreement, which can be requested prior to applying. Pets: Pet breed and other pet restrictions apply. Rentable Items: All Parking, storage, and other rentable items are subject to availability. Final pricing and availability will be determined during lease agreement. See Leasing Agent for details.
Details
Lease Options
-
12 - 17 Month Leases
Property Information
-
Built in 2025
-
336 units/3 stories
Select a unit to view pricing & availability
 Matterport 3D Tour

About Ascend Brightleaf Apartments
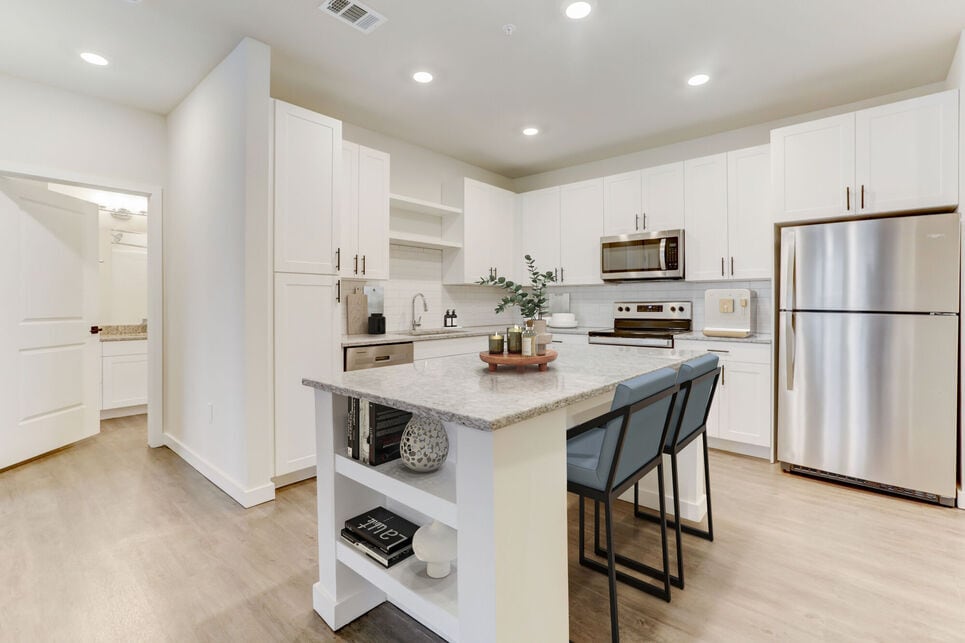
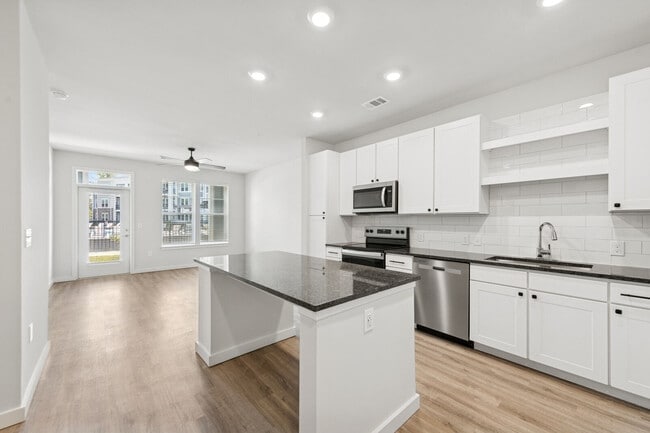
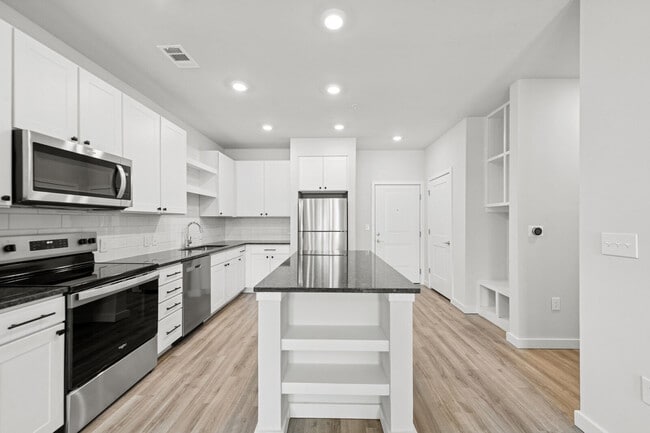

Embrace a better way of living at Ascend Brightleaf, our brand-new community of one, two, and three bedroom apartment homes in Durham, NC. Featuring fully equipped kitchens, full-size laundry appliances, and expansive walk-in closets, our pet-friendly floor plans were designed to make your days easier. Each layout includes granite countertops and prep islands for an upgraded cooking experience. As a resident, you can also treat yourself to our top-notch amenity package, whether you want to work up a sweat in the state-of-the-art fitness center or unwind with a dip in the sparkling pool. From an on-site pet spa to a barkpark, thre are plenty of perks for your furry friends as well. Located just a short drive from downtown Durham, our community is close to countless shopping, dining, and entertainment options. If you're ready to see what else life at Ascend Brighleaf has in store for you, reach out and arrange your tour today.
Ascend Brightleaf Apartments is an apartment community located in Durham County and the 27703 ZIP Code. This area is served by the Durham Public School District attendance zone.
Unique Features
- 2-Inch Faux-Wood Blinds
- 9' Ceilings
- 9` Ceilings
- Bark Park
- BBQ Grilling Areas with Shaded Seating
- Brand New Spacious Floor Plans
- Complimentary Coffee & Beverage Station
- Conference Center
- Contemporary Chrome Bathroom Finishes
- Corn Hole
- Crisp White Cabinets With Brushed Nickel Hardware
- Deep Soaking Tub*
- Dual Vanities
- Energy-Efficient Digital Thermostat
- EV Charging Spaces
- Expansive Pool Deck with Loungers, Seating Areas
- Extra Storage
- Fenced-In Backyards or Patios
- Fire Pit
- Full Size Refrigerator
- Full-Size Washer & Dryer
- Game Lounge including Billiards & Shuffleboard
- Glass-Top Stoves
- Granite Double Vanity Sinks in Bathroom 1
- Kitchen Prep Islands
- Large Coworking Area with Smaller Office Space
- Parcel Locker System
- Patio or Balcony Storage*
- Pet Spa
- Professional Onsite Management & Maintenance
- Single Basin Stainless-Steel Sink
- Stainless Appliances
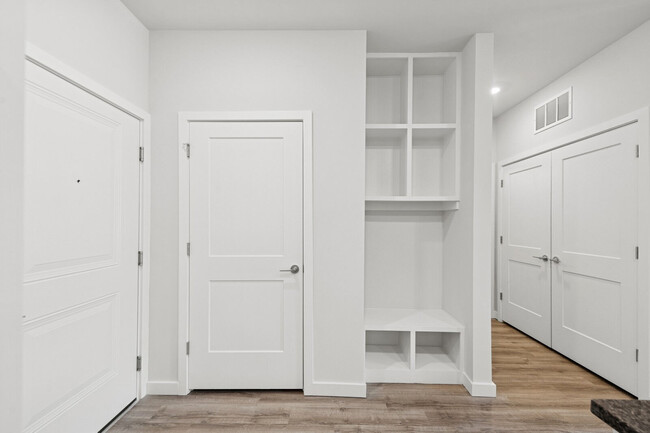
- Urban Mudroom*
- USB-Port Electrical Outlets
- Valet Trash Service
- Vehicle Care Center
- Wood Style Flooring
- Work From Home Offices
Community Amenities
Pool
Fitness Center
Clubhouse
Grill
- Package Service
- Maintenance on site
- Property Manager on Site
- Trash Pickup - Door to Door
- Pet Play Area
- Pet Washing Station
- EV Charging
- Car Wash Area
- Clubhouse
- Lounge
- Breakfast/Coffee Concierge
- Storage Space
- Conference Rooms
- Fitness Center
- Spa
- Pool
- Gameroom
- Fenced Lot
- Grill
- Dog Park
Apartment Features
Washer/Dryer
Air Conditioning
Dishwasher
Hardwood Floors
- Washer/Dryer
- Air Conditioning
- Heating
- Double Vanities
- Tub/Shower
- Dishwasher
- Stainless Steel Appliances
- Pantry
- Island Kitchen
- Kitchen
- Range
- Refrigerator
- Hardwood Floors
- Office
- Walk-In Closets
- Linen Closet
- Balcony
- Patio
Eastern Durham consists almost exclusively of residential areas. Well manicured subdivisions sit in largely wooded areas and provide housing to the tens of thousands of workers who spend the majority of their week at one of the major companies with headquarters in Research Triangle Park.
Residents enjoy a safe, quite country setting that also provides easy access to the area's major amenities, including downtown Durham, RTP and the Raleigh/Durham International Airport. The popular resort area, Falls Lake and Falls Lake State Recreation Area, is about 15 minutes east. This area is ideal for boating, fishing, camping, and hiking.
Learn more about living in Eastern DurhamCompare neighborhood and city base rent averages by bedroom.
| Eastern Durham | Durham, NC | |
|---|---|---|
| Studio | - | $1,297 |
| 1 Bedroom | $1,477 | $1,400 |
| 2 Bedrooms | $1,571 | $1,610 |
| 3 Bedrooms | $2,254 | $1,949 |
- Package Service
- Maintenance on site
- Property Manager on Site
- Trash Pickup - Door to Door
- Pet Play Area
- Pet Washing Station
- EV Charging
- Car Wash Area
- Clubhouse
- Lounge
- Breakfast/Coffee Concierge
- Storage Space
- Conference Rooms
- Fenced Lot
- Grill
- Dog Park
- Fitness Center
- Spa
- Pool
- Gameroom
- 2-Inch Faux-Wood Blinds
- 9' Ceilings
- 9` Ceilings
- Bark Park
- BBQ Grilling Areas with Shaded Seating
- Brand New Spacious Floor Plans
- Complimentary Coffee & Beverage Station
- Conference Center
- Contemporary Chrome Bathroom Finishes
- Corn Hole
- Crisp White Cabinets With Brushed Nickel Hardware
- Deep Soaking Tub*
- Dual Vanities
- Energy-Efficient Digital Thermostat
- EV Charging Spaces
- Expansive Pool Deck with Loungers, Seating Areas
- Extra Storage
- Fenced-In Backyards or Patios
- Fire Pit
- Full Size Refrigerator
- Full-Size Washer & Dryer
- Game Lounge including Billiards & Shuffleboard
- Glass-Top Stoves
- Granite Double Vanity Sinks in Bathroom 1
- Kitchen Prep Islands
- Large Coworking Area with Smaller Office Space
- Parcel Locker System
- Patio or Balcony Storage*
- Pet Spa
- Professional Onsite Management & Maintenance
- Single Basin Stainless-Steel Sink
- Stainless Appliances
- Urban Mudroom*
- USB-Port Electrical Outlets
- Valet Trash Service
- Vehicle Care Center
- Wood Style Flooring
- Work From Home Offices
- Washer/Dryer
- Air Conditioning
- Heating
- Double Vanities
- Tub/Shower
- Dishwasher
- Stainless Steel Appliances
- Pantry
- Island Kitchen
- Kitchen
- Range
- Refrigerator
- Hardwood Floors
- Office
- Walk-In Closets
- Linen Closet
- Balcony
- Patio
| Monday | 9am - 6pm |
|---|---|
| Tuesday | 9am - 6pm |
| Wednesday | 9am - 6pm |
| Thursday | 9am - 6pm |
| Friday | 9am - 6pm |
| Saturday | 10am - 5pm |
| Sunday | 12pm - 5pm |
| Colleges & Universities | Distance | ||
|---|---|---|---|
| Colleges & Universities | Distance | ||
| Drive: | 12 min | 6.0 mi | |
| Drive: | 13 min | 6.9 mi | |
| Drive: | 15 min | 9.5 mi | |
| Drive: | 25 min | 17.3 mi |


 The GreatSchools Rating helps parents compare schools within a state based on a variety of school quality indicators and provides a helpful picture of how effectively each school serves all of its students. Ratings are on a scale of 1 (below average) to 10 (above average) and can include test scores, college readiness, academic progress, advanced courses, equity, discipline and attendance data. We also advise parents to visit schools, consider other information on school performance and programs, and consider family needs as part of the school selection process.
View GreatSchools Rating Methodology
Data provided by GreatSchools.org © 2026. All rights reserved.
Scores provided by
 What do Walkability, Transit, Drivability, and Bikeability mean?
Walkability measures the walking distance to day-to-day needs.
Transit measures access to public transportation.
Drivability measures congestion, parking availability, and access to major roads.
Bikeability measures the suitability for cycling.
How It Works
What do Walkability, Transit, Drivability, and Bikeability mean?
Walkability measures the walking distance to day-to-day needs.
Transit measures access to public transportation.
Drivability measures congestion, parking availability, and access to major roads.
Bikeability measures the suitability for cycling.
How It Works
Traffic
BusyAirport
CalmBusinesses
CalmScores provided by
HowLoud What is a Sound Score Rating? A Sound Score Rating aggregates noise caused by vehicle traffic, airplane traffic and local sources. How It WorksAscend Brightleaf Apartments Photos
-
-
-
Ascend Brightleaf Apartments — floor plan photo
-
Ascend Brightleaf Apartments — floor plan photo
-
Ascend Brightleaf Apartments — floor plan photo
-
Ascend Brightleaf Apartments — floor plan photo
-
Ascend Brightleaf Apartments — floor plan photo
-
Ascend Brightleaf Apartments — floor plan photo
-
Ascend Brightleaf Apartments — floor plan photo
Models
-
A1 floor plan Ascend Brightleaf Apartments
-
A1 floor plan Ascend Brightleaf Apartments
-
A2 floor plan Ascend Brightleaf Apartments
-
A2 floor plan Ascend Brightleaf Apartments
-
A3 floor plan Ascend Brightleaf Apartments
-
A3 floor plan Ascend Brightleaf Apartments
Nearby Apartments
Within 50 Miles of Ascend Brightleaf Apartments
-
The Keaton at Brier Creek
3930 Macaw St
Raleigh, NC 27617
$1,614 - $2,432 Total Monthly Price
1-3 Br 3.6 mi
-
Aventura RTP
200 Edinborough Dr
Durham, NC 27703
$1,309 - $2,244 Total Monthly Price
1-3 Br 3.7 mi
-
NOVEL Morrisville by Crescent Communities
218 Southport Dr
Morrisville, NC 27560
$1,749 - $4,079 Total Monthly Price
1-3 Br 7.4 mi
-
Milo NC
821 Hanbury Wy
Raleigh, NC 27607
$1,320 - $3,051 Total Monthly Price
1-3 Br 12 Month Lease 11.6 mi
-
Elan Capital Hills
7100 Homestead Heights Ln
Raleigh, NC 27616
$1,422 - $2,602 Total Monthly Price
1-3 Br 14.6 mi
-
Alta Town Center
6601 Roxboro St
Raleigh, NC 27616
$1,330 - $1,925 Total Monthly Price
1-3 Br 12 Month Lease 14.8 mi
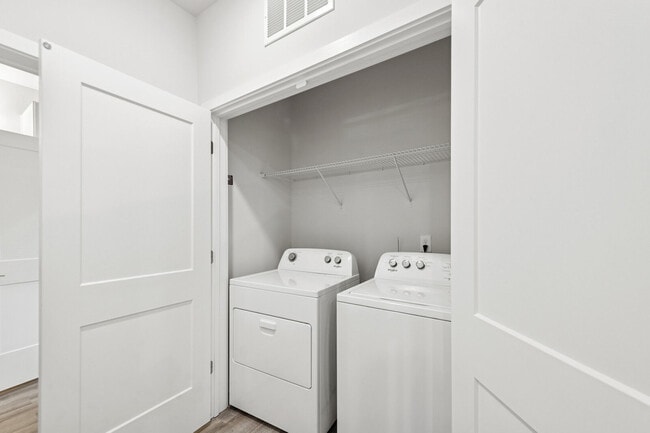
Ascend Brightleaf Apartments has units with in‑unit washers and dryers, making laundry day simple for residents.
Utilities are not included in rent. Residents should plan to set up and pay for all services separately.
Parking is available at Ascend Brightleaf Apartments. Fees may apply depending on the type of parking offered. Contact this property for details.
Ascend Brightleaf Apartments has one to three-bedrooms with rent ranges from $1,400/mo. to $2,510/mo.
Yes, Ascend Brightleaf Apartments welcomes pets. Breed restrictions, weight limits, and additional fees may apply. View this property's pet policy.
A good rule of thumb is to spend no more than 30% of your gross income on rent. Based on the lowest available rent of $1,400 for a one-bedroom, you would need to earn about $56,000 per year to qualify. Want to double-check your budget? Calculate how much rent you can afford with our Rent Affordability Calculator.
Ascend Brightleaf Apartments is offering Discounts for eligible applicants, with rental rates starting at $1,400.
Yes! Ascend Brightleaf Apartments offers 1 Matterport 3D Tours. Explore different floor plans and see unit level details, all without leaving home.
2400 Sanders Ave
Durham, NC 27703