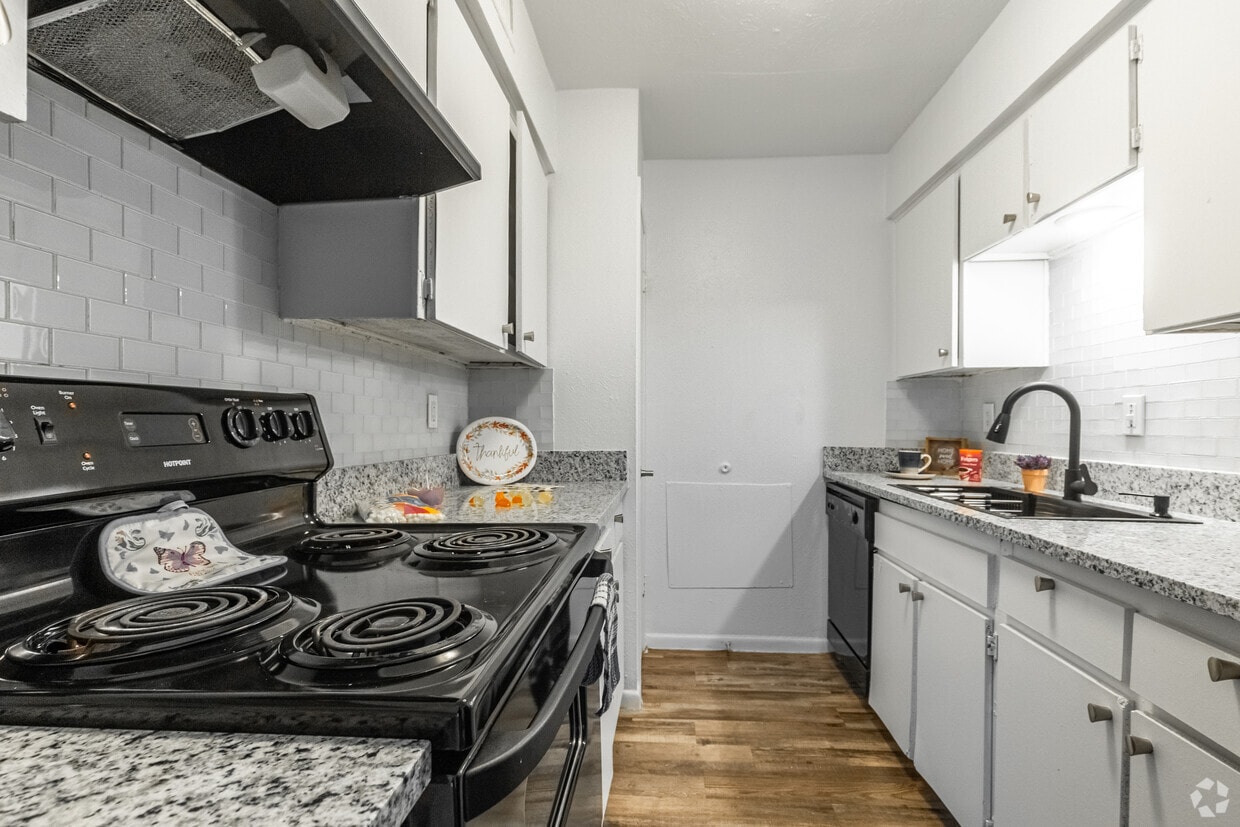
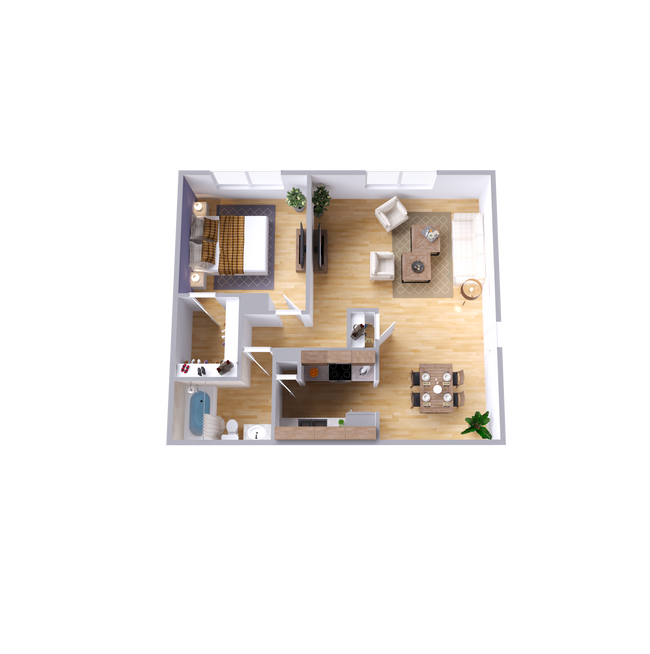
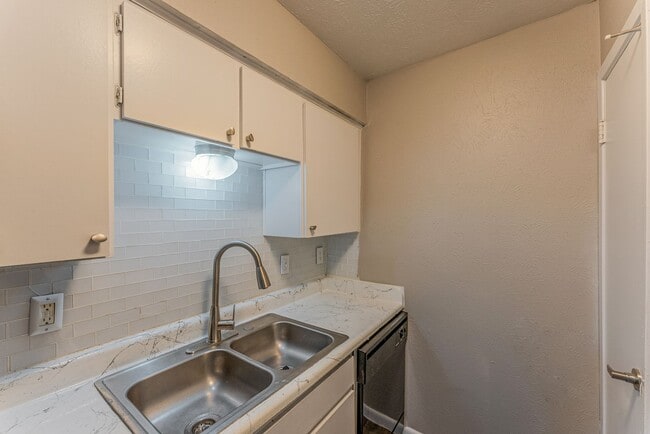
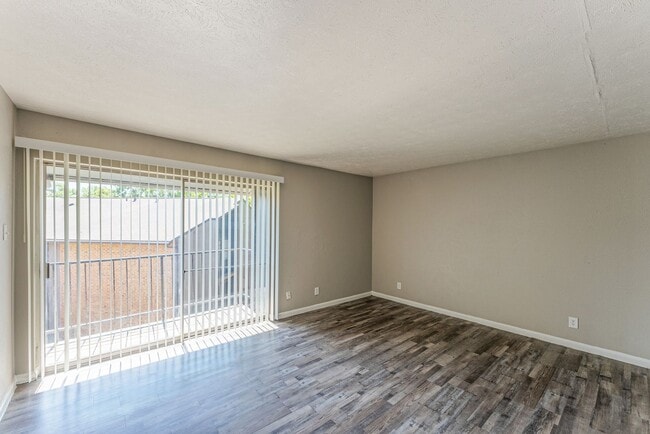
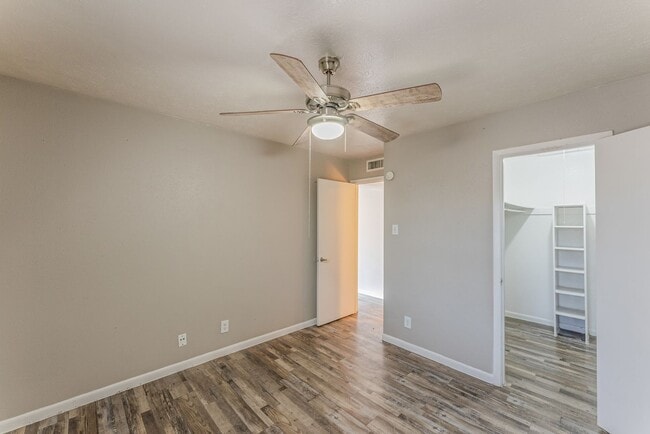
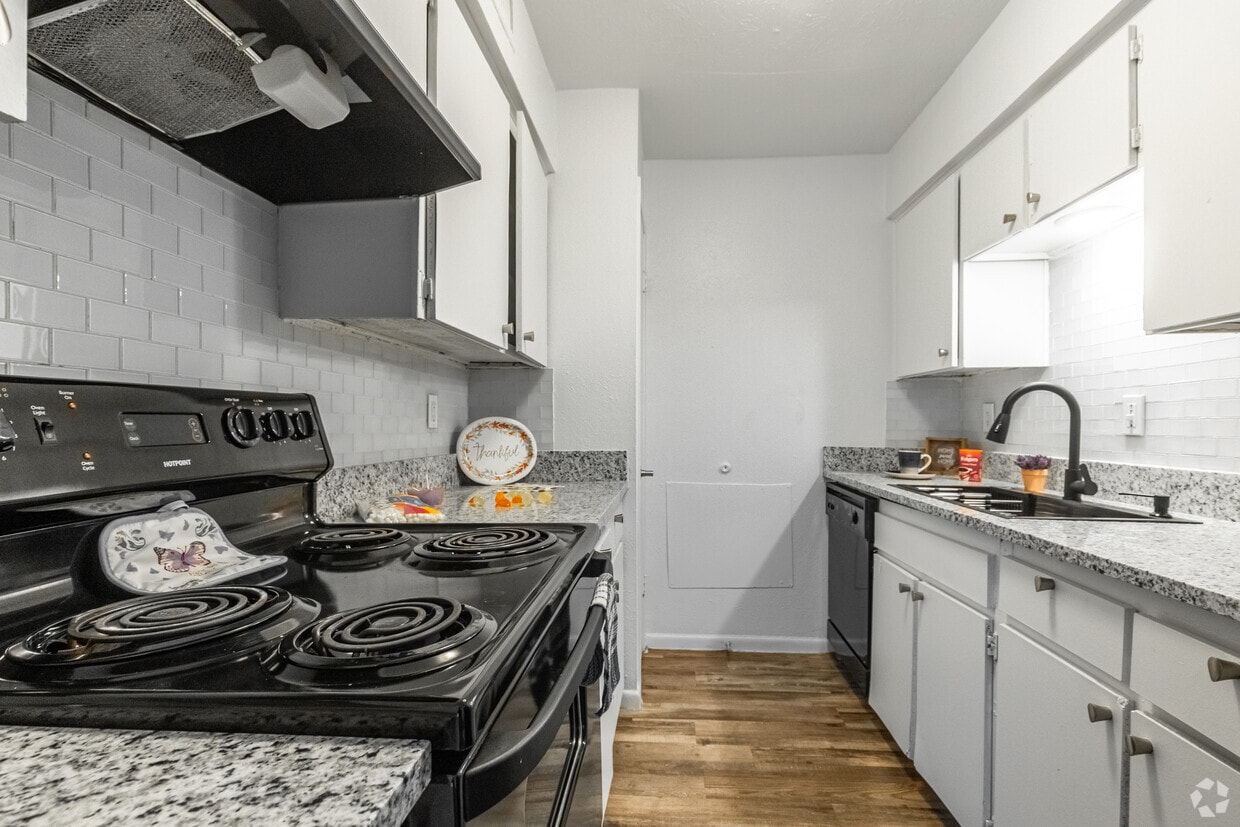
This two-story, two-bedroom, two-bathroom home offers a practical and efficient layout spread across two floors. The main level houses the combined living and dining area, kitchen, and a pantry, while the upper level is dedicated to the bedrooms, bathrooms, and generous closet storage with five closets in total. The open living and dining area is bright and welcoming, featuring wood-style laminate flooring, neutral-toned walls, and a textured ceiling. A large sliding glass door with vertical blinds fills the room with natural light and provides outdoor access. The kitchen is well-equipped, showcasing granite-style countertops, white cabinetry with brushed nickel hardware, a white subway tile backsplash, and black appliances including an electric range with overhead ventilation. The wood-style flooring carries throughout the kitchen as well. The bedrooms are comfortably sized, with the primary bedroom offering a generous footprint. Both bedrooms continue the wood-style flooring and neutral palette. The two bathrooms are clean and functional, each featuring a tub-shower combination with tiled surrounds. Throughout the home, consistent use of light tones, wood-style flooring, and simple fixtures creates a cohesive, understated aesthetic. Two staircases and two hallways connect the floors smoothly, adding to the overall flow of the home.
-
Monthly Rent
$1,295 - $1,745
-
Bedrooms
1 - 4 bd
-
Bathrooms
1 - 2 ba
-
Square Feet
658 - 1,269 sq ft

Highlights
- Office
- Gated
- Grill
- Patio
Pricing & Floor Plans
-
Unit 133price $1,295square feet 658availibility Now
-
Unit 239price $1,295square feet 658availibility Now
-
Unit 233price $1,295square feet 658availibility Now
-
Unit 180price $1,345square feet 658availibility Now
-
Unit 219price $1,445square feet 967availibility Now
-
Unit 225price $1,445square feet 967availibility Now
-
Unit 220price $1,445square feet 967availibility Now
-
Unit 158price $1,595square feet 1,100availibility Now
-
Unit 245price $1,745square feet 1,269availibility Now
-
Unit 172price $1,745square feet 1,269availibility Sep 11
-
Unit 133price $1,295square feet 658availibility Now
-
Unit 239price $1,295square feet 658availibility Now
-
Unit 233price $1,295square feet 658availibility Now
-
Unit 180price $1,345square feet 658availibility Now
-
Unit 219price $1,445square feet 967availibility Now
-
Unit 225price $1,445square feet 967availibility Now
-
Unit 220price $1,445square feet 967availibility Now
-
Unit 158price $1,595square feet 1,100availibility Now
-
Unit 245price $1,745square feet 1,269availibility Now
-
Unit 172price $1,745square feet 1,269availibility Sep 11
Fees and Policies
The fees listed below are community-provided and may exclude utilities or add-ons. All payments are made directly to the property and are non-refundable unless otherwise specified. Use the Cost Calculator to determine costs based on your needs.
-
Utilities & Essentials
-
Renters InsuranceCharged per unit.$13.50 / mo
-
-
One-Time Basics
-
Due at Application
-
Application Fee Per ApplicantCharged per applicant.$50
-
-
Due at Move-In
-
Administrative FeeCharged per unit.$125
-
-
Due at Application
-
Dogs
-
Pet DepositCharged per pet.$300
-
Monthly Pet FeeCharged per pet.$50 / mo
0 lbs. Weight Limit, Pet interview, Spayed/Neutered -
-
Cats
-
Pet DepositCharged per pet.$300
-
Monthly Pet FeeCharged per pet.$50 / mo
0 lbs. Weight Limit, Pet interview, Spayed/Neutered -
-
Surface Lot
-
Parking FeeCharged per unit.Included in Rent
-
Property Fee Disclaimer: Based on community-supplied data and independent market research. Subject to change without notice. May exclude fees for mandatory or optional services and usage-based utilities.
Details
Lease Options
-
3 - 13 Month Leases
Property Information
-
Built in 1970
-
150 units/2 stories
Matterport 3D Tours
About South Crest Apartments
MOVE-IN SPECIAL! $500 OFF First Month’s Rent! $400 Resident Referral Bonus! all bills paid Dazzling Dallas Apartments in Quiet Area! ¡Se Habla Español Come home to South Crest Apartments in Dallas, where we are inspired by tradition, but not tied to it. Here we provide our residents with a comfortable place to call home and a community team that is trustworthy and dependable. Our community includes a range of options from one to four-bedroom homes! Enjoy the quiet and comfort of South Crest within the convenience of a short 15-minute drive to the heart of Dallas. With our prime location near shopping and dining, along with our wonderful community atmosphere, South Crest Apartments is the perfect home for you! **Check out our NEW on-site Fitness Center** The lifestyle you desire is right at your fingertips when you make South Crest in Dallas the place you call home. Stop by or call our leasing office to schedule a personalized tour today! Virtual Tour of our 3 bedroom unit: Floorplan rendering measurements and dimensions are approximate and are for illustrative purposes only. Colors, finishings and appliances may not apply to all units.
South Crest Apartments is an apartment community located in Dallas County and the 75224 ZIP Code. This area is served by the Dallas Independent School District attendance zone.
Unique Features
- Dallas Independent School District
- Fitness Center
- Gated Entrance
- Green Space
- Lush Landscaping
- Online Maintenance Portal
- Online Payment
- On-site Laundry Facility
- Onsite Maintenance
- On-site Management
- Outdoor Entertainment Patio With Bbq
Community Amenities
Fitness Center
Laundry Facilities
Grill
Gated
- Laundry Facilities
- Maintenance on site
- Walk-Up
- Fitness Center
- Gated
- Grill
Apartment Features
High Speed Internet Access
Patio
Office
Smoke Free
- High Speed Internet Access
- Smoke Free
- Range
- Office
- Patio
Located just five miles south of Downtown Dallas, Cedar Crest is a historical neighborhood known for its tree-lined streets and warm, community feel. Dating back to the 1900s, Cedar Crest started out as a streetcar suburb. Today, its mix of classic architecture and mature trees make is a favorite area for Dallas residents.
Named for the well-known Cedar Crest Golf Course, the neighborhood provides quick access to popular destinations like the Dallas Zoo, Trinity River, the Great Trinity Forest, and Fair Park. Kiest Park, just minutes away, features trails, tennis courts, and grills for weekend picnics.
In Cedar Crest, residents appreciate the skyline views of Downtown Dallas, along with beautiful landscaping and well-kept homes and commercial buildings.
Learn more about living in Cedar CrestCompare neighborhood and city base rent averages by bedroom.
| Cedar Crest | Dallas, TX | |
|---|---|---|
| Studio | $885 | $1,276 |
| 1 Bedroom | $1,087 | $1,409 |
| 2 Bedrooms | $1,199 | $1,876 |
| 3 Bedrooms | $1,393 | $2,374 |
- Laundry Facilities
- Maintenance on site
- Walk-Up
- Gated
- Grill
- Fitness Center
- Dallas Independent School District
- Fitness Center
- Gated Entrance
- Green Space
- Lush Landscaping
- Online Maintenance Portal
- Online Payment
- On-site Laundry Facility
- Onsite Maintenance
- On-site Management
- Outdoor Entertainment Patio With Bbq
- High Speed Internet Access
- Smoke Free
- Range
- Office
- Patio
| Monday | 9am - 6pm |
|---|---|
| Tuesday | 9am - 6pm |
| Wednesday | 9am - 6pm |
| Thursday | 9am - 6pm |
| Friday | 9am - 6pm |
| Saturday | Closed |
| Sunday | Closed |
| Colleges & Universities | Distance | ||
|---|---|---|---|
| Colleges & Universities | Distance | ||
| Drive: | 10 min | 6.5 mi | |
| Drive: | 14 min | 7.4 mi | |
| Drive: | 15 min | 8.0 mi | |
| Drive: | 14 min | 9.7 mi |


 The GreatSchools Rating helps parents compare schools within a state based on a variety of school quality indicators and provides a helpful picture of how effectively each school serves all of its students. Ratings are on a scale of 1 (below average) to 10 (above average) and can include test scores, college readiness, academic progress, advanced courses, equity, discipline and attendance data. We also advise parents to visit schools, consider other information on school performance and programs, and consider family needs as part of the school selection process.
View GreatSchools Rating Methodology
Data provided by GreatSchools.org © 2026. All rights reserved.
Transportation options available in Dallas include Kiest Station, located 2.2 miles from South Crest Apartments. South Crest Apartments is near Dallas Love Field, located 12.1 miles or 20 minutes away, and Dallas-Fort Worth International, located 26.2 miles or 34 minutes away.
| Transit / Subway | Distance | ||
|---|---|---|---|
| Transit / Subway | Distance | ||
|
|
Drive: | 4 min | 2.2 mi |
|
|
Drive: | 6 min | 3.0 mi |
|
|
Drive: | 6 min | 3.2 mi |
|
|
Drive: | 7 min | 3.2 mi |
|
|
Drive: | 8 min | 3.4 mi |
| Commuter Rail | Distance | ||
|---|---|---|---|
| Commuter Rail | Distance | ||
| Drive: | 10 min | 6.5 mi | |
|
|
Drive: | 10 min | 6.6 mi |
| Drive: | 10 min | 7.1 mi | |
| Drive: | 14 min | 9.7 mi | |
| Drive: | 22 min | 14.8 mi |
| Airports | Distance | ||
|---|---|---|---|
| Airports | Distance | ||
|
Dallas Love Field
|
Drive: | 20 min | 12.1 mi |
|
Dallas-Fort Worth International
|
Drive: | 34 min | 26.2 mi |
Scores provided by
 What do Walkability, Transit, Drivability, and Bikeability mean?
Walkability measures the walking distance to day-to-day needs.
Transit measures access to public transportation.
Drivability measures congestion, parking availability, and access to major roads.
Bikeability measures the suitability for cycling.
How It Works
What do Walkability, Transit, Drivability, and Bikeability mean?
Walkability measures the walking distance to day-to-day needs.
Transit measures access to public transportation.
Drivability measures congestion, parking availability, and access to major roads.
Bikeability measures the suitability for cycling.
How It Works
Traffic
BusyAirport
CalmBusinesses
CalmScores provided by
HowLoud What is a Sound Score Rating? A Sound Score Rating aggregates noise caused by vehicle traffic, airplane traffic and local sources. How It WorksTime and distance from South Crest Apartments.
| Shopping Centers | Distance | ||
|---|---|---|---|
| Shopping Centers | Distance | ||
| Walk: | 11 min | 0.6 mi | |
| Drive: | 3 min | 1.4 mi | |
| Drive: | 3 min | 1.5 mi |
| Parks and Recreation | Distance | ||
|---|---|---|---|
| Parks and Recreation | Distance | ||
|
Dallas Zoo
|
Drive: | 7 min | 3.7 mi |
|
Twelve Hills Nature Center
|
Drive: | 11 min | 4.9 mi |
|
Trinity Overlook Park
|
Drive: | 10 min | 5.6 mi |
|
Joppa Preserve
|
Drive: | 13 min | 6.8 mi |
|
William Blair Jr. Park
|
Drive: | 15 min | 7.1 mi |
| Hospitals | Distance | ||
|---|---|---|---|
| Hospitals | Distance | ||
| Drive: | 9 min | 4.8 mi | |
| Drive: | 9 min | 6.1 mi | |
| Drive: | 10 min | 6.5 mi |
| Military Bases | Distance | ||
|---|---|---|---|
| Military Bases | Distance | ||
| Drive: | 22 min | 12.4 mi | |
| Drive: | 54 min | 44.7 mi |
South Crest Apartments Photos
-
South Crest Apartments
-
2BR, 1.5BA - 967SF
-
-
-
-
-
-
-
Models
-
2 Bedrooms
-
3 Bedrooms
-
4 Bedrooms
Nearby Apartments
Within 50 Miles of South Crest Apartments
-
Residences at White Rock Lake
9312 Beck Ave
Dallas, TX 75228
$915 - $1,515 Total Monthly Price
1-2 Br 11.3 mi
-
Oak Street Flats
507 N Oak St
Arlington, TX 76011
$1,005 Total Monthly Price
1 Br 12 Month Lease 16.5 mi
-
Ennis Place Apartments
2000 N Kaufman St
Ennis, TX 75119
$1,161 Total Monthly Price
2 Br 12 Month Lease 27.1 mi
While South Crest Apartments does not provide in‑unit laundry, on‑site laundry facilities are available for shared resident use.
Utilities are not included in rent. Residents should plan to set up and pay for all services separately.
Parking is available at South Crest Apartments. Fees may apply depending on the type of parking offered. Contact this property for details.
South Crest Apartments has one to four-bedrooms with rent ranges from $1,295/mo. to $1,745/mo.
Yes, South Crest Apartments welcomes pets. Breed restrictions, weight limits, and additional fees may apply. View this property's pet policy.
A good rule of thumb is to spend no more than 30% of your gross income on rent. Based on the lowest available rent of $1,295 for a one-bedroom, you would need to earn about $51,800 per year to qualify. Want to double-check your budget? Calculate how much rent you can afford with our Rent Affordability Calculator.
South Crest Apartments is offering Discounts for eligible applicants, with rental rates starting at $1,295.
Yes! South Crest Apartments offers 2 Matterport 3D Tours. Explore different floor plans and see unit level details, all without leaving home.
3702 Conway St
Dallas, TX 75224
Property Manager Responded