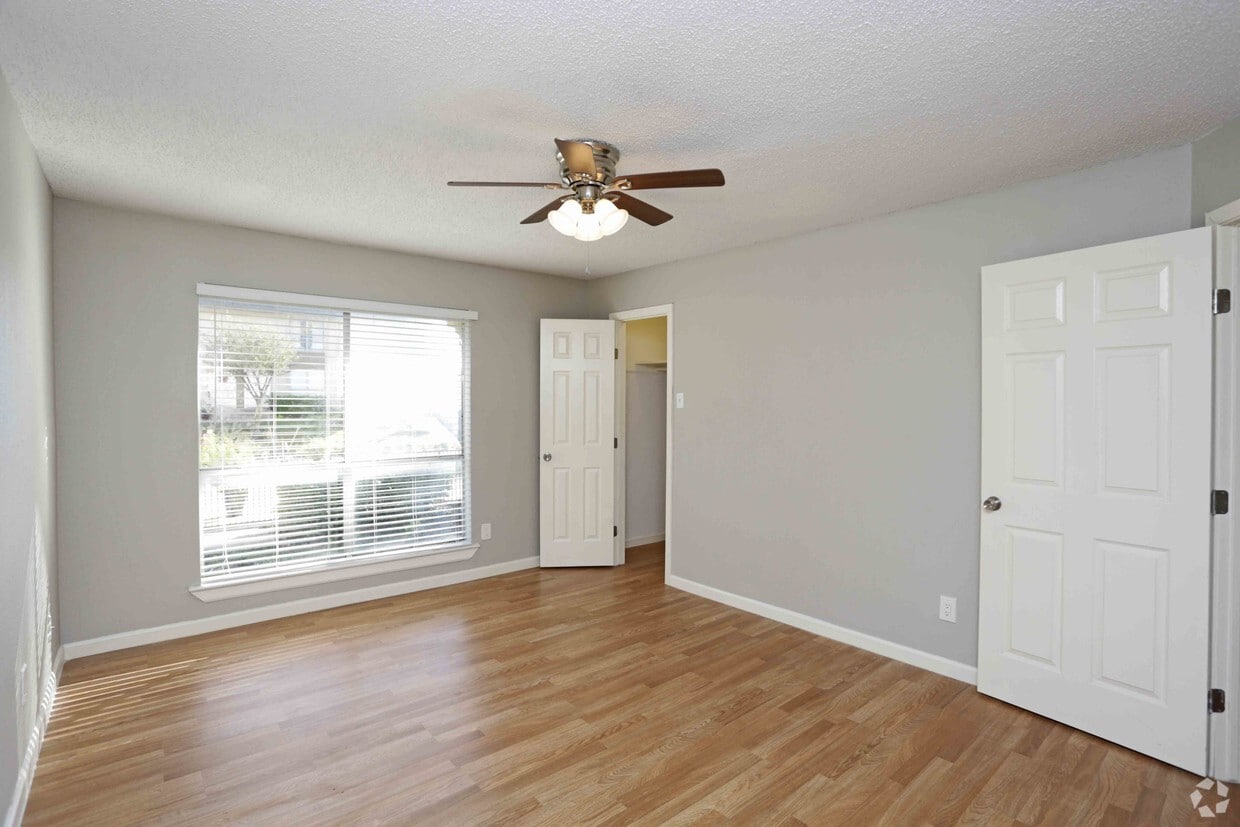
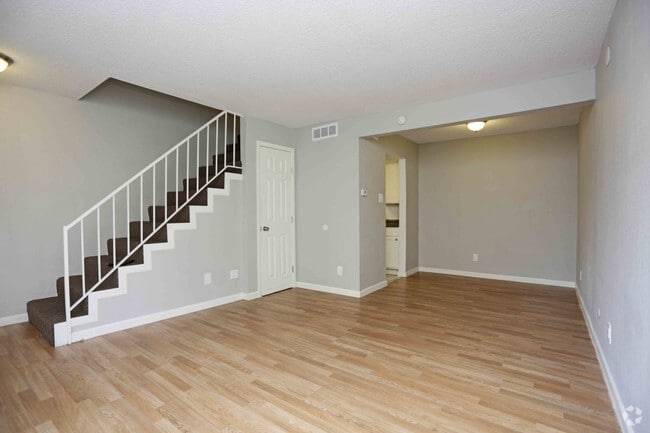
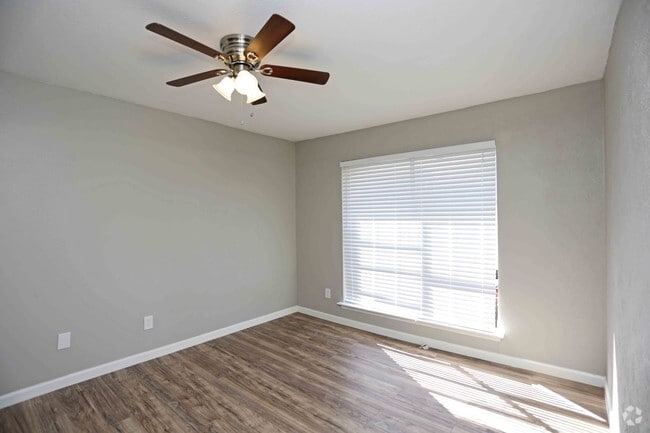
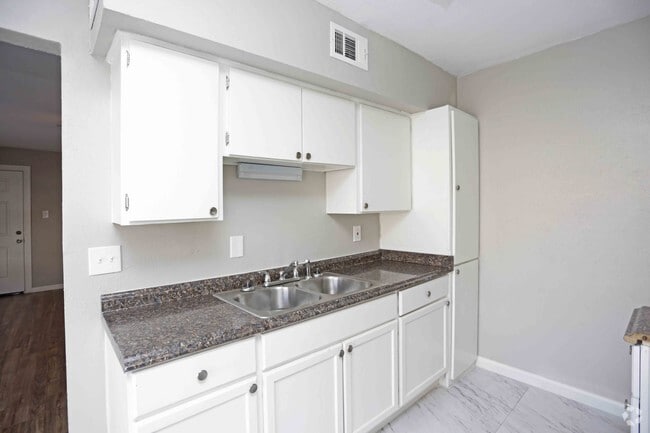
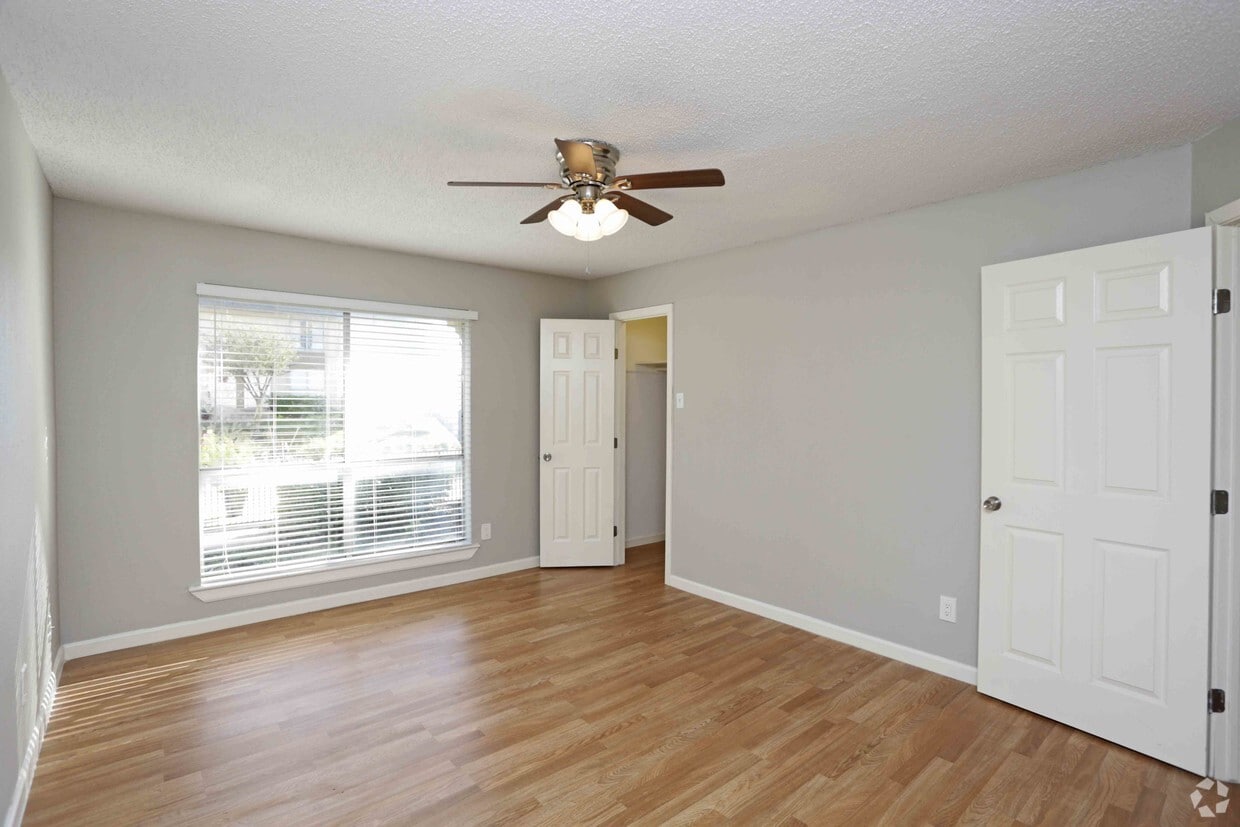
This single-story residence features two bedrooms and one bathroom within a well-utilized floor plan. The main living area is finished with warm-toned hardwood-style flooring that extends throughout, providing a clean and cohesive aesthetic. Neutral gray walls complement the light flooring, creating a bright and versatile backdrop for any décor style. A ceiling fan with an integrated light fixture is centrally mounted, offering both airflow and ambient lighting to the space. White baseboards and door trim provide crisp contrast against the neutral walls, adding a polished finishing touch. HVAC venting is integrated into the ceiling, ensuring efficient climate control. Doorways connect the living area to adjacent rooms, allowing for a natural flow through the home. Windows fitted with blinds invite natural light while maintaining privacy. The overall design is clean and straightforward, with practical finishes that are easy to maintain. This move-in-ready home provides an efficient and comfortable living environment suited for a range of lifestyles.
-
-
Matterport 3D Exterior
-
-
Total Monthly Price
$815 - $1,515
-
Bedrooms
Studio - 2 bd
-
Bathrooms
1 - 1.5 ba
-
Square Feet
351 - 975 sq ft

Highlights
- Porch
- Walk-In Closets
- Office
- Fenced Lot
- Gated
- Balcony
- Property Manager on Site
- Patio
Pricing & Floor Plans
-
Unit 1price $815square feet 351availibility Now

-
Unit 106price $915square feet 670availibility Now
-
Unit 108price $915square feet 670availibility Now
-
Unit 112price $915square feet 670availibility Now
-
Unit 136price $1,070square feet 690availibility Now
-
Unit 138price $1,070square feet 690availibility Now
-
Unit 139price $1,070square feet 690availibility Now
-
Unit 121price $1,270square feet 860availibility Now
-
Unit 125price $1,270square feet 860availibility Now
-
Unit 167price $1,270square feet 860availibility Now
-
Unit 156price $1,515square feet 975availibility Now
-
Unit 154price $1,515square feet 975availibility Now
-
Unit 155price $1,515square feet 975availibility Now
-
Unit 157price $1,515square feet 975availibility Now
-
Unit 1price $815square feet 351availibility Now
-
Unit 106price $915square feet 670availibility Now
-
Unit 108price $915square feet 670availibility Now
-
Unit 112price $915square feet 670availibility Now
-
Unit 136price $1,070square feet 690availibility Now
-
Unit 138price $1,070square feet 690availibility Now
-
Unit 139price $1,070square feet 690availibility Now
-
Unit 121price $1,270square feet 860availibility Now
-
Unit 125price $1,270square feet 860availibility Now
-
Unit 167price $1,270square feet 860availibility Now
-
Unit 156price $1,515square feet 975availibility Now
-
Unit 154price $1,515square feet 975availibility Now
-
Unit 155price $1,515square feet 975availibility Now
-
Unit 157price $1,515square feet 975availibility Now
Fees and Policies
The fees listed below are community-provided and may exclude utilities or add-ons. All payments are made directly to the property and are non-refundable unless otherwise specified.
-
Utilities & Essentials
-
Trash Admin FeeCharged per unit.$15 / mo
-
Pest ControlCharged per unit.$5 / mo
-
Utility - Water/SewerCharged per unit.Included in Rent
-
Utility - ElectricCharged per unit.Usage-Based
-
-
One-Time Basics
-
Due at Application
-
Application Fee Per ApplicantCharged per applicant.$55
-
-
Due at Move-In
-
Administrative FeeCharged per unit.$150
-
Security Deposit - RefundableSecurity Deposit varies by Unit Charged per unit.$200 - $300
-
-
Due at Application
-
Dogs
-
Pet DepositCharged per pet.$500
-
Monthly Pet FeeCharged per pet.$25 / mo
0 lbs. Weight Limit, Pet interview, Spayed/Neutered -
-
Cats
-
Pet DepositCharged per pet.$500
-
Monthly Pet FeeCharged per pet.$25 / mo
0 lbs. Weight Limit, Pet interview, Spayed/Neutered -
-
Surface Lot
-
Parking FeeCharged per vehicle.$0 / mo
-
Property Fee Disclaimer: Based on community-supplied data and independent market research. Subject to change without notice. May exclude fees for mandatory or optional services and usage-based utilities.
Details
Lease Options
-
Short term lease
Property Information
-
Built in 1970
-
136 units/2 stories
Matterport 3D Tours
About Residences at White Rock Lake
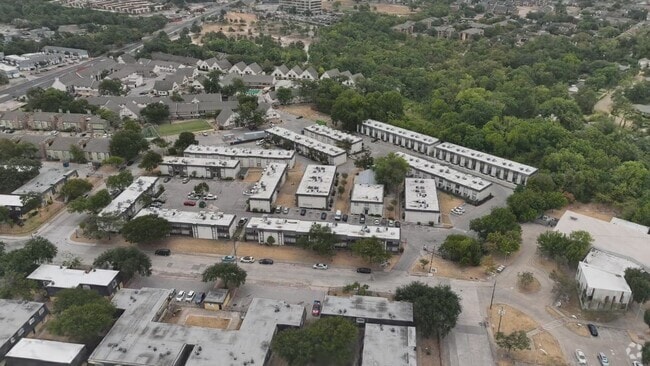
Welcome to Residences at White Rock Lake Tour today and apply within 24 hours to lock in this exclusive $399 first month's rent special! Don't miss this limited-time offer—contact our leasing office today for details and schedule your tour Renovated and New Ownership Move in and pay only $399 for your first month's rent. Don't miss out—schedule your tour today! ¡Se Habla Español! Discover comfortable, affordable living in the heart of East Dallas. Our pet-friendly community combines modern apartment features with a convenient location just minutes from White Rock Lake, Downtown Dallas, shopping, dining, and major highways — making it easy to live, work, and explore the city. Apartment Features Our spacious one and two-bedroom apartment homes are thoughtfully designed with the comfort and convenience you deserve, including: Granite Countertops Ceramic Tile Flooring Large Bedrooms Private Balcony or Patio Central AC & Heat Dishwasher Trash Disposal Smoke-Free Community Residents also enjoy the convenience of on-site laundry facilities and professional on-site management. Prime East Dallas Location Live close to everything that matters: Minutes from White Rock Lake Easy access to Downtown Dallas Convenient access to major highways Near local dining, shopping, and entertainment Whether you're commuting to work, spending time outdoors, or enjoying the East Dallas lifestyle, you’ll love calling Residences at White Rock Lake home. regular office hours -Monday-Saturday 8:30am to 5:30pm Community Fees & Leasing Information One-Time Fees & Deposits Application Fee: $55 per person Security Deposit: $200-300 depends on unit type selected Additional deposit and/or $500 risk fee may apply based on screening requirements Utilities All Bills Included Except Electricity Pet-Friendly Living
Residences at White Rock Lake is an apartment community located in Dallas County and the 75228 ZIP Code. This area is served by the Dallas Independent School District attendance zone.
Unique Features
- Gated Community
- Ideal Location Near White Rock Lake
- Laundry Facility
- Newly Remodeled Apartments Available
- On- Site Management
- Online Resident Portal
- On-Site Management
- Townhome Floorplans Available
Community Amenities
Laundry Facilities
Gated
Property Manager on Site
Maintenance on site
- Laundry Facilities
- Maintenance on site
- Property Manager on Site
- Renters Insurance Program
- Online Services
- Public Transportation
- Gated
- Fenced Lot
- Courtyard
Apartment Features
Air Conditioning
Dishwasher
High Speed Internet Access
Walk-In Closets
Granite Countertops
Microwave
Refrigerator
Tub/Shower
Indoor Features
- High Speed Internet Access
- Air Conditioning
- Heating
- Ceiling Fans
- Smoke Free
- Tub/Shower
- Handrails
Kitchen Features & Appliances
- Dishwasher
- Disposal
- Granite Countertops
- Stainless Steel Appliances
- Pantry
- Kitchen
- Microwave
- Oven
- Refrigerator
- Freezer
- Quartz Countertops
Model Details
- Carpet
- Tile Floors
- Vinyl Flooring
- Dining Room
- Office
- Walk-In Closets
- Linen Closet
- Double Pane Windows
- Large Bedrooms
- Balcony
- Patio
- Porch
Greater Mesquite surrounds the city of Mesquite in northeast Texas, just outside of Dallas. This suburban neighborhood is filled with some of the best shopping options around, making it quite the shopper’s paradise. From popular retailers to smaller chains and a fantastic variety of restaurants, you’ll have plenty of dining and shopping options at your fingertips.
Greater Mesquite boasts an ideal blend of apartment buildings and beautiful single-family homes. The residential neighborhoods offer scenic tree-lined streets, one of the most beloved qualities of suburban neighborhoods. Though this suburb is rather busy, the lots are spacious, streets are shaded, and neighbors are reportedly friendly and welcoming.
With such close proximity to Dallas, residents have quick and easy access to the happenings in this modern metropolis.
Learn more about living in Greater MesquiteCompare neighborhood and city base rent averages by bedroom.
| Greater Mesquite | Dallas, TX | |
|---|---|---|
| Studio | $1,037 | $1,266 |
| 1 Bedroom | $1,034 | $1,408 |
| 2 Bedrooms | $1,350 | $1,874 |
| 3 Bedrooms | $1,625 | $2,365 |
- Laundry Facilities
- Maintenance on site
- Property Manager on Site
- Renters Insurance Program
- Online Services
- Public Transportation
- Gated
- Fenced Lot
- Courtyard
- Gated Community
- Ideal Location Near White Rock Lake
- Laundry Facility
- Newly Remodeled Apartments Available
- On- Site Management
- Online Resident Portal
- On-Site Management
- Townhome Floorplans Available
- High Speed Internet Access
- Air Conditioning
- Heating
- Ceiling Fans
- Smoke Free
- Tub/Shower
- Handrails
- Dishwasher
- Disposal
- Granite Countertops
- Stainless Steel Appliances
- Pantry
- Kitchen
- Microwave
- Oven
- Refrigerator
- Freezer
- Quartz Countertops
- Carpet
- Tile Floors
- Vinyl Flooring
- Dining Room
- Office
- Walk-In Closets
- Linen Closet
- Double Pane Windows
- Large Bedrooms
- Balcony
- Patio
- Porch
| Monday | 8:30am - 5:30pm |
|---|---|
| Tuesday | 8:30am - 5:30pm |
| Wednesday | 8:30am - 5:30pm |
| Thursday | 8:30am - 5:30pm |
| Friday | 8:30am - 5:30pm |
| Saturday | 8:30am - 5:30pm |
| Sunday | Closed |
| Colleges & Universities | Distance | ||
|---|---|---|---|
| Colleges & Universities | Distance | ||
| Drive: | 6 min | 2.1 mi | |
| Drive: | 11 min | 6.2 mi | |
| Drive: | 14 min | 7.3 mi | |
| Drive: | 15 min | 7.9 mi |


 The GreatSchools Rating helps parents compare schools within a state based on a variety of school quality indicators and provides a helpful picture of how effectively each school serves all of its students. Ratings are on a scale of 1 (below average) to 10 (above average) and can include test scores, college readiness, academic progress, advanced courses, equity, discipline and attendance data. We also advise parents to visit schools, consider other information on school performance and programs, and consider family needs as part of the school selection process.
View GreatSchools Rating Methodology
Data provided by GreatSchools.org © 2026. All rights reserved.
Transportation options available in Dallas include White Rock, located 4.8 miles from Residences at White Rock Lake. Residences at White Rock Lake is near Dallas Love Field, located 12.0 miles or 23 minutes away, and Dallas-Fort Worth International, located 28.0 miles or 39 minutes away.
| Transit / Subway | Distance | ||
|---|---|---|---|
| Transit / Subway | Distance | ||
|
|
Drive: | 8 min | 4.8 mi |
|
|
Drive: | 10 min | 5.6 mi |
|
|
Drive: | 9 min | 5.9 mi |
|
|
Drive: | 11 min | 6.4 mi |
|
|
Drive: | 11 min | 6.7 mi |
| Commuter Rail | Distance | ||
|---|---|---|---|
| Commuter Rail | Distance | ||
|
|
Drive: | 13 min | 8.1 mi |
| Drive: | 14 min | 8.1 mi | |
| Drive: | 15 min | 8.7 mi | |
| Drive: | 19 min | 10.6 mi | |
| Drive: | 28 min | 19.4 mi |
| Airports | Distance | ||
|---|---|---|---|
| Airports | Distance | ||
|
Dallas Love Field
|
Drive: | 23 min | 12.0 mi |
|
Dallas-Fort Worth International
|
Drive: | 39 min | 28.0 mi |
Scores provided by
 What do Walkability, Transit, Drivability, and Bikeability mean?
Walkability measures the walking distance to day-to-day needs.
Transit measures access to public transportation.
Drivability measures congestion, parking availability, and access to major roads.
Bikeability measures the suitability for cycling.
How It Works
What do Walkability, Transit, Drivability, and Bikeability mean?
Walkability measures the walking distance to day-to-day needs.
Transit measures access to public transportation.
Drivability measures congestion, parking availability, and access to major roads.
Bikeability measures the suitability for cycling.
How It Works
Traffic
BusyAirport
CalmBusinesses
CalmScores provided by
HowLoud What is a Sound Score Rating? A Sound Score Rating aggregates noise caused by vehicle traffic, airplane traffic and local sources. How It WorksTime and distance from Residences at White Rock Lake.
| Shopping Centers | Distance | ||
|---|---|---|---|
| Shopping Centers | Distance | ||
| Walk: | 15 min | 0.8 mi | |
| Walk: | 16 min | 0.8 mi | |
| Walk: | 17 min | 0.9 mi |
| Parks and Recreation | Distance | ||
|---|---|---|---|
| Parks and Recreation | Distance | ||
|
Dallas Arboretum
|
Drive: | 5 min | 1.9 mi |
|
White Rock Lake
|
Drive: | 6 min | 2.8 mi |
|
Children's Aquarium at Fair Park
|
Drive: | 12 min | 6.0 mi |
|
Fair Park
|
Drive: | 12 min | 6.6 mi |
|
Dallas Trekkers Walking Club
|
Drive: | 13 min | 7.3 mi |
| Hospitals | Distance | ||
|---|---|---|---|
| Hospitals | Distance | ||
| Drive: | 4 min | 1.9 mi | |
| Drive: | 11 min | 6.3 mi | |
| Drive: | 11 min | 6.5 mi |
| Military Bases | Distance | ||
|---|---|---|---|
| Military Bases | Distance | ||
| Drive: | 30 min | 19.3 mi | |
| Drive: | 63 min | 46.3 mi |
Residences at White Rock Lake Photos
-
Residences at White Rock Lake
-
2BR,1BA - 840SF
-
1BR,1BA - 690SF - LIVING ROOM
-
2BR,1BA - 840SF - BEDROOM
-
2BR,1BA - 840SF - KITCHEN
-
1BR,1BA - 690SF - BATHROOM
-
1BR,1BA - 690SF - LIVING ROOM
-
1BR,1BA - 690SF - DINING AREA
-
1BR,1BA - 690SF - KITCHEN
Nearby Apartments
Within 50 Miles of Residences at White Rock Lake
-
South Crest Apartments
3702 Conway St
Dallas, TX 75224
$1,295 - $1,745
1-4 Br 11.3 mi
-
Oak Street Flats
507 N Oak St
Arlington, TX 76011
$1,005 - $1,105 Total Monthly Price
1 Br 12 Month Lease 24.8 mi
-
Ennis Place Apartments
2000 N Kaufman St
Ennis, TX 75119
$1,011 - $1,111 Total Monthly Price
2 Br 12 Month Lease 32.5 mi
While Residences at White Rock Lake does not provide in‑unit laundry, on‑site laundry facilities are available for shared resident use.
Utilities are not included in rent. Residents should plan to set up and pay for all services separately.
Parking is available at Residences at White Rock Lake and is free of charge for residents.
Residences at White Rock Lake has studios to two-bedrooms with rent ranges from $815/mo. to $1,515/mo.
Yes, Residences at White Rock Lake welcomes pets. Breed restrictions, weight limits, and additional fees may apply. View this property's pet policy.
A good rule of thumb is to spend no more than 30% of your gross income on rent. Based on the lowest available rent of $815 for a studio, you would need to earn about $32,600 per year to qualify. Want to double-check your budget? Calculate how much rent you can afford with our Rent Affordability Calculator.
Residences at White Rock Lake is offering Specials for eligible applicants, with rental rates starting at $815.
Yes! Residences at White Rock Lake offers 3 Matterport 3D Tours. Explore different floor plans and see unit level details, all without leaving home.
9312 Beck Ave
Dallas, TX 75228
Property Manager Responded