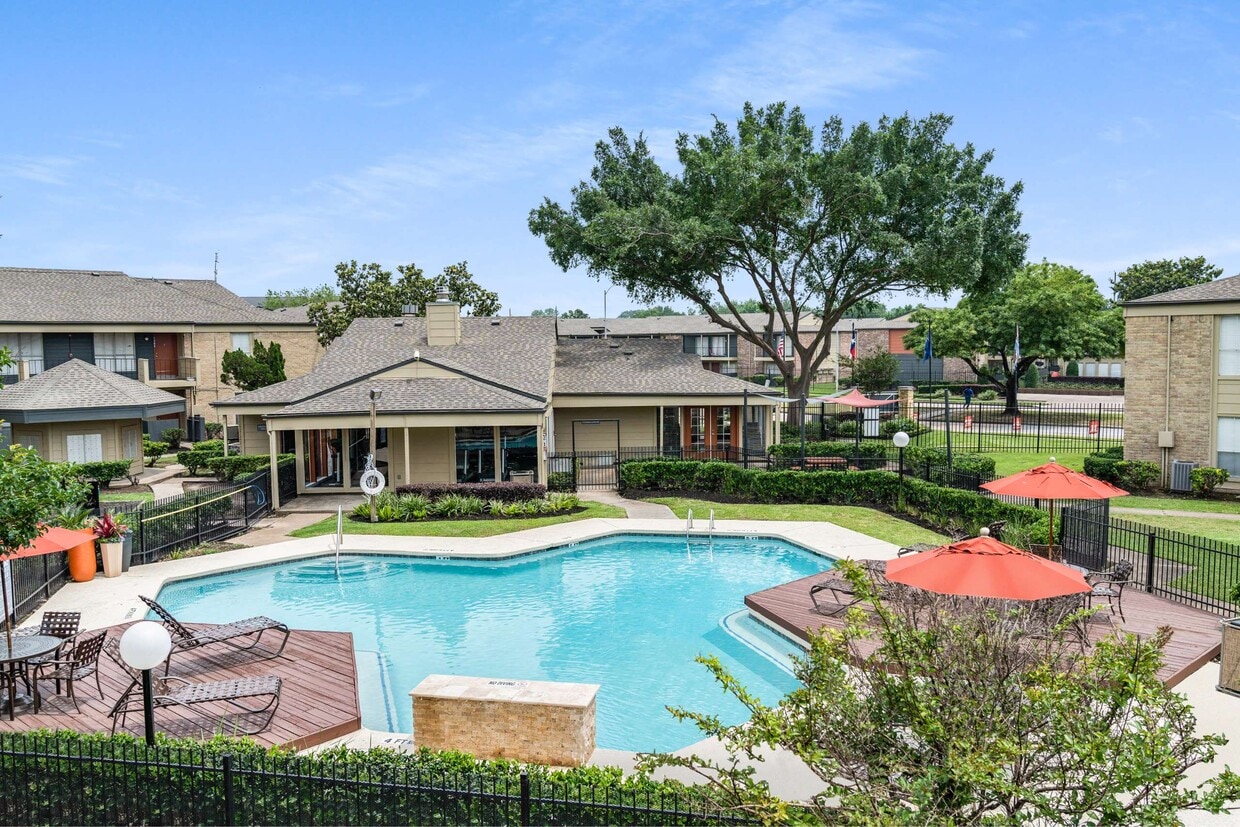
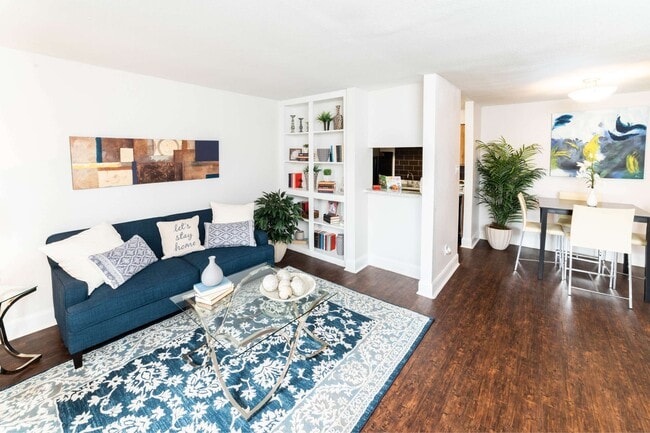
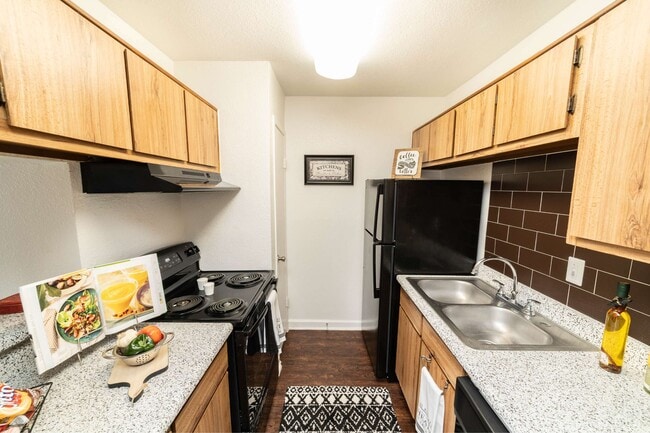
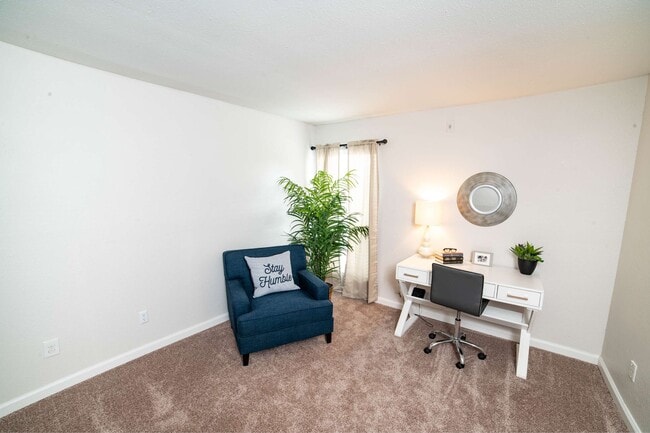
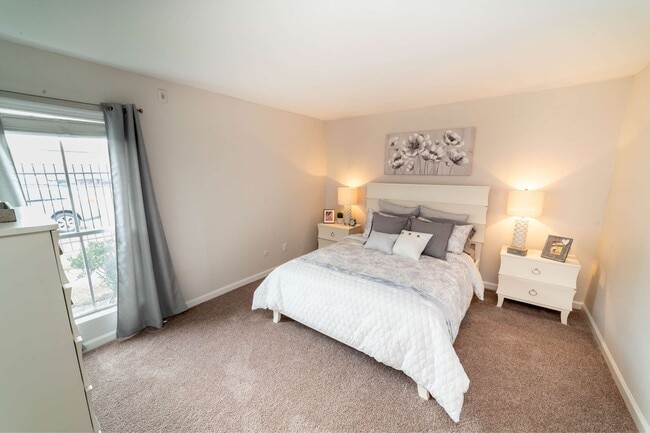
Located at 8000 W Tidwell Rd in Houston, Texas, this single-floor residence offers a thoughtfully laid-out living space with a warm and inviting atmosphere throughout. The living room serves as the heart of the home, featuring rich hardwood-style flooring, neutral white walls, and natural light streaming in through windows dressed with blinds and sheer curtains. A built-in shelving unit adds both function and character to the space. The galley-style kitchen is efficiently designed with white cabinetry, white countertops, and a dark tile backsplash that adds contrast. Black appliances, including a refrigerator, electric range, and dishwasher, are neatly integrated alongside a double sink, maximizing the use of the available space. The bedroom is a serene retreat, carpeted for comfort, with a window that allows natural light and outdoor views. It connects to a spacious walk-in closet complete with built-in shelving and hanging rods, offering generous storage. The bathroom features a wide vanity with a single sink, white cabinetry, and a large mirror with louvered cabinet doors. The layout separates the vanity area from the toilet and storage space, enhancing functionality. Consistent carpeting and clean finishes carry through, creating a cohesive and comfortable living environment throughout the home.

-
Total Monthly Price
$786 - $1,411
-
Bedrooms
1 - 2 bd
-
Bathrooms
1 - 2 ba
-
Square Feet
560 - 1,004 sq ft
Highlights
- English and Spanish Speaking Staff
- Pool
- Walk-In Closets
- Picnic Area
- Grill
- Balcony
- Property Manager on Site
- Hardwood Floors
- Patio
Pricing & Floor Plans
-
Unit 0911-1price $786square feet 567availibility Now
-
Unit 1815-1price $826square feet 567availibility Now
-
Unit 0918-1price $841square feet 567availibility Now
-
Unit 0105-1price $816square feet 650availibility Now
-
Unit 1612-1price $821square feet 650availibility Now
-
Unit 1603-1price $856square feet 650availibility Now
-
Unit 0605-1price $871square feet 682availibility Now
-
Unit 0610-1price $911square feet 682availibility Now
-
Unit 1108-1price $921square feet 682availibility Now
-
Unit 0513-2price $906square feet 560availibility Now
-
Unit 0922-2price $906square feet 560availibility Now
-
Unit 0114-2price $956square feet 560availibility Now
-
Unit 0301-2price $941square feet 616availibility Now
-
Unit 0305-2price $941square feet 616availibility Now
-
Unit 0603-2price $941square feet 616availibility Now
-
Unit 1016-2price $981square feet 684availibility Now
-
Unit 1011-2price $981square feet 684availibility Now
-
Unit 1306-2price $991square feet 684availibility Now
-
Unit 0401-2price $986square feet 660availibility Now
-
Unit 1701-2price $1,006square feet 660availibility Now
-
Unit 1402-2price $1,036square feet 660availibility Now
-
Unit 0405-1price $956square feet 798availibility Now
-
Unit 1412-1price $1,001square feet 798availibility Now
-
Unit 1708-1price $1,021square feet 798availibility Now
-
Unit 0509-2price $1,126square feet 804availibility Now
-
Unit 0807-2price $1,176square feet 804availibility Now
-
Unit 0507-2price $1,186square feet 804availibility Now
-
Unit 2008-1price $1,151square feet 960availibility Now
-
Unit 0501-1price $1,161square feet 960availibility Now
-
Unit 2011-1price $1,161square feet 960availibility Now
-
Unit 1506-2price $1,316square feet 984availibility Now
-
Unit 1516-2price $1,316square feet 984availibility Now
-
Unit 1514-2price $1,366square feet 984availibility Now
-
Unit 1606-2price $1,351square feet 1,004availibility Now
-
Unit 1610-2price $1,351square feet 1,004availibility Now
-
Unit 1802-2price $1,351square feet 1,004availibility Now
-
Unit 0911-1price $786square feet 567availibility Now
-
Unit 1815-1price $826square feet 567availibility Now
-
Unit 0918-1price $841square feet 567availibility Now
-
Unit 0105-1price $816square feet 650availibility Now
-
Unit 1612-1price $821square feet 650availibility Now
-
Unit 1603-1price $856square feet 650availibility Now
-
Unit 0605-1price $871square feet 682availibility Now
-
Unit 0610-1price $911square feet 682availibility Now
-
Unit 1108-1price $921square feet 682availibility Now
-
Unit 0513-2price $906square feet 560availibility Now
-
Unit 0922-2price $906square feet 560availibility Now
-
Unit 0114-2price $956square feet 560availibility Now
-
Unit 0301-2price $941square feet 616availibility Now
-
Unit 0305-2price $941square feet 616availibility Now
-
Unit 0603-2price $941square feet 616availibility Now
-
Unit 1016-2price $981square feet 684availibility Now
-
Unit 1011-2price $981square feet 684availibility Now
-
Unit 1306-2price $991square feet 684availibility Now
-
Unit 0401-2price $986square feet 660availibility Now
-
Unit 1701-2price $1,006square feet 660availibility Now
-
Unit 1402-2price $1,036square feet 660availibility Now
-
Unit 0405-1price $956square feet 798availibility Now
-
Unit 1412-1price $1,001square feet 798availibility Now
-
Unit 1708-1price $1,021square feet 798availibility Now
-
Unit 0509-2price $1,126square feet 804availibility Now
-
Unit 0807-2price $1,176square feet 804availibility Now
-
Unit 0507-2price $1,186square feet 804availibility Now
-
Unit 2008-1price $1,151square feet 960availibility Now
-
Unit 0501-1price $1,161square feet 960availibility Now
-
Unit 2011-1price $1,161square feet 960availibility Now
-
Unit 1506-2price $1,316square feet 984availibility Now
-
Unit 1516-2price $1,316square feet 984availibility Now
-
Unit 1514-2price $1,366square feet 984availibility Now
-
Unit 1606-2price $1,351square feet 1,004availibility Now
-
Unit 1610-2price $1,351square feet 1,004availibility Now
-
Unit 1802-2price $1,351square feet 1,004availibility Now
Fees and Policies
The fees listed below are community-provided and may exclude utilities or add-ons. All payments are made directly to the property and are non-refundable unless otherwise specified. Use the Cost Calculator to determine costs based on your needs.
-
Utilities & Essentials
-
Trash Administrative FeeAmount to manage trash service billing. Charged per unit.$2.99 / mo
-
Pest Control ServicesAmount for pest control services. Charged per unit.$5 / mo
-
Cable TV and Internet ServicesAmount for cable and internet services in rental home. Charged per unit.$89 / mo
-
Utility - WaterUsage-Based (Utilities). Amount for provision and consumption of water Charged per unit.
Disclaimer: Utility apportionment is allocation: ratio occupancy formula.Varies / mo -
Utility Base - Fixed Fee - WaterUsage-Based (Utilities). Fixed amount for provision and consumption of water. Charged per unit.Varies / mo
-
Utility - Water/SewerUsage-Based (Utilities). Amount for provision and/or consumption of water and sewer services Charged per unit.
Disclaimer: Utility apportionment is allocation: ratio occupancy formula.Varies / mo -
Utility Base - Fixed Fee - SewerUsage-Based (Utilities). Fixed amount for provision of sewer services. Charged per unit.Varies / mo
-
Drainage FeeUsage-Based (Utilities). Amount for local programs that mitigate flooding, erosion, and water pollution. Charged per unit.
Disclaimer: Utility apportionment is allocation: ratio occupancy formula.Varies / mo -
Utility - GasUsage-Based (Utilities). Amount for provision and consumption of natural gas. Charged per unit.
Disclaimer: Utility apportionment is flat rate per month.Varies / mo -
Utility - Electric - Third PartyAmount for provision and consumption of electric paid to a third party. Charged per unit. Payable to 3rd Party
Disclaimer: Price varies based on length of time.Varies / mo -
Renters Liability Insurance - Third PartyAmount for renters liability insurance obtained through resident's provider of choice. Charged per leaseholder. Payable to 3rd Party
Disclaimer: Price varies based on amount of coverage.Varies / mo -
Environmental FeeAmount imposed by local jurisdiction related to environmental protection. Charged per unit.
Disclaimer: Price varies based on utility cost.Varies / mo
-
-
One-Time Basics
-
Due at Application
-
Administrative FeeAmount to facilitate move-in process for a resident. Charged per unit.$150
-
Application FeeAmount to process application, initiate screening, and take a rental home off the market. Charged per applicant.$50
-
-
Due at Application
-
Dogs
Restrictions:Rottweiler, doberman pinscher, pit bull terrier, staffordshire terrier, chow, presa canarias, akita, alaskan malamute, wolf hyrbid or any mix thereof.Read More Read Less
-
Cats
Restrictions:
-
Other Pets
-
Pet FeeMax of 2. Amount to facilitate authorized pet move-in. Charged per pet.$400
-
Pet RentMax of 2. Monthly amount for authorized pet. Charged per pet.$20 / mo
-
Pet Management - Third PartyMax of 1. Amount for authorized pet registration and screening services. Charged per pet. Payable to 3rd Party
Disclaimer: Price varies based on number of pets.$20 - $30 / yr
-
-
Other
-
Renters Liability/Content - Property ProgramAmount to participate in the property Renters Liability Program. Charged per unit.$14.50 / mo
-
Concierge ServicesAmount for community concierge services; may be provided by third party. Charged per occurrence. Payable to 3rd Party
Disclaimer: Price varies based on package selected.Varies / occurrence
-
Access Device - ReplacementAmount to obtain a replacement access device for community; fobs, keys, remotes, access passes. Charged per occurrence.$10 / occurrence
-
Payment Services - AlternativeAmount for using a third party rent payment installment program (i.e. Flex, Jetty Rent). Charged per occurrence. Payable to 3rd Party$14.99 / occurrence
-
Pet/Animal Violation - WasteAmount for violation of community policies related to pet or assistance animal waste. Charged per occurrence.$25 / occurrence
-
Intra-Community Transfer FeeAmount due when transferring to another rental unit within community. Charged per occurrence.$500 / occurrence
-
Trash Container - ReplacementAmount to replace trash/waste container. Charged per occurrence.$80 / occurrence
-
Early Lease Termination/CancellationAmount to terminate lease earlier than lease end date; excludes rent and other charges. Charged per occurrence.150% of base rent / occurrenceMax chargeable amount: 150% of base rent
-
Reletting FeeMarketing fee related to early lease termination; excludes rent and other charges. Charged per occurrence.85% of base rent / occurrenceMax chargeable amount: 85% of base rent
-
Lease ViolationAmount for violation of community policies and/or per lease terms. Charged per occurrence.
Disclaimer: Price varies based on level of damage.Varies / occurrence -
Pet/Animal - Lease ViolationAmount for violation of community policies related to pet or assistance animal. Charged per occurrence.
Disclaimer: Price varies based on number of days.Varies / occurrence -
Renters Liability Only - Non-ComplianceAmount for not maintaining required Renters Liability Policy. Charged per occurrence.$10.75 / occurrence
-
Month-to-Month FeeAmount, in addition to base rent, for a month-to-month lease. Charged per occurrence.$150 / occurrence
-
Access/Lock Change FeeAmount to change or reprogram access to rental home. Charged per occurrence.$50 / occurrence
-
Returned Payment Fee (NSF)Amount for returned payment. Charged per occurrence.$75 / occurrence
-
Security Deposit (Refundable)Amount intended to be held through residency that may be applied toward amounts owed at move-out. Refunds processed per application and lease terms. Charged per occurrence.100% of base rent / occurrenceMax chargeable amount: 100% of base rent
-
Payment Services - Third PartyAmount for using a third party, electronic payment processing service (i.e. credit card, ACH, etc.). Charged per occurrence. Payable to 3rd Party3.25% of base rent / occurrence
-
Late FeeAmount for paying after rent due date; per terms of lease. Charged per occurrence.9.99% of base rent / occurrence
-
Legal/Eviction FeesAmount for legal expenses incurred for lease violations. Charged per occurrence.
Disclaimer: Price varies based on number of leaseholders.Varies / occurrence -
Utility - Vacant Processing FeeAmount for failing to transfer utilities into resident name. Charged per occurrence.
Disclaimer: Price varies based on number of days.Varies / occurrence
Property Fee Disclaimer: Total Monthly Leasing Price includes base rent, all monthly mandatory and any user-selected optional fees. Excludes variable, usage-based, and required charges due at or prior to move-in or at move-out. Security Deposit may change based on screening results, but total will not exceed legal maximums. Some items may be taxed under applicable law. Some fees may not apply to rental homes subject to an affordable program. All fees are subject to application and/or lease terms. Prices and availability subject to change. Resident is responsible for damages beyond ordinary wear and tear. Resident may need to maintain insurance and to activate and maintain utility services, including but not limited to electricity, water, gas, and internet, per the lease. Additional fees may apply as detailed in the application and/or lease agreement, which can be requested prior to applying. Pets: Pet breed and other pet restrictions apply. Rentable Items: All Parking, storage, and other rentable items are subject to availability. Final pricing and availability will be determined during lease agreement. See Leasing Agent for details.
Details
Property Information
-
Built in 1980
-
516 units/2 stories
Matterport 3D Tours
About Somerset
Somerset Apartments is more than an apartment community. Our amenities are offered with the hope of providing extraordinary comforts for everyday people. Our floorplans were crafted to enhance and designed with you in mind.Pair our range of amenities, customized floorplans, and prioritization of your needs with all Houston has to offer, and you won't need to look much further.
Somerset is an apartment community located in Harris County and the 77040 ZIP Code. This area is served by the Cypress-Fairbanks Independent School District attendance zone.
Unique Features
- Ample Parking
- Apartment Life / C.A.R.E.S Team
- Electricity Service Program
- Faux Wood Blinds
- Flexible Rent Payment Options
- Full Service Moving Assistant
- Fully Equipped Kitchens
- General Common Area and Unit Trash Service
- Generous Cabinet Space
- HD Video Service with Streaming App
- High Speed Internet - In Home and Common Areas
- Modern Light Fixtures
- Outdoor Picnic Area
- Peaceful Grassy, Suburban Setting
- Pest Control Services
- Pet Friendly
- Private Patio or Balcony
- Spacious Floor Plans
- Tiled Kitchen Backsplash *
- Walk-in Closets *
- Washer/ Dryer Connections *
- Water Conservation Solutions
- Wood Flooring
Community Amenities
Pool
Fitness Center
Laundry Facilities
Playground
- Package Service
- Laundry Facilities
- Maintenance on site
- Property Manager on Site
- Online Services
- Fitness Center
- Pool
- Playground
- Grill
- Picnic Area
Apartment Features
Air Conditioning
Dishwasher
Washer/Dryer Hookup
High Speed Internet Access
- High Speed Internet Access
- Washer/Dryer Hookup
- Air Conditioning
- Heating
- Smoke Free
- Cable Ready
- Tub/Shower
- Dishwasher
- Disposal
- Kitchen
- Oven
- Range
- Refrigerator
- Freezer
- Hardwood Floors
- Built-In Bookshelves
- Walk-In Closets
- Balcony
- Patio
Fairbanks-Northwest Crossing is a neighborhood situated along Highway 290 and is about 13 miles from the center of Houston. This area is a good mix of residential and commercial space as it’s filled with neighborhoods as well as hardware stores, service stores, and a variety of other businesses. Chain restaurants, fast food, and some local spots are situated along both sides of Highway 290. Residents of this neighborhood enjoy a low cost of living, and renters have their choice of affordable low rises. The heart of Houston and its world-class attractions are a step away from town, but residents can also enjoy proximity to nearby attractions like Bear Creek Pioneers Park and the White Oak Bayou Greenway Trail.
Learn more about living in Fairbanks-Northwest CrossingCompare neighborhood and city base rent averages by bedroom.
| Fairbanks-Northwest Crossing | Houston, TX | |
|---|---|---|
| Studio | $816 | $1,093 |
| 1 Bedroom | $923 | $1,178 |
| 2 Bedrooms | $1,202 | $1,498 |
| 3 Bedrooms | $1,544 | $1,927 |
- Package Service
- Laundry Facilities
- Maintenance on site
- Property Manager on Site
- Online Services
- Grill
- Picnic Area
- Fitness Center
- Pool
- Playground
- Ample Parking
- Apartment Life / C.A.R.E.S Team
- Electricity Service Program
- Faux Wood Blinds
- Flexible Rent Payment Options
- Full Service Moving Assistant
- Fully Equipped Kitchens
- General Common Area and Unit Trash Service
- Generous Cabinet Space
- HD Video Service with Streaming App
- High Speed Internet - In Home and Common Areas
- Modern Light Fixtures
- Outdoor Picnic Area
- Peaceful Grassy, Suburban Setting
- Pest Control Services
- Pet Friendly
- Private Patio or Balcony
- Spacious Floor Plans
- Tiled Kitchen Backsplash *
- Walk-in Closets *
- Washer/ Dryer Connections *
- Water Conservation Solutions
- Wood Flooring
- High Speed Internet Access
- Washer/Dryer Hookup
- Air Conditioning
- Heating
- Smoke Free
- Cable Ready
- Tub/Shower
- Dishwasher
- Disposal
- Kitchen
- Oven
- Range
- Refrigerator
- Freezer
- Hardwood Floors
- Built-In Bookshelves
- Walk-In Closets
- Balcony
- Patio
| Monday | 9am - 6pm |
|---|---|
| Tuesday | 9am - 6pm |
| Wednesday | 9am - 6pm |
| Thursday | 9am - 6pm |
| Friday | 9am - 6pm |
| Saturday | 10am - 5pm |
| Sunday | 1pm - 5pm |
| Colleges & Universities | Distance | ||
|---|---|---|---|
| Colleges & Universities | Distance | ||
| Drive: | 16 min | 11.1 mi | |
| Drive: | 20 min | 13.2 mi | |
| Drive: | 21 min | 14.7 mi | |
| Drive: | 22 min | 14.9 mi |


 The GreatSchools Rating helps parents compare schools within a state based on a variety of school quality indicators and provides a helpful picture of how effectively each school serves all of its students. Ratings are on a scale of 1 (below average) to 10 (above average) and can include test scores, college readiness, academic progress, advanced courses, equity, discipline and attendance data. We also advise parents to visit schools, consider other information on school performance and programs, and consider family needs as part of the school selection process.
View GreatSchools Rating Methodology
Data provided by GreatSchools.org © 2026. All rights reserved.
Transportation options available in Houston include Northline Transit Center Hcc Sb, located 9.1 miles from Somerset. Somerset is near George Bush Intcntl/Houston, located 20.8 miles or 29 minutes away, and William P Hobby, located 26.1 miles or 41 minutes away.
| Transit / Subway | Distance | ||
|---|---|---|---|
| Transit / Subway | Distance | ||
| Drive: | 16 min | 9.1 mi | |
| Drive: | 15 min | 10.5 mi | |
| Drive: | 15 min | 10.7 mi | |
| Drive: | 16 min | 11.3 mi | |
| Drive: | 17 min | 11.8 mi |
| Commuter Rail | Distance | ||
|---|---|---|---|
| Commuter Rail | Distance | ||
|
|
Drive: | 20 min | 13.3 mi |
| Airports | Distance | ||
|---|---|---|---|
| Airports | Distance | ||
|
George Bush Intcntl/Houston
|
Drive: | 29 min | 20.8 mi |
|
William P Hobby
|
Drive: | 41 min | 26.1 mi |
Scores provided by
 What do Walkability, Transit, Drivability, and Bikeability mean?
Walkability measures the walking distance to day-to-day needs.
Transit measures access to public transportation.
Drivability measures congestion, parking availability, and access to major roads.
Bikeability measures the suitability for cycling.
How It Works
What do Walkability, Transit, Drivability, and Bikeability mean?
Walkability measures the walking distance to day-to-day needs.
Transit measures access to public transportation.
Drivability measures congestion, parking availability, and access to major roads.
Bikeability measures the suitability for cycling.
How It Works
Traffic
BusyAirport
CalmBusinesses
ActiveScores provided by
HowLoud What is a Sound Score Rating? A Sound Score Rating aggregates noise caused by vehicle traffic, airplane traffic and local sources. How It WorksTime and distance from Somerset.
| Shopping Centers | Distance | ||
|---|---|---|---|
| Shopping Centers | Distance | ||
| Walk: | 1 min | 0.1 mi | |
| Walk: | 2 min | 0.1 mi | |
| Walk: | 3 min | 0.2 mi |
| Parks and Recreation | Distance | ||
|---|---|---|---|
| Parks and Recreation | Distance | ||
|
Houston Arboretum & Nature Center
|
Drive: | 11 min | 8.0 mi |
|
Bear Creek Pioneers Park
|
Drive: | 16 min | 8.6 mi |
|
Buffalo Bayou Paddling Trail
|
Drive: | 16 min | 8.6 mi |
|
Edith L. Moore Nature Sanctuary
|
Drive: | 15 min | 9.1 mi |
|
Memorial Park and Golf Course
|
Drive: | 14 min | 9.3 mi |
| Hospitals | Distance | ||
|---|---|---|---|
| Hospitals | Distance | ||
| Drive: | 7 min | 4.0 mi | |
| Drive: | 12 min | 6.4 mi | |
| Drive: | 9 min | 6.4 mi |
| Military Bases | Distance | ||
|---|---|---|---|
| Military Bases | Distance | ||
| Drive: | 54 min | 39.6 mi | |
| Drive: | 83 min | 65.1 mi |
Somerset Photos
-
Somerset
-
1BD, 1BA - 684 SF
-
-
-
-
-
-
-
Models
-
1 Bedroom
-
1 Bedroom
-
1 Bedroom
-
1 Bedroom
-
1 Bedroom
-
1 Bedroom
Nearby Apartments
Within 50 Miles of Somerset
-
Grove at Wilcrest
11070 Katy Fwy
Houston, TX 77043
$1,216 - $3,562 Total Monthly Price
1-2 Br 5.9 mi
-
Post Oak at Woodway
99 N Post Oak Ln
Houston, TX 77024
$2,082 - $27,591 Total Monthly Price
1-3 Br 6.7 mi
-
Foundry on 19th
555 W 19th St
Houston, TX 77008
Call for Rent
1-2 Br 7.1 mi
-
Ellison Heights
510 W 20th St
Houston, TX 77008
Call for Rent
1-3 Br 7.1 mi
-
Creole on Yorktown
2400 Yorktown
Houston, TX 77056
$906 - $5,223 Total Monthly Price
1-3 Br 12 Month Lease 7.8 mi
-
Village at West University
5151 Edloe St
Houston, TX 77005
$1,492 - $10,005 Total Monthly Price
1-3 Br 9.8 mi
While Somerset does not provide in‑unit laundry, on‑site laundry facilities are available for shared resident use.
Utilities are not included in rent. Residents should plan to set up and pay for all services separately.
Parking is available at Somerset. Contact this property for details.
Somerset has one to two-bedrooms with rent ranges from $786/mo. to $1,411/mo.
Yes, Somerset welcomes pets. Breed restrictions, weight limits, and additional fees may apply. View this property's pet policy.
A good rule of thumb is to spend no more than 30% of your gross income on rent. Based on the lowest available rent of $786 for a one-bedroom, you would need to earn about $31,440 per year to qualify. Want to double-check your budget? Calculate how much rent you can afford with our Rent Affordability Calculator.
Somerset is offering Specials for eligible applicants, with rental rates starting at $786.
Yes! Somerset offers 2 Matterport 3D Tours. Explore different floor plans and see unit level details, all without leaving home.
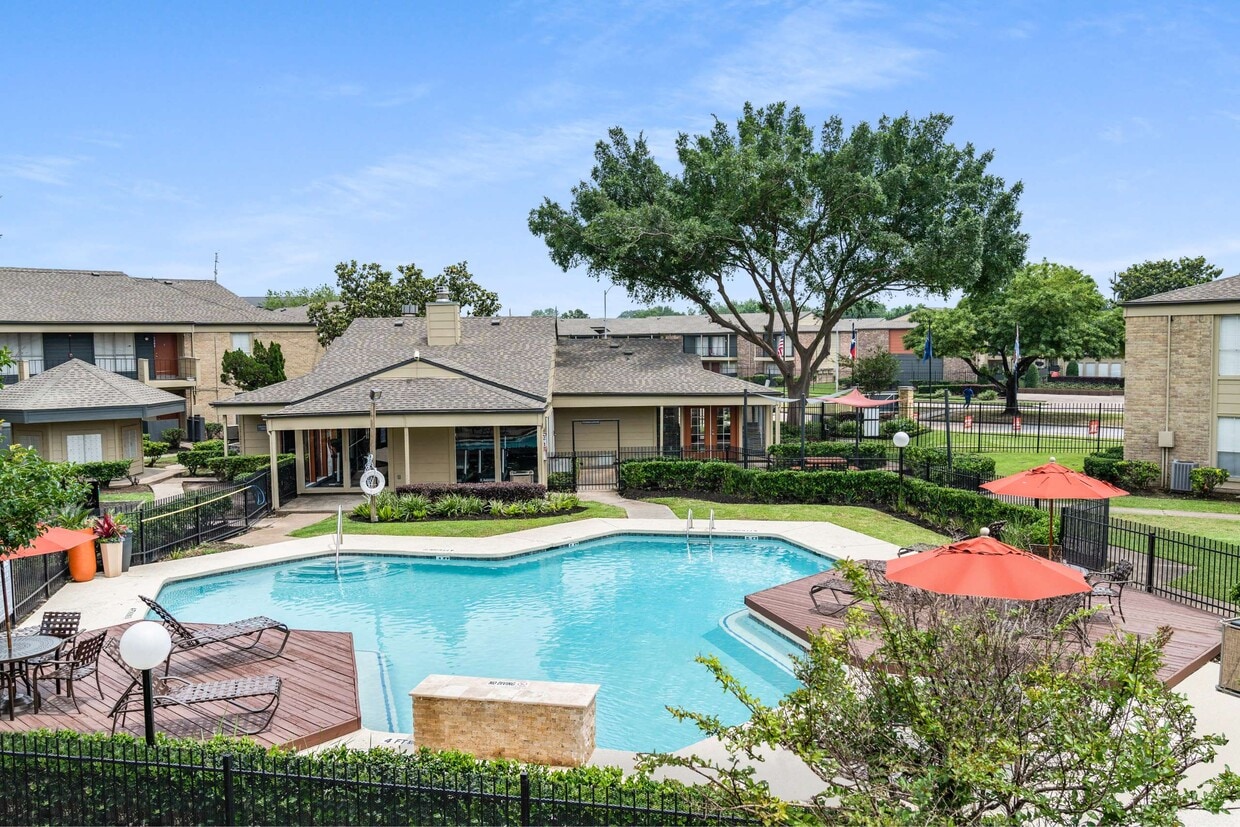
8000-8001 W Tidwell Rd
Houston, TX 77040