


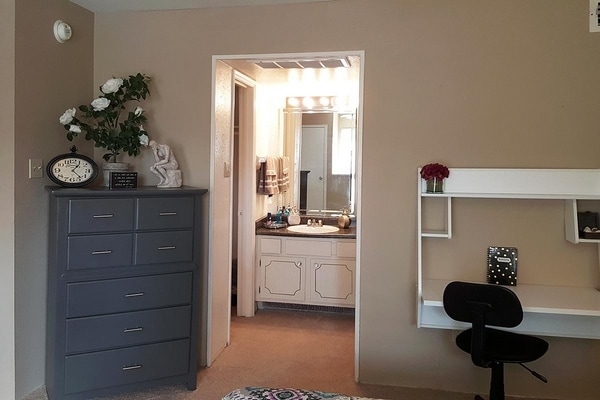
This two-floor residence offers a thoughtfully designed layout that balances comfort and functionality. The main living area is warm and inviting, featuring plush carpeting, neutral wall tones, and generous seating arranged around a classic round wooden coffee table. A built-in bookshelf unit serves as a natural divider between the living space and the adjoining areas, providing both storage and a decorative focal point. Framed artwork adorns the walls, adding a refined touch to the overall aesthetic. A floor lamp and carefully placed décor accents contribute to the cozy ambiance of the room. Adjacent to the living area, the kitchen is partially open to the main space via a raised countertop pass-through, enhancing the sense of connectivity throughout the home. The kitchen features stainless steel appliances and light cabinetry, creating a clean and functional cooking environment. Soft, recessed lighting throughout the main level ensures a welcoming atmosphere at any time of day. The two-floor configuration provides additional living or sleeping space, giving residents the benefit of distinct zones for relaxation and daily activities. Overall, this residence combines practical design with comfortable living in a well-maintained, move-in-ready setting.
Lafayette Green Apartment Homes
8327 W Tidwell Rd,
Houston,
TX
77040

-
Monthly Rent
$839 - $1,079
-
Bedrooms
1 - 2 bd
-
Bathrooms
1 - 2.5 ba
-
Square Feet
531 - 1,176 sq ft


Welcome to Lafayette Green, an introduction to convenience and easy apartment living in fabulous Houston, Texas. Choose from 10 spacious floor plans with 1 and 2 bedroom apartment homes for rent in Houston, TX. Here at Lafayette Green, our apartments come equipped with walk-in closets, a dishwasher, and refrigerator as standard. Select apartments feature an all-electric kitchen, pantry, balcony or patio, and washer and dryer connections. We are a pet-friendly community and welcome your entire family. Tucked away in a park-like setting, our charming community is proud to provide amenities such as beautiful landscaping, a laundry facility, and reserved parking. Rest assured at night with our gated access and on-site and on-call maintenance team ready to address any issue that may arise. Start the day out right with a few laps in the shimmering swimming pool. Call us today and discover the comfort that you deserve at Lafayette Green!
Highlights
- English and Spanish Speaking Staff
- Loft Layout
- Den
- Pool
- Walk-In Closets
- Controlled Access
- Fireplace
- Sundeck
- Gated
Pricing & Floor Plans
-
Unit 804price $839square feet 570availibility Now
-
Unit 609price $849square feet 615availibility Now
-
Unit 601price $849square feet 615availibility Now
-
Unit 603price $849square feet 615availibility Now
-
Unit 908price $869square feet 650availibility Now
-
Unit 1510price $869square feet 650availibility Now
-
Unit 1520price $869square feet 650availibility Sep 13
-
Unit 1711price $930square feet 689availibility Now
-
Unit 1706price $930square feet 689availibility Sep 13
-
Unit 1205price $959square feet 691availibility Now
-
Unit 1803price $959square feet 691availibility Now
-
Unit 101price $959square feet 691availibility Oct 6

-
Unit 1009price $965square feet 711availibility Sep 13
-
Unit 1316price $1,079square feet 807availibility Sep 13
-
Unit 1408price $1,079square feet 807availibility Sep 13
-
Unit 1308price $1,079square feet 807availibility Sep 13
-
Unit 804price $839square feet 570availibility Now
-
Unit 609price $849square feet 615availibility Now
-
Unit 601price $849square feet 615availibility Now
-
Unit 603price $849square feet 615availibility Now
-
Unit 908price $869square feet 650availibility Now
-
Unit 1510price $869square feet 650availibility Now
-
Unit 1520price $869square feet 650availibility Sep 13
-
Unit 1711price $930square feet 689availibility Now
-
Unit 1706price $930square feet 689availibility Sep 13
-
Unit 1205price $959square feet 691availibility Now
-
Unit 1803price $959square feet 691availibility Now
-
Unit 101price $959square feet 691availibility Oct 6
-
Unit 1009price $965square feet 711availibility Sep 13
-
Unit 1316price $1,079square feet 807availibility Sep 13
-
Unit 1408price $1,079square feet 807availibility Sep 13
-
Unit 1308price $1,079square feet 807availibility Sep 13
Fees and Policies
The fees listed below are community-provided and may exclude utilities or add-ons. All payments are made directly to the property and are non-refundable unless otherwise specified. Use the Cost Calculator to determine costs based on your needs.
-
Utilities & Essentials
-
TrashCharged per unit.$10 / mo
-
Pest ControlCharged per unit.$8 / mo
-
-
One-Time Basics
-
Due at Application
-
Application Fee Per ApplicantCharged per applicant.$90
-
Application Fee (Per Applicant)Charged per applicant.$90
-
-
Due at Move-In
-
Administrative FeeCharged per unit.$110
-
-
Due at Application
-
Dogs
-
Pet DepositMax of 2. Charged per pet.$200
-
One-Time Pet FeeMax of 2. Charged per pet.$200
-
Monthly Pet FeeMax of 2. Charged per pet.$35
40 lbs. Weight LimitRestrictions:Breed restrictions do apply, no aggressive breeds.Read More Read LessComments -
-
Cats
-
Pet DepositMax of 2. Charged per pet.$200
-
One-Time Pet FeeMax of 2. Charged per pet.$200
-
Monthly Pet FeeMax of 2. Charged per pet.$35
0 lbs. Weight LimitComments -
-
Surface Lot
-
Parking FeeCharged per vehicle.$0 / mo
-
-
Liability InsuranceCharged per unit.$15
Property Fee Disclaimer: Based on community-supplied data and independent market research. Subject to change without notice. May exclude fees for mandatory or optional services and usage-based utilities.
Details
Lease Options
-
12 mo
Property Information
-
Built in 1979
-
240 units/2 stories
Matterport 3D Tours
About Lafayette Green Apartment Homes
Welcome to Lafayette Green, an introduction to convenience and easy apartment living in fabulous Houston, Texas. Choose from 10 spacious floor plans with 1 and 2 bedroom apartment homes for rent in Houston, TX. Here at Lafayette Green, our apartments come equipped with walk-in closets, a dishwasher, and refrigerator as standard. Select apartments feature an all-electric kitchen, pantry, balcony or patio, and washer and dryer connections. We are a pet-friendly community and welcome your entire family. Tucked away in a park-like setting, our charming community is proud to provide amenities such as beautiful landscaping, a laundry facility, and reserved parking. Rest assured at night with our gated access and on-site and on-call maintenance team ready to address any issue that may arise. Start the day out right with a few laps in the shimmering swimming pool. Call us today and discover the comfort that you deserve at Lafayette Green!
Lafayette Green Apartment Homes is an apartment community located in Harris County and the 77040 ZIP Code. This area is served by the Cypress-Fairbanks Independent School District attendance zone.
Unique Features
- Guest Parking
- Public Parks Nearby
- Security Patrol
Community Amenities
Pool
Laundry Facilities
Controlled Access
Gated
- Package Service
- Laundry Facilities
- Controlled Access
- Maintenance on site
- Property Manager on Site
- Public Transportation
- Storage Space
- Walk-Up
- Pool
- Gated
- Sundeck
Apartment Features
Washer/Dryer
Air Conditioning
Dishwasher
Washer/Dryer Hookup
Loft Layout
High Speed Internet Access
Hardwood Floors
Walk-In Closets
Indoor Features
- High Speed Internet Access
- Washer/Dryer
- Washer/Dryer Hookup
- Air Conditioning
- Heating
- Ceiling Fans
- Cable Ready
- Storage Space
- Tub/Shower
- Fireplace
Kitchen Features & Appliances
- Dishwasher
- Disposal
- Pantry
- Eat-in Kitchen
- Kitchen
- Range
- Refrigerator
Model Details
- Hardwood Floors
- Carpet
- Tile Floors
- Vinyl Flooring
- Dining Room
- Den
- Walk-In Closets
- Loft Layout
- Window Coverings
- Balcony
- Patio
Fairbanks-Northwest Crossing is a neighborhood situated along Highway 290 and is about 13 miles from the center of Houston. This area is a good mix of residential and commercial space as it’s filled with neighborhoods as well as hardware stores, service stores, and a variety of other businesses. Chain restaurants, fast food, and some local spots are situated along both sides of Highway 290. Residents of this neighborhood enjoy a low cost of living, and renters have their choice of affordable low rises. The heart of Houston and its world-class attractions are a step away from town, but residents can also enjoy proximity to nearby attractions like Bear Creek Pioneers Park and the White Oak Bayou Greenway Trail.
Learn more about living in Fairbanks-Northwest CrossingCompare neighborhood and city base rent averages by bedroom.
| Fairbanks-Northwest Crossing | Houston, TX | |
|---|---|---|
| Studio | $816 | $1,093 |
| 1 Bedroom | $923 | $1,179 |
| 2 Bedrooms | $1,202 | $1,499 |
| 3 Bedrooms | $1,544 | $1,927 |
- Package Service
- Laundry Facilities
- Controlled Access
- Maintenance on site
- Property Manager on Site
- Public Transportation
- Storage Space
- Walk-Up
- Gated
- Sundeck
- Pool
- Guest Parking
- Public Parks Nearby
- Security Patrol
- High Speed Internet Access
- Washer/Dryer
- Washer/Dryer Hookup
- Air Conditioning
- Heating
- Ceiling Fans
- Cable Ready
- Storage Space
- Tub/Shower
- Fireplace
- Dishwasher
- Disposal
- Pantry
- Eat-in Kitchen
- Kitchen
- Range
- Refrigerator
- Hardwood Floors
- Carpet
- Tile Floors
- Vinyl Flooring
- Dining Room
- Den
- Walk-In Closets
- Loft Layout
- Window Coverings
- Balcony
- Patio
| Monday | 9am - 6pm |
|---|---|
| Tuesday | 9am - 6pm |
| Wednesday | 9am - 6pm |
| Thursday | 9am - 6pm |
| Friday | 9am - 6pm |
| Saturday | 10am - 5pm |
| Sunday | Closed |
| Colleges & Universities | Distance | ||
|---|---|---|---|
| Colleges & Universities | Distance | ||
| Drive: | 17 min | 11.6 mi | |
| Drive: | 22 min | 15.2 mi | |
| Drive: | 23 min | 15.4 mi | |
| Drive: | 25 min | 16.6 mi |


 The GreatSchools Rating helps parents compare schools within a state based on a variety of school quality indicators and provides a helpful picture of how effectively each school serves all of its students. Ratings are on a scale of 1 (below average) to 10 (above average) and can include test scores, college readiness, academic progress, advanced courses, equity, discipline and attendance data. We also advise parents to visit schools, consider other information on school performance and programs, and consider family needs as part of the school selection process.
View GreatSchools Rating Methodology
Data provided by GreatSchools.org © 2026. All rights reserved.
Transportation options available in Houston include Northline Transit Center Hcc Sb, located 9.6 miles from Lafayette Green Apartment Homes. Lafayette Green Apartment Homes is near George Bush Intcntl/Houston, located 23.3 miles or 30 minutes away, and William P Hobby, located 26.7 miles or 41 minutes away.
| Transit / Subway | Distance | ||
|---|---|---|---|
| Transit / Subway | Distance | ||
| Drive: | 17 min | 9.6 mi | |
| Drive: | 16 min | 11.0 mi | |
| Drive: | 16 min | 11.3 mi | |
| Drive: | 17 min | 11.8 mi |
| Commuter Rail | Distance | ||
|---|---|---|---|
| Commuter Rail | Distance | ||
|
|
Drive: | 21 min | 13.8 mi |
| Airports | Distance | ||
|---|---|---|---|
| Airports | Distance | ||
|
George Bush Intcntl/Houston
|
Drive: | 30 min | 23.3 mi |
|
William P Hobby
|
Drive: | 41 min | 26.7 mi |
Scores provided by
 What do Walkability, Transit, Drivability, and Bikeability mean?
Walkability measures the walking distance to day-to-day needs.
Transit measures access to public transportation.
Drivability measures congestion, parking availability, and access to major roads.
Bikeability measures the suitability for cycling.
How It Works
What do Walkability, Transit, Drivability, and Bikeability mean?
Walkability measures the walking distance to day-to-day needs.
Transit measures access to public transportation.
Drivability measures congestion, parking availability, and access to major roads.
Bikeability measures the suitability for cycling.
How It Works
Traffic
BusyAirport
CalmBusinesses
CalmScores provided by
HowLoud What is a Sound Score Rating? A Sound Score Rating aggregates noise caused by vehicle traffic, airplane traffic and local sources. How It WorksTime and distance from Lafayette Green Apartment Homes.
| Shopping Centers | Distance | ||
|---|---|---|---|
| Shopping Centers | Distance | ||
| Walk: | 6 min | 0.3 mi | |
| Walk: | 12 min | 0.6 mi | |
| Walk: | 12 min | 0.7 mi |
| Parks and Recreation | Distance | ||
|---|---|---|---|
| Parks and Recreation | Distance | ||
|
Bear Creek Pioneers Park
|
Drive: | 16 min | 8.1 mi |
|
Houston Arboretum & Nature Center
|
Drive: | 12 min | 8.5 mi |
|
Edith L. Moore Nature Sanctuary
|
Drive: | 15 min | 8.7 mi |
|
Buffalo Bayou Paddling Trail
|
Drive: | 16 min | 9.0 mi |
|
Memorial Park and Golf Course
|
Drive: | 15 min | 9.8 mi |
| Hospitals | Distance | ||
|---|---|---|---|
| Hospitals | Distance | ||
| Drive: | 6 min | 3.5 mi | |
| Drive: | 12 min | 6.2 mi | |
| Drive: | 10 min | 7.0 mi |
| Military Bases | Distance | ||
|---|---|---|---|
| Military Bases | Distance | ||
| Drive: | 55 min | 40.1 mi | |
| Drive: | 84 min | 65.7 mi |
Lafayette Green Apartment Homes Photos
-
Lafayette Green Apartment Homes in Houston, TX
-
1BR, 1.5BA - 711 SF
-
-
-
-
-
-
-
Nearby Apartments
Within 50 Miles of Lafayette Green Apartment Homes
-
The Fountains at Champions
14827 Mittlestedt Champions Dr
Houston, TX 77069
$1,475 - $1,825 Total Monthly Price
2-3 Br 9.9 mi
-
The 910 Apartments
910 Cypress Station Dr
Houston, TX 77090
$755 - $1,300
1-2 Br 13.3 mi
-
Wildwood Forest Apartments
455 Wildwood Forest Dr
Spring, TX 77380
$1,141 - $2,194
1-3 Br 19.3 mi
-
Eagle Crest Apartments
5303 Atascocita Rd
Humble, TX 77346
$1,073 - $1,423
1-2 Br 21.6 mi
-
Oak Run Manor Apartments
4100 Vista Rd
Pasadena, TX 77504
$936 - $1,693
1-3 Br 24.3 mi
-
Elm Creek
2911 Sycamore Springs Dr
Kingwood, TX 77339
$1,085 - $1,367
1-2 Br 24.6 mi
This property has units with in‑unit washers and dryers, making laundry day simple for residents.
Utilities are not included in rent. Residents should plan to set up and pay for all services separately.
Parking is available at this property and is free of charge for residents.
This property has one to two-bedrooms with rent ranges from $839/mo. to $1,079/mo.
Yes, this property welcomes pets. Breed restrictions, weight limits, and additional fees may apply. View this property's pet policy.
A good rule of thumb is to spend no more than 30% of your gross income on rent. Based on the lowest available rent of $839 for a one-bedroom, you would need to earn about $33,560 per year to qualify. Want to double-check your budget? Calculate how much rent you can afford with our Rent Affordability Calculator.
This property is not currently offering any rent specials. Check back soon, as promotions change frequently.
Yes! This property offers 2 Matterport 3D Tours. Explore different floor plans and see unit level details, all without leaving home.
8327 W Tidwell Rd
Houston, TX 77040