Map
  • Add a Property
  • Renter Tools
    • Favorites
    • Saved Searches
  • Manage Rentals
  • Apartments For Rent
  • Houses For Rent
  • Condos For Rent
  • Townhomes For Rent
  • Help Center
  • Area Guide
  • Rent Calculator
  • Property Management Companies
English

Language

English Español
Apartments.com Logo
Manage Rentals      Sign Up / Sign In
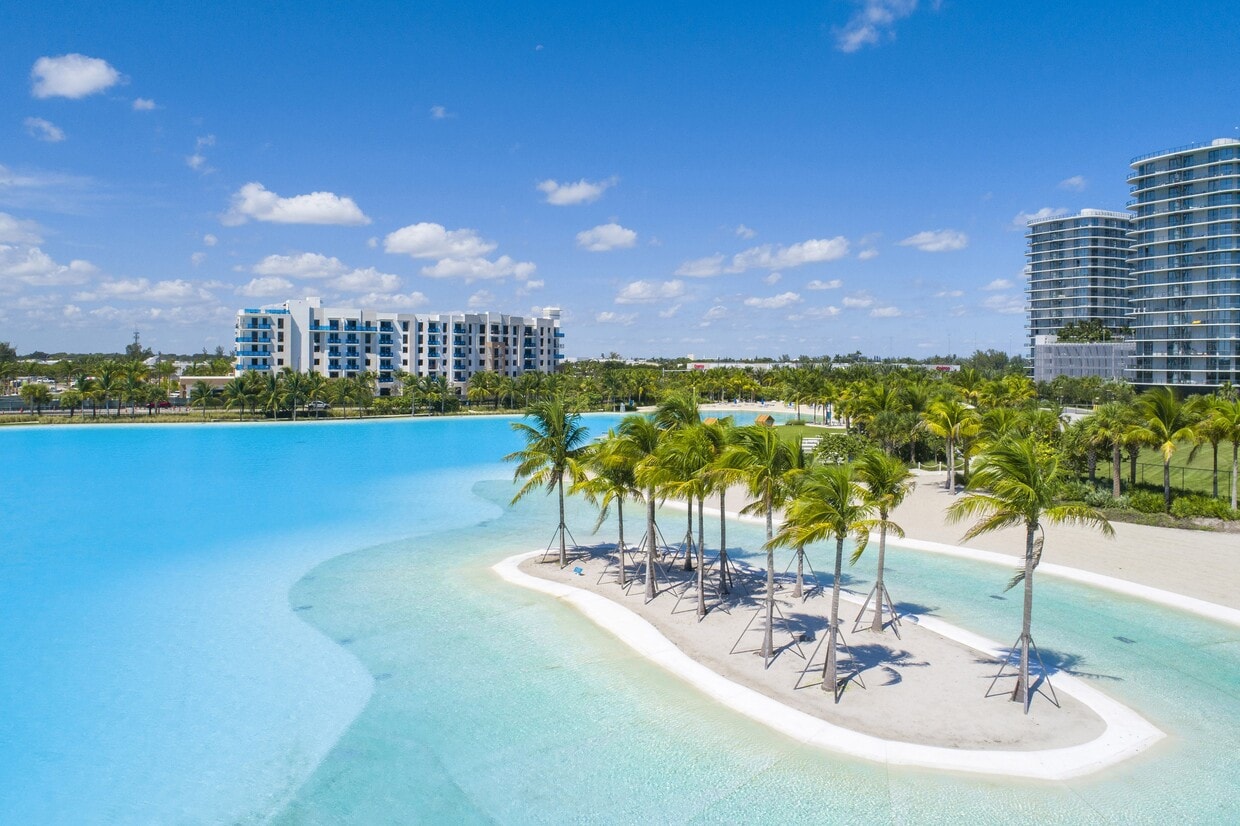
  • Primary Photo - SoLe Mia Rentals*
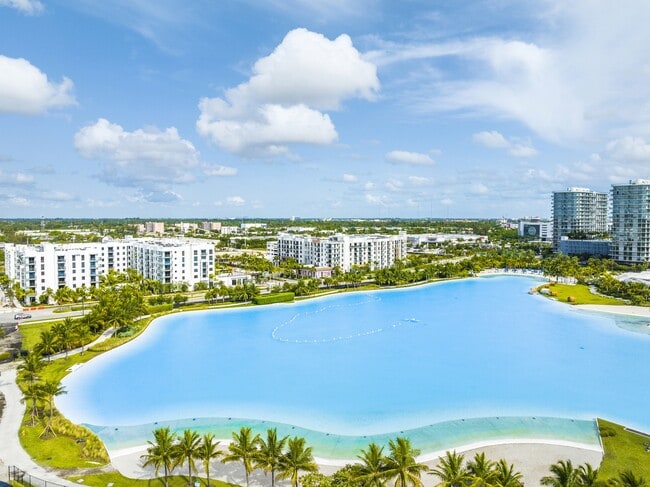
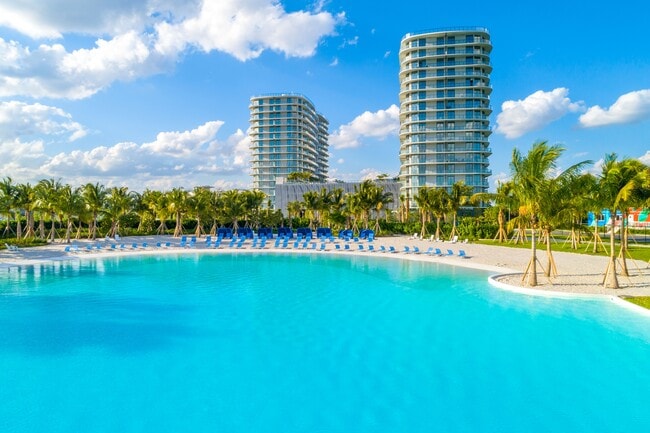
  • Wake up to waterfront views and a vibrant community designed around outdoor living. - SoLe Mia Rentals*
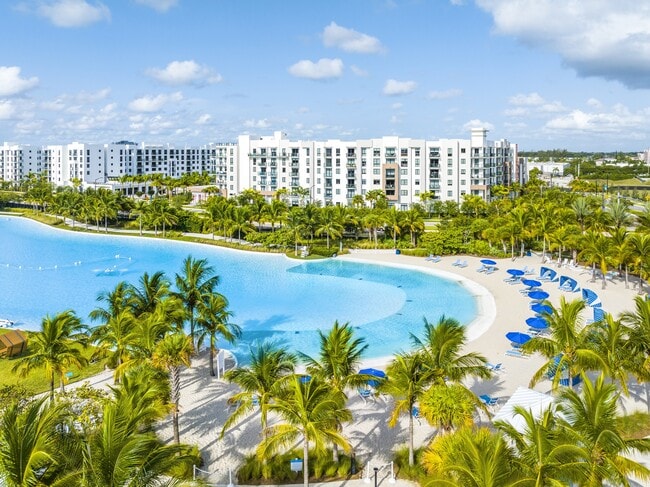
    White-sand beaches, sparkling waters, and tropical landscapes create an everyday escape. - SoLe Mia Rentals*
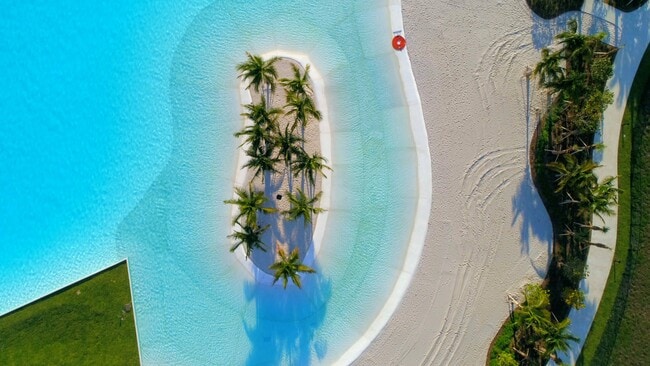
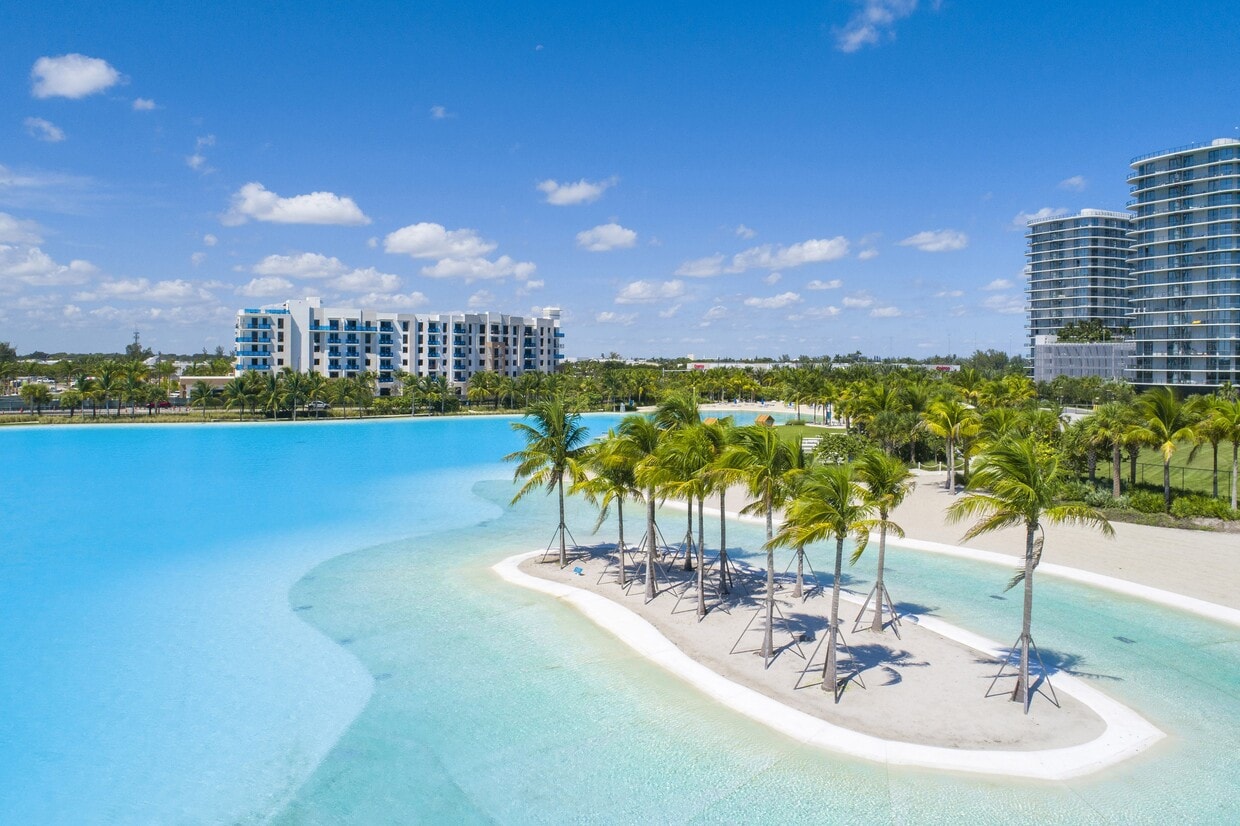
  • Experience the beauty of Laguna SoLe, Miami's first of it's kind private lagoon. - SoLe Mia Rentals*
    Relax and recharge in a beachfront paradise - SoLe Mia Rentals*
Contact This Property

Language: English

Open 10am - 6pm Today

View All Hours Office Hours Monday - Friday, 10am - 6pm Saturday, 10am - 5pm Sunday, 12pm - 5pm

SoLe Mia Rentals* media gallery Unit
call 754-209-2892
Floor Plan View Body
Viewing Floor: Select a unit to view pricing & availability
0 (0 unit)
1 (4 units)
2 (7 units)
3 (4 units)
4 (5 units)
5 (4 units)
6 (3 units)
7 (2 units)
8 (1 unit)
9 (0 unit)
10 (3 units)
11 (1 unit)
12 (2 units)
14 (2 units)
15 (4 units)
16 (2 units)
17 (1 unit)
18 (2 units)
Any
Studio
1
2
3
Any
1+
2+
Move-In Date
Florida Miami/Dade County North Miami

SoLe Mia Rentals*

2321 Laguna Cir, North Miami, FL 33181

1.0
Renter Rating 2 Reviews
Verified Listing CoStar Verified® Listing

This Listing has been verified by CoStar’s listing verification process, which combines internal screening and fraud detection technology. Always beware of scams.

Today
Share Listing
Favorites
754-209-2892
Property Management Company Logo
  • Monthly Rent

    $2,485 - $3,850

  • Bedrooms

    Studio - 3 bd

  • Bathrooms

    1 - 2 ba

  • Square Feet

    536 - 1,315 sq ft

SoLe Mia Rentals*
Property Management Company Logo
Share Listing
Favorites

Move-in Special

One Month Free on all available residences!

Highlights

  • Waterfront
  • Hearing Impaired Accessible
  • Vision Impaired Accessible
  • Floor to Ceiling Windows
  • Roof Terrace
  • Tennis Court
  • Cabana
  • Pet Washing Station
  • Pool

Pricing & Floor Plans

filter results by bedrooms
Cost Calculator: Estimate your monthly and one-time fees.
Studio One Bathroom at Shoreline West
Starting at $2,485 Studio 1 Bath 734 Sq Ft
2 Available units
Unit
Base Price
Sq Ft
Availability
Unit Details
  • Unit SHW0211
    price $2,485
    square feet 734
    availibility Now
  • Unit SHW0311
    price $2,510
    square feet 734
    availibility Now
1 Bedroom One Bathroom at Shoreline West
Starting at $2,630 1 Bed 1 Bath 672 – 741 Sq Ft
8 Available units
Unit
Base Price
Sq Ft
Availability
Unit Details
  • Unit SHW0304
    price $2,635
    square feet 685
    availibility Now
  • Unit SHW1010
    price $2,735
    square feet 683
    availibility Now
  • Unit SHW1106
    price $2,750
    square feet 672
    availibility Now
  • Unit SHW1806
    price $2,780
    square feet 672
    availibility Aug 18
  • Unit SHW1207
    price $2,765
    square feet 683
    availibility Aug 28
  • Unit SHW0412
    price $2,630
    square feet 701
    availibility Sep 10
  • Unit SHW1504
    price $2,765
    square feet 685
    availibility Sep 10
  • Unit SHW1510
    price $2,755
    square feet 683
    availibility Sep 22

1 Bedroom 1 Bath at Villa Laguna
Starting at $2,655 1 Bed 1 Bath 688 – 792 Sq Ft
5 Available units
Unit
Base Price
Sq Ft
Availability
Unit Details
  • Unit VLA0220
    price $2,655
    square feet 688
    availibility Now
  • Unit VLA0311
    price $2,660
    square feet 688
    availibility Now
  • Unit VLA0223
    price $2,700
    square feet 792
    availibility Sep 24
  • Unit VLA0102
    price $2,710
    square feet 780
    availibility Oct 10
  • Unit VLA0409
    price $2,665
    square feet 688
    availibility Nov 12

1 Bedroom 1 Bath at Villa Sole
Starting at $2,660 1 Bed 1 Bath 689 – 792 Sq Ft
6 Available units
Unit
Base Price
Sq Ft
Availability
Unit Details
  • Unit SOL0201
    price $2,660
    square feet 689
    availibility Now
  • Unit SOL0118
    price $2,700
    square feet 716
    availibility Aug 10
  • Unit SOL0417
    price $2,880
    square feet 780
    availibility Aug 27
  • Unit SOL0124
    price $2,950
    square feet 780
    availibility Sep 2
  • Unit SOL0611
    price $2,750
    square feet 792
    availibility Sep 29
  • Unit SOL0618
    price $2,775
    square feet 716
    availibility Oct 3

1 Bedroom One Bathroom at Shoreline East
Starting at $2,855 1 Bed 1 Bath 672 – 741 Sq Ft
2 Available units
Unit
Base Price
Sq Ft
Availability
Unit Details
  • Unit SHE1006
    price $2,855
    square feet 672
    availibility Now
  • Unit SHE1008
    price $3,090
    square feet 741
    availibility Now
1 Bedroom + Den 2 Bathrooms at Shoreline East
$3,380 1 Bed 2 Baths 1,004 Sq Ft
1 Available unit
Unit
Base Price
Sq Ft
Availability
Unit Details
  • Unit SHE0407
    price $3,380
    square feet 1,004
    availibility Sep 1
1 Bedroom 1.5 Bathroom at Shoreline West
$2,855 1 Bed 1.5 Baths 788 Sq Ft
1 Available unit
Unit
Base Price
Sq Ft
Availability
Unit Details
  • Unit SHW1512
    price $2,855
    square feet 788
    availibility Sep 19
1 Bedroom + Den 2 Bathrooms at Shoreline West
$3,280 1 Bed 2 Baths
1 Available unit
Unit
Base Price
Sq Ft
Availability
Unit Details
  • Unit SHW0201
    price $3,280
    square feet 1,101
    availibility Sep 23
2 Bedroom 2 Bath at Villa Laguna
Starting at $3,285 2 Beds 2 Baths 1,049 Sq Ft
3 Available units
Unit
Base Price
Sq Ft
Availability
Unit Details
  • Unit VLA0204
    price $3,285
    square feet 1,049
    availibility Now
  • Unit VLA0104
    price $3,355
    square feet 1,049
    availibility Now
  • Unit VLA0317
    price $3,515
    square feet 1,049
    availibility Sep 4
2 Bedroom 2 Bath at Villa Sole
Starting at $3,420 2 Beds 2 Baths 1,056 Sq Ft
2 Available units
Unit
Base Price
Sq Ft
Availability
Unit Details
  • Unit SOL0530
    price $3,420
    square feet 1,056
    availibility Now
  • Unit SOL0631
    price $3,430
    square feet 1,056
    availibility Sep 10
2 Bedrooms Two Bathroom at Shoreline West
Starting at $3,430 2 Beds 2 Baths 1,038 – 1,082 Sq Ft
11 Available units
Unit
Base Price
Sq Ft
Availability
Unit Details
  • Unit SHW0202
    price $3,430
    square feet 1,043
    availibility Now
  • Unit SHW0414
    price $3,625
    square feet 1,038
    availibility Now
  • Unit SHW1509
    price $3,840
    square feet 1,053
    availibility Now
  • Unit SHW1709
    price $3,850
    square feet 1,053
    availibility Now
  • Unit SHW1205
    price $3,765
    square feet 1,082
    availibility Aug 4
  • Unit SHW0503
    price $3,490
    square feet 1,074
    availibility Aug 12
  • Unit SHW1609
    price $3,845
    square feet 1,053
    availibility Aug 26
  • Unit SHW0705
    price $3,485
    square feet 1,082
    availibility Sep 8
  • Unit SHW1603
    price $3,805
    square feet 1,074
    availibility Sep 19
  • Unit SHW1805
    price $3,825
    square feet 1,082
    availibility Sep 19
  • Unit SHW1405
    price $3,805
    square feet 1,082
    availibility Sep 21

2 Bedrooms Two Bathrooms at Shoreline East
Starting at $3,560 2 Beds 2 Baths 1,000 – 1,082 Sq Ft
5 Available units
Unit
Base Price
Sq Ft
Availability
Unit Details
  • Unit SHE0506
    price $3,560
    square feet 1,038
    availibility Now
  • Unit SHE0503
    price $3,570
    square feet 1,074
    availibility Now
  • Unit SHE0810
    price $3,610
    square feet 1,000
    availibility Now
  • Unit SHE1405
    price $3,830
    square feet 1,082
    availibility Aug 3
  • Unit SHE0702
    price $3,655
    square feet 1,043
    availibility Oct 2

Studio One Bathroom at Shoreline East
Call for Rent Studio 1 Bath 688 Sq Ft
Not Available
Studio One Bathroom at Villa Laguna
Call for Rent Studio 1 Bath 536 Sq Ft
Not Available
1 bedroom 1 1/2 Bathroom at Shoreline East
Call for Rent 1 Bed 1.5 Baths 788 Sq Ft
Not Available
3 Bedrooms Two Bathrooms at Shoreline East
Call for Rent 3 Beds 2 Baths 1,315 Sq Ft
Not Available
3 Bedrooms Two Bathrooms at Shoreline West
Call for Rent 3 Beds 2 Baths 1,315 Sq Ft
Not Available
Studio One Bathroom at Shoreline West
Starting at $2,485 Studio 1 Bath 734 Sq Ft
2 Available units
Unit
Base Price
Sq Ft
Availability
Unit Details
  • Unit SHW0211
    price $2,485
    square feet 734
    availibility Now
  • Unit SHW0311
    price $2,510
    square feet 734
    availibility Now
Studio One Bathroom at Shoreline East
Call for Rent Studio 1 Bath 688 Sq Ft
Not Available
Studio One Bathroom at Villa Laguna
Call for Rent Studio 1 Bath 536 Sq Ft
Not Available
1 Bedroom One Bathroom at Shoreline West
Starting at $2,630 1 Bed 1 Bath 672 – 741 Sq Ft
8 Available units
Unit
Base Price
Sq Ft
Availability
Unit Details
  • Unit SHW0304
    price $2,635
    square feet 685
    availibility Now
  • Unit SHW1010
    price $2,735
    square feet 683
    availibility Now
  • Unit SHW1106
    price $2,750
    square feet 672
    availibility Now
  • Unit SHW1806
    price $2,780
    square feet 672
    availibility Aug 18
  • Unit SHW1207
    price $2,765
    square feet 683
    availibility Aug 28
  • Unit SHW0412
    price $2,630
    square feet 701
    availibility Sep 10
  • Unit SHW1504
    price $2,765
    square feet 685
    availibility Sep 10
  • Unit SHW1510
    price $2,755
    square feet 683
    availibility Sep 22

1 Bedroom 1 Bath at Villa Laguna
Starting at $2,655 1 Bed 1 Bath 688 – 792 Sq Ft
5 Available units
Unit
Base Price
Sq Ft
Availability
Unit Details
  • Unit VLA0220
    price $2,655
    square feet 688
    availibility Now
  • Unit VLA0311
    price $2,660
    square feet 688
    availibility Now
  • Unit VLA0223
    price $2,700
    square feet 792
    availibility Sep 24
  • Unit VLA0102
    price $2,710
    square feet 780
    availibility Oct 10
  • Unit VLA0409
    price $2,665
    square feet 688
    availibility Nov 12

1 Bedroom 1 Bath at Villa Sole
Starting at $2,660 1 Bed 1 Bath 689 – 792 Sq Ft
6 Available units
Unit
Base Price
Sq Ft
Availability
Unit Details
  • Unit SOL0201
    price $2,660
    square feet 689
    availibility Now
  • Unit SOL0118
    price $2,700
    square feet 716
    availibility Aug 10
  • Unit SOL0417
    price $2,880
    square feet 780
    availibility Aug 27
  • Unit SOL0124
    price $2,950
    square feet 780
    availibility Sep 2
  • Unit SOL0611
    price $2,750
    square feet 792
    availibility Sep 29
  • Unit SOL0618
    price $2,775
    square feet 716
    availibility Oct 3

1 Bedroom One Bathroom at Shoreline East
Starting at $2,855 1 Bed 1 Bath 672 – 741 Sq Ft
2 Available units
Unit
Base Price
Sq Ft
Availability
Unit Details
  • Unit SHE1006
    price $2,855
    square feet 672
    availibility Now
  • Unit SHE1008
    price $3,090
    square feet 741
    availibility Now
1 Bedroom + Den 2 Bathrooms at Shoreline East
$3,380 1 Bed 2 Baths 1,004 Sq Ft
1 Available unit
Unit
Base Price
Sq Ft
Availability
Unit Details
  • Unit SHE0407
    price $3,380
    square feet 1,004
    availibility Sep 1
1 Bedroom 1.5 Bathroom at Shoreline West
$2,855 1 Bed 1.5 Baths 788 Sq Ft
1 Available unit
Unit
Base Price
Sq Ft
Availability
Unit Details
  • Unit SHW1512
    price $2,855
    square feet 788
    availibility Sep 19
1 Bedroom + Den 2 Bathrooms at Shoreline West
$3,280 1 Bed 2 Baths
1 Available unit
Unit
Base Price
Sq Ft
Availability
Unit Details
  • Unit SHW0201
    price $3,280
    square feet 1,101
    availibility Sep 23
1 bedroom 1 1/2 Bathroom at Shoreline East
Call for Rent 1 Bed 1.5 Baths 788 Sq Ft
Not Available
2 Bedroom 2 Bath at Villa Laguna
Starting at $3,285 2 Beds 2 Baths 1,049 Sq Ft
3 Available units
Unit
Base Price
Sq Ft
Availability
Unit Details
  • Unit VLA0204
    price $3,285
    square feet 1,049
    availibility Now
  • Unit VLA0104
    price $3,355
    square feet 1,049
    availibility Now
  • Unit VLA0317
    price $3,515
    square feet 1,049
    availibility Sep 4
2 Bedroom 2 Bath at Villa Sole
Starting at $3,420 2 Beds 2 Baths 1,056 Sq Ft
2 Available units
Unit
Base Price
Sq Ft
Availability
Unit Details
  • Unit SOL0530
    price $3,420
    square feet 1,056
    availibility Now
  • Unit SOL0631
    price $3,430
    square feet 1,056
    availibility Sep 10
2 Bedrooms Two Bathroom at Shoreline West
Starting at $3,430 2 Beds 2 Baths 1,038 – 1,082 Sq Ft
11 Available units
Unit
Base Price
Sq Ft
Availability
Unit Details
  • Unit SHW0202
    price $3,430
    square feet 1,043
    availibility Now
  • Unit SHW0414
    price $3,625
    square feet 1,038
    availibility Now
  • Unit SHW1509
    price $3,840
    square feet 1,053
    availibility Now
  • Unit SHW1709
    price $3,850
    square feet 1,053
    availibility Now
  • Unit SHW1205
    price $3,765
    square feet 1,082
    availibility Aug 4
  • Unit SHW0503
    price $3,490
    square feet 1,074
    availibility Aug 12
  • Unit SHW1609
    price $3,845
    square feet 1,053
    availibility Aug 26
  • Unit SHW0705
    price $3,485
    square feet 1,082
    availibility Sep 8
  • Unit SHW1603
    price $3,805
    square feet 1,074
    availibility Sep 19
  • Unit SHW1805
    price $3,825
    square feet 1,082
    availibility Sep 19
  • Unit SHW1405
    price $3,805
    square feet 1,082
    availibility Sep 21

2 Bedrooms Two Bathrooms at Shoreline East
Starting at $3,560 2 Beds 2 Baths 1,000 – 1,082 Sq Ft
5 Available units
Unit
Base Price
Sq Ft
Availability
Unit Details
  • Unit SHE0506
    price $3,560
    square feet 1,038
    availibility Now
  • Unit SHE0503
    price $3,570
    square feet 1,074
    availibility Now
  • Unit SHE0810
    price $3,610
    square feet 1,000
    availibility Now
  • Unit SHE1405
    price $3,830
    square feet 1,082
    availibility Aug 3
  • Unit SHE0702
    price $3,655
    square feet 1,043
    availibility Oct 2

3 Bedrooms Two Bathrooms at Shoreline East
Call for Rent 3 Beds 2 Baths 1,315 Sq Ft
Not Available
3 Bedrooms Two Bathrooms at Shoreline West
Call for Rent 3 Beds 2 Baths 1,315 Sq Ft
Not Available
* Price shown is base rent. Excludes user-selected optional fees and variable or usage-based fees and required charges due at or prior to move-in or at move-out.View Fees and Policies for details. Price, availability, fees, and any applicable rent special are subject to change without notice.
* Square footage definitions vary. Displayed square footage is approximate.

Fees and Policies

The fees listed below are community-provided and may exclude utilities or add-ons. All payments are made directly to the property and are non-refundable unless otherwise specified. Use the Cost Calculator to determine costs based on your needs.

  • Utilities & Essentials
    • Trash
      Charged per unit.
      $20 - $25 / mo
    • Amenity Fee
      Per Household Charged per unit.
      $35 / mo
    • Water
      Individually Metered. Billed by third party service Charged per unit. Payable to 3rd Party
      Varies / mo
    • Electricity
      Individually Metered. Billed by third party service Charged per unit. Payable to 3rd Party
      Varies / mo
  • One-Time Basics
    • Due at Application
      • Application Fee
        Per Applicant / Guarantor Charged per applicant.
        $150
  • Dogs
    Max of 2
    Restrictions:
    None
    Read More Read Less
    Comments
    $35/ per month per pet $25 one time fee per pet for screening fee $500 one time fee per pet for registration
    Read More Read Less
  • Cats
    Max of 2
    Restrictions:
    None
    Read More Read Less
    Comments
    $35/ per month per pet $25 one time fee per pet for screening fee $500 one time fee per pet for registration
    Read More Read Less
  • Other Parking Fees
    • Additional Parking Space
      Max of 1. 1st spot $0/month, 2nd spot $175/month. Please ask your leasing agent for more details. Charged per vehicle.
      $175 / mo
    Comments
    Max of 1
    Read More Read Less
  • Additional Parking Options
    • Garage Lot
      1st Vehicle: $175 a month plus tax Additional Vehicle(s): $200 a month plus tax Max 2 vehicles
    • Other

Property Fee Disclaimer: Based on community-supplied data and independent market research. Subject to change without notice. May exclude fees for mandatory or optional services and usage-based utilities.

Details

Property Information

  • Built in 2019
  • 584 units/17 stories

Matterport 3D Tours

This stylish, single-floor residence is designed with a modern aesthetic and an open-concept layout that seamlessly connects the kitchen, dining, and living areas. The kitchen serves as a central hub, featuring a peninsula with a white quartz countertop, an undermount sink, light wood cabinetry, and a full suite of stainless steel appliances including a refrigerator, electric range, over-range microwave, and dishwasher. The open living and dining area is anchored by a bold slate-blue accent wall and light wood-plank flooring, creating a sophisticated, contemporary atmosphere. Floor-to-ceiling windows and sliding glass doors flood the space with natural light and frame sweeping views of the surrounding cityscape and waterways. The bedroom continues this elevated aesthetic with plush carpeting, a dedicated balcony with outdoor seating, and generous roller shade window treatments. The bathroom is finished with large-format white tile flooring, light wood cabinetry paired with a white countertop vanity, a glass-enclosed walk-in shower, and a dark accent wall that adds depth to the clean, minimal design. Recessed lighting throughout the residence enhances the bright, airy ambiance of this well-appointed urban home.

1 BR, 1 BA - 1207
1/10
This stylish, single-floor residence is designed with a modern aesthetic and an open-concept layout that seamlessly connects the kitchen, dining, and living areas. The kitchen serves as a central hub, featuring a peninsula with a white quartz countertop, an undermount sink, light wood cabinetry, and a full suite of stainless steel appliances including a refrigerator, electric range, over-range microwave, and dishwasher. The open living and dining area is anchored by a bold slate-blue accent wall and light wood-plank flooring, creating a sophisticated, contemporary atmosphere. Floor-to-ceiling windows and sliding glass doors flood the space with natural light and frame sweeping views of the surrounding cityscape and waterways. The bedroom continues this elevated aesthetic with plush carpeting, a dedicated balcony with outdoor seating, and generous roller shade window treatments. The bathroom is finished with large-format white tile flooring, light wood cabinetry paired with a white countertop vanity, a glass-enclosed walk-in shower, and a dark accent wall that adds depth to the clean, minimal design. Recessed lighting throughout the residence enhances the bright, airy ambiance of this well-appointed urban home. This contemporary single-floor residence is designed with a clean, modern aesthetic and an open-concept layout that seamlessly connects the living, dining, and kitchen areas. Light wood-tone flooring flows throughout the main living spaces, complementing the bright white walls and recessed lighting overhead.

The living area is anchored by floor-to-ceiling windows that flood the space with natural light and offer expansive views of the surrounding cityscape and sky. A glass-top coffee table and stylish seating arrangements make this an inviting area for relaxation and entertaining.

The dining area features a marble-topped table with mixed seating, positioned to take advantage of the natural light and views. The kitchen is outfitted with crisp white cabinetry, a large quartz waterfall island with bar seating for multiple guests, and a full suite of stainless steel appliances including a refrigerator, microwave, and range. A stacked washer and dryer unit is conveniently tucked adjacent to the kitchen.

The primary bedroom offers plush carpeting, framed wall art, and direct access to an en-suite bathroom, along with a dedicated closet space. The second bedroom is equally well-appointed, featuring soft carpeting and access to a full bathroom complete with a soaking tub and shower combination. Throughout, the space maintains a cohesive, contemporary feel with thoughtful finishes and functional design. This contemporary single-floor office space is thoughtfully designed to balance open collaboration with private, focused work. The layout is defined by a series of modular glass-and-metal partition systems featuring dark-framed enclosures with full-height glazing, creating individual workstations and enclosed meeting rooms while maintaining strong visual connectivity throughout the floor.

The workstation pods are equipped with adjustable-height desks and ergonomic task chairs, offering a functional and flexible environment for individual productivity. Adjacent enclosed rooms accommodate small group meetings, furnished with round conference tables and sleek leather chairs. A whiteboard wall panel is visible within one meeting room, supporting collaborative sessions.

Flooring throughout consists of light-toned, textured carpet tiles that complement the neutral white ceiling and walls. Overhead, striking circular pendant light fixtures provide ambient illumination, adding a refined architectural element to the space. Natural light filters in through expansive exterior glazing, with views of palm trees suggesting a warm, sunny locale.

Warm wood-paneled accent walls feature prominently in certain enclosures, introducing a natural contrast to the otherwise cool, polished material palette. The overall design conveys a professional, well-appointed workspace suited for modern business operations. This upscale amenity lounge is designed with a refined, contemporary aesthetic that seamlessly blends multiple social and recreational zones within a single open-plan floor. The space is anchored by a herringbone-patterned light hardwood floor that extends throughout, contrasting elegantly with warm wood-paneled walls and a recessed wood-clad ceiling detail in the billiards area.

The games zone features a sleek white billiards table positioned beneath a sculptural linear pendant light, with a wall-mounted television and a built-in wet bar with dark wood cabinetry nearby. A glazed partition wall with floor-to-ceiling black-framed glass panels creates a transparent boundary, maintaining visual openness while defining separate areas.

The lounge zone is furnished with a large sectional sofa in neutral tones, mid-century-inspired wooden dining chairs around a round table, and mustard-yellow accent armchairs arranged on a patterned area rug. A full media wall with open white shelving and a wall-mounted television anchors this seating area. Sheer floor-to-ceiling curtains diffuse natural light along the perimeter, contributing to the bright, airy ambiance throughout the space. This contemporary single-floor residence is designed with a clean, modern aesthetic throughout, characterized by crisp white walls, light wood-tone flooring, and an overall bright and airy ambiance. The open-plan living area serves as the heart of the home, featuring a sleek seating arrangement anchored by a glass-top coffee table with gold accents and complemented by bold abstract wall art. The space flows seamlessly into a kitchen outfitted with a white breakfast bar, high-top seating, and stainless steel appliances. Adjacent to the living area, the dining space is distinguished by an elegant pendant light fixture with brass detailing, a glass-top dining table, and a gold-framed console, creating a refined yet approachable setting. Multiple bedrooms offer plush carpeting, generous walk-in closets, and access to private balconies with sweeping panoramic views through floor-to-ceiling sliding glass doors. Each bedroom maintains the home's signature neutral palette, with thoughtful built-in desk areas and ample dresser storage. The bathrooms are finished in light-toned tile with large vanity mirrors, undermount sinks, and full soaking tubs with shower enclosures, delivering a spa-like sense of calm. Throughout, the residence balances modern design with comfortable livability. This stylish, single-floor residence is designed with a modern aesthetic and an open-concept layout that seamlessly connects the kitchen, dining, and living areas. The kitchen serves as a central hub, featuring a peninsula with a white quartz countertop, an undermount sink, light wood cabinetry, and a full suite of stainless steel appliances including a refrigerator, electric range, over-range microwave, and dishwasher. The open living and dining area is anchored by a bold slate-blue accent wall and light wood-plank flooring, creating a sophisticated, contemporary atmosphere. Floor-to-ceiling windows and sliding glass doors flood the space with natural light and frame sweeping views of the surrounding cityscape and waterways. The bedroom continues this elevated aesthetic with plush carpeting, a dedicated balcony with outdoor seating, and generous roller shade window treatments. The bathroom is finished with large-format white tile flooring, light wood cabinetry paired with a white countertop vanity, a glass-enclosed walk-in shower, and a dark accent wall that adds depth to the clean, minimal design. Recessed lighting throughout the residence enhances the bright, airy ambiance of this well-appointed urban home. This contemporary single-floor residence is designed with a clean, modern aesthetic throughout, characterized by crisp white walls, light wood-tone flooring, and an overall bright and airy ambiance. The open-plan living area serves as the heart of the home, featuring a sleek seating arrangement anchored by a glass-top coffee table with gold accents and complemented by bold abstract wall art. The space flows seamlessly into a kitchen outfitted with a white breakfast bar, high-top seating, and stainless steel appliances. Adjacent to the living area, the dining space is distinguished by an elegant pendant light fixture with brass detailing, a glass-top dining table, and a gold-framed console, creating a refined yet approachable setting. Multiple bedrooms offer plush carpeting, generous walk-in closets, and access to private balconies with sweeping panoramic views through floor-to-ceiling sliding glass doors. Each bedroom maintains the home's signature neutral palette, with thoughtful built-in desk areas and ample dresser storage. The bathrooms are finished in light-toned tile with large vanity mirrors, undermount sinks, and full soaking tubs with shower enclosures, delivering a spa-like sense of calm. Throughout, the residence balances modern design with comfortable livability. This upscale amenity lounge is designed with a refined, contemporary aesthetic that seamlessly blends multiple social and recreational zones within a single open-plan floor. The space is anchored by a herringbone-patterned light hardwood floor that extends throughout, contrasting elegantly with warm wood-paneled walls and a recessed wood-clad ceiling detail in the billiards area.

The games zone features a sleek white billiards table positioned beneath a sculptural linear pendant light, with a wall-mounted television and a built-in wet bar with dark wood cabinetry nearby. A glazed partition wall with floor-to-ceiling black-framed glass panels creates a transparent boundary, maintaining visual openness while defining separate areas.

The lounge zone is furnished with a large sectional sofa in neutral tones, mid-century-inspired wooden dining chairs around a round table, and mustard-yellow accent armchairs arranged on a patterned area rug. A full media wall with open white shelving and a wall-mounted television anchors this seating area. Sheer floor-to-ceiling curtains diffuse natural light along the perimeter, contributing to the bright, airy ambiance throughout the space. This contemporary single-floor office space is thoughtfully designed to balance open collaboration with private, focused work. The layout is defined by a series of modular glass-and-metal partition systems featuring dark-framed enclosures with full-height glazing, creating individual workstations and enclosed meeting rooms while maintaining strong visual connectivity throughout the floor.

The workstation pods are equipped with adjustable-height desks and ergonomic task chairs, offering a functional and flexible environment for individual productivity. Adjacent enclosed rooms accommodate small group meetings, furnished with round conference tables and sleek leather chairs. A whiteboard wall panel is visible within one meeting room, supporting collaborative sessions.

Flooring throughout consists of light-toned, textured carpet tiles that complement the neutral white ceiling and walls. Overhead, striking circular pendant light fixtures provide ambient illumination, adding a refined architectural element to the space. Natural light filters in through expansive exterior glazing, with views of palm trees suggesting a warm, sunny locale.

Warm wood-paneled accent walls feature prominently in certain enclosures, introducing a natural contrast to the otherwise cool, polished material palette. The overall design conveys a professional, well-appointed workspace suited for modern business operations. This contemporary single-floor residence is designed with a clean, modern aesthetic and an open-concept layout that seamlessly connects the living, dining, and kitchen areas. Light wood-tone flooring flows throughout the main living spaces, complementing the bright white walls and recessed lighting overhead.

The living area is anchored by floor-to-ceiling windows that flood the space with natural light and offer expansive views of the surrounding cityscape and sky. A glass-top coffee table and stylish seating arrangements make this an inviting area for relaxation and entertaining.

The dining area features a marble-topped table with mixed seating, positioned to take advantage of the natural light and views. The kitchen is outfitted with crisp white cabinetry, a large quartz waterfall island with bar seating for multiple guests, and a full suite of stainless steel appliances including a refrigerator, microwave, and range. A stacked washer and dryer unit is conveniently tucked adjacent to the kitchen.

The primary bedroom offers plush carpeting, framed wall art, and direct access to an en-suite bathroom, along with a dedicated closet space. The second bedroom is equally well-appointed, featuring soft carpeting and access to a full bathroom complete with a soaking tub and shower combination. Throughout, the space maintains a cohesive, contemporary feel with thoughtful finishes and functional design.
Property Site Map

Select a unit to view pricing & availability

Any
Studio
1
2
3
Any
1+
2+
Move-In Date
Viewing Floor:
0 (0 unit)
1 (4 units)
2 (7 units)
3 (4 units)
4 (5 units)
5 (4 units)
6 (3 units)
7 (2 units)
8 (1 unit)
9 (0 unit)
10 (3 units)
11 (1 unit)
12 (2 units)
14 (2 units)
15 (4 units)
16 (2 units)
17 (1 unit)
18 (2 units)
Matterport 3D Tour Matterport 3D Tour
Matterport 3D Tour

About SoLe Mia Rentals*

Discover resort-style living at SoLe Mia, North Miami's premier waterfront community. Featured buildings include The Shoreline, Villa Laguna and Villa Sole, situated on Laguna SoLe, a 7-acre crystal-clear tropical lagoon with white sand beaches, watersports and scenic 1-mile walking / jogging path. Community amenities abound with onsite dining, shopping and more. Choose from studio, 1-, 2-, and 3-bedroom residences offering spacious open floor plans, floor-to-ceiling windows, chef-inspired kitchens, designer finishes, and private balconies with panoramic views.Curated building amenities include resort-style pool decks with cabanas and lounge seating, rooftop sundecks, an outdoor grilling lounge, fitness centers, a golf simulator, co-working spaces, and dog parks in a pet-friendly community. Perfectly positioned between Miami and Fort Lauderdale, and minutes from Aventura, Miami Beach, and the Design District.Schedule your tour today and make the most of now, every day.

SoLe Mia Rentals* is an apartment community located in Miami/Dade County and the 33181 ZIP Code. This area is served by the Miami-Dade County Public Schools attendance zone.

Unique Features

  • .Bilt Rewards – Earn Points On Rent
  • Ample Kitchen Storage and Pantry
  • Balconies in most units
  • Bike storage available
  • Ceiling Fan
  • Chef's Kitchen Islands
  • Climate Control
  • Community Dog Park
  • Designer Bathrooms with Slate Quartz Countertops
  • En-suite Washer/Dryer
  • Floor-to-Ceiling Windows
  • Gourmet Kitchen with Mosaic Backsplash
  • Hansgrohe Bathroom Fixtures
  • Jogging / Walking Trails
  • Linen Closets
  • Nest Smart Home Thermostats
  • Night Patrol
  • Oleta River State Park
  • Onsite Dining & Shopping
  • Resident BBQ grills and outdoor kitchens
  • Resident Courtyards
  • Resident media rooms
  • Resident Pools
  • Scenic Views
  • Signature Vertical Spa
  • Spacious, Sun-Lit Layouts
  • Stainless Steel Appliance Package
  • Walk-in Closets*
  • Watersports
  • Woodgrain Cabinetry

Contact

View Property Website
Language: English
Open 10am - 6pm Today
  • Monday - Friday, 10am - 6pm
  • Saturday, 10am - 5pm
  • Sunday, 12pm - 5pm
Property Management Company Logo

Community Amenities

Pool

Fitness Center

Elevator

Concierge

Playground

Roof Terrace

Business Center

Grill

Property Services

  • Package Service
  • Wi-Fi
  • Maintenance on site
  • Property Manager on Site
  • Concierge
  • 24 Hour Access
  • Hearing Impaired Accessible
  • Vision Impaired Accessible
  • Renters Insurance Program
  • Online Services
  • Pet Washing Station
  • Key Fob Entry

Shared Community

  • Elevator
  • Business Center

Fitness & Recreation

  • Fitness Center
  • Spa
  • Pool
  • Playground
  • Bicycle Storage
  • Tennis Court
  • Volleyball Court
  • Walking/Biking Trails

Outdoor Features

  • Roof Terrace
  • Sundeck
  • Cabana
  • Courtyard
  • Grill
  • Picnic Area
  • Waterfront
  • Dog Park

Apartment Features

Washer/Dryer

Air Conditioning

Dishwasher

High Speed Internet Access

Hardwood Floors

Walk-In Closets

Refrigerator

Tub/Shower

Indoor Features

  • High Speed Internet Access
  • Washer/Dryer
  • Air Conditioning
  • Heating
  • Ceiling Fans
  • Cable Ready
  • Tub/Shower
  • Wheelchair Accessible (Rooms)

Kitchen Features & Appliances

  • Dishwasher
  • Disposal
  • Ice Maker
  • Stainless Steel Appliances
  • Kitchen
  • Oven
  • Range
  • Refrigerator
  • Warming Drawer
  • Quartz Countertops

Model Details

  • Hardwood Floors
  • Recreation Room
  • Walk-In Closets
  • Linen Closet
  • Window Coverings
  • Large Bedrooms
  • Floor to Ceiling Windows
  • Balcony
  • Deck
Location
2321 Laguna Cir, North Miami,
FL 33181
Get Directions
Schools Restaurants Groceries Coffee Banks Shops Fitness
| Edit
Edit Commute

Destination is required

Under 30 minutes

Commute Time is calculated at rush hour.
City - North Miami

North Miami sits where Biscayne Bay meets the northern edge of the Miami metro, giving it a distinct identity that feels connected to the region's energy without being swallowed by it. The city is home to Florida International University's Biscayne Bay Campus, which anchors a steady academic presence and shapes the surrounding atmosphere. Oleta River State Park, the largest urban park in Florida, runs along the city's eastern edge and offers miles of trails and waterways rarely found this close to a major metro. The neighborhoods range from the quiet, tree-lined streets of Biscayne Park to the waterfront calm of Keystone Islands, with denser corridors along Biscayne Boulevard connecting residents to shopping, dining, and transit. The housing stock reflects that range, with single-family homes, garden-style apartment communities, and mid-rise buildings offering real variety across the city's 11 square miles.

Learn more about living in North Miami 
Amenities
  • Package Service
  • Wi-Fi
  • Maintenance on site
  • Property Manager on Site
  • Concierge
  • 24 Hour Access
  • Hearing Impaired Accessible
  • Vision Impaired Accessible
  • Renters Insurance Program
  • Online Services
  • Pet Washing Station
  • Key Fob Entry
  • Elevator
  • Business Center
  • Roof Terrace
  • Sundeck
  • Cabana
  • Courtyard
  • Grill
  • Picnic Area
  • Waterfront
  • Dog Park
  • Fitness Center
  • Spa
  • Pool
  • Playground
  • Bicycle Storage
  • Tennis Court
  • Volleyball Court
  • Walking/Biking Trails
  • .Bilt Rewards – Earn Points On Rent
  • Ample Kitchen Storage and Pantry
  • Balconies in most units
  • Bike storage available
  • Ceiling Fan
  • Chef's Kitchen Islands
  • Climate Control
  • Community Dog Park
  • Designer Bathrooms with Slate Quartz Countertops
  • En-suite Washer/Dryer
  • Floor-to-Ceiling Windows
  • Gourmet Kitchen with Mosaic Backsplash
  • Hansgrohe Bathroom Fixtures
  • Jogging / Walking Trails
  • Linen Closets
  • Nest Smart Home Thermostats
  • Night Patrol
  • Oleta River State Park
  • Onsite Dining & Shopping
  • Resident BBQ grills and outdoor kitchens
  • Resident Courtyards
  • Resident media rooms
  • Resident Pools
  • Scenic Views
  • Signature Vertical Spa
  • Spacious, Sun-Lit Layouts
  • Stainless Steel Appliance Package
  • Walk-in Closets*
  • Watersports
  • Woodgrain Cabinetry
  • High Speed Internet Access
  • Washer/Dryer
  • Air Conditioning
  • Heating
  • Ceiling Fans
  • Cable Ready
  • Tub/Shower
  • Wheelchair Accessible (Rooms)
  • Dishwasher
  • Disposal
  • Ice Maker
  • Stainless Steel Appliances
  • Kitchen
  • Oven
  • Range
  • Refrigerator
  • Warming Drawer
  • Quartz Countertops
  • Hardwood Floors
  • Recreation Room
  • Walk-In Closets
  • Linen Closet
  • Window Coverings
  • Large Bedrooms
  • Floor to Ceiling Windows
  • Balcony
  • Deck
Office Hours
Monday 10am - 6pm
Tuesday 10am - 6pm
Wednesday 10am - 6pm
Thursday 10am - 6pm
Friday 10am - 6pm
Saturday 10am - 5pm
Sunday 12pm - 5pm
754-209-2892
Education
Colleges & Universities Distance
FIU, Biscane Bay
Drive: 5 min 1.8 mi
Johnson & Wales Univ., Miami
Drive: 5 min 1.9 mi
Barry University
Drive: 12 min 4.7 mi
Miami Dade College, North
Drive: 19 min 7.9 mi
SoLe Mia Rentals* is within 5 minutes or 1.8 miles from FIU, Biscane Bay. It is also near Johnson & Wales Univ., Miami and Barry University.
Schools
  • Public Schools
  • Private Schools
David Lawrence Jr. K-8 Center
Public Elementary & Middle School
Grades PK-8
1,069 Students
Attendance Zone
Alonzo And Tracy Mourning Senior High Biscayne Bay Campus
Public High School
Grades 9-12
1,608 Students
Attendance Zone
Fulford Christian Academy
Private Elementary School
Grades PK-5
119 Students
Nearby
Young Leaders Academy K-8
Private Elementary & Middle School
Grades K-8
139 Students
Nearby
Allison Academy
Private Middle & High School
Grades 6-12
101 Students
Nearby
School data provided by The GreatSchools Rating helps parents compare schools within a state based on a variety of school quality indicators and provides a helpful picture of how effectively each school serves all of its students. Ratings are on a scale of 1 (below average) to 10 (above average) and can include test scores, college readiness, academic progress, advanced courses, equity, discipline and attendance data. We also advise parents to visit schools, consider other information on school performance and programs, and consider family needs as part of the school selection process.

View GreatSchools Rating Methodology


Data provided by GreatSchools.org © 2026. All rights reserved.
Transportation

Transportation options available in North Miami include Adrienne Arsht Center, located 9.5 miles from SoLe Mia Rentals*. SoLe Mia Rentals* is near Fort Lauderdale/Hollywood International, located 13.7 miles or 24 minutes away, and Miami International, located 18.3 miles or 36 minutes away.

Transit / Subway Distance
Adrienne Arsht Center
Drive: 23 min 9.5 mi
School Board
Drive: 23 min 12.3 mi
Eleventh Street
Drive: 22 min 12.6 mi
Park West
Drive: 22 min 12.8 mi
Museum Park Metromover Station
Drive: 23 min 12.8 mi
Commuter Rail Distance
Aventura
Drive: 8 min 3.8 mi
Golden Glades
Drive: 12 min 5.5 mi
Opa-Locka
Drive: 17 min 7.4 mi
Hollywood
Drive: 16 min 8.6 mi
Northside
Drive: 21 min 10.2 mi
Airports Distance
Airports Distance
Fort Lauderdale/Hollywood International
Drive: 24 min 13.7 mi
Miami International
Drive: 36 min 18.3 mi
Getting Around
Moderately Walkable
Walkability
60 / 100
Limited Public Transit
Transit
20 / 100
Very Drivable
Drivability
80 / 100
Moderately Bikeable
Bikeability
60 / 100

Scores provided by

What do Walkability, Transit, Drivability, and Bikeability mean? Walkability measures the walking distance to day-to-day needs. Transit measures access to public transportation. Drivability measures congestion, parking availability, and access to major roads. Bikeability measures the suitability for cycling. How It Works
Active
Soundscore™
80 / 100

Traffic

Busy

Airport

Calm

Businesses

Active

Scores provided by

HowLoud What is a Sound Score Rating? A Sound Score Rating aggregates noise caused by vehicle traffic, airplane traffic and local sources. How It Works
Points of Interest

Time and distance from SoLe Mia Rentals*.

Shopping Centers Distance
Villa Sole
Walk: 4 min 0.2 mi
Town Center at Biscayne Landing
Walk: 5 min 0.3 mi
Arena Shops
Walk: 14 min 0.8 mi
SoLe Mia Rentals* has 3 shopping centers within 0.8 mile, which is about a 14-minute walk. The miles and minutes will be for the farthest away property.
Parks and Recreation Distance
Oleta River State Park
Drive: 6 min 1.3 mi
Arch Creek Park & Nature Center
Drive: 4 min 1.4 mi
Enchanted Forest Elaine Gordon Park
Drive: 4 min 1.6 mi
Greynolds Park
Drive: 6 min 2.3 mi
Miramar Pineland
Drive: 21 min 10.4 mi
SoLe Mia Rentals* has 5 parks within 10.4 miles, including Oleta River State Park, Arch Creek Park & Nature Center, and Enchanted Forest Elaine Gordon Park.
Hospitals Distance
Hospitals Distance
Aventura Hospital and Medical Center
Drive: 9 min 4.6 mi
North Shore Medical Center
Drive: 14 min 7.0 mi
Douglas Gardens Hospital
Drive: 17 min 7.4 mi
SoLe Mia Rentals* has 3 hospitals within 7.4 miles, the nearest is Aventura Hospital and Medical Center which is 4.6 miles away and a 9 minute drive.


Reviews for SoLe Mia Rentals*

1.0
Renter Rating
5 Stars
0
4 Stars
0
3 Stars
0
2 Stars
0
1 Star
2
Share details of your own experience with this property
Renter Reviews 2 Reviews
 
  • Most Recent
  • Most Helpful
  • Rating Low-High
  • Rating High-Low
Submitted by a verified resident of the apartment community. Participating residents may receive reward points in exchange for posting a review during their lease term, regardless of the nature of the review. Delete

Property Manager Responded:

Property Manager Responded

Show full review Show less
Was this helpful? Vote review helpful Thanks for your feedback!
Flag Review
  1. ...
  2. ...

SoLe Mia Rentals* Photos

  • SoLe Mia Rentals*

  • 1 BR, 1 BA - 1207

  • Wake up to waterfront views and a vibrant community designed around outdoor living.

  • White-sand beaches, sparkling waters, and tropical landscapes create an everyday escape.

  • Experience the beauty of Laguna SoLe, Miami's first of it's kind private lagoon.

  • Relax and recharge in a beachfront paradise

  • Lounge beachside and enjoy a vacation-inspired lifestyle without leaving home.

  • Serve, rally, and connect on a floating pickleball court.

  • Watersports and waterfront views come together at Laguna SoLe

Nearby Apartments

Within 50 Miles of SoLe Mia Rentals*

  • Normandy Cove

    1006 Bay Dr

    Miami Beach, FL 33141

    $1,836 - $2,768

    1-2 Br 4.3 mi

  • Monarc at Met

    201 SE 2nd Ave

    Miami, FL 33131

    $2,910 - $5,420

    1-3 Br 9.9 mi

  • Cascade At Link

    3050 SW 37th Ave

    Miami, FL 33133

    $4,596 - $7,549

    1-3 Br 13.8 mi

  • Core At Link

    3060 SW 37th Ave

    Miami, FL 33133

    $3,303 - $3,448

    1-2 Br 13.9 mi

Frequently Asked Questions
Does SoLe Mia Rentals* have in-unit laundry?

SoLe Mia Rentals* has units with in‑unit washers and dryers, making laundry day simple for residents.

What utilities are included in rent at SoLe Mia Rentals*?

Utilities are not included in rent. Residents should plan to set up and pay for all services separately.

Is parking available at SoLe Mia Rentals*?

Parking is available at SoLe Mia Rentals*. Fees may apply depending on the type of parking offered. Contact this property for details.

Which floor plans are available, and what are the price ranges?

SoLe Mia Rentals* has studios to three-bedrooms with rent ranges from $2,485/mo. to $3,850/mo.

Is SoLe Mia Rentals* pet-friendly?

Yes, SoLe Mia Rentals* welcomes pets. Breed restrictions, weight limits, and additional fees may apply. View this property's pet policy.

How much income do I need to rent at SoLe Mia Rentals*?

A good rule of thumb is to spend no more than 30% of your gross income on rent. Based on the lowest available rent of $2,485 for a studio, you would need to earn about $99,400 per year to qualify. Want to double-check your budget? Calculate how much rent you can afford with our Rent Affordability Calculator.

Does SoLe Mia Rentals* have move-in specials?

SoLe Mia Rentals* is offering 1 Month Free for eligible applicants, with rental rates starting at $2,485.

Does SoLe Mia Rentals* offer Matterport 3D tours?

Yes! SoLe Mia Rentals* offers 10 Matterport 3D Tours. Explore different floor plans and see unit level details, all without leaving home.
Back To Top
Send a Message
Contact Property
enter move in date in the format: 2 digit month / 2 digit day / 4 digit year

I would like to... Optional

Send Message

Submitting Request

Send a Message
Contact Property

Thank you! Your email has been sent.

Error

Report an Issue Print Get Directions
Try These Popular Nearby Searches

Cities

  • Biscayne Gardens Rentals
  • North Miami Beach Rentals
  • Biscayne Park Rentals
  • Miami Shores Rentals
  • Bay Harbor Islands Rentals

Search by Bedrooms

  • Studio Apartments in North Miami
  • 1 Bedroom Apartments in North Miami
  • 2 Bedroom Apartments in North Miami
  • 3 Bedroom Apartments in North Miami
  • Rooms for Rent in North Miami

Other Rental Types

  • North Miami Lofts for Rent
  • North Miami Houses for Rent
  • North Miami Condos for Rent
  • North Miami Townhomes for Rent
  • Private Landlord Rentals North Miami
  • North Miami Duplex Rentals
  • 33181 Houses for Rent
  • 33181 Condos for Rent
  • 33181 Townhomes for Rent

Stay on Budget

  • North Miami Apartments Under $900
  • North Miami Apartments Under $1,000
  • North Miami Apartments Under $1,100
  • North Miami Apartments Under $1,200
  • North Miami Apartments Under $1,300
  • North Miami Apartments Under $1,400
  • North Miami Apartments Under $1,500
  • North Miami Apartments Under $2,000

Filter by Popular Amenities

  • Pet Friendly Apartments in North Miami
  • Furnished Apartments in North Miami
  • Apartments with Washer & Dryer in North Miami
  • Wheelchair Accessible Apartments in North Miami
  • Apartments with EV Charging in North Miami
  • Apartments with Balcony in North Miami
  • Apartments with Air Conditioning in North Miami
  • North Miami Apartments with Virtual Tours
  • North Miami Waterfront Apartments

Find Specialty Housing

  • Student Housing in North Miami
  • North Miami Low Income Housing
  • Senior Housing in North Miami
  • Short Term Rentals in North Miami
  • Luxury Apartments in North Miami
  • Cheap Apartments in North Miami
  • Corporate Housing in North Miami
  • Move-In Specials in North Miami
  • New Apartments in North Miami
  • About Us
  • Advertise
  • Legal Notices
  • Privacy Notice
  • Avoid Scams
  • Accessibility
  • Calculate Rent Affordability
  • Renterverse
  • Sitemap
Property Logo
apartments.com
© 2026 CoStar Group, Inc. Equal Housing Opportunity

Equal Housing Opportunity

© 2026 CoStar Group, Inc.

Equal Housing Opportunity

Ready to Apply?

Good News! This rental is accepting applications through Apartments.com. Act now and your $ purchase will include 9 additional FREE application submissions to participating properties.

Or if you already have an account


Required

Required

Valid Email Required

You must acknowledge the disclaimer to continue
Next
You're leaving Apartments.com

Do you want this community to contact you?

Required

Required

Valid Email Required

Continue to Property Website Skip this Step
Continue

Take me to this property's website
Send Message
Interested in this property? Send message today.
Rate & Review SoLe Mia Rentals*
Please select a rating
50 character minimum
By clicking submit, I agree to the Apartments.com Terms of Service and the Ratings & Reviews Terms of Use.
Share This Listing
Listing Image

2321 Laguna Cir

North Miami, FL 33181

Email

Link Copied

(754) 209-2892
Get Directions
Schools Restaurants Groceries Coffee Banks Shops Fitness
Select a unit to view pricing and availability
Floor
0 (0 unit)
1 (4 units)
2 (7 units)
3 (4 units)
4 (5 units)
5 (4 units)
6 (3 units)
7 (2 units)
8 (1 unit)
9 (0 unit)
10 (3 units)
11 (1 unit)
12 (2 units)
14 (2 units)
15 (4 units)
16 (2 units)
17 (1 unit)
18 (2 units)
Any
Studio
1
2
3
Any
1+
2+
Move-In Date
Matterport 3D Tour Matterport 3D Tour
Matterport 3D Tour

