Map
  • Add a Property
  • Renter Tools
    • Favorites
    • Saved Searches
  • Manage Rentals
  • Apartments For Rent
  • Houses For Rent
  • Condos For Rent
  • Townhomes For Rent
  • Help Center
  • Houston Average Rent
  • Area Guide
  • Rent Calculator
  • Property Management Companies
English

Language

English Español
Apartments.com Logo
Manage Rentals      Sign Up / Sign In
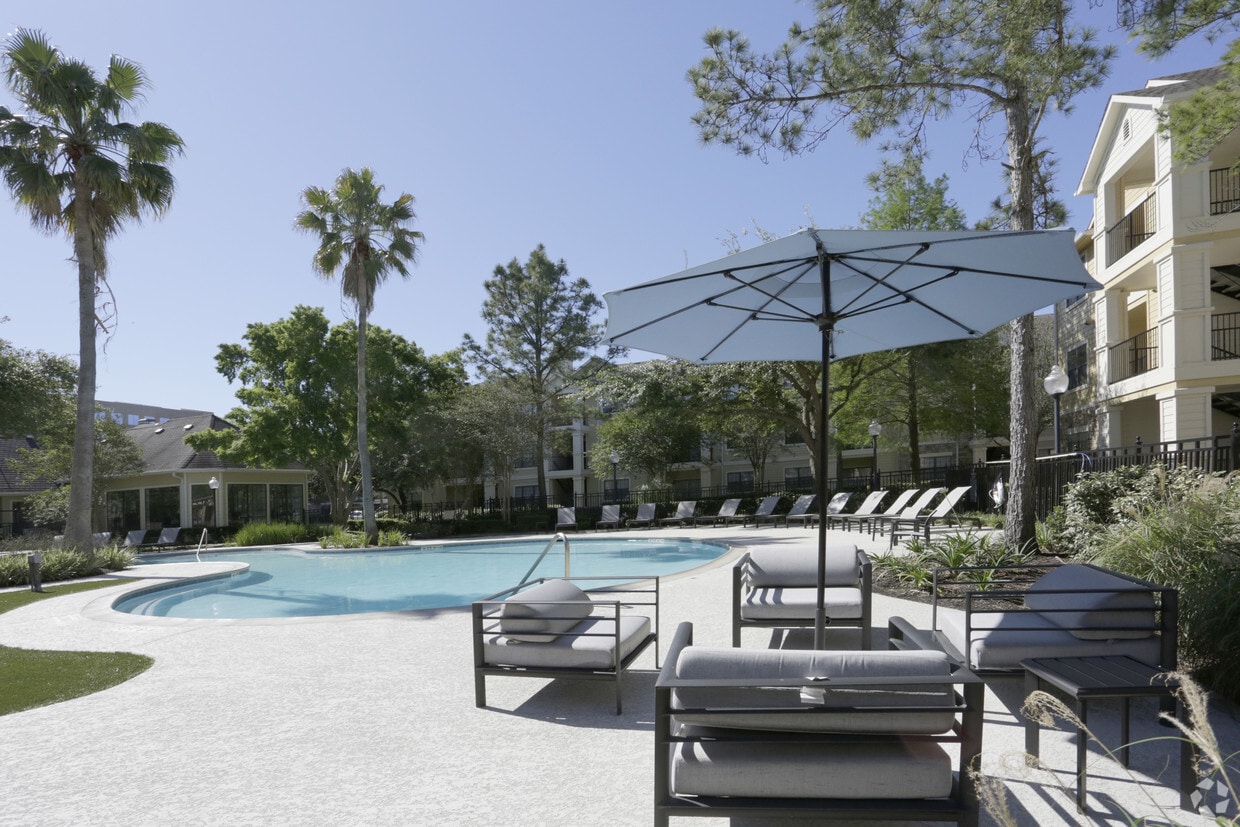
  • Resort style swimming pool - Sola Westchase
  • Building Photo - Sola Westchase
    Building Photo - Sola Westchase
  • Building Photo - Sola Westchase
    Building Photo - Sola Westchase
Contact This Property
Schedule In-Person Tour

Tour Options: In-Person

Language: English

Open 10am - 6pm Today

View All Hours Office Hours Monday - Friday, 10am - 6pm Saturday, 10am - 5pm Sunday, 1pm - 5pm

Contact This Property

Tour Options: In-Person

Language: English

Open 10am - 6pm Today

View All Hours Office Hours Monday - Friday, 10am - 6pm Saturday, 10am - 5pm Sunday, 1pm - 5pm

Sola Westchase media gallery Unit
call 832-772-2609
Floor Plan View Body
Texas Harris County Houston Westchase

Sola Westchase

3354 Rogerdale Rd, Houston, TX 77042

2.4
Renter Rating 14 Reviews
Verified Listing CoStar Verified® Listing

This Listing has been verified by CoStar’s listing verification process, which combines internal screening and fraud detection technology. Always beware of scams.

Today
Share Listing
Favorites
832-772-2609
Property Management Company Logo
  • Monthly Rent

    $1,050 - $1,815

  • Bedrooms

    1 - 3 bd

  • Bathrooms

    1 - 2 ba

  • Square Feet

    692 - 1,436 sq ft

Sola Westchase
Property Management Company Logo
Share Listing
Favorites

Move-in Special

LIMITED-TIME OFFER! $99 App & Admin Fee + 6 Weeks Free through 8/31/2026. Apply for a Chance to WIN a Cruise for Two! *conditions apply • Schedule Your Tour Today!

Highlights

  • Pool
  • Walk-In Closets
  • Spa
  • Controlled Access
  • Fireplace
  • Island Kitchen
  • Sundeck
  • Gated
  • Picnic Area

Pricing & Floor Plans

filter results by bedrooms
A1
Starting at $1,050 1 Bed 1 Bath 692 Sq Ft
4 Available units
Unit
Base Price
Sq Ft
Availability
Unit Details
  • Unit 3310
    price $1,050
    square feet 692
    availibility Now
  • Unit 3110
    price $1,100
    square feet 692
    availibility Now
  • Unit 9310
    price $1,065
    square feet 692
    availibility Sep 13
  • Unit 9110
    price $1,115
    square feet 692
    availibility Nov 1

A2
Starting at $1,095 1 Bed 1 Bath 798 Sq Ft
4 Available units
Unit
Base Price
Sq Ft
Availability
Unit Details
  • Unit 518
    price $1,125
    square feet 798
    availibility Sep 13
  • Unit 522
    price $1,095
    square feet 798
    availibility Nov 1
  • Unit 523
    price $1,095
    square feet 798
    availibility Nov 1
  • Unit 1012
    price $1,125
    square feet 798
    availibility Nov 1

A3
$1,430 1 Bed 1 Bath 813 Sq Ft
1 Available unit
Unit
Base Price
Sq Ft
Availability
Unit Details
  • Unit 711
    price $1,430
    square feet 813
    availibility Nov 29
B3C
Starting at $1,450 2 Beds 2 Baths 1,124 Sq Ft
4 Available units
Unit
Base Price
Sq Ft
Availability
Unit Details
  • Unit 431
    price $1,450
    square feet 1,124
    availibility Now
  • Unit 831
    price $1,450
    square feet 1,124
    availibility Now
  • Unit 932
    price $1,450
    square feet 1,124
    availibility Now
  • Unit 935
    price $1,450
    square feet 1,124
    availibility Sep 13

B3D
Starting at $1,450 2 Beds 2 Baths 1,146 Sq Ft
5 Available units
Unit
Base Price
Sq Ft
Availability
Unit Details
  • Unit 237
    price $1,450
    square feet 1,146
    availibility Now
  • Unit 4311
    price $1,450
    square feet 1,146
    availibility Now
  • Unit 9311
    price $1,465
    square feet 1,146
    availibility Now
  • Unit 338
    price $1,450
    square feet 1,146
    availibility Sep 6
  • Unit 1137
    price $1,450
    square feet 1,146
    availibility Nov 2

B2B
Starting at $1,475 2 Beds 2 Baths 1,000 Sq Ft
2 Available units
Unit
Base Price
Sq Ft
Availability
Unit Details
  • Unit 537
    price $1,475
    square feet 1,000
    availibility Now
  • Unit 637
    price $1,475
    square feet 1,000
    availibility Oct 26
B1B
Starting at $1,575 2 Beds 1 Bath 1,016 Sq Ft
2 Available units
Unit
Base Price
Sq Ft
Availability
Unit Details
  • Unit 536
    price $1,575
    square feet 1,016
    availibility Now
  • Unit 1031
    price $1,575
    square feet 1,016
    availibility Oct 25
B3A
Starting at $1,650 2 Beds 2 Baths 1,084 Sq Ft
6 Available units
Unit
Base Price
Sq Ft
Availability
Unit Details
  • Unit 428
    price $1,650
    square feet 1,084
    availibility Now
  • Unit 918
    price $1,680
    square feet 1,084
    availibility Sep 6
  • Unit 217
    price $1,680
    square feet 1,084
    availibility Oct 6
  • Unit 8212
    price $1,650
    square feet 1,084
    availibility Oct 25
  • Unit 4211
    price $1,650
    square feet 1,084
    availibility Dec 6
  • Unit 1126
    price $1,650
    square feet 1,084
    availibility Dec 6

B2A
$1,720 2 Beds 2 Baths 955 Sq Ft
1 Available unit
Unit
Base Price
Sq Ft
Availability
Unit Details
  • Unit 527
    price $1,720
    square feet 955
    availibility Now
B3B
$1,815 2 Beds 2 Baths 1,124 Sq Ft
1 Available unit
Unit
Base Price
Sq Ft
Availability
Unit Details
  • Unit 426
    price $1,815
    square feet 1,124
    availibility Now
B1A
$1,560 2 Beds 1 Bath 956 Sq Ft
1 Available unit
Unit
Base Price
Sq Ft
Availability
Unit Details
  • Unit 626
    price $1,560
    square feet 956
    availibility Sep 13
C1A
Call for Rent 3 Beds 2 Baths 1,355 Sq Ft
Available Soon
C2A
Call for Rent 3 Beds 2 Baths 1,368 Sq Ft
Available Soon
C2B
Call for Rent 3 Beds 2 Baths 1,368 Sq Ft
Available Soon
C2C
Call for Rent 3 Beds 2 Baths 1,415 Sq Ft
Available Soon
C1B
Call for Rent 3 Beds 2 Baths 1,436 Sq Ft
Available Soon
A1
Starting at $1,050 1 Bed 1 Bath 692 Sq Ft
4 Available units
Unit
Base Price
Sq Ft
Availability
Unit Details
  • Unit 3310
    price $1,050
    square feet 692
    availibility Now
  • Unit 3110
    price $1,100
    square feet 692
    availibility Now
  • Unit 9310
    price $1,065
    square feet 692
    availibility Sep 13
  • Unit 9110
    price $1,115
    square feet 692
    availibility Nov 1

A2
Starting at $1,095 1 Bed 1 Bath 798 Sq Ft
4 Available units
Unit
Base Price
Sq Ft
Availability
Unit Details
  • Unit 518
    price $1,125
    square feet 798
    availibility Sep 13
  • Unit 522
    price $1,095
    square feet 798
    availibility Nov 1
  • Unit 523
    price $1,095
    square feet 798
    availibility Nov 1
  • Unit 1012
    price $1,125
    square feet 798
    availibility Nov 1

A3
$1,430 1 Bed 1 Bath 813 Sq Ft
1 Available unit
Unit
Base Price
Sq Ft
Availability
Unit Details
  • Unit 711
    price $1,430
    square feet 813
    availibility Nov 29
B3C
Starting at $1,450 2 Beds 2 Baths 1,124 Sq Ft
4 Available units
Unit
Base Price
Sq Ft
Availability
Unit Details
  • Unit 431
    price $1,450
    square feet 1,124
    availibility Now
  • Unit 831
    price $1,450
    square feet 1,124
    availibility Now
  • Unit 932
    price $1,450
    square feet 1,124
    availibility Now
  • Unit 935
    price $1,450
    square feet 1,124
    availibility Sep 13

B3D
Starting at $1,450 2 Beds 2 Baths 1,146 Sq Ft
5 Available units
Unit
Base Price
Sq Ft
Availability
Unit Details
  • Unit 237
    price $1,450
    square feet 1,146
    availibility Now
  • Unit 4311
    price $1,450
    square feet 1,146
    availibility Now
  • Unit 9311
    price $1,465
    square feet 1,146
    availibility Now
  • Unit 338
    price $1,450
    square feet 1,146
    availibility Sep 6
  • Unit 1137
    price $1,450
    square feet 1,146
    availibility Nov 2

B2B
Starting at $1,475 2 Beds 2 Baths 1,000 Sq Ft
2 Available units
Unit
Base Price
Sq Ft
Availability
Unit Details
  • Unit 537
    price $1,475
    square feet 1,000
    availibility Now
  • Unit 637
    price $1,475
    square feet 1,000
    availibility Oct 26
B1B
Starting at $1,575 2 Beds 1 Bath 1,016 Sq Ft
2 Available units
Unit
Base Price
Sq Ft
Availability
Unit Details
  • Unit 536
    price $1,575
    square feet 1,016
    availibility Now
  • Unit 1031
    price $1,575
    square feet 1,016
    availibility Oct 25
B3A
Starting at $1,650 2 Beds 2 Baths 1,084 Sq Ft
6 Available units
Unit
Base Price
Sq Ft
Availability
Unit Details
  • Unit 428
    price $1,650
    square feet 1,084
    availibility Now
  • Unit 918
    price $1,680
    square feet 1,084
    availibility Sep 6
  • Unit 217
    price $1,680
    square feet 1,084
    availibility Oct 6
  • Unit 8212
    price $1,650
    square feet 1,084
    availibility Oct 25
  • Unit 4211
    price $1,650
    square feet 1,084
    availibility Dec 6
  • Unit 1126
    price $1,650
    square feet 1,084
    availibility Dec 6

B2A
$1,720 2 Beds 2 Baths 955 Sq Ft
1 Available unit
Unit
Base Price
Sq Ft
Availability
Unit Details
  • Unit 527
    price $1,720
    square feet 955
    availibility Now
B3B
$1,815 2 Beds 2 Baths 1,124 Sq Ft
1 Available unit
Unit
Base Price
Sq Ft
Availability
Unit Details
  • Unit 426
    price $1,815
    square feet 1,124
    availibility Now
B1A
$1,560 2 Beds 1 Bath 956 Sq Ft
1 Available unit
Unit
Base Price
Sq Ft
Availability
Unit Details
  • Unit 626
    price $1,560
    square feet 956
    availibility Sep 13
C1A
Call for Rent 3 Beds 2 Baths 1,355 Sq Ft
Available Soon
C2A
Call for Rent 3 Beds 2 Baths 1,368 Sq Ft
Available Soon
C2B
Call for Rent 3 Beds 2 Baths 1,368 Sq Ft
Available Soon
C2C
Call for Rent 3 Beds 2 Baths 1,415 Sq Ft
Available Soon
C1B
Call for Rent 3 Beds 2 Baths 1,436 Sq Ft
Available Soon
* Price shown is base rent. Excludes user-selected optional fees and variable or usage-based fees and required charges due at or prior to move-in or at move-out.View Fees and Policies for details. Price, availability, fees, and any applicable rent special are subject to change without notice.
* Square footage definitions vary. Displayed square footage is approximate.

Fees and Policies

The fees listed below are community-provided and may exclude utilities or add-ons. All payments are made directly to the property and are non-refundable unless otherwise specified.

  • One-Time Basics
    • Due at Application
      • Application Fee Per Applicant
        Charged per applicant.
        $55
    • Due at Move-In
      • Administrative Fee
        Charged per unit.
        $175
  • Dogs
    • One-Time Pet Fee
      Max of 2. Charged per pet.
      $350 - $500
    • Monthly Pet Fee
      Max of 2. Charged per pet.
      $50
    100 lbs. Weight Limit
    Restrictions:
    Pets are allowed with a $350/1 pet $200 for 2nd pet, and $25 monthly pet rent per pet. No exotic pets are allowed. There is a maximum of 2 pet(s) per apartment with a total weight of 100lbs. per pet. The following breeds or breed mixes are not allowed on the community: Mastiffs, Chows, Pit Bulls, Doberman Pinchers, German Shepherds, Rottweilers, and Staffordshire Terriers. Please contact the office for additional information.
    Read More Read Less
    Comments
    At Sola Westchase, we know how much your pet means to you. That’s why they’re allowed to join you in our modern Houston, Texas, community.
    Read More Read Less
  • Cats
    • One-Time Pet Fee
      Max of 2. Charged per pet.
      $350 - $500
    • Monthly Pet Fee
      Max of 2. Charged per pet.
      $50
    100 lbs. Weight Limit
    Restrictions:
    Pets are allowed with a $350/1 pet $200 for 2nd pet, and $25 monthly pet rent per pet. No exotic pets are allowed. There is a maximum of 2 pet(s) per apartment with a total weight of 100lbs. per pet. The following breeds or breed mixes are not allowed on the community: Mastiffs, Chows, Pit Bulls, Doberman Pinchers, German Shepherds, Rottweilers, and Staffordshire Terriers. Please contact the office for additional information.
    Read More Read Less
    Comments
    At Sola Westchase, we know how much your pet means to you. That’s why they’re allowed to join you in our modern Houston, Texas, community.
    Read More Read Less
  • Garage Lot
    • Parking Deposit
      Charged per vehicle.
      $0
    Comments
    Attached 1- & 2-Car Garage Options ?/ Carport Parking Options
    Read More Read Less
  • Covered
    • Parking Deposit
      Charged per vehicle.
      $0
    Comments
    Attached 1- & 2-Car Garage Options ?/ Carport Parking Options
    Read More Read Less
  • Other
    • Parking Deposit
      Charged per vehicle.
      $0
    Comments
    Attached 1- & 2-Car Garage Options ?/ Carport Parking Options
    Read More Read Less
  • Additional Parking Options
    • Surface Lot

Property Fee Disclaimer: Based on community-supplied data and independent market research. Subject to change without notice. May exclude fees for mandatory or optional services and usage-based utilities.

Details

Lease Options

  • 3 - 15 Month Leases
  • Short term lease

Property Information

  • Built in 1999
  • 318 units/3 stories

Matterport 3D Tours

This fitness center is designed to provide a functional and inviting space for exercise and wellness. The room is anchored by a row of large, grid-pane windows that span the exterior wall, flooding the space with natural light and offering unobstructed views of the surrounding green landscape. The bright, airy atmosphere makes for an energizing workout environment throughout the day. The cardio area is well-appointed with a selection of exercise equipment, including elliptical trainers, an upright stationary bike, and a treadmill, all arranged to take full advantage of the garden views. The neutral-toned walls and light flooring contribute to a clean, modern aesthetic that keeps the space feeling open and uncluttered. A wall-mounted security or display monitor is visible in the upper corner of the room, reflecting attention to both safety and convenience. The dark crown molding along the upper perimeter of the room adds a subtle architectural detail that frames the space with a polished finish. Overall, the fitness center balances practicality with a welcoming ambiance, offering a comfortable setting for a range of cardio-focused workouts in a naturally lit, visually open environment.

Fitness Center
1/6
This fitness center is designed to provide a functional and inviting space for exercise and wellness. The room is anchored by a row of large, grid-pane windows that span the exterior wall, flooding the space with natural light and offering unobstructed views of the surrounding green landscape. The bright, airy atmosphere makes for an energizing workout environment throughout the day.

The cardio area is well-appointed with a selection of exercise equipment, including elliptical trainers, an upright stationary bike, and a treadmill, all arranged to take full advantage of the garden views. The neutral-toned walls and light flooring contribute to a clean, modern aesthetic that keeps the space feeling open and uncluttered.

A wall-mounted security or display monitor is visible in the upper corner of the room, reflecting attention to both safety and convenience. The dark crown molding along the upper perimeter of the room adds a subtle architectural detail that frames the space with a polished finish. Overall, the fitness center balances practicality with a welcoming ambiance, offering a comfortable setting for a range of cardio-focused workouts in a naturally lit, visually open environment. This single-floor business center combines functional workspaces with thoughtfully designed interior elements. The room is defined by a striking contrast between warm beige walls and a bold teal accent wall, both finished with elegant crown molding throughout. Patterned carpet in muted gray and blue tones anchors the space and adds visual texture underfoot.

A lounge area near the arched window features two upholstered swivel chairs positioned alongside a contemporary floor lamp, creating an informal seating nook bathed in natural light filtered through sheer curtains and horizontal blinds. The arched window serves as a notable architectural detail, lending a classic touch to the otherwise modern interior.

The workstation area lines the teal accent wall and accommodates multiple desktop computers and a printer along a continuous white surface-mounted desk. Ergonomic office chairs provide practical seating for focused tasks. A gallery-style arrangement of typographic framed prints decorates the wall above, adding a creative, editorial flair.

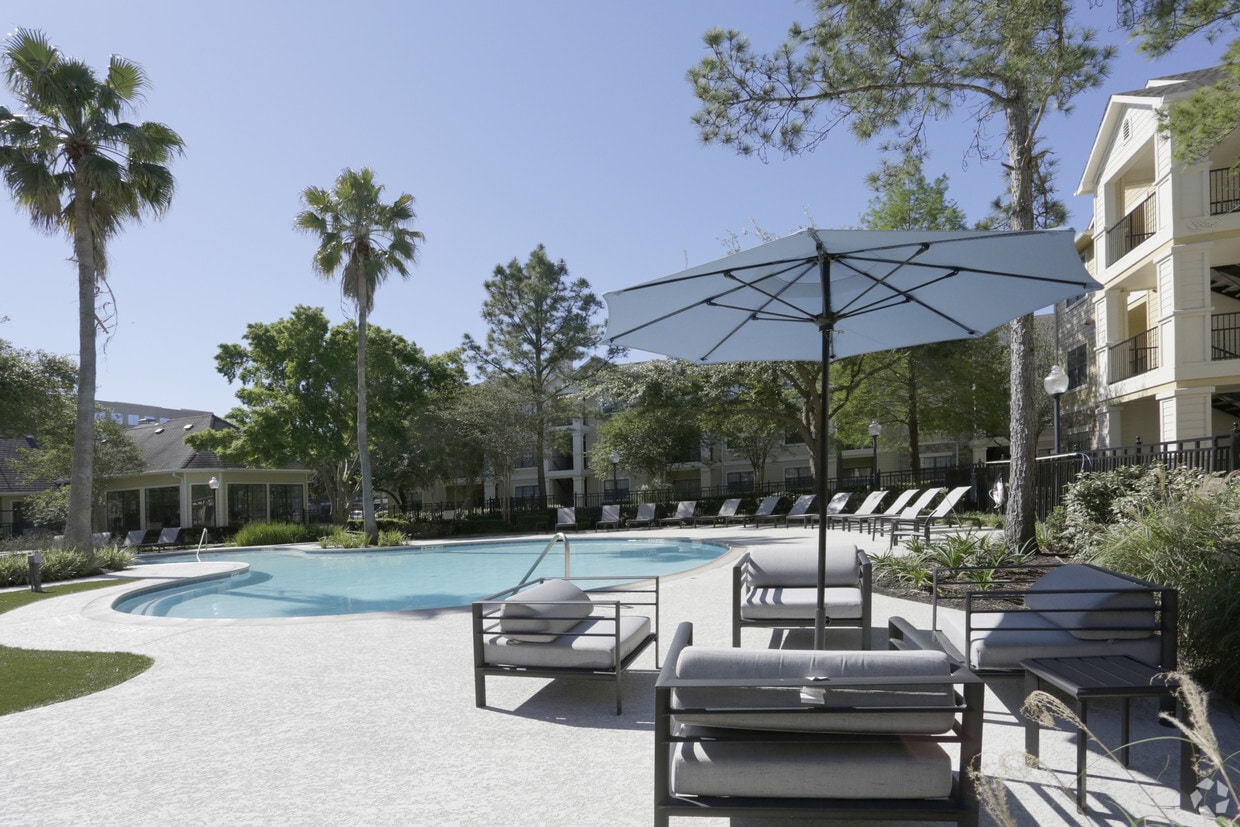
A separate alcove offers an additional white bench-height desk with paired seating and a sculptural black wall accent, ideal for quiet individual work. A white glass board panel provides an additional collaborative surface. Interior glass windows connect the space visually to an adjacent corridor, contributing to an open, connected feel. This single-story clubhouse space combines sophisticated interior design with exceptional outdoor amenities. The centerpiece of the interior is a generously proportioned lounge area distinguished by soaring ceilings, a dramatic floor-to-ceiling white stone fireplace topped with a decorative round mirror, and an elegant chandelier that casts warm light throughout. Light wood herringbone-patterned flooring runs throughout the main gathering area, complementing the neutral, contemporary color palette. Comfortable seating arrangements, including upholstered sofas and accent chairs, create inviting conversation areas, while a media station with a mounted television offers additional functionality. An adjacent dining nook features a large arched window that floods the space with natural light, showcasing dark-framed chairs around a round wooden table beneath walls adorned with decorative mounted sculptures. Textured accent walls and carefully curated artwork add depth and visual interest throughout. Outside, a expansive resort-style swimming pool commands attention with its freeform shape, integrated spa, and a striking central palm tree. Surrounded by lounge seating, pergolas, and shade umbrellas, the pool area is framed by multi-story residential buildings and mature trees, creating a lush, private retreat under open blue skies. This fitness center is a thoughtfully designed, single-floor facility that offers a comprehensive workout environment for users of all fitness levels. The space is organized into distinct functional zones, each tailored to a specific type of training. A teal accent wall crowns a full floor-to-ceiling mirror installation along one side, visually expanding the room and providing form-checking capability during strength sessions. A full dumbbell rack, adjustable benches, and a cable machine anchor the free weights area, while rubber matting underfoot provides durable, safe footing.

The cardio zone is positioned near a generous bank of large, multi-pane windows that overlook lush outdoor greenery, including views toward a pool area. This section houses elliptical machines, treadmills, and a stationary cycle, all bathed in natural light. A wall-mounted television and ceiling fan add comfort and entertainment to the cardio experience.

The functional training area includes a multi-station rig equipped with TRX suspension straps, battle ropes, kettlebells, and resistance accessories. A selectorized strength machine and weight sled complete the strength offerings. Checkered modular flooring in neutral tones ties the space together, while crown molding and ceiling fans lend a polished, well-maintained aesthetic throughout. This elegantly designed single-floor space offers an open-concept layout that seamlessly connects multiple functional areas under soaring ceilings. The centerpiece of the main living area is a floor-to-ceiling whitewashed stone fireplace with a rustic wood mantel and a decorative round mirror above, creating a striking focal point. Stone-tiled and light wood flooring flows throughout, grounding the space with a warm, contemporary aesthetic.

The lounge area features multiple seating arrangements bathed in natural light from large, arched windows and full-length paned glass that frame outdoor greenery views. A dedicated dining nook, enclosed by dramatic arched windows with elegant navy and white drapery, provides an intimate setting with abundant daylight.


The kitchen area is outfitted with a thick marble-topped island, dark stainless steel appliances, open natural wood floating shelves, hexagonal tile backsplash, and matte black pendant lighting. A separate seating zone with its own dining table and media display offers additional gathering space.

Throughout, textured accent walls, recessed lighting, and crown molding add refined architectural detail. The overall ambiance is modern yet inviting, blending natural materials with contemporary finishes to create a polished, versatile communal environment. This single-story space showcases a thoughtfully designed living area that balances comfort and style. The room features crown molding along the ceiling perimeter, adding an elegant architectural detail that frames the space with a polished finish. A decorative pendant light fixture serves as a focal point overhead, providing warm ambient lighting that complements the room's inviting atmosphere.

One wall is painted in a rich, deep brown tone, creating a bold contrast against the lighter surrounding walls and serving as a striking backdrop for a framed botanical art piece. Large sliding glass doors fitted with vertical blinds allow abundant natural light to flow into the space while offering access to an outdoor area, enhancing the sense of openness.

The living area is furnished with a neutral-toned sofa accented with colorful throw pillows in green, orange, and warm earth tones, alongside a wicker accent chair that adds texture and casual elegance. A dark wood coffee table anchors a plush patterned area rug over hardwood-style flooring. A tall indoor plant in the corner introduces a fresh, natural element, contributing to the warm and welcoming character of the space.

About Sola Westchase

Find the ideal balance between big-city convenience and suburban comfort at Sola Westchase. Primely located in Houston’s Westchase District, our upgraded, garden-style community gives you easy access to downtown and beyond while also bringing the area’s natural beauty to your doorstep. Here, modern one, two, and three bedroom apartments combine with a premier collection of amenities to make Sola Westchase the home for you in Harris County.

Sola Westchase is an apartment community located in Harris County and the 77042 ZIP Code. This area is served by the Alief Independent School District attendance zone.

Unique Features

  • Attached Garages Select Homes
  • Online Resident Portals

Contact

View Property Website
Language: English
Open 10am - 6pm Today
  • Monday - Friday, 10am - 6pm
  • Saturday, 10am - 5pm
  • Sunday, 1pm - 5pm
Property Management Company Logo

Community Amenities

Pool

Fitness Center

Clubhouse

Controlled Access

  • Wi-Fi
  • Controlled Access
  • Trash Pickup - Door to Door
  • Renters Insurance Program
  • Online Services
  • Business Center
  • Clubhouse
  • Conference Rooms
  • Walk-Up
  • Fitness Center
  • Spa
  • Pool
  • Gated
  • Sundeck
  • Courtyard
  • Grill
  • Picnic Area

Apartment Features

Washer/Dryer

Air Conditioning

Dishwasher

High Speed Internet Access

Hardwood Floors

Walk-In Closets

Island Kitchen

Granite Countertops

Indoor Features

  • High Speed Internet Access
  • Washer/Dryer
  • Air Conditioning
  • Ceiling Fans
  • Smoke Free
  • Fireplace
  • Sprinkler System

Kitchen Features & Appliances

  • Dishwasher
  • Disposal
  • Ice Maker
  • Granite Countertops
  • Stainless Steel Appliances
  • Pantry
  • Island Kitchen
  • Kitchen
  • Microwave
  • Oven
  • Range
  • Refrigerator

Model Details

  • Hardwood Floors
  • Carpet
  • Vinyl Flooring
  • Dining Room
  • Built-In Bookshelves
  • Crown Molding
  • Vaulted Ceiling
  • Walk-In Closets
  • Balcony
  • Patio
Location
3354 Rogerdale Rd, Houston,
TX 77042
Get Directions
Schools Restaurants Groceries Coffee Banks Shops Fitness
| Edit
Edit Commute

Destination is required

Under 30 minutes

Commute Time is calculated at rush hour.
Neighborhood

Westchase is largely known as a business district, and many of the local residents are corporate professionals seeking to avoid the long, traffic-laden commutes that Houston is known for. The community is home to numerous office buildings, with a popular shopping area along Westheimer Road and several medical centers and schools in the mix as well. The rental market includes a variety of property styles, from swanky country club homes to modest efficiency apartments, catering to the needs of the diverse local workforce.

Golf courses and large public parks around Westchase are popular among locals seeking time outdoors, particularly the trails around Arthur Storey Park. Houston’s Chinatown is nearby, and Asian cultural influences contribute to a unique environment. Downtown Houston is only a short drive to the east, and the sprawling George Bush Park is just a quick hop away as well.

Learn more about living in Westchase 
Average Prices by Area

Compare neighborhood and city base rent averages by bedroom.

Westchase Houston, TX
Studio $873 $1,091
1 Bedroom $994 $1,179
2 Bedrooms $1,290 $1,498
3 Bedrooms $1,576 $1,924
Amenities
  • Wi-Fi
  • Controlled Access
  • Trash Pickup - Door to Door
  • Renters Insurance Program
  • Online Services
  • Business Center
  • Clubhouse
  • Conference Rooms
  • Walk-Up
  • Gated
  • Sundeck
  • Courtyard
  • Grill
  • Picnic Area
  • Fitness Center
  • Spa
  • Pool
  • Attached Garages Select Homes
  • Online Resident Portals
  • High Speed Internet Access
  • Washer/Dryer
  • Air Conditioning
  • Ceiling Fans
  • Smoke Free
  • Fireplace
  • Sprinkler System
  • Dishwasher
  • Disposal
  • Ice Maker
  • Granite Countertops
  • Stainless Steel Appliances
  • Pantry
  • Island Kitchen
  • Kitchen
  • Microwave
  • Oven
  • Range
  • Refrigerator
  • Hardwood Floors
  • Carpet
  • Vinyl Flooring
  • Dining Room
  • Built-In Bookshelves
  • Crown Molding
  • Vaulted Ceiling
  • Walk-In Closets
  • Balcony
  • Patio
Expenses
Recurring
Unassigned Covered Parking $30
Cat Rent $25
Dog Rent $25
One-Time
Cat Deposit $350
Dog Deposit $350
Office Hours
Monday 10am - 6pm
Tuesday 10am - 6pm
Wednesday 10am - 6pm
Thursday 10am - 6pm
Friday 10am - 6pm
Saturday 10am - 5pm
Sunday 1pm - 5pm
832-772-2609
Education
Colleges & Universities Distance
Houston Christian University
Drive: 11 min 4.7 mi
Houston Baptist University
Drive: 12 min 5.7 mi
The Art Institute of Houston
Drive: 12 min 7.9 mi
Rice University
Drive: 20 min 11.0 mi
Sola Westchase is within 11 minutes or 4.7 miles from Houston Christian University. It is also near Houston Baptist University and The Art Institute of Houston.
Schools
  • Public Schools
  • Private Schools
Outley Elementary School
Public Elementary School
Grades PK-5
829 Students
Attendance Zone
GreatSchools rating: 2 out of 10
Budewig Intermediate School
Public Elementary School
Grades K-5
1,053 Students
Attendance Zone
GreatSchools rating: 3 out of 10
Texas Connections Academy at Houston
Public Elementary, Middle & High School
Grades K-12
8,641 Students
Nearby
GreatSchools rating: 3 out of 10
O'Donnell Middle School
Public Middle School
Grades 6-8
1,214 Students
Attendance Zone
GreatSchools rating: 4 out of 10
Alief Early College High School
Public High School
Grades 9-12
407 Students
Attendance Zone
GreatSchools rating: 9 out of 10
Wesley Academy
Private Elementary & Middle School
Grades PK-8
98 Students
Nearby
River Oaks Academy
Private Elementary, Middle & High School
Grades K-12
37 Students
Nearby
School data provided by GreatSchools The GreatSchools Rating helps parents compare schools within a state based on a variety of school quality indicators and provides a helpful picture of how effectively each school serves all of its students. Ratings are on a scale of 1 (below average) to 10 (above average) and can include test scores, college readiness, academic progress, advanced courses, equity, discipline and attendance data. We also advise parents to visit schools, consider other information on school performance and programs, and consider family needs as part of the school selection process.

View GreatSchools Rating Methodology


Data provided by GreatSchools.org © 2026. All rights reserved.
Transportation

Transportation options available in Houston include Dryden/Tmc Stn Nb, located 11.4 miles from Sola Westchase. Sola Westchase is near William P Hobby, located 26.4 miles or 39 minutes away, and George Bush Intcntl/Houston, located 31.3 miles or 39 minutes away.

Transit / Subway Distance
Dryden/Tmc Stn Nb
Drive: 19 min 11.4 mi
Texas Medical Center Transit Center
Drive: 20 min 11.9 mi
Dryden/Tmc Stn Sb
Drive: 20 min 12.0 mi
Smith Lands Stn Sb
Drive: 19 min 12.0 mi
Reliant Park
Drive: 20 min 13.5 mi
Commuter Rail Distance
Houston
Drive: 23 min 14.1 mi
Airports Distance
Airports Distance
William P Hobby
Drive: 39 min 26.4 mi
George Bush Intcntl/Houston
Drive: 39 min 31.3 mi
Getting Around
Moderately Walkable
Walkability
70 / 100
Some Public Transit
Transit
40 / 100
Moderately Drivable
Drivability
70 / 100
Fairly Bikeable
Bikeability
50 / 100

Scores provided by

Local Logic What do Walkability, Transit, Drivability, and Bikeability mean? Walkability measures the walking distance to day-to-day needs. Transit measures access to public transportation. Drivability measures congestion, parking availability, and access to major roads. Bikeability measures the suitability for cycling. How It Works
Active
Soundscore™
68 / 100

Traffic

Busy

Airport

Calm

Businesses

Calm

Scores provided by

HowLoud What is a Sound Score Rating? A Sound Score Rating aggregates noise caused by vehicle traffic, airplane traffic and local sources. How It Works
Points of Interest

Time and distance from Sola Westchase.

Shopping Centers Distance
Westchase Shopping Center
Walk: 5 min 0.3 mi
10414 Richmond Ave
Walk: 6 min 0.3 mi
CENTER AT WESTCHASE
Walk: 15 min 0.8 mi
Sola Westchase has 3 shopping centers within 0.8 mile, which is about a 15-minute walk. The miles and minutes will be for the farthest away property.
Parks and Recreation Distance
Arthur Storey Park
Drive: 5 min 2.6 mi
Club Creek Park and Vietnam Veterans Memorial
Drive: 8 min 4.0 mi
Edith L. Moore Nature Sanctuary
Drive: 8 min 4.2 mi
Buffalo Bayou Paddling Trail
Drive: 11 min 4.7 mi
Nature Discovery Center
Drive: 14 min 8.8 mi
Sola Westchase has 5 parks within 8.8 miles, including Arthur Storey Park, Club Creek Park and Vietnam Veterans Memorial, and Edith L. Moore Nature Sanctuary.
Hospitals Distance
Hospitals Distance
Healthbridge Childrens's Hospital of Houston
Drive: 4 min 1.8 mi
HCA Houston Healthcare West
Drive: 5 min 2.4 mi
Memorial Hermann Memorial City Hospital
Drive: 10 min 5.6 mi
Sola Westchase has 3 hospitals within 5.6 miles, the nearest is Healthbridge Childrens's Hospital of Houston which is 1.8 miles away and a 4 minute drive.
Military Bases Distance
Lyndon B Johnson Space Center
Drive: 51 min 38.6 mi
Pelican Spit Military Reservation
Drive: 80 min 64.1 mi
Sola Westchase is 38.6 miles from Lyndon B Johnson Space Center, and is convenient to other military bases, including Pelican Spit Military Reservation.


Reviews for Sola Westchase

2.4
Renter Rating
5 Stars
3
4 Stars
1
3 Stars
1
2 Stars
2
1 Star
7
Share details of your own experience with this property
Renter Reviews 14 Reviews
 
  • Most Recent
  • Most Helpful
  • Rating Low-High
  • Rating High-Low
Submitted by a verified resident of the apartment community. Participating residents may receive reward points in exchange for posting a review during their lease term, regardless of the nature of the review. Delete

Property Manager Responded:

Property Manager Responded

Show full review Show less
Was this helpful? Vote review helpful Thanks for your feedback!
Flag Review
  1. ...
  2. ...

Sola Westchase Photos

  • Resort style swimming pool

  • Fitness Center

Models

  • 1 Bedroom

  • 1 Bedroom

  • 1 Bedroom

  • 2 Bedrooms

  • 2 Bedrooms

  • 2 Bedrooms

Nearby Apartments

Within 50 Miles of Sola Westchase

  • Ava Galleria

    3360 McCue Rd

    Houston, TX 77056

    $1,745 - $2,583

    1-2 Br 5.8 mi

  • Seven17 Lehman

    717 Lehman St

    Houston, TX 77018

    $1,725 - $3,120

    1-3 Br 11.8 mi

  • Winston Heights

    435 Janisch Rd

    Houston, TX 77018

    $1,745 - $2,490

    1-2 Br 12.0 mi

  • Aspire Katy

    4315 N Fry Rd

    Katy, TX 77449

    $1,150 - $2,419

    1-3 Br 12.1 mi

  • Fidelis Cypress Creek

    20634 Longenbaugh Rd

    Cypress, TX 77433

    $1,425 - $2,339

    1-3 Br 15.2 mi

  • Novu New Forest

    6301 Pale Sage Dr

    Houston, TX 77049

    $1,049 - $2,043

    1-3 Br 24.4 mi

Frequently Asked Questions
Does Sola Westchase have in-unit laundry?

Sola Westchase has units with in‑unit washers and dryers, making laundry day simple for residents.

What utilities are included in rent at Sola Westchase?

Utilities are not included in rent. Residents should plan to set up and pay for all services separately.

Is parking available at Sola Westchase?

Parking is available at Sola Westchase. Fees may apply depending on the type of parking offered. Contact this property for details.

Which floor plans are available, and what are the price ranges?

Sola Westchase has one to three-bedrooms with rent ranges from $1,050/mo. to $1,815/mo.

Is Sola Westchase pet-friendly?

Yes, Sola Westchase welcomes pets. Breed restrictions, weight limits, and additional fees may apply. View this property's pet policy.

How much income do I need to rent at Sola Westchase?

A good rule of thumb is to spend no more than 30% of your gross income on rent. Based on the lowest available rent of $1,050 for a one-bedroom, you would need to earn about $42,000 per year to qualify. Want to double-check your budget? Calculate how much rent you can afford with our Rent Affordability Calculator.

Does Sola Westchase have move-in specials?

Sola Westchase is offering Specials for eligible applicants, with rental rates starting at $1,050.

Does Sola Westchase offer Matterport 3D tours?

Yes! Sola Westchase offers 6 Matterport 3D Tours. Explore different floor plans and see unit level details, all without leaving home.
Back To Top
Send a Message
Contact Property
enter move in date in the format: 2 digit month / 2 digit day / 4 digit year

I would like to... Optional

Send Message

Submitting Request

Send a Message
Contact Property

Thank you! Your email has been sent.

Error

Report an Issue Print Get Directions
Try These Popular Nearby Searches

Nearby Cities

  • Klein Rentals
  • Hilshire Village Rentals
  • Hunters Creek Village Rentals
  • Hedwig Village Rentals
  • Piney Point Village Rentals
  • West University Place Rentals
  • Bunker Hill Village Rentals
  • Aldine Rentals
  • Southside Place Rentals

Neighborhood Apartment Rentals

  • Spring Branch Apartments for Rent
  • Downtown Houston Apartments for Rent
  • East End Houston Apartments for Rent
  • Candlelight Estates Apartments for Rent
  • Glen Oaks Apartments for Rent
  • Indian Trail Apartments for Rent
  • Inwood Forest Apartments for Rent
  • Uptown-Galleria Apartments for Rent
  • Willowick Apartments for Rent
  • West Eleventh Place Apartments for Rent

Houston Apartments by Zip Code

  • Apartments in 77018 for Rent
  • Apartments in 77008 for Rent
  • Apartments in 77092 for Rent
  • Apartments in 77091 for Rent
  • Apartments in 77022 for Rent
  • Apartments in 77007 for Rent
  • Apartments in 77055 for Rent
  • Apartments in 77009 for Rent
  • Apartments in 77076 for Rent
  • Apartments in 77088 for Rent

Other Rental Types

  • Houston Lofts for Rent
  • Houston Houses for Rent
  • Houston Condos for Rent
  • Houston Townhomes for Rent
  • Private Landlord Rentals Houston
  • Houston Duplex Rentals

Nearby Properties

  • Commons at Westchase
  • Arlo Westchase
  • Fusion at the Rye 3030
  • Belrose
  • Richmond Towne Homes
  • Westpark Ranch
  • Vista at Westchase
  • Preserve at Westchase
  • Grand at Westchase
  • About Us
  • Advertise
  • Legal Notices
  • Privacy Notice
  • Avoid Scams
  • Accessibility
  • Calculate Rent Affordability
  • Renterverse
  • Sitemap
Property Logo
apartments.com
© 2026 CoStar Group, Inc. Equal Housing Opportunity

Equal Housing Opportunity

© 2026 CoStar Group, Inc.

Equal Housing Opportunity

Ready to Apply?

Good News! This rental is accepting applications through Apartments.com. Act now and your $ purchase will include 9 additional FREE application submissions to participating properties.

Or if you already have an account


Required

Required

Valid Email Required

You must acknowledge the disclaimer to continue
Next
You're leaving Apartments.com

Do you want this property to contact you?

Required

Required

Valid Email Required

Continue to Property Website Skip this Step
Continue

Take me to this property's website
Schedule Tour
Interested in this property? Schedule a tour today.
Rate & Review Sola Westchase
Please select a rating
50 character minimum
By clicking submit, I agree to the Apartments.com Terms of Service and the Ratings & Reviews Terms of Use.
Share This Listing
Listing Image

3354 Rogerdale Rd

Houston, TX 77042

Email

Link Copied

(832) 772-2609
Get Directions
Schools Restaurants Groceries Coffee Banks Shops Fitness

