


This single-floor, one-bedroom, one-bathroom residence offers a well-organized and functional layout designed to maximize comfort and livability. The open living and dining area is a welcoming centerpiece of the home, featuring wood-style flooring, neutral-toned walls, and abundant natural light filtering through multiple windows. A standout feature of the living room is the tile-surround fireplace with a wood mantel, complemented by a wall-mounted television — creating a cozy yet modern focal point. The open flow connects seamlessly to a dedicated dining area, ideal for everyday meals or entertaining. The galley-style kitchen is efficiently designed with granite-look countertops, ample cabinetry, a subway tile backsplash, and black appliances including a range and refrigerator, offering a fully equipped cooking space. The bedroom is a serene retreat with plush carpeting, multiple windows that invite natural light, and a ceiling fan for added comfort. The full bathroom features wood-style flooring, a granite-look vanity countertop, and a tiled shower-tub combination. Throughout the residence, consistent finishes and a neutral color palette create a cohesive, inviting ambiance suited for comfortable everyday living.
-
-
Matterport 3D Exterior
-

-
Monthly Rent
$959 - $1,499
-
Bedrooms
Studio - 2 bd
-
Bathrooms
1 - 2 ba
-
Square Feet
508 - 1,019 sq ft
Highlights
- English and Spanish Speaking Staff
- Tennis Court
- Pool
- Walk-In Closets
- Controlled Access
- Walking/Biking Trails
- Fireplace
- Gated
- Grill
Pricing & Floor Plans
-
Unit 132price $959square feet 508availibility Oct 10
-
Unit 280price $959square feet 508availibility Oct 31
-
Unit 154price $1,329square feet 862availibility Now

-
Unit 179price $1,099square feet 767availibility Sep 8
-
Unit 182price $1,099square feet 767availibility Sep 15
-
Unit 127price $1,099square feet 767availibility Oct 15
-
Unit 159price $1,059square feet 646availibility Sep 10
-
Unit 039price $1,059square feet 646availibility Sep 10
-
Unit 267price $1,059square feet 646availibility Sep 30
-
Unit 066price $1,499square feet 1,019availibility Sep 14
-
Unit 132price $959square feet 508availibility Oct 10
-
Unit 280price $959square feet 508availibility Oct 31
-
Unit 154price $1,329square feet 862availibility Now
-
Unit 179price $1,099square feet 767availibility Sep 8
-
Unit 182price $1,099square feet 767availibility Sep 15
-
Unit 127price $1,099square feet 767availibility Oct 15
-
Unit 159price $1,059square feet 646availibility Sep 10
-
Unit 039price $1,059square feet 646availibility Sep 10
-
Unit 267price $1,059square feet 646availibility Sep 30
-
Unit 066price $1,499square feet 1,019availibility Sep 14
Fees and Policies
The fees listed below are community-provided and may exclude utilities or add-ons. All payments are made directly to the property and are non-refundable unless otherwise specified. Use the Cost Calculator to determine costs based on your needs.
-
One-Time Basics
-
DepositVaries by unit
-
Due at Application
-
Monthly Pet RentPet Fees Or Charges Charged per unit.$300
-
-
Due at Move-In
-
Renter`s Insurance ChargesInsurance Fee Charged per unit.$10
-
COMMON AREA MAINT. FEECommon Area Maint Fee Charged per unit.$20
-
-
-
Parking
-
Parking FeeCharged per vehicle.$35 / mo
CommentsReserved parking upon requestRead More Read Less -
-
Damage ChargesReplace 2nd Bedroom Ceiling Fan Charged per unit.$150
-
Charges For Cleaning NeededDeflea for Pet in Unit Charged per unit.$75
-
Month To Month ChargesMonth To Month Charges Charged per unit.$250
-
Lease Termination FeeReletting Fee For not completeing lease Charged per unit.85% of base rent
Property Fee Disclaimer: Based on community-supplied data and independent market research. Subject to change without notice. May exclude fees for mandatory or optional services and usage-based utilities.
Details
Lease Options
-
6 - 12 Month Leases
-
Short term lease
Property Information
-
Built in 1981
-
282 units/2 stories
Matterport 3D Tours
About Commons at Westchase
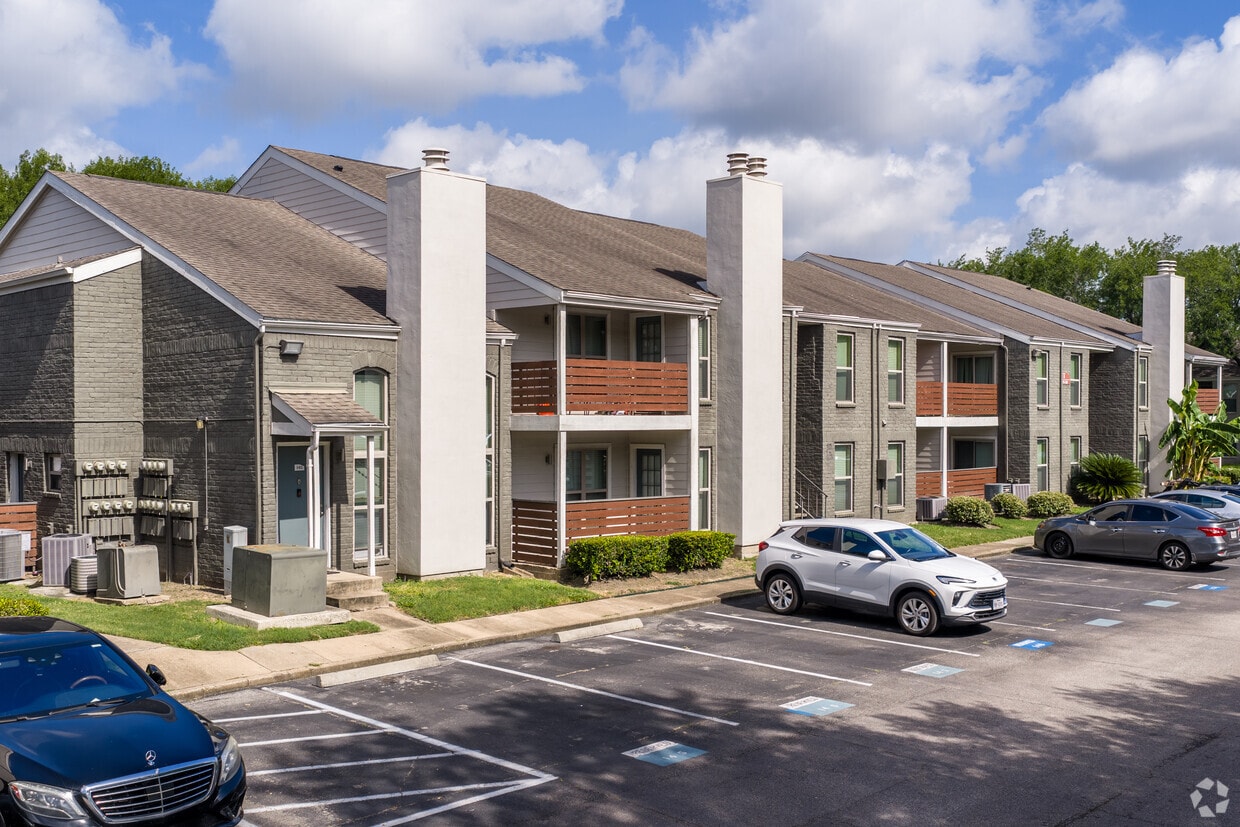
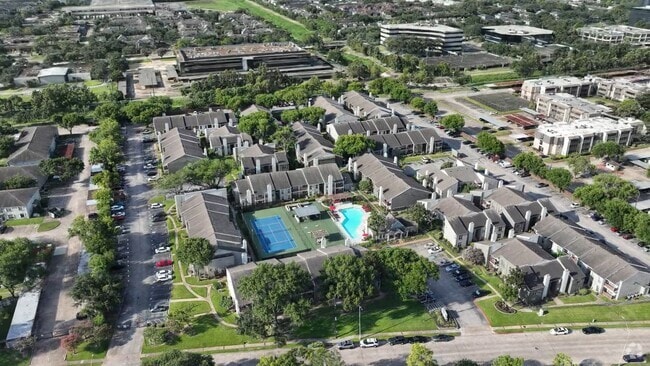
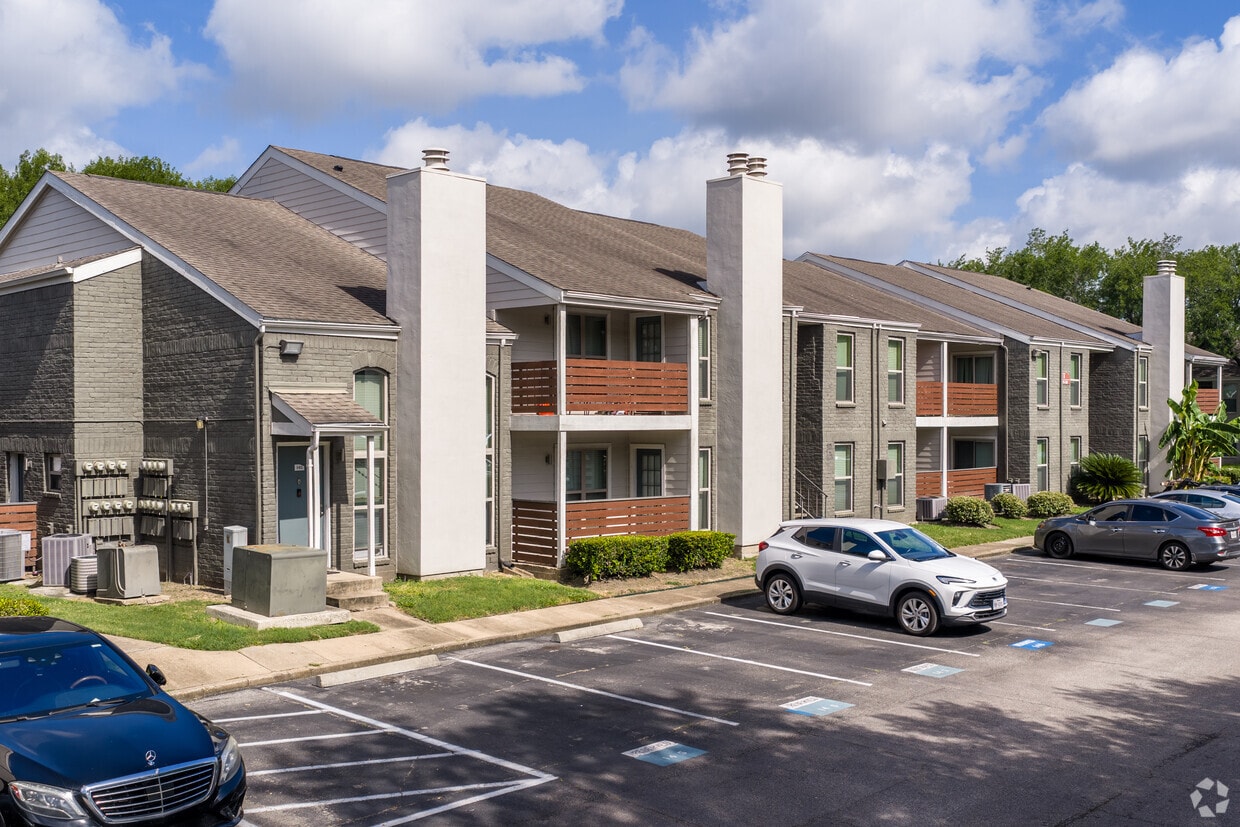
Located in the Westchase area, Commons at Westchase is conveniently located near restaurants and shopping but still feels peacefully tucked away. You’ll instantly feel at ease and benefit from our apartment amenities ranging from stainless steel appliances, wood plank flooring to granite countertops. The community has a lot of fun to offer from open outdoor gaming area like tennis court/pickleball, hammocks, egg chair, grilling station, large picnic table with shade and swimming pool. Stop by for a tour today and discover your next home!
Commons at Westchase is an apartment community located in Harris County and the 77042 ZIP Code. This area is served by the Alief Independent School District attendance zone.
Unique Features
- Brushed Nickel Hardware on Fixtures
- Classic Subway Tile Backsplash
- Comfortable Outdoor Seating
- Community Gas Grill/BBQ Area
- Controlled Building Access
- Great Guest Parking
- Icemaker
- Oversized Patios
- Pet-Friendly
- Pet-friendly Community
- Sound Reducing Double-paned Windows
- Two-tone Paint Design
- Wood-burning Fireplace
Community Amenities
Pool
Laundry Facilities
Controlled Access
Grill
- Wi-Fi
- Laundry Facilities
- Controlled Access
- Maintenance on site
- Lounge
- Pool
- Tennis Court
- Walking/Biking Trails
- Gated
- Grill
Apartment Features
Air Conditioning
Dishwasher
Washer/Dryer Hookup
High Speed Internet Access
Walk-In Closets
Granite Countertops
Microwave
Refrigerator
Indoor Features
- High Speed Internet Access
- Washer/Dryer Hookup
- Air Conditioning
- Heating
- Ceiling Fans
- Cable Ready
- Tub/Shower
- Fireplace
- Framed Mirrors
Kitchen Features & Appliances
- Dishwasher
- Disposal
- Ice Maker
- Granite Countertops
- Stainless Steel Appliances
- Kitchen
- Microwave
- Oven
- Range
- Refrigerator
- Freezer
Model Details
- Vinyl Flooring
- Recreation Room
- Walk-In Closets
- Double Pane Windows
- Window Coverings
- Patio
Westchase is largely known as a business district, and many of the local residents are corporate professionals seeking to avoid the long, traffic-laden commutes that Houston is known for. The community is home to numerous office buildings, with a popular shopping area along Westheimer Road and several medical centers and schools in the mix as well. The rental market includes a variety of property styles, from swanky country club homes to modest efficiency apartments, catering to the needs of the diverse local workforce.
Golf courses and large public parks around Westchase are popular among locals seeking time outdoors, particularly the trails around Arthur Storey Park. Houston’s Chinatown is nearby, and Asian cultural influences contribute to a unique environment. Downtown Houston is only a short drive to the east, and the sprawling George Bush Park is just a quick hop away as well.
Learn more about living in WestchaseCompare neighborhood and city base rent averages by bedroom.
| Westchase | Houston, TX | |
|---|---|---|
| Studio | $873 | $1,091 |
| 1 Bedroom | $994 | $1,179 |
| 2 Bedrooms | $1,290 | $1,498 |
| 3 Bedrooms | $1,576 | $1,921 |
- Wi-Fi
- Laundry Facilities
- Controlled Access
- Maintenance on site
- Lounge
- Gated
- Grill
- Pool
- Tennis Court
- Walking/Biking Trails
- Brushed Nickel Hardware on Fixtures
- Classic Subway Tile Backsplash
- Comfortable Outdoor Seating
- Community Gas Grill/BBQ Area
- Controlled Building Access
- Great Guest Parking
- Icemaker
- Oversized Patios
- Pet-Friendly
- Pet-friendly Community
- Sound Reducing Double-paned Windows
- Two-tone Paint Design
- Wood-burning Fireplace
- High Speed Internet Access
- Washer/Dryer Hookup
- Air Conditioning
- Heating
- Ceiling Fans
- Cable Ready
- Tub/Shower
- Fireplace
- Framed Mirrors
- Dishwasher
- Disposal
- Ice Maker
- Granite Countertops
- Stainless Steel Appliances
- Kitchen
- Microwave
- Oven
- Range
- Refrigerator
- Freezer
- Vinyl Flooring
- Recreation Room
- Walk-In Closets
- Double Pane Windows
- Window Coverings
- Patio
| Monday | 8:30am - 5:30pm |
|---|---|
| Tuesday | 8:30am - 5:30pm |
| Wednesday | 8:30am - 5:30pm |
| Thursday | 8:30am - 5:30pm |
| Friday | 8:30am - 5:30pm |
| Saturday | 10am - 5pm |
| Sunday | Closed |
| Colleges & Universities | Distance | ||
|---|---|---|---|
| Colleges & Universities | Distance | ||
| Drive: | 12 min | 5.3 mi | |
| Drive: | 13 min | 6.4 mi | |
| Drive: | 14 min | 8.5 mi | |
| Drive: | 21 min | 11.7 mi |


 The GreatSchools Rating helps parents compare schools within a state based on a variety of school quality indicators and provides a helpful picture of how effectively each school serves all of its students. Ratings are on a scale of 1 (below average) to 10 (above average) and can include test scores, college readiness, academic progress, advanced courses, equity, discipline and attendance data. We also advise parents to visit schools, consider other information on school performance and programs, and consider family needs as part of the school selection process.
View GreatSchools Rating Methodology
Data provided by GreatSchools.org © 2026. All rights reserved.
Transportation options available in Houston include Dryden/Tmc Stn Nb, located 12.1 miles from Commons at Westchase. Commons at Westchase is near William P Hobby, located 27.0 miles or 40 minutes away, and George Bush Intcntl/Houston, located 31.2 miles or 38 minutes away.
| Transit / Subway | Distance | ||
|---|---|---|---|
| Transit / Subway | Distance | ||
| Drive: | 20 min | 12.1 mi | |
| Drive: | 21 min | 12.5 mi | |
| Drive: | 21 min | 12.6 mi | |
| Drive: | 20 min | 12.7 mi |
| Commuter Rail | Distance | ||
|---|---|---|---|
| Commuter Rail | Distance | ||
|
|
Drive: | 24 min | 14.7 mi |
| Airports | Distance | ||
|---|---|---|---|
| Airports | Distance | ||
|
William P Hobby
|
Drive: | 40 min | 27.0 mi |
|
George Bush Intcntl/Houston
|
Drive: | 38 min | 31.2 mi |
Scores provided by
 What do Walkability, Transit, Drivability, and Bikeability mean?
Walkability measures the walking distance to day-to-day needs.
Transit measures access to public transportation.
Drivability measures congestion, parking availability, and access to major roads.
Bikeability measures the suitability for cycling.
How It Works
What do Walkability, Transit, Drivability, and Bikeability mean?
Walkability measures the walking distance to day-to-day needs.
Transit measures access to public transportation.
Drivability measures congestion, parking availability, and access to major roads.
Bikeability measures the suitability for cycling.
How It Works
Traffic
BusyAirport
CalmBusinesses
ActiveScores provided by
HowLoud What is a Sound Score Rating? A Sound Score Rating aggregates noise caused by vehicle traffic, airplane traffic and local sources. How It WorksTime and distance from Commons at Westchase.
| Shopping Centers | Distance | ||
|---|---|---|---|
| Shopping Centers | Distance | ||
| Walk: | 3 min | 0.2 mi | |
| Walk: | 8 min | 0.4 mi | |
| Walk: | 9 min | 0.5 mi |
| Parks and Recreation | Distance | ||
|---|---|---|---|
| Parks and Recreation | Distance | ||
|
Arthur Storey Park
|
Drive: | 6 min | 2.8 mi |
|
Edith L. Moore Nature Sanctuary
|
Drive: | 7 min | 3.7 mi |
|
Club Creek Park and Vietnam Veterans Memorial
|
Drive: | 9 min | 4.6 mi |
|
Buffalo Bayou Paddling Trail
|
Drive: | 11 min | 4.7 mi |
|
George Bush Park
|
Drive: | 21 min | 12.7 mi |
| Hospitals | Distance | ||
|---|---|---|---|
| Hospitals | Distance | ||
| Drive: | 3 min | 1.2 mi | |
| Drive: | 5 min | 2.3 mi | |
| Drive: | 9 min | 5.5 mi |
| Military Bases | Distance | ||
|---|---|---|---|
| Military Bases | Distance | ||
| Drive: | 52 min | 39.2 mi | |
| Drive: | 81 min | 64.7 mi |
Commons at Westchase Photos
-
Commons at Westchase
-
1 BR, 1 BA - 767 SF
-
-
Kate Living Room
-
Kate Living area
-
Kitchen
-
Kitchen
-
Kitchen
-
Models
-
Studio
-
Studio
-
1BR/1BA
-
1 Bedroom
-
1BR/1BA
-
1 Bedroom
Nearby Apartments
Within 50 Miles of Commons at Westchase
-
Haven at Briargrove
3030 Elmside Dr
Houston, TX 77042
$849 - $1,600
1-3 Br 1.2 mi
-
Skyview Flats
21447 FM 529
Cypress, TX 77433
$1,130 - $2,104
1-3 Br 14.7 mi
-
Trenton Place
13011 Northborough Dr
Houston, TX 77067
$675 - $1,325
1-2 Br 17.8 mi
-
Avery Place
13502 Northborough Dr
Houston, TX 77067
$936 - $1,291
1-2 Br 18.1 mi
-
Timbers of Cranbrook
14000 Ella Blvd
Houston, TX 77014
$625 - $1,075
1-2 Br 18.4 mi
-
The Prescott
14531 Ella Blvd
Houston, TX 77014
$650 - $1,175
1-2 Br 18.6 mi
While Commons at Westchase does not provide in‑unit laundry, on‑site laundry facilities are available for shared resident use.
Utilities are not included in rent. Residents should plan to set up and pay for all services separately.
Parking is available at Commons at Westchase. Fees may apply depending on the type of parking offered. Contact this property for details.
Commons at Westchase has studios to two-bedrooms with rent ranges from $959/mo. to $1,499/mo.
Yes, Commons at Westchase welcomes pets. Breed restrictions, weight limits, and additional fees may apply. View this property's pet policy.
A good rule of thumb is to spend no more than 30% of your gross income on rent. Based on the lowest available rent of $959 for a studio, you would need to earn about $38,360 per year to qualify. Want to double-check your budget? Calculate how much rent you can afford with our Rent Affordability Calculator.
Commons at Westchase is offering Specials for eligible applicants, with rental rates starting at $959.
Yes! Commons at Westchase offers 3 Matterport 3D Tours. Explore different floor plans and see unit level details, all without leaving home.
10751 Meadowglen Ln
Houston, TX 77042