
-
Total Monthly Price
$2,450 - $5,666
-
Bedrooms
Studio - 3 bd
-
Bathrooms
1 - 2 ba
-
Square Feet
473 - 1,335 sq ft
Highlights
- Top Rated by Renters
- Media Center/Movie Theatre
- Roof Terrace
- Den
- Pet Washing Station
- High Ceilings
- Walk-In Closets
- Planned Social Activities
- Spa
Pricing & Floor Plans
-
Unit 412price $2,450square feet 508availibility Sep 24
-
Unit 321price $2,456square feet 487availibility Oct 3
-
Unit 632price $2,863square feet 490availibility Now
-
Unit 717price $3,911square feet 802availibility Now
-
Unit 617price $3,562square feet 802availibility Nov 7
-
Unit 403price $3,853square feet 899availibility Now
-
Unit 640price $2,998square feet 659availibility Oct 5
-
Unit 418price $3,013square feet 691availibility Nov 4
-
Unit 207price $2,953square feet 655availibility Nov 27
-
Unit 106price $3,830square feet 1,016availibility Now
-
Unit 219price $3,835square feet 954availibility Now
-
Unit 615price $3,980square feet 898availibility Now
-
Unit 515price $3,940square feet 898availibility Oct 7
-
Unit 338price $4,005square feet 990availibility Now
-
Unit 711price $4,095square feet 1,089availibility Now
-
Unit 311price $4,095square feet 1,089availibility Oct 25
-
Unit 511price $4,155square feet 1,089availibility Oct 25
-
Unit 111price $4,250square feet 1,068availibility Now
-
Unit 330price $3,885square feet 1,028availibility Oct 18
-
Unit 430price $3,895square feet 1,028availibility Nov 7
-
Unit 633price $3,975square feet 885availibility Oct 28
-
Unit 513price $3,890square feet 858availibility Nov 20
-
Unit 506price $3,915square feet 855availibility Nov 29
-
Unit 623price $3,980square feet 935availibility Dec 12
-
Unit 331price $5,666square feet 1,335availibility Now
-
Unit 412price $2,450square feet 508availibility Sep 24
-
Unit 321price $2,456square feet 487availibility Oct 3
-
Unit 632price $2,863square feet 490availibility Now
-
Unit 717price $3,911square feet 802availibility Now
-
Unit 617price $3,562square feet 802availibility Nov 7
-
Unit 403price $3,853square feet 899availibility Now
-
Unit 640price $2,998square feet 659availibility Oct 5
-
Unit 418price $3,013square feet 691availibility Nov 4
-
Unit 207price $2,953square feet 655availibility Nov 27
-
Unit 106price $3,830square feet 1,016availibility Now
-
Unit 219price $3,835square feet 954availibility Now
-
Unit 615price $3,980square feet 898availibility Now
-
Unit 515price $3,940square feet 898availibility Oct 7
-
Unit 338price $4,005square feet 990availibility Now
-
Unit 711price $4,095square feet 1,089availibility Now
-
Unit 311price $4,095square feet 1,089availibility Oct 25
-
Unit 511price $4,155square feet 1,089availibility Oct 25
-
Unit 111price $4,250square feet 1,068availibility Now
-
Unit 330price $3,885square feet 1,028availibility Oct 18
-
Unit 430price $3,895square feet 1,028availibility Nov 7
-
Unit 633price $3,975square feet 885availibility Oct 28
-
Unit 513price $3,890square feet 858availibility Nov 20
-
Unit 506price $3,915square feet 855availibility Nov 29
-
Unit 623price $3,980square feet 935availibility Dec 12
-
Unit 331price $5,666square feet 1,335availibility Now
Fees and Policies
The fees listed below are community-provided and may exclude utilities or add-ons. All payments are made directly to the property and are non-refundable unless otherwise specified. Use the Cost Calculator to determine costs based on your needs.
-
Utilities & Essentials
-
Pest Control ServicesAmount for pest control services. Charged per unit.$2 / mo
-
Package ServicesAmount for package services. Charged per unit.$30 / mo
-
Internet ServicesAmount for internet services provided by community. Charged per unit.$70 / mo
-
Renters Liability Insurance - Third PartyAmount for renters liability insurance obtained through resident's provider of choice. Charged per leaseholder. Payable to 3rd Party
Disclaimer: Price varies based on amount of coverage : Fee does not apply to affordable unitsVaries / mo -
Utility - Electric - Third PartyUsage-Based (Utilities). Amount for provision and consumption of electric paid to a third party. Charged per unit. Payable to 3rd PartyVaries / mo
-
Utility - Water/SewerUsage-Based (Utilities). Amount for provision and/or consumption of water and sewer services Charged per unit.Varies / mo
-
-
One-Time Basics
-
Due at Application
-
Administrative FeeAmount to facilitate move-in process for a resident. Charged per unit.$300
-
Application FeeAmount to process application, initiate screening, and take a rental home off the market. Charged per applicant.$50
-
-
Due at Move-In
-
Utility - New Account FeeAmount to establish utility services. Charged per unit.$17
-
Security Deposit (Refundable)Amount intended to be held through residency that may be applied toward amounts owed at move-out. Refunds processed per application and lease terms. Charged per unit.$500
-
-
Due at Move-Out
-
Utility - Final Bill FeeAmount billed to calculate final utility statement. Charged per unit.$17
-
-
Due at Application
-
Dogs
Max of 2, 120 lbs. Weight LimitRestrictions:Rottweiler, doberman pinscher, pit bull terrier, staffordshire terrier, chow, presa canarias, akita, alaskan malamute, wolf hyrbid or any mix thereof.Read More Read LessComments
-
Cats
Max of 2, 120 lbs. Weight LimitRestrictions:Comments
-
Other Pets
-
Pet FeeMax of 2. Amount to facilitate authorized pet move-in. Charged per pet.$500
-
Pet RentMax of 2. Monthly amount for authorized pet. Charged per pet.$50 / mo
-
-
Storage Unit
-
Storage FeeMax of 1. Amount for usage of optional storage space. May be subject to availability. Charged per rentable item.
Disclaimer: Price varies based on rentable item size.$40 - $125 / mo
-
-
Bike Storage
-
Storage FeeMax of 1. Amount for usage of bicycle storage space. May be subject to availability. Charged per rentable item.$15 / mo
-
-
Renters Liability/Content - Property ProgramAmount to participate in the property Renters Liability Program. Charged per unit.
Disclaimer: Fee does not apply to affordable units$20 / mo -
Common Area/Clubhouse RentalAmount to rent a shared common area space, including clubhouse. May be subject to availability. Charged per occurrence.
Disclaimer: Price varies based on event type.$100 - $800 / occurrence
-
Intra-Community Transfer FeeAmount due when transferring to another rental unit within community. Charged per occurrence.$1,000 / occurrence
-
Resident Change FeeAmount to process a change in leaseholder during lease term. Charged per occurrence.$250 / occurrence
-
Access/Lock Change FeeAmount to change or reprogram access to rental home. Charged per occurrence.$50 / occurrence
-
Late FeeAmount for paying after rent due date; per terms of lease. Charged per occurrence.10% of base rent / occurrence
-
Late Move-Out FeeAmount for moving out later (holdover) than scheduled; excludes rent and other charges. Charged per occurrence.150% of base rent / occurrence
-
Insufficient Move-Out Notice FeeAmount for not providing notice to move-out as required by lease. Charged per occurrence.200% of base rent / occurrence
-
Utility - Vacant Cost RecoveryUsage-Based (Utilities). Amount for utility usage not transferred to resident responsibility any time during occupancy. Charged per occurrence.Varies / occurrence
-
Renters Liability Only - Non-ComplianceAmount for not maintaining required Renters Liability Policy. Charged per occurrence.
Disclaimer: Fee does not apply to affordable units$15 / occurrence -
Returned Payment Fee (NSF)Amount for returned payment. Charged per occurrence.$50 / occurrence
-
Utility - Vacant Processing FeeAmount for failing to transfer utilities into resident name. Charged per occurrence.$50 / occurrence
-
Reletting FeeMarketing fee related to early lease termination; excludes rent and other charges. Charged per occurrence.100% of base rent / occurrence
-
Lease Buy OutAmount agreed upon by resident to terminate lease early and satisfy lease terms; additional conditions apply. Charged per occurrence.200% of base rent / occurrence
-
Lease ViolationAmount for violation of community policies and/or per lease terms. Charged per occurrence.
Disclaimer: Price varies based on type of non-compliance.Varies / occurrence
Property Fee Disclaimer: Total Monthly Leasing Price includes base rent, all monthly mandatory and any user-selected optional fees. Excludes variable, usage-based, and required charges due at or prior to move-in or at move-out. Security Deposit may change based on screening results, but total will not exceed legal maximums. Some items may be taxed under applicable law. Some fees may not apply to rental homes subject to an affordable program. All fees are subject to application and/or lease terms. Prices and availability subject to change. Resident is responsible for damages beyond ordinary wear and tear. Resident may need to maintain insurance and to activate and maintain utility services, including but not limited to electricity, water, gas, and internet, per the lease. Additional fees may apply as detailed in the application and/or lease agreement, which can be requested prior to applying. Pets: Pet breed and other pet restrictions apply. Rentable Items: All Parking, storage, and other rentable items are subject to availability. Final pricing and availability will be determined during lease agreement. See Leasing Agent for details.
Details
Lease Options
-
12 - 15 Month Leases
Property Information
-
Built in 2022
-
270 units/7 stories
-
LEED Silver
-
Energy Star Rated
Select a unit to view pricing & availability
 Matterport 3D Tour

About Sloan Clarendon
Your home at Sloan Clarendon is a gallery and you are its curator. Our studio to three-bedroom apartment homes provide chef-inspired kitchens and spa-grade bathrooms that set the tone. Expansive spaces give your life room to breathe and your aesthetic a place to shine. Every detail is considered and every finish is intentional in a home that holds your morning routine and creative ambitions with ease. Right outside your door, the day is yours to embellish. Coworking hubs are ready for you to create. A yoga studio, Pilates studio, and HIIT fitness center are high-design sanctuaries for leveling up. And when the city calls, Quincy Park and the Custis Trail offer a harmonious exhale with cycling access straight into The District. Sloan puts you at Arlington's most precise crossroads: the energy of the Rosslyn-Ballston corridor on one side, the natural escape of Lyon Park on the other. The life you've been building finally has the right address.
Sloan Clarendon is an apartment community located in Arlington County and the 22201 ZIP Code. This area is served by the Arlington County Public Schools attendance zone.
Unique Features
- 24-hour To-Go Marketplace
- 9 to 10 foot ceilings*
- Air Conditioner
- App Dishwasher
- App Refrigerator
- App W/D
- Appliances Stainless
- BBQ Grill
- BBQ/Picnic Area
- Bike Racks
- Built-in storage and desks in select homes*
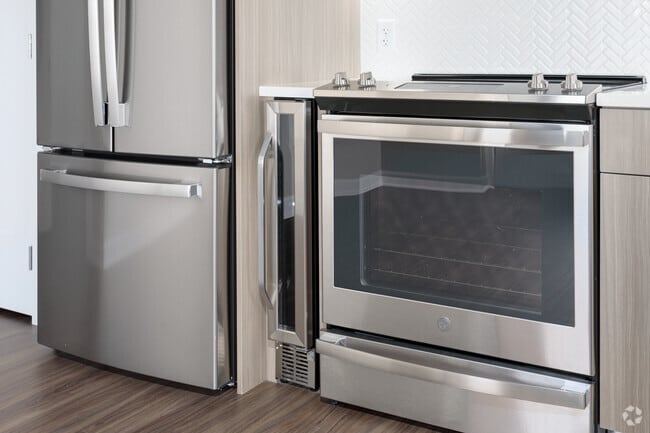
- Built-in temperature-controlled wine cooler*
- Closet Walk-in
- Club House

- Custom espresso cabinetry and sleek chrome pulls*
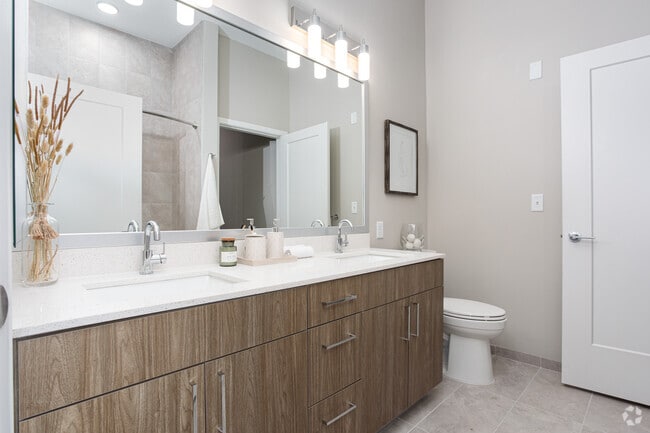
- Designer bathrooms with double vanities, quartz countertops and backlit mirrors*
- Efficient Appliances
- Electronic Thermostat
- ENERGY STAR stainless steel appliance package
- Extra Storage
- Flooring Hardwood
- Frameless glass shower with floor-to-ceiling tile surrounds*
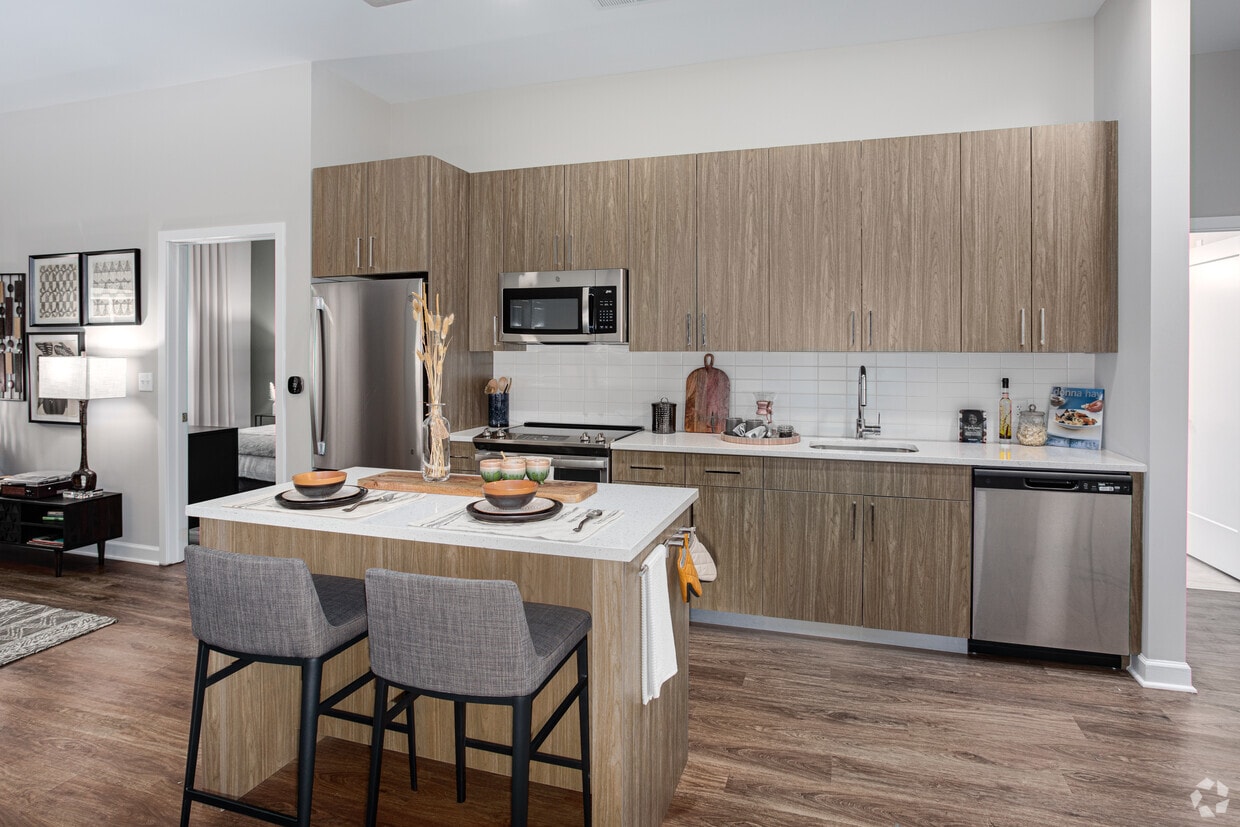
- Gourmet kitchens with quartz countertops
- Granite Counters
- Hotel-inspired lobby with coffee bar
- Large chef’s island or breakfast bar with storage*
- Large Closets
- Lending Library
- Library
- Media Room
- Modern two-tone 42” cabinetry with stylish subway tile backsplash*
- Off Street Parking
- Online Rent Payments
- Outdoor movie entertainment area
- Oversized windows for plentiful natural light
- Patio/Balcony
- Premium collection homes with feature high gloss cabinets, french door refrigerators, and upgraded f
- Premium Energy Star stainless steel appliance package
- Private balconies and patios*
- Select homes with private entrances*
- Separate dining area*
- Single basin sink with chrome pull down faucet
- Smart home technology with keyless entry and smart Ecobee thermostats
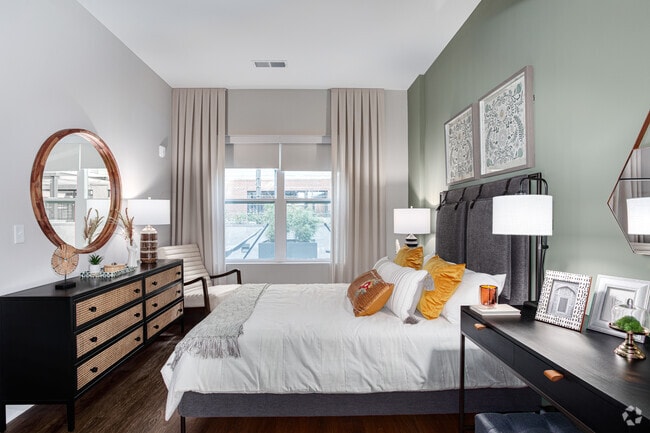
- Spacious bedrooms with large closets*
- Spacious den layouts*
- Sports Lounge
- Studio, 1-, 2-, and 3-bedroom apartment homes with den layouts
- Svc Air Conditioning
- Svc Cable
- Wood plank-style flooring
- Yoga and pilates studio with group fitness area
Community Amenities
Fitness Center
Elevator
Concierge
Clubhouse
Roof Terrace
Controlled Access
Business Center
Grill
Property Services
- Package Service
- Wi-Fi
- Controlled Access
- Maintenance on site
- Property Manager on Site
- Concierge
- 24 Hour Access
- Online Services
- Planned Social Activities
- Pet Play Area
- Pet Washing Station
- EV Charging
- Public Transportation
- Key Fob Entry
- Wheelchair Accessible
Shared Community
- Elevator
- Business Center
- Clubhouse
- Lounge
- Multi Use Room
- Breakfast/Coffee Concierge
- Conference Rooms
Fitness & Recreation
- Fitness Center
- Spa
- Bicycle Storage
- Walking/Biking Trails
- Gameroom
- Media Center/Movie Theatre
Outdoor Features
- Gated
- Roof Terrace
- Sundeck
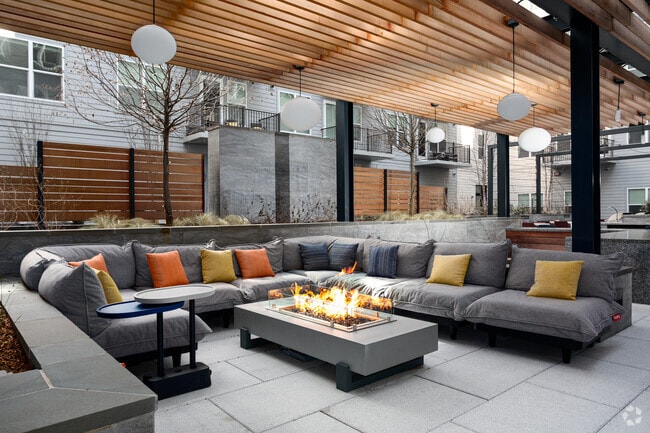
- Courtyard
- Grill
- Picnic Area
- Dog Park
Apartment Features
Washer/Dryer
Air Conditioning
Dishwasher
High Speed Internet Access
Hardwood Floors
Walk-In Closets
Island Kitchen
Granite Countertops
Indoor Features
- High Speed Internet Access
- Washer/Dryer
- Air Conditioning
- Heating
- Smoke Free
- Cable Ready
- Satellite TV
- Storage Space
- Double Vanities
- Tub/Shower
- Sprinkler System
- Wheelchair Accessible (Rooms)
Kitchen Features & Appliances
- Dishwasher
- Disposal
- Granite Countertops
- Stainless Steel Appliances
- Pantry
- Island Kitchen
- Eat-in Kitchen
- Kitchen
- Microwave
- Oven
- Range
- Refrigerator
- Freezer
- Breakfast Nook
- Quartz Countertops
Model Details
- Hardwood Floors
- Vinyl Flooring
- Dining Room
- High Ceilings
- Family Room
- Recreation Room
- Den
- Built-In Bookshelves
- Walk-In Closets
- Window Coverings
- Large Bedrooms
- Balcony
- Patio
DC-area commuters love Arlington’s Ballston/Virginia Square community for its close proximity to Washington and its relaxed neighborhood atmosphere. The rental market ranges from charming single-family homes on tree-lined suburban streets to high-rise apartments and condos in the thick of Arlington’s urban action, attracting a healthy mix of residents to the area.
While the neighborhood is mostly residential, the area between Fairfax Drive and Wilson Boulevard is packed with office buildings, shops, and restaurants; this is also where you’ll find the popular Wellburn Square Freshfarm Market, a local favorite for fresh produce, as well as the stylish Ballston Common Mall.
Most of the streets in the area are fairly quiet, giving folks the ability to get around on foot or by bicycle. The community provides easy access to Interstate 66, which will get you into DC within minutes; multiple Metro stops in the neighborhood also help make commuting a breeze.
Learn more about living in Ballston/Virginia SquareCompare neighborhood and city base rent averages by bedroom.
| Ballston/Virginia Square | Arlington, VA | |
|---|---|---|
| Studio | $2,395 | $2,024 |
| 1 Bedroom | $2,640 | $2,411 |
| 2 Bedrooms | $3,541 | $3,133 |
| 3 Bedrooms | $4,704 | $4,170 |
- Package Service
- Wi-Fi
- Controlled Access
- Maintenance on site
- Property Manager on Site
- Concierge
- 24 Hour Access
- Online Services
- Planned Social Activities
- Pet Play Area
- Pet Washing Station
- EV Charging
- Public Transportation
- Key Fob Entry
- Wheelchair Accessible
- Elevator
- Business Center
- Clubhouse
- Lounge
- Multi Use Room
- Breakfast/Coffee Concierge
- Conference Rooms
- Gated
- Roof Terrace
- Sundeck
- Courtyard
- Grill
- Picnic Area
- Dog Park
- Fitness Center
- Spa
- Bicycle Storage
- Walking/Biking Trails
- Gameroom
- Media Center/Movie Theatre
- 24-hour To-Go Marketplace
- 9 to 10 foot ceilings*
- Air Conditioner
- App Dishwasher
- App Refrigerator
- App W/D
- Appliances Stainless
- BBQ Grill
- BBQ/Picnic Area
- Bike Racks
- Built-in storage and desks in select homes*
- Built-in temperature-controlled wine cooler*
- Closet Walk-in
- Club House
- Custom espresso cabinetry and sleek chrome pulls*
- Designer bathrooms with double vanities, quartz countertops and backlit mirrors*
- Efficient Appliances
- Electronic Thermostat
- ENERGY STAR stainless steel appliance package
- Extra Storage
- Flooring Hardwood
- Frameless glass shower with floor-to-ceiling tile surrounds*
- Gourmet kitchens with quartz countertops
- Granite Counters
- Hotel-inspired lobby with coffee bar
- Large chef’s island or breakfast bar with storage*
- Large Closets
- Lending Library
- Library
- Media Room
- Modern two-tone 42” cabinetry with stylish subway tile backsplash*
- Off Street Parking
- Online Rent Payments
- Outdoor movie entertainment area
- Oversized windows for plentiful natural light
- Patio/Balcony
- Premium collection homes with feature high gloss cabinets, french door refrigerators, and upgraded f
- Premium Energy Star stainless steel appliance package
- Private balconies and patios*
- Select homes with private entrances*
- Separate dining area*
- Single basin sink with chrome pull down faucet
- Smart home technology with keyless entry and smart Ecobee thermostats
- Spacious bedrooms with large closets*
- Spacious den layouts*
- Sports Lounge
- Studio, 1-, 2-, and 3-bedroom apartment homes with den layouts
- Svc Air Conditioning
- Svc Cable
- Wood plank-style flooring
- Yoga and pilates studio with group fitness area
- High Speed Internet Access
- Washer/Dryer
- Air Conditioning
- Heating
- Smoke Free
- Cable Ready
- Satellite TV
- Storage Space
- Double Vanities
- Tub/Shower
- Sprinkler System
- Wheelchair Accessible (Rooms)
- Dishwasher
- Disposal
- Granite Countertops
- Stainless Steel Appliances
- Pantry
- Island Kitchen
- Eat-in Kitchen
- Kitchen
- Microwave
- Oven
- Range
- Refrigerator
- Freezer
- Breakfast Nook
- Quartz Countertops
- Hardwood Floors
- Vinyl Flooring
- Dining Room
- High Ceilings
- Family Room
- Recreation Room
- Den
- Built-In Bookshelves
- Walk-In Closets
- Window Coverings
- Large Bedrooms
- Balcony
- Patio
| Monday | 9am - 6pm |
|---|---|
| Tuesday | 9am - 6pm |
| Wednesday | 9am - 6pm |
| Thursday | 9am - 6pm |
| Friday | 9am - 6pm |
| Saturday | 10am - 5pm |
| Sunday | Closed |
| Colleges & Universities | Distance | ||
|---|---|---|---|
| Colleges & Universities | Distance | ||
| Walk: | 3 min | 0.2 mi | |
| Drive: | 6 min | 2.5 mi | |
| Drive: | 9 min | 3.8 mi | |
| Drive: | 10 min | 4.6 mi |


 The GreatSchools Rating helps parents compare schools within a state based on a variety of school quality indicators and provides a helpful picture of how effectively each school serves all of its students. Ratings are on a scale of 1 (below average) to 10 (above average) and can include test scores, college readiness, academic progress, advanced courses, equity, discipline and attendance data. We also advise parents to visit schools, consider other information on school performance and programs, and consider family needs as part of the school selection process.
View GreatSchools Rating Methodology
Data provided by GreatSchools.org © 2026. All rights reserved.
Transportation options available in Arlington include Clarendon, located 0.3 mile from Sloan Clarendon. Sloan Clarendon is near Ronald Reagan Washington Ntl, located 5.3 miles or 13 minutes away, and Washington Dulles International, located 22.7 miles or 37 minutes away.
| Transit / Subway | Distance | ||
|---|---|---|---|
| Transit / Subway | Distance | ||
|
|
Walk: | 6 min | 0.3 mi |
|
|
Walk: | 7 min | 0.4 mi |
|
|
Walk: | 15 min | 0.8 mi |
|
|
Walk: | 16 min | 0.8 mi |
|
|
Drive: | 5 min | 2.3 mi |
| Commuter Rail | Distance | ||
|---|---|---|---|
| Commuter Rail | Distance | ||
|
|
Drive: | 9 min | 4.0 mi |
|
|
Drive: | 10 min | 5.0 mi |
| Drive: | 12 min | 6.1 mi | |
|
|
Drive: | 12 min | 6.2 mi |
|
|
Drive: | 13 min | 6.3 mi |
| Airports | Distance | ||
|---|---|---|---|
| Airports | Distance | ||
|
Ronald Reagan Washington Ntl
|
Drive: | 13 min | 5.3 mi |
|
Washington Dulles International
|
Drive: | 37 min | 22.7 mi |
Scores provided by
 What do Walkability, Transit, Drivability, and Bikeability mean?
Walkability measures the walking distance to day-to-day needs.
Transit measures access to public transportation.
Drivability measures congestion, parking availability, and access to major roads.
Bikeability measures the suitability for cycling.
How It Works
What do Walkability, Transit, Drivability, and Bikeability mean?
Walkability measures the walking distance to day-to-day needs.
Transit measures access to public transportation.
Drivability measures congestion, parking availability, and access to major roads.
Bikeability measures the suitability for cycling.
How It Works
Traffic
BusyAirport
CalmBusinesses
BusyScores provided by
HowLoud What is a Sound Score Rating? A Sound Score Rating aggregates noise caused by vehicle traffic, airplane traffic and local sources. How It WorksTime and distance from Sloan Clarendon.
| Shopping Centers | Distance | ||
|---|---|---|---|
| Shopping Centers | Distance | ||
| Walk: | 11 min | 0.6 mi | |
| Walk: | 14 min | 0.8 mi | |
| Walk: | 18 min | 0.9 mi |
| Parks and Recreation | Distance | ||
|---|---|---|---|
| Parks and Recreation | Distance | ||
|
David M. Brown Planetarium
|
Walk: | 10 min | 0.6 mi |
|
Cherry Valley Park
|
Walk: | 15 min | 0.8 mi |
|
Lacey Woods Park
|
Drive: | 4 min | 1.6 mi |
|
Fort C.F. Smith Park & Historic Site
|
Drive: | 4 min | 1.7 mi |
|
Ballston Beaver Pond Park
|
Drive: | 10 min | 5.6 mi |
| Hospitals | Distance | ||
|---|---|---|---|
| Hospitals | Distance | ||
| Drive: | 3 min | 1.3 mi | |
| Drive: | 4 min | 1.7 mi | |
| Drive: | 9 min | 3.9 mi |
| Military Bases | Distance | ||
|---|---|---|---|
| Military Bases | Distance | ||
| Drive: | 6 min | 2.3 mi | |
| Drive: | 7 min | 3.6 mi | |
| Drive: | 11 min | 4.6 mi |
Sloan Clarendon Photos
-
Sloan Clarendon
-
Dog Spa and Bike Room
-
Courtyard
-
1BR, 1BA - 779 SF
-
2BR, 2BA - 1,089SF
-
1BR, 1BA - 779 SF
-
1BR, 2BA - 885 SF
-
1BR, 2BA - 885 SF
-
1BR, 2BA - 885 SF
Models
-
Studio
-
Studio
-
Studio
-
Studio
-
Studio
-
1 Bedroom
Nearby Apartments
Within 50 Miles of Sloan Clarendon
-
Aerie at Wardman Park
2650 Woodley Rd NW
Washington, DC 20008
$3,956 - $8,840 Total Monthly Price
1-3 Br 3.6 mi
-
Annex on 12th
300 12th St SW
Washington, DC 20024
$2,620 - $11,308 Total Monthly Price
1-3 Br 3.9 mi
-
Vermeer
113 Potomac Ave SW
Washington, DC 20024
$2,530 - $10,460 Total Monthly Price
1-3 Br 4.9 mi
-
The Charles
7342 Wisconsin Ave
Bethesda, MD 20814
$2,597 - $9,922 Total Monthly Price
1-2 Br 6.7 mi
-
The Glade on Laurel
6830-6896 Laurel St NW
Washington, DC 20012
$1,495 - $3,650 Total Monthly Price
1-2 Br 7.6 mi
-
Addison Row
4800 Addison Rd
Capitol Heights, MD 20743
$1,683 - $6,253 Total Monthly Price
1-3 Br 9.7 mi
Sloan Clarendon has units with in‑unit washers and dryers, making laundry day simple for residents.
Utilities are not included in rent. Residents should plan to set up and pay for all services separately.
Parking is available at Sloan Clarendon. Fees may apply depending on the type of parking offered. Contact this property for details.
Sloan Clarendon has studios to three-bedrooms with rent ranges from $2,450/mo. to $5,666/mo.
Yes, Sloan Clarendon welcomes pets. Breed restrictions, weight limits, and additional fees may apply. View this property's pet policy.
A good rule of thumb is to spend no more than 30% of your gross income on rent. Based on the lowest available rent of $2,450 for a studio, you would need to earn about $98,000 per year to qualify. Want to double-check your budget? Calculate how much rent you can afford with our Rent Affordability Calculator.
Sloan Clarendon is offering Specials for eligible applicants, with rental rates starting at $2,450.
Yes! Sloan Clarendon offers 3 Matterport 3D Tours. Explore different floor plans and see unit level details, all without leaving home.
3415 Washington Blvd
Arlington, VA 22201