
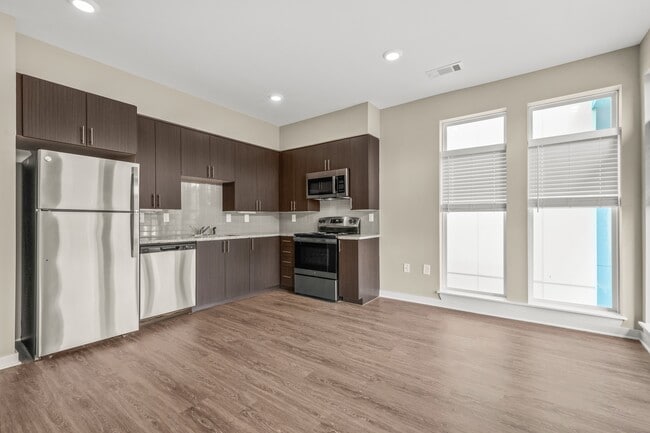
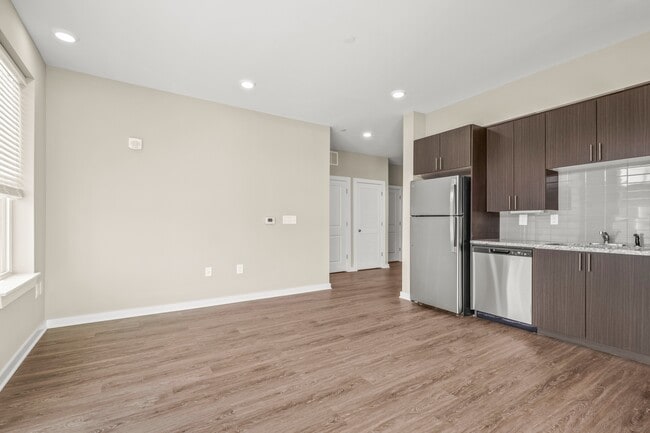
This well-appointed single-floor residence showcases a thoughtfully designed open-concept layout that seamlessly connects the kitchen and living areas. The contemporary kitchen is a standout feature, outfitted with rich dark wood cabinetry extending floor-to-ceiling, granite countertops, a subway tile backsplash, and a full suite of stainless steel appliances including a refrigerator, electric range, built-in microwave, and dishwasher. Light wood-style flooring runs throughout the unit, lending warmth and continuity to every room. The living area benefits from an abundance of natural light courtesy of a striking bank of tall windows, creating an airy, open atmosphere with outdoor views. The bedrooms are bright and well-proportioned, with one featuring a ceiling fan and a large window overlooking the exterior. A walk-in closet with wire shelving provides generous storage. The bathroom is finished with clean, modern materials including large-format tile flooring, full subway tile surround at the tub/shower, a granite-topped vanity with dark wood cabinetry, and brushed nickel fixtures. Neutral wall tones and recessed lighting throughout complete the polished, contemporary feel of this well-designed space.

-
Monthly Rent
$1,142 - $1,975
-
Bedrooms
Studio - 3 bd
-
Bathrooms
1 - 2 ba
-
Square Feet
400 - 1,330 sq ft
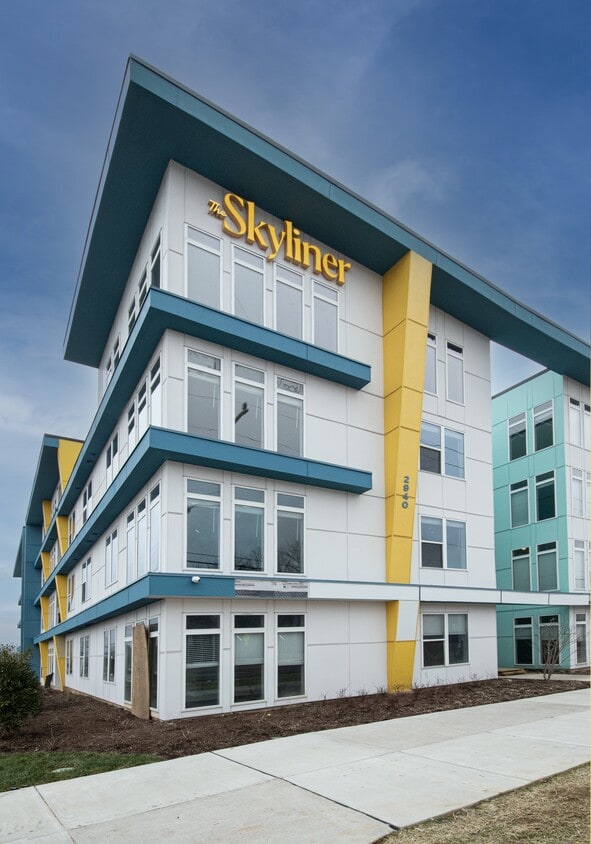


The Skyliner is an inclusive, mixed income apartment community in the heart of the historic Dickerson Pike corridor. We focus on providing housing dignity - a safe and welcoming environment and not simply a roof over their head.
Highlights
- Walk-In Closets
- Grill
Pricing & Floor Plans
-
Unit 333price $1,142square feet 400availibility Now
-
Unit 404price $1,549square feet 400availibility Now
-
Unit 304price $1,142square feet 400availibility Sep 11
-
Unit 132price $1,217square feet 525availibility Now
-
Unit 232price $1,217square feet 525availibility Now
-
Unit 405price $1,653square feet 525availibility Now
-
Unit 113price $1,217square feet 618availibility Now
-
Unit 418price $1,217square feet 618availibility Now
-
Unit 431price $1,653square feet 618availibility Now
-
Unit 428price $1,452square feet 890availibility Now
-
Unit 337price $1,975square feet 890availibility Now
-
Unit 436price $1,452square feet 890availibility Sep 10
-
Unit 333price $1,142square feet 400availibility Now
-
Unit 404price $1,549square feet 400availibility Now
-
Unit 304price $1,142square feet 400availibility Sep 11
-
Unit 132price $1,217square feet 525availibility Now
-
Unit 232price $1,217square feet 525availibility Now
-
Unit 405price $1,653square feet 525availibility Now
-
Unit 113price $1,217square feet 618availibility Now
-
Unit 418price $1,217square feet 618availibility Now
-
Unit 431price $1,653square feet 618availibility Now
-
Unit 428price $1,452square feet 890availibility Now
-
Unit 337price $1,975square feet 890availibility Now
-
Unit 436price $1,452square feet 890availibility Sep 10
Fees and Policies
The fees listed below are community-provided and may exclude utilities or add-ons. All payments are made directly to the property and are non-refundable unless otherwise specified.
Property Fee Disclaimer: Based on community-supplied data and independent market research. Subject to change without notice. May exclude fees for mandatory or optional services and usage-based utilities.
Details
Utilities Included
-
Water
-
Trash Removal
-
Sewer
Lease Options
-
12 mo
Property Information
-
Built in 2023
-
147 units/4 stories
Matterport 3D Tours
About Skyliner
The Skyliner is an inclusive, mixed income apartment community in the heart of the historic Dickerson Pike corridor. We focus on providing housing dignity - a safe and welcoming environment and not simply a roof over their head.
Skyliner is an apartment community located in Davidson County and the 37207 ZIP Code. This area is served by the Davidson County attendance zone.
Unique Features
- W/D Hookup
Community Amenities
Fitness Center
Laundry Facilities
Grill
Trash Pickup - Door to Door
- Laundry Facilities
- Maintenance on site
- Trash Pickup - Door to Door
- Walk-Up
- Fitness Center
- Grill
Apartment Features
Air Conditioning
Dishwasher
Washer/Dryer Hookup
Walk-In Closets
- Washer/Dryer Hookup
- Air Conditioning
- Ceiling Fans
- Dishwasher
- Granite Countertops
- Stainless Steel Appliances
- Microwave
- Oven
- Refrigerator
- Freezer
- Vinyl Flooring
- Walk-In Closets
Located about three miles northeast of Downtown Nashville, Talbot’s Corner features all the benefits of city life: numerous shopping and dining options, a fast-paced atmosphere, multiple transportation options, and a unique heritage. The region sits in East Nashville, a section of the city that experienced widespread development and growth in recent years.
While the cost of living rose in response to this development, the area remains more affordable than many of Nashville's comparable neighbors. The lower rent prices and modern infrastructure attract an energetic, youthful population to Talbot's Corner, residents that have been essential in establishing the neighborhood's thriving arts and music scenes.
Learn more about living in Talbot's CornerCompare neighborhood and city base rent averages by bedroom.
| Talbot's Corner | Nashville, TN | |
|---|---|---|
| Studio | $995 | $1,569 |
| 1 Bedroom | $1,206 | $1,684 |
| 2 Bedrooms | $1,476 | $2,054 |
| 3 Bedrooms | $1,669 | $2,526 |
- Laundry Facilities
- Maintenance on site
- Trash Pickup - Door to Door
- Walk-Up
- Grill
- Fitness Center
- W/D Hookup
- Washer/Dryer Hookup
- Air Conditioning
- Ceiling Fans
- Dishwasher
- Granite Countertops
- Stainless Steel Appliances
- Microwave
- Oven
- Refrigerator
- Freezer
- Vinyl Flooring
- Walk-In Closets
| Monday | 9:30am - 4:30pm |
|---|---|
| Tuesday | 9:30am - 4:30pm |
| Wednesday | 9:30am - 4:30pm |
| Thursday | 9:30am - 4:30pm |
| Friday | 9:30am - 4:30pm |
| Saturday | Closed |
| Sunday | Closed |
| Colleges & Universities | Distance | ||
|---|---|---|---|
| Colleges & Universities | Distance | ||
| Drive: | 10 min | 5.5 mi | |
| Drive: | 10 min | 5.7 mi | |
| Drive: | 11 min | 6.9 mi | |
| Drive: | 12 min | 7.2 mi |


 The GreatSchools Rating helps parents compare schools within a state based on a variety of school quality indicators and provides a helpful picture of how effectively each school serves all of its students. Ratings are on a scale of 1 (below average) to 10 (above average) and can include test scores, college readiness, academic progress, advanced courses, equity, discipline and attendance data. We also advise parents to visit schools, consider other information on school performance and programs, and consider family needs as part of the school selection process.
View GreatSchools Rating Methodology
Data provided by GreatSchools.org © 2026. All rights reserved.
Scores provided by
 What do Walkability, Transit, Drivability, and Bikeability mean?
Walkability measures the walking distance to day-to-day needs.
Transit measures access to public transportation.
Drivability measures congestion, parking availability, and access to major roads.
Bikeability measures the suitability for cycling.
How It Works
What do Walkability, Transit, Drivability, and Bikeability mean?
Walkability measures the walking distance to day-to-day needs.
Transit measures access to public transportation.
Drivability measures congestion, parking availability, and access to major roads.
Bikeability measures the suitability for cycling.
How It Works
Traffic
BusyAirport
CalmBusinesses
ActiveScores provided by
HowLoud What is a Sound Score Rating? A Sound Score Rating aggregates noise caused by vehicle traffic, airplane traffic and local sources. How It WorksSkyliner Photos
-
-
1BR, 1BA - Campbell - 618-625SF
-
-
-
-
-
-
-
Models
-
Studio
-
1 Bedroom
-
1 Bedroom
-
1 Bedroom
-
2 Bedrooms
-
3 Bedrooms
Nearby Apartments
Within 50 Miles of Skyliner
-
Gazebo Apartments
141 Neese Dr
Nashville, TN 37211
$1,224 - $3,061
1-3 Br 8.5 mi
-
The Point at Waterford Crossing
100 Spadeleaf Blvd
Hendersonville, TN 37075
$1,524 - $2,486
1-3 Br 9.3 mi
-
Nob Hill Apartment Homes
180 Wallace Rd
Nashville, TN 37211
$963 - $2,155
1-2 Br 10.5 mi
-
Brighton Valley Apts
500 Brooksboro Ter
Nashville, TN 37217
$1,199 - $2,680
1-3 Br 11.6 mi
-
Ashton Brook
100 Gillespie Dr
Franklin, TN 37067
$1,500 - $2,417
1-3 Br 19.1 mi
-
The Dutton Luxury Apartments
1345 Wenlon Dr
Murfreesboro, TN 37130
$1,459 - $2,990
1-3 Br 33.2 mi
While Skyliner does not provide in‑unit laundry, on‑site laundry facilities are available for shared resident use.
Select utilities are included in rent at Skyliner, including water, trash removal, and sewer. Residents are responsible for any other utilities not listed.
Parking is available at Skyliner. Fees may apply depending on the type of parking offered. Contact this property for details.
Skyliner has studios to three-bedrooms with rent ranges from $1,142/mo. to $1,975/mo.
Yes, Skyliner welcomes pets. Breed restrictions, weight limits, and additional fees may apply. View this property's pet policy.
A good rule of thumb is to spend no more than 30% of your gross income on rent. Based on the lowest available rent of $1,142 for a studio, you would need to earn about $45,680 per year to qualify. Want to double-check your budget? Calculate how much rent you can afford with our Rent Affordability Calculator.
Skyliner is not currently offering any rent specials. Check back soon, as promotions change frequently.
Yes! Skyliner offers 2 Matterport 3D Tours. Explore different floor plans and see unit level details, all without leaving home.
2996 Dickerson Pike
Nashville, TN 37207