This thoughtfully designed single-floor community space makes a striking first impression with its soaring double-height lobby, wrapped in rich teal-blue paneled walls, coffered ceiling details, and an abundance of natural light streaming through tall, multi-pane windows. The welcoming lounge area features a warm caramel leather sofa, woven accent chairs, and a patterned herringbone hardwood floor that flows throughout the space, tying each area together cohesively. A built-in workstation along the window wall provides an ideal co-working setup, with views of lush greenery beyond. Adjacent to the main lounge, a glass-enclosed private office offers a quiet, focused workspace accented by a textured chevron-patterned accent wall and modern ergonomic seating with ample natural light from a side window. The space also includes a well-appointed coffee bar and kitchenette, featuring quartz countertops, a geometric tile backsplash, floating wood shelves, and a wall-mounted television — creating a casual gathering spot for residents or visitors. A clean, light-filled hallway with the same herringbone flooring connects the spaces and leads to a restroom. Throughout, the design balances modern aesthetics with functional amenities, resulting in an inviting and polished environment.

-
Monthly Rent
$1,500 - $2,417
-
Bedrooms
1 - 3 bd
-
Bathrooms
1 - 2 ba
-
Square Feet
880 - 1,430 sq ft
Highlights
- Top Rated by Renters
- Hearing Impaired Accessible
- Vision Impaired Accessible
- Tennis Court
- Pool
- Walk-In Closets
- Planned Social Activities
- Controlled Access
- Individual Locking Bedrooms
Pricing & Floor Plans
-
Unit 02208price $1,500square feet 910availibility Now
-
Unit 11307price $1,703square feet 910availibility Now
-
Unit 16301price $1,703square feet 910availibility Sep 14
-
Unit 10303price $1,536square feet 880availibility Now
-
Unit 07306price $1,669square feet 880availibility Now
-
Unit 10104price $1,677square feet 880availibility Now
-
Unit 06303price $1,744square feet 1,225availibility Now
-
Unit 09304price $1,762square feet 1,225availibility Now
-
Unit 18304price $1,771square feet 1,225availibility Now
-
Unit 06301price $1,798square feet 1,300availibility Now
-
Unit 19101price $1,958square feet 1,300availibility Now
-
Unit 08102price $2,058square feet 1,300availibility Now
-
Unit 20201price $2,409square feet 1,430availibility Sep 5
-
Unit 01205price $2,308square feet 1,430availibility Sep 18
-
Unit 15108price $2,417square feet 1,430availibility Sep 18
-
Unit 02208price $1,500square feet 910availibility Now
-
Unit 11307price $1,703square feet 910availibility Now
-
Unit 16301price $1,703square feet 910availibility Sep 14
-
Unit 10303price $1,536square feet 880availibility Now
-
Unit 07306price $1,669square feet 880availibility Now
-
Unit 10104price $1,677square feet 880availibility Now
-
Unit 06303price $1,744square feet 1,225availibility Now
-
Unit 09304price $1,762square feet 1,225availibility Now
-
Unit 18304price $1,771square feet 1,225availibility Now
-
Unit 06301price $1,798square feet 1,300availibility Now
-
Unit 19101price $1,958square feet 1,300availibility Now
-
Unit 08102price $2,058square feet 1,300availibility Now
-
Unit 20201price $2,409square feet 1,430availibility Sep 5
-
Unit 01205price $2,308square feet 1,430availibility Sep 18
-
Unit 15108price $2,417square feet 1,430availibility Sep 18
Fees and Policies
The fees listed below are community-provided and may exclude utilities or add-ons. All payments are made directly to the property and are non-refundable unless otherwise specified. Use the Cost Calculator to determine costs based on your needs.
-
Utilities & Essentials
-
Pest Control ServicesAmount for pest control services. Charged per unit.$10 / mo
-
Community Amenity FeeAmount for community amenity use and services. Charged per unit.$30 / mo
-
Internet ServicesAmount for internet services provided by community. Charged per unit.$75 / mo
-
Utility - ElectricUsage-Based (Utilities). Amount for provision and consumption of electricity. Charged per unit.Varies / mo
-
-
One-Time Basics
-
Due at Application
-
Administrative FeeAmount to facilitate move-in process for a resident. Charged per unit.$250
-
Application FeeAmount to process application, initiate screening, and take a rental home off the market. Charged per applicant.$50
-
-
Due at Application
-
Dogs
-
Pet FeeMax of 10. Amount to facilitate authorized pet move-in. Charged per pet.$300
-
Pet RentMax of 10. Monthly amount for authorized pet. Charged per pet.$25 / mo
Restrictions:Lessor reserves the right to reject certain breeds of pets. No more than two (2) pets per apartment are allowed.Read More Read LessComments -
-
Cats
-
Pet FeeMax of 10. Amount to facilitate authorized pet move-in. Charged per pet.$300
-
Pet RentMax of 10. Monthly amount for authorized pet. Charged per pet.$25 / mo
Restrictions:Comments -
-
Short Term RentalAmount for rental home occupancy for a shorter lease term. May be subject to availability. Charged per unit.$100 / mo
-
Renters Liability/Content - Property ProgramAmount to participate in the property Renters Liability Program. Charged per unit.$14.50 / mo
-
Access Device - ReplacementAmount to obtain a replacement access device for community; fobs, keys, remotes, access passes. Charged per occurrence.$100 / occurrence
-
Lease ViolationAmount for violation of community policies and/or per lease terms. Charged per occurrence.$25 / occurrence
-
Returned Payment Fee (NSF)Amount for returned payment. Charged per occurrence.$30 / occurrence
-
Renters Liability Only - Non-ComplianceAmount for not maintaining required Renters Liability Policy. Charged per occurrence.$14.50 / occurrence
-
Pet/Animal - Lease ViolationAmount for violation of community policies related to pet or assistance animal. Charged per occurrence.$25 / occurrence
-
Intra-Community Transfer FeeAmount due when transferring to another rental unit within community. Charged per occurrence.$500 / occurrence
Property Fee Disclaimer: Based on community-supplied data and independent market research. Subject to change without notice. May exclude fees for mandatory or optional services and usage-based utilities.
Details
Lease Options
-
6 - 13 Month Leases
Property Information
-
Built in 1996
-
390 units/3 stories
Matterport 3D Tours
Select a unit to view pricing & availability
 Matterport 3D Tour

About Ashton Brook
Discover the perfect blend of comfort and convenience at our newly renovated apartment community in the heart of the Cool Springs area of Franklin, TN. Our one, two, and three-bedroom apartment homes are thoughtfully designed to provide spacious living without compromising on quality. Nestled among the trees, our community offers a welcoming atmosphere that combines the charm of the surroundings with the practicality of modern living.
Ashton Brook is an apartment community located in Williamson County and the 37067 ZIP Code. This area is served by the Williamson County School District attendance zone.
Unique Features
- 24 Hour Emergency Maintenance

- BBQ Grills
- Car Wash
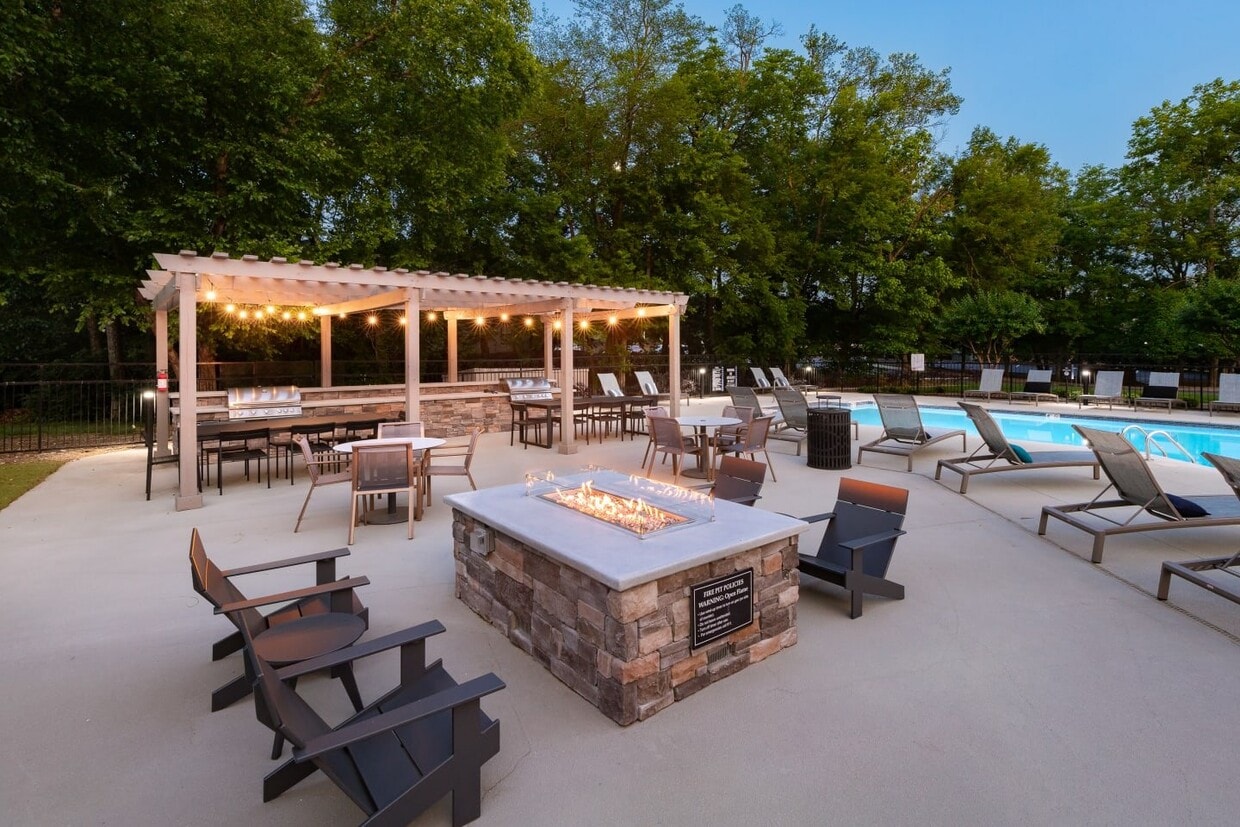
- Fire Pit
- Gated Community
- Patio/Balcony
- Pool Views
- Reserved Parking
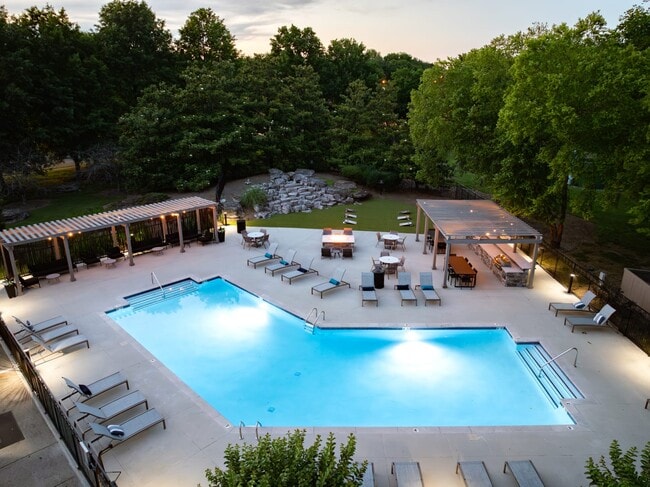
- Swimming Pools
- Tennis Courts
- Tile Backsplash
- TV Lounge
- Upgraded Cabinets
- Valet Trash
- Vaulted Ceilings
- Vinyl Plank Flooring
- Walk-in Closet
- Washer/Dryer Provided
Community Amenities
Pool
Fitness Center
Laundry Facilities
Playground
Controlled Access
Grill
Gated
24 Hour Access
Property Services
- Laundry Facilities
- Controlled Access
- Maintenance on site
- Property Manager on Site
- 24 Hour Access
- Hearing Impaired Accessible
- Vision Impaired Accessible
- Online Services
- Planned Social Activities
- Car Wash Area
Shared Community
- Lounge
Fitness & Recreation
- Fitness Center
- Pool
- Playground
- Tennis Court
Outdoor Features
- Gated
- Grill
- Picnic Area
- Dog Park
Student Features
- Individual Locking Bedrooms
- Private Bathroom
Apartment Features
Washer/Dryer
Air Conditioning
Dishwasher
Washer/Dryer Hookup
High Speed Internet Access
Walk-In Closets
Refrigerator
Tub/Shower
Indoor Features
- High Speed Internet Access
- Washer/Dryer
- Washer/Dryer Hookup
- Air Conditioning
- Heating
- Ceiling Fans
- Smoke Free
- Cable Ready
- Security System
- Trash Compactor
- Tub/Shower
- Fireplace
- Handrails
- Wheelchair Accessible (Rooms)
Kitchen Features & Appliances
- Dishwasher
- Disposal
- Ice Maker
- Stainless Steel Appliances
- Kitchen
- Oven
- Range
- Refrigerator
- Warming Drawer
- Quartz Countertops
Model Details
- Carpet
- Tile Floors
- Vinyl Flooring
- Crown Molding
- Vaulted Ceiling
- Walk-In Closets
- Window Coverings
- Large Bedrooms
- Balcony
Franklin, Tennessee combines historic preservation with contemporary living, offering an appealing suburban setting just 21 miles south of Nashville. This city of over 83,000 residents features a picturesque downtown district and diverse rental options throughout its neighborhoods. Current average rents range from $1,746 for one-bedroom units to $3,071 for three-bedroom homes. While rental prices have remained relatively stable year-over-year, Franklin continues to draw residents with its tree-lined streets and established neighborhoods.
The heart of Franklin revolves around its historic downtown square, where locally-owned shops and eateries line the streets alongside the restored Franklin Theatre. Outdoor enthusiasts appreciate The Park at Harlinsdale Farm, a 200-acre former Tennessee Walking Horse farm, and Eastern Flank Battlefield Park, which preserves an important Civil War site.
Learn more about living in Franklin- Laundry Facilities
- Controlled Access
- Maintenance on site
- Property Manager on Site
- 24 Hour Access
- Hearing Impaired Accessible
- Vision Impaired Accessible
- Online Services
- Planned Social Activities
- Car Wash Area
- Lounge
- Gated
- Grill
- Picnic Area
- Dog Park
- Fitness Center
- Pool
- Playground
- Tennis Court
- Individual Locking Bedrooms
- Private Bathroom
- 24 Hour Emergency Maintenance
- BBQ Grills
- Car Wash
- Fire Pit
- Gated Community
- Patio/Balcony
- Pool Views
- Reserved Parking
- Swimming Pools
- Tennis Courts
- Tile Backsplash
- TV Lounge
- Upgraded Cabinets
- Valet Trash
- Vaulted Ceilings
- Vinyl Plank Flooring
- Walk-in Closet
- Washer/Dryer Provided
- High Speed Internet Access
- Washer/Dryer
- Washer/Dryer Hookup
- Air Conditioning
- Heating
- Ceiling Fans
- Smoke Free
- Cable Ready
- Security System
- Trash Compactor
- Tub/Shower
- Fireplace
- Handrails
- Wheelchair Accessible (Rooms)
- Dishwasher
- Disposal
- Ice Maker
- Stainless Steel Appliances
- Kitchen
- Oven
- Range
- Refrigerator
- Warming Drawer
- Quartz Countertops
- Carpet
- Tile Floors
- Vinyl Flooring
- Crown Molding
- Vaulted Ceiling
- Walk-In Closets
- Window Coverings
- Large Bedrooms
- Balcony
| Monday | 9am - 5:30pm |
|---|---|
| Tuesday | 9am - 5:30pm |
| Wednesday | 9am - 5:30pm |
| Thursday | 9am - 5:30pm |
| Friday | 9am - 5:30pm |
| Saturday | 10am - 5pm |
| Sunday | Closed |
| Colleges & Universities | Distance | ||
|---|---|---|---|
| Colleges & Universities | Distance | ||
| Drive: | 21 min | 14.3 mi | |
| Drive: | 20 min | 15.6 mi | |
| Drive: | 22 min | 16.6 mi | |
| Drive: | 27 min | 19.6 mi |


 The GreatSchools Rating helps parents compare schools within a state based on a variety of school quality indicators and provides a helpful picture of how effectively each school serves all of its students. Ratings are on a scale of 1 (below average) to 10 (above average) and can include test scores, college readiness, academic progress, advanced courses, equity, discipline and attendance data. We also advise parents to visit schools, consider other information on school performance and programs, and consider family needs as part of the school selection process.
View GreatSchools Rating Methodology
Data provided by GreatSchools.org © 2026. All rights reserved.
Scores provided by
 What do Walkability, Transit, Drivability, and Bikeability mean?
Walkability measures the walking distance to day-to-day needs.
Transit measures access to public transportation.
Drivability measures congestion, parking availability, and access to major roads.
Bikeability measures the suitability for cycling.
How It Works
What do Walkability, Transit, Drivability, and Bikeability mean?
Walkability measures the walking distance to day-to-day needs.
Transit measures access to public transportation.
Drivability measures congestion, parking availability, and access to major roads.
Bikeability measures the suitability for cycling.
How It Works
Traffic
BusyAirport
CalmBusinesses
CalmScores provided by
HowLoud What is a Sound Score Rating? A Sound Score Rating aggregates noise caused by vehicle traffic, airplane traffic and local sources. How It WorksAshton Brook Photos
-
-
Clubhouse
-
-
-
-
-
-
-
Models
-
1 Bedroom
-
1 Bedroom
-
2 Bedrooms
-
2 Bedrooms
-
3 Bedrooms
Nearby Apartments
Within 50 Miles of Ashton Brook
-
Nob Hill Apartment Homes
180 Wallace Rd
Nashville, TN 37211
$944 - $2,168
1-2 Br 10.6 mi
-
Gazebo Apartments
141 Neese Dr
Nashville, TN 37211
$1,183 - $2,852
1-3 Br 11.6 mi
-
Brighton Valley Apts
500 Brooksboro Ter
Nashville, TN 37217
$1,215 - $2,679
1-3 Br 12.9 mi
-
Chelsea Place
805 Bradyville Pike
Murfreesboro, TN 37130
$1,105 - $2,138
1-3 Br 25.1 mi
-
Ashwood Cove
1211 Hazelwood St
Murfreesboro, TN 37130
$1,135 - $2,151
1-3 Br 25.3 mi
-
The Dutton Luxury Apartments
1345 Wenlon Dr
Murfreesboro, TN 37130
$1,384 - $2,985
1-3 Br 25.4 mi
Ashton Brook has units with in‑unit washers and dryers, making laundry day simple for residents.
Utilities are not included in rent. Residents should plan to set up and pay for all services separately.
Parking is available at Ashton Brook. Fees may apply depending on the type of parking offered. Contact this property for details.
Ashton Brook has one to three-bedrooms with rent ranges from $1,500/mo. to $2,417/mo.
Yes, Ashton Brook welcomes pets. Breed restrictions, weight limits, and additional fees may apply. View this property's pet policy.
A good rule of thumb is to spend no more than 30% of your gross income on rent. Based on the lowest available rent of $1,500 for a one-bedroom, you would need to earn about $60,000 per year to qualify. Want to double-check your budget? Calculate how much rent you can afford with our Rent Affordability Calculator.
Ashton Brook is offering Specials for eligible applicants, with rental rates starting at $1,500.
Yes! Ashton Brook offers 4 Matterport 3D Tours. Explore different floor plans and see unit level details, all without leaving home.
100 Gillespie Dr
Franklin, TN 37067