Map
  • Add a Property
  • Renter Tools
    • Favorites
    • Saved Searches
  • Manage Rentals
  • Apartments For Rent
  • Houses For Rent
  • Condos For Rent
  • Townhomes For Rent
  • Help Center
  • Area Guide
  • Rent Calculator
  • Property Management Companies
English

Language

English Español
Apartments.com Logo
Manage Rentals      Sign Up / Sign In
  • Primary Photo - Nob Hill Apartment Homes
  • Building Photo - Nob Hill Apartment Homes
    Building Photo - Nob Hill Apartment Homes
  • Building Photo - Nob Hill Apartment Homes
    Building Photo - Nob Hill Apartment Homes
Contact This Property

Tour Options: In-Person, Video Video Tours Many properties are now offering LIVE tours via FaceTime and other streaming apps.

Language: English and Spanish

Open 8:30am - 5:30pm Today

View All Hours Office Hours Monday - Friday, 8:30am - 5:30pm Saturday, 9am - 4pm Sunday, Closed

Nob Hill Apartment Homes media gallery Unit
call 629-236-0849
Floor Plan View Body
Tennessee Davidson County Nashville

Nob Hill Apartment Homes

180 Wallace Rd, Nashville, TN 37211

3.0
Renter Rating 42 Reviews
Verified Listing CoStar Verified® Listing

This Listing has been verified by CoStar’s listing verification process, which combines internal screening and fraud detection technology. Always beware of scams.

Today
Share Listing
Favorites
629-236-0849
Property Management Company Logo
  • Monthly Rent

    $962 - $2,156

  • Bedrooms

    1 - 2 bd

  • Bathrooms

    1 - 2 ba

  • Square Feet

    690 - 950 sq ft

Nob Hill Apartment Homes
Property Management Company Logo
Share Listing
Favorites

Move-in Special

Move In Special $99 Look & Lease + Free Rent in September - Lease and Move in within 24 hours of touring to qualify for our $99 Look & Lease Special plus FREE September Rent on selected units and lease terms. Don't miss out on this incredible deal-secure your new home today! Renovated 1&2 bedroom apartments available. Plus, a brand new state of the art fitness center! Disclaimer: Restrictions apply. Offer valid for new residents only on a 12-18 months leases. Offer might end anytime and is subject to availability.

Highlights

  • English and Spanish Speaking Staff
  • Pickleball Court
  • High Ceilings
  • Pool
  • Walk-In Closets
  • Planned Social Activities
  • Pet Play Area
  • Office
  • Fenced Lot

Pricing & Floor Plans

filter results by bedrooms
Cost Calculator: Estimate your monthly and one-time fees.
One Bed One Bath
Starting at $962 1 Bed 1 Bath 690 Sq Ft
Matterport 3D Tour
21 Available units
Unit
Base Price
Sq Ft
Availability
Unit Details
  • Unit T13
    price $962
    square feet 690
    availibility Now
  • Unit C06
    price $962
    square feet 690
    availibility Now
  • Unit P08
    price $962
    square feet 690
    availibility Now
  • Unit L10
    price $972
    square feet 690
    availibility Now
  • Unit D23
    price $972
    square feet 690
    availibility Now
  • Unit E21
    price $972
    square feet 690
    availibility Now
  • Unit E06
    price $977
    square feet 690
    availibility Now
  • Unit L08
    price $982
    square feet 690
    availibility Now
  • Unit O17
    price $982
    square feet 690
    availibility Now
  • Unit C23
    price $992
    square feet 690
    availibility Now
  • Unit O04
    price $996
    square feet 690
    availibility Now
  • Unit O15
    price $1,002
    square feet 690
    availibility Now
  • Unit U10
    price $992
    square feet 690
    availibility Sep 30
  • Unit H12
    price $992
    square feet 690
    availibility Sep 30
  • Unit D12
    price $992
    square feet 690
    availibility Oct 4
  • Unit J06
    price $997
    square feet 690
    availibility Oct 5
  • Unit E12
    price $1,007
    square feet 690
    availibility Oct 13
  • Unit S08
    price $982
    square feet 690
    availibility Nov 3
  • Unit K02
    price $962
    square feet 690
    availibility Nov 14
  • Unit M06
    price $997
    square feet 690
    availibility Nov 28
  • Unit S15
    price $1,002
    square feet 690
    availibility Jan 3, 2027

Two Bed Two Bath
Starting at $1,421 2 Beds 2 Baths 950 Sq Ft
23 Available units
Unit
Base Price
Sq Ft
Availability
Unit Details
  • Unit V01
    price $1,421
    square feet 950
    availibility Now
  • Unit B22
    price $1,450
    square feet 950
    availibility Now
  • Unit G05
    price $1,485
    square feet 950
    availibility Now
  • Unit E18
    price $1,485
    square feet 950
    availibility Now
  • Unit F22
    price $1,495
    square feet 950
    availibility Now
  • Unit O09
    price $1,510
    square feet 950
    availibility Now
  • Unit E11
    price $1,510
    square feet 950
    availibility Now
  • Unit N14
    price $1,465
    square feet 950
    availibility Oct 6
  • Unit N01
    price $1,465
    square feet 950
    availibility Oct 7
  • Unit F14
    price $1,465
    square feet 950
    availibility Oct 10
  • Unit D20
    price $1,485
    square feet 950
    availibility Oct 10
  • Unit U01
    price $1,465
    square feet 950
    availibility Oct 12
  • Unit C03
    price $1,505
    square feet 950
    availibility Oct 13
  • Unit F05
    price $1,480
    square feet 950
    availibility Oct 14
  • Unit V18
    price $1,485
    square feet 950
    availibility Oct 14
  • Unit H09
    price $1,495
    square feet 950
    availibility Oct 14
  • Unit R22
    price $1,495
    square feet 950
    availibility Oct 14
  • Unit H11
    price $1,495
    square feet 950
    availibility Oct 14
  • Unit O14
    price $1,465
    square feet 950
    availibility Oct 19
  • Unit C11
    price $1,495
    square feet 950
    availibility Oct 22
  • Unit L11
    price $1,495
    square feet 950
    availibility Oct 26
  • Unit B24
    price $1,495
    square feet 950
    availibility Oct 29
  • Unit E14
    price $1,465
    square feet 950
    availibility Oct 31

One Bed One Bath
Starting at $962 1 Bed 1 Bath 690 Sq Ft
Matterport 3D Tour
21 Available units
Unit
Base Price
Sq Ft
Availability
Unit Details
  • Unit T13
    price $962
    square feet 690
    availibility Now
  • Unit C06
    price $962
    square feet 690
    availibility Now
  • Unit P08
    price $962
    square feet 690
    availibility Now
  • Unit L10
    price $972
    square feet 690
    availibility Now
  • Unit D23
    price $972
    square feet 690
    availibility Now
  • Unit E21
    price $972
    square feet 690
    availibility Now
  • Unit E06
    price $977
    square feet 690
    availibility Now
  • Unit L08
    price $982
    square feet 690
    availibility Now
  • Unit O17
    price $982
    square feet 690
    availibility Now
  • Unit C23
    price $992
    square feet 690
    availibility Now
  • Unit O04
    price $996
    square feet 690
    availibility Now
  • Unit O15
    price $1,002
    square feet 690
    availibility Now
  • Unit U10
    price $992
    square feet 690
    availibility Sep 30
  • Unit H12
    price $992
    square feet 690
    availibility Sep 30
  • Unit D12
    price $992
    square feet 690
    availibility Oct 4
  • Unit J06
    price $997
    square feet 690
    availibility Oct 5
  • Unit E12
    price $1,007
    square feet 690
    availibility Oct 13
  • Unit S08
    price $982
    square feet 690
    availibility Nov 3
  • Unit K02
    price $962
    square feet 690
    availibility Nov 14
  • Unit M06
    price $997
    square feet 690
    availibility Nov 28
  • Unit S15
    price $1,002
    square feet 690
    availibility Jan 3, 2027

Two Bed Two Bath
Starting at $1,421 2 Beds 2 Baths 950 Sq Ft
23 Available units
Unit
Base Price
Sq Ft
Availability
Unit Details
  • Unit V01
    price $1,421
    square feet 950
    availibility Now
  • Unit B22
    price $1,450
    square feet 950
    availibility Now
  • Unit G05
    price $1,485
    square feet 950
    availibility Now
  • Unit E18
    price $1,485
    square feet 950
    availibility Now
  • Unit F22
    price $1,495
    square feet 950
    availibility Now
  • Unit O09
    price $1,510
    square feet 950
    availibility Now
  • Unit E11
    price $1,510
    square feet 950
    availibility Now
  • Unit N14
    price $1,465
    square feet 950
    availibility Oct 6
  • Unit N01
    price $1,465
    square feet 950
    availibility Oct 7
  • Unit F14
    price $1,465
    square feet 950
    availibility Oct 10
  • Unit D20
    price $1,485
    square feet 950
    availibility Oct 10
  • Unit U01
    price $1,465
    square feet 950
    availibility Oct 12
  • Unit C03
    price $1,505
    square feet 950
    availibility Oct 13
  • Unit F05
    price $1,480
    square feet 950
    availibility Oct 14
  • Unit V18
    price $1,485
    square feet 950
    availibility Oct 14
  • Unit H09
    price $1,495
    square feet 950
    availibility Oct 14
  • Unit R22
    price $1,495
    square feet 950
    availibility Oct 14
  • Unit H11
    price $1,495
    square feet 950
    availibility Oct 14
  • Unit O14
    price $1,465
    square feet 950
    availibility Oct 19
  • Unit C11
    price $1,495
    square feet 950
    availibility Oct 22
  • Unit L11
    price $1,495
    square feet 950
    availibility Oct 26
  • Unit B24
    price $1,495
    square feet 950
    availibility Oct 29
  • Unit E14
    price $1,465
    square feet 950
    availibility Oct 31

* Price shown is base rent. Excludes user-selected optional fees and variable or usage-based fees and required charges due at or prior to move-in or at move-out.View Fees and Policies for details. Price, availability, fees, and any applicable rent special are subject to change without notice.
* Square footage definitions vary. Displayed square footage is approximate.

Fees and Policies

The fees listed below are community-provided and may exclude utilities or add-ons. All payments are made directly to the property and are non-refundable unless otherwise specified. Use the Cost Calculator to determine costs based on your needs.

  • Utilities & Essentials
    • 1Bed Water + Fees
      Charged per unit.
      $75 / mo
    • 2Bed Water and Fees
      Charged per unit.
      $90 / mo
  • One-Time Basics
    • Due at Application
      • Application Fee Per Applicant
        Charged per applicant.
        $75
    • Due at Move-In
      • Administrative Fee
        Charged per unit.
        $200
  • Storage Unit
    • Storage Deposit
      Charged per rentable item.
      $0
    • Storage Rent
      Charged per rentable item.
      $0 / mo

Property Fee Disclaimer: Based on community-supplied data and independent market research. Subject to change without notice. May exclude fees for mandatory or optional services and usage-based utilities.

Details

Lease Options

  • Short term lease

Property Information

  • Built in 1972
  • 472 units/3 stories

Matterport 3D Tours

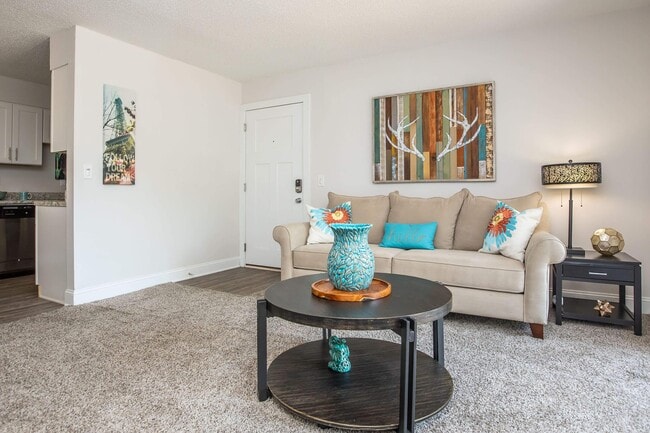
This single-floor residence offers a well-organized layout with distinct living, dining, kitchen, sleeping, and utility spaces. The living room is generously proportioned, featuring plush wall-to-wall carpeting, neutral-toned walls, and a textured ceiling. Natural light filters in through horizontal blinds, creating a bright and welcoming atmosphere. The space flows naturally into a dedicated dining area, which is distinguished by wood-look flooring, a classic chandelier, wainscoting along the lower walls, and room for a full dining set. The galley-style kitchen is efficiently designed with ample white cabinetry, granite-look countertops, a double basin sink, and stainless steel appliances including a refrigerator and range. Wood-look flooring ties the kitchen neatly together. Adjacent to the kitchen, a dedicated laundry area provides a full-size washer and dryer alongside shelving for storage convenience. The bedroom offers a comfortable retreat with soft carpeting, windows dressed with curtains for privacy, and sufficient space for a full furniture arrangement. The bathroom features a walk-in shower with tile surround, wood-look flooring, and clean, neutral finishes throughout. Overall, the residence presents a cohesive and functional living environment.

2BR, 2BA - 950SF
1/7
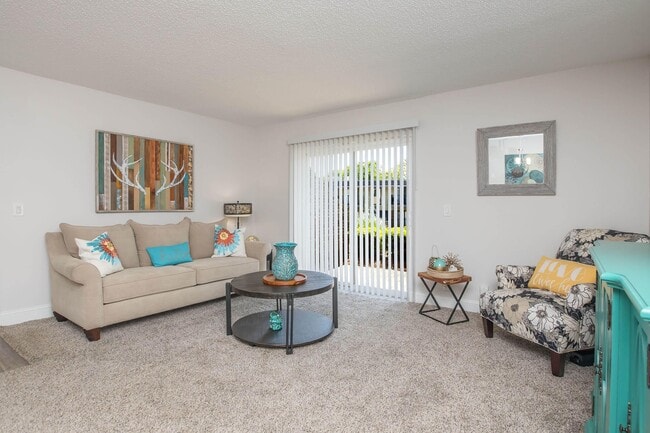
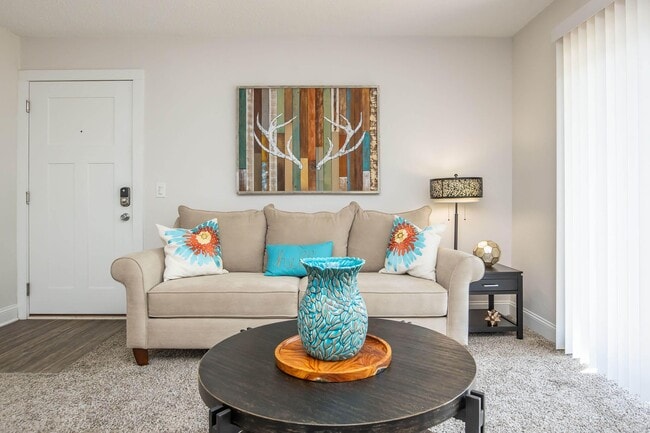
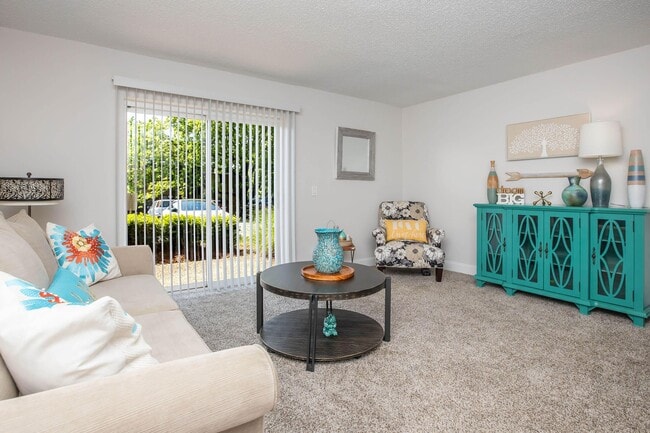
This single-floor residence offers a well-organized layout with distinct living, dining, kitchen, sleeping, and utility spaces. The living room is generously proportioned, featuring plush wall-to-wall carpeting, neutral-toned walls, and a textured ceiling. Natural light filters in through horizontal blinds, creating a bright and welcoming atmosphere. The space flows naturally into a dedicated dining area, which is distinguished by wood-look flooring, a classic chandelier, wainscoting along the lower walls, and room for a full dining set.

The galley-style kitchen is efficiently designed with ample white cabinetry, granite-look countertops, a double basin sink, and stainless steel appliances including a refrigerator and range. Wood-look flooring ties the kitchen neatly together. Adjacent to the kitchen, a dedicated laundry area provides a full-size washer and dryer alongside shelving for storage convenience.

The bedroom offers a comfortable retreat with soft carpeting, windows dressed with curtains for privacy, and sufficient space for a full furniture arrangement. The bathroom features a walk-in shower with tile surround, wood-look flooring, and clean, neutral finishes throughout. Overall, the residence presents a cohesive and functional living environment. This single-story clubhouse offers a welcoming and functional layout designed to serve as a communal gathering space. The interior is finished with warm wood-look flooring throughout, neutral gray walls, and crown molding that lends a polished, cohesive aesthetic to the space.

The spacious lounge area serves as the centerpiece of the clubhouse, featuring a large sectional sofa and seating arrangement ideal for relaxed socializing. A stacked stone accent wall with a built-in floating display shelf adds architectural character and a natural, textural contrast to the otherwise modern interior. Recessed lighting illuminates the room, while multiple windows allow natural light to filter in, providing views of the surrounding greenery.

The kitchen is thoughtfully designed with white shaker-style cabinetry, granite countertops, and a mosaic tile backsplash. Stainless steel appliances, including a range, microwave, and dishwasher, offer full functionality. A peninsula with bar-height seating provides a casual dining or gathering spot, illuminated by pendant lighting overhead. The kitchen's open-concept connection to the main lounge enhances the overall flow and usability of the clubhouse for community events and entertaining. This fitness center is a dedicated, single-floor exercise facility designed to meet a range of workout needs. The space features a practical and clean aesthetic, with a drop-panel ceiling equipped with recessed lighting that provides even, consistent illumination throughout. The flooring is finished in dark rubber matting, a durable and slip-resistant surface well-suited for high-traffic gym use.

The cardio section is prominently featured and includes multiple treadmills and elliptical machines, offering ample options for aerobic training. A multi-station cable machine anchors the strength training area, providing versatility for a wide range of resistance exercises. The equipment is arranged to allow comfortable movement between stations.

A wall-mounted split air conditioning unit ensures climate control, keeping the environment comfortable during intense workouts. Structural support columns are integrated into the layout without significantly impeding the usable floor space. Natural light filters in through a window on one side of the room, complementing the artificial lighting and contributing to an open, energizing atmosphere.

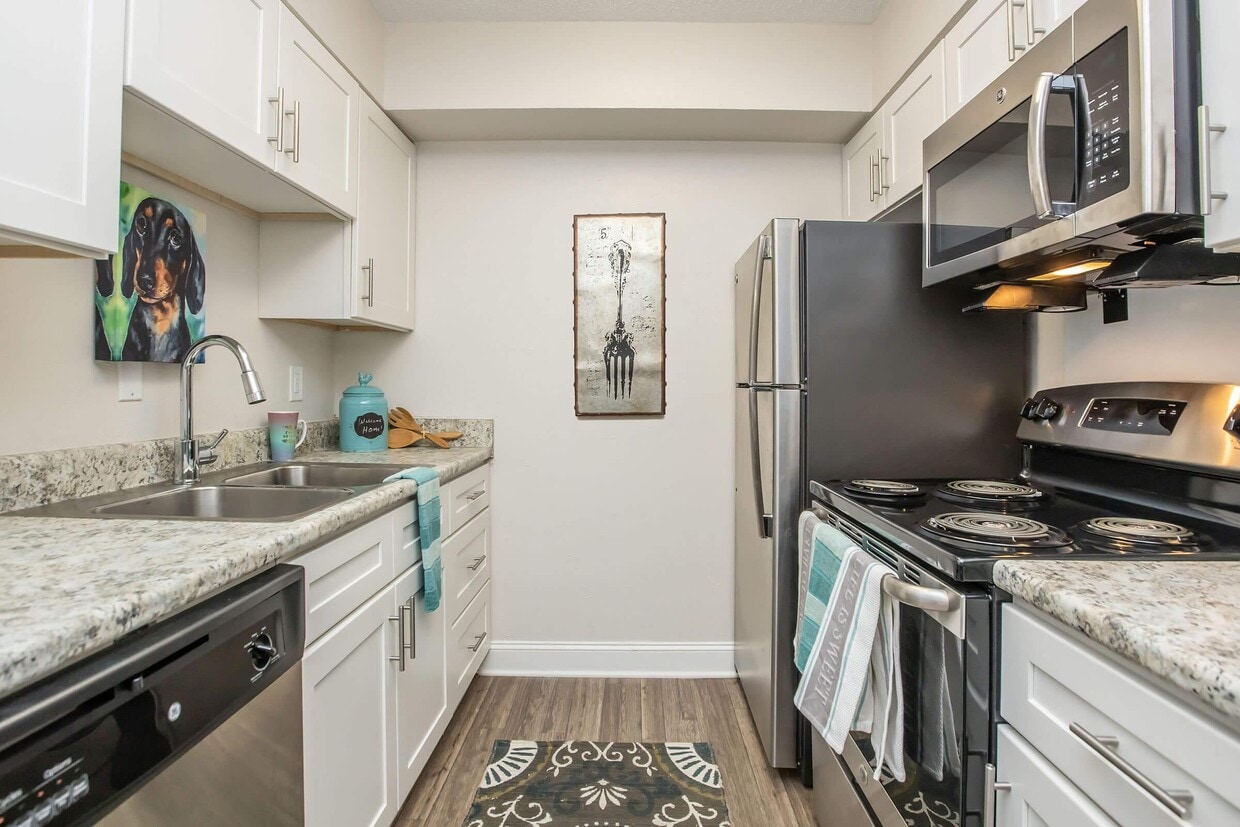
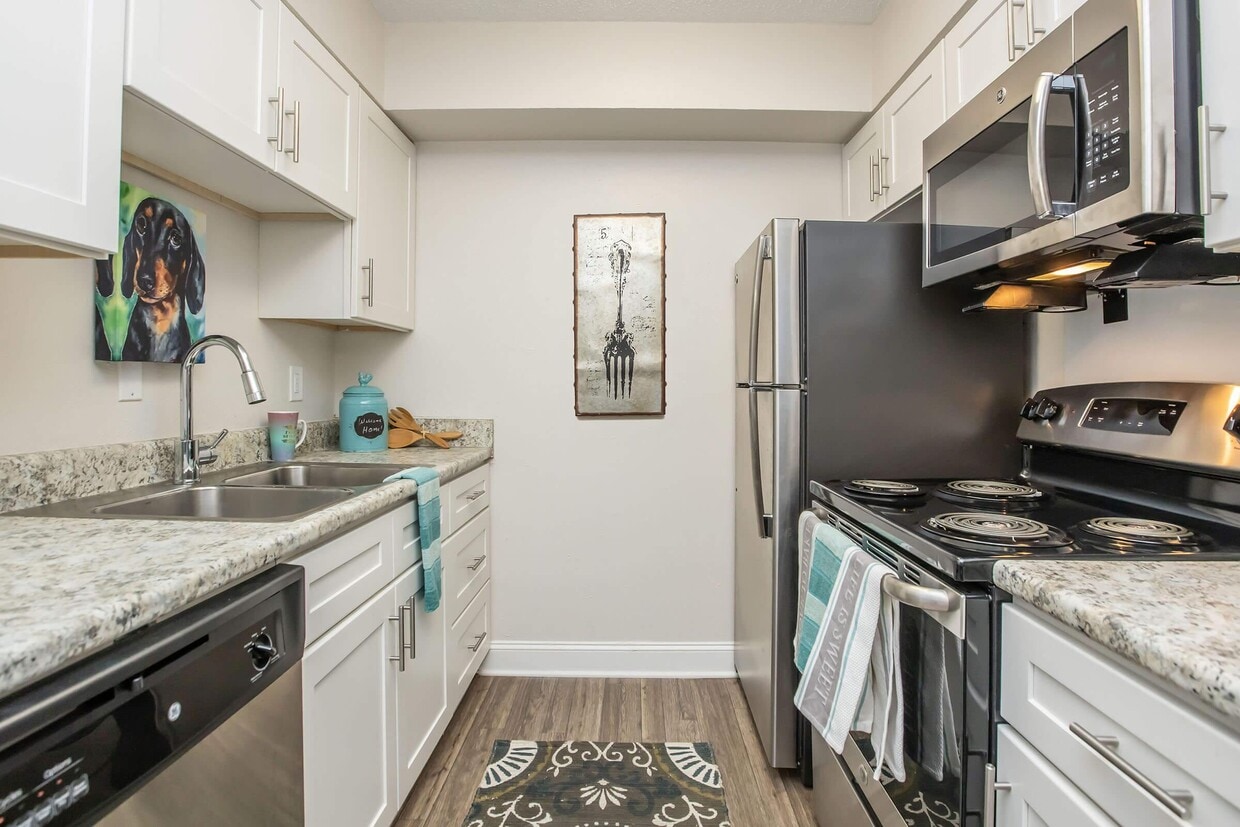
Overall, this fitness center is a functional and well-maintained space that provides users with the essential tools needed for both cardiovascular and strength-based training. This single-floor space includes a well-appointed galley-style kitchen designed for efficient use of space. The kitchen features white cabinetry with sleek hardware lining both sides of the corridor-style layout, providing generous storage. Light granite-style countertops run along each wall, offering practical prep space. Stainless steel appliances include an electric range, over-the-range microwave, refrigerator, and dishwasher, lending a modern, cohesive look. A stainless steel sink with a contemporary faucet is positioned along one counter, complemented by a window above for added functionality. The wood-look plank flooring adds warmth and durability underfoot, while a flush-mount ceiling light provides even illumination throughout. The textured ceiling and neutral wall tones contribute to a clean, understated aesthetic. The galley layout maximizes efficiency, making excellent use of the available footprint. Overall, the kitchen presents a practical and updated environment well-suited for everyday cooking and meal preparation.

About Nob Hill Apartment Homes

At Nob Hill Apartment Homes, community living is elevated, you'll have a range of exceptional amenities. Our pet-friendly community features two spacious dog parks, allowing your furry friends to frolic and socialize to their hearts' content. Imagine yourself diving into one of our refreshing saltwater swimming pools, then heading to our entertainment area for ping pong and pickleball. The unique varieties we offer for our apartments in Nashville, TN are endless. Apply today and call this honky tonk city your new home!

Nob Hill Apartment Homes is an apartment community located in Davidson County and the 37211 ZIP Code. This area is served by the Davidson County attendance zone.

Unique Features

  • A quick game can turn into some serious competition. Grab a paddle and challenge a friend or neighbo
  • Climb, play and enjoy time outdoors at the community play area, with a dedicated space for fun and f
  • Convenient freeway access helps keep employment, entertainment and other destinations throughout Nas
  • Enjoy easy access to restaurants, shopping, entertainment and outdoor recreation throughout Nashvill
  • Established landscaping and green space create an inviting setting throughout Nob Hill and provide a
  • Fire up the grill and take dinner outside. The picnic area gives you a convenient place for a cookou
  • From a quick breakfast before work to dinner at home, the all-electric kitchen provides a practical
  • Give clothes, shoes, luggage and everyday extras plenty of room with spacious walk-in closets that m
  • Give your dog plenty of room to run. Two dedicated dog parks provide four-legged residents with spac
  • Grab a paddle and get a game going right at home. The pickleball court makes it easy to get outside,
  • Grab a racquet and get moving. On-site racquetball courts offer a fast-paced way to exercise, have s
  • Keep seasonal items, household extras and things you don't use every day tucked away with additional
  • Maintenance support is available right within the community, with on-call assistance when something
  • Modern Kitchens with Updated Cabinets
  • Nearby public transportation provides another option for getting around Nashville for work, errands
  • Part-time courtesy patrol provides an additional community service for Nob Hill residents.
  • Select apartments offer views that give you something extra to enjoy from the comfort of home.
  • Smart lock technology brings added convenience to your everyday routine with a modern approach to ac
  • Soft carpeting adds warmth and comfort underfoot in designated areas of your home.
  • Sometimes a scheduled class is exactly the motivation you need. Nob Hill offers instructor-led fitne
  • Vinyl Wood Flooring
  • When you want even more room to get outside, Nashville's public parks provide additional opportuniti

Contact

View Property Website
Languages: English & Spanish
Open 8:30am - 5:30pm Today
  • Monday - Friday, 8:30am - 5:30pm
  • Saturday, 9am - 4pm
  • Sunday, Closed
Property Management Company Logo

Community Amenities

Pool

Fitness Center

Laundry Facilities

Playground

  • Laundry Facilities
  • Trash Pickup - Curbside
  • Online Services
  • Planned Social Activities
  • Pet Play Area
  • Business Center
  • Clubhouse
  • Multi Use Room
  • Storage Space
  • Fitness Center
  • Pool
  • Playground
  • Racquetball Court
  • Pickleball Court
  • Gated
  • Fenced Lot
  • Grill
  • Picnic Area
  • Dog Park

Apartment Features

Air Conditioning

Dishwasher

Washer/Dryer Hookup

High Speed Internet Access

Hardwood Floors

Walk-In Closets

Microwave

Refrigerator

Indoor Features

  • High Speed Internet Access
  • Washer/Dryer Hookup
  • Air Conditioning
  • Heating
  • Smoke Free
  • Tub/Shower

Kitchen Features & Appliances

  • Dishwasher
  • Stainless Steel Appliances
  • Pantry
  • Kitchen
  • Microwave
  • Oven
  • Range
  • Refrigerator
  • Freezer

Model Details

  • Hardwood Floors
  • Carpet
  • Dining Room
  • High Ceilings
  • Office
  • Recreation Room
  • Walk-In Closets
  • Large Bedrooms
  • Balcony
  • Patio
  • Garden
Location
180 Wallace Rd, Nashville,
TN 37211
Get Directions
Schools Restaurants Groceries Coffee Banks Shops Fitness
| Edit
Edit Commute

Destination is required

Under 30 minutes

Commute Time is calculated at rush hour.
City - Nashville

Nashville, also known as Music City, is the capital of Tennessee. Often heralded as a center for country music, Nashville has also become a hub for various other genres such as bluegrass, jazz, classical, pop, soul, rock, gospel, and Americana. Renowned music venues in Nashville include the Ryman Auditorium, the Grand Ole Opry, Bridgestone Arena, and several honky-tonk bars on Broadway.

Touting big-city amenities while maintaining a small-town feel, Nashville offers residents and visitors access to a wide range of attractions. If you choose to rent in Nashville, you will have the chance to visit the Nashville Zoo at Grassmere, check out the latest exhibit at the Frist Center for the Visual Arts, see the Parthenon at Centennial Park, tour the Country Music Hall of Fame, catch a performance at the Tennessee Performing Arts Center, watch the Tennessee Titans score touchdowns at Nissan Stadium, and bask in stunning riverfront views at Cumberland Park.

Learn more about living in Nashville 
Amenities
  • Laundry Facilities
  • Trash Pickup - Curbside
  • Online Services
  • Planned Social Activities
  • Pet Play Area
  • Business Center
  • Clubhouse
  • Multi Use Room
  • Storage Space
  • Gated
  • Fenced Lot
  • Grill
  • Picnic Area
  • Dog Park
  • Fitness Center
  • Pool
  • Playground
  • Racquetball Court
  • Pickleball Court
  • A quick game can turn into some serious competition. Grab a paddle and challenge a friend or neighbo
  • Climb, play and enjoy time outdoors at the community play area, with a dedicated space for fun and f
  • Convenient freeway access helps keep employment, entertainment and other destinations throughout Nas
  • Enjoy easy access to restaurants, shopping, entertainment and outdoor recreation throughout Nashvill
  • Established landscaping and green space create an inviting setting throughout Nob Hill and provide a
  • Fire up the grill and take dinner outside. The picnic area gives you a convenient place for a cookou
  • From a quick breakfast before work to dinner at home, the all-electric kitchen provides a practical
  • Give clothes, shoes, luggage and everyday extras plenty of room with spacious walk-in closets that m
  • Give your dog plenty of room to run. Two dedicated dog parks provide four-legged residents with spac
  • Grab a paddle and get a game going right at home. The pickleball court makes it easy to get outside,
  • Grab a racquet and get moving. On-site racquetball courts offer a fast-paced way to exercise, have s
  • Keep seasonal items, household extras and things you don't use every day tucked away with additional
  • Maintenance support is available right within the community, with on-call assistance when something
  • Modern Kitchens with Updated Cabinets
  • Nearby public transportation provides another option for getting around Nashville for work, errands
  • Part-time courtesy patrol provides an additional community service for Nob Hill residents.
  • Select apartments offer views that give you something extra to enjoy from the comfort of home.
  • Smart lock technology brings added convenience to your everyday routine with a modern approach to ac
  • Soft carpeting adds warmth and comfort underfoot in designated areas of your home.
  • Sometimes a scheduled class is exactly the motivation you need. Nob Hill offers instructor-led fitne
  • Vinyl Wood Flooring
  • When you want even more room to get outside, Nashville's public parks provide additional opportuniti
  • High Speed Internet Access
  • Washer/Dryer Hookup
  • Air Conditioning
  • Heating
  • Smoke Free
  • Tub/Shower
  • Dishwasher
  • Stainless Steel Appliances
  • Pantry
  • Kitchen
  • Microwave
  • Oven
  • Range
  • Refrigerator
  • Freezer
  • Hardwood Floors
  • Carpet
  • Dining Room
  • High Ceilings
  • Office
  • Recreation Room
  • Walk-In Closets
  • Large Bedrooms
  • Balcony
  • Patio
  • Garden
Office Hours
Monday 8:30am - 5:30pm
Tuesday 8:30am - 5:30pm
Wednesday 8:30am - 5:30pm
Thursday 8:30am - 5:30pm
Friday 8:30am - 5:30pm
Saturday 9am - 4pm
Sunday Closed
629-236-0849
Education
Colleges & Universities Distance
Trevecca Nazarene University
Drive: 11 min 6.8 mi
Lipscomb University
Drive: 12 min 7.9 mi
Belmont University
Drive: 14 min 8.6 mi
Vanderbilt University
Drive: 16 min 9.6 mi
Nob Hill Apartment Homes is within 11 minutes or 6.8 miles from Trevecca Nazarene University. It is also near Lipscomb University and Belmont University.
Schools
  • Public Schools
  • Private Schools
Haywood Elementary
Public Elementary School
Grades PK-5
666 Students
Attendance Zone
GreatSchools rating: 4 out of 10
McMurray Middle
Public Elementary & Middle School
Grades K-8
545 Students
Attendance Zone
GreatSchools rating: 4 out of 10
John Overton High School
Public High School
Grades 9-12
1,942 Students
Attendance Zone
GreatSchools rating: 4 out of 10
St. Edward School
Private Elementary & Middle School
Grades PK-8
176 Students
Nearby
Genesis Academy
Private Elementary, Middle & High School
Grades K-12
71 Students
Nearby
St Clement Coptic Orthodox Christian Academy
Private Elementary School
Grades K-5
128 Students
Nearby
School data provided by GreatSchools The GreatSchools Rating helps parents compare schools within a state based on a variety of school quality indicators and provides a helpful picture of how effectively each school serves all of its students. Ratings are on a scale of 1 (below average) to 10 (above average) and can include test scores, college readiness, academic progress, advanced courses, equity, discipline and attendance data. We also advise parents to visit schools, consider other information on school performance and programs, and consider family needs as part of the school selection process.

View GreatSchools Rating Methodology


Data provided by GreatSchools.org © 2026. All rights reserved.
Transportation

Nob Hill Apartment Homes is near Nashville International, located 4.5 miles or 9 minutes away.

Commuter Rail Distance
Donelson Station
Drive: 13 min 7.9 mi
Riverfront Station
Drive: 12 min 8.3 mi
Hermitage Station
Drive: 18 min 11.6 mi
Mt. Juliet Station
Drive: 25 min 17.4 mi
Martha Station
Drive: 31 min 24.6 mi
Airports Distance
Airports Distance
Nashville International
Drive: 9 min 4.5 mi
Getting Around
Fairly Walkable
Walkability
50 / 100
Limited Public Transit
Transit
30 / 100
Exceptionally Drivable
Drivability
100 / 100
Fairly Bikeable
Bikeability
40 / 100

Scores provided by

Local Logic What do Walkability, Transit, Drivability, and Bikeability mean? Walkability measures the walking distance to day-to-day needs. Transit measures access to public transportation. Drivability measures congestion, parking availability, and access to major roads. Bikeability measures the suitability for cycling. How It Works
Active
Soundscore™
73 / 100

Traffic

Busy

Airport

Busy

Businesses

Calm

Scores provided by

HowLoud What is a Sound Score Rating? A Sound Score Rating aggregates noise caused by vehicle traffic, airplane traffic and local sources. How It Works
Points of Interest

Time and distance from Nob Hill Apartment Homes.

Shopping Centers Distance
Perimeter Park Center
Drive: 3 min 1.3 mi
Nob Hill Apartment Homes has 1 shopping centers within 1.3 miles, which is about a 3-minute drive. The miles and minutes will be for the farthest away property.
Parks and Recreation Distance
Nashville Zoo
Drive: 5 min 2.4 mi
Tennessee Agricultural Museum
Drive: 8 min 3.3 mi
Tennessee Central Railway Museum
Drive: 11 min 7.1 mi
Hamilton Creek Trails
Drive: 15 min 7.8 mi
Radnor Lake State Park
Drive: 17 min 8.2 mi
Nob Hill Apartment Homes has 5 parks within 8.2 miles, including Nashville Zoo, Tennessee Agricultural Museum, and Hamilton Creek Trails.
Hospitals Distance
Hospitals Distance
TriStar Southern Hills Medical Center
Drive: 2 min 1.2 mi
Middle Tennessee Mental Health Institute
Drive: 13 min 8.0 mi
Vanderbilt University Medical Center
Drive: 14 min 9.3 mi
Nob Hill Apartment Homes has 3 hospitals within 9.3 miles, the nearest is TriStar Southern Hills Medical Center which is 1.2 miles away and a 2 minute drive.
Military Bases Distance
Arnold Air Force Base Tullahoma
Drive: 79 min 65.4 mi
Fort Campbell
Drive: 91 min 67.0 mi
Fort Campbell Kentucky
Drive: 86 min 69.8 mi
Nob Hill Apartment Homes has 3 military bases within 69.8 miles, the nearest is Arnold Air Force Base Tullahoma which is 65.4 miles away and a 79 minute drive.


Reviews for Nob Hill Apartment Homes

3.0
Renter Rating
5 Stars
17
4 Stars
4
3 Stars
2
2 Stars
0
1 Star
19
Share details of your own experience with this property
Renter Reviews 42 Reviews
 
  • Most Recent
  • Most Helpful
  • Rating Low-High
  • Rating High-Low
Submitted by a verified resident of the apartment community. Participating residents may receive reward points in exchange for posting a review during their lease term, regardless of the nature of the review. Delete

Property Manager Responded:

Property Manager Responded

Show full review Show less
Was this helpful? Vote review helpful Thanks for your feedback!
Flag Review
  1. ...
  2. ...

Nob Hill Apartment Homes Photos

  • 2BR, 2BA - 950SF

Models

  • 1x1x690_47366.png

  • 2x2x950_771328.png

Nearby Apartments

Within 50 Miles of Nob Hill Apartment Homes

  • Gazebo Apartments

    141 Neese Dr

    Nashville, TN 37211

    $1,230 - $2,974

    1-3 Br 2.0 mi

  • Brighton Valley Apts

    500 Brooksboro Ter

    Nashville, TN 37217

    $1,199 - $2,727

    1-3 Br 3.3 mi

  • Ashton Brook

    100 Gillespie Dr

    Franklin, TN 37067

    $1,479 - $2,409

    1-3 Br 10.6 mi

  • The Point at Waterford Crossing

    100 Spadeleaf Blvd

    Hendersonville, TN 37075

    $1,498 - $3,059

    1-3 Br 15.7 mi

  • The Dutton Luxury Apartments

    1345 Wenlon Dr

    Murfreesboro, TN 37130

    $1,459 - $3,019

    1-3 Br 24.0 mi

  • Ashwood Cove

    1211 Hazelwood St

    Murfreesboro, TN 37130

    $1,094 - $2,143

    1-3 Br 24.1 mi

Frequently Asked Questions
Does Nob Hill Apartment Homes have in-unit laundry?

While Nob Hill Apartment Homes does not provide in‑unit laundry, on‑site laundry facilities are available for shared resident use.

What utilities are included in rent at Nob Hill Apartment Homes?

Utilities are not included in rent. Residents should plan to set up and pay for all services separately.

Is parking available at Nob Hill Apartment Homes?

Contact this property for parking details.

Which floor plans are available, and what are the price ranges?

Nob Hill Apartment Homes has one to two-bedrooms with rent ranges from $962/mo. to $2,156/mo.

Is Nob Hill Apartment Homes pet-friendly?

Nob Hill Apartment Homes does not allow pets, though service animals are always welcome in accordance with applicable laws.

How much income do I need to rent at Nob Hill Apartment Homes?

A good rule of thumb is to spend no more than 30% of your gross income on rent. Based on the lowest available rent of $962 for a one-bedroom, you would need to earn about $38,480 per year to qualify. Want to double-check your budget? Calculate how much rent you can afford with our Rent Affordability Calculator.

Does Nob Hill Apartment Homes have move-in specials?

Nob Hill Apartment Homes is offering Specials for eligible applicants, with rental rates starting at $962.

Does Nob Hill Apartment Homes offer Matterport 3D tours?

Yes! Nob Hill Apartment Homes offers 7 Matterport 3D Tours. Explore different floor plans and see unit level details, all without leaving home.
Back To Top
Send a Message
Contact Property
enter move in date in the format: 2 digit month / 2 digit day / 4 digit year

I would like to... Optional

Send Message

Submitting Request

Send a Message
Contact Property

Thank you! Your email has been sent.

Error

Report an Issue Print Get Directions
Try These Popular Nearby Searches

Nearby Cities

  • Berry Hill Rentals
  • Madison Rentals
  • Whites Creek Rentals
  • Oak Hill Rentals
  • Forest Hills Rentals

Neighborhood Apartment Rentals

  • Downtown Nashville Apartments for Rent
  • West End Nashville Apartments for Rent
  • West Nashville Apartments for Rent
  • Jones-Buena Vista Apartments for Rent
  • Victory Heights Apartments for Rent
  • Haynes Manor Apartments for Rent
  • East Edgefield Apartments for Rent
  • Alpine Terrace Apartments for Rent
  • The Park Preserve Apartments for Rent
  • Richardson Place Apartments for Rent

Nashville Apartments by Zip Code

  • Apartments in 37228 for Rent
  • Apartments in 37208 for Rent
  • Apartments in 37219 for Rent
  • Apartments in 37201 for Rent
  • Apartments in 37213 for Rent
  • Apartments in 37207 for Rent
  • Apartments in 37203 for Rent
  • Apartments in 37206 for Rent
  • Apartments in 37216 for Rent

Other Rental Types

  • Nashville Lofts for Rent
  • Nashville Houses for Rent
  • Nashville Condos for Rent
  • Nashville Townhomes for Rent
  • Private Landlord Rentals Nashville
  • Nashville Duplex Rentals
  • About Us
  • Advertise
  • Legal Notices
  • Privacy Notice
  • Avoid Scams
  • Accessibility
  • Calculate Rent Affordability
  • Renterverse
  • Sitemap
Property Logo
apartments.com
© 2026 CoStar Group, Inc. Equal Housing Opportunity

Equal Housing Opportunity

© 2026 CoStar Group, Inc.

Equal Housing Opportunity

Ready to Apply?

Good News! This rental is accepting applications through Apartments.com. Act now and your $ purchase will include 9 additional FREE application submissions to participating properties.

Or if you already have an account


Required

Required

Valid Email Required

You must acknowledge the disclaimer to continue
Next
You're leaving Apartments.com

Do you want this property to contact you?

Required

Required

Valid Email Required

Continue to Property Website Skip this Step
Continue

Take me to this property's website
Request Tour
Interested in this property? Request a tour today.
Rate & Review Nob Hill Apartment Homes
Please select a rating
50 character minimum
By clicking submit, I agree to the Apartments.com Terms of Service and the Ratings & Reviews Terms of Use.
Share This Listing
Listing Image

180 Wallace Rd

Nashville, TN 37211

Email

Link Copied

(629) 236-0849
Get Directions
Schools Restaurants Groceries Coffee Banks Shops Fitness

