Map
  • Add a Property
  • Renter Tools
    • Favorites
    • Saved Searches
  • Manage Rentals
  • Apartments For Rent
  • Houses For Rent
  • Condos For Rent
  • Townhomes For Rent
  • Help Center
  • Nashville Average Rent
  • Area Guide
  • Rent Calculator
  • Property Management Companies
English

Language

English Español
Apartments.com Logo
Manage Rentals      Sign Up / Sign In
  • Primary Photo - Brighton Valley Apts
  • Building Photo - Brighton Valley Apts
    Building Photo - Brighton Valley Apts
  • Building Photo - Brighton Valley Apts
    Building Photo - Brighton Valley Apts
Contact This Property

Tour Options: In-Person, Video Video Tours Many properties are now offering LIVE tours via FaceTime and other streaming apps.

Language: English and Spanish

Open 10am - 4pm Today

View All Hours Office Hours Monday - Friday, 8:30am - 5:30pm Saturday, 10am - 4pm Sunday, Closed

Brighton Valley Apts media gallery Unit
call 629-262-9655
Floor Plan View Body
Tennessee Davidson County Nashville Edge Of Lake

Brighton Valley Apts

500 Brooksboro Ter, Nashville, TN 37217

3.9
Renter Rating 40 Reviews
Verified Listing CoStar Verified® Listing

This Listing has been verified by CoStar’s listing verification process, which combines internal screening and fraud detection technology. Always beware of scams.

Today
Share Listing
Favorites
629-262-9655
Property Management Company Logo Property Website
  • Monthly Rent

    $1,215 - $3,271

  • Bedrooms

    1 - 3 bd

  • Bathrooms

    1 - 2.5 ba

  • Square Feet

    800 - 1,650 sq ft

Brighton Valley Apts
Property Management Company Logo
Share Listing
Favorites

Move-in Special

ONE MONTH FREE! - SUMMER SPECIAL! ONE MONTH FREE! FOR ALL BEDROOMS!

Highlights

  • English and Spanish Speaking Staff
  • Tennis Court
  • Cabana
  • Yard
  • Pool
  • Walk-In Closets
  • Deck
  • Planned Social Activities
  • Spa

Pricing & Floor Plans

filter results by bedrooms
Lotus
Starting at $1,215 1 Bed 1 Bath 800 Sq Ft
8 Available units
Unit
Base Price
Sq Ft
Availability
Unit Details
  • Unit 177
    price $1,240
    square feet 800
    availibility Now
  • Unit 164
    price $1,287
    square feet 800
    availibility Now
  • Unit 117
    price $1,240
    square feet 800
    availibility Aug 1
  • Unit 204
    price $1,252
    square feet 800
    availibility Aug 2
  • Unit 154
    price $1,252
    square feet 800
    availibility Aug 20
  • Unit 152
    price $1,215
    square feet 800
    availibility Aug 29
  • Unit 158
    price $1,215
    square feet 800
    availibility Sep 17
  • Unit 178
    price $1,215
    square feet 800
    availibility Jul 31, 2027

Hickory
Starting at $1,509 2 Beds 2 Baths 1,100 Sq Ft
4 Available units
Unit
Base Price
Sq Ft
Availability
Unit Details
  • Unit 626
    price $1,530
    square feet 1,100
    availibility Now
  • Unit 101
    price $1,530
    square feet 1,100
    availibility Now
  • Unit 510
    price $1,559
    square feet 1,100
    availibility Sep 10
  • Unit 629
    price $1,509
    square feet 1,100
    availibility Oct 5

Tulip
Starting at $1,696 2 Beds 1.5 Baths 1,350 Sq Ft
9 Available units
Unit
Base Price
Sq Ft
Availability
Unit Details
  • Unit 524
    price $1,696
    square feet 1,350
    availibility Now
  • Unit 560
    price $1,716
    square feet 1,350
    availibility Now
  • Unit 543
    price $1,710
    square feet 1,350
    availibility Aug 6
  • Unit 527
    price $1,710
    square feet 1,350
    availibility Aug 16
  • Unit 630
    price $1,760
    square feet 1,350
    availibility Aug 23
  • Unit 588
    price $1,760
    square feet 1,350
    availibility Aug 26
  • Unit 632
    price $1,777
    square feet 1,350
    availibility Sep 10
  • Unit 582
    price $1,726
    square feet 1,350
    availibility Sep 11
  • Unit 584
    price $1,714
    square feet 1,350
    availibility Sep 24

Cedar
Starting at $1,674 3 Beds 2 Baths 1,300 Sq Ft
9 Available units
Unit
Base Price
Sq Ft
Availability
Unit Details
  • Unit 503
    price $1,699
    square feet 1,300
    availibility Now
  • Unit 625
    price $1,699
    square feet 1,300
    availibility Now
  • Unit 637
    price $1,699
    square feet 1,300
    availibility Now
  • Unit 603
    price $1,841
    square feet 1,300
    availibility Now
  • Unit 401
    price $1,777
    square feet 1,300
    availibility Aug 6
  • Unit 611
    price $1,777
    square feet 1,300
    availibility Aug 14
  • Unit 613
    price $1,777
    square feet 1,300
    availibility Aug 21
  • Unit 640
    price $1,674
    square feet 1,300
    availibility Sep 8
  • Unit 516
    price $1,797
    square feet 1,300
    availibility Sep 14

Magnolia
$1,999 3 Beds 2.5 Baths 1,650 Sq Ft
1 Available unit
Unit
Base Price
Sq Ft
Availability
Unit Details
  • Unit 536
    price $1,999
    square feet 1,650
    availibility Now
Lotus
Starting at $1,215 1 Bed 1 Bath 800 Sq Ft
8 Available units
Unit
Base Price
Sq Ft
Availability
Unit Details
  • Unit 177
    price $1,240
    square feet 800
    availibility Now
  • Unit 164
    price $1,287
    square feet 800
    availibility Now
  • Unit 117
    price $1,240
    square feet 800
    availibility Aug 1
  • Unit 204
    price $1,252
    square feet 800
    availibility Aug 2
  • Unit 154
    price $1,252
    square feet 800
    availibility Aug 20
  • Unit 152
    price $1,215
    square feet 800
    availibility Aug 29
  • Unit 158
    price $1,215
    square feet 800
    availibility Sep 17
  • Unit 178
    price $1,215
    square feet 800
    availibility Jul 31, 2027

Hickory
Starting at $1,509 2 Beds 2 Baths 1,100 Sq Ft
4 Available units
Unit
Base Price
Sq Ft
Availability
Unit Details
  • Unit 626
    price $1,530
    square feet 1,100
    availibility Now
  • Unit 101
    price $1,530
    square feet 1,100
    availibility Now
  • Unit 510
    price $1,559
    square feet 1,100
    availibility Sep 10
  • Unit 629
    price $1,509
    square feet 1,100
    availibility Oct 5

Tulip
Starting at $1,696 2 Beds 1.5 Baths 1,350 Sq Ft
9 Available units
Unit
Base Price
Sq Ft
Availability
Unit Details
  • Unit 524
    price $1,696
    square feet 1,350
    availibility Now
  • Unit 560
    price $1,716
    square feet 1,350
    availibility Now
  • Unit 543
    price $1,710
    square feet 1,350
    availibility Aug 6
  • Unit 527
    price $1,710
    square feet 1,350
    availibility Aug 16
  • Unit 630
    price $1,760
    square feet 1,350
    availibility Aug 23
  • Unit 588
    price $1,760
    square feet 1,350
    availibility Aug 26
  • Unit 632
    price $1,777
    square feet 1,350
    availibility Sep 10
  • Unit 582
    price $1,726
    square feet 1,350
    availibility Sep 11
  • Unit 584
    price $1,714
    square feet 1,350
    availibility Sep 24

Cedar
Starting at $1,674 3 Beds 2 Baths 1,300 Sq Ft
9 Available units
Unit
Base Price
Sq Ft
Availability
Unit Details
  • Unit 503
    price $1,699
    square feet 1,300
    availibility Now
  • Unit 625
    price $1,699
    square feet 1,300
    availibility Now
  • Unit 637
    price $1,699
    square feet 1,300
    availibility Now
  • Unit 603
    price $1,841
    square feet 1,300
    availibility Now
  • Unit 401
    price $1,777
    square feet 1,300
    availibility Aug 6
  • Unit 611
    price $1,777
    square feet 1,300
    availibility Aug 14
  • Unit 613
    price $1,777
    square feet 1,300
    availibility Aug 21
  • Unit 640
    price $1,674
    square feet 1,300
    availibility Sep 8
  • Unit 516
    price $1,797
    square feet 1,300
    availibility Sep 14

Magnolia
$1,999 3 Beds 2.5 Baths 1,650 Sq Ft
1 Available unit
Unit
Base Price
Sq Ft
Availability
Unit Details
  • Unit 536
    price $1,999
    square feet 1,650
    availibility Now
* Price shown is base rent. Excludes user-selected optional fees and variable or usage-based fees and required charges due at or prior to move-in or at move-out.View Fees and Policies for details. Price, availability, fees, and any applicable rent special are subject to change without notice.
* Square footage definitions vary. Displayed square footage is approximate.

Fees and Policies

The fees listed below are community-provided and may exclude utilities or add-ons. All payments are made directly to the property and are non-refundable unless otherwise specified.

  • Dogs
    Max of 2
    Restrictions:
    As avid animal lovers, we proudly welcome all sizes, shapes, and breeds. 2 pet maximum per apartment home. *Lessor reserves the right to reject certain breeds or pets determined to be aggressive regardless of breed. Pet Screening Made Simple To help keep our community safe, happy, and pet-friendly, all current and future residents are required to complete a profile through PetScreening.com-even if there are no pets in the household.
    Read More Read Less
    Comments
    Pet Fee: $300 for the first pet and $250 for the second pet. No weight limit
    Read More Read Less
  • Cats
    Max of 2
    Restrictions:
    As avid animal lovers, we proudly welcome all sizes, shapes, and breeds. 2 pet maximum per apartment home. *Lessor reserves the right to reject certain breeds or pets determined to be aggressive regardless of breed. Pet Screening Made Simple To help keep our community safe, happy, and pet-friendly, all current and future residents are required to complete a profile through PetScreening.com-even if there are no pets in the household.
    Read More Read Less
    Comments
    Pet Fee: $300 for the first pet and $250 for the second pet.
    Read More Read Less
  • Surface Lot
  • Storage Unit
    • Storage Deposit
      Charged per rentable item.
      $0
    • Storage Rent
      Charged per rentable item.
      $0 / mo

Property Fee Disclaimer: Based on community-supplied data and independent market research. Subject to change without notice. May exclude fees for mandatory or optional services and usage-based utilities.

Details

Utilities Included

  • Trash Removal

Property Information

  • Built in 1985
  • 302 units/2 stories

Matterport 3D Tours

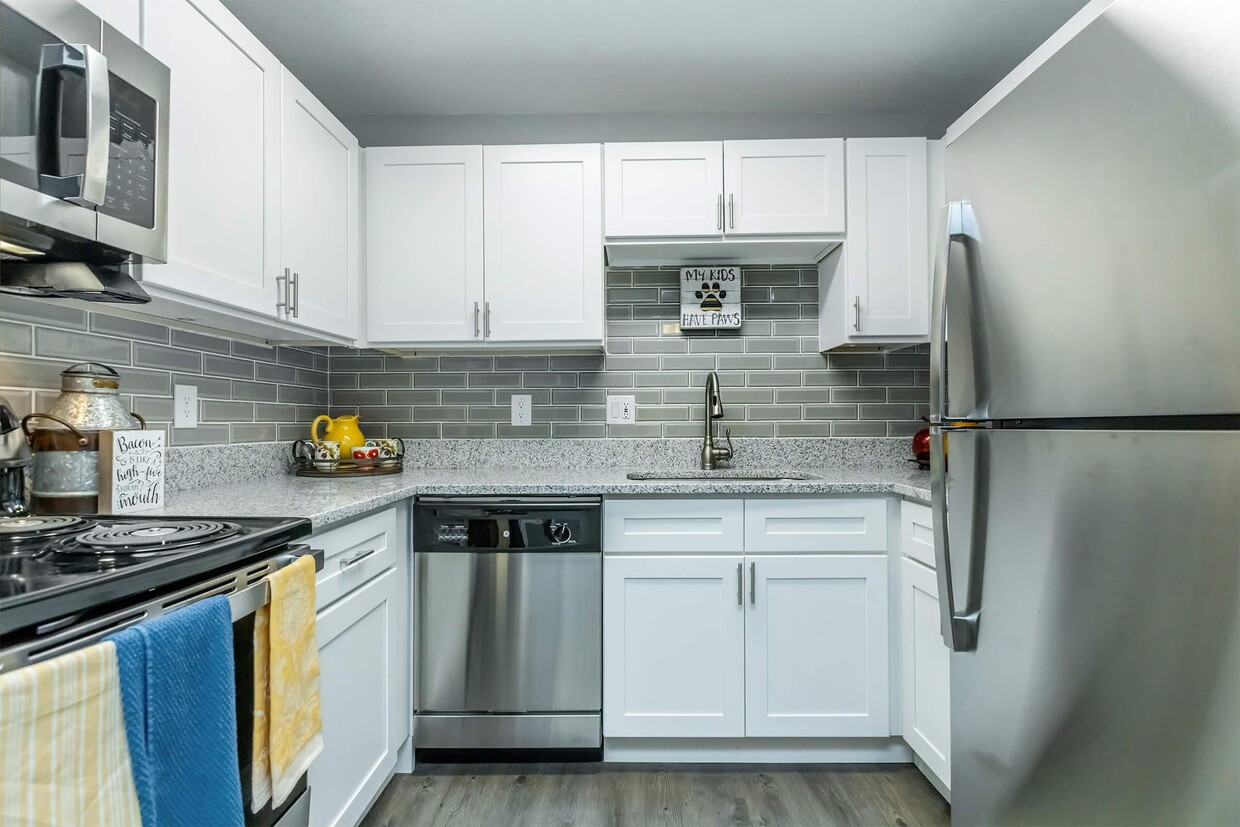
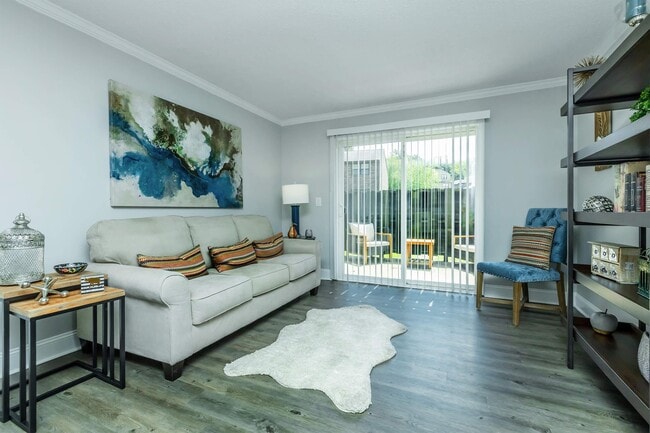
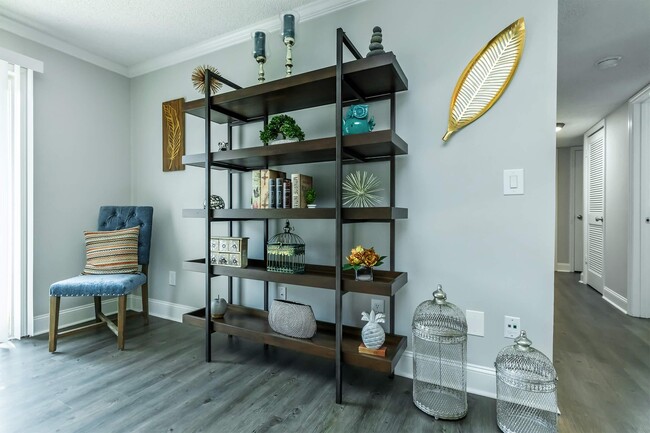
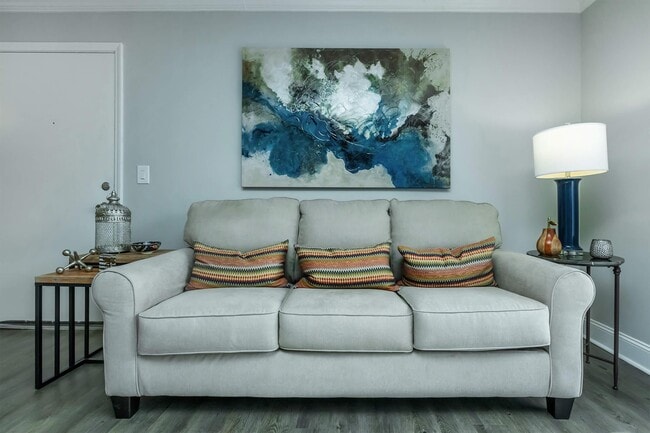
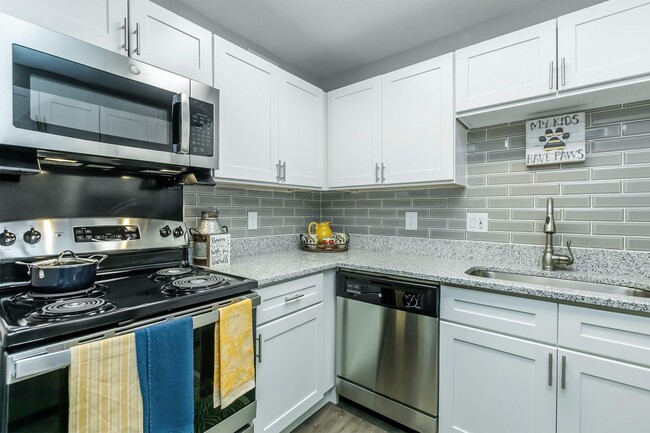
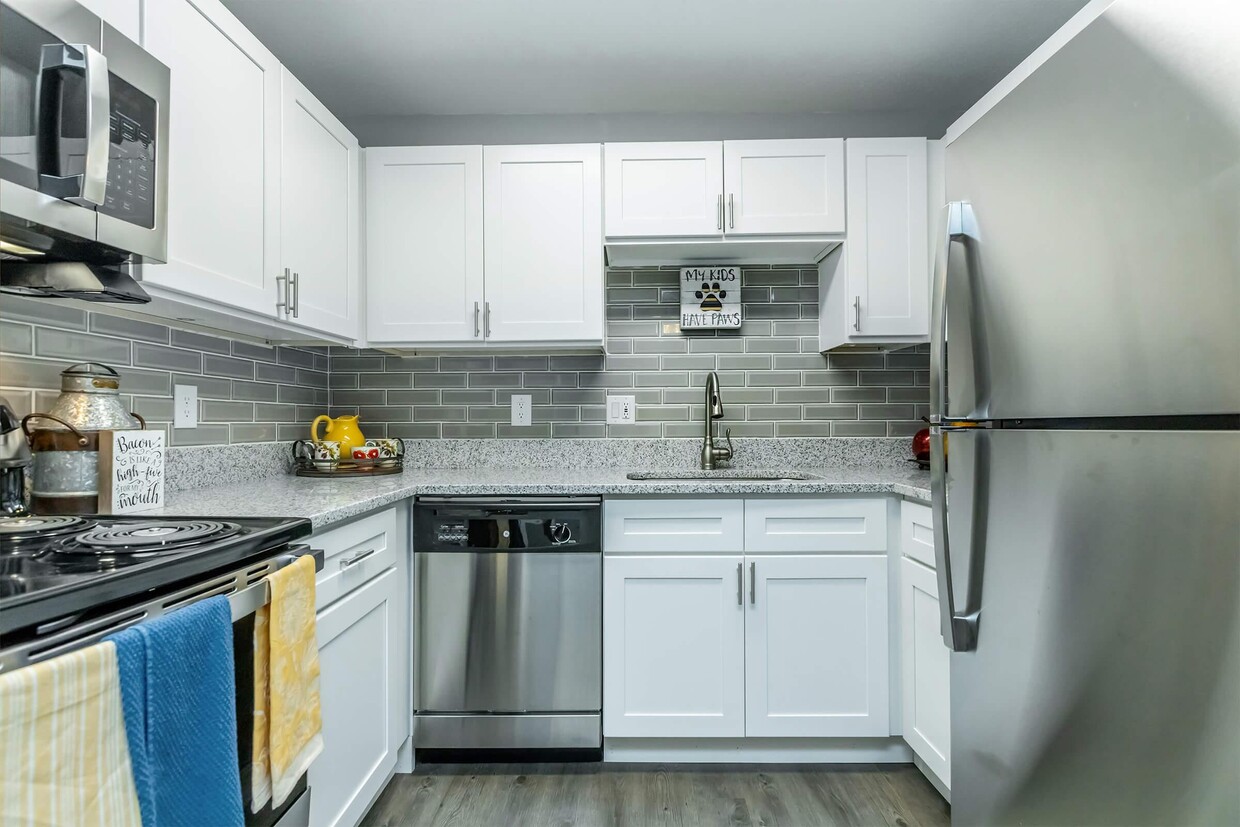
Located at 500 Brooksboro Terr in Nashville, TN, this two-floor home offers a well-appointed layout with thoughtfully designed spaces throughout. The welcoming entryway features hardwood-style flooring, sidelight windows flanking the front door, and decorative wall accents that set a warm tone upon arrival. The living room provides a comfortable gathering space with crown molding, a textured ceiling, and natural light streaming through large windows. Adjacent to it, the dining area is highlighted by a globe-style chandelier, sliding glass door access, and hardwood-style flooring. The kitchen is well-equipped with white shaker cabinetry, granite-look countertops, a subway tile backsplash, and stainless steel appliances. A half bathroom on the main level features a granite vanity, white cabinetry, and a backlit mirror. Upstairs, the primary bedroom offers plush carpeting, a ceiling fan, and a window with a garden view. A second bedroom provides flexible space suitable for sleeping or a home office, also with carpet flooring and natural light. Two full bathrooms upstairs include granite countertops, white cabinetry, and tub-shower combinations. Throughout the home, a cohesive neutral color palette with warm accent tones creates a bright, inviting atmosphere.

2BR, 1.5BA - 1350SF
1/3
Located at 500 Brooksboro Terr in Nashville, TN, this two-floor home offers a well-appointed layout with thoughtfully designed spaces throughout. The welcoming entryway features hardwood-style flooring, sidelight windows flanking the front door, and decorative wall accents that set a warm tone upon arrival. The living room provides a comfortable gathering space with crown molding, a textured ceiling, and natural light streaming through large windows. Adjacent to it, the dining area is highlighted by a globe-style chandelier, sliding glass door access, and hardwood-style flooring. The kitchen is well-equipped with white shaker cabinetry, granite-look countertops, a subway tile backsplash, and stainless steel appliances. A half bathroom on the main level features a granite vanity, white cabinetry, and a backlit mirror. Upstairs, the primary bedroom offers plush carpeting, a ceiling fan, and a window with a garden view. A second bedroom provides flexible space suitable for sleeping or a home office, also with carpet flooring and natural light. Two full bathrooms upstairs include granite countertops, white cabinetry, and tub-shower combinations. Throughout the home, a cohesive neutral color palette with warm accent tones creates a bright, inviting atmosphere. Located at 500 Brooksboro Terrace in Nashville, TN, this single-floor residence offers a well-appointed layout with thoughtfully updated finishes throughout. The living room is bright and welcoming, featuring wood-look flooring, crown molding, a textured ceiling, and a sliding glass door with vertical blinds that fills the space with natural light and provides access to an outdoor area. The kitchen has been tastefully renovated with white shaker-style cabinetry, granite-look countertops, a subway tile backsplash, and stainless steel appliances including a dishwasher and refrigerator, complemented by wood-look flooring for a clean, cohesive aesthetic. Adjacent to the kitchen, the dining area is defined by crown molding and a statement globe chandelier, creating an inviting space for everyday meals or entertaining. The bedroom offers plush carpet flooring, a natural light-filled window with blinds, and access to a walk-in closet, providing comfortable and practical accommodations. The bathroom is finished with a granite-topped vanity, wood-look flooring, and a full tub-shower combination. Throughout the home, neutral tones and consistent finishes create a calm, unified atmosphere well-suited to Nashville living. Located at 500 Brooksboro Terr in Nashville, TN, this fitness center offers a well-appointed, single-room workout facility designed to support a comprehensive exercise routine. The space features vaulted ceilings that lend an open, airy feel, complemented by recessed lighting and ceiling fans that maintain a comfortable environment during workouts. Large windows along the perimeter flood the room with natural light and provide views of the surrounding greenery, creating an inviting atmosphere. The flooring throughout is a durable dark rubber material, ideal for high-traffic fitness use. A row of treadmills and elliptical trainers lines one side of the room, providing ample cardio options, while the opposite area is dedicated to strength training, featuring a multi-station cable machine, a weight bench, and stationary bikes. Full-wall mirrors on one side of the room visually expand the space and allow users to monitor their form. A wall-mounted split air conditioning unit ensures climate control year-round. The facility is accessible via a set of glass double doors and is equipped with safety essentials including a fire extinguisher and clearly marked exit signage, making it a functional and well-maintained fitness amenity.

About Brighton Valley Apts

Choose from various thoughtfully designed one, two, and three-bedroom townhomes and apartments for rent. Each floor plan offers contemporary features such as a fully-equipped kitchen, walk-in closets, and convenient washer and dryer connections. Step outside onto your personal balcony or patio to enjoy breathtaking views. Embrace quality and comfort in a pet-friendly environment where every detail is crafted to ensure a home you'll truly love. Pricing and Availability subject to change. Some or all apartments listed might be secured with holding fees and applications. Please contact the apartment community to make sure we have the current floor plan available.

Brighton Valley Apts is an apartment community located in Davidson County and the 37217 ZIP Code. This area is served by the Davidson County attendance zone.

Unique Features

  • 5 Minutes from Airport
  • Access to Public Transportation
  • Adjacent to Great Entertainment, Shopping & Major Employers
  • All-electric Kitchen
  • Bark Park
  • Beautiful Landscaping
  • Carpeted Floors
  • Disability Access * In Select Apartment Homes
  • Easy Interstate Access
  • Easy Living w/Professional Service
  • Fantastic Interior Space!
  • Free DVDs available for checkout
  • Free Gift Wrapping Station available
  • Gated,
  • Gym, Grill Stations, Heated Pools
  • Heated Indoor Pool and Jacuzzi
  • Huge Sundeck!!
  • Indoor pools
  • Jacuzzi
  • Limited Access
  • Minutes from Percy Priest Lake
  • Nashville
  • Near Major Employers
  • On-call Maintenance
  • Outdoor pool
  • Pet Waste Station
  • Picnic Area with Barbecue
  • Ping Pong Table
  • Public Parks Nearby
  • Relaxing, Heated Whirlpool
  • Roomy Rooms!!
  • Salt Water Indoor Heated Pool & Outdoor Olympic Pool
  • Sunning deck
  • Table Tennis
  • Views Available
  • Walk To Starbucks, Ruby Tuesdays & More!

Contact

View Property Website
Languages: English & Spanish
Open 10am - 4pm Today
  • Monday - Friday, 8:30am - 5:30pm
  • Saturday, 10am - 4pm
  • Sunday, Closed
Property Management Company Logo

Video Tours

Brighton Valley is happy to provide pre-recorded videos of our units. Call for details.

Community Amenities

Pool

Fitness Center

Clubhouse

Controlled Access

Recycling

Business Center

Grill

Gated

Property Services

  • Wi-Fi
  • Controlled Access
  • Maintenance on site
  • Property Manager on Site
  • Recycling
  • Renters Insurance Program
  • Planned Social Activities
  • Pet Play Area
  • Public Transportation

Shared Community

  • Business Center
  • Clubhouse
  • Breakfast/Coffee Concierge
  • Walk-Up

Fitness & Recreation

  • Fitness Center
  • Spa
  • Pool
  • Bicycle Storage
  • Tennis Court
  • Gameroom

Outdoor Features

  • Gated
  • Sundeck
  • Cabana
  • Courtyard
  • Grill
  • Picnic Area
  • Dog Park

Apartment Features

Air Conditioning

Dishwasher

Washer/Dryer Hookup

High Speed Internet Access

Walk-In Closets

Granite Countertops

Yard

Microwave

Indoor Features

  • High Speed Internet Access
  • Washer/Dryer Hookup
  • Air Conditioning
  • Heating
  • Ceiling Fans
  • Smoke Free
  • Cable Ready
  • Tub/Shower
  • Handrails
  • Wheelchair Accessible (Rooms)

Kitchen Features & Appliances

  • Dishwasher
  • Disposal
  • Ice Maker
  • Granite Countertops
  • Stainless Steel Appliances
  • Eat-in Kitchen
  • Kitchen
  • Microwave
  • Oven
  • Range
  • Refrigerator
  • Freezer

Model Details

  • Carpet
  • Vinyl Flooring
  • Dining Room
  • Crown Molding
  • Views
  • Walk-In Closets
  • Linen Closet
  • Window Coverings
  • Balcony
  • Patio
  • Deck
  • Yard
Location
500 Brooksboro Ter, Nashville,
TN 37217
Get Directions
Schools Restaurants Groceries Coffee Banks Shops Fitness
| Edit
Edit Commute

Destination is required

Under 30 minutes

Commute Time is calculated at rush hour.
City - Nashville

Nashville, also known as Music City, is the capital of Tennessee. Often heralded as a center for country music, Nashville has also become a hub for various other genres such as bluegrass, jazz, classical, pop, soul, rock, gospel, and Americana. Renowned music venues in Nashville include the Ryman Auditorium, the Grand Ole Opry, Bridgestone Arena, and several honky-tonk bars on Broadway.

Touting big-city amenities while maintaining a small-town feel, Nashville offers residents and visitors access to a wide range of attractions. If you choose to rent in Nashville, you will have the chance to visit the Nashville Zoo at Grassmere, check out the latest exhibit at the Frist Center for the Visual Arts, see the Parthenon at Centennial Park, tour the Country Music Hall of Fame, catch a performance at the Tennessee Performing Arts Center, watch the Tennessee Titans score touchdowns at Nissan Stadium, and bask in stunning riverfront views at Cumberland Park.

Learn more about living in Nashville 
Average Prices by Area

Compare neighborhood and city base rent averages by bedroom.

Edge Of Lake Nashville, TN
Studio - $1,576
1 Bedroom $1,210 $1,703
2 Bedrooms $1,537 $2,070
3 Bedrooms $1,729 $2,568
Amenities
  • Wi-Fi
  • Controlled Access
  • Maintenance on site
  • Property Manager on Site
  • Recycling
  • Renters Insurance Program
  • Planned Social Activities
  • Pet Play Area
  • Public Transportation
  • Business Center
  • Clubhouse
  • Breakfast/Coffee Concierge
  • Walk-Up
  • Gated
  • Sundeck
  • Cabana
  • Courtyard
  • Grill
  • Picnic Area
  • Dog Park
  • Fitness Center
  • Spa
  • Pool
  • Bicycle Storage
  • Tennis Court
  • Gameroom
  • 5 Minutes from Airport
  • Access to Public Transportation
  • Adjacent to Great Entertainment, Shopping & Major Employers
  • All-electric Kitchen
  • Bark Park
  • Beautiful Landscaping
  • Carpeted Floors
  • Disability Access * In Select Apartment Homes
  • Easy Interstate Access
  • Easy Living w/Professional Service
  • Fantastic Interior Space!
  • Free DVDs available for checkout
  • Free Gift Wrapping Station available
  • Gated,
  • Gym, Grill Stations, Heated Pools
  • Heated Indoor Pool and Jacuzzi
  • Huge Sundeck!!
  • Indoor pools
  • Jacuzzi
  • Limited Access
  • Minutes from Percy Priest Lake
  • Nashville
  • Near Major Employers
  • On-call Maintenance
  • Outdoor pool
  • Pet Waste Station
  • Picnic Area with Barbecue
  • Ping Pong Table
  • Public Parks Nearby
  • Relaxing, Heated Whirlpool
  • Roomy Rooms!!
  • Salt Water Indoor Heated Pool & Outdoor Olympic Pool
  • Sunning deck
  • Table Tennis
  • Views Available
  • Walk To Starbucks, Ruby Tuesdays & More!
  • High Speed Internet Access
  • Washer/Dryer Hookup
  • Air Conditioning
  • Heating
  • Ceiling Fans
  • Smoke Free
  • Cable Ready
  • Tub/Shower
  • Handrails
  • Wheelchair Accessible (Rooms)
  • Dishwasher
  • Disposal
  • Ice Maker
  • Granite Countertops
  • Stainless Steel Appliances
  • Eat-in Kitchen
  • Kitchen
  • Microwave
  • Oven
  • Range
  • Refrigerator
  • Freezer
  • Carpet
  • Vinyl Flooring
  • Dining Room
  • Crown Molding
  • Views
  • Walk-In Closets
  • Linen Closet
  • Window Coverings
  • Balcony
  • Patio
  • Deck
  • Yard
Expenses
Recurring
Cat Rent $25
Dog Rent $25
One-Time
Cat Fee $300
Dog Fee $300
Utilities Included
Trash Removal Included
Office Hours
Monday 8:30am - 5:30pm
Tuesday 8:30am - 5:30pm
Wednesday 8:30am - 5:30pm
Thursday 8:30am - 5:30pm
Friday 8:30am - 5:30pm
Saturday 10am - 4pm
Sunday Closed
629-262-9655
Education
Colleges & Universities Distance
Trevecca Nazarene University
Drive: 13 min 7.8 mi
Lipscomb University
Drive: 16 min 10.3 mi
Belmont University
Drive: 17 min 11.0 mi
Vanderbilt University
Drive: 19 min 12.0 mi
Brighton Valley Apts is within 13 minutes or 7.8 miles from Trevecca Nazarene University. It is also near Lipscomb University and Belmont University.
Schools
  • Public Schools
  • Private Schools
Lakeview Elementary Design Center
Public Elementary School
Grades PK-5
590 Students
Nearby
Una Elementary School
Public Elementary School
Grades PK-5
796 Students
Attendance Zone
Apollo Middle School
Public Elementary & Middle School
Grades K-8
688 Students
Attendance Zone
The Academy at Hickory Hollow
Public High School
Grades 9-12
40 Students
Nearby
Antioch High School
Public High School
Grades 9-12
2,212 Students
Attendance Zone
Priest Lake Christian Academy
Private Elementary School
Grades PK-5
Nearby
Ezell-Harding Christian School
Private Elementary, Middle & High School
Grades PK-12
325 Students
Nearby
School data provided by The GreatSchools Rating helps parents compare schools within a state based on a variety of school quality indicators and provides a helpful picture of how effectively each school serves all of its students. Ratings are on a scale of 1 (below average) to 10 (above average) and can include test scores, college readiness, academic progress, advanced courses, equity, discipline and attendance data. We also advise parents to visit schools, consider other information on school performance and programs, and consider family needs as part of the school selection process.

View GreatSchools Rating Methodology


Data provided by GreatSchools.org © 2026. All rights reserved.
Transportation

Brighton Valley Apts is near Nashville International, located 3.6 miles or 6 minutes away.

Commuter Rail Distance
Donelson
Drive: 11 min 7.1 mi
Riverfront
Drive: 15 min 9.4 mi
Hermitage
Drive: 15 min 10.8 mi
Mt Juliet
Drive: 23 min 16.5 mi
Martha
Drive: 28 min 23.8 mi
Airports Distance
Airports Distance
Nashville International
Drive: 6 min 3.6 mi
Getting Around
Fairly Walkable
Walkability
40 / 100
Limited Public Transit
Transit
30 / 100
Very Drivable
Drivability
80 / 100
Somewhat Bikeable
Bikeability
20 / 100

Scores provided by

What do Walkability, Transit, Drivability, and Bikeability mean? Walkability measures the walking distance to day-to-day needs. Transit measures access to public transportation. Drivability measures congestion, parking availability, and access to major roads. Bikeability measures the suitability for cycling. How It Works
Active
Soundscore™
76 / 100

Traffic

Busy

Airport

Busy

Businesses

Active

Scores provided by

HowLoud What is a Sound Score Rating? A Sound Score Rating aggregates noise caused by vehicle traffic, airplane traffic and local sources. How It Works
Points of Interest

Time and distance from Brighton Valley Apts.

Shopping Centers Distance
Crossgate Village
Walk: 5 min 0.3 mi
Ransom Place
Walk: 6 min 0.4 mi
Pinnacle Point
Walk: 9 min 0.5 mi
Brighton Valley Apts has 3 shopping centers within 0.5 mile, which is about a 9-minute walk. The miles and minutes will be for the farthest away property.
Parks and Recreation Distance
Hamilton Creek Trails
Drive: 7 min 3.4 mi
Nashville Zoo
Drive: 12 min 7.2 mi
Long Hunter State Park
Drive: 17 min 7.9 mi
Tennessee Agricultural Museum
Drive: 16 min 8.4 mi
Shelby Bottoms Nature Center
Drive: 21 min 11.3 mi
Brighton Valley Apts has 5 parks within 11.3 miles, including Hamilton Creek Trails, Nashville Zoo, and Tennessee Agricultural Museum.
Hospitals Distance
Hospitals Distance
TriStar Southern Hills Medical Center
Drive: 10 min 6.1 mi
Middle Tennessee Mental Health Institute
Drive: 11 min 7.2 mi
TriStar Summit Medical Center
Drive: 14 min 9.6 mi
Brighton Valley Apts has 3 hospitals within 9.6 miles, the nearest is TriStar Southern Hills Medical Center which is 6.1 miles away and a 10 minute drive.
Military Bases Distance
Arnold Air Force Base Tullahoma
Drive: 80 min 64.6 mi
Fort Campbell
Drive: 94 min 68.1 mi
Arnold Air Force Base Estill Springs
Drive: 92 min 70.1 mi
Brighton Valley Apts has 3 military bases within 70.1 miles, the nearest is Arnold Air Force Base Tullahoma which is 64.6 miles away and a 80 minute drive.


Reviews for Brighton Valley Apts

3.9
Renter Rating
5 Stars
21
4 Stars
8
3 Stars
4
2 Stars
1
1 Star
6
Share details of your own experience with this property
Renter Reviews 40 Reviews
 
  • Most Recent
  • Most Helpful
  • Rating Low-High
  • Rating High-Low
Submitted by a verified resident of the apartment community. Participating residents may receive reward points in exchange for posting a review during their lease term, regardless of the nature of the review. Delete

Property Manager Responded:

Property Manager Responded

Show full review Show less
Was this helpful? Vote review helpful Thanks for your feedback!
Flag Review
  1. ...
  2. ...

Brighton Valley Apts Photos

  • 2BR, 1.5BA - 1350SF

Models

  • Lotus_1B1B_502378_44060.png

  • Tulip_2B2B_204657_224014.png

  • Hickory_2B2B_314825_339849.png

  • Cedar_3B2B_607377_37849.png

  • Magnolia_3B25B_812190_907108.png

Nearby Apartments

Within 50 Miles of Brighton Valley Apts

  • Nob Hill Apartment Homes

    180 Wallace Rd

    Nashville, TN 37211

    $1,076 - $2,386

    1-2 Br 3.3 mi

  • Gazebo Apartments

    141 Neese Dr

    Nashville, TN 37211

    $1,254 - $3,091

    1-3 Br 4.5 mi

  • z-062626-Park24

    660 Joseph Ave

    Nashville, TN 37207

    Call for Rent

    1-3 Br 9.8 mi

  • The Point at Waterford Crossing

    100 Spadeleaf Blvd

    Hendersonville, TN 37075

    $1,579 - $2,686

    1-3 Br 14.7 mi

  • The Dutton Luxury Apartments

    1345 Wenlon Dr

    Murfreesboro, TN 37130

    $1,205 - $3,024

    1-3 Br 21.7 mi

  • Ashwood Cove

    1211 Hazelwood St

    Murfreesboro, TN 37130

    $1,108 - $2,219

    1-3 Br 21.8 mi

Frequently Asked Questions
Does Brighton Valley Apts have in-unit laundry?

While Brighton Valley Apts does not offer in-unit laundry, some units include washer and dryer hookups so residents can install their own appliances.

What utilities are included in rent at Brighton Valley Apts?

Brighton Valley Apts includes trash removal in rent. Residents are responsible for any other utilities not listed.

Is parking available at Brighton Valley Apts?

Parking is available at Brighton Valley Apts. Contact this property for details.

Which floor plans are available, and what are the price ranges?

Brighton Valley Apts has one to three-bedrooms with rent ranges from $1,215/mo. to $3,271/mo.

Is Brighton Valley Apts pet-friendly?

Yes, Brighton Valley Apts welcomes pets. Breed restrictions, weight limits, and additional fees may apply. View this property's pet policy.

How much income do I need to rent at Brighton Valley Apts?

A good rule of thumb is to spend no more than 30% of your gross income on rent. Based on the lowest available rent of $1,215 for a one-bedroom, you would need to earn about $48,600 per year to qualify. Want to double-check your budget? Calculate how much rent you can afford with our Rent Affordability Calculator.

Does Brighton Valley Apts have move-in specials?

Brighton Valley Apts is offering 1 Month Free for eligible applicants, with rental rates starting at $1,215.

Does Brighton Valley Apts offer Matterport 3D tours?

Yes! Brighton Valley Apts offers 3 Matterport 3D Tours. Explore different floor plans and see unit level details, all without leaving home.
Back To Top
Send a Message
Contact Property
Send Message
By providing us with your information and clicking the button above, you agree we may pass along your info to this property, and you agree to receive e-mail, phone calls... By providing us with your information and clicking the button above, you agree we may pass along your info to this property, and you agree to receive e-mail, phone calls, and automated and/or AI generated marketing text messages to your mobile phone number about the property. You also agree to Apartments.com's Privacy Statement and Terms of Service. Consent to receiving messages is not a condition for services and not required to lease with this property. No purchase necessary. Message and data rates may apply, and frequency of the messages varies. You also agree to receive a text message confirming any opt-out and acknowledge that we, our vendors, and the property or its affiliates may record the messages.

Submitting Request

Send a Message

Thank you! Your email has been sent.

Error

Report an Issue Print Get Directions
Try These Popular Nearby Searches

Cities

  • Berry Hill Rentals
  • Madison Rentals
  • Whites Creek Rentals
  • Oak Hill Rentals
  • Forest Hills Rentals

Search by Bedrooms

  • Studio Apartments in Nashville
  • 1 Bedroom Apartments in Nashville
  • 2 Bedroom Apartments in Nashville
  • 3 Bedroom Apartments in Nashville
  • Rooms for Rent in Nashville

Other Rental Types

  • Nashville Lofts for Rent
  • Nashville Houses for Rent
  • Nashville Condos for Rent
  • Nashville Townhomes for Rent
  • Private Landlord Rentals Nashville
  • Nashville Duplex Rentals
  • 37217 Houses for Rent
  • 37217 Condos for Rent
  • 37217 Townhomes for Rent

Stay on Budget

  • Nashville Apartments Under $700
  • Nashville Apartments Under $900
  • Nashville Apartments Under $1,000
  • Nashville Apartments Under $1,200
  • Nashville Apartments Under $1,300
  • Nashville Apartments Under $1,400
  • Nashville Apartments Under $1,500
  • Nashville Apartments Under $2,000

Filter by Popular Amenities

  • Pet Friendly Apartments in Nashville
  • Furnished Apartments in Nashville
  • Apartments with Washer & Dryer in Nashville
  • Wheelchair Accessible Apartments in Nashville
  • Apartments with EV Charging in Nashville
  • Apartments with Balcony in Nashville
  • Apartments with Air Conditioning in Nashville
  • Nashville Apartments with Pickleball Court
  • Nashville Apartments with Virtual Tours
  • Nashville Waterfront Apartments

Find Specialty Housing

  • Student Housing in Nashville
  • Nashville Low Income Housing
  • Senior Housing in Nashville
  • Short Term Rentals in Nashville
  • Luxury Apartments in Nashville
  • Cheap Apartments in Nashville
  • Corporate Housing in Nashville
  • Move-In Specials in Nashville
  • New Apartments in Nashville

Nearby Properties

  • Davenport Condominiums
  • British Woods Apartments
  • Noahs Landing
  • Hampton Chase
  • The Villages Apartment Homes
  • Summerwind Apartments
  • The Darby
  • The Annaline 3
  • About Us
  • Advertise
  • Legal Notices
  • Privacy Notice
  • Avoid Scams
  • Accessibility
  • Calculate Rent Affordability
  • Renterverse
  • Sitemap
Property Logo
apartments.com
© 2026 CoStar Group, Inc. Equal Housing Opportunity

Equal Housing Opportunity

© 2026 CoStar Group, Inc.

Equal Housing Opportunity

Ready to Apply?

Good News! This rental is accepting applications through Apartments.com. Act now and your $ purchase will include 9 additional FREE application submissions to participating properties.

Or if you already have an account


Required

Required

Valid Email Required

You must acknowledge the disclaimer to continue
Next
You're leaving Apartments.com

Do you want this community to contact you?

Required

Required

Valid Email Required

Continue to Property Website Skip this Step
Continue

Take me to this property's website
Request Tour
Interested in this property? Request a tour today.
Rate & Review Brighton Valley Apts
Please select a rating
50 character minimum
By clicking submit, I agree to the Apartments.com Terms of Service and the Ratings & Reviews Terms of Use.
Share This Listing
Listing Image

500 Brooksboro Ter

Nashville, TN 37217

Email

Link Copied

(629) 262-9655
Get Directions
Schools Restaurants Groceries Coffee Banks Shops Fitness