
-
Total Monthly Price
$1,256 - $2,297
-
Bedrooms
1 - 3 bd
-
Bathrooms
1 - 2 ba
-
Square Feet
702 - 1,286 sq ft
Silverbrooke

Favorites
Highlights
- Top Rated by Renters
- Yard
- Pool
- Walk-In Closets
- Office
- Walking/Biking Trails
- Island Kitchen
- Dog Park
- Gated
Pricing & Floor Plans
filter results by bedrooms
E1
Starting at $1,256
Total Monthly Price
1 Bed
1 Bath
702 Sq Ft
$500 Deposit

8 Available units
Unit
Total Price
Sq Ft
Availability
Unit Details
-
Unit 02-1123price $1,286square feet 702availibility Now
-
Unit 02-1434price $1,306square feet 702availibility Now
-
Unit 02-0324price $1,361square feet 702availibility Now
E2
Starting at $1,366
Total Monthly Price
1 Bed
1 Bath
755 Sq Ft
$500 Deposit
7 Available units
Unit
Total Price
Sq Ft
Availability
Unit Details
-
Unit 02-1611price $1,366square feet 755availibility Now
-
Unit 02-0811price $1,366square feet 755availibility Now
-
Unit 02-0711price $1,366square feet 755availibility Now
F1
Starting at $1,461
Total Monthly Price
1 Bed
1 Bath
893 Sq Ft
$500 Deposit
3 Available units
Unit
Total Price
Sq Ft
Availability
Unit Details
-
Unit 02-0432price $1,461square feet 893availibility Now
-
Unit 02-0437price $1,511square feet 893availibility Now
-
Unit 02-1211price $1,597square feet 893availibility Sep 30
E3
Starting at $1,539
Total Monthly Price
1 Bed
1 Bath
750 Sq Ft
$500 Deposit
3 Available units
Unit
Total Price
Sq Ft
Availability
Unit Details
-
Unit 02-17304price $1,539square feet 750availibility Now
-
Unit 02-17305price $1,539square feet 750availibility Now
-
Unit 02-17307price $1,539square feet 750availibility Now
F2
Starting at $1,814
Total Monthly Price
1 Bed
1 Bath
892 Sq Ft
$500 Deposit
2 Available units
Unit
Total Price
Sq Ft
Availability
Unit Details
-
Unit 02-18302price $1,814square feet 892availibility Now
-
Unit 02-18105price $1,834square feet 892availibility Oct 15
G2
Starting at $1,718
Total Monthly Price
2 Beds
2 Baths
1,151 Sq Ft
$750 Deposit
6 Available units
Unit
Total Price
Sq Ft
Availability
Unit Details
-
Unit 02-0628price $1,738square feet 1,151availibility Now
-
Unit 02-0817price $1,768square feet 1,151availibility Sep 16
-
Unit 02-0637price $1,718square feet 1,151availibility Oct 10
G1
Starting at $1,663
Total Monthly Price
2 Beds
2 Baths
959 Sq Ft
$750 Deposit
4 Available units
Unit
Total Price
Sq Ft
Availability
Unit Details
-
Unit 02-1213price $1,693square feet 959availibility Sep 11
-
Unit 02-0526price $1,663square feet 959availibility Oct 1
-
Unit 02-1426price $1,663square feet 959availibility Oct 15
G3
$2,143
Total Monthly Price
2 Beds
2 Baths
1,113 Sq Ft
$750 Deposit
1 Available unit
Unit
Total Price
Sq Ft
Availability
Unit Details
-
Unit 02-18208price $2,143square feet 1,113availibility Oct 12
H1
$1,854
Total Monthly Price
3 Beds
2 Baths
1,286 Sq Ft
$875 Deposit
1 Available unit
Unit
Total Price
Sq Ft
Availability
Unit Details
-
Unit 02-1332price $1,854square feet 1,286availibility Now
E1
Starting at $1,256
Total Monthly Price
1 Bed
1 Bath
702 Sq Ft
$500 Deposit
8 Available units
Unit
Total Price
Sq Ft
Availability
Unit Details
-
Unit 02-1123price $1,286square feet 702availibility Now
-
Unit 02-1434price $1,306square feet 702availibility Now
-
Unit 02-0324price $1,361square feet 702availibility Now
E2
Starting at $1,366
Total Monthly Price
1 Bed
1 Bath
755 Sq Ft
$500 Deposit
7 Available units
Unit
Total Price
Sq Ft
Availability
Unit Details
-
Unit 02-1611price $1,366square feet 755availibility Now
-
Unit 02-0811price $1,366square feet 755availibility Now
-
Unit 02-0711price $1,366square feet 755availibility Now
F1
Starting at $1,461
Total Monthly Price
1 Bed
1 Bath
893 Sq Ft
$500 Deposit
3 Available units
Unit
Total Price
Sq Ft
Availability
Unit Details
-
Unit 02-0432price $1,461square feet 893availibility Now
-
Unit 02-0437price $1,511square feet 893availibility Now
-
Unit 02-1211price $1,597square feet 893availibility Sep 30
E3
Starting at $1,539
Total Monthly Price
1 Bed
1 Bath
750 Sq Ft
$500 Deposit
3 Available units
Unit
Total Price
Sq Ft
Availability
Unit Details
-
Unit 02-17304price $1,539square feet 750availibility Now
-
Unit 02-17305price $1,539square feet 750availibility Now
-
Unit 02-17307price $1,539square feet 750availibility Now
F2
Starting at $1,814
Total Monthly Price
1 Bed
1 Bath
892 Sq Ft
$500 Deposit
2 Available units
Unit
Total Price
Sq Ft
Availability
Unit Details
-
Unit 02-18302price $1,814square feet 892availibility Now
-
Unit 02-18105price $1,834square feet 892availibility Oct 15
G2
Starting at $1,718
Total Monthly Price
2 Beds
2 Baths
1,151 Sq Ft
$750 Deposit
6 Available units
Unit
Total Price
Sq Ft
Availability
Unit Details
-
Unit 02-0628price $1,738square feet 1,151availibility Now
-
Unit 02-0817price $1,768square feet 1,151availibility Sep 16
-
Unit 02-0637price $1,718square feet 1,151availibility Oct 10
G1
Starting at $1,663
Total Monthly Price
2 Beds
2 Baths
959 Sq Ft
$750 Deposit
4 Available units
Unit
Total Price
Sq Ft
Availability
Unit Details
-
Unit 02-1213price $1,693square feet 959availibility Sep 11
-
Unit 02-0526price $1,663square feet 959availibility Oct 1
-
Unit 02-1426price $1,663square feet 959availibility Oct 15
G3
$2,143
Total Monthly Price
2 Beds
2 Baths
1,113 Sq Ft
$750 Deposit
1 Available unit
Unit
Total Price
Sq Ft
Availability
Unit Details
-
Unit 02-18208price $2,143square feet 1,113availibility Oct 12
H1
$1,854
Total Monthly Price
3 Beds
2 Baths
1,286 Sq Ft
$875 Deposit
1 Available unit
Unit
Total Price
Sq Ft
Availability
Unit Details
-
Unit 02-1332price $1,854square feet 1,286availibility Now
* Price shown is total price based on community-supplied monthly required fees. Excludes user-selected optional fees and variable or usage-based fees and required charges due at or prior to move-in or at move-out.View Fees and Policies for details.
Price, availability, fees, and any applicable rent special are subject to change without notice.
* Square footage definitions vary. Displayed square footage is approximate.
Fees and Policies
The fees listed below are community-provided and may exclude utilities or add-ons. All payments are made directly to the property and are non-refundable unless otherwise specified.
-
Utilities & Essentials
-
Resident Liability FeeCharged per unit.$12 / moMax chargeable amount: $12
-
Community Service BundleCommunity Service Bundle Includes: Internet w/ Community-Wide Wi-Fi, Valet Trash, Pest Control, Concierge Services, Smart Home, and Package Lockers Charged per unit.$140.50 / moMax chargeable amount: $140.50
-
Utility - Billing Administrative FeeCharged per unit.$3 / moMax chargeable amount: $3
-
-
One-Time Basics
-
Due at Move-In
-
Administrative FeeCharged per unit.$250
-
-
Due at Move-In
-
Dogs
-
Pet DepositMax of 3. Charged per pet.$0
-
Monthly Pet FeeMax of 3. Charged per pet.$25
-
One-Time Pet FeeMax of 3. Charged per pet.$300
0 lbs. Weight LimitRestrictions:Breed restrictions apply. Please contact office.Read More Read LessComments -
-
Cats
-
Pet DepositMax of 3. Charged per pet.$0
-
Monthly Pet FeeMax of 3. Charged per pet.$25
-
One-Time Pet FeeMax of 3. Charged per pet.$300
0 lbs. Weight LimitComments -
Property Fee Disclaimer: Based on community-supplied data and independent market research. Subject to change without notice. May exclude fees for mandatory or optional services and usage-based utilities.
Details
Utilities Included
-
Water
Lease Options
-
3 - 15 Month Leases
Property Information
-
Built in 2007
-
360 units/3 stories
Matterport 3D Tours
About Silverbrooke

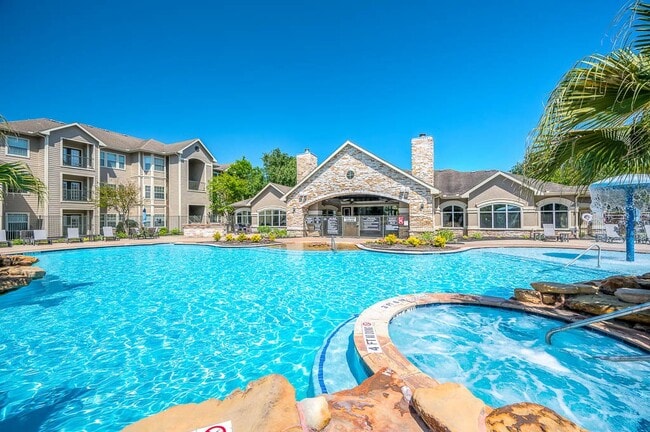
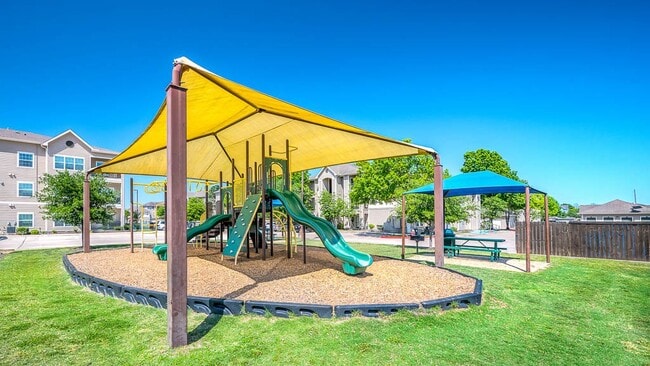
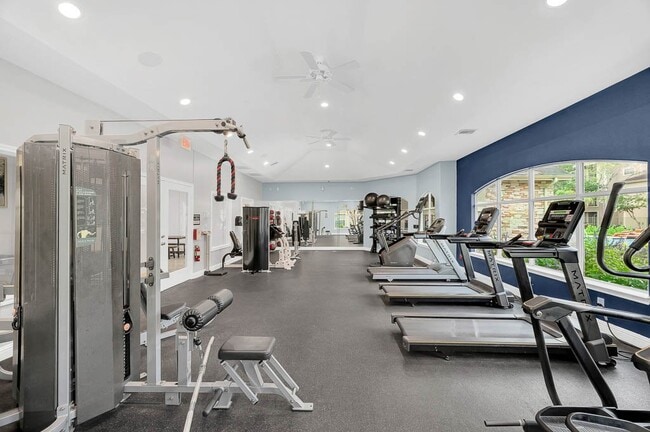
***Schedule your Self-Guided Tour today!*** Live it. Love it! at Silverbrooke apartments in Stafford, Texas! Youll love our one, two and three bedroom apartments, which feature full-size washers and dryers, granite or quartz countertops, oversized closets, garden tubs, and outdoor storage closets. As part of this SMARTCOMMUNITY, you will enjoy great features like SMARTHOME Technology, fiber powered internet with speeds up to 500 Mbps in your apartment, Touch-Free SMARTPACKAGE Lockers, and Community Wide WiFi so you can stay connected whether you are at the bark park, the swimming pool, in the clubroom, or working out in the fitness center. Residents enjoy lounging around our swimming pool and letting their pets play in our community Bark Park. Silverbrooke is located in the highly-ranked Fort Bend ISD and includes an on-site covered playground! Silverbrooke is an Apartment Ratings Top Rated award recipient, an award that only 5% of apartment communities qualify for. We guarantee an exceptional move-in experience with our Live it. Love it. Guarantee! We are here for you and able to take your call 24/7. Schedule a self-guided, in-person or virtual tour today to learn more.
Silverbrooke is an apartment community located in Fort Bend County and the 77477 ZIP Code. This area is served by the Fort Bend Independent School District attendance zone.
Unique Features
- 24 Hour Emergency Maintenance
- 2-inch Blinds
- 3 Pets Welcome
- Accessible Apartment
- Amenify On-Demand Apartment Services
- App-Enabled Door Lock
- App-Enabled Outlet
- App-Enabled Thermostat
- AutoPay Discount
- Black Appliances
- Breakfast Bar
- Built-In Desk
- Built-In Work Space
- Built-In Work Spot
- Car Wash
- Carpeted Bedrooms
- Ceiling Fan in each Bedroom
- Cherry Wood Cabinets
- Community WiFi
- Covered Parking
- Coworking Space
- Double-Sink in the Master
- Dual-Access Closet
- Easy Lease Renewal
- Fiber Internet
- Fitness Center and Gym
- Full-Size Washer and Dryer
- Garages
- Garden Tub
- Gated Community
- Gooseneck Faucet
- Granite Countertops
- Grey Quartz Countertops
- Ground Level
- Home Office Space
- In Home Laundry
- Large Patio
- Mobile App for Resident Services
- Mobile Maintenance Requests
- Outdoor Gathering Area
- Outdoor Storage Closet
- Oversized Closet in the Master
- Patio
- Plank Flooring including bedrooms
- Pool Table
- Pool View
- Poolside Grilling Station
- Private Outdoor Storage
- Private Yard
- Second Floor
- Slate Appliance Package
- SMART Door Lock
- Smart Home Tech
- SMART Light Switch
- SMART Plug
- SMART Thermostat
- SMARTHOME Bundle
- Splash Pad
- Stainless Steel Appliance Package
- Stand-Up Shower
- Storage Units
- Study
- Subway Tile Backsplash
- Top Floor
- Touch-Free SMARTPACKAGE Lockers
- Walk-In Closet
- Walk-In Closet in all Bedrooms
- White Shaker-Style Cabinets
- Wood Plank Vinyl Flooring
- Wood Plank Vinyl Floors Throughout
Community Amenities
Pool
Fitness Center
Playground
Gated
- Package Service
- Community-Wide WiFi
- Trash Pickup - Door to Door
- Online Services
- Car Wash Area
- Lounge
- Walk-Up
- Fitness Center
- Hot Tub
- Pool
- Playground
- Walking/Biking Trails
- Gated
- Picnic Area
- Dog Park
Apartment Features
Washer/Dryer
Air Conditioning
Dishwasher
High Speed Internet Access
- High Speed Internet Access
- Wi-Fi
- Washer/Dryer
- Air Conditioning
- Ceiling Fans
- Smoke Free
- Storage Space
- Double Vanities
- Dishwasher
- Granite Countertops
- Stainless Steel Appliances
- Island Kitchen
- Quartz Countertops
- Vinyl Flooring
- Office
- Walk-In Closets
- Balcony
- Patio
- Yard
1020 Brand Ln,
Stafford,
TX
77477
Situated just east of I-69, Sugar Creek is a scenic community brimming with a broad range of apartments and houses available for rent. Sugar Creek residents enjoy access to the prestigious Sugar Creek Country Club, which contains a world-class 27-hole golf course and eight tennis courts, in addition to a modern fitness center and a family-style swimming pool.
Due to its close proximity to I-69, Sugar Creek boasts plenty of suburban amenities. Sugar Creek is also just a short drive away from exceptional shopping at the Sugar Land Town Square, First Colony Mall, and Fountains on the Lake. The community is close to outdoor destinations like Oyster Creek Park, Eldridge Park, and Cullinan Park as well.
Learn more about living in Sugar Creek
Average Prices by Area
Compare neighborhood and city base rent averages by bedroom.
| Sugar Creek | Stafford, TX | |
|---|---|---|
| Studio | - | $1,237 |
| 1 Bedroom | $1,254 | $1,320 |
| 2 Bedrooms | $1,560 | $1,577 |
| 3 Bedrooms | $1,715 | $1,798 |
Amenities
- Package Service
- Community-Wide WiFi
- Trash Pickup - Door to Door
- Online Services
- Car Wash Area
- Lounge
- Walk-Up
- Gated
- Picnic Area
- Dog Park
- Fitness Center
- Hot Tub
- Pool
- Playground
- Walking/Biking Trails
- 24 Hour Emergency Maintenance
- 2-inch Blinds
- 3 Pets Welcome
- Accessible Apartment
- Amenify On-Demand Apartment Services
- App-Enabled Door Lock
- App-Enabled Outlet
- App-Enabled Thermostat
- AutoPay Discount
- Black Appliances
- Breakfast Bar
- Built-In Desk
- Built-In Work Space
- Built-In Work Spot
- Car Wash
- Carpeted Bedrooms
- Ceiling Fan in each Bedroom
- Cherry Wood Cabinets
- Community WiFi
- Covered Parking
- Coworking Space
- Double-Sink in the Master
- Dual-Access Closet
- Easy Lease Renewal
- Fiber Internet
- Fitness Center and Gym
- Full-Size Washer and Dryer
- Garages
- Garden Tub
- Gated Community
- Gooseneck Faucet
- Granite Countertops
- Grey Quartz Countertops
- Ground Level
- Home Office Space
- In Home Laundry
- Large Patio
- Mobile App for Resident Services
- Mobile Maintenance Requests
- Outdoor Gathering Area
- Outdoor Storage Closet
- Oversized Closet in the Master
- Patio
- Plank Flooring including bedrooms
- Pool Table
- Pool View
- Poolside Grilling Station
- Private Outdoor Storage
- Private Yard
- Second Floor
- Slate Appliance Package
- SMART Door Lock
- Smart Home Tech
- SMART Light Switch
- SMART Plug
- SMART Thermostat
- SMARTHOME Bundle
- Splash Pad
- Stainless Steel Appliance Package
- Stand-Up Shower
- Storage Units
- Study
- Subway Tile Backsplash
- Top Floor
- Touch-Free SMARTPACKAGE Lockers
- Walk-In Closet
- Walk-In Closet in all Bedrooms
- White Shaker-Style Cabinets
- Wood Plank Vinyl Flooring
- Wood Plank Vinyl Floors Throughout
- High Speed Internet Access
- Wi-Fi
- Washer/Dryer
- Air Conditioning
- Ceiling Fans
- Smoke Free
- Storage Space
- Double Vanities
- Dishwasher
- Granite Countertops
- Stainless Steel Appliances
- Island Kitchen
- Quartz Countertops
- Vinyl Flooring
- Office
- Walk-In Closets
- Balcony
- Patio
- Yard
Expenses
Recurring
Assigned Covered Parking
$35
Cat Rent
$25
Dog Rent
$25
One-Time
Cat Fee
$300
Dog Fee
$300
Utilities Included
Water
Included
Office Hours
346-420-5237
| Monday | 10am - 6pm |
|---|---|
| Tuesday | 10am - 6pm |
| Wednesday | 10am - 6pm |
| Thursday | 10am - 6pm |
| Friday | 10am - 6pm |
| Saturday | 10am - 5pm |
| Sunday | Closed |
Education
| Colleges & Universities | Distance | ||
|---|---|---|---|
| Colleges & Universities | Distance | ||
| Drive: | 15 min | 8.0 mi | |
| Drive: | 15 min | 8.5 mi | |
| Drive: | 21 min | 13.6 mi | |
| Drive: | 21 min | 13.7 mi |
Silverbrooke is within 15 minutes or 8.0 miles from Houston Baptist University. It is also near Houston Christian University and The Art Institute of Houston.
Schools


Public Elementary School
Grades PK-5
537 Students
Nearby
Property Identified
Public Middle School
Grades 6-8
1,359 Students
Attendance Zone
Public High School
Grades 9-12
2,154 Students
Attendance Zone
Private Elementary School
Grades PK-5
462 Students
Nearby
Private Elementary & Middle School
Grades PK-8
66 Students
Nearby
Private High School
Grades 9-12
Nearby
School data provided by
 The GreatSchools Rating helps parents compare schools within a state based on a variety of school quality indicators and provides a helpful picture of how effectively each school serves all of its students. Ratings are on a scale of 1 (below average) to 10 (above average) and can include test scores, college readiness, academic progress, advanced courses, equity, discipline and attendance data. We also advise parents to visit schools, consider other information on school performance and programs, and consider family needs as part of the school selection process.
View GreatSchools Rating Methodology
Data provided by GreatSchools.org © 2026. All rights reserved.
The GreatSchools Rating helps parents compare schools within a state based on a variety of school quality indicators and provides a helpful picture of how effectively each school serves all of its students. Ratings are on a scale of 1 (below average) to 10 (above average) and can include test scores, college readiness, academic progress, advanced courses, equity, discipline and attendance data. We also advise parents to visit schools, consider other information on school performance and programs, and consider family needs as part of the school selection process.
View GreatSchools Rating Methodology
Data provided by GreatSchools.org © 2026. All rights reserved.
Getting Around
 What do Walkability, Transit, Drivability, and Bikeability mean?
Walkability measures the walking distance to day-to-day needs.
Transit measures access to public transportation.
Drivability measures congestion, parking availability, and access to major roads.
Bikeability measures the suitability for cycling.
How It Works
What do Walkability, Transit, Drivability, and Bikeability mean?
Walkability measures the walking distance to day-to-day needs.
Transit measures access to public transportation.
Drivability measures congestion, parking availability, and access to major roads.
Bikeability measures the suitability for cycling.
How It Works
Fairly Walkable
Walkability
50
/ 100
Minimal Public Transit
Transit
0
/ 100
Exceptionally Drivable
Drivability
90
/ 100
Fairly Bikeable
Bikeability
50
/ 100
Scores provided by
What do Walkability, Transit, Drivability, and Bikeability mean?
Walkability measures the walking distance to day-to-day needs.
Transit measures access to public transportation.
Drivability measures congestion, parking availability, and access to major roads.
Bikeability measures the suitability for cycling.
How It Works
Active
Soundscore™
78
/ 100
Traffic
BusyAirport
CalmBusinesses
CalmScores provided by
HowLoud What is a Sound Score Rating? A Sound Score Rating aggregates noise caused by vehicle traffic, airplane traffic and local sources. How It WorksSilverbrooke Photos
-
Silverbrooke general photo
-
Fitness Center
-
Silverbrooke general photo
-
Silverbrooke general photo
-
Silverbrooke general photo
-
Silverbrooke general photo
-
Silverbrooke general photo
-
Silverbrooke general photo
-
Silverbrooke general photo
Models
-
E1
-
E3
-
E2
-
F2
-
F1
-
G1
Nearby Apartments
Within 50 Miles of Silverbrooke
-
Cendana District West
7303 South Peek Rd
Richmond, TX 77407
$1,296 - $2,765 Total Monthly Price
1-3 Br 12.1 mi
-
Townestone at 359
11430 FM 359 Rd
Richmond, TX 77406
$1,370 - $2,080
1-2 Br 16.8 mi
-
The Cape at Grand Harbor
24758 Grand Harbor Dr
Katy, TX 77494
$1,275 - $2,507 Total Monthly Price
1-3 Br 17.6 mi
-
Camber Ridge at Cross Creek Ranch
5900 Texas Heritage Pky
Fulshear, TX 77441
$1,484 - $2,454 Total Monthly Price
1-2 Br 19.3 mi
-
Coles Crossing
12500 Barker Cypress Rd
Cypress, TX 77429
$1,266 - $2,304 Total Monthly Price
1-3 Br 24.8 mi
-
Preserve at Baywood
8300 Red Bluff Rd
Pasadena, TX 77507
$1,300 - $2,110 Total Monthly Price
1-2 Br 28.3 mi
Does Silverbrooke have in-unit laundry?
Silverbrooke has units with in‑unit washers and dryers, making laundry day simple for residents.
What utilities are included in rent at Silverbrooke?
Silverbrooke includes water in rent. Residents are responsible for any other utilities not listed.
Is parking available at Silverbrooke?
Parking is available at Silverbrooke. Fees may apply depending on the type of parking offered. Contact this property for details.
Which floor plans are available, and what are the price ranges?
Silverbrooke has one to three-bedrooms with rent ranges from $1,256/mo. to $2,297/mo.
Is Silverbrooke pet-friendly?
Yes, Silverbrooke welcomes pets. Breed restrictions, weight limits, and additional fees may apply. View this property's pet policy.
How much income do I need to rent at Silverbrooke?
A good rule of thumb is to spend no more than 30% of your gross income on rent. Based on the lowest available rent of $1,256 for a one-bedroom, you would need to earn about $50,240 per year to qualify. Want to double-check your budget? Calculate how much rent you can afford with our Rent Affordability Calculator.
Does Silverbrooke have move-in specials?
Silverbrooke is offering Specials for eligible applicants, with rental rates starting at $1,256.
Does Silverbrooke offer Matterport 3D tours?
Yes! Silverbrooke offers 4 Matterport 3D Tours. Explore different floor plans and see unit level details, all without leaving home.

1020 Brand Ln
Stafford, TX 77477