Located at 28 Seventh St NE in Rochester, Minnesota, this striking lobby is a masterclass in contemporary design. The space makes an immediate impression with its soaring double-height ceilings, which are anchored by cascading crystal chandeliers that draw the eye upward and fill the room with warm, ambient light. A dramatic floor-to-ceiling wall clad in large-format grey marble tile serves as the focal centerpiece, hosting a sleek linear fireplace and a mounted flat-screen display — a bold architectural statement that defines the lounge area. The living room zone is thoughtfully appointed with tufted leather seating, a sculptural round coffee table, and a graphic area rug, creating a refined yet welcoming gathering space. Exposed industrial ductwork provides an urban contrast to the polished marble and crystal elements, adding depth to the design narrative. The entry area features earthy stone-tile flooring, a substantial round pedestal table with floral arrangement, and a cluster of decorative circular mirrors that add visual interest to the crisp white walls. Large street-facing windows invite abundant natural light and offer views of the surrounding streetscape. A built-in reception counter with cabinetry completes the functional layout, making this lobby as practical as it is visually compelling.

-
Total Monthly Price
$1,250 - $2,750
-
Bedrooms
Studio - 2 bd
-
Bathrooms
1 - 2 ba
-
Square Feet
498 - 1,080 sq ft
Highlights
- Top Rated by Renters
- Vision Impaired Accessible
- Media Center/Movie Theatre
- High Ceilings
- Walk-In Closets
- Deck
- Planned Social Activities
- Pet Play Area
- Controlled Access
Pricing & Floor Plans
-
Unit 221price $2,200square feet 1,080availibility Now
-
Unit 316price $2,500square feet 1,080availibility Now
-
Unit 317price $2,500square feet 1,080availibility Now

-
Unit 510price $2,275square feet 987availibility Now
-
Unit 601price $2,300square feet 987availibility Oct 5
-
Unit 608price $2,300square feet 987availibility Oct 5
-
Unit 300price $2,400square feet 1,025availibility Now
-
Unit 600price $2,450square feet 1,025availibility Now
-
Unit 221price $2,200square feet 1,080availibility Now
-
Unit 316price $2,500square feet 1,080availibility Now
-
Unit 317price $2,500square feet 1,080availibility Now
-
Unit 510price $2,275square feet 987availibility Now
-
Unit 601price $2,300square feet 987availibility Oct 5
-
Unit 608price $2,300square feet 987availibility Oct 5
-
Unit 300price $2,400square feet 1,025availibility Now
-
Unit 600price $2,450square feet 1,025availibility Now
Fees and Policies
The fees listed below are community-provided and may exclude utilities or add-ons. All payments are made directly to the property and are non-refundable unless otherwise specified.
-
Utilities & Essentials
-
Utility - ElectricElectric is separately metered and paid directly by resident. Not included in rent. Charged per unit. Payable to 3rd PartyUsage-Based
-
-
One-Time Basics
-
Due at Application
-
Application Fee Per ApplicantCharged per unit.$150
-
-
Due at Move-In
-
DepositCharged per unit.$750
-
-
Due at Application
-
Dogs
-
Dog FeeMax of 2. Charged per pet.$375
-
Dog RentCharged per pet.$60 / mo
55 lbs. Weight LimitRestrictions:Max 2 total petsRead More Read LessComments -
-
Cats
-
Cat FeeMax of 2. Charged per pet.$375
-
Cat RentCharged per pet.$35 / mo
25 lbs. Weight LimitRestrictions:Comments -
-
Storage Unit
-
Storage DepositCharged per rentable item.$0
-
Storage RentCharged per rentable item.$20 / mo
-
-
Liability InsuranceRequired Renters Insurance with Limited Liability of $100,000 minimum required. Charged per resident. Payable to 3rd PartyVaries / mo
-
Additional Building FobAdditional Key Fob Fee – Optional fee for residents requesting an extra key fob. Charged per device.$40 / occurrence
-
Additional Garage RemoteAdditional Garage Remote Fee – Optional fee for residents requesting an extra garage remote. Charged per device.$25 / occurrence
Property Fee Disclaimer: Based on community-supplied data and independent market research. Subject to change without notice. May exclude fees for mandatory or optional services and usage-based utilities.
Details
Utilities Included
-
Water
-
Trash Removal
-
Sewer
-
Internet
Lease Options
-
12 - 18 Month Leases
Property Information
-
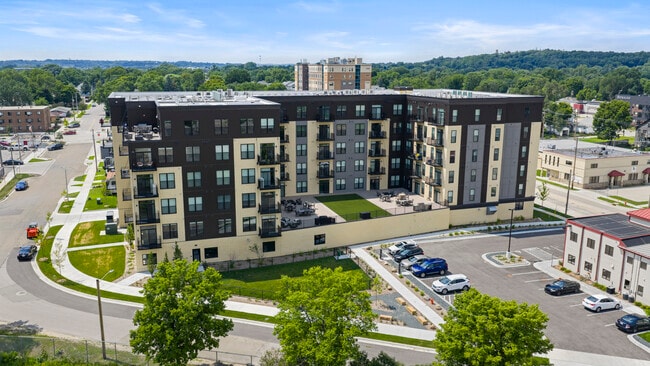
Built in 2024
-
112 units/3 stories
Matterport 3D Tours
About Silver Lake Crossing
Welcome to Silver Lake Crossing, where sophisticated living meets the warm glow of Silver Lake's shimmering waters. Nestled in the heart of Rochester, Minnesota. Our premier building stands just 1.6 miles from the Mayo Clinic, offering unparalleled convenience for those seeking world-class healthcare.Our property exudes a blend of sophistication and warmth that mirrors the serene beauty of nearby Silver Lake, inviting you to become part of a thriving community that cherishes life's finest moments. With numerous parks nearby, you'll have endless opportunities for picnics, hiking, and connecting with the great outdoors, all while experiencing the comfort and elegance that Silver Lake Crossing has to offer.
Silver Lake Crossing is an apartment community located in Olmsted County and the 55906 ZIP Code. This area is served by the Rochester Public School District attendance zone.
Unique Features
- Air Conditioner
- BBQ/Picnic Area
- Bike Racks
- Billiards Room
- Carpeting
- Controlled Access Building Entry
- Controlled Access Package Room
- Efficient Appliances
- Fire Pits
- Gaming Lounge
- Grilling Stations
- Large Closets
- Movie Theater
- Off Street Parking
- On-Demand Uber Shuttles to Mayo Clinic
- Patio/Balcony
- Rooftop Lounge
- Sky Deck
- Tenant Storage Available
- Trash Chute
- Underground Car Wash
- Underground Parking Available
- Washer / Dryer Included
- Wheelchair Access
- WIFI Included in Rent
Community Amenities
Fitness Center
Elevator
Clubhouse
Controlled Access
Recycling
Grill
Gated
Community-Wide WiFi
Property Services
- Community-Wide WiFi
- Wi-Fi
- Controlled Access
- Maintenance on site
- Property Manager on Site
- 24 Hour Access
- Vision Impaired Accessible
- Recycling
- Renters Insurance Program
- Planned Social Activities
- Pet Play Area
- EV Charging
- Car Wash Area
- Key Fob Entry
Shared Community
- Elevator
- Clubhouse
- Lounge
- Multi Use Room
- Breakfast/Coffee Concierge
- Storage Space
- Disposal Chutes
Fitness & Recreation
- Fitness Center
- Bicycle Storage
- Walking/Biking Trails
- Gameroom
- Media Center/Movie Theatre
Outdoor Features
- Gated
- Courtyard
- Grill
- Picnic Area
- Dog Park
Apartment Features
Washer/Dryer
Air Conditioning
Dishwasher
High Speed Internet Access
Walk-In Closets


Island Kitchen
Microwave
Refrigerator
Indoor Features
- High Speed Internet Access
- Wi-Fi
- Washer/Dryer
- Air Conditioning
- Heating
- Smoke Free
- Cable Ready
- Storage Space
- Tub/Shower
- Sprinkler System
- Framed Mirrors
- Wheelchair Accessible (Rooms)
Kitchen Features & Appliances
- Dishwasher
- Stainless Steel Appliances
- Island Kitchen
- Kitchen
- Microwave
- Oven
- Range
- Refrigerator
- Freezer
- Warming Drawer
- Quartz Countertops
Model Details
- Carpet
- Vinyl Flooring
- High Ceilings
- Views
- Walk-In Closets
- Linen Closet
- Double Pane Windows
- Window Coverings
- Balcony
- Patio
- Deck
Rochester, Minnesota centers around healthcare innovation and community living. Home to the Mayo Clinic, the city combines medical excellence with authentic Midwestern hospitality. The downtown area features an extensive network of climate-controlled skyways and subterranean walkways connecting buildings, allowing comfortable navigation throughout the year. Current rental trends show steady growth, with average one-bedroom apartments commanding $1,399 per month, reflecting a modest 1.5% annual increase. Notable areas include the Historic Southwest district, with its architectural charm, and the Heart of the City neighborhood, where residential developments sit near downtown amenities.
Rochester's park system encompasses more than 100 sites across five square miles, including paths along Bear Creek and the Zumbro River. The city maintains 85 miles of paved trails for recreation, while Quarry Hill Nature Center offers 329 acres of natural space within city limits.
Learn more about living in RochesterCompare neighborhood and city base rent averages by bedroom.
| North Rochester | Rochester, MN | |
|---|---|---|
| Studio | $1,128 | $1,274 |
| 1 Bedroom | $1,230 | $1,450 |
| 2 Bedrooms | $1,373 | $1,707 |
| 3 Bedrooms | $1,630 | $2,011 |
- Community-Wide WiFi
- Wi-Fi
- Controlled Access
- Maintenance on site
- Property Manager on Site
- 24 Hour Access
- Vision Impaired Accessible
- Recycling
- Renters Insurance Program
- Planned Social Activities
- Pet Play Area
- EV Charging
- Car Wash Area
- Key Fob Entry
- Elevator
- Clubhouse
- Lounge
- Multi Use Room
- Breakfast/Coffee Concierge
- Storage Space
- Disposal Chutes
- Gated
- Courtyard
- Grill
- Picnic Area
- Dog Park
- Fitness Center
- Bicycle Storage
- Walking/Biking Trails
- Gameroom
- Media Center/Movie Theatre
- Air Conditioner
- BBQ/Picnic Area
- Bike Racks
- Billiards Room
- Carpeting
- Controlled Access Building Entry
- Controlled Access Package Room
- Efficient Appliances
- Fire Pits
- Gaming Lounge
- Grilling Stations
- Large Closets
- Movie Theater
- Off Street Parking
- On-Demand Uber Shuttles to Mayo Clinic
- Patio/Balcony
- Rooftop Lounge
- Sky Deck
- Tenant Storage Available
- Trash Chute
- Underground Car Wash
- Underground Parking Available
- Washer / Dryer Included
- Wheelchair Access
- WIFI Included in Rent
- High Speed Internet Access
- Wi-Fi
- Washer/Dryer
- Air Conditioning
- Heating
- Smoke Free
- Cable Ready
- Storage Space
- Tub/Shower
- Sprinkler System
- Framed Mirrors
- Wheelchair Accessible (Rooms)
- Dishwasher
- Stainless Steel Appliances
- Island Kitchen
- Kitchen
- Microwave
- Oven
- Range
- Refrigerator
- Freezer
- Warming Drawer
- Quartz Countertops
- Carpet
- Vinyl Flooring
- High Ceilings
- Views
- Walk-In Closets
- Linen Closet
- Double Pane Windows
- Window Coverings
- Balcony
- Patio
- Deck
| Monday | 9am - 5pm |
|---|---|
| Tuesday | 9am - 5pm |
| Wednesday | 9am - 5pm |
| Thursday | 9am - 5pm |
| Friday | 9am - 5pm |
| Saturday | Closed |
| Sunday | Closed |
| Colleges & Universities | Distance | ||
|---|---|---|---|
| Colleges & Universities | Distance | ||
| Walk: | 13 min | 0.7 mi |


 The GreatSchools Rating helps parents compare schools within a state based on a variety of school quality indicators and provides a helpful picture of how effectively each school serves all of its students. Ratings are on a scale of 1 (below average) to 10 (above average) and can include test scores, college readiness, academic progress, advanced courses, equity, discipline and attendance data. We also advise parents to visit schools, consider other information on school performance and programs, and consider family needs as part of the school selection process.
View GreatSchools Rating Methodology
Data provided by GreatSchools.org © 2026. All rights reserved.
Scores provided by
 What do Walkability, Transit, Drivability, and Bikeability mean?
Walkability measures the walking distance to day-to-day needs.
Transit measures access to public transportation.
Drivability measures congestion, parking availability, and access to major roads.
Bikeability measures the suitability for cycling.
How It Works
What do Walkability, Transit, Drivability, and Bikeability mean?
Walkability measures the walking distance to day-to-day needs.
Transit measures access to public transportation.
Drivability measures congestion, parking availability, and access to major roads.
Bikeability measures the suitability for cycling.
How It Works
Traffic
BusyAirport
CalmBusinesses
ActiveScores provided by
HowLoud What is a Sound Score Rating? A Sound Score Rating aggregates noise caused by vehicle traffic, airplane traffic and local sources. How It WorksSilver Lake Crossing Photos
-
Silver Lake Crossing
-
Lobby
-
-
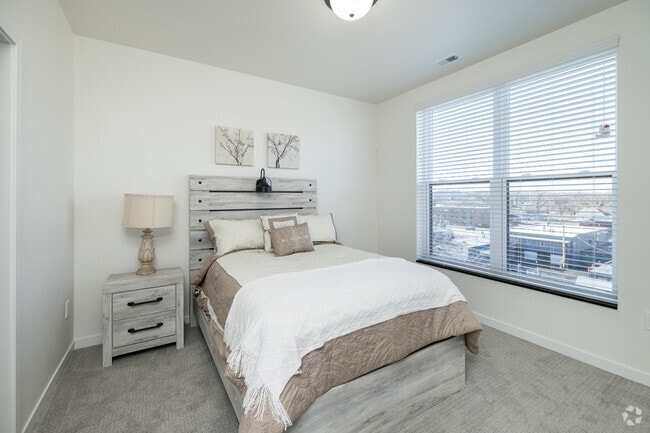
1BR, 1BA - 622SF - Bedroom
-
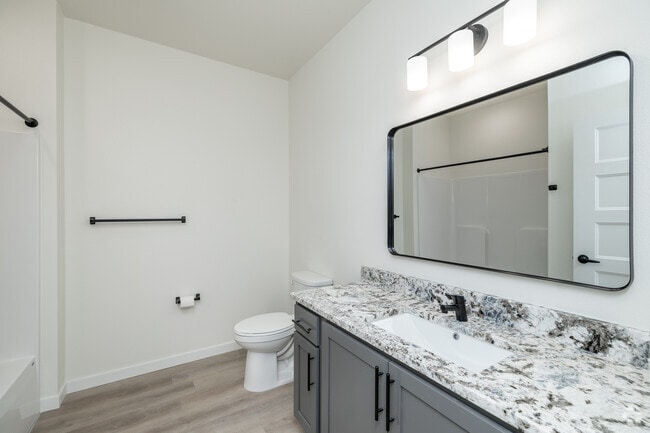
2BR, 2BA -939SF - Second Bathroom
-
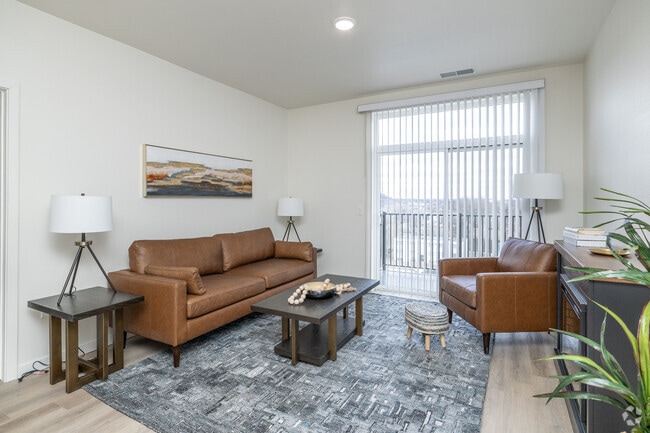
2BR, 2BA -939SF - Living Room
-
Lobby
-
Fitness Center
-
Community Room Kitchen
Nearby Apartments
Within 50 Miles of Silver Lake Crossing
-
Forte Living of Rochester: 55+ Community!
3955 Superior Dr
Rochester, MN 55901
$1,155 - $3,699 Plus Fees
1-3 Br 4.2 mi
-
Flats on 21
1310 21st Ave NW
Austin, MN 55912
$786 - $1,798 Plus Fees
1-2 Br 35.4 mi
-
Mill on Main I & II
704 1st Dr NW
Austin, MN 55912
$1,379 - $2,459 Total Monthly Price
1-3 Br 35.6 mi
-
Lake Isabel Flats
412 3rd St E
Hastings, MN 55033
$1,607 - $2,256 Total Monthly Price
1-2 Br 12 Month Lease 52.8 mi
Silver Lake Crossing has units with in‑unit washers and dryers, making laundry day simple for residents.
Select utilities are included in rent at Silver Lake Crossing, including water, trash removal, sewer, and internet. Residents are responsible for any other utilities not listed.
Parking is available at Silver Lake Crossing. Fees may apply depending on the type of parking offered. Contact this property for details.
Silver Lake Crossing has studios to two-bedrooms with rent ranges from $1,250/mo. to $2,750/mo.
Yes, Silver Lake Crossing welcomes pets. Breed restrictions, weight limits, and additional fees may apply. View this property's pet policy.
A good rule of thumb is to spend no more than 30% of your gross income on rent. Based on the lowest available rent of $1,250 for a studio, you would need to earn about $50,000 per year to qualify. Want to double-check your budget? Calculate how much rent you can afford with our Rent Affordability Calculator.
Silver Lake Crossing is offering 3 Months Free for eligible applicants, with rental rates starting at $1,250.
Yes! Silver Lake Crossing offers 6 Matterport 3D Tours. Explore different floor plans and see unit level details, all without leaving home.
28 7th St NE
Rochester, MN 55906