
-
Total Monthly Price
$2,416 - $5,791
-
Bedrooms
Studio - 3 bd
-
Bathrooms
1 - 2 ba
-
Square Feet
535 - 1,535 sq ft
Highlights
- Top Rated by Renters
- Yard
- Pool
- Walk-In Closets
- Spa
- Pet Play Area
- Dog Park
- Grill
Pricing & Floor Plans
-
Unit 326price $2,566square feet 535availibility Now
-
Unit 502price $2,666square feet 535availibility Now
-
Unit 151price $2,416square feet 535availibility Aug 31
-
Unit 524price $2,823square feet 705availibility Now
-
Unit 406price $2,703square feet 705availibility Sep 7
-
Unit 145price $2,753square feet 779availibility Now
-
Unit 327price $2,758square feet 779availibility Oct 16
-
Unit 456price $2,828square feet 779availibility Nov 22
-
Unit 343price $2,758square feet 852availibility Now
-
Unit 514price $2,913square feet 852availibility Oct 7
-
Unit 404price $2,853square feet 725availibility Now
-
Unit 428price $2,853square feet 725availibility Now
-
Unit 504price $2,928square feet 725availibility Now
-
Unit 115price $2,708square feet 813availibility Oct 7
-
Unit 529price $4,088square feet 1,228availibility Now
-
Unit 121price $4,153square feet 1,306availibility Now
-
Unit 221price $4,188square feet 1,306availibility Sep 26
-
Unit 301price $4,228square feet 1,213availibility Sep 20
-
Unit 100price $5,791square feet 1,510availibility Oct 5
-
Unit 326price $2,566square feet 535availibility Now
-
Unit 502price $2,666square feet 535availibility Now
-
Unit 151price $2,416square feet 535availibility Aug 31
-
Unit 524price $2,823square feet 705availibility Now
-
Unit 406price $2,703square feet 705availibility Sep 7
-
Unit 145price $2,753square feet 779availibility Now
-
Unit 327price $2,758square feet 779availibility Oct 16
-
Unit 456price $2,828square feet 779availibility Nov 22
-
Unit 343price $2,758square feet 852availibility Now
-
Unit 514price $2,913square feet 852availibility Oct 7
-
Unit 404price $2,853square feet 725availibility Now
-
Unit 428price $2,853square feet 725availibility Now
-
Unit 504price $2,928square feet 725availibility Now
-
Unit 115price $2,708square feet 813availibility Oct 7
-
Unit 529price $4,088square feet 1,228availibility Now
-
Unit 121price $4,153square feet 1,306availibility Now
-
Unit 221price $4,188square feet 1,306availibility Sep 26
-
Unit 301price $4,228square feet 1,213availibility Sep 20
-
Unit 100price $5,791square feet 1,510availibility Oct 5
Fees and Policies
The fees listed below are community-provided and may exclude utilities or add-ons. All payments are made directly to the property and are non-refundable unless otherwise specified. Use the Cost Calculator to determine costs based on your needs.
-
Utilities & Essentials
-
Trash Services - HaulingAmount for shared trash/waste services. Charged per unit.$30 / mo
-
Utility - Billing Administrative FeeAmount to manage utility services billing. Charged per unit.
Disclaimer: Utility apportionment is flat rate per month.$6.06 / mo -
Internet ServicesAmount for internet services provided by community. Charged per unit.$70 / mo
-
Utility - Electric - Third PartyUsage-Based (Utilities). Amount for provision and consumption of electric paid to a third party. Charged per unit. Payable to 3rd PartyVaries / mo
-
Utility - Natural Gas - Third PartyUsage-Based (Utilities). Amount for provision and consumption of natural gas paid to a third party. Charged per unit. Payable to 3rd PartyVaries / mo
-
Utility - Water/SewerUsage-Based (Utilities). Amount for provision and/or consumption of water and sewer services Charged per unit.Varies / mo
-
-
One-Time Basics
-
Due at Application
-
Application FeeAmount to process application, initiate screening, and take a rental home off the market. Charged per leaseholder.$50
-
-
Due at Move-In
-
Utility - New Account FeeAmount to establish utility services. Charged per unit.$17
-
Security Deposit (Refundable)Amount intended to be held through residency that may be applied toward amounts owed at move-out. Refunds processed per application and lease terms. Charged per unit.$500
-
-
Due at Move-Out
-
Utility - Final Bill FeeAmount billed to calculate final utility statement. Charged per occurrence.$17 / occurrence
-
-
Due at Application
-
Garage Lot
-
Parking FeeMax of 1. Amount for garage parking space/services. May be subject to availability. Charged per rentable item.
Disclaimer: Price varies based on rentable item type.$325 - $425 / mo
Comments -
-
Parking
-
Parking FeeMax of 1. Amount for parking space/services. May be subject to availability. Charged per vehicle.
Disclaimer: Price varies based on number of vehicles or registrations.$0.01 - $45 / mo
Comments -
-
Other Parking Fees
-
Parking - ReservedMax of 1. Amount for reserved parking space/services. May be subject to availability. Charged per rentable item.$75 / mo
Comments -
-
Additional Parking Options
-
Surface Lot
-
Garage Lot
-
Other
-
-
Storage Unit
-
Access Device - AdditionalAmount to obtain additional access device(s) for community; additional fob, additional key. May be subject to availability. Charged per occurrence.$100 / occurrence
-
Amenity/Clubhouse RentalCharged per occurrence.$250 / occurrence
-
Month-to-Month FeeAmount, in addition to base rent, for a month-to-month lease. Charged per occurrence.$1,000 / occurrence
-
Access Device - ReplacementAmount to obtain a replacement access device for community; fobs, keys, remotes, access passes. Charged per occurrence.$100 / occurrence
-
Late FeeAmount for paying after rent due date; per terms of lease. Charged per occurrence.$50 / occurrence
-
Intra-Community Transfer FeeAmount due when transferring to another rental unit within community. Charged per occurrence.$1,000 / occurrence
-
Returned Payment Fee (NSF)Amount for returned payment. Charged per occurrence.$25 / occurrence
-
Utility - Vacant Processing FeeAmount for failing to transfer utilities into resident name. Charged per occurrence. Payable to 3rd Party$50 / occurrence
Property Fee Disclaimer: Total Monthly Leasing Price includes base rent, all monthly mandatory and any user-selected optional fees. Excludes variable, usage-based, and required charges due at or prior to move-in or at move-out. Security Deposit may change based on screening results, but total will not exceed legal maximums. Some items may be taxed under applicable law. Some fees may not apply to rental homes subject to an affordable program. All fees are subject to application and/or lease terms. Prices and availability subject to change. Resident is responsible for damages beyond ordinary wear and tear. Resident may need to maintain insurance and to activate and maintain utility services, including but not limited to electricity, water, gas, and internet, per the lease. Additional fees may apply as detailed in the application and/or lease agreement, which can be requested prior to applying. Pets: Pet breed and other pet restrictions apply. Rentable Items: All Parking, storage, and other rentable items are subject to availability. Final pricing and availability will be determined during lease agreement. See Leasing Agent for details.
Details
Lease Options
-
3 - 15 Month Leases
Property Information
-
Built in 2020
-
281 units/5 stories
About Siena Tuscan Village
Siena Tuscan Village offers refined apartments in Salem, NH, at the gateway of Tuscan Village. Enjoy spacious homes, curated amenities, and attentive service in a welcoming community, with dining, shopping, and entertainment nearby from a calm, residential setting.
Siena Tuscan Village is an apartment community located in Rockingham County and the 03079 ZIP Code. This area is served by the Salem School District attendance zone.
Unique Features
- Conference room with smart televisions
- Full-size high efficiency washers and dryers
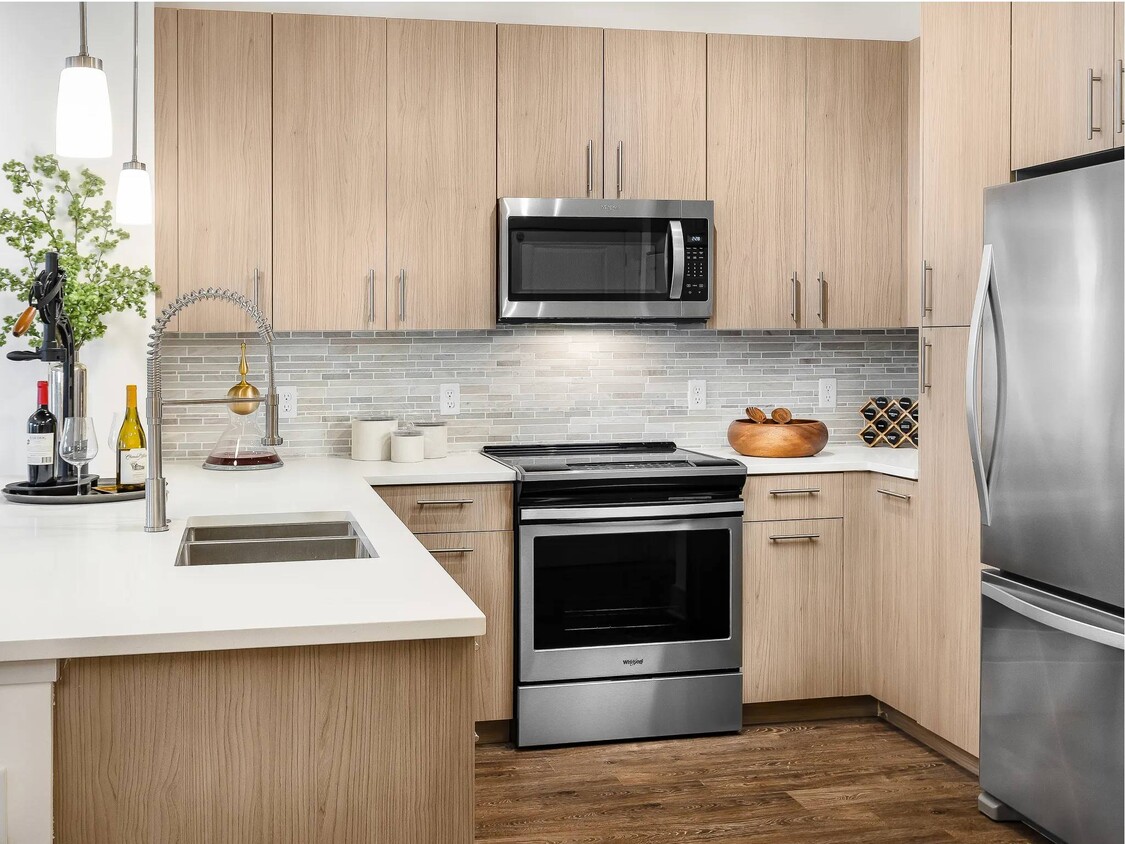
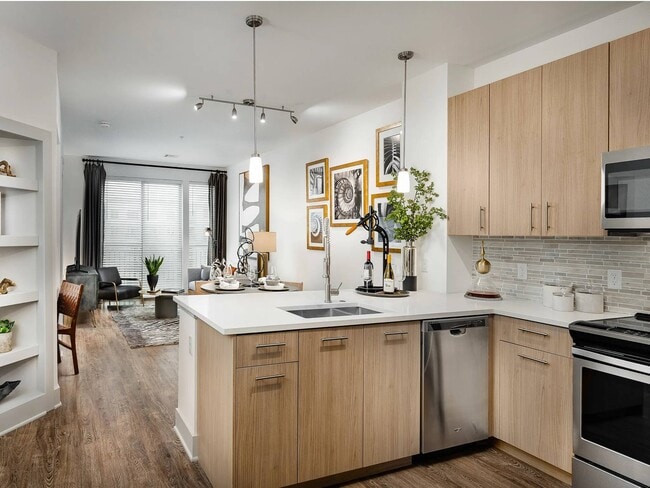
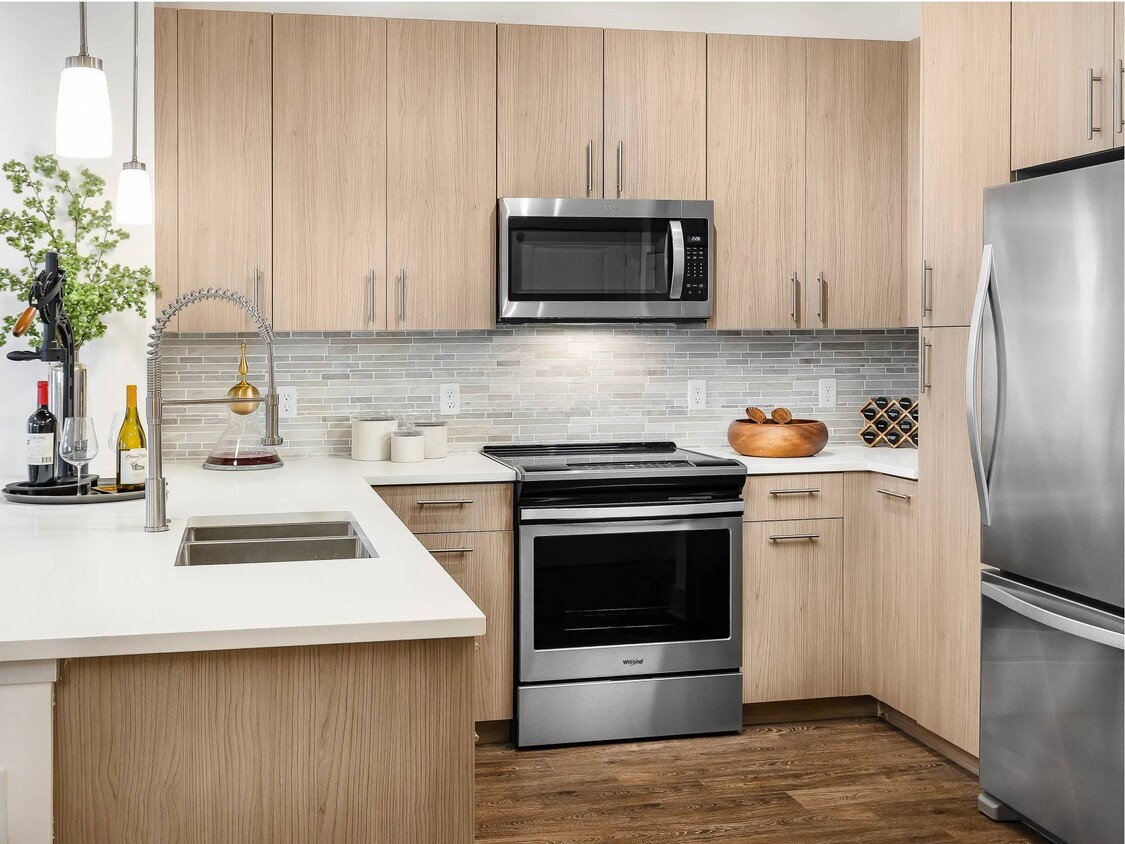
- Italian cabinets with soft close drawers
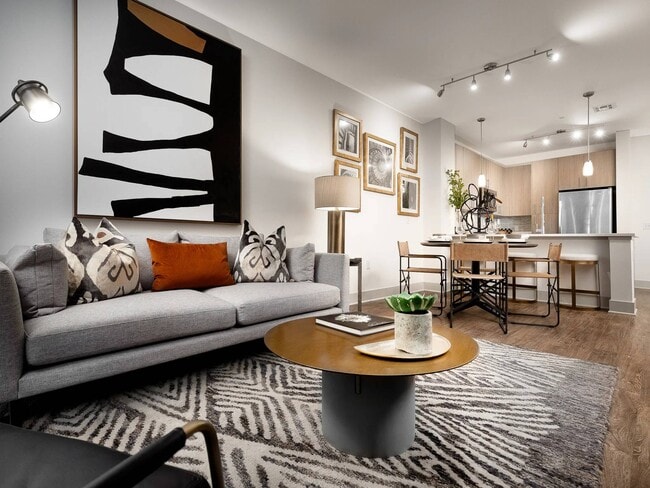
- Modern wide-plank wood-style flooring throughout
- Pet-friendly community with spacious bark park
- Private fenced yards with access to courtyard
- Spacious living areas with 9' ceilings
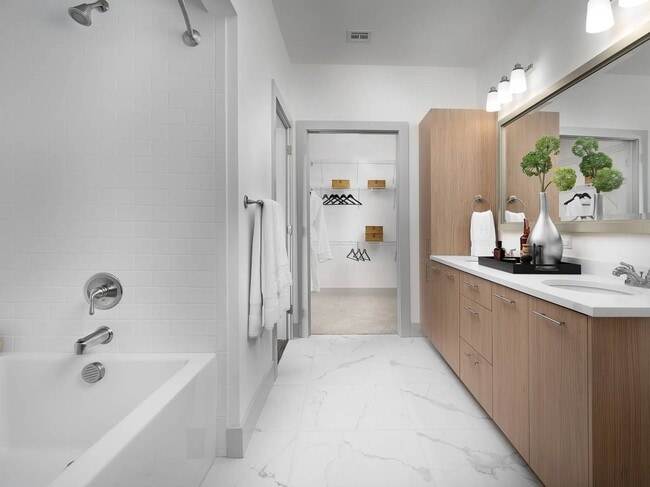
- Spa-inspired bathrooms with large soaking tubs
Community Amenities
Pool
Fitness Center
Clubhouse
Grill
- Pet Play Area
- Clubhouse
- Lounge
- Conference Rooms
- Fitness Center
- Spa
- Pool
- Bicycle Storage
- Courtyard
- Grill
- Dog Park
Apartment Features
Washer/Dryer
Air Conditioning
Walk-In Closets
Yard
- Washer/Dryer
- Air Conditioning
- Tub/Shower
- Walk-In Closets
- Yard
Whether it’s a historic presence you crave, or a wealth of family fun activities, you’ll find it all in Salem! The town is part of Rockingham County, adjacent to Interstate 93. Residents enjoy proximity to the Mall at Rockingham Park, which happens to be the largest mall in the state of New Hampshire. Purchasing local goods can be accomplished at the Salem NH Farmers Market. When it comes to family outings, nothing beats Canobie Lake Parks’ roller coasters, stunt shows, live music, and games.
History is prevalent in Salem, too. Canobie Lake Park was built in 1902 as a means to encourage travel by trolley to the park’s leisure amenities. The park was successful and became a renowned New England resort. Are you familiar with Stonehenge? Well, Salem has one as well. America’s Stonehenge occupies almost 30 acres in Salem. Many theories surround the origin of the stone structure; its purpose was discovered to be an astronomical calendar.
Learn more about living in Salem- Pet Play Area
- Clubhouse
- Lounge
- Conference Rooms
- Courtyard
- Grill
- Dog Park
- Fitness Center
- Spa
- Pool
- Bicycle Storage
- Conference room with smart televisions
- Full-size high efficiency washers and dryers
- Italian cabinets with soft close drawers
- Modern wide-plank wood-style flooring throughout
- Pet-friendly community with spacious bark park
- Private fenced yards with access to courtyard
- Spacious living areas with 9' ceilings
- Spa-inspired bathrooms with large soaking tubs
- Washer/Dryer
- Air Conditioning
- Tub/Shower
- Walk-In Closets
- Yard
| Monday | 9am - 6pm |
|---|---|
| Tuesday | 9am - 6pm |
| Wednesday | 9am - 6pm |
| Thursday | 9am - 6pm |
| Friday | 9am - 5pm |
| Saturday | 10am - 5pm |
| Sunday | 12pm - 5pm |
| Colleges & Universities | Distance | ||
|---|---|---|---|
| Colleges & Universities | Distance | ||
| Drive: | 22 min | 10.2 mi | |
| Drive: | 22 min | 13.5 mi | |
| Drive: | 23 min | 14.4 mi | |
| Drive: | 26 min | 15.8 mi |


 The GreatSchools Rating helps parents compare schools within a state based on a variety of school quality indicators and provides a helpful picture of how effectively each school serves all of its students. Ratings are on a scale of 1 (below average) to 10 (above average) and can include test scores, college readiness, academic progress, advanced courses, equity, discipline and attendance data. We also advise parents to visit schools, consider other information on school performance and programs, and consider family needs as part of the school selection process.
View GreatSchools Rating Methodology
Data provided by GreatSchools.org © 2026. All rights reserved.
Scores provided by
 What do Walkability, Transit, Drivability, and Bikeability mean?
Walkability measures the walking distance to day-to-day needs.
Transit measures access to public transportation.
Drivability measures congestion, parking availability, and access to major roads.
Bikeability measures the suitability for cycling.
How It Works
What do Walkability, Transit, Drivability, and Bikeability mean?
Walkability measures the walking distance to day-to-day needs.
Transit measures access to public transportation.
Drivability measures congestion, parking availability, and access to major roads.
Bikeability measures the suitability for cycling.
How It Works
Traffic
BusyAirport
CalmBusinesses
ActiveScores provided by
HowLoud What is a Sound Score Rating? A Sound Score Rating aggregates noise caused by vehicle traffic, airplane traffic and local sources. How It WorksSiena Tuscan Village Photos
-
Siena Tuscan Village
-
3D Property Tour
-
-
-
-
-
-
-
Models
-
Studio
-
Studio
-
1 Bedroom
-
1 Bedroom
-
1 Bedroom
-
1 Bedroom
Nearby Apartments
Within 50 Miles of Siena Tuscan Village
-
Caldwell
34 Munroe St
Lynn, MA 01901
$1,960 - $3,220 Total Monthly Price
1-2 Br 25.7 mi
-
Gibson Point
1 Gibson Way
Revere, MA 02151
$2,356 - $5,075 Total Monthly Price
1-3 Br 26.4 mi
-
Atmark Cambridge
80 Fawcett St
Cambridge, MA 02138
$3,017 - $4,331 Total Monthly Price
1-2 Br 26.6 mi
-
Juniper
201 Mill Rd
Everett, MA 02149
$2,780 - $5,690 Total Monthly Price
1-3 Br 27.4 mi
-
One North of Boston
100 Heard St
Chelsea, MA 02150
$2,549 - $4,258 Total Monthly Price
1-3 Br 27.6 mi
-
Verra
50 Western Ave
Boston, MA 02134
$3,732 - $5,711 Total Monthly Price
1-2 Br 28.8 mi
Siena Tuscan Village has units with in‑unit washers and dryers, making laundry day simple for residents.
Utilities are not included in rent. Residents should plan to set up and pay for all services separately.
Parking is available at Siena Tuscan Village. Fees may apply depending on the type of parking offered. Contact this property for details.
Siena Tuscan Village has studios to three-bedrooms with rent ranges from $2,416/mo. to $5,791/mo.
Yes, Siena Tuscan Village welcomes pets. Breed restrictions, weight limits, and additional fees may apply. View this property's pet policy.
A good rule of thumb is to spend no more than 30% of your gross income on rent. Based on the lowest available rent of $2,416 for a studio, you would need to earn about $96,640 per year to qualify. Want to double-check your budget? Calculate how much rent you can afford with our Rent Affordability Calculator.
Siena Tuscan Village is offering Specials for eligible applicants, with rental rates starting at $2,416.
Yes! Siena Tuscan Village offers 10 Matterport 3D Tours. Explore different floor plans and see unit level details, all without leaving home.
3 Artisan Dr
Salem, NH 03079