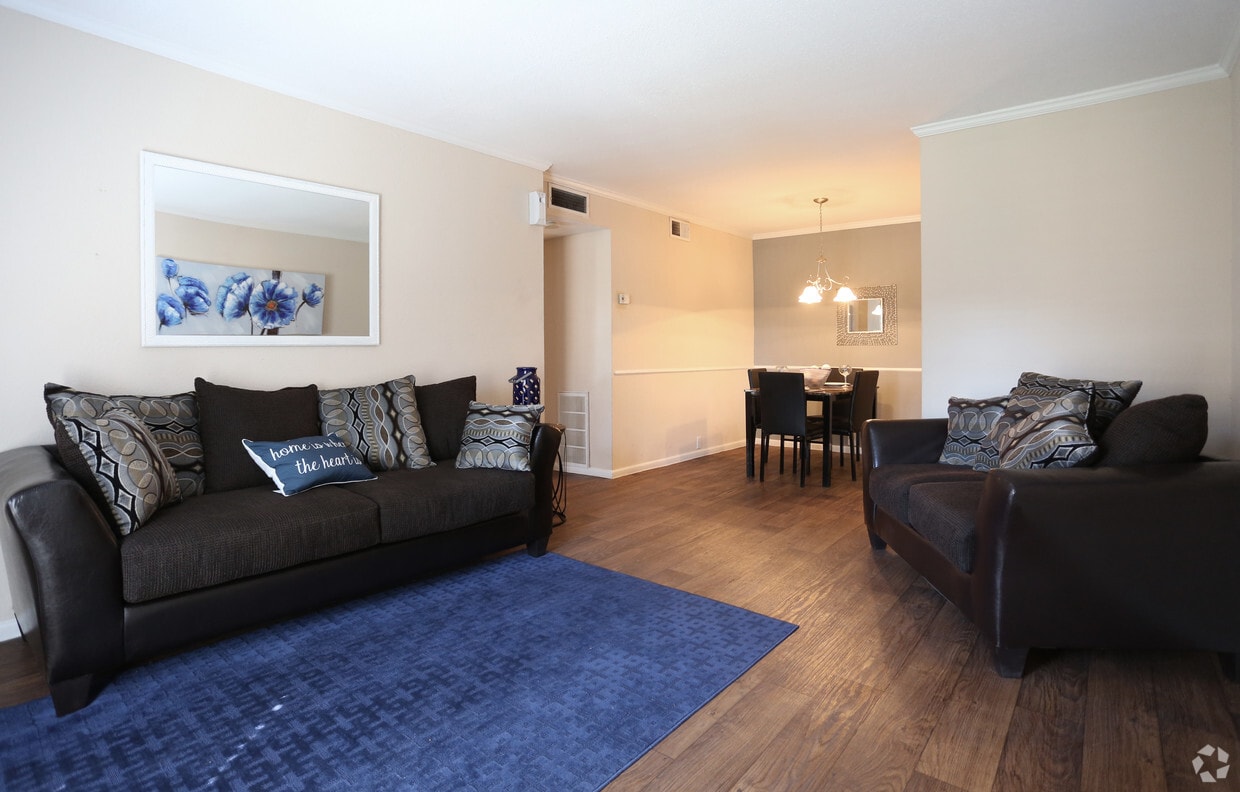
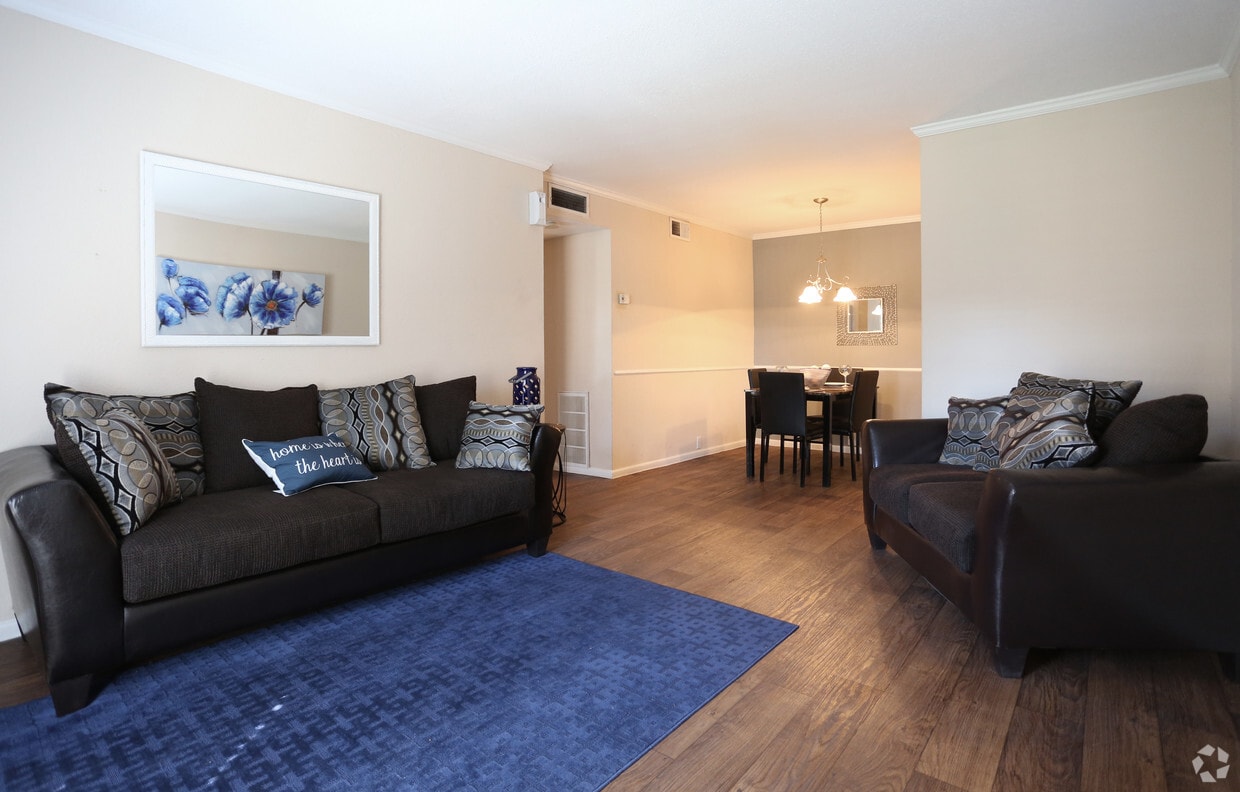
This single-floor space offers a seamlessly connected living and dining area, designed with an open-concept layout that promotes a sense of spaciousness and ease of movement. The living area is anchored by a dark leather sofa accented with decorative patterned pillows and a bold blue area rug that adds a pop of color to the warm, neutral-toned walls. A large framed mirror and floral wall art enhance the room's visual depth and character. Rich hardwood flooring extends throughout the space, providing a cohesive and polished aesthetic. The dining area, partially separated by a partial wall, features a dark wood dining table surrounded by matching upholstered chairs, creating an intimate setting for meals. A chandelier hangs above the dining table, casting warm ambient light that complements the overall inviting atmosphere. Ceiling-mounted HVAC vents are integrated throughout, and the crisp white ceiling and baseboards provide clean contrast against the warm wall tones. The space is thoughtfully furnished, balancing comfort and function in a compact yet well-appointed single-level layout.
Serena Heights Apartments
17103 Imperial Valley Dr,
Houston,
TX
77060

-
Monthly Rent
$625 - $1,068
-
Bedrooms
1 - 2 bd
-
Bathrooms
1 - 2 ba
-
Square Feet
527 - 840 sq ft
Highlights
- English and Spanish Speaking Staff
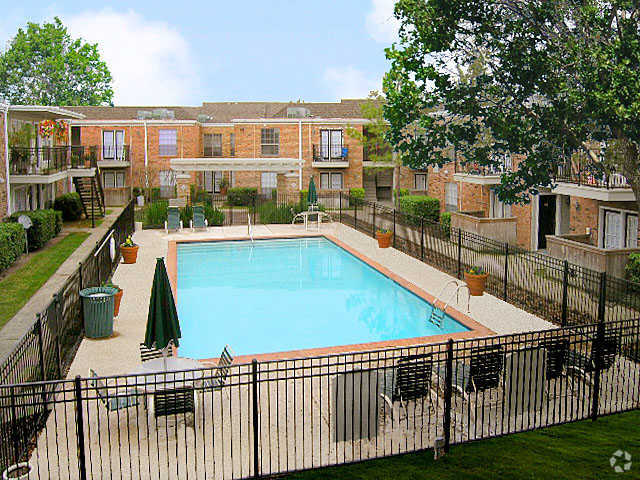
- Pool
- Walk-In Closets
- Controlled Access
- Walking/Biking Trails
- Gated
- Balcony
- Property Manager on Site
- Business Center
Pricing & Floor Plans
-
Unit 027price $705Unit Specialsquare feet 527availibility Now
-
Unit 040price $705Unit Specialsquare feet 527availibility Now
-
Unit 126price $705Unit Specialsquare feet 527availibility Now
-
Unit 120price $726Unit Specialsquare feet 571availibility Now
-
Unit 133price $781Unit Specialsquare feet 571availibility Now

-
Unit 063price $770Unit Specialsquare feet 643availibility Now
-
Unit 302price $805Unit Specialsquare feet 643availibility Now
-
Unit 289price $840Unit Specialsquare feet 643availibility Now
-
Unit 079price $840Unit Specialsquare feet 631availibility Now
-
Unit 070price $1,005Unit Specialsquare feet 840availibility Now
-
Unit 071price $1,005Unit Specialsquare feet 840availibility Now
-
Unit 074price $1,005Unit Specialsquare feet 840availibility Now
-
Unit 308price $1,038Unit Specialsquare feet 817availibility Now
-
Unit 228price $1,038Unit Specialsquare feet 817availibility Now
-
Unit 235price $1,068Unit Specialsquare feet 817availibility Now
-
Unit 027price $705Unit Specialsquare feet 527availibility Now
-
Unit 040price $705Unit Specialsquare feet 527availibility Now
-
Unit 126price $705Unit Specialsquare feet 527availibility Now
-
Unit 120price $726Unit Specialsquare feet 571availibility Now
-
Unit 133price $781Unit Specialsquare feet 571availibility Now
-
Unit 063price $770Unit Specialsquare feet 643availibility Now
-
Unit 302price $805Unit Specialsquare feet 643availibility Now
-
Unit 289price $840Unit Specialsquare feet 643availibility Now
-
Unit 079price $840Unit Specialsquare feet 631availibility Now
-
Unit 070price $1,005Unit Specialsquare feet 840availibility Now
-
Unit 071price $1,005Unit Specialsquare feet 840availibility Now
-
Unit 074price $1,005Unit Specialsquare feet 840availibility Now
-
Unit 308price $1,038Unit Specialsquare feet 817availibility Now
-
Unit 228price $1,038Unit Specialsquare feet 817availibility Now
-
Unit 235price $1,068Unit Specialsquare feet 817availibility Now
Fees and Policies
The fees listed below are community-provided and may exclude utilities or add-ons. All payments are made directly to the property and are non-refundable unless otherwise specified. Use the Cost Calculator to determine costs based on your needs.
-
One-Time Basics
-
Due at Application
-
Application Fee Per ApplicantCharged per applicant.$0
-
-
Due at Move-In
-
Administrative FeeCharged per unit.$0
-
-
Due at Application
-
Dogs
-
Monthly Pet FeeMax of 2. Charged per pet.$20
-
One-Time Pet FeeMax of 2. Charged per pet.$300 - $300
-
-
Cats
-
Monthly Pet FeeMax of 2. Charged per pet.$20
-
One-Time Pet FeeMax of 2. Charged per pet.$300 - $300
-
Property Fee Disclaimer: Based on community-supplied data and independent market research. Subject to change without notice. May exclude fees for mandatory or optional services and usage-based utilities.
Details
Utilities Included
-
Water
-
Heat
-
Trash Removal
-
Sewer
-
Air Conditioning
Property Information
-
Built in 1979
-
310 units/2 stories
Matterport 3D Tour
About Serena Heights Apartments
Welcome to Serena Heights, where traditional architecture blends with small-town charm. Our thoughtfully designed rooms offer warmth and comfort. Enjoy direct access to the jogging trail and neighborhood park, with a variety of shopping and dining options just minutes away.
Serena Heights Apartments is an apartment community located in Harris County and the 77060 ZIP Code. This area is served by the Aldine Independent School District attendance zone.
Unique Features
- 1st Floor
- 2nd Floor
- Close to Street
- Corner Units
- Far From Street
- Flooring
- Parking Lot Proximity
- Pool View
- Washer/Dryer connection
- Wood fence balcony
Community Amenities
Pool
Laundry Facilities
Controlled Access
Business Center
- Package Service
- Laundry Facilities
- Controlled Access
- Maintenance on site
- Property Manager on Site
- Business Center
- Pool
- Walking/Biking Trails
- Gated
- Courtyard
Apartment Features
Washer/Dryer
Air Conditioning
Dishwasher
High Speed Internet Access
- High Speed Internet Access
- Washer/Dryer
- Air Conditioning
- Heating
- Ceiling Fans
- Cable Ready
- Security System
- Tub/Shower
- Dishwasher
- Disposal
- Kitchen
- Microwave
- Range
- Carpet
- Vinyl Flooring
- Dining Room
- Walk-In Closets
- Window Coverings
- Balcony
Known for the many businesses in the area, Greater Greenspoint represents a diverse area and a number of neighborhoods that are bisected by Interstate 45. Greater Greenspoint has a lower cost of living than many of the surrounding communities. Renters migrate to this area to enjoy the great schools and amenities, but renters of every walk of life will appreciate the array of apartments and nearby conveniences. This neighborhood lies 20 minutes outside of Downtown Houston, meaning a night out or a fun-filled afternoon is well within reach.
Learn more about living in Greater GreenspointCompare neighborhood and city base rent averages by bedroom.
| Greater Greenspoint | Houston, TX | |
|---|---|---|
| Studio | $780 | $1,093 |
| 1 Bedroom | $814 | $1,179 |
| 2 Bedrooms | $1,096 | $1,499 |
| 3 Bedrooms | $1,355 | $1,921 |
- Package Service
- Laundry Facilities
- Controlled Access
- Maintenance on site
- Property Manager on Site
- Business Center
- Gated
- Courtyard
- Pool
- Walking/Biking Trails
- 1st Floor
- 2nd Floor
- Close to Street
- Corner Units
- Far From Street
- Flooring
- Parking Lot Proximity
- Pool View
- Washer/Dryer connection
- Wood fence balcony
- High Speed Internet Access
- Washer/Dryer
- Air Conditioning
- Heating
- Ceiling Fans
- Cable Ready
- Security System
- Tub/Shower
- Dishwasher
- Disposal
- Kitchen
- Microwave
- Range
- Carpet
- Vinyl Flooring
- Dining Room
- Walk-In Closets
- Window Coverings
- Balcony
| Monday | 9am - 6pm |
|---|---|
| Tuesday | 9am - 6pm |
| Wednesday | 9am - 6pm |
| Thursday | 9am - 6pm |
| Friday | 9am - 6pm |
| Saturday | 10am - 5pm |
| Sunday | Closed |
| Colleges & Universities | Distance | ||
|---|---|---|---|
| Colleges & Universities | Distance | ||
| Drive: | 21 min | 14.0 mi | |
| Drive: | 25 min | 16.8 mi | |
| Drive: | 25 min | 17.1 mi | |
| Drive: | 29 min | 20.4 mi |


 The GreatSchools Rating helps parents compare schools within a state based on a variety of school quality indicators and provides a helpful picture of how effectively each school serves all of its students. Ratings are on a scale of 1 (below average) to 10 (above average) and can include test scores, college readiness, academic progress, advanced courses, equity, discipline and attendance data. We also advise parents to visit schools, consider other information on school performance and programs, and consider family needs as part of the school selection process.
View GreatSchools Rating Methodology
Data provided by GreatSchools.org © 2026. All rights reserved.
Transportation options available in Houston include Northline Transit Center Hcc Sb, located 10.1 miles from Serena Heights Apartments. Serena Heights Apartments is near George Bush Intcntl/Houston, located 6.8 miles or 10 minutes away, and William P Hobby, located 27.0 miles or 42 minutes away.
| Transit / Subway | Distance | ||
|---|---|---|---|
| Transit / Subway | Distance | ||
| Drive: | 15 min | 10.1 mi | |
| Drive: | 16 min | 11.7 mi | |
| Drive: | 17 min | 12.0 mi |
| Commuter Rail | Distance | ||
|---|---|---|---|
| Commuter Rail | Distance | ||
|
|
Drive: | 21 min | 14.2 mi |
| Airports | Distance | ||
|---|---|---|---|
| Airports | Distance | ||
|
George Bush Intcntl/Houston
|
Drive: | 10 min | 6.8 mi |
|
William P Hobby
|
Drive: | 42 min | 27.0 mi |
Scores provided by
 What do Walkability, Transit, Drivability, and Bikeability mean?
Walkability measures the walking distance to day-to-day needs.
Transit measures access to public transportation.
Drivability measures congestion, parking availability, and access to major roads.
Bikeability measures the suitability for cycling.
How It Works
What do Walkability, Transit, Drivability, and Bikeability mean?
Walkability measures the walking distance to day-to-day needs.
Transit measures access to public transportation.
Drivability measures congestion, parking availability, and access to major roads.
Bikeability measures the suitability for cycling.
How It Works
Traffic
BusyAirport
CalmBusinesses
CalmScores provided by
HowLoud What is a Sound Score Rating? A Sound Score Rating aggregates noise caused by vehicle traffic, airplane traffic and local sources. How It WorksTime and distance from Serena Heights Apartments.
| Shopping Centers | Distance | ||
|---|---|---|---|
| Shopping Centers | Distance | ||
| Walk: | 12 min | 0.6 mi | |
| Walk: | 13 min | 0.7 mi | |
| Walk: | 13 min | 0.7 mi |
| Parks and Recreation | Distance | ||
|---|---|---|---|
| Parks and Recreation | Distance | ||
|
Mercer Arboretum & Botanic Gardens
|
Drive: | 15 min | 7.9 mi |
|
Cy-Champ Park
|
Drive: | 18 min | 11.5 mi |
|
Jesse H. Jones Park & Nature Center
|
Drive: | 20 min | 12.0 mi |
|
Pundt Park
|
Drive: | 20 min | 12.8 mi |
|
Fallen Warriors Memorial
|
Drive: | 19 min | 13.5 mi |
| Hospitals | Distance | ||
|---|---|---|---|
| Hospitals | Distance | ||
| Drive: | 12 min | 7.2 mi | |
| Drive: | 13 min | 7.3 mi | |
| Drive: | 13 min | 7.5 mi |
| Military Bases | Distance | ||
|---|---|---|---|
| Military Bases | Distance | ||
| Drive: | 55 min | 40.5 mi | |
| Drive: | 84 min | 66.0 mi |
Serena Heights Apartments Photos
-
Serena Heights Apartments
-
1BR, 1BA - 643 SF
-
Recreation Area
-
Courtyard
-
Picnic Area
-
Pool
-
Pool
-
Pool
-
Pool
Models
-
A1
-
2D PLAN-04.png
-
A2
-
2D PLAN-02.png
-
A3
-
1x1 571 sf.png
Nearby Apartments
Within 50 Miles of Serena Heights Apartments
-
Rockridge Springs Apartments
17435 Imperial Valley Dr
Houston, TX 77060
$667 - $2,025
1-2 Br 0.2 mi
-
Rockridge Station Apartments
855 Greens Rd
Houston, TX 77060
$652 - $2,110
1-2 Br 0.3 mi
-
Serena Village Apartments
501 Greens Rd
Houston, TX 77060
$806 - $1,159
1-2 Br 0.4 mi
-
Salado At Cityview Apartments
1000 Greens Rd
Houston, TX 77060
$595 - $1,779
1-2 Br 0.5 mi
-
Serena Grove 1
17630 Wayforest Dr
Houston, TX 77060
$664 - $1,900
1-2 Br 0.6 mi
-
Crescent at Cityview
1100 Langwick Dr
Houston, TX 77060
$730 - $2,196
1-2 Br 0.7 mi
Serena Heights Apartments has units with in‑unit washers and dryers, making laundry day simple for residents.
Select utilities are included in rent at Serena Heights Apartments, including water, heat, trash removal, sewer, and air conditioning. Residents are responsible for any other utilities not listed.
Contact this property for parking details.
Serena Heights Apartments has one to two-bedrooms with rent ranges from $625/mo. to $1,068/mo.
Yes, Serena Heights Apartments welcomes pets. Breed restrictions, weight limits, and additional fees may apply. View this property's pet policy.
A good rule of thumb is to spend no more than 30% of your gross income on rent. Based on the lowest available rent of $625 for a one-bedroom, you would need to earn about $25,000 per year to qualify. Want to double-check your budget? Calculate how much rent you can afford with our Rent Affordability Calculator.
Serena Heights Apartments is offering Discounts for eligible applicants, with rental rates starting at $625.
Yes! Serena Heights Apartments offers 1 Matterport 3D Tours. Explore different floor plans and see unit level details, all without leaving home.
17103 Imperial Valley Dr
Houston, TX 77060
Property Manager Responded