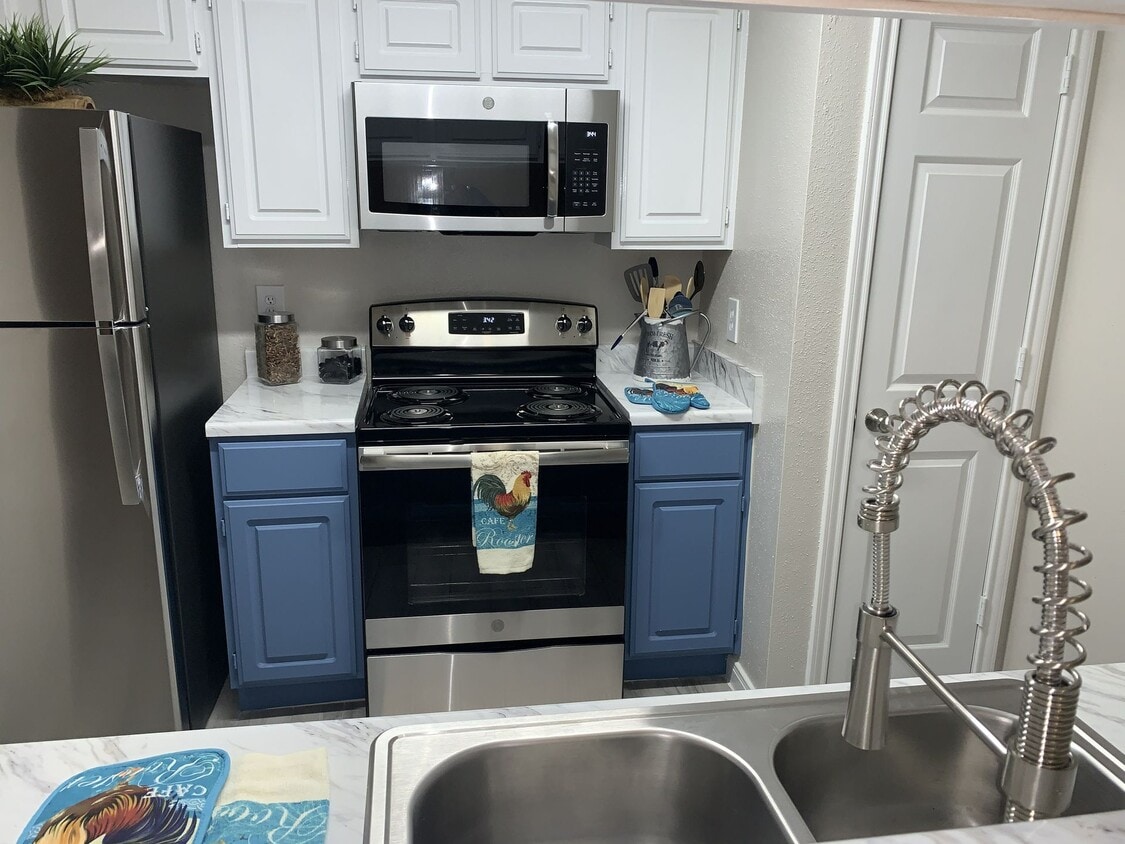
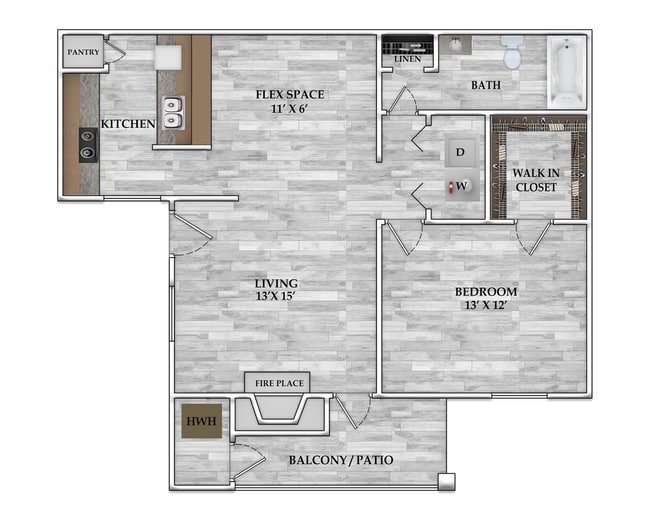
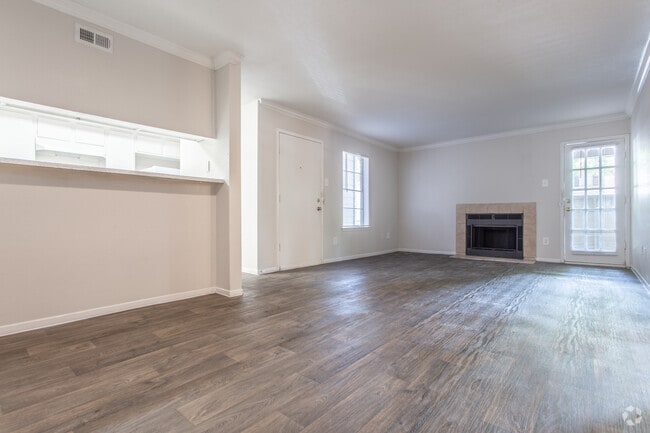

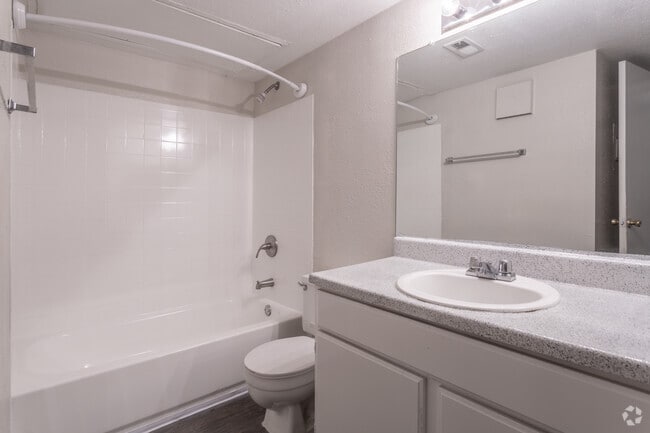
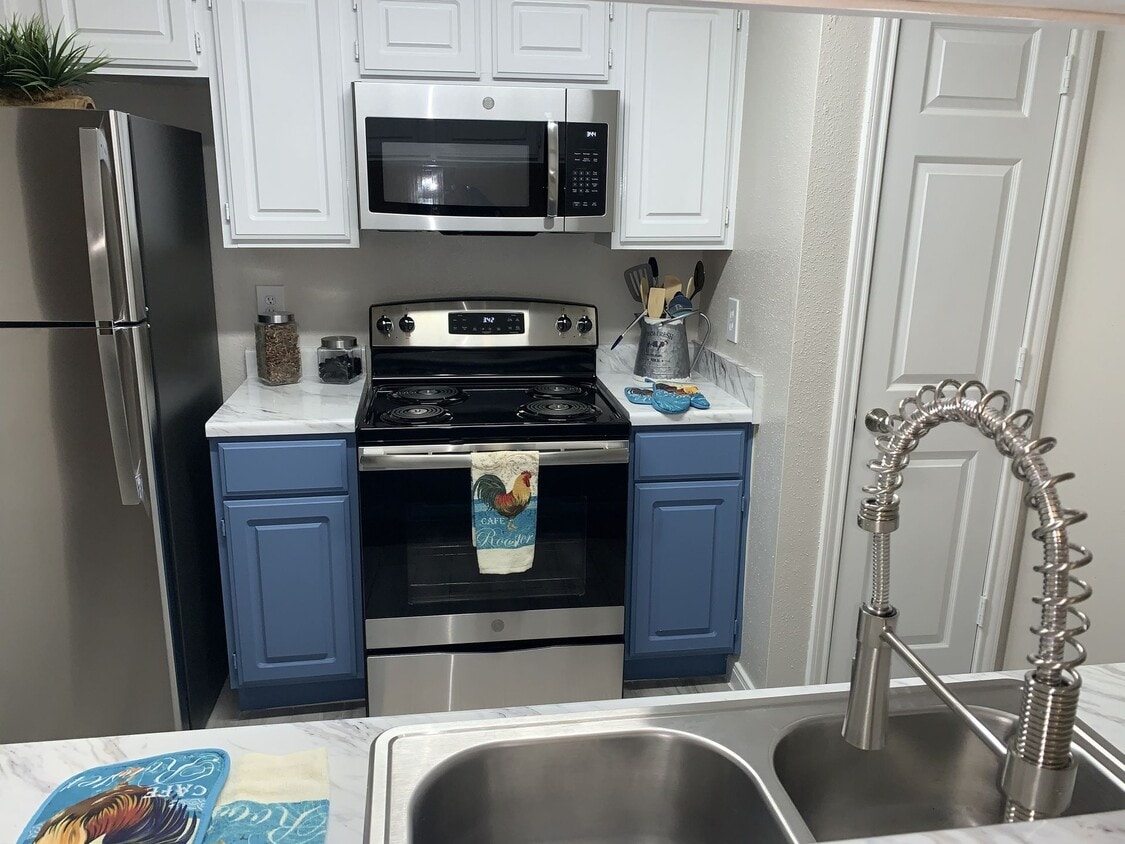
Located at 17630 Wayforest Dr in Houston, TX, this single-story home offers a comfortable and functional layout with two bedrooms and two bathrooms. The living room serves as the heart of the home, featuring soft carpeting, crown molding, and a classic white-mantled fireplace with a black surround that adds warmth and character. Multiple windows invite natural light, creating a bright and welcoming atmosphere throughout. The galley-style kitchen is efficiently designed with wood-look plank flooring, white cabinetry, a stainless steel refrigerator, and a full suite of appliances including a range and dishwasher — providing everything needed for everyday cooking. The primary bedroom is a generous retreat, complete with plush carpeting, crown molding, a ceiling fan with light fixture, and a window for natural light. The secondary bedroom also features carpet, crown molding, and a wainscoting-style chair rail detail, adding a refined touch. Both bedrooms offer comfortable proportions suitable for various furniture arrangements. Both bathrooms are finished with crisp white subway tile surrounds in the tub-shower combinations, wood-look flooring, and marble-topped vanities, delivering a clean and updated aesthetic. A hallway and closet round out the layout, contributing to practical everyday storage and circulation throughout this well-appointed home.

-
Monthly Rent
$665 - $1,900
-
Bedrooms
1 - 2 bd
-
Bathrooms
1 - 2 ba
-
Square Feet
718 - 1,048 sq ft
Discover newly remodeled apartment homes at Serena Grove! Enjoy modern one and two-bedroom units with tile and wood flooring, sleek appliances, and six unique floor plans. Take advantage of our “Serena Pass” RFID gate system for easy access and enhanced security with visitor controls and surveillance. We’ve added a fitness center and community room for events, fostering a vibrant community. Conveniently located 10 minutes from the airport and 20 minutes from downtown Houston, our dedicated management team is here for you. Visit us today to tour our new model and learn about our specials!
Highlights
- English and Spanish Speaking Staff
- Den
- Pool
- Controlled Access
- Fenced Lot
- Gated
- Picnic Area
- Grill
- Balcony
Pricing & Floor Plans
-
Unit 0303price $665square feet 827availibility Now
-
Unit 0380price $683square feet 827availibility Now
-
Unit 0373price $768square feet 827availibility Now
-
Unit 0344price $679square feet 876availibility Now
-
Unit 0343price $681square feet 876availibility Now
-
Unit 0249price $708square feet 876availibility Now
-
Unit 0522price $692square feet 718availibility Now
-
Unit 0524price $704square feet 718availibility Now
-
Unit 0518price $705square feet 718availibility Now
-
Unit 0269price $772square feet 1,048availibility Now
-
Unit 0272price $811square feet 1,048availibility Now
-
Unit 0165price $829square feet 1,048availibility Now
-
Unit 0256price $871square feet 1,040availibility Now
-
Unit 0191price $977square feet 1,040availibility Now
-
Unit 0303price $665square feet 827availibility Now
-
Unit 0380price $683square feet 827availibility Now
-
Unit 0373price $768square feet 827availibility Now
-
Unit 0344price $679square feet 876availibility Now
-
Unit 0343price $681square feet 876availibility Now
-
Unit 0249price $708square feet 876availibility Now
-
Unit 0522price $692square feet 718availibility Now
-
Unit 0524price $704square feet 718availibility Now
-
Unit 0518price $705square feet 718availibility Now
-
Unit 0269price $772square feet 1,048availibility Now
-
Unit 0272price $811square feet 1,048availibility Now
-
Unit 0165price $829square feet 1,048availibility Now
-
Unit 0256price $871square feet 1,040availibility Now
-
Unit 0191price $977square feet 1,040availibility Now
Fees and Policies
The fees listed below are community-provided and may exclude utilities or add-ons. All payments are made directly to the property and are non-refundable unless otherwise specified. Use the Cost Calculator to determine costs based on your needs.
-
One-Time Basics
-
Due at Application
-
Application Fee Per ApplicantCharged per applicant.$55
-
-
Due at Move-In
-
Administrative FeeCharged per unit.$75
-
-
Due at Application
-
Dogs
-
Allowed
-
-
Cats
-
Allowed
-
Property Fee Disclaimer: Based on community-supplied data and independent market research. Subject to change without notice. May exclude fees for mandatory or optional services and usage-based utilities.
Details
Utilities Included
-
Water
-
Heat
-
Trash Removal
-
Sewer
-
Air Conditioning
Lease Options
-
6 - 14 Month Leases
-
Short term lease
Property Information
-
Built in 1983
-
268 units/3 stories
Matterport 3D Tours
About Serena Grove 1
Discover newly remodeled apartment homes at Serena Grove! Enjoy modern one and two-bedroom units with tile and wood flooring, sleek appliances, and six unique floor plans. Take advantage of our “Serena Pass” RFID gate system for easy access and enhanced security with visitor controls and surveillance. We’ve added a fitness center and community room for events, fostering a vibrant community. Conveniently located 10 minutes from the airport and 20 minutes from downtown Houston, our dedicated management team is here for you. Visit us today to tour our new model and learn about our specials!
Serena Grove 1 is an apartment community located in Harris County and the 77060 ZIP Code. This area is served by the Aldine Independent School District attendance zone.
Unique Features
- 1 bedroom Upgrade
- 1st Floor
- 2nd Floor
- Black Appliance Set
- Ceramic Tile 2 Bed
- lighting, flooring, and fixtures
- New Appliance Set
- New Cabinets
- New Cabinets and Countertops
- New flooring 1
- Third Floor
- Unit Upgrade 1
- Vinyl Package
Contact
Self-Guided Tours Available
This community supports self-guided tours that offer prospective residents the ability to enter, tour, and exit the property without staff assistance. Contact the property for more details.
Community Amenities
Pool
Fitness Center
Laundry Facilities
Playground
- Package Service
- Laundry Facilities
- Controlled Access
- Maintenance on site
- Property Manager on Site
- Video Patrol
- 24 Hour Access
- Public Transportation
- Clubhouse
- Fitness Center
- Pool
- Playground
- Gated
- Fenced Lot
- Grill
- Picnic Area
Apartment Features
Washer/Dryer
Air Conditioning
Dishwasher
Washer/Dryer Hookup
High Speed Internet Access
Hardwood Floors
Refrigerator
Tub/Shower
Indoor Features
- High Speed Internet Access
- Washer/Dryer
- Washer/Dryer Hookup
- Air Conditioning
- Heating
- Ceiling Fans
- Cable Ready
- Tub/Shower
Kitchen Features & Appliances
- Dishwasher
- Disposal
- Stainless Steel Appliances
- Kitchen
- Oven
- Range
- Refrigerator
Model Details
- Hardwood Floors
- Vinyl Flooring
- Dining Room
- Den
- Sunroom
- Balcony
- Patio
Greenspoint provides a close-knit residential community where both families and professionals call home. With a thriving business center comprised of some of Houston's largest companies, the area provides an important component to the city's economic infrastructure. Greenspoint has evolved throughout the past several years to grow into the vibrant community it is today. Since 1991, crime has dropped almost 60 percent, employment has increased 130 percent and population has increased 62 percent.
Learn more about living in Greenspoint/IAH AirportCompare neighborhood and city base rent averages by bedroom.
| Greenspoint/IAH Airport | Houston, TX | |
|---|---|---|
| Studio | $841 | $1,091 |
| 1 Bedroom | $899 | $1,179 |
| 2 Bedrooms | $1,140 | $1,498 |
| 3 Bedrooms | $1,334 | $1,924 |
- Package Service
- Laundry Facilities
- Controlled Access
- Maintenance on site
- Property Manager on Site
- Video Patrol
- 24 Hour Access
- Public Transportation
- Clubhouse
- Gated
- Fenced Lot
- Grill
- Picnic Area
- Fitness Center
- Pool
- Playground
- 1 bedroom Upgrade
- 1st Floor
- 2nd Floor
- Black Appliance Set
- Ceramic Tile 2 Bed
- lighting, flooring, and fixtures
- New Appliance Set
- New Cabinets
- New Cabinets and Countertops
- New flooring 1
- Third Floor
- Unit Upgrade 1
- Vinyl Package
- High Speed Internet Access
- Washer/Dryer
- Washer/Dryer Hookup
- Air Conditioning
- Heating
- Ceiling Fans
- Cable Ready
- Tub/Shower
- Dishwasher
- Disposal
- Stainless Steel Appliances
- Kitchen
- Oven
- Range
- Refrigerator
- Hardwood Floors
- Vinyl Flooring
- Dining Room
- Den
- Sunroom
- Balcony
- Patio
| Monday | 9am - 6pm |
|---|---|
| Tuesday | 9am - 6pm |
| Wednesday | 9am - 6pm |
| Thursday | 9am - 6pm |
| Friday | 9am - 6pm |
| Saturday | 10am - 5pm |
| Sunday | Closed |
| Colleges & Universities | Distance | ||
|---|---|---|---|
| Colleges & Universities | Distance | ||
| Drive: | 23 min | 14.3 mi | |
| Drive: | 28 min | 17.8 mi | |
| Drive: | 28 min | 17.8 mi | |
| Drive: | 31 min | 21.8 mi |


 The GreatSchools Rating helps parents compare schools within a state based on a variety of school quality indicators and provides a helpful picture of how effectively each school serves all of its students. Ratings are on a scale of 1 (below average) to 10 (above average) and can include test scores, college readiness, academic progress, advanced courses, equity, discipline and attendance data. We also advise parents to visit schools, consider other information on school performance and programs, and consider family needs as part of the school selection process.
View GreatSchools Rating Methodology
Data provided by GreatSchools.org © 2026. All rights reserved.
Transportation options available in Houston include Northline Transit Center Hcc Sb, located 11.0 miles from Serena Grove 1. Serena Grove 1 is near George Bush Intcntl/Houston, located 6.7 miles or 10 minutes away, and William P Hobby, located 27.7 miles or 44 minutes away.
| Transit / Subway | Distance | ||
|---|---|---|---|
| Transit / Subway | Distance | ||
| Drive: | 17 min | 11.0 mi | |
| Drive: | 18 min | 11.8 mi |
| Commuter Rail | Distance | ||
|---|---|---|---|
| Commuter Rail | Distance | ||
|
|
Drive: | 24 min | 14.9 mi |
| Airports | Distance | ||
|---|---|---|---|
| Airports | Distance | ||
|
George Bush Intcntl/Houston
|
Drive: | 10 min | 6.7 mi |
|
William P Hobby
|
Drive: | 44 min | 27.7 mi |
Scores provided by
 What do Walkability, Transit, Drivability, and Bikeability mean?
Walkability measures the walking distance to day-to-day needs.
Transit measures access to public transportation.
Drivability measures congestion, parking availability, and access to major roads.
Bikeability measures the suitability for cycling.
How It Works
What do Walkability, Transit, Drivability, and Bikeability mean?
Walkability measures the walking distance to day-to-day needs.
Transit measures access to public transportation.
Drivability measures congestion, parking availability, and access to major roads.
Bikeability measures the suitability for cycling.
How It Works
Traffic
BusyAirport
CalmBusinesses
CalmScores provided by
HowLoud What is a Sound Score Rating? A Sound Score Rating aggregates noise caused by vehicle traffic, airplane traffic and local sources. How It WorksTime and distance from Serena Grove 1.
| Shopping Centers | Distance | ||
|---|---|---|---|
| Shopping Centers | Distance | ||
| Walk: | 12 min | 0.7 mi | |
| Walk: | 13 min | 0.7 mi | |
| Walk: | 14 min | 0.7 mi |
| Parks and Recreation | Distance | ||
|---|---|---|---|
| Parks and Recreation | Distance | ||
|
Mercer Arboretum & Botanic Gardens
|
Drive: | 15 min | 7.5 mi |
|
Jesse H. Jones Park & Nature Center
|
Drive: | 20 min | 11.9 mi |
|
Cy-Champ Park
|
Drive: | 20 min | 12.2 mi |
|
Pundt Park
|
Drive: | 20 min | 12.5 mi |
|
Spring Trails Preserve
|
Drive: | 22 min | 14.1 mi |
| Hospitals | Distance | ||
|---|---|---|---|
| Hospitals | Distance | ||
| Drive: | 13 min | 7.0 mi | |
| Drive: | 13 min | 7.2 mi | |
| Drive: | 14 min | 7.4 mi |
| Military Bases | Distance | ||
|---|---|---|---|
| Military Bases | Distance | ||
| Drive: | 58 min | 41.2 mi | |
| Drive: | 86 min | 66.8 mi |
Serena Grove 1 Photos
-
Serena Grove 1
-
2BD, 2BA - 1,040 SF
-
-
1 BR, 1 BA - 827 SF
-
1 BR, 1 BA - 827 SF
-
1 BR, 1 BA - 827 SF
-
1 BR, 1 BA - 827 SF
-
-
Models
-
1 Bedroom
-
1 Bedroom
-
1 Bedroom
-
2 Bedrooms
-
2 Bedrooms
Nearby Apartments
Within 50 Miles of Serena Grove 1
-
Crescent at Cityview
1100 Langwick Dr
Houston, TX 77060
$675 - $2,196
1-2 Br 0.2 mi
-
Salado At Cityview Apartments
1000 Greens Rd
Houston, TX 77060
$595 - $1,779
1-2 Br 0.3 mi
-
Rockridge Station Apartments
855 Greens Rd
Houston, TX 77060
$694 - $2,110
1-2 Br 0.3 mi
-
Rockridge Springs Apartments
17435 Imperial Valley Dr
Houston, TX 77060
$658 - $2,015
1-3 Br 0.6 mi
-
Serena Village 2 Apartments
407 Greens Rd
Houston, TX 77060
$875 - $2,031
2 Br 0.8 mi
-
Serena Forest Apartments
12603 Northborough Dr
Houston, TX 77067
$858 - $2,095
2 Br 1.9 mi
Serena Grove 1 has units with in‑unit washers and dryers, making laundry day simple for residents.
Select utilities are included in rent at Serena Grove 1, including water, heat, trash removal, sewer, and air conditioning. Residents are responsible for any other utilities not listed.
Contact this property for parking details.
Serena Grove 1 has one to two-bedrooms with rent ranges from $665/mo. to $1,900/mo.
Yes, Serena Grove 1 welcomes pets. Breed restrictions, weight limits, and additional fees may apply. View this property's pet policy.
A good rule of thumb is to spend no more than 30% of your gross income on rent. Based on the lowest available rent of $665 for a one-bedroom, you would need to earn about $26,600 per year to qualify. Want to double-check your budget? Calculate how much rent you can afford with our Rent Affordability Calculator.
Serena Grove 1 is not currently offering any rent specials. Check back soon, as promotions change frequently.
Yes! Serena Grove 1 offers 3 Matterport 3D Tours. Explore different floor plans and see unit level details, all without leaving home.
17630 Wayforest Dr
Houston, TX 77060
Property Manager Responded