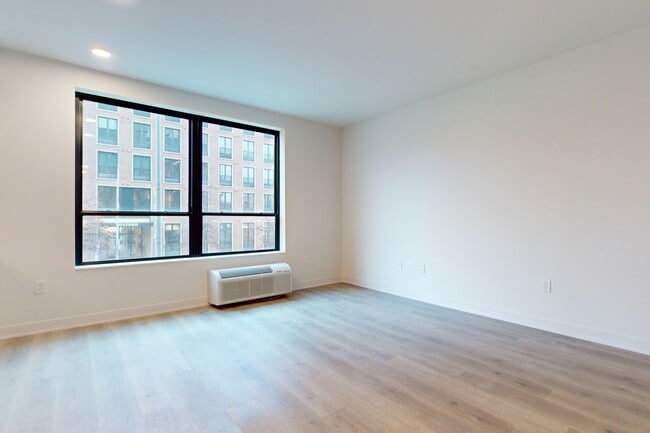
Senate at The Crosswalks
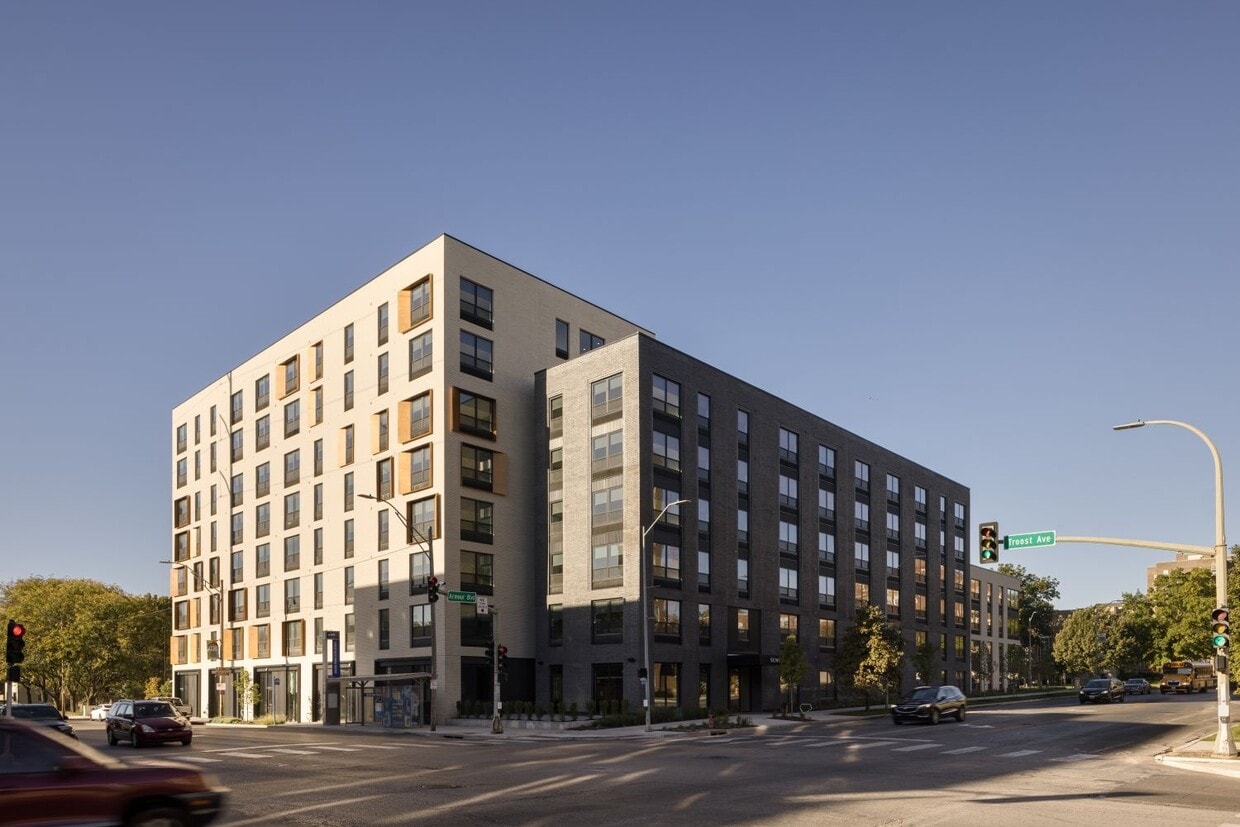
1025 E Armour Blvd,
Kansas City,
MO
64109

-
Monthly Rent
$995 - $1,835
-
Bedrooms
Studio - 2 bd
-
Bathrooms
1 - 2 ba
-
Square Feet
462 - 1,105 sq ft
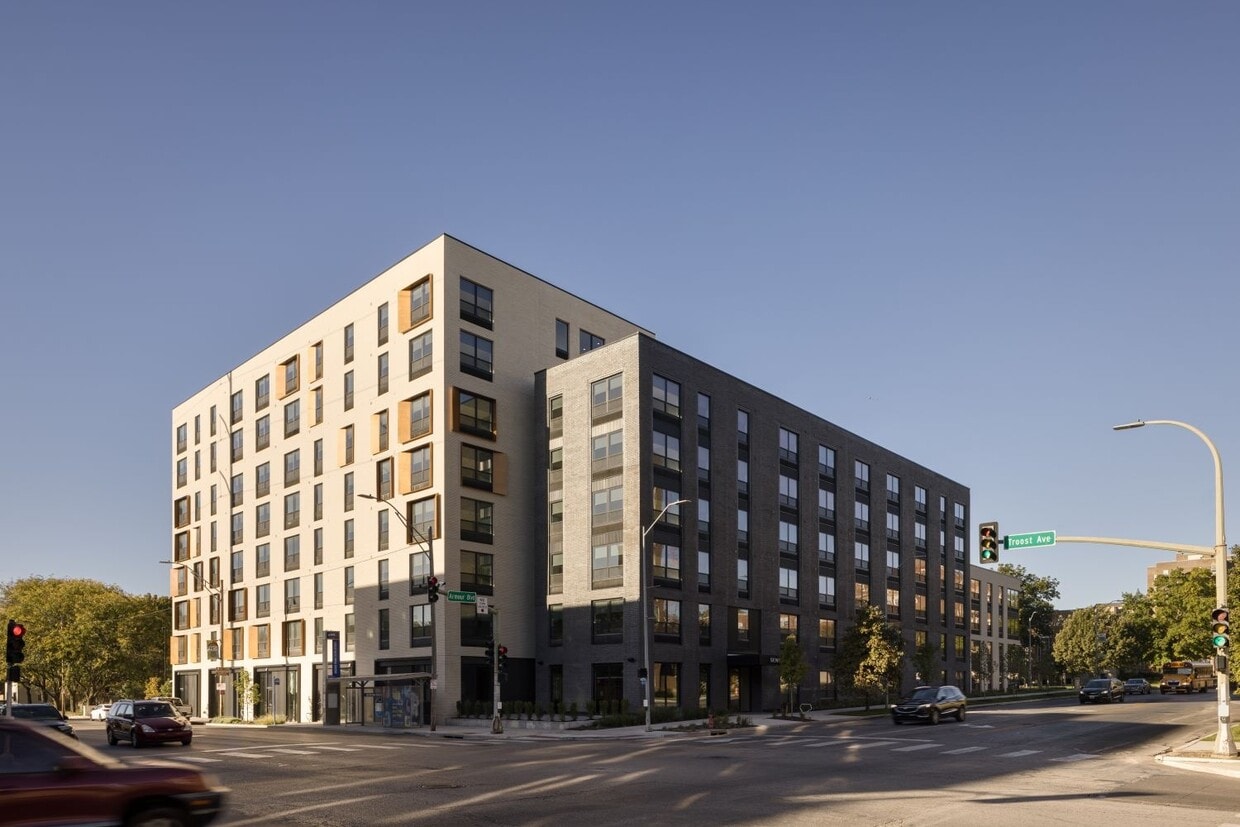
Discover modern living at Senate at The Crosswalks in Kansas City, a unique blend of classic Deco charm and contemporary design. Located at Armour Blvd and Troost Ave, part of the vibrant Crosswalks community, Senate offers access to shared amenities, including The Dashery clubhouse with pool, fitness center, and rooftop lounge. Embrace sustainable living with eco-friendly features like energy-efficient appliances and windows. Enjoy the convenience of retail spaces within the complex and easy access to downtown KC, Westport, and cultural districts. Connect with a dynamic community through our resident app. Explore Senate for a tailored living experience in KC's historic Midtown. Dive into The Dashery Experience The Dashery, exclusive to residents, is a hub of top amenities. Take a dip in the pool, relax in the hot tub, or enjoy city views from the rooftop lounge. Stay fit with virtual classes and our cardio zone. Plus, our resident app offers exclusive events to enrich your living experience. And, with the Troost MAX stop nearby, the city's hotspotsfrom UMKC and Rockhurst University to cafes like Blackhole Bakery and Ruby Jeans Juiceryare just minutes away.
Highlights
- Pool
- Walk-In Closets
- Deck
- Spa
- Sundeck
- Elevator
- Balcony
- Hardwood Floors
- Business Center
Pricing & Floor Plans
-
Unit 608price $995square feet 465availibility Now
-
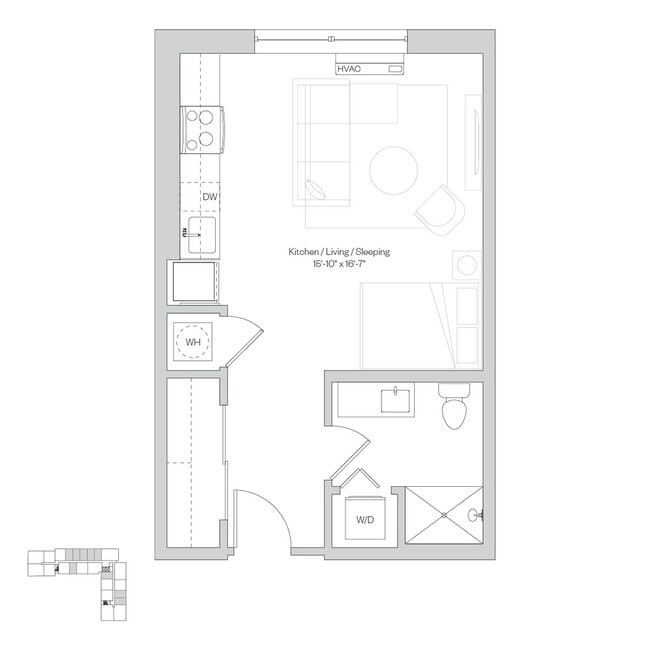
Unit 224price $995square feet 462availibility Now
-
Unit 615price $1,025square feet 466availibility Now
-
Unit 108price $1,275square feet 677availibility Now
-
Unit 304price $1,285square feet 704availibility Now
-
Unit 302price $1,285square feet 700availibility Now
-
Unit 505price $1,305square feet 729availibility Now
-
Unit 104price $1,475square feet 704availibility Oct 4
-
Unit 616price $1,725square feet 1,100availibility Now
-
Unit 106price $1,730square feet 1,094availibility Now
-
Unit 706price $1,740square feet 1,092availibility Now
-
Unit 215price $1,795square feet 1,105availibility Now
-
Unit 612price $1,835square feet 1,100availibility Now
-
Unit 608price $995square feet 465availibility Now
-
Unit 224price $995square feet 462availibility Now
-
Unit 615price $1,025square feet 466availibility Now
-
Unit 108price $1,275square feet 677availibility Now
-
Unit 304price $1,285square feet 704availibility Now
-
Unit 302price $1,285square feet 700availibility Now
-
Unit 505price $1,305square feet 729availibility Now
-
Unit 104price $1,475square feet 704availibility Oct 4
-
Unit 616price $1,725square feet 1,100availibility Now
-
Unit 106price $1,730square feet 1,094availibility Now
-
Unit 706price $1,740square feet 1,092availibility Now
-
Unit 215price $1,795square feet 1,105availibility Now
-
Unit 612price $1,835square feet 1,100availibility Now
Fees and Policies
The fees listed below are community-provided and may exclude utilities or add-ons. All payments are made directly to the property and are non-refundable unless otherwise specified.
-
One-Time Basics
-
Due at Application
-
Application Fee Per ApplicantCharged per applicant.$50
-
-
Due at Move-In
-
Administrative FeeCharged per unit.$300
-
-
Due at Application
-
Dogs
-
Dog DepositMax of 2. Charged per pet.$300
-
Dog RentCharged per pet.$35 / mo
Restrictions:Akita, Alaskan Malamute, American Bull Dog, Pit Bull Terrier, Belgian Malinois, Cane Corso, Chow Chow, Doberman Pinscher, Dogo Argentino, German Shepard, Great Dane, Irish Wolf Hound, Mastiffs, Rottweiler, Saint Bernard, Samoyed, Siberian Husky, Shiba Inu, Staffordshire TerrierRead More Read Less -
-
Cats
-
Cat DepositMax of 2. Charged per pet.$300
-
Cat RentCharged per pet.$35 / mo
Restrictions: -
-
Other
-
Surface Lot
Property Fee Disclaimer: Based on community-supplied data and independent market research. Subject to change without notice. May exclude fees for mandatory or optional services and usage-based utilities.
Details
Lease Options
-
12 mo
Property Information
-
Built in 2024
-
144 units/6 stories
About Senate at The Crosswalks
Discover modern living at Senate at The Crosswalks in Kansas City, a unique blend of classic Deco charm and contemporary design. Located at Armour Blvd and Troost Ave, part of the vibrant Crosswalks community, Senate offers access to shared amenities, including The Dashery clubhouse with pool, fitness center, and rooftop lounge. Embrace sustainable living with eco-friendly features like energy-efficient appliances and windows. Enjoy the convenience of retail spaces within the complex and easy access to downtown KC, Westport, and cultural districts. Connect with a dynamic community through our resident app. Explore Senate for a tailored living experience in KC's historic Midtown. Dive into The Dashery Experience The Dashery, exclusive to residents, is a hub of top amenities. Take a dip in the pool, relax in the hot tub, or enjoy city views from the rooftop lounge. Stay fit with virtual classes and our cardio zone. Plus, our resident app offers exclusive events to enrich your living experience. And, with the Troost MAX stop nearby, the city's hotspotsfrom UMKC and Rockhurst University to cafes like Blackhole Bakery and Ruby Jeans Juiceryare just minutes away.
Senate at The Crosswalks is an apartment community located in Jackson County and the 64109 ZIP Code. This area is served by the Kansas City 33 School District attendance zone.
Unique Features
- ADA Adaptable
- Café Lounge - Shared
- Dog Spa - Shared
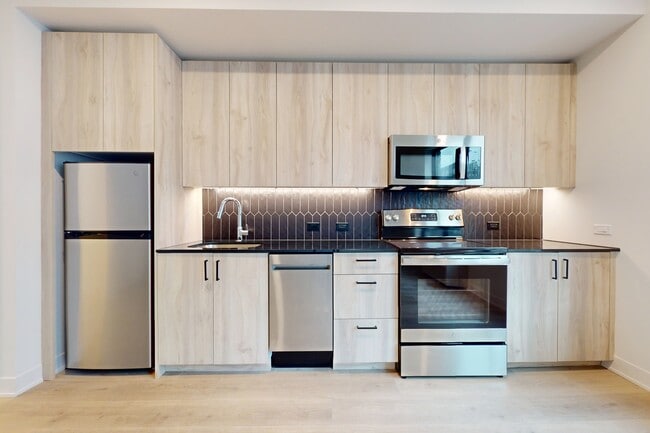
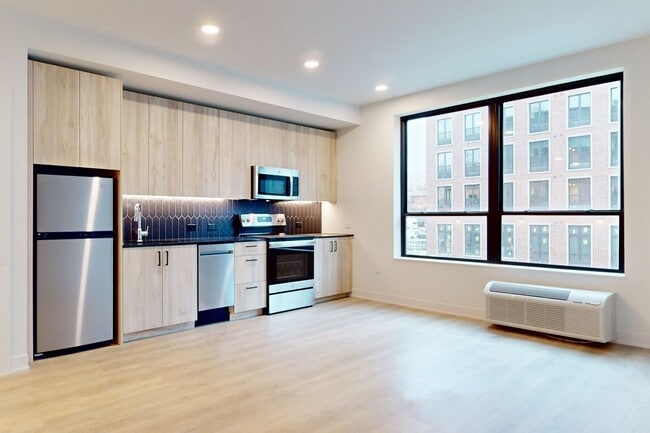
- Energy-Efficient Appliances
- EV Charging Stations
- Extra Large Outdoor TV
- Garbage Disposal
- Grilling Stations
- High-speed Wi-Fi in Shared Spaces
- In-Unit Washer/Dryer
- Music Studio - Shared
- Online Rent Payment & Maintenance Requests
- On-site Parking
- Penthouse
- Pool Deck Lounge
- Reserve-Ready Event Space
- Resident App with Exclusive Events
- Secure On-site Bike Storage
- Self-Service Coffee Bar
- Smart Locks
- Smart Thermostats
- Social Lounge - Shared
- Stone Countertop
- Trash Chutes on Each Floor
- USB Outlets
- Wood Flooring
- Work Pods - Shared
Community Amenities
Pool
Fitness Center
Elevator
Clubhouse
- Package Service
- 24 Hour Access
- EV Charging
- Elevator
- Business Center
- Clubhouse
- Lounge
- Disposal Chutes
- Fitness Center
- Hot Tub
- Spa
- Pool
- Bicycle Storage
- Sundeck
Apartment Features
Air Conditioning
Dishwasher
Hardwood Floors
Walk-In Closets
- Wi-Fi
- Air Conditioning
- Dishwasher
- Disposal
- Stainless Steel Appliances
- Quartz Countertops
- Hardwood Floors
- Recreation Room
- Walk-In Closets
- Balcony
- Deck
Central Hyde Park is a historic neighborhood in midtown Kansas City, and the neighborhood showcases its rich history through its beautiful architecture. Along with historic houses, Central Hyde Park has condos, townhouses, and apartments in stately brick buildings available for rent at various price points. Central Hyde Park is also home to Hyde Park, which has tennis courts, trails, and a butterfly garden. Along with its quaint charm and lush green space, residents enjoy the neighborhood’s central location.
Central Hyde Park is three miles from Downtown Kansas City and Country Club Plaza, a sprawling commercial hub. The University of Missouri-Kansas City Volker Campus and Rockhurst University are only two miles away from the area. Central Hyde Park also neighbors several trendy locales like Hanover Place, Old Westport, and Southmoreland, providing residents with even more shopping, dining, and entertainment options.
Learn more about living in Central Hyde ParkCompare neighborhood and city base rent averages by bedroom.
| Central Hyde Park | Kansas City, MO | |
|---|---|---|
| Studio | $906 | $1,051 |
| 1 Bedroom | $1,031 | $1,256 |
| 2 Bedrooms | $1,437 | $1,500 |
| 3 Bedrooms | - | $1,790 |
- Package Service
- 24 Hour Access
- EV Charging
- Elevator
- Business Center
- Clubhouse
- Lounge
- Disposal Chutes
- Sundeck
- Fitness Center
- Hot Tub
- Spa
- Pool
- Bicycle Storage
- ADA Adaptable
- Café Lounge - Shared
- Dog Spa - Shared
- Energy-Efficient Appliances
- EV Charging Stations
- Extra Large Outdoor TV
- Garbage Disposal
- Grilling Stations
- High-speed Wi-Fi in Shared Spaces
- In-Unit Washer/Dryer
- Music Studio - Shared
- Online Rent Payment & Maintenance Requests
- On-site Parking
- Penthouse
- Pool Deck Lounge
- Reserve-Ready Event Space
- Resident App with Exclusive Events
- Secure On-site Bike Storage
- Self-Service Coffee Bar
- Smart Locks
- Smart Thermostats
- Social Lounge - Shared
- Stone Countertop
- Trash Chutes on Each Floor
- USB Outlets
- Wood Flooring
- Work Pods - Shared
- Wi-Fi
- Air Conditioning
- Dishwasher
- Disposal
- Stainless Steel Appliances
- Quartz Countertops
- Hardwood Floors
- Recreation Room
- Walk-In Closets
- Balcony
- Deck
| Monday | 8am - 6pm |
|---|---|
| Tuesday | 8am - 6pm |
| Wednesday | 8am - 6pm |
| Thursday | 8am - 6pm |
| Friday | 8am - 6pm |
| Saturday | 9am - 5pm |
| Sunday | 9am - 5pm |
| Colleges & Universities | Distance | ||
|---|---|---|---|
| Colleges & Universities | Distance | ||
| Drive: | 5 min | 2.0 mi | |
| Drive: | 5 min | 2.3 mi | |
| Drive: | 6 min | 2.4 mi | |
| Drive: | 8 min | 3.6 mi |


 The GreatSchools Rating helps parents compare schools within a state based on a variety of school quality indicators and provides a helpful picture of how effectively each school serves all of its students. Ratings are on a scale of 1 (below average) to 10 (above average) and can include test scores, college readiness, academic progress, advanced courses, equity, discipline and attendance data. We also advise parents to visit schools, consider other information on school performance and programs, and consider family needs as part of the school selection process.
View GreatSchools Rating Methodology
Data provided by GreatSchools.org © 2026. All rights reserved.
Transportation options available in Kansas City include Crossroads On Main At 19Th St Sb, located 2.6 miles from Senate at The Crosswalks. Senate at The Crosswalks is near Kansas City International, located 23.2 miles or 33 minutes away.
| Transit / Subway | Distance | ||
|---|---|---|---|
| Transit / Subway | Distance | ||
| Drive: | 5 min | 2.6 mi | |
| Drive: | 6 min | 2.9 mi | |
| Drive: | 6 min | 3.0 mi | |
| Drive: | 6 min | 3.2 mi | |
| Drive: | 7 min | 3.5 mi |
| Commuter Rail | Distance | ||
|---|---|---|---|
| Commuter Rail | Distance | ||
|
|
Drive: | 5 min | 2.5 mi |
|
|
Drive: | 18 min | 9.6 mi |
|
|
Drive: | 28 min | 16.8 mi |
| Airports | Distance | ||
|---|---|---|---|
| Airports | Distance | ||
|
Kansas City International
|
Drive: | 33 min | 23.2 mi |
Scores provided by
 What do Walkability, Transit, Drivability, and Bikeability mean?
Walkability measures the walking distance to day-to-day needs.
Transit measures access to public transportation.
Drivability measures congestion, parking availability, and access to major roads.
Bikeability measures the suitability for cycling.
How It Works
What do Walkability, Transit, Drivability, and Bikeability mean?
Walkability measures the walking distance to day-to-day needs.
Transit measures access to public transportation.
Drivability measures congestion, parking availability, and access to major roads.
Bikeability measures the suitability for cycling.
How It Works
Traffic
BusyAirport
CalmBusinesses
ActiveScores provided by
HowLoud What is a Sound Score Rating? A Sound Score Rating aggregates noise caused by vehicle traffic, airplane traffic and local sources. How It WorksTime and distance from Senate at The Crosswalks.
| Shopping Centers | Distance | ||
|---|---|---|---|
| Shopping Centers | Distance | ||
| Walk: | 13 min | 0.7 mi | |
| Drive: | 3 min | 1.4 mi | |
| Drive: | 4 min | 1.8 mi |
| Parks and Recreation | Distance | ||
|---|---|---|---|
| Parks and Recreation | Distance | ||
|
Anita B. Gorman Conservation Discovery Center
|
Drive: | 4 min | 1.6 mi |
|
Mill Creek Park
|
Drive: | 4 min | 1.8 mi |
|
Theis Park
|
Drive: | 4 min | 2.0 mi |
|
Donald J. Hall Sculpture Park
|
Drive: | 4 min | 2.1 mi |
|
Kauffman Memorial Garden
|
Drive: | 4 min | 2.4 mi |
| Hospitals | Distance | ||
|---|---|---|---|
| Hospitals | Distance | ||
| Drive: | 3 min | 1.5 mi | |
| Drive: | 3 min | 1.8 mi | |
| Drive: | 3 min | 1.8 mi |
| Military Bases | Distance | ||
|---|---|---|---|
| Military Bases | Distance | ||
| Drive: | 57 min | 40.5 mi | |
| Drive: | 78 min | 69.4 mi | |
| Drive: | 112 min | 73.2 mi |
Senate at The Crosswalks Photos
-
Senate at The Crosswalks
-
-
-
-
-
-
-
-
Models
-
Studio
-
Studio
-
Studio
-
Studio
-
Studio
-
Studio
Nearby Apartments
Within 50 Miles of Senate at The Crosswalks
-
Roxford at The Crosswalks
1020 E Armour Blvd
Kansas City, MO 64111
$1,295 - $1,887
1-2 Br 0.0 mi
-
Six40
640 E Armour Blvd
Kansas City, MO 64109
$1,260 - $1,750
1-2 Br 0.2 mi
-
The Newbern
525 E Armour Blvd
Kansas City, MO 64109
$995 - $1,720
1-2 Br 0.4 mi
-
Bellerive
214 E Armour Blvd
Kansas City, MO 64111
$995 - $1,655
1-2 Br 0.6 mi
-
Arc on Armour
211 W Armour Blvd
Kansas City, MO 64111
$1,850 - $1,995
1-2 Br 0.9 mi
-
Westport Central
301 W Armour Blvd
Kansas City, MO 64111
$850 - $1,125
1 Br 0.9 mi
Senate at The Crosswalks does not offer in-unit laundry or shared facilities. Please contact the property to learn about nearby laundry options.
Utilities are not included in rent. Residents should plan to set up and pay for all services separately.
Parking is available at Senate at The Crosswalks. Fees may apply depending on the type of parking offered. Contact this property for details.
Senate at The Crosswalks has studios to two-bedrooms with rent ranges from $995/mo. to $1,835/mo.
Yes, Senate at The Crosswalks welcomes pets. Breed restrictions, weight limits, and additional fees may apply. View this property's pet policy.
A good rule of thumb is to spend no more than 30% of your gross income on rent. Based on the lowest available rent of $995 for a studio, you would need to earn about $39,800 per year to qualify. Want to double-check your budget? Calculate how much rent you can afford with our Rent Affordability Calculator.
Senate at The Crosswalks is not currently offering any rent specials. Check back soon, as promotions change frequently.
While Senate at The Crosswalks does not offer Matterport 3D tours, renters can explore units through In-Person tours. Schedule a tour now.
1025 E Armour Blvd
Kansas City, MO 64109