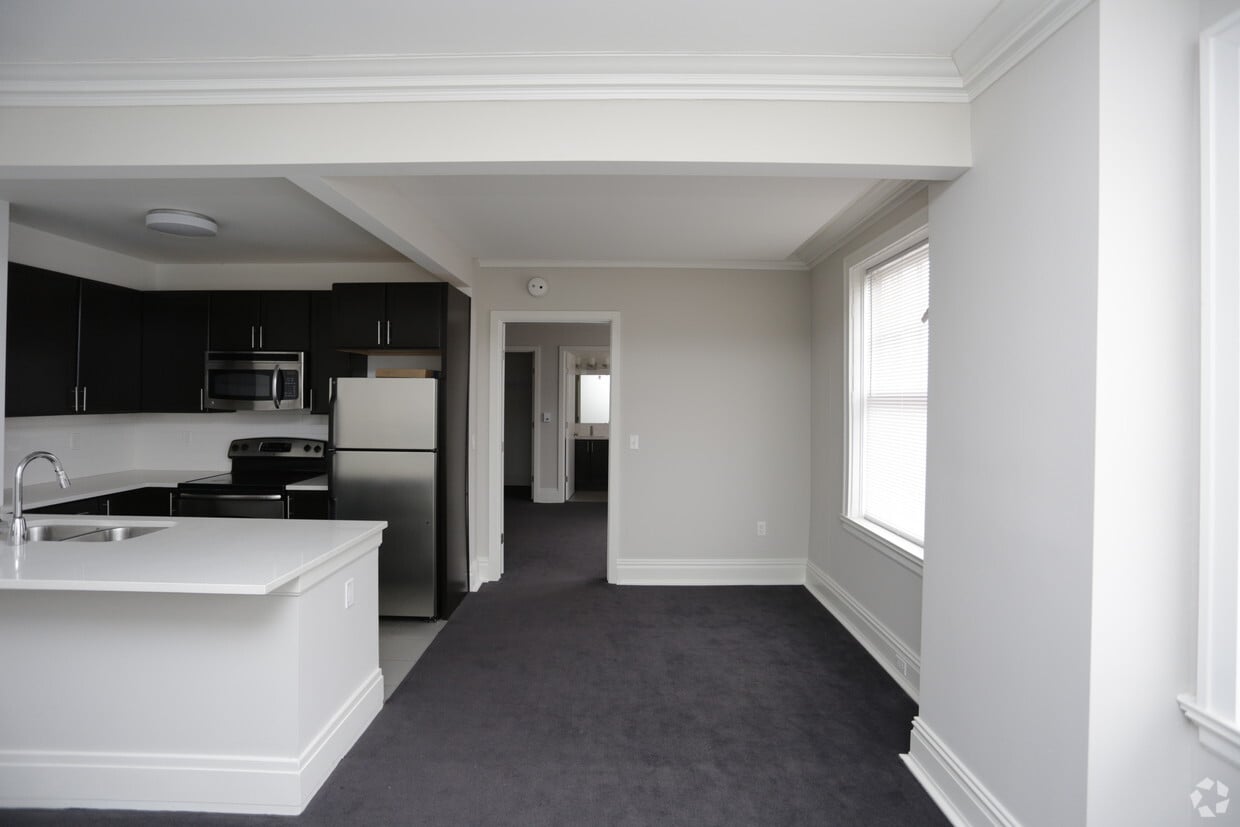
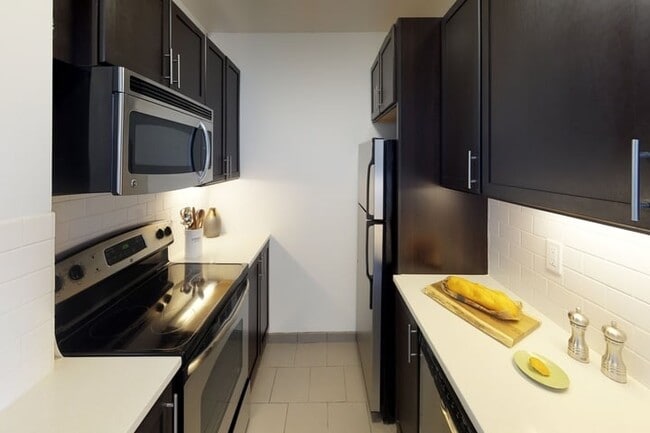
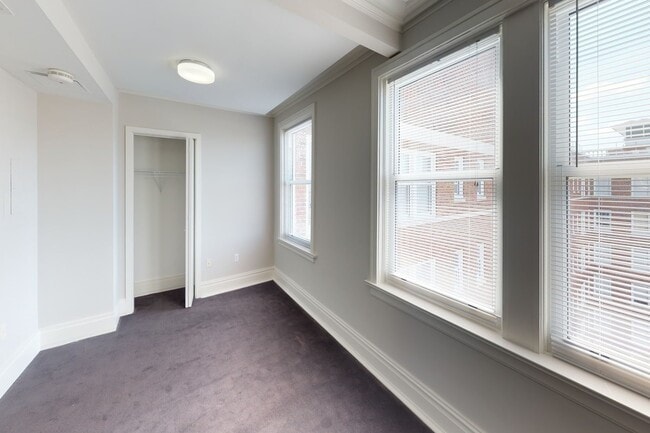
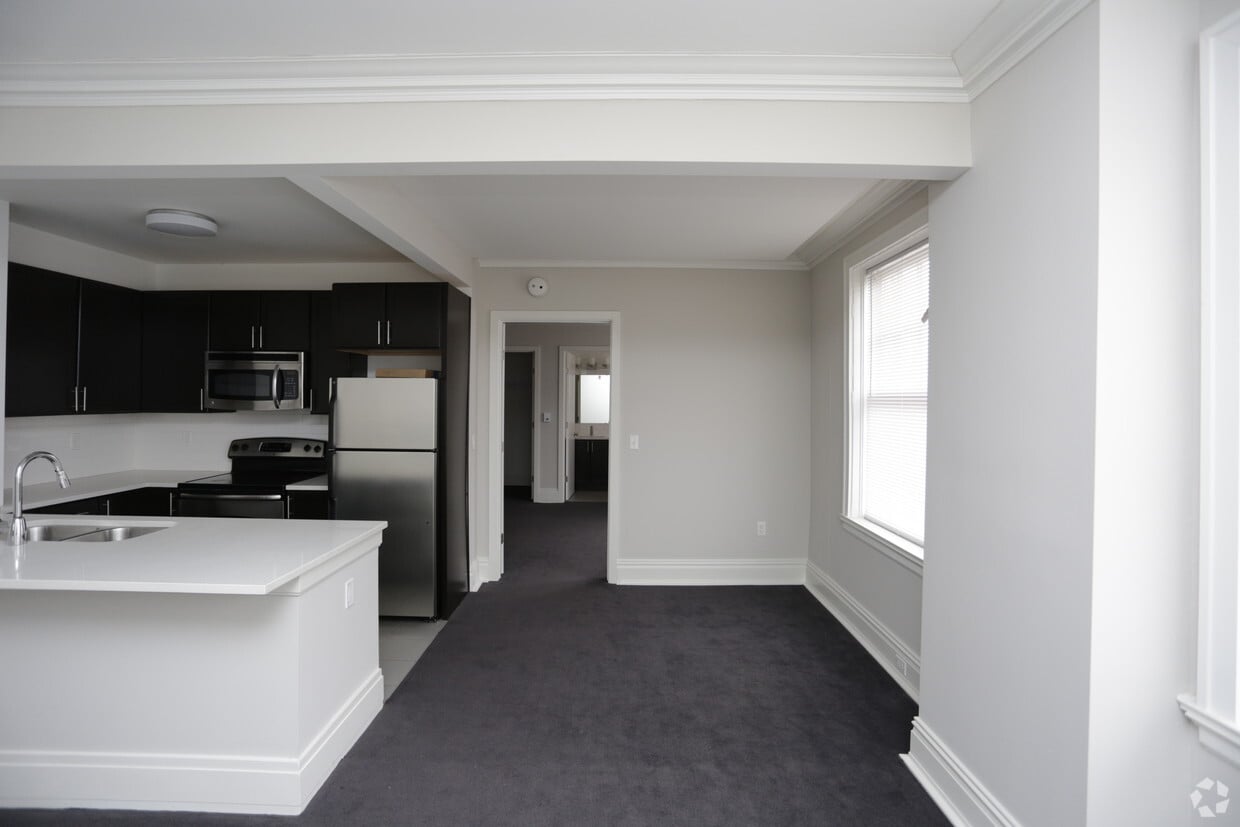
This single-floor space showcases a clean and contemporary design, centered around an open-concept kitchen that serves as the heart of the layout. The kitchen is outfitted with rich, dark cabinetry that provides a striking contrast against the light countertops, creating a bold and modern aesthetic. Stainless steel appliances — including a full-size refrigerator, built-in microwave, and electric range — offer both style and functionality. A generous kitchen peninsula extends into the living area, featuring a double undermount sink with a modern chrome faucet, making it ideal for meal prep and casual dining. The light-toned countertops and neutral wall colors contribute to a bright and airy ambiance throughout the space. Flush-mount ceiling lighting provides consistent illumination, enhancing the clean lines of the interior. The entryway, visible from the kitchen, features a solid door with a door closer, lending a sense of security and practicality. Crown molding details along the ceiling add a subtle architectural touch, elevating the overall finish of the space. The open layout promotes a seamless flow between the kitchen and living areas, making the space feel connected and welcoming.

-
Monthly Rent
$795 - $1,655
-
Bedrooms
Studio - 2 bd
-
Bathrooms
1 - 2 ba
-
Square Feet
353 - 947 sq ft
Highlights
- Media Center/Movie Theatre
- Pool
- Elevator
- Hardwood Floors
- Business Center
Pricing & Floor Plans
-
Unit 115price $875square feet 448availibility Now
-
Unit 420price $995square feet 481availibility Now
-
Unit 704price $840square feet 353availibility Sep 5
-
Unit 804price $865square feet 353availibility Sep 5
-
Unit 401price $895square feet 468availibility Sep 5
-
Unit 412price $945square feet 457availibility Sep 5
-
Unit 515price $945square feet 453availibility Sep 5
-
Unit 408price $905square feet 462availibility Sep 7
-
Unit 808price $945square feet 462availibility Sep 13
-
Unit 803price $895square feet 430availibility Sep 26
-
Unit 415price $795square feet 453availibility Oct 7
-
Unit 409price $1,195square feet 568availibility Now
-
Unit 716price $1,475square feet 947availibility Now
-
Unit 516price $1,490square feet 947availibility Now
-
Unit 616price $1,470square feet 947availibility Sep 5
-
Unit 713price $995square feet 469availibility Sep 5
-
Unit 702price $1,075square feet 505availibility Sep 5
-
Unit 410price $1,140square feet 606availibility Sep 5
-
Unit 510price $1,190square feet 606availibility Sep 7
-
Unit 710price $1,170square feet 606availibility Sep 18
-
Unit 718price $1,475square feet 872availibility Sep 5
-
Unit 507price $1,460square feet 921availibility Now
-
Unit 707price $1,470square feet 921availibility Now
-
Unit 207price $1,450square feet 921availibility Sep 5
-
Unit 214price $1,525square feet 919availibility Now
-
Unit 814price $1,600square feet 919availibility Now
-
Unit 514price $1,565square feet 919availibility Sep 5

-
Unit 305price $1,545square feet 947availibility Now
-
Unit 205price $1,580square feet 947availibility Now
-
Unit 405price $1,550square feet 947availibility Sep 5
-
Unit 115price $875square feet 448availibility Now
-
Unit 420price $995square feet 481availibility Now
-
Unit 704price $840square feet 353availibility Sep 5
-
Unit 804price $865square feet 353availibility Sep 5
-
Unit 401price $895square feet 468availibility Sep 5
-
Unit 412price $945square feet 457availibility Sep 5
-
Unit 515price $945square feet 453availibility Sep 5
-
Unit 408price $905square feet 462availibility Sep 7
-
Unit 808price $945square feet 462availibility Sep 13
-
Unit 803price $895square feet 430availibility Sep 26
-
Unit 415price $795square feet 453availibility Oct 7
-
Unit 409price $1,195square feet 568availibility Now
-
Unit 716price $1,475square feet 947availibility Now
-
Unit 516price $1,490square feet 947availibility Now
-
Unit 616price $1,470square feet 947availibility Sep 5
-
Unit 713price $995square feet 469availibility Sep 5
-
Unit 702price $1,075square feet 505availibility Sep 5
-
Unit 410price $1,140square feet 606availibility Sep 5
-
Unit 510price $1,190square feet 606availibility Sep 7
-
Unit 710price $1,170square feet 606availibility Sep 18
-
Unit 718price $1,475square feet 872availibility Sep 5
-
Unit 507price $1,460square feet 921availibility Now
-
Unit 707price $1,470square feet 921availibility Now
-
Unit 207price $1,450square feet 921availibility Sep 5
-
Unit 214price $1,525square feet 919availibility Now
-
Unit 814price $1,600square feet 919availibility Now
-
Unit 514price $1,565square feet 919availibility Sep 5
-
Unit 305price $1,545square feet 947availibility Now
-
Unit 205price $1,580square feet 947availibility Now
-
Unit 405price $1,550square feet 947availibility Sep 5
Fees and Policies
The fees listed below are community-provided and may exclude utilities or add-ons. All payments are made directly to the property and are non-refundable unless otherwise specified.
-
One-Time Basics
-
Due at Application
-
Application Fee Per ApplicantCharged per applicant.$50
-
-
Due at Move-In
-
Administrative FeeCharged per unit.$300
-
-
Due at Application
-
Dogs
-
Dog FeeMax of 2. Charged per pet.$300
-
Dog RentCharged per pet.$30 / mo
Restrictions:Akita, Alaskan Malamute, American Bull Dog, Pit Bull Terrier, Belgian Malinois, Cane Corso, Chow Chow, Doberman Pinscher, Dogo Argentino, German Shepard, Great Dane, Irish Wolf Hound, Mastiffs, Rottweiler, Saint Bernard, Samoyed, Siberian Husky, Shiba Inu, Staffordshire TerrierRead More Read Less -
-
Cats
-
Cat FeeMax of 2. Charged per pet.$300
-
Cat RentCharged per pet.$30 / mo
Restrictions: -
-
Other
-
Surface Lot
Property Fee Disclaimer: Based on community-supplied data and independent market research. Subject to change without notice. May exclude fees for mandatory or optional services and usage-based utilities.
Details
Lease Options
-
12 mo
-
Short term lease
Property Information
-
Built in 1921
-
150 units/8 stories
Matterport 3D Tours
About Bellerive
One of the first glamorous residential hotels in Kansas City, The Bellerive was placed on the National Register of Historic Places in 1980 and is now one of Midtown Kansas City's most elegant apartments. At it's most-glamorous, the Bellerive Hotel's club, The Casbah, hosted entertainment legends such as Bob Hope, Billie Holiday, Duke Ellington, and Jerry Lewis. The Casbah is now your lounge and entertaining space. The Gymnasium, a state-of-the-art and fully equipped fitness club, and The Carriage House Pool were added during the renovation to provide modern amenities befitting the luxury experience of The Bellerive. The Bellerive's suites have been remodeled and combined to create spacious apartments while retaining the building's charm and grandeur. Upon entering the lobby, residents and guests are greeted by a beautiful marble lobby with a stunning sculpted ceiling. The Bellerive is centrally-located, just minutes from Westport, the Plaza, and Downtown. It is a short walk to the metro bus line and just minutes to major interstates.
Bellerive is an apartment community located in Jackson County and the 64111 ZIP Code. This area is served by the Kansas City 33 School District attendance zone.
Unique Features
- Carpet Flooring
- Cats allowed
- Dogs Allowed
- Extra Storage Available
- Movie Theatre
- Parking Available
- Resident Lounge
- Stone Counters
- Wood Flooring
Community Amenities
Pool
Fitness Center
Laundry Facilities
Elevator
- Laundry Facilities
- Elevator
- Business Center
- Lounge
- Fitness Center
- Pool
- Media Center/Movie Theatre
Apartment Features
Air Conditioning
Dishwasher
Hardwood Floors
Microwave
- Air Conditioning
- Smoke Free
- Dishwasher
- Stainless Steel Appliances
- Microwave
- Hardwood Floors
- Carpet
Located between Broadway Boulevard and Gillham Road, immediately below 31st street, the peaceful residential neighborhood of Broadway Gillham features a wide range of condos and apartments for rent. Residents leave their cars at home to enjoy a meal at one of the highly-walkable area's local restaurants, such as Gates Bar-B-Q or Kitty's Cafe. For a fun night of mingling, check out Velvet Dog, a martini bar with a DJ lounge. Locals pick up their groceries from Midtown Marketplace.
For a day of fun and excitement, residents head to Crown Center, which sits just north of Broadway Gillham. This giant entertainment and shopping mecca houses LEGOLAND Discovery Center, which features 4-D films, toy displays, rides, a kids' play area, and special events. To learn about all things under the sea, check out Sea Life Aquarium, also located in nearby Crown Center.
Learn more about living in Broadway GillhamCompare neighborhood and city base rent averages by bedroom.
| Broadway Gillham | Kansas City, MO | |
|---|---|---|
| Studio | $856 | $1,051 |
| 1 Bedroom | $1,038 | $1,257 |
| 2 Bedrooms | $1,388 | $1,497 |
| 3 Bedrooms | $2,018 | $1,787 |
- Laundry Facilities
- Elevator
- Business Center
- Lounge
- Fitness Center
- Pool
- Media Center/Movie Theatre
- Carpet Flooring
- Cats allowed
- Dogs Allowed
- Extra Storage Available
- Movie Theatre
- Parking Available
- Resident Lounge
- Stone Counters
- Wood Flooring
- Air Conditioning
- Smoke Free
- Dishwasher
- Stainless Steel Appliances
- Microwave
- Hardwood Floors
- Carpet
| Monday | 8am - 6pm |
|---|---|
| Tuesday | 8am - 6pm |
| Wednesday | 8am - 6pm |
| Thursday | 8am - 6pm |
| Friday | 8am - 6pm |
| Saturday | 9am - 5pm |
| Sunday | 9am - 5pm |
| Colleges & Universities | Distance | ||
|---|---|---|---|
| Colleges & Universities | Distance | ||
| Drive: | 4 min | 1.5 mi | |
| Drive: | 5 min | 2.5 mi | |
| Drive: | 6 min | 2.8 mi | |
| Drive: | 9 min | 4.3 mi |


 The GreatSchools Rating helps parents compare schools within a state based on a variety of school quality indicators and provides a helpful picture of how effectively each school serves all of its students. Ratings are on a scale of 1 (below average) to 10 (above average) and can include test scores, college readiness, academic progress, advanced courses, equity, discipline and attendance data. We also advise parents to visit schools, consider other information on school performance and programs, and consider family needs as part of the school selection process.
View GreatSchools Rating Methodology
Data provided by GreatSchools.org © 2026. All rights reserved.
Transportation options available in Kansas City include Crossroads On Main At 19Th St Sb, located 2.0 miles from Bellerive. Bellerive is near Kansas City International, located 22.2 miles or 32 minutes away.
| Transit / Subway | Distance | ||
|---|---|---|---|
| Transit / Subway | Distance | ||
| Drive: | 4 min | 2.0 mi | |
| Drive: | 5 min | 2.5 mi | |
| Drive: | 5 min | 2.7 mi | |
| Drive: | 6 min | 2.9 mi | |
| Drive: | 7 min | 3.2 mi |
| Commuter Rail | Distance | ||
|---|---|---|---|
| Commuter Rail | Distance | ||
|
|
Drive: | 5 min | 2.1 mi |
|
|
Drive: | 19 min | 10.3 mi |
|
|
Drive: | 29 min | 17.4 mi |
| Airports | Distance | ||
|---|---|---|---|
| Airports | Distance | ||
|
Kansas City International
|
Drive: | 32 min | 22.2 mi |
Scores provided by
 What do Walkability, Transit, Drivability, and Bikeability mean?
Walkability measures the walking distance to day-to-day needs.
Transit measures access to public transportation.
Drivability measures congestion, parking availability, and access to major roads.
Bikeability measures the suitability for cycling.
How It Works
What do Walkability, Transit, Drivability, and Bikeability mean?
Walkability measures the walking distance to day-to-day needs.
Transit measures access to public transportation.
Drivability measures congestion, parking availability, and access to major roads.
Bikeability measures the suitability for cycling.
How It Works
Traffic
BusyAirport
CalmBusinesses
ActiveScores provided by
HowLoud What is a Sound Score Rating? A Sound Score Rating aggregates noise caused by vehicle traffic, airplane traffic and local sources. How It WorksTime and distance from Bellerive.
| Shopping Centers | Distance | ||
|---|---|---|---|
| Shopping Centers | Distance | ||
| Walk: | 7 min | 0.4 mi | |
| Walk: | 19 min | 1.0 mi | |
| Drive: | 2 min | 1.2 mi |
| Parks and Recreation | Distance | ||
|---|---|---|---|
| Parks and Recreation | Distance | ||
|
Mill Creek Park
|
Drive: | 3 min | 1.2 mi |
|
Donald J. Hall Sculpture Park
|
Drive: | 4 min | 1.8 mi |
|
Theis Park
|
Drive: | 4 min | 1.9 mi |
|
Anita B. Gorman Conservation Discovery Center
|
Drive: | 4 min | 2.0 mi |
|
Science City at Union Station
|
Drive: | 6 min | 2.3 mi |
| Hospitals | Distance | ||
|---|---|---|---|
| Hospitals | Distance | ||
| Drive: | 3 min | 1.5 mi | |
| Drive: | 3 min | 1.7 mi | |
| Drive: | 5 min | 2.0 mi |
| Military Bases | Distance | ||
|---|---|---|---|
| Military Bases | Distance | ||
| Drive: | 56 min | 39.9 mi | |
| Drive: | 77 min | 68.9 mi | |
| Drive: | 113 min | 73.8 mi |
Bellerive Photos
-
Bellerive
-
2 BR, 2 BA - 1,200sf
-
-
-
-
-
-
-
Models
-
Studio
-
Studio
-
Studio
-
Studio
-
Studio
-
Studio
Nearby Apartments
Within 50 Miles of Bellerive
-
The Newbern
525 E Armour Blvd
Kansas City, MO 64109
$995 - $1,720
1-2 Br 0.2 mi
-
Arc on Armour
211 W Armour Blvd
Kansas City, MO 64111
$1,395 - $1,995
1-2 Br 0.3 mi
-
Six40
640 E Armour Blvd
Kansas City, MO 64109
$1,185 - $1,750
1-2 Br 0.3 mi
-
Westport Central
301 W Armour Blvd
Kansas City, MO 64111
$850 - $1,025
1 Br 0.4 mi
-
Ambassador
3560-3568 Broadway St
Kansas City, MO 64111
$950 - $1,825
1-2 Br 0.4 mi
-
Senate at The Crosswalks
1025 E Armour Blvd
Kansas City, MO 64109
$1,275 - $1,835
1-2 Br 0.6 mi
While Bellerive does not provide in‑unit laundry, on‑site laundry facilities are available for shared resident use.
Utilities are not included in rent. Residents should plan to set up and pay for all services separately.
Parking is available at Bellerive. Fees may apply depending on the type of parking offered. Contact this property for details.
Bellerive has studios to two-bedrooms with rent ranges from $795/mo. to $1,655/mo.
Yes, Bellerive welcomes pets. Breed restrictions, weight limits, and additional fees may apply. View this property's pet policy.
A good rule of thumb is to spend no more than 30% of your gross income on rent. Based on the lowest available rent of $795 for a studio, you would need to earn about $31,800 per year to qualify. Want to double-check your budget? Calculate how much rent you can afford with our Rent Affordability Calculator.
Bellerive is offering Specials for eligible applicants, with rental rates starting at $795.
Yes! Bellerive offers 4 Matterport 3D Tours. Explore different floor plans and see unit level details, all without leaving home.
214 E Armour Blvd
Kansas City, MO 64111