Map
  • Add a Property
  • Renter Tools
    • Favorites
    • Saved Searches
  • Manage Rentals
  • Apartments For Rent
  • Houses For Rent
  • Condos For Rent
  • Townhomes For Rent
  • Help Center
  • Kansas City Average Rent
  • Area Guide
  • Rent Calculator
  • Property Management Companies

Language

Apartments.com Logo
Manage Rentals      Sign Up / Sign In
  • Primary Photo - The Newbern
  • Interior Photo - The Newbern
    Interior Photo - The Newbern
  • Interior Photo - The Newbern
    Interior Photo - The Newbern
Contact This Property

Tour Options: In-Person

Language: English

Open 8am - 6pm Today

View All Hours Office Hours Monday - Sunday, 8am - 6pm

The Newbern media gallery Unit
call 816-653-3318
Floor Plan View Body
Missouri Jackson County Kansas City Central Hyde Park

The Newbern

525 E Armour Blvd, Kansas City, MO 64109

1.0
Renter Rating 1 Review
Verified Listing CoStar Verified® Listing

This Listing has been verified by CoStar’s listing verification process, which combines internal screening and fraud detection technology. Always beware of scams.

Today
Share Listing
Favorites
816-653-3318
Property Management Company Logo
  • Monthly Rent

    $1,095 - $1,650

  • Bedrooms

    Studio - 2 bd

  • Bathrooms

    1 - 2 ba

  • Square Feet

    300 - 1,044 sq ft

The Newbern
Property Management Company Logo
Share Listing
Favorites

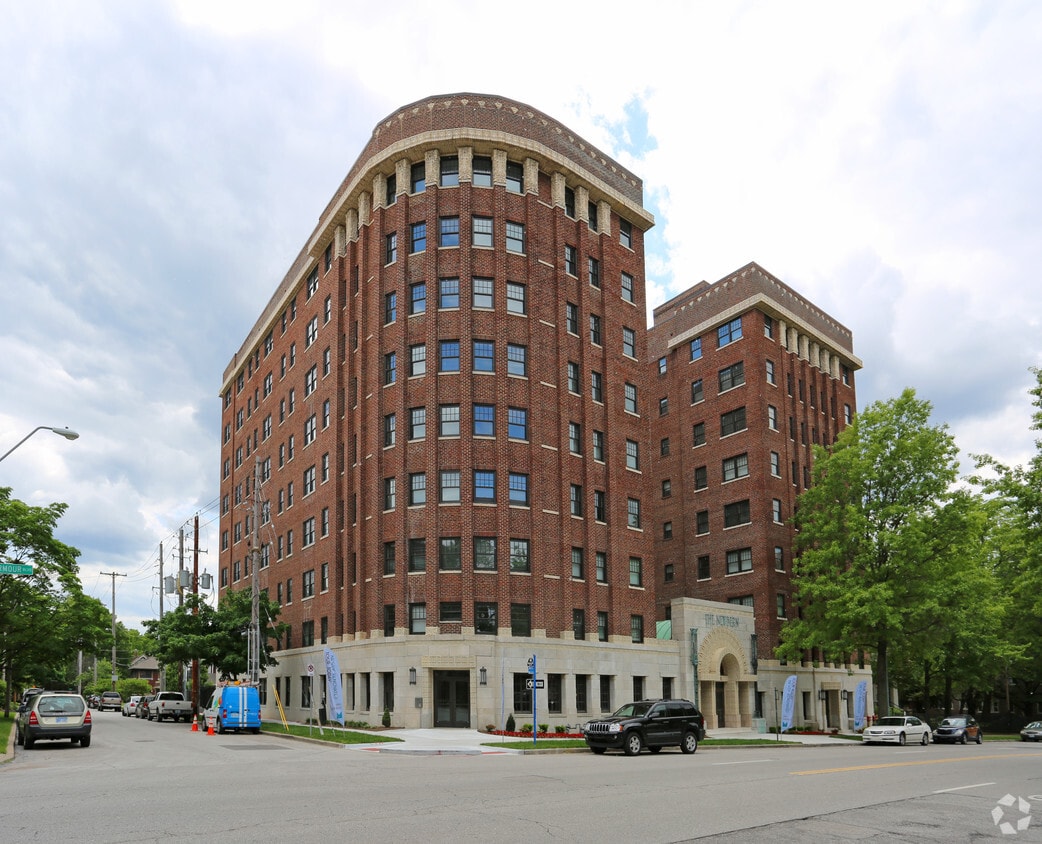
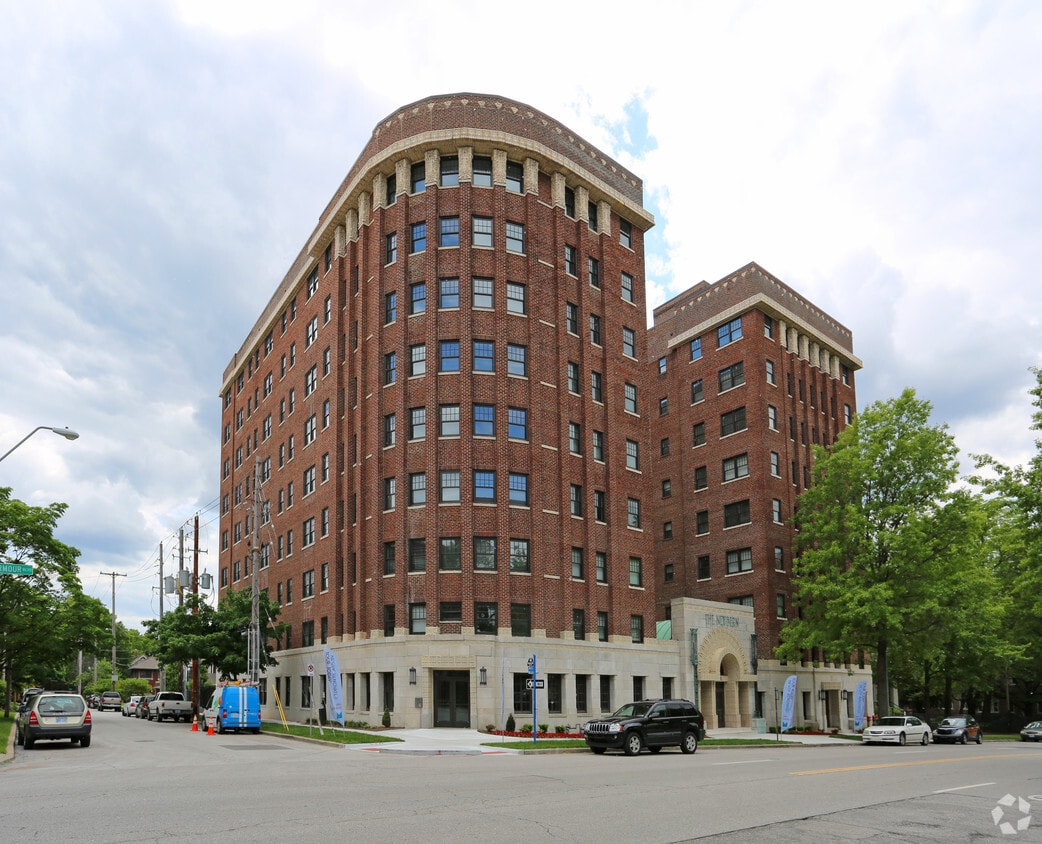
The Newbern holds 108 studio, one-bedroom, and two-bedroom units with rich, dark laminate wood floors throughout, black granite countertops, stainless steel appliances, and central heating and air. The Newbern, formerly the Peacock Hotel, consists of two separate nine-story towers bridged in 1925 by a Sullivanesque Style connecting hall. The original triumphal terra-cotta archway still crowns the exterior entry and extends through the lobby as a highly ornate plaster barrel vault, while a buff-colored marble terrazzo floor seamlessly fuses two towers together. The Newbern, a local landmark designated by the Landmark Commission of Kansas City, is one of the most architecturally significant buildings we have restored in Kansas City. In rare and true Sullivanesque Style, The Newbern's details are exceptional. The leaded-art glass transom over the main entrance, cut-and-dressed limestone, carved terra cotta sills, and stunning plaster ornament are some of the features of this eye-catching and remarkable building. Amidst Midtown, The Newbern embodies unassuming grandeur- comfortable, spacious, and stately. Centrally located in one of Kansas City's most dynamic areas, experience The Newbern and be a part of a thriving and diverse community of residents. The Newbern is part of the Mac Properties community of apartments in Midtown Kansas City. Experience complimentary access to our must-have Neighborhood Amenities, such as lively Resident Events, Gillham Dog Park, and the IBM Lounge. Residents can also customize amenities with our Neighborhood Amenity Memberships to unlock access to the Carriage House Pool and Lounge and the fully equipped fitness center at The Gymnasium at the nearby Bellerive.

Read More

Highlights

  • Den
  • Pool
  • Elevator
  • Hardwood Floors

Pricing & Floor Plans

filter results by bedrooms
Cost Calculator: Estimate your monthly and one-time fees.
nwb1b10
$1,155 – $1,230 1 Bed 1 Bath 683 Sq Ft
3 Available units
Unit
Base Price
Sq Ft
Availability
Unit Details
  • Unit 510
    price $1,155
    square feet 683
    availibility Now
  • Unit 710
    price $1,210
    square feet 683
    availibility Now
  • Unit 810
    price $1,230
    square feet 683
    availibility Jun 17
nwb1b07
$1,215 1 Bed 1 Bath 694 Sq Ft
1 Available unit
Unit
Base Price
Sq Ft
Availability
Unit Details
  • Unit 507
    price $1,215
    square feet 694
    availibility Jun 3
nwb1b02
$1,095 1 Bed 1 Bath 696 Sq Ft
1 Available unit
Unit
Base Price
Sq Ft
Availability
Unit Details
  • Unit 202
    price $1,095
    square feet 696
    availibility Jun 13
nwb1b04
$1,095 1 Bed 1 Bath 686 Sq Ft
1 Available unit
Unit
Base Price
Sq Ft
Availability
Unit Details
  • Unit 404
    price $1,095
    square feet 686
    availibility Jul 11
nwb1b09
$1,140 1 Bed 1 Bath 736 Sq Ft
1 Available unit
Unit
Base Price
Sq Ft
Availability
Unit Details
  • Unit 509
    price $1,140
    square feet 736
    availibility Aug 5
nwb2b12
$1,475 – $1,610 2 Beds 2 Baths 1,013 Sq Ft
4 Available units
Unit
Base Price
Sq Ft
Availability
Unit Details
  • Unit 812
    price $1,565
    square feet 1,013
    availibility Now
  • Unit 512
    price $1,495
    square feet 1,013
    availibility Jun 6
  • Unit 212
    price $1,510
    square feet 1,013
    availibility Jul 1
  • Unit 312
    price $1,610
    square feet 1,013
    availibility Jul 26

nwb2b11
$1,490 – $1,590 2 Beds 2 Baths 1,044 Sq Ft
5 Available units
Unit
Base Price
Sq Ft
Availability
Unit Details
  • Unit 311
    price $1,490
    square feet 1,044
    availibility Now
  • Unit 511
    price $1,510
    square feet 1,044
    availibility Now
  • Unit 911
    price $1,550
    square feet 1,044
    availibility Now
  • Unit 711
    price $1,560
    square feet 1,044
    availibility Now
  • Unit 811
    price $1,590
    square feet 1,044
    availibility Now

nwb2b05
$1,495 – $1,595 2 Beds 2 Baths 1,034 – 1,038 Sq Ft
5 Available units
Unit
Base Price
Sq Ft
Availability
Unit Details
  • Unit 405
    price $1,495
    square feet 1,038
    availibility Now
  • Unit 505
    price $1,495
    square feet 1,038
    availibility Now
  • Unit 805
    price $1,585
    square feet 1,038
    availibility Now
  • Unit 905
    price $1,595
    square feet 1,038
    availibility Now
  • Unit 105
    price $1,565
    square feet 1,034
    availibility Jun 24

nwb2b06
$1,495 – $1,650 2 Beds 2 Baths 1,032 Sq Ft
Matterport 3D Tour
5 Available units
Unit
Base Price
Sq Ft
Availability
Unit Details
  • Unit 706
    price $1,495
    square feet 1,032
    availibility Now
  • Unit 806
    price $1,520
    square feet 1,032
    availibility Now
  • Unit 906
    price $1,595
    square feet 1,032
    availibility Now
  • Unit 206
    price $1,610
    square feet 1,032
    availibility Jun 27
  • Unit 306
    price $1,600
    square feet 1,032
    availibility Jul 5

nwb0b08
Call for Rent Studio 1 Bath 657 Sq Ft
Not Available
Matterport 3D Tour
nwb0ba
Call for Rent Studio 1 Bath 300 Sq Ft
Not Available
nwb1bCHa
Call for Rent 1 Bed 1 Bath 349 Sq Ft
Not Available
nwb1bCHb
Call for Rent 1 Bed 1 Bath 392 Sq Ft
Not Available
nwb1b109
Call for Rent 1 Bed 1 Bath 791 Sq Ft
Not Available
nwb1b103
Call for Rent 1 Bed 1 Bath 809 Sq Ft
Not Available
nwb1b104
Call for Rent 1 Bed 1 Bath 862 Sq Ft
Not Available
nwb1b110
Call for Rent 1 Bed 1 Bath 881 Sq Ft
Not Available
nwb1bCHc
Call for Rent 1 Bed 1 Bath 453 Sq Ft
Not Available
nwb1b01
Call for Rent 1 Bed 1 Bath 616 Sq Ft
Not Available
nwb1b03
Call for Rent 1 Bed 1 Bath 633 Sq Ft
Not Available
nwb1b203
Call for Rent 1 Bed 1 Bath 633 Sq Ft
Not Available
nwb1bga
Call for Rent 1 Bed 1 Bath 475 Sq Ft
Not Available
nwb2bCHa
Call for Rent 2 Beds 2 Baths 761 Sq Ft
Not Available
nwb2bCHb
Call for Rent 2 Beds 2 Baths 909 Sq Ft
Not Available
nwb2b106
Call for Rent 2 Beds 2 Baths 1,036 Sq Ft
Not Available
nwb2b104
Call for Rent 2 Beds 2 Baths 862 Sq Ft
Not Available
nwb2bCHc
Call for Rent 2 Beds 2 Baths 1,038 Sq Ft
Not Available
nwb1b10
$1,155 – $1,230 1 Bed 1 Bath 683 Sq Ft
3 Available units
Unit
Base Price
Sq Ft
Availability
Unit Details
  • Unit 510
    price $1,155
    square feet 683
    availibility Now
  • Unit 710
    price $1,210
    square feet 683
    availibility Now
  • Unit 810
    price $1,230
    square feet 683
    availibility Jun 17
nwb1b07
$1,215 1 Bed 1 Bath 694 Sq Ft
1 Available unit
Unit
Base Price
Sq Ft
Availability
Unit Details
  • Unit 507
    price $1,215
    square feet 694
    availibility Jun 3
nwb1b02
$1,095 1 Bed 1 Bath 696 Sq Ft
1 Available unit
Unit
Base Price
Sq Ft
Availability
Unit Details
  • Unit 202
    price $1,095
    square feet 696
    availibility Jun 13
nwb1b04
$1,095 1 Bed 1 Bath 686 Sq Ft
1 Available unit
Unit
Base Price
Sq Ft
Availability
Unit Details
  • Unit 404
    price $1,095
    square feet 686
    availibility Jul 11
nwb1b09
$1,140 1 Bed 1 Bath 736 Sq Ft
1 Available unit
Unit
Base Price
Sq Ft
Availability
Unit Details
  • Unit 509
    price $1,140
    square feet 736
    availibility Aug 5
nwb1bCHa
Call for Rent 1 Bed 1 Bath 349 Sq Ft
Not Available
nwb1bCHb
Call for Rent 1 Bed 1 Bath 392 Sq Ft
Not Available
nwb1b109
Call for Rent 1 Bed 1 Bath 791 Sq Ft
Not Available
nwb1b103
Call for Rent 1 Bed 1 Bath 809 Sq Ft
Not Available
nwb1b104
Call for Rent 1 Bed 1 Bath 862 Sq Ft
Not Available
nwb1b110
Call for Rent 1 Bed 1 Bath 881 Sq Ft
Not Available
nwb1bCHc
Call for Rent 1 Bed 1 Bath 453 Sq Ft
Not Available
nwb1b01
Call for Rent 1 Bed 1 Bath 616 Sq Ft
Not Available
nwb1b03
Call for Rent 1 Bed 1 Bath 633 Sq Ft
Not Available
nwb1b203
Call for Rent 1 Bed 1 Bath 633 Sq Ft
Not Available
nwb1bga
Call for Rent 1 Bed 1 Bath 475 Sq Ft
Not Available
nwb2b12
$1,475 – $1,610 2 Beds 2 Baths 1,013 Sq Ft
4 Available units
Unit
Base Price
Sq Ft
Availability
Unit Details
  • Unit 812
    price $1,565
    square feet 1,013
    availibility Now
  • Unit 512
    price $1,495
    square feet 1,013
    availibility Jun 6
  • Unit 212
    price $1,510
    square feet 1,013
    availibility Jul 1
  • Unit 312
    price $1,610
    square feet 1,013
    availibility Jul 26

nwb2b11
$1,490 – $1,590 2 Beds 2 Baths 1,044 Sq Ft
5 Available units
Unit
Base Price
Sq Ft
Availability
Unit Details
  • Unit 311
    price $1,490
    square feet 1,044
    availibility Now
  • Unit 511
    price $1,510
    square feet 1,044
    availibility Now
  • Unit 911
    price $1,550
    square feet 1,044
    availibility Now
  • Unit 711
    price $1,560
    square feet 1,044
    availibility Now
  • Unit 811
    price $1,590
    square feet 1,044
    availibility Now

nwb2b05
$1,495 – $1,595 2 Beds 2 Baths 1,034 – 1,038 Sq Ft
5 Available units
Unit
Base Price
Sq Ft
Availability
Unit Details
  • Unit 405
    price $1,495
    square feet 1,038
    availibility Now
  • Unit 505
    price $1,495
    square feet 1,038
    availibility Now
  • Unit 805
    price $1,585
    square feet 1,038
    availibility Now
  • Unit 905
    price $1,595
    square feet 1,038
    availibility Now
  • Unit 105
    price $1,565
    square feet 1,034
    availibility Jun 24

nwb2b06
$1,495 – $1,650 2 Beds 2 Baths 1,032 Sq Ft
Matterport 3D Tour
5 Available units
Unit
Base Price
Sq Ft
Availability
Unit Details
  • Unit 706
    price $1,495
    square feet 1,032
    availibility Now
  • Unit 806
    price $1,520
    square feet 1,032
    availibility Now
  • Unit 906
    price $1,595
    square feet 1,032
    availibility Now
  • Unit 206
    price $1,610
    square feet 1,032
    availibility Jun 27
  • Unit 306
    price $1,600
    square feet 1,032
    availibility Jul 5

nwb2bCHa
Call for Rent 2 Beds 2 Baths 761 Sq Ft
Not Available
nwb2bCHb
Call for Rent 2 Beds 2 Baths 909 Sq Ft
Not Available
nwb2b106
Call for Rent 2 Beds 2 Baths 1,036 Sq Ft
Not Available
nwb2b104
Call for Rent 2 Beds 2 Baths 862 Sq Ft
Not Available
nwb2bCHc
Call for Rent 2 Beds 2 Baths 1,038 Sq Ft
Not Available
nwb0b08
Call for Rent Studio 1 Bath 657 Sq Ft
Not Available
Matterport 3D Tour
nwb0ba
Call for Rent Studio 1 Bath 300 Sq Ft
Not Available
* Price shown is base rent. Excludes user-selected optional fees and variable or usage-based fees and required charges due at or prior to move-in or at move-out.View Fees and Policies for details. Price, availability, fees, and any applicable rent special are subject to change without notice.
* Square footage definitions vary. Displayed square footage is approximate.

Fees and Policies

The fees listed below are community-provided and may exclude utilities or add-ons. All payments are made directly to the property and are non-refundable unless otherwise specified. Use the Cost Calculator to determine costs based on your needs.

  • One-Time Basics
    • Due at Application
      • Application Fee Per Applicant
        Charged per applicant.
        $50
    • Due at Move-In
      • Administrative Fee
        Charged per unit.
        $300
  • Other
  • Covered

Property Fee Disclaimer: Based on community-supplied data and independent market research. Subject to change without notice. May exclude fees for mandatory or optional services and usage-based utilities.

Details

Lease Options

  • 10 - 14 Month Leases
  • Short term lease

Property Information

  • Built in 1920
  • 108 units/9 stories

Matterport 3D Tours

This fitness center is a dedicated, single-floor exercise facility designed to support a comprehensive cardio workout routine. The space is outfitted with multiple treadmills aligned along one wall, accompanied by elliptical cross-trainers and a stationary bike, providing a well-rounded selection of cardiovascular equipment. A large mirror spans one wall, visually expanding the room and allowing users to monitor their form during workouts. The ceiling features bright, evenly spaced recessed panel lights that flood the space with clean, consistent illumination, creating an energetic and functional atmosphere. Structural columns punctuate the floor plan, adding to the defined layout of the room. The walls are finished in a deep, dark tone on one side, contrasting with lighter finishes elsewhere, lending the space a modern and focused aesthetic. The flooring is a neutral, durable surface well-suited for fitness use. Overall, the fitness center offers a practical, no-frills environment that prioritizes functionality and ease of use, making it an ideal space for daily exercise routines.

Fitness Center
1/5
This fitness center is a dedicated, single-floor exercise facility designed to support a comprehensive cardio workout routine. The space is outfitted with multiple treadmills aligned along one wall, accompanied by elliptical cross-trainers and a stationary bike, providing a well-rounded selection of cardiovascular equipment. A large mirror spans one wall, visually expanding the room and allowing users to monitor their form during workouts. The ceiling features bright, evenly spaced recessed panel lights that flood the space with clean, consistent illumination, creating an energetic and functional atmosphere. Structural columns punctuate the floor plan, adding to the defined layout of the room. The walls are finished in a deep, dark tone on one side, contrasting with lighter finishes elsewhere, lending the space a modern and focused aesthetic. The flooring is a neutral, durable surface well-suited for fitness use. Overall, the fitness center offers a practical, no-frills environment that prioritizes functionality and ease of use, making it an ideal space for daily exercise routines. This shared laundry facility is designed with functionality and convenience in mind. The room is finished with warm yellow walls and a light-toned floor, creating a clean and welcoming environment. Multiple top-loading washing machines are arranged in a row along one wall, providing ample capacity for residents or guests. Stacked dryer units are positioned toward the back of the space, maximizing the use of vertical space and allowing for efficient organization of equipment. A large, white folding table is positioned to one side, offering a dedicated surface for sorting and folding laundry. Overhead, a large flat-panel LED light fixture provides bright, even illumination throughout the room, supplemented by additional lighting toward the rear. A wall-mounted split-system air conditioning unit ensures the space remains comfortable during use. The layout is practical and open, allowing for easy movement between machines. Overall, the facility is well-maintained and thoughtfully arranged to serve the needs of multiple users efficiently. This captivating single-floor space makes an immediate impression with its deep navy blue walls, setting a bold and dramatic tone throughout. The ceiling draws the eye upward with a series of exposed white-painted structural beams arranged in a coffered pattern, lending a sense of architectural depth and character. A classic chandelier with warm-toned bulbs hangs centrally, providing elegant ambient lighting that complements the natural light filtering in through the windows.

The focal point of the main living area is an ornate, intricately carved stone fireplace, featuring detailed craftsmanship and a herringbone-patterned firebox interior. This statement piece anchors the room and adds a sense of historic grandeur. The living area is comfortably appointed with a large, low-profile sectional sofa in dark leather, resting atop light-toned hardwood floors that provide a striking contrast against the dark walls.

Graceful arched doorways frame the entrances to adjoining spaces, adding a refined architectural touch that carries consistently through the design. A glimpse through one arch reveals an additional recreation area, hinting at the space's versatility. The overall ambiance is one of moody sophistication, balancing classic architectural details with a contemporary, curated aesthetic. This single-floor space showcases an open-plan layout that seamlessly integrates a living area and dining space. The interior is characterized by clean white walls that enhance the sense of brightness throughout, complemented by warm hardwood flooring that anchors the space with a natural aesthetic. A striking cobalt blue area rug defines the dining zone, adding a bold pop of color that contrasts effectively with the neutral surroundings.

The dining area features a wooden table paired with a mix of modern chairs, including a classic Wishbone-style chair and contemporary molded seating, reflecting an eclectic yet cohesive design sensibility. Wall-mounted swing-arm sconces and a floor lamp provide layered ambient lighting, while framed artwork adorns the walls, contributing to the curated aesthetic.

The adjacent living area includes a white sofa and coffee table, maintaining the space's clean, minimalist character. A window with a simple blind allows natural light to filter in, brightening the space. Overall, the interior presents a modern, well-appointed environment with thoughtful design details and a welcoming ambiance. This single-floor space showcases a clean, modern aesthetic with an open-concept layout that maximizes the sense of space and ease of movement throughout. Dark hardwood flooring extends across the main living area, providing a striking contrast against the crisp white walls and light-toned ceilings.

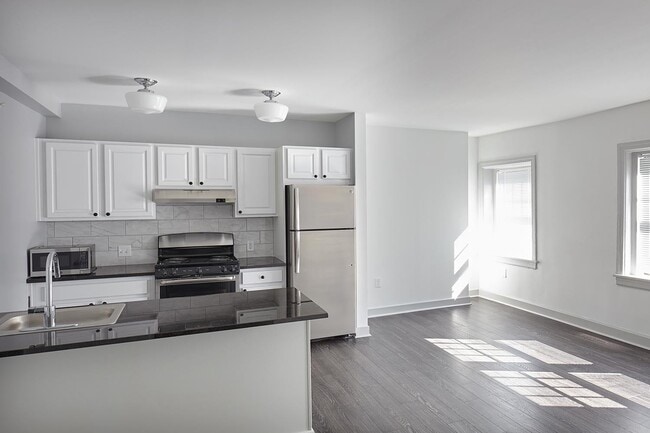
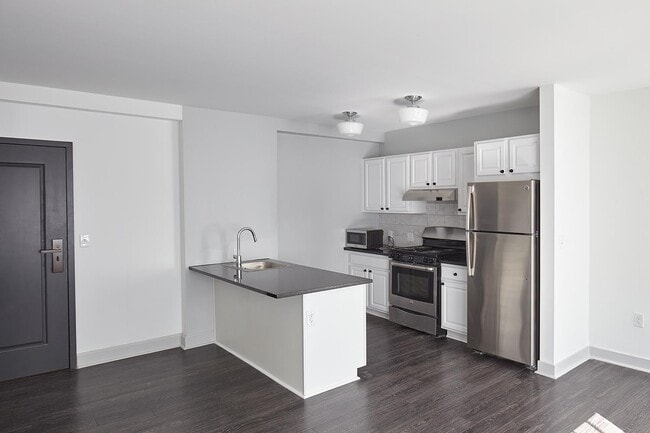
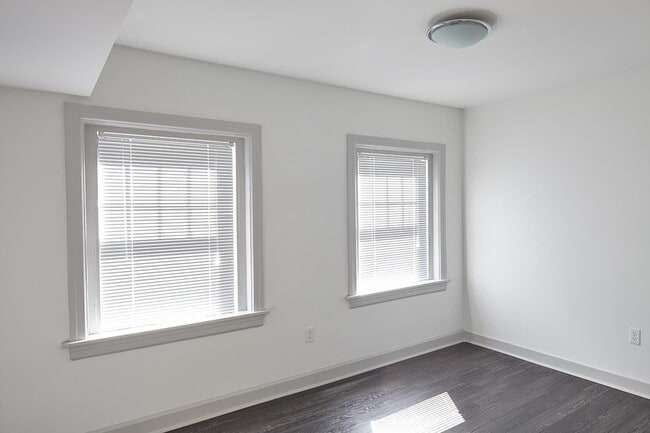
The kitchen is thoughtfully designed with white cabinetry, a breakfast bar peninsula, and stainless steel appliances including a range and over-the-range microwave. Natural light filters in through multiple windows, brightening the open living and kitchen areas and creating a welcoming, airy atmosphere.

Structural columns are integrated into the layout, adding an architectural element while subtly defining the transition between the living space and kitchen. The open sightlines from the living area through to the kitchen make the space feel expansive and connected.


A hallway leads to additional areas of the unit, with a glimpse of a bathroom visible in the background, suggesting a well-organized and functional floor plan. The overall ambiance is clean, contemporary, and move-in ready, with neutral tones and quality finishes that provide a versatile backdrop for a variety of interior styles.

About The Newbern

The Newbern holds 108 studio, one-bedroom, and two-bedroom units with rich, dark laminate wood floors throughout, black granite countertops, stainless steel appliances, and central heating and air. The Newbern, formerly the Peacock Hotel, consists of two separate nine-story towers bridged in 1925 by a Sullivanesque Style connecting hall. The original triumphal terra-cotta archway still crowns the exterior entry and extends through the lobby as a highly ornate plaster barrel vault, while a buff-colored marble terrazzo floor seamlessly fuses two towers together. The Newbern, a local landmark designated by the Landmark Commission of Kansas City, is one of the most architecturally significant buildings we have restored in Kansas City. In rare and true Sullivanesque Style, The Newbern's details are exceptional. The leaded-art glass transom over the main entrance, cut-and-dressed limestone, carved terra cotta sills, and stunning plaster ornament are some of the features of this eye-catching and remarkable building. Amidst Midtown, The Newbern embodies unassuming grandeur- comfortable, spacious, and stately. Centrally located in one of Kansas City's most dynamic areas, experience The Newbern and be a part of a thriving and diverse community of residents. The Newbern is part of the Mac Properties community of apartments in Midtown Kansas City. Experience complimentary access to our must-have Neighborhood Amenities, such as lively Resident Events, Gillham Dog Park, and the IBM Lounge. Residents can also customize amenities with our Neighborhood Amenity Memberships to unlock access to the Carriage House Pool and Lounge and the fully equipped fitness center at The Gymnasium at the nearby Bellerive.

The Newbern is an apartment community located in Jackson County and the 64109 ZIP Code. This area is served by the Kansas City 33 School District attendance zone.

Unique Features

  • Bike Storage
  • Cats allowed
  • City View
  • Dogs Allowed
  • Full Renovation
  • Penthouse Floor
  • Resident Lounge
  • Stone Counters
  • USB Outlets
  • Wood Flooring

Contact

View Property Website
Language: English
Open 8am - 6pm Today
  • Monday - Sunday, 8am - 6pm
Property Management Company Logo

Community Amenities

Pool

Fitness Center

Laundry Facilities

Elevator

  • Laundry Facilities
  • Elevator
  • Lounge
  • Fitness Center
  • Pool
  • Bicycle Storage

Apartment Features

Air Conditioning

Dishwasher

Hardwood Floors

Microwave

  • Air Conditioning
  • Smoke Free
  • Dishwasher
  • Stainless Steel Appliances
  • Microwave
  • Hardwood Floors
  • Den
Location
525 E Armour Blvd, Kansas City,
MO 64109
Get Directions
Schools Restaurants Groceries Coffee Banks Shops Fitness
| Edit
Edit Commute

Destination is required

Under 30 minutes

Commute Time is calculated at rush hour.
Neighborhood

Central Hyde Park is a historic neighborhood in midtown Kansas City, and the neighborhood showcases its rich history through its beautiful architecture. Along with historic houses, Central Hyde Park has condos, townhouses, and apartments in stately brick buildings available for rent at various price points. Central Hyde Park is also home to Hyde Park, which has tennis courts, trails, and a butterfly garden. Along with its quaint charm and lush green space, residents enjoy the neighborhood’s central location.

Central Hyde Park is three miles from Downtown Kansas City and Country Club Plaza, a sprawling commercial hub. The University of Missouri-Kansas City Volker Campus and Rockhurst University are only two miles away from the area. Central Hyde Park also neighbors several trendy locales like Hanover Place, Old Westport, and Southmoreland, providing residents with even more shopping, dining, and entertainment options.

Learn more about living in Central Hyde Park 
Average Prices by Area

Compare neighborhood and city base rent averages by bedroom.

Central Hyde Park Kansas City, MO
Studio $894 $1,039
1 Bedroom $1,052 $1,257
2 Bedrooms $1,445 $1,494
3 Bedrooms - $1,778
Amenities
  • Laundry Facilities
  • Elevator
  • Lounge
  • Fitness Center
  • Pool
  • Bicycle Storage
  • Bike Storage
  • Cats allowed
  • City View
  • Dogs Allowed
  • Full Renovation
  • Penthouse Floor
  • Resident Lounge
  • Stone Counters
  • USB Outlets
  • Wood Flooring
  • Air Conditioning
  • Smoke Free
  • Dishwasher
  • Stainless Steel Appliances
  • Microwave
  • Hardwood Floors
  • Den
Office Hours
Monday 8am - 6pm
Tuesday 8am - 6pm
Wednesday 8am - 6pm
Thursday 8am - 6pm
Friday 8am - 6pm
Saturday 8am - 6pm
Sunday 8am - 6pm
816-653-3318
Education
Colleges & Universities Distance
Kansas City Art Institute
Drive: 4 min 1.7 mi
UM Kansas City
Drive: 5 min 2.5 mi
Rockhurst University
Drive: 6 min 2.7 mi
Kansas City University
Drive: 8 min 4.3 mi
The Newbern is within 4 minutes or 1.7 miles from Kansas City Art Institute. It is also near UM Kansas City and Rockhurst University.
Schools
  • Public Schools
  • Private Schools
Primitivo Garcia Elementary School
Public Elementary School
Grades PK-5
263 Students
Attendance Zone
Foreign Language Academy
Public Elementary & Middle School
Grades PK-8
613 Students
Nearby
Derrick Thomas Elementary Academy
Charter Elementary School
Grades K-5
511 Students
Nearby
Central Middle School
Public Middle School
Grades 6-8
428 Students
Attendance Zone
Derrick Thomas Jr. Academy
Charter Middle School
Grades 6-8
230 Students
Nearby
Derrick Thomas College Prep
Charter High School
Grades 9-11
123 Students
Nearby
Delasalle Charter School
Public High School
Grades 9-12
187 Students
Nearby
Central High School
Public High School
Grades 9-12
535 Students
Attendance Zone
Notre Dame De Sion School
Private Elementary & Middle School
Grades PK-8
264 Students
Nearby
Dela Salle Education Center
Private Middle & High School
Grades 6-12
33 Students
Nearby
School data provided by The GreatSchools Rating helps parents compare schools within a state based on a variety of school quality indicators and provides a helpful picture of how effectively each school serves all of its students. Ratings are on a scale of 1 (below average) to 10 (above average) and can include test scores, college readiness, academic progress, advanced courses, equity, discipline and attendance data. We also advise parents to visit schools, consider other information on school performance and programs, and consider family needs as part of the school selection process.

View GreatSchools Rating Methodology


Data provided by GreatSchools.org © 2026. All rights reserved.
Transportation

Transportation options available in Kansas City include Crossroads On Main At 19Th St Sb, located 2.2 miles from The Newbern. The Newbern is near Kansas City International, located 22.4 miles or 32 minutes away.

Transit / Subway Distance
Crossroads On Main At 19Th St Sb
Drive: 4 min 2.2 mi
Kauffman Center On Main At 16Th St Sb
Drive: 5 min 2.5 mi
Power & Light On Main At 14Th St Sb
Drive: 5 min 2.7 mi
Metro Center On Main At 12Th St Sb
Drive: 5 min 2.9 mi
Library On Main At 9Th St Sb
Drive: 6 min 3.2 mi
Commuter Rail Distance
Kansas City
Drive: 5 min 2.1 mi
Independence Amtrak Station
Drive: 19 min 10.3 mi
Lee's Summit Amtrak
Drive: 29 min 17.2 mi
Airports Distance
Airports Distance
Kansas City International
Drive: 32 min 22.4 mi
Getting Around
Very Walkable
Walkability
80 / 100
Some Public Transit
Transit
40 / 100
Moderately Drivable
Drivability
70 / 100
Moderately Bikeable
Bikeability
60 / 100

Scores provided by

What do Walkability, Transit, Drivability, and Bikeability mean? Walkability measures the walking distance to day-to-day needs. Transit measures access to public transportation. Drivability measures congestion, parking availability, and access to major roads. Bikeability measures the suitability for cycling. How It Works
-
Soundscore™
- / 100

Traffic

-

Airport

-

Businesses

-

Scores provided by

HowLoud What is a Sound Score Rating? A Sound Score Rating aggregates noise caused by vehicle traffic, airplane traffic and local sources. How It Works
Points of Interest

Time and distance from The Newbern.

Shopping Centers Distance
Midtown Marketplace
Walk: 7 min 0.4 mi
Valentine Place
Drive: 3 min 1.2 mi
Westport Square
Drive: 3 min 1.4 mi
The Newbern has 3 shopping centers within 1.4 miles, which is about a 3-minute drive. The miles and minutes will be for the farthest away property.
Parks and Recreation Distance
Mill Creek Park
Drive: 3 min 1.4 mi
Donald J. Hall Sculpture Park
Drive: 4 min 1.8 mi
Theis Park
Drive: 4 min 1.9 mi
Anita B. Gorman Conservation Discovery Center
Drive: 4 min 2.0 mi
Science City at Union Station
Drive: 5 min 2.3 mi
The Newbern has 5 parks within 2.3 miles, including Mill Creek Park, Donald J. Hall Sculpture Park, and Theis Park.
Hospitals Distance
Hospitals Distance
The Children's Mercy Hospital
Drive: 2 min 1.5 mi
Truman Medical Center Hospital Hill
Drive: 3 min 1.7 mi
Center for Behavioral Medicine
Drive: 4 min 1.8 mi
The Newbern has 3 hospitals within 1.8 miles, the nearest is The Children's Mercy Hospital which is 1.5 miles away and a 2 minute drive.
Military Bases Distance
Fort Leavenworth
Drive: 56 min 40.1 mi
Forbes Field Air Guard Station
Drive: 77 min 69.1 mi
Whiteman Air Force Base
Drive: 112 min 73.6 mi
The Newbern has 3 military bases within 73.6 miles, the nearest is Fort Leavenworth which is 40.1 miles away and a 56 minute drive.


Reviews for The Newbern

1.0
Renter Rating
5 Stars
0
4 Stars
0
3 Stars
0
2 Stars
0
1 Star
1
Share details of your own experience with this property
Renter Reviews 1 Review
 
  • Most Recent
  • Most Helpful
  • Rating Low-High
  • Rating High-Low
Submitted by a verified resident of the apartment community. Participating residents may receive reward points in exchange for posting a review during their lease term, regardless of the nature of the review. Delete

Property Manager Responded:

Property Manager Responded

Show full review Show less
Was this helpful? Vote review helpful Thanks for your feedback!
Flag Review
  1. ...
  2. ...

The Newbern Photos

  • The Newbern

  • Fitness Center

Models

  • Studio

  • Studio

  • Studio

  • Studio

  • Studio

  • Studio

Nearby Apartments

Within 50 Miles of The Newbern

  • Six40

    640 E Armour Blvd

    Kansas City, MO 64109

    $1,225 - $1,750

    1-2 Br 0.1 mi

  • International

    301 E Armour Blvd

    Kansas City, MO 64111

    $1,485 - $2,160

    1-2 Br 0.1 mi

  • Park Central

    300 E Armour Blvd

    Kansas City, MO 64111

    $960 - $1,115

    1 Br 0.2 mi

  • Roxford at The Crosswalks

    1020 E Armour Blvd

    Kansas City, MO 64111

    $1,330 - $1,825

    1-2 Br 0.4 mi

  • The Colonnades

    100-118 W Armour Blvd

    Kansas City, MO 64111

    $1,295 - $2,110

    1-3 Br 0.5 mi

  • Westport Central

    301 W Armour Blvd

    Kansas City, MO 64111

    $975 - $1,125

    1 Br 0.6 mi

Frequently Asked Questions
Does The Newbern have in-unit laundry?

While The Newbern does not provide in‑unit laundry, on‑site laundry facilities are available for shared resident use.

What utilities are included in rent at The Newbern?

Utilities are not included in rent. Residents should plan to set up and pay for all services separately.

Is parking available at The Newbern?

Parking is available at The Newbern. Fees may apply depending on the type of parking offered. Contact this property for details.

Which floor plans are available, and what are the price ranges?

The Newbern has studios to two-bedrooms with rent ranges from $1,095/mo. to $1,650/mo.

Is The Newbern pet-friendly?

The Newbern does not allow pets, though service animals are always welcome in accordance with applicable laws.

How much income do I need to rent at The Newbern?

A good rule of thumb is to spend no more than 30% of your gross income on rent. Based on the lowest available rent of $1,095 for a one-bedroom, you would need to earn about $43,800 per year to qualify. Want to double-check your budget? Calculate how much rent you can afford with our Rent Affordability Calculator.

Does The Newbern have move-in specials?

The Newbern is not currently offering any rent specials. Check back soon, as promotions change frequently.

Does The Newbern offer Matterport 3D tours?

Yes! The Newbern offers 5 Matterport 3D Tours. Explore different floor plans and see unit level details, all without leaving home.
Back To Top
Send a Message
Contact Property
enter move in date in the format: 2 digit month / 2 digit day / 4 digit year

I would like to...

Send Message

Submitting Request

Send a Message
Contact Property

Thank you! Your email has been sent.

Error

Report an Issue Print Get Directions
Try These Popular Nearby Searches

Cities

  • North Kansas City Rentals
  • Westwood Rentals
  • Roeland Park Rentals
  • Fairway Rentals
  • Mission Hills Rentals

Search by Bedrooms

  • Studio Apartments in Kansas City
  • 1 Bedroom Apartments in Kansas City
  • 2 Bedroom Apartments in Kansas City
  • 3 Bedroom Apartments in Kansas City
  • Rooms for Rent in Kansas City

Other Rental Types

  • Kansas City Lofts for Rent
  • Kansas City Houses for Rent
  • Kansas City Condos for Rent
  • Kansas City Townhomes for Rent
  • Private Landlord Rentals Kansas City
  • Kansas City Duplex Rentals
  • 64109 Houses for Rent
  • 64109 Condos for Rent
  • 64109 Townhomes for Rent

Stay on Budget

  • Kansas City Apartments Under $600
  • Kansas City Apartments Under $700
  • Kansas City Apartments Under $800
  • Kansas City Apartments Under $900
  • Kansas City Apartments Under $1,000
  • Kansas City Apartments Under $1,200
  • Kansas City Apartments Under $1,500
  • Kansas City Apartments Under $2,000

Filter by Popular Amenities

  • Pet Friendly Apartments in Kansas City
  • Furnished Apartments in Kansas City
  • Apartments with Washer & Dryer in Kansas City
  • Wheelchair Accessible Apartments in Kansas City
  • Apartments with EV Charging in Kansas City
  • Apartments with Balcony in Kansas City
  • Apartments with Air Conditioning in Kansas City
  • Kansas City Apartments with Pickleball Court
  • Kansas City Apartments with Virtual Tours
  • Kansas City Waterfront Apartments

Find Specialty Housing

  • Student Housing in Kansas City
  • Kansas City Low Income Housing
  • Senior Housing in Kansas City
  • Short Term Rentals in Kansas City
  • Luxury Apartments in Kansas City
  • Cheap Apartments in Kansas City
  • Corporate Housing in Kansas City
  • Move-In Specials in Kansas City
  • New Apartments in Kansas City
  • About Us
  • Advertise
  • Legal Notices
  • Privacy Notice
  • Avoid Scams
  • Accessibility
  • Calculate Rent Affordability
  • Renterverse
  • Sitemap
Property Logo
apartments.com
© 2026 CoStar Group, Inc. Equal Housing Opportunity

Equal Housing Opportunity

© 2026 CoStar Group, Inc.

Equal Housing Opportunity

Ready to Apply?

Good News! This rental is accepting applications through Apartments.com. Act now and your $ purchase will include 9 additional FREE application submissions to participating properties.

Or if you already have an account


Required

Required

Valid Email Required

You must acknowledge the disclaimer to continue
Next
Continue

Take me to this property's website
Schedule Tour
Interested in this property? Schedule a tour today.
Rate & Review The Newbern
Please select a rating
50 character minimum
By clicking submit, I agree to the Apartments.com Terms of Service and the Ratings & Reviews Terms of Use.

What Are Walk Score®, Transit Score®, and Bike Score® Ratings?

Walk Score® measures the walkability of any address. Transit Score® measures access to public transit. Bike Score® measures the bikeability of any address.

Learn How It Works

What is a Sound Score Rating?

A Sound Score Rating aggregates noise caused by vehicle traffic, airplane traffic and local sources.

Learn How It Works

Share This Listing
Listing Image

525 E Armour Blvd

Kansas City, MO 64109

Email

Link Copied

(816) 653-3318
Get Directions
Schools Restaurants Groceries Coffee Banks Shops Fitness

