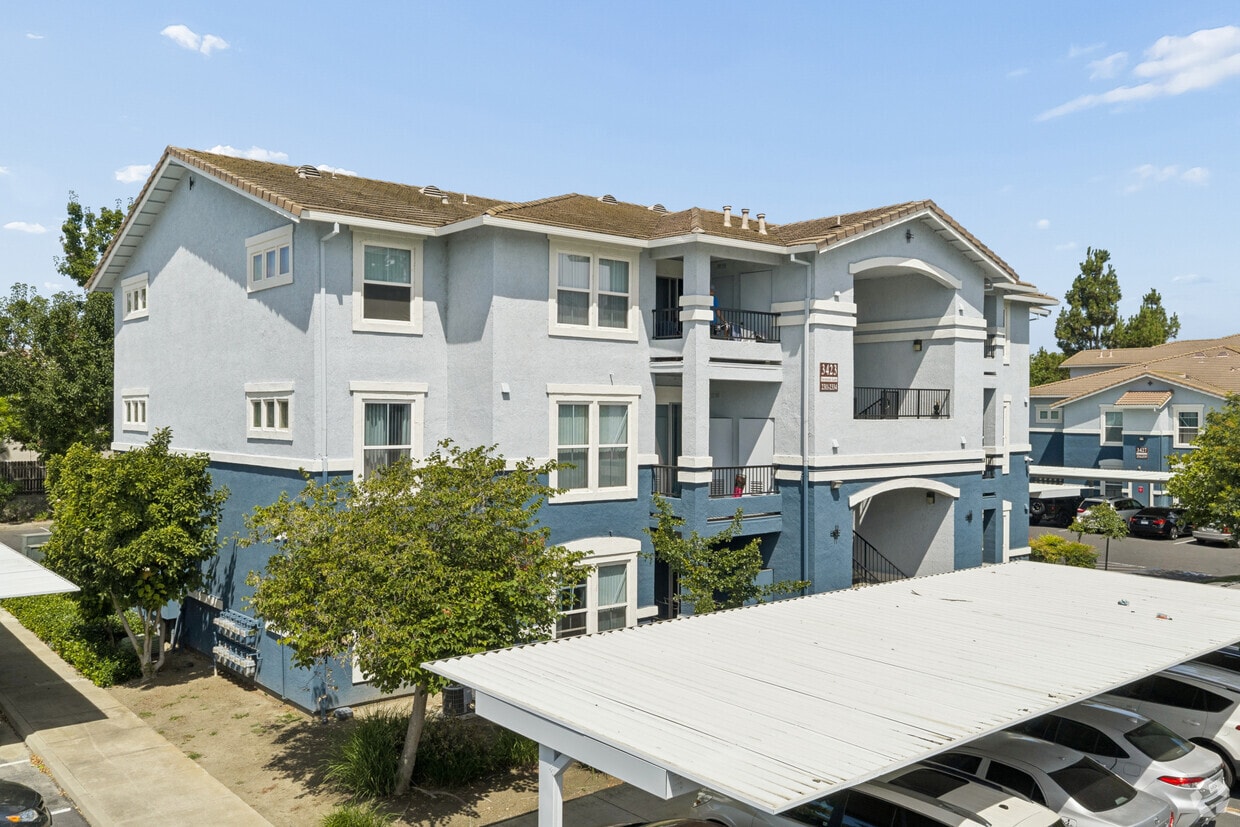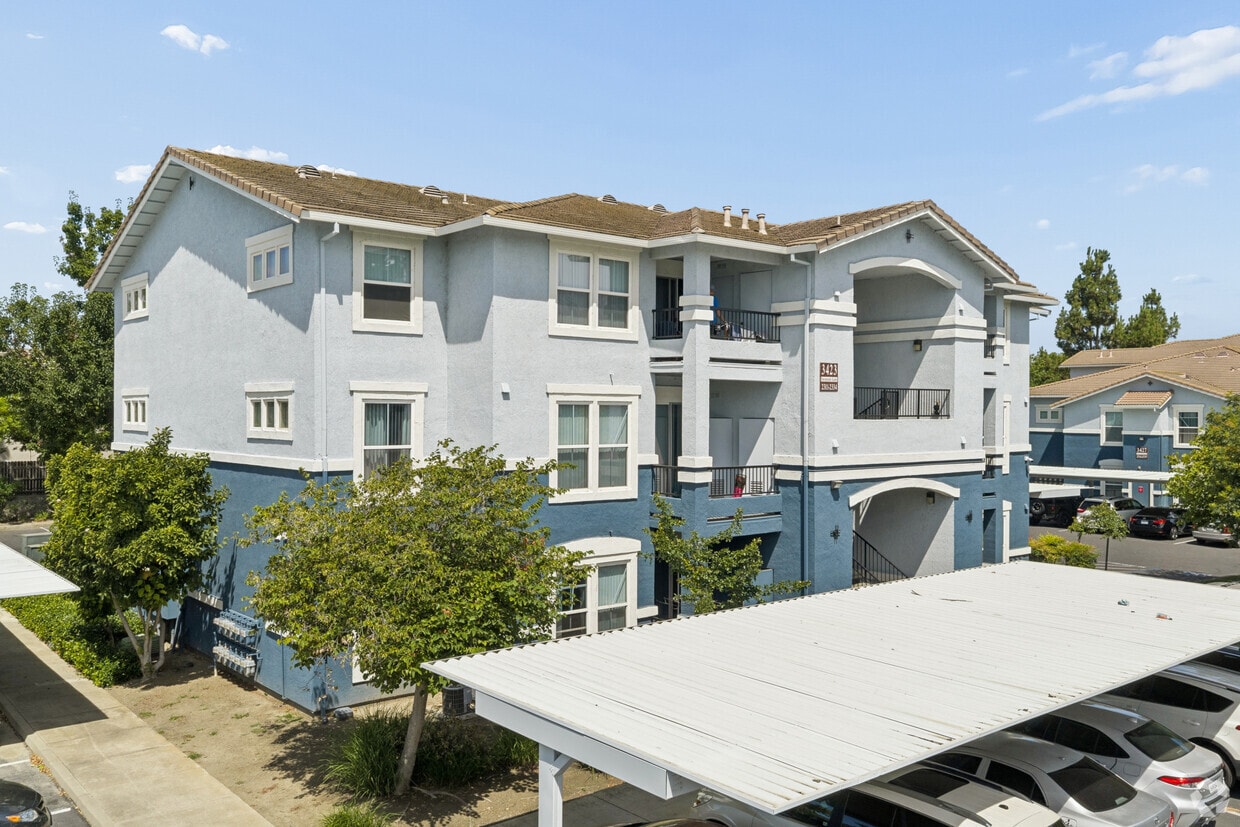
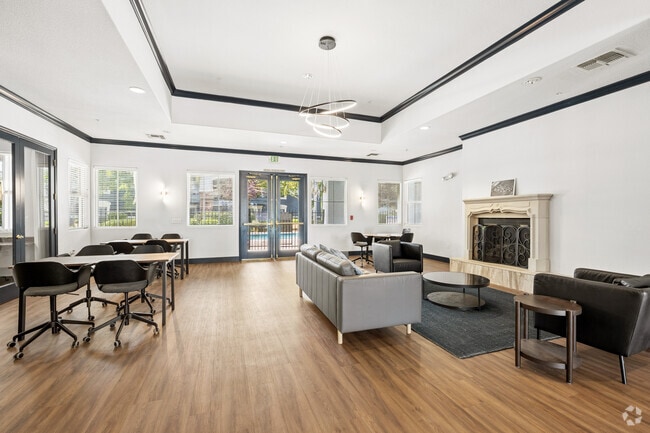
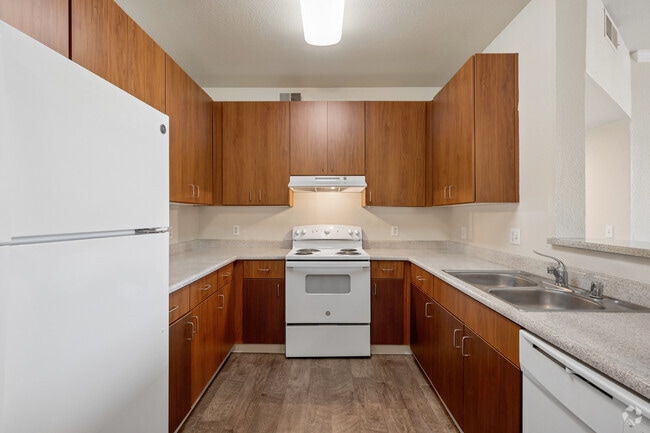
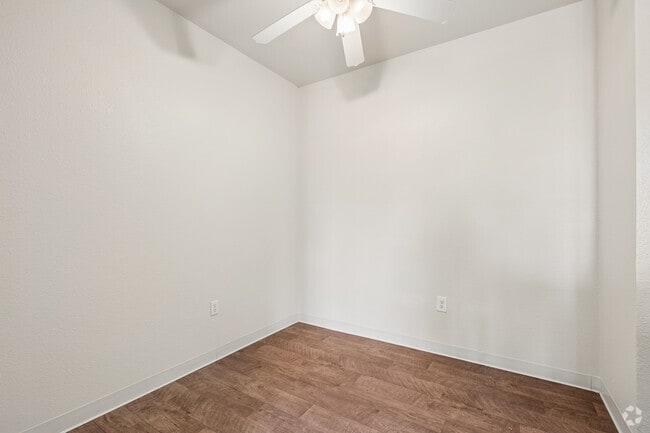
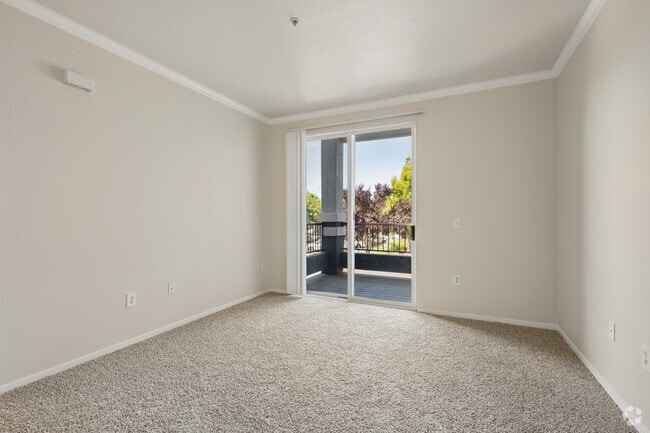


Located at 3401 Savannah Ln in West Sacramento, CA, this single-floor residence offers three bedrooms and three full bathrooms in a well-organized layout. Light wood-style flooring runs throughout, lending a clean, cohesive feel to every room. The living room is bright and open, with crown molding accents and a sliding glass door that leads to a private balcony overlooking lush greenery — an inviting spot that brings natural light and outdoor views into the heart of the home. The kitchen features warm, rich wood cabinetry in a practical U-shaped layout with a breakfast bar peninsula that opens toward the living area. White appliances, including a refrigerator, electric range, and dishwasher, complement the neutral countertops. Each of the three bedrooms offers a comfortable footprint, with windows fitted with vertical blinds that provide both natural light and privacy. The primary bedroom includes built-in closet cabinetry with rich wood-toned doors. The three bathrooms are functional and consistent in style, each featuring wood-toned vanity cabinetry, light countertops, and tub-shower combinations. A connecting hallway ties the layout together efficiently. The overall palette of warm neutrals and wood tones creates a calm, livable ambiance throughout.
| 1 | $90,800 |
| 2 | $103,700 |
| 3 | $116,700 |
| 4 | $129,600 |
| 5 | $140,000 |
| 6 | $150,400 |