Located at 2 Marina Blvd in Pittsburg, California, this one-bedroom, two-bathroom residence offers a thoughtfully arranged single-floor layout that makes efficient use of its space. Light wood-style flooring runs throughout, complemented by neutral gray walls and textured ceilings that give each room a clean, consistent look. The galley-style kitchen is well-equipped, featuring white cabinetry extending to the ceiling for ample storage, gray laminate countertops, a double-basin sink, a black refrigerator, a wall oven, a dishwasher, and a gas range. The kitchen opens toward the living area, which is bright and open with sliding glass doors leading to a private balcony overlooking greenery outside. The bedroom is a comfortable size, offering a sliding-door closet and a window that brings in natural light. An additional closet provides supplemental storage elsewhere in the unit. Two hallways connect the main living spaces to the private areas of the home. Both bathrooms are finished in clean white tones. One features a soaking tub with a shower combo and a frosted window for natural light, while the other includes a vanity with stone-look countertops and wood-style flooring. The overall ambiance is clean and move-in ready, with a neutral palette suited to a variety of personal styles.

-
Monthly Rent
$1,480 - $2,199
-
Bedrooms
Studio - 2 bd
-
Bathrooms
1 ba
-
Square Feet
490 - 1,040 sq ft
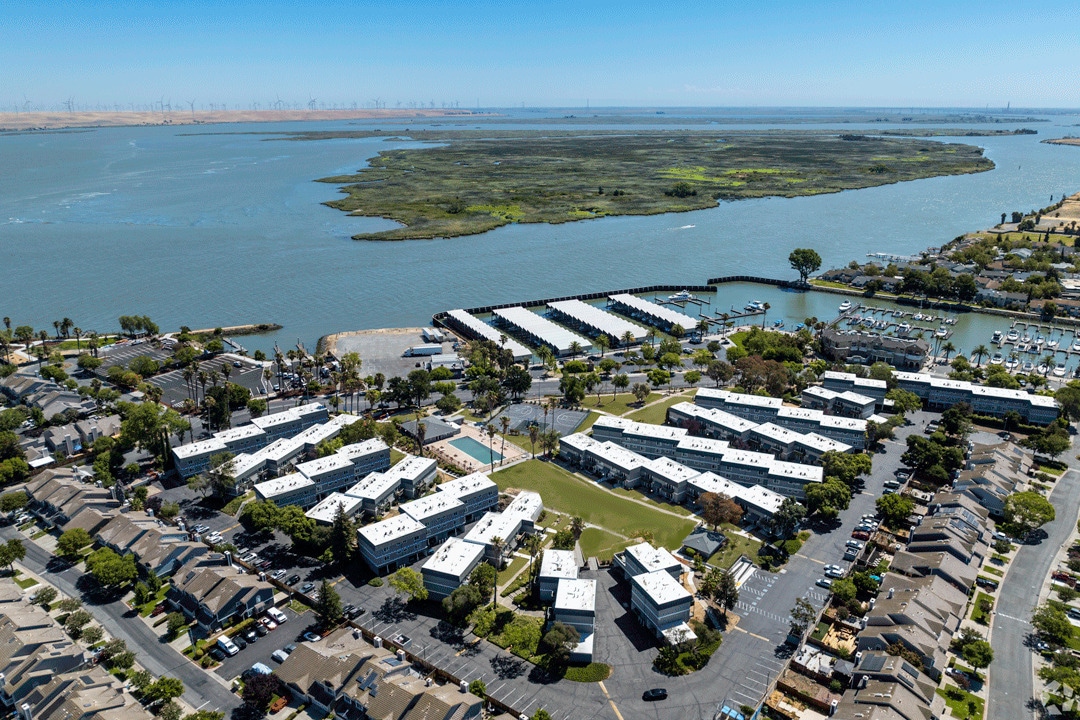
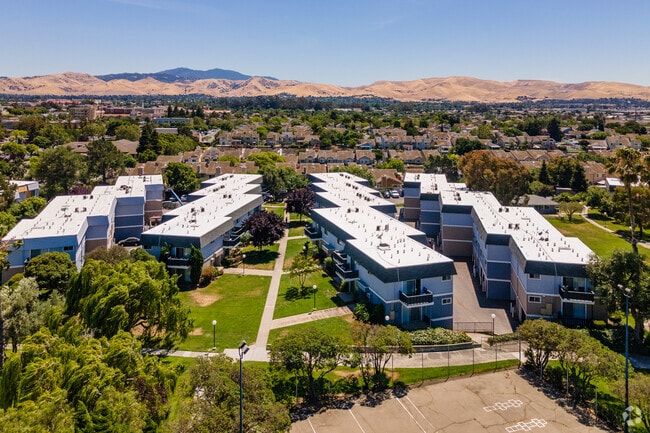
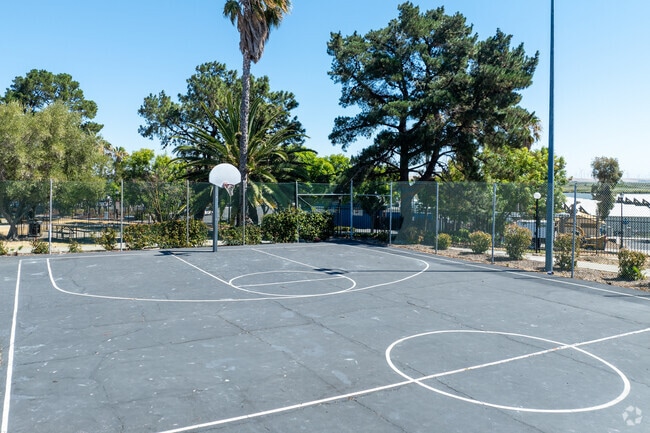

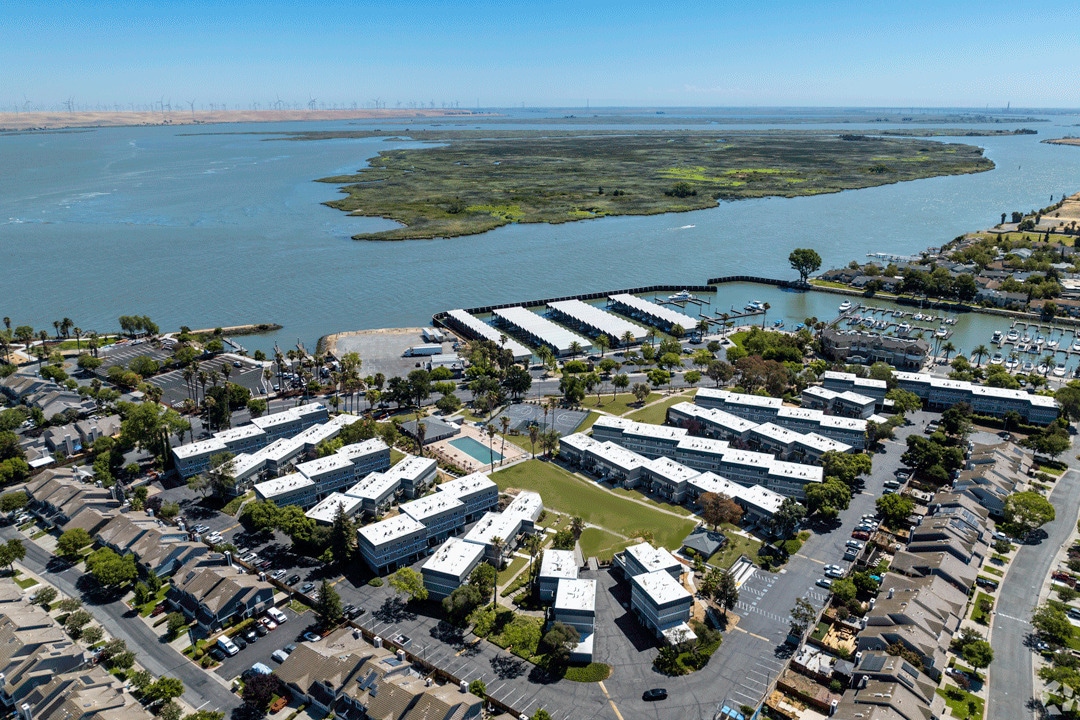
Marina Heights Apartments, an affordable apartment home community, is ideally located on the waterfront. These newly renovated apartment homes for rent were crafted with excellence and uncompromising distinction. Enjoy the basketball and tennis courts, shimmering swimming pool, picnic area with barbecue, and playground. Stay fit in the state-of-the-art fitness center and take advantage of the convenient on-site laundry facilities. Call us today to schedule your tour of Marina Heights Apartments in Pittsburg, CA we can't wait to show you your new home!
Highlights
- Top Rated by Renters
- Waterfront
- Hearing Impaired Accessible
- Vision Impaired Accessible
- Basketball Court
- Tennis Court
- Pool
- Walk-In Closets
- Controlled Access
Pricing & Floor Plans
-
Unit 06E18price $1,480square feet 490availibility Oct 13
-
Unit 09B08price $1,480square feet 490availibility Dec 22
-
Unit 11C09price $1,599square feet 830availibility Sep 25
-
Unit 11A04price $1,599square feet 830availibility Sep 30
-
Unit 11A03price $1,599square feet 830availibility Oct 5
-
Unit 07D15price $2,199square feet 1,040availibility Dec 5
-
Unit 06E18price $1,480square feet 490availibility Oct 13
-
Unit 09B08price $1,480square feet 490availibility Dec 22
-
Unit 11C09price $1,599square feet 830availibility Sep 25
-
Unit 11A04price $1,599square feet 830availibility Sep 30
-
Unit 11A03price $1,599square feet 830availibility Oct 5
-
Unit 07D15price $2,199square feet 1,040availibility Dec 5
Fees and Policies
The fees listed below are community-provided and may exclude utilities or add-ons. All payments are made directly to the property and are non-refundable unless otherwise specified. Use the Cost Calculator to determine costs based on your needs.
-
Utilities & Essentials
-
Utility - WaterCharged per unit.Included in Rent
-
Utility - SewerCharged per unit.Included in Rent
-
Utility - TrashCharged per unit.Included in Rent
-
Utility - ElectricCharged per unit. Payable to 3rd PartyVaries / mo
-
-
One-Time Basics
-
Due at Application
-
Holding FeeMoney order only Charged per unit.$100
-
Application Fee Per ApplicantCharged per applicant.$45
-
Security Deposit - RefundableEquivalent to One Month's Rent Charged per unit.100% of base rent
-
-
Due at Application
Pet policies are negotiable.
-
Dogs
-
One-Time Pet FeeMax of 2. Charged per pet.$0
-
Pet DepositMax of 2. Charged per pet.$500
-
Monthly Pet FeeMax of 2. Charged per pet.$0 / mo
Restrictions:NoneRead More Read Less -
-
Cats
-
One-Time Pet FeeMax of 2. Charged per pet.$0
-
Pet DepositMax of 2. Charged per pet.$500
-
Monthly Pet FeeMax of 2. Charged per pet.$0 / mo
Restrictions: -
-
Other
-
Covered
Property Fee Disclaimer: Based on community-supplied data and independent market research. Subject to change without notice. May exclude fees for mandatory or optional services and usage-based utilities.
Details
Utilities Included
-
Water
-
Trash Removal
-
Sewer
Property Information
-
Built in 1972
-
200 units/2 stories
-
Property License Number: DRE #02042194
Matterport 3D Tours
About Marina Heights
Marina Heights Apartments, an affordable apartment home community, is ideally located on the waterfront. These newly renovated apartment homes for rent were crafted with excellence and uncompromising distinction. Enjoy the basketball and tennis courts, shimmering swimming pool, picnic area with barbecue, and playground. Stay fit in the state-of-the-art fitness center and take advantage of the convenient on-site laundry facilities. Call us today to schedule your tour of Marina Heights Apartments in Pittsburg, CA we can't wait to show you your new home!
Marina Heights is an apartment community located in Contra Costa County and the 94565 ZIP Code. This area is served by the Pittsburg Unified School District attendance zone.
Unique Features
- 9ft Ceilings
- Assigned Parking
- BBQ/Picnic Area
- Beautiful Landscaping
- Ceiling Fan
- Central Air and Heating
- Disability Access
- Easy Access to Freeways
- Easy Access to Shopping
- Gated Access
- Guest Parking
- On Call Maintenance
- Part-Time Courtesy Patrol
- Patio/Balcony
- Public Parks Nearby
- Resident Services - Financial Assistance
- Resident Services - Food Resources
- Resident Services - Job Search
- Resident Services - Life Steps
- Resident Services - Youth Activities
- Section 42 Welcome
- Section 8 Welcome
- Some Paid Utilities
- Vertical Blinds
Community Amenities
Pool
Fitness Center
Laundry Facilities
Playground
Clubhouse
Controlled Access
Business Center
Grill
Property Services
- Laundry Facilities
- Controlled Access
- Maintenance on site
- Property Manager on Site
- 24 Hour Access
- Hearing Impaired Accessible
- Vision Impaired Accessible
- Public Transportation
Shared Community
- Business Center
- Clubhouse
Fitness & Recreation
- Fitness Center
- Pool
- Playground
- Basketball Court
- Tennis Court
Outdoor Features
- Gated
- Grill
- Picnic Area
- Waterfront
Apartment Features
Air Conditioning
Dishwasher
High Speed Internet Access
Walk-In Closets
- High Speed Internet Access
- Wi-Fi
- Air Conditioning
- Heating
- Ceiling Fans
- Smoke Free
- Wheelchair Accessible (Rooms)
- Dishwasher
- Kitchen
- Range
- Refrigerator
- Gas Range
- Walk-In Closets
- Window Coverings
- Balcony
- Patio
Income Restrictions
How To Qualify
- Laundry Facilities
- Controlled Access
- Maintenance on site
- Property Manager on Site
- 24 Hour Access
- Hearing Impaired Accessible
- Vision Impaired Accessible
- Public Transportation
- Business Center
- Clubhouse
- Gated
- Grill
- Picnic Area
- Waterfront
- Fitness Center
- Pool
- Playground
- Basketball Court
- Tennis Court
- 9ft Ceilings
- Assigned Parking
- BBQ/Picnic Area
- Beautiful Landscaping
- Ceiling Fan
- Central Air and Heating
- Disability Access
- Easy Access to Freeways
- Easy Access to Shopping
- Gated Access
- Guest Parking
- On Call Maintenance
- Part-Time Courtesy Patrol
- Patio/Balcony
- Public Parks Nearby
- Resident Services - Financial Assistance
- Resident Services - Food Resources
- Resident Services - Job Search
- Resident Services - Life Steps
- Resident Services - Youth Activities
- Section 42 Welcome
- Section 8 Welcome
- Some Paid Utilities
- Vertical Blinds
- High Speed Internet Access
- Wi-Fi
- Air Conditioning
- Heating
- Ceiling Fans
- Smoke Free
- Wheelchair Accessible (Rooms)
- Dishwasher
- Kitchen
- Range
- Refrigerator
- Gas Range
- Walk-In Closets
- Window Coverings
- Balcony
- Patio
| Monday | 9am - 5pm |
|---|---|
| Tuesday | 9am - 5pm |
| Wednesday | 9am - 5pm |
| Thursday | 9am - 5pm |
| Friday | 9am - 5pm |
| Saturday | Closed |
| Sunday | Closed |
| Colleges & Universities | Distance | ||
|---|---|---|---|
| Colleges & Universities | Distance | ||
| Drive: | 12 min | 4.4 mi | |
| Drive: | 23 min | 14.2 mi | |
| Drive: | 23 min | 15.4 mi | |
| Drive: | 37 min | 23.7 mi |


 The GreatSchools Rating helps parents compare schools within a state based on a variety of school quality indicators and provides a helpful picture of how effectively each school serves all of its students. Ratings are on a scale of 1 (below average) to 10 (above average) and can include test scores, college readiness, academic progress, advanced courses, equity, discipline and attendance data. We also advise parents to visit schools, consider other information on school performance and programs, and consider family needs as part of the school selection process.
View GreatSchools Rating Methodology
Data provided by GreatSchools.org © 2026. All rights reserved.
Transportation options available in Pittsburg include Pittsburg Center, located 3.8 miles from Marina Heights. Marina Heights is near Metro Oakland International, located 40.6 miles or 54 minutes away.
| Transit / Subway | Distance | ||
|---|---|---|---|
| Transit / Subway | Distance | ||
|
|
Drive: | 8 min | 3.8 mi |
|
|
Drive: | 11 min | 7.3 mi |
|
|
Drive: | 15 min | 9.9 mi |
|
|
Drive: | 17 min | 12.4 mi |
|
|
Drive: | 19 min | 12.5 mi |
| Commuter Rail | Distance | ||
|---|---|---|---|
| Commuter Rail | Distance | ||
|
|
Drive: | 23 min | 16.7 mi |
| Drive: | 44 min | 35.1 mi | |
|
|
Drive: | 45 min | 35.5 mi |
| Drive: | 54 min | 37.5 mi | |
|
|
Drive: | 53 min | 41.2 mi |
| Airports | Distance | ||
|---|---|---|---|
| Airports | Distance | ||
|
Metro Oakland International
|
Drive: | 54 min | 40.6 mi |
Scores provided by
 What do Walkability, Transit, Drivability, and Bikeability mean?
Walkability measures the walking distance to day-to-day needs.
Transit measures access to public transportation.
Drivability measures congestion, parking availability, and access to major roads.
Bikeability measures the suitability for cycling.
How It Works
What do Walkability, Transit, Drivability, and Bikeability mean?
Walkability measures the walking distance to day-to-day needs.
Transit measures access to public transportation.
Drivability measures congestion, parking availability, and access to major roads.
Bikeability measures the suitability for cycling.
How It Works
Traffic
BusyAirport
CalmBusinesses
CalmScores provided by
HowLoud What is a Sound Score Rating? A Sound Score Rating aggregates noise caused by vehicle traffic, airplane traffic and local sources. How It WorksTime and distance from Marina Heights.
| Shopping Centers | Distance | ||
|---|---|---|---|
| Shopping Centers | Distance | ||
| Drive: | 4 min | 1.7 mi |
| Parks and Recreation | Distance | ||
|---|---|---|---|
| Parks and Recreation | Distance | ||
|
Bay Point Regional Shoreline
|
Drive: | 14 min | 7.1 mi |
|
Black Diamond Mines Regional Preserve
|
Drive: | 15 min | 7.4 mi |
|
Contra Loma Regional Park
|
Drive: | 18 min | 9.5 mi |
|
Big Break Regional Shoreline
|
Drive: | 19 min | 11.8 mi |
|
Markham Nature Park and Arboretum
|
Drive: | 21 min | 11.9 mi |
| Hospitals | Distance | ||
|---|---|---|---|
| Hospitals | Distance | ||
| Drive: | 12 min | 7.5 mi | |
| Drive: | 19 min | 10.8 mi | |
| Drive: | 17 min | 11.7 mi |
| Military Bases | Distance | ||
|---|---|---|---|
| Military Bases | Distance | ||
| Drive: | 28 min | 10.0 mi | |
| Drive: | 26 min | 18.7 mi | |
| Drive: | 54 min | 41.6 mi |
Marina Heights Photos
-
Marina Heights
-
1BR, 1BA - 830SF
-
Entrance
-
-
Basketball Court
-
-
Leasing Office
-
-
Communityu Pool
Nearby Apartments
Within 50 Miles of Marina Heights
-
Terraces at Nevin
2100-2200 Nevin Ave
Richmond, CA 94801
$2,111
1-4 Br 26.2 mi
-
Park Manor
24200 Silva Ave
Hayward, CA 94544
$1,730 - $2,112
2 Br 27.9 mi
-
The Majestic
959 Torrano Ave
Hayward, CA 94542
$1,835 - $2,059
1-2 Br 28.2 mi
-
1825 Mission
1825 Mission St
San Francisco, CA 94103
Call for Rent
34.5 mi
-
Savannah at Southport
3401 Savannah Ln
West Sacramento, CA 95691
$1,724 - $3,194
1-3 Br 39.0 mi
-
Creekside Village Senior Apartments
6465 Village Center Dr
Sacramento, CA 95823
$1,342
1-2 Br 39.2 mi
While Marina Heights does not provide in‑unit laundry, on‑site laundry facilities are available for shared resident use.
Select utilities are included in rent at Marina Heights, including water, trash removal, and sewer. Residents are responsible for any other utilities not listed.
Parking is available at Marina Heights. Fees may apply depending on the type of parking offered. Contact this property for details.
Marina Heights has studios to two-bedrooms with rent ranges from $1,480/mo. to $2,199/mo.
Yes, Marina Heights welcomes pets. Breed restrictions, weight limits, and additional fees may apply. View this property's pet policy.
A good rule of thumb is to spend no more than 30% of your gross income on rent. Based on the lowest available rent of $1,480 for a studio, you would need to earn about $59,200 per year to qualify. Want to double-check your budget? Calculate how much rent you can afford with our Rent Affordability Calculator.
Marina Heights is not currently offering any rent specials. Check back soon, as promotions change frequently.
Yes! Marina Heights offers 2 Matterport 3D Tours. Explore different floor plans and see unit level details, all without leaving home.
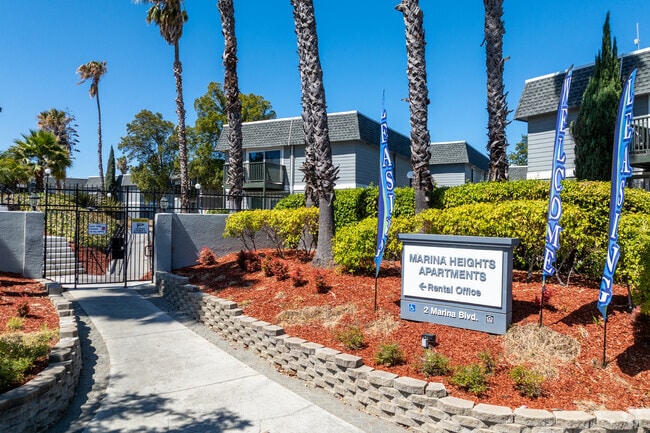
2 Marina Blvd
Pittsburg, CA 94565