Map
  • Add a Property
  • Renter Tools
    • Favorites
    • Saved Searches
  • Manage Rentals
  • Apartments For Rent
  • Houses For Rent
  • Condos For Rent
  • Townhomes For Rent
  • Help Center
  • Area Guide
  • Rent Calculator
  • Property Management Companies
English

Language

English Español
Apartments.com Logo
Manage Rentals      Sign Up / Sign In
  • Primary Photo - Terraces at Nevin
  • 1BR, 1BA - One Bedroom type B option 2 - Terraces at Nevin
    1BR, 1BA - One Bedroom type B option 2 - Terraces at Nevin
  • 1BR, 1BA - One Bedroom type B option 2 - Terraces at Nevin
    Building Photo - Terraces at Nevin
Contact This Property

Language: English

Open 10am - 3pm Today

View All Hours Office Hours Monday - Saturday, 9am - 5pm Sunday, 10am - 3pm

Terraces at Nevin media gallery Unit
call 341-999-3234
Floor Plan View Body
California Contra Costa County Richmond Belding Woods

Terraces at Nevin

2100-2200 Nevin Ave, Richmond, CA 94801

Active Adult 62+
2.0
Renter Rating 1 Review
Verified Listing CoStar Verified® Listing

This Listing has been verified by CoStar’s listing verification process, which combines internal screening and fraud detection technology. Always beware of scams.

Today
Share Listing
Favorites
341-999-3234
Property Management Company Logo
  • Monthly Rent

    $2,111

  • Bedrooms

    Studio - 4 bd

  • Bathrooms

    1 - 3 ba

  • Square Feet

    403 - 1,283 sq ft

This property has income limits. Make sure you qualify.

Terraces at Nevin
Property Management Company Logo
Share Listing
Favorites

Move-in Special

For a limited time only, we are offering an exclusive look & lease special! Apply within 24 hours of a tour to receive up to ONE MONTH FREE! Contact us for more details.

Highlights

  • Controlled Access
  • Gated
  • Picnic Area
  • Elevator
  • Grill
  • Balcony
  • Property Manager on Site
  • Patio

Pricing & Floor Plans

filter results by bedrooms
2 Bedroom Type A
$2,111 2 Beds 1 Bath 957 Sq Ft
1 Available unit
Unit
Base Price
Sq Ft
Availability
Unit Details
  • Unit 2200-326
    price $2,111
    square feet 957
    availibility Now
Seniors Studio Type A Opt 2
Call for Rent Studio 1 Bath 403 Sq Ft
Available Soon
Seniors Studio Type B
Call for Rent Studio 1 Bath 403 Sq Ft
Available Soon
Studio Type A
Call for Rent Studio 1 Bath 409 Sq Ft
Available Soon
Seniors Studio Type A
Call for Rent Studio 1 Bath 403 – 409 Sq Ft
Available Soon
Studio Type B
Call for Rent Studio 1 Bath 410 Sq Ft
Available Soon
Studio Type C
Call for Rent Studio 1 Bath 425 Sq Ft
Available Soon
1 Bedroom Type D
Call for Rent 1 Bed 1 Bath 600 Sq Ft
Available Soon
1 Bedroom Type A
Call for Rent 1 Bed 1 Bath 600 Sq Ft
Available Soon
Seniors 1 Bedroom Type A
Call for Rent 1 Bed 1 Bath 611 Sq Ft
Available Soon
Seniors 1 Bedroom Type B
Call for Rent 1 Bed 1 Bath 615 Sq Ft
Available Soon
1 Bedroom Type B Opt. 2
Call for Rent 1 Bed 1 Bath 629 Sq Ft
Available Soon
Seniors 1 Bedroom Type C
Call for Rent 1 Bed 1 Bath 652 Sq Ft
Available Soon
1 Bedroom Type B
Call for Rent 1 Bed 1 Bath 656 Sq Ft
Available Soon
2 Bedroom Type C
Call for Rent 2 Beds 1 Bath 916 Sq Ft
Available Soon
Seniors 2 Bedroom Type B
Call for Rent 2 Beds 1 Bath 925 Sq Ft
Available Soon
2 Bedroom Type B
Call for Rent 2 Beds 1 Bath 959 Sq Ft
Available Soon
Seniors 2 Bedroom Type A
Call for Rent 2 Beds 1 Bath 982 Sq Ft
Available Soon
3 Bedroom Type B
Call for Rent 3 Beds 2 Baths 1,019 Sq Ft
Available Soon
Seniors 3 Bedroom Type B
Call for Rent 3 Beds 2 Baths 1,028 Sq Ft
Available Soon
Seniors 3 Bedroom Type A
Call for Rent 3 Beds 2 Baths 1,039 Sq Ft
Available Soon
3 Bedroom Type A
Call for Rent 3 Beds 2 Baths 1,046 Sq Ft
Available Soon
3 Bedroom Type B Opt. 2
Call for Rent 3 Beds 3 Baths 1,059 Sq Ft
Available Soon
4 Bedroom
Call for Rent 4 Beds 2 Baths 1,276 Sq Ft
Available Soon
Seniors 4 Bedroom
Call for Rent 4 Beds 2 Baths 1,283 Sq Ft
Available Soon
Seniors Studio Type A Opt 2
Call for Rent Studio 1 Bath 403 Sq Ft
Available Soon
Seniors Studio Type B
Call for Rent Studio 1 Bath 403 Sq Ft
Available Soon
Studio Type A
Call for Rent Studio 1 Bath 409 Sq Ft
Available Soon
Seniors Studio Type A
Call for Rent Studio 1 Bath 403 – 409 Sq Ft
Available Soon
Studio Type B
Call for Rent Studio 1 Bath 410 Sq Ft
Available Soon
Studio Type C
Call for Rent Studio 1 Bath 425 Sq Ft
Available Soon
1 Bedroom Type D
Call for Rent 1 Bed 1 Bath 600 Sq Ft
Available Soon
1 Bedroom Type A
Call for Rent 1 Bed 1 Bath 600 Sq Ft
Available Soon
Seniors 1 Bedroom Type A
Call for Rent 1 Bed 1 Bath 611 Sq Ft
Available Soon
Seniors 1 Bedroom Type B
Call for Rent 1 Bed 1 Bath 615 Sq Ft
Available Soon
1 Bedroom Type B Opt. 2
Call for Rent 1 Bed 1 Bath 629 Sq Ft
Available Soon
Seniors 1 Bedroom Type C
Call for Rent 1 Bed 1 Bath 652 Sq Ft
Available Soon
1 Bedroom Type B
Call for Rent 1 Bed 1 Bath 656 Sq Ft
Available Soon
2 Bedroom Type A
$2,111 2 Beds 1 Bath 957 Sq Ft
1 Available unit
Unit
Base Price
Sq Ft
Availability
Unit Details
  • Unit 2200-326
    price $2,111
    square feet 957
    availibility Now
2 Bedroom Type C
Call for Rent 2 Beds 1 Bath 916 Sq Ft
Available Soon
Seniors 2 Bedroom Type B
Call for Rent 2 Beds 1 Bath 925 Sq Ft
Available Soon
2 Bedroom Type B
Call for Rent 2 Beds 1 Bath 959 Sq Ft
Available Soon
Seniors 2 Bedroom Type A
Call for Rent 2 Beds 1 Bath 982 Sq Ft
Available Soon
3 Bedroom Type B
Call for Rent 3 Beds 2 Baths 1,019 Sq Ft
Available Soon
Seniors 3 Bedroom Type B
Call for Rent 3 Beds 2 Baths 1,028 Sq Ft
Available Soon
Seniors 3 Bedroom Type A
Call for Rent 3 Beds 2 Baths 1,039 Sq Ft
Available Soon
3 Bedroom Type A
Call for Rent 3 Beds 2 Baths 1,046 Sq Ft
Available Soon
3 Bedroom Type B Opt. 2
Call for Rent 3 Beds 3 Baths 1,059 Sq Ft
Available Soon
4 Bedroom
Call for Rent 4 Beds 2 Baths 1,276 Sq Ft
Available Soon
Seniors 4 Bedroom
Call for Rent 4 Beds 2 Baths 1,283 Sq Ft
Available Soon
* Price shown is base rent. Excludes user-selected optional fees and variable or usage-based fees and required charges due at or prior to move-in or at move-out.View Fees and Policies for details. Price, availability, fees, and any applicable rent special are subject to change without notice.
* Square footage definitions vary. Displayed square footage is approximate.

Fees and Policies

The fees listed below are community-provided and may exclude utilities or add-ons. All payments are made directly to the property and are non-refundable unless otherwise specified.

  • Utilities & Essentials
    • Utility - Sewer
      Charged per unit.
      Included in Rent
    • Utility - Gas
      Charged per unit.
      Included in Rent
    • Utility - Water
      Charged per unit.
      Included in Rent
    • Pest Control
      Charged per unit.
      Included in Rent
    • Utility - Trash Services
      Charged per unit.
      Included in Rent
    • Utility - Billing Administration Fee
      Charged per unit.
      Included in Rent
    • Utility - Final Bill Fee
      Charged per unit.
      Included in Rent
    • Utility - Electric
      Charged per unit. Payable to 3rd Party
      Usage-Based
  • One-Time Basics
    • Due at Application
      • Application Fee Per Applicant
        Charged per applicant.
        $45

Pet policies are negotiable.

  • Dogs
    • Pet Fee
      Charged per unit.
      Included in Rent
    0 lbs. Weight Limit, Pet interview, Spayed/Neutered
  • Cats
    • Monthly Pet Fee
      Charged per pet.
      Included in Rent
    0 lbs. Weight Limit, Pet interview, Spayed/Neutered
  • Other
  • Covered
    No Parking Fees
  • Rent Reporting
    Not to exceed $10 Charged per occurrence.
    $10 / mo
  • Key Replacement
    Charged per occurrence.
    $5 / occurrence
  • Additional Key Fob
    First key fob is free. Additional cost $50.00 Charged per occurrence.
    $50 / occurrence
  • Damage Repair Charges, Plumbing stoppages/improper use, and Excessive Pest Control
    Actual cost of repairs Charged per occurrence.
    Varies / occurrence
  • Returned Payment Fee (NSF)
    Charged per occurrence.
    $25 / occurrence
  • Late Fee
    Charged per occurrence.
    $50 / occurrence
  • Early Lease Termination/Cancellation
    Resident must pay throughout the rest of their lease or until the unit is leased by another occupant. Charged per occurrence.
    100% of base rent / occurrence

Property Fee Disclaimer: Based on community-supplied data and independent market research. Subject to change without notice. May exclude fees for mandatory or optional services and usage-based utilities.

Details

Property Information

  • Built in 2021
  • 257 units/6 stories

Specialty Housing Details

  • This property is intended and operated for occupancy by persons 62 years of age or older.

Matterport 3D Tours

This single-floor studio unit offers a thoughtfully designed open-concept layout that seamlessly integrates the sleeping, living, and dining areas into one cohesive space. Light-toned hardwood-style flooring runs throughout, lending warmth and visual continuity to the interior. The main living area is generously proportioned, accommodating both a sleeping area and a comfortable lounge space. Large floor-to-ceiling vertical blinds frame a sliding glass door that opens to a private balcony, filling the room with natural light and providing outdoor views. A wall-mounted split HVAC unit ensures year-round climate control. The kitchen is efficiently laid out and features rich, dark walnut-toned cabinetry that extends to the ceiling for ample storage. Black appliances — including a range, dishwasher, and microwave — are paired with light countertops, creating a clean contrast. A stainless steel sink completes the functional workspace. The bathroom is spacious and well-lit, showcasing matching dark wood cabinetry with an integrated vanity and sink, light-toned flooring, and a clean, minimalist aesthetic with grab bar accessibility features. A six-panel interior door provides separation between the entry corridor and the main living space, adding a classic architectural detail. Overall, the unit presents a bright, modern, and functional living environment.

Studio - Studio Type B
1/2
This single-floor studio unit offers a thoughtfully designed open-concept layout that seamlessly integrates the sleeping, living, and dining areas into one cohesive space. Light-toned hardwood-style flooring runs throughout, lending warmth and visual continuity to the interior.

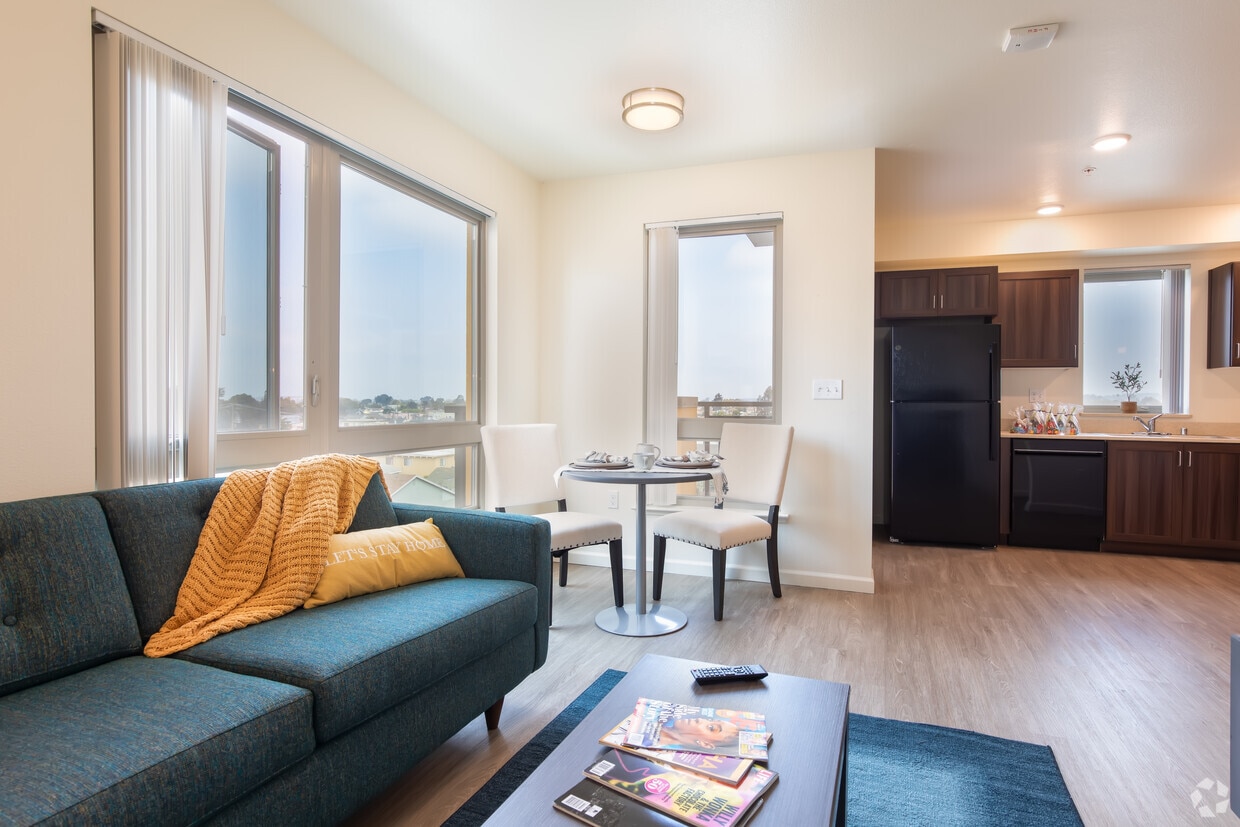
The main living area is generously proportioned, accommodating both a sleeping area and a comfortable lounge space. Large floor-to-ceiling vertical blinds frame a sliding glass door that opens to a private balcony, filling the room with natural light and providing outdoor views. A wall-mounted split HVAC unit ensures year-round climate control.

The kitchen is efficiently laid out and features rich, dark walnut-toned cabinetry that extends to the ceiling for ample storage. Black appliances — including a range, dishwasher, and microwave — are paired with light countertops, creating a clean contrast. A stainless steel sink completes the functional workspace.

The bathroom is spacious and well-lit, showcasing matching dark wood cabinetry with an integrated vanity and sink, light-toned flooring, and a clean, minimalist aesthetic with grab bar accessibility features.

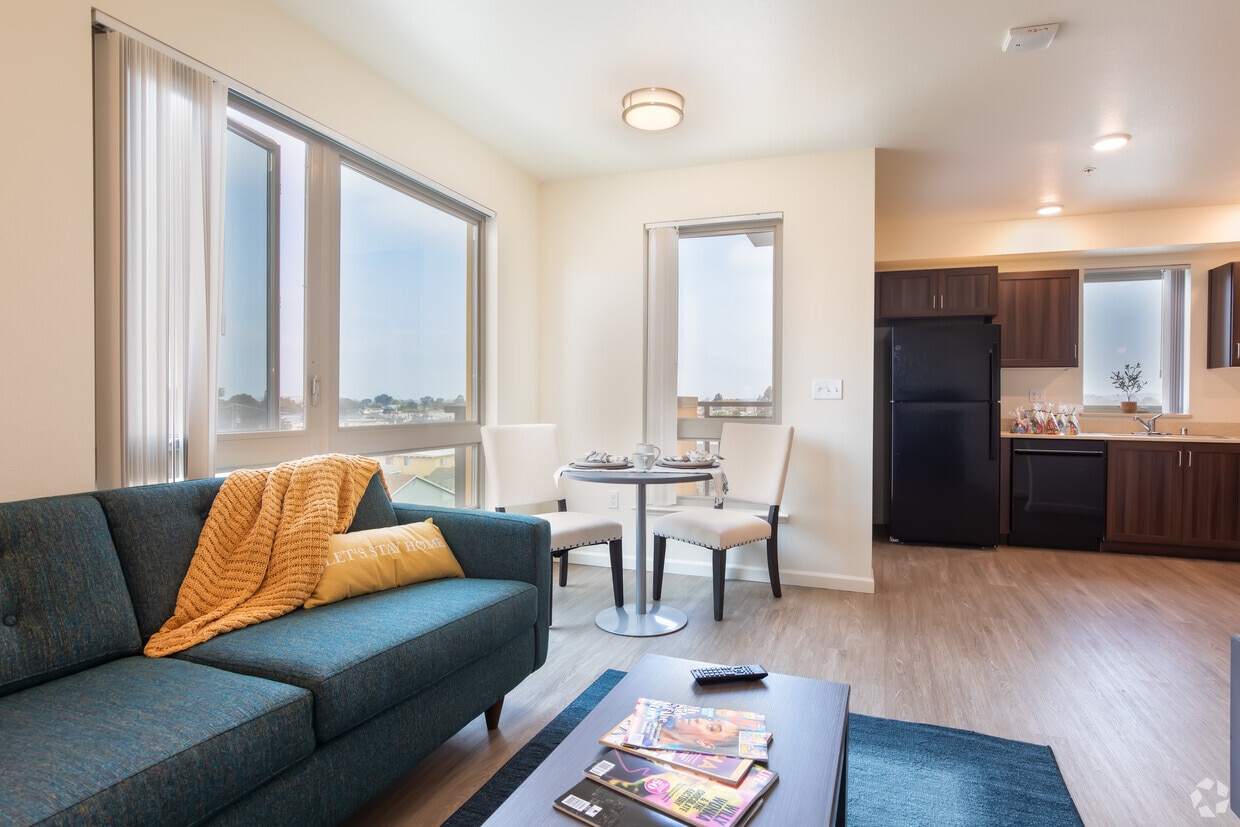
A six-panel interior door provides separation between the entry corridor and the main living space, adding a classic architectural detail. Overall, the unit presents a bright, modern, and functional living environment. Located at 414 22nd St in Richmond, CA, this single-floor unit presents a well-organized layout connecting key living spaces through a bright, white-walled hallway finished with light wood-style flooring. The corridor leads directly into an open living and dining area, where large windows allow natural light to fill the room and provide views of the surrounding neighborhood. Flush-mount ceiling fixtures supplement the natural light, creating a consistently well-lit environment. The living area comfortably accommodates both a seating arrangement and a dining set, making efficient use of the available space.


The kitchen features rich dark walnut-toned cabinetry on both upper and lower levels, paired with light-colored countertops. It is equipped with a black range and oven, an overhead exhaust hood, and a single-basin sink, offering a functional cooking space with ample storage.


The bathroom is finished with matching dark wood cabinetry beneath a single vanity with a wide mirror and overhead lighting. A full soaking tub with a shower curtain enclosure completes the space, all set on light wood-style flooring.

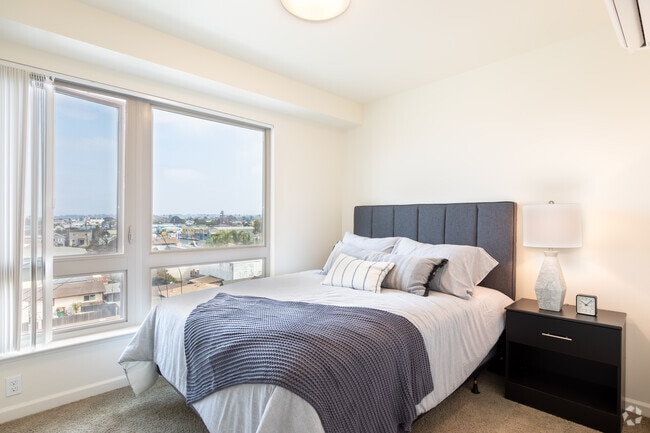
The bedroom is a calm, simply appointed room with neutral walls, carpeted flooring, and a wall-mounted split AC unit, ensuring year-round comfort. The cohesive design and light palette give the entire unit a clean, modern ambiance.

About Terraces at Nevin

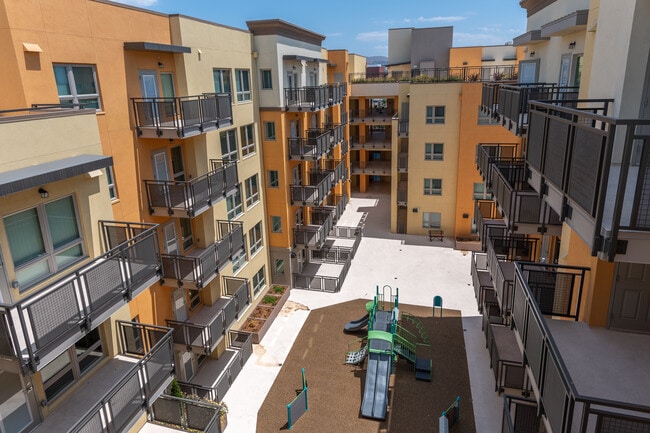
DRE #02042194 Discover modern convenience and community living at Terraces at Nevins, a thoughtfully designed apartment community offering both traditional apartment homes and select units reserved exclusively for seniors (62+). Whether you're looking for a vibrant, family-friendly setting or a peaceful senior environment, we have a home for you.Located near schools, shopping, medical services, the local senior center, and public transit, you'll enjoy easy access to essential amenities. Community features include a welcoming clubhouse with a kitchen, a fully equipped fitness center, children's playground, BBQ area, and elevator access.Each apartment features energy-efficient appliances, private balconies or patios, and contemporary finishes to make you feel right at home. Whether you're starting a new chapter or seeking a multigenerational living solution, Terraces at Nevins is your perfect match. Contact us today to schedule a tour and secure your new home!

Terraces at Nevin is an apartment community located in Contra Costa County and the 94801 ZIP Code. This area is served by the West Contra Costa Unified School District attendance zone.

Unique Features

  • Air Conditioning/Heating
  • BBQ/Picnic Area
  • Blinds
  • Energy Efficient Construction and Design
  • Garbage Disposal
  • Patio/Balcony
  • Stove
  • TPC Resident Rewards Program

Contact

View Property Website
Language: English
Open 10am - 3pm Today
  • Monday - Saturday, 9am - 5pm
  • Sunday, 10am - 3pm
Property Management Company Logo

Community Amenities

Fitness Center

Laundry Facilities

Elevator

Playground

  • Laundry Facilities
  • Controlled Access
  • Property Manager on Site
  • 24 Hour Access
  • Car Wash Area
  • Elevator
  • Clubhouse
  • Fitness Center
  • Playground
  • Gated
  • Grill
  • Picnic Area

Apartment Features

Air Conditioning

Dishwasher

Refrigerator

Disposal

  • Air Conditioning
  • Heating
  • Dishwasher
  • Disposal
  • Kitchen
  • Range
  • Refrigerator
  • Recreation Room
  • Window Coverings
  • Balcony
  • Patio

Income Restrictions

Income restrictions apply to some or all residents. Contact the community for more information.

How To Qualify

Based on the size of your household, your Maximum Annual Income must be equal to or less than the amount listed in this chart.
# Persons
60 % Income Limit
50 % Income Limit
1
$67,140
$55,950
2
$76,740
$63,950
3
$86,340
$71,950
4
$95,880
$79,900
5
$103,560
$86,300
6
$111,240
$92,700
Location
2100-2200 Nevin Ave, Richmond,
CA 94801
Get Directions
Schools Restaurants Groceries Coffee Banks Shops Fitness
| Edit
Edit Commute

Destination is required

Under 30 minutes

Commute Time is calculated at rush hour.
Neighborhood

Belding Woods is a low-key suburban community right in the heart of Richmond. The neighborhood is almost entirely residential, with small corner grocery stores and locally-owned restaurants along 23rd Street and scattered among the blocks of houses. The cost of living is relatively low for the location, and rent tends to be quite affordable as well.

The NIAD Art Center, Richmond Art Center, and Richmond Auditorium are nearby, helping feed the community’s cultural appetites. Kaiser Permanente Richmond Medical Center is just a few blocks away, making Belding Woods a great location for healthcare professionals. Amtrak and BART rail service are both available from Richmond Station at the southwest corner of the neighborhood, putting the entire Bay Area (and beyond) at your fingertips, even without the use of a personal vehicle.

Learn more about living in Belding Woods 
Average Prices by Area

Compare neighborhood and city base rent averages by bedroom.

Belding Woods Richmond, CA
Studio $695 $1,123
1 Bedroom $996 $1,772
2 Bedrooms $1,318 $2,088
3 Bedrooms $2,212 $2,515
Amenities
  • Laundry Facilities
  • Controlled Access
  • Property Manager on Site
  • 24 Hour Access
  • Car Wash Area
  • Elevator
  • Clubhouse
  • Gated
  • Grill
  • Picnic Area
  • Fitness Center
  • Playground
  • Air Conditioning/Heating
  • BBQ/Picnic Area
  • Blinds
  • Energy Efficient Construction and Design
  • Garbage Disposal
  • Patio/Balcony
  • Stove
  • TPC Resident Rewards Program
  • Air Conditioning
  • Heating
  • Dishwasher
  • Disposal
  • Kitchen
  • Range
  • Refrigerator
  • Recreation Room
  • Window Coverings
  • Balcony
  • Patio
Expenses
One-Time
Cat Fee $0
Dog Fee $0
Office Hours
Monday 9am - 5pm
Tuesday 9am - 5pm
Wednesday 9am - 5pm
Thursday 9am - 5pm
Friday 9am - 5pm
Saturday 9am - 5pm
Sunday 10am - 3pm
341-999-3234
Education
Colleges & Universities Distance
Contra Costa College
Drive: 6 min 2.8 mi
Berkeley City College
Drive: 15 min 8.4 mi
UC Berkeley
Drive: 18 min 9.5 mi
Samuel Merritt University
Drive: 15 min 11.1 mi
Terraces at Nevin is within 6 minutes or 2.8 miles from Contra Costa College. It is also near Berkeley City College and UC Berkeley.
Schools
  • Public Schools
  • Private Schools
West County Mandarin
Public Elementary & Middle School
Grades PK-8
528 Students
Nearby
GreatSchools rating: 8 out of 10
Grant Elementary School
Public Elementary School
Grades K-5
551 Students
Attendance Zone
GreatSchools rating: 1 out of 10
Sankofa United Elementary School
Public Elementary School
Grades K-5
216 Students
Nearby
GreatSchools rating: 2 out of 10
Lovonya Dejean Middle School
Public Middle School
Grades 6-8
381 Students
Attendance Zone
GreatSchools rating: 1 out of 10
Kennedy High School
Public High School
Grades 9-12
740 Students
Attendance Zone
GreatSchools rating: 2 out of 10
Leadership Public Schools: Richmond
Public High School
Grades 9-12
546 Students
Nearby
GreatSchools rating: 7 out of 10
Family Christian Academy
Private Elementary, Middle & High School
Grades PK-12
Nearby
School data provided by GreatSchools The GreatSchools Rating helps parents compare schools within a state based on a variety of school quality indicators and provides a helpful picture of how effectively each school serves all of its students. Ratings are on a scale of 1 (below average) to 10 (above average) and can include test scores, college readiness, academic progress, advanced courses, equity, discipline and attendance data. We also advise parents to visit schools, consider other information on school performance and programs, and consider family needs as part of the school selection process.

View GreatSchools Rating Methodology


Data provided by GreatSchools.org © 2026. All rights reserved.
Transportation

Transportation options available in Richmond include Richmond Station, located 0.4 mile from Terraces at Nevin. Terraces at Nevin is near Metro Oakland International, located 21.5 miles or 29 minutes away, and San Francisco International, located 29.1 miles or 42 minutes away.

Transit / Subway Distance
Richmond Station
Walk: 6 min 0.4 mi
El Cerrito Del Norte
Drive: 5 min 2.4 mi
Richmond Ferry Terminal
Drive: 5 min 2.6 mi
El Cerrito Plaza Station
Drive: 8 min 4.4 mi
North Berkeley
Drive: 13 min 7.8 mi
Commuter Rail Distance
Richmond
Walk: 8 min 0.4 mi
Berkeley
Drive: 10 min 7.1 mi
Emeryville
Drive: 13 min 8.9 mi
Smart Larkspur
Drive: 17 min 10.6 mi
Smart San Rafael
Drive: 17 min 11.5 mi
Airports Distance
Airports Distance
Metro Oakland International
Drive: 29 min 21.5 mi
San Francisco International
Drive: 42 min 29.1 mi
Getting Around
Moderately Walkable
Walkability
60 / 100
Good Public Transit
Transit
70 / 100
Very Drivable
Drivability
80 / 100
Moderately Bikeable
Bikeability
60 / 100

Scores provided by

Local Logic What do Walkability, Transit, Drivability, and Bikeability mean? Walkability measures the walking distance to day-to-day needs. Transit measures access to public transportation. Drivability measures congestion, parking availability, and access to major roads. Bikeability measures the suitability for cycling. How It Works
Active
Soundscore™
70 / 100

Traffic

Busy

Airport

Calm

Businesses

Busy

Scores provided by

HowLoud What is a Sound Score Rating? A Sound Score Rating aggregates noise caused by vehicle traffic, airplane traffic and local sources. How It Works
Points of Interest

Time and distance from Terraces at Nevin.

Shopping Centers Distance
2300-2324 MacDonald Ave
Walk: 3 min 0.2 mi
240-262 23rd St
Walk: 4 min 0.2 mi
Richmond City Center
Walk: 12 min 0.7 mi
Terraces at Nevin has 3 shopping centers within 0.7 mile, which is about a 12-minute walk. The miles and minutes will be for the farthest away property.
Parks and Recreation Distance
Marina Park & Green
Drive: 4 min 1.8 mi
Rosie the Riveter WWII Home Front National Historical Park
Drive: 5 min 2.2 mi
Shimada Friendship Park
Drive: 5 min 2.2 mi
Miller/Knox Regional Shoreline
Drive: 7 min 3.7 mi
Brooks Island Regional Preserve
Drive: 11 min 5.2 mi
Terraces at Nevin has 5 parks within 5.2 miles, including Marina Park & Green, Rosie the Riveter WWII Home Front National Historical Park, and Shimada Friendship Park.
Hospitals Distance
Hospitals Distance
Alta Bates Summit Medical Center - Alta Bates Campus
Drive: 17 min 10.0 mi
Children's Hospital & Research Center Oakland
Drive: 15 min 11.0 mi
Alta Bates Summit Medical Center
Drive: 15 min 11.0 mi
Terraces at Nevin has 3 hospitals within 11.0 miles, the nearest is Alta Bates Summit Medical Center - Alta Bates Campus which is 10.0 miles away and a 17 minute drive.
Military Bases Distance
Armory West Contra Costa
Drive: 6 min 2.8 mi
Military Reservation
Drive: 11 min 5.1 mi
Treasure Island Naval Station
Drive: 23 min 15.1 mi
Terraces at Nevin has 3 military bases within 15.1 miles, the nearest is Armory West Contra Costa which is 2.8 miles away and a 6 minute drive.


Reviews for Terraces at Nevin

2.0
Renter Rating
5 Stars
0
4 Stars
0
3 Stars
0
2 Stars
1
1 Star
0
Share details of your own experience with this property
Renter Reviews 1 Review
 
  • Most Recent
  • Most Helpful
  • Rating Low-High
  • Rating High-Low
Submitted by a verified resident of the apartment community. Participating residents may receive reward points in exchange for posting a review during their lease term, regardless of the nature of the review. Delete

Property Manager Responded:

Property Manager Responded

Show full review Show less
Was this helpful? Vote review helpful Thanks for your feedback!
Flag Review
  1. ...
  2. ...

Terraces at Nevin Photos

  • Terraces at Nevin

  • Studio - Studio Type B

  • 1BR, 1BA - One Bedroom type B option 2

  • 1BR, 1BA - One Bedroom type B option 2

  • 1BR, 1BA - One Bedroom type B option 2

  • Terraces at Nevin

  • Studio - Studio Type B

Models

  • Studio

  • 1 Bedroom

  • 1 Bedroom

  • 2 Bedrooms

  • 2 Bedrooms

  • 2 Bedrooms

Nearby Apartments

Within 50 Miles of Terraces at Nevin

  • 1825 Mission

    1825 Mission St

    San Francisco, CA 94103

    Call for Rent

    12.3 mi

  • Marina Heights

    2 Marina Blvd

    Pittsburg, CA 94565

    $1,599

    1-2 Br 26.2 mi

  • Regency & Lexington

    1315 Eden Ave

    San Jose, CA 95117

    $2,379 - $3,299

    2-3 Br 48.9 mi

  • Almaden

    1930 Almaden Rd

    San Jose, CA 95125

    $2,446 - $2,926

    1-2 Br 51.0 mi

  • Almaden Terrace

    2118 Canoas Garden Ave

    San Jose, CA 95125

    $2,725 - $3,645

    2-3 Br 51.1 mi

  • Orchard Glen

    3975 Seven Trees Blvd

    San Jose, CA 95111

    $2,028 - $2,329

    1-2 Br 53.4 mi

Frequently Asked Questions
Does Terraces at Nevin have in-unit laundry?

While Terraces at Nevin does not provide in‑unit laundry, on‑site laundry facilities are available for shared resident use.

What utilities are included in rent at Terraces at Nevin?

Utilities are not included in rent. Residents should plan to set up and pay for all services separately.

Is parking available at Terraces at Nevin?

Parking is available at Terraces at Nevin. Fees may apply depending on the type of parking offered. Contact this property for details.

Which floor plans are available, and what are the price ranges?

Terraces at Nevin has studios apartments renting for $2,111/mo.

Is Terraces at Nevin pet-friendly?

Yes, Terraces at Nevin welcomes pets. Breed restrictions, weight limits, and additional fees may apply. View this property's pet policy.

How much income do I need to rent at Terraces at Nevin?

A good rule of thumb is to spend no more than 30% of your gross income on rent. Based on the lowest available rent of $2,111 for a two-bedrooms, you would need to earn about $84,440 per year to qualify. Want to double-check your budget? Calculate how much rent you can afford with our Rent Affordability Calculator.

Does Terraces at Nevin have move-in specials?

Terraces at Nevin is offering 1 Month Free for eligible applicants, with rental rates starting at $2,111.

Does Terraces at Nevin offer Matterport 3D tours?

Yes! Terraces at Nevin offers 2 Matterport 3D Tours. Explore different floor plans and see unit level details, all without leaving home.
Back To Top
Send a Message
Contact Property
enter move in date in the format: 2 digit month / 2 digit day / 4 digit year

I would like to... Optional

Send Message

Submitting Request

Send a Message
Contact Property

Thank you! Your email has been sent.

Error

Report an Issue Print Get Directions
Try These Popular Nearby Searches

Nearby Cities

  • San Pablo Rentals
  • North Richmond Rentals
  • El Sobrante Rentals
  • Tara Hills Rentals
  • El Cerrito Rentals
  • Point Richmond Rentals
  • Pinole Rentals
  • Kensington Rentals
  • Albany Rentals

Neighborhood Apartment Rentals

  • East Richmond Terrace Apartments for Rent
  • Sunnyside Apartments for Rent
  • Brookside Manor Apartments for Rent
  • Richmond Park Apartments for Rent
  • Richmond Villa Apartments for Rent
  • Wall Harbor Center West Apartments for Rent
  • Sante Apartments for Rent
  • Regents Park Apartments for Rent
  • North & East Apartments for Rent
  • Hasford Heights Apartments for Rent

Richmond Apartments by Zip Code

  • Apartments in 94805 for Rent
  • Apartments in 94806 for Rent
  • Apartments in 94804 for Rent
  • Apartments in 94801 for Rent
  • Apartments in 94803 for Rent
  • Apartments in 94530 for Rent
  • Apartments in 94564 for Rent
  • Apartments in 94706 for Rent
  • Apartments in 94708 for Rent

Other Rental Types

  • Richmond Lofts for Rent
  • Richmond Houses for Rent
  • Richmond Condos for Rent
  • Richmond Townhomes for Rent
  • Private Landlord Rentals Richmond
  • Richmond Duplex Rentals
  • About Us
  • Advertise
  • Legal Notices
  • Privacy Notice
  • Avoid Scams
  • Accessibility
  • Calculate Rent Affordability
  • Renterverse
  • Sitemap
Property Logo
apartments.com
© 2026 CoStar Group, Inc. Equal Housing Opportunity

Equal Housing Opportunity

© 2026 CoStar Group, Inc.

Equal Housing Opportunity

Ready to Apply?

Good News! This rental is accepting applications through Apartments.com. Act now and your $ purchase will include 9 additional FREE application submissions to participating properties.

Or if you already have an account


Required

Required

Valid Email Required

You must acknowledge the disclaimer to continue
Next
You're leaving Apartments.com

Do you want this property to contact you?

Required

Required

Valid Email Required

Continue to Property Website Skip this Step
Continue

Take me to this property's website
Send Message
Interested in this property? Send message today.
Rate & Review Terraces at Nevin
Please select a rating
50 character minimum
By clicking submit, I agree to the Apartments.com Terms of Service and the Ratings & Reviews Terms of Use.
Share This Listing
Listing Image

2100-2200 Nevin Ave

Richmond, CA 94801

Email

Link Copied

(341) 999-3234
Get Directions
Schools Restaurants Groceries Coffee Banks Shops Fitness

