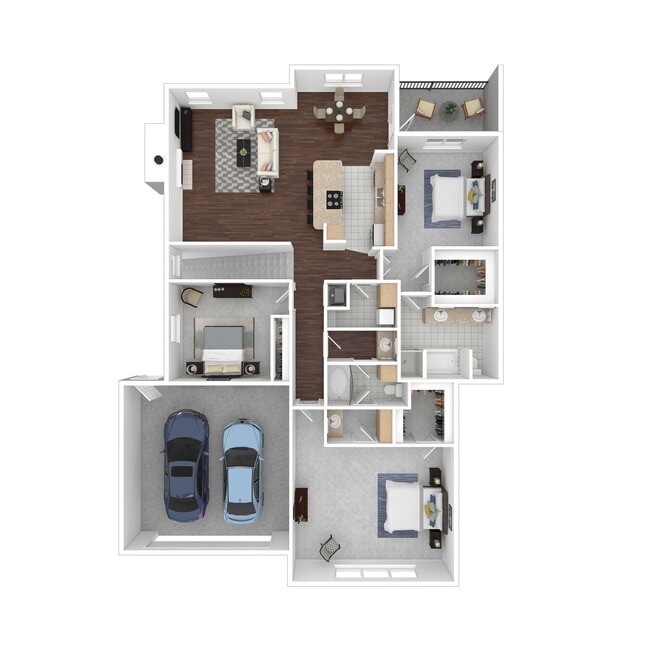
-
Total Monthly Price
$1,610 - $2,630
-
Bedrooms
1 - 3 bd
-
Bathrooms
1 - 3 ba
-
Square Feet
935 - 1,909 sq ft

Highlights
- Cabana
- Yard
- High Ceilings
- Pool
- Walk-In Closets
- Planned Social Activities
- Spa
- Pet Play Area
- Fenced Lot
Pricing & Floor Plans
-
Unit 2803price $1,610square feet 1,077availibility Now
-
Unit 3203price $1,610square feet 1,077availibility Now
-
Unit 1303price $1,660square feet 1,077availibility Now
-
Unit 2304price $1,685square feet 1,090availibility Now
-
Unit 3704price $1,785square feet 1,090availibility Now
-
Unit 2004price $1,860square feet 1,090availibility Now
-
Unit 2405price $1,720square feet 935availibility Now
-
Unit 1805price $1,795square feet 935availibility Now
-
Unit 105price $1,720square feet 935availibility Sep 29
-
Unit 704price $1,845square feet 1,286availibility Now
-
Unit 804price $1,845square feet 1,286availibility Now
-
Unit 1206price $1,845square feet 1,286availibility Now
-
Unit 2802price $2,020square feet 1,292availibility Now
-
Unit 2102price $1,995square feet 1,292availibility Dec 1
-
Unit 2805price $2,190square feet 1,389availibility Now
-
Unit 4705price $2,190square feet 1,389availibility Now
-
Unit 3508price $2,220square feet 1,414availibility Sep 19
-
Unit 3908price $2,220square feet 1,414availibility Oct 1
-
Unit 4208price $1,940square feet 1,414availibility Oct 4
-
Unit 1401price $2,265square feet 1,287availibility Sep 30
-
Unit 4902price $1,795square feet 1,251availibility Dec 3
-
Unit 4101price $2,630square feet 1,728availibility Now
-
Unit 3001price $2,630square feet 1,728availibility Oct 4
-
Unit 3007price $2,570square feet 1,909availibility Sep 18
-
Unit 1702price $2,345square feet 1,733availibility Oct 7
-
Unit 608price $2,365square feet 1,908availibility Dec 14
-
Unit 2803price $1,610square feet 1,077availibility Now
-
Unit 3203price $1,610square feet 1,077availibility Now
-
Unit 1303price $1,660square feet 1,077availibility Now
-
Unit 2304price $1,685square feet 1,090availibility Now
-
Unit 3704price $1,785square feet 1,090availibility Now
-
Unit 2004price $1,860square feet 1,090availibility Now
-
Unit 2405price $1,720square feet 935availibility Now
-
Unit 1805price $1,795square feet 935availibility Now
-
Unit 105price $1,720square feet 935availibility Sep 29
-
Unit 704price $1,845square feet 1,286availibility Now
-
Unit 804price $1,845square feet 1,286availibility Now
-
Unit 1206price $1,845square feet 1,286availibility Now
-
Unit 2802price $2,020square feet 1,292availibility Now
-
Unit 2102price $1,995square feet 1,292availibility Dec 1
-
Unit 2805price $2,190square feet 1,389availibility Now
-
Unit 4705price $2,190square feet 1,389availibility Now
-
Unit 3508price $2,220square feet 1,414availibility Sep 19
-
Unit 3908price $2,220square feet 1,414availibility Oct 1
-
Unit 4208price $1,940square feet 1,414availibility Oct 4
-
Unit 1401price $2,265square feet 1,287availibility Sep 30
-
Unit 4902price $1,795square feet 1,251availibility Dec 3
-
Unit 4101price $2,630square feet 1,728availibility Now
-
Unit 3001price $2,630square feet 1,728availibility Oct 4
-
Unit 3007price $2,570square feet 1,909availibility Sep 18
-
Unit 1702price $2,345square feet 1,733availibility Oct 7
-
Unit 608price $2,365square feet 1,908availibility Dec 14
Fees and Policies
The fees listed below are community-provided and may exclude utilities or add-ons. All payments are made directly to the property and are non-refundable unless otherwise specified. Use the Cost Calculator to determine costs based on your needs.
-
Utilities & Essentials
-
Trash/Trash AdminTrash/Trash Admin Charged per unit.$18 / mo
-
Valet TrashValet Trash Charged per unit.$20 / mo
-
Property ProtectionProperty Protection Charged per unit.$22 / mo
-
Technology PackageTechnology Package Charged per unit.$25 / mo
-
PestPest Charged per unit.$5 / mo
-
InternetInternet Charged per unit.$60 / mo
-
RentPlus Credit Reporting Fee$10 Single Resident Participation. $15 Multi-Resident Participation. Automatically Enrolled - Opt-out Option Available Charged per unit.Varies / mo
-
-
One-Time Basics
-
Due at Application
-
Administrative FeeAdministrative Fee Charged per unit.$257.55
-
100 Screening FeeApplication Fee Charged per applicant.$50.72
-
-
Due at Application
-
Dogs
-
Non-Refundable Pet FeePet Fee - Non Refundable - Dog Charged per pet.$400
-
Monthly Pet RentPet Rent - Dog Charged per pet.$25 / mo
Restrictions:We implement a 2-pet limit per apartment home. Please contact the office for pet fee and pet rent amounts required for each pet. Not approved but not limited to, Pit Bull Terriers, Staffordshire Terriers, Rottweilers, German Shepherd, Presa Canarios, Chow Chow, Doberman Pinschers, Akitas, Wolf hybrids, Mastiffs, Cane Corsos, Great Danes, Alaskan Malamutes, Siberian Huskies. Including any mix of the breeds listed above.Read More Read Less -
-
Cats
-
Non-Refundable Pet FeePet Fee - Non Refundable - Cat Charged per pet.$400
-
Monthly Pet RentPet Rent - Cat Charged per pet.$25 / mo
Restrictions:We implement a 2-pet limit per apartment home. Please contact the office for pet fee and pet rent amounts required for each pet. Not approved but not limited to, Pit Bull Terriers, Staffordshire Terriers, Rottweilers, German Shepherd, Presa Canarios, Chow Chow, Doberman Pinschers, Akitas, Wolf hybrids, Mastiffs, Cane Corsos, Great Danes, Alaskan Malamutes, Siberian Huskies. Including any mix of the breeds listed above. -
-
End of Lease Term Transfer FeeTransfer at the end of your lease Charged per occurrence.$250
-
Conditional Admin FeeConditional Admin Fee Charged per unit.$250
-
Month To Month ChargesMonth To Month Charges Charged per unit.$500
-
Late FeeLate on the 4th Charged per unit.10% of base rent
-
Application Reletting FeeApplicant Re-letting Fee Charged per unit.85% of base rent
-
Roommate Change FeePer Person Per Occurrence Charged per unit.$250
-
NSF FeePayment Returned Fee Charged per occurrence.$50
-
Mid-Term Transfer FeeMid-Term Transfer Fee Charged per occurrence.$750
-
Lease Termination FeeLease Termination Fee Charged per unit.200% of base rent
Property Fee Disclaimer: Based on community-supplied data and independent market research. Subject to change without notice. May exclude fees for mandatory or optional services and usage-based utilities.
Details
Lease Options
-
3 - 15 Month Leases
-
Short term lease
Property Information
-
Built in 2008
-
365 units/2 stories
Select a unit to view pricing & availability
 Matterport 3D Tour

About San Cierra

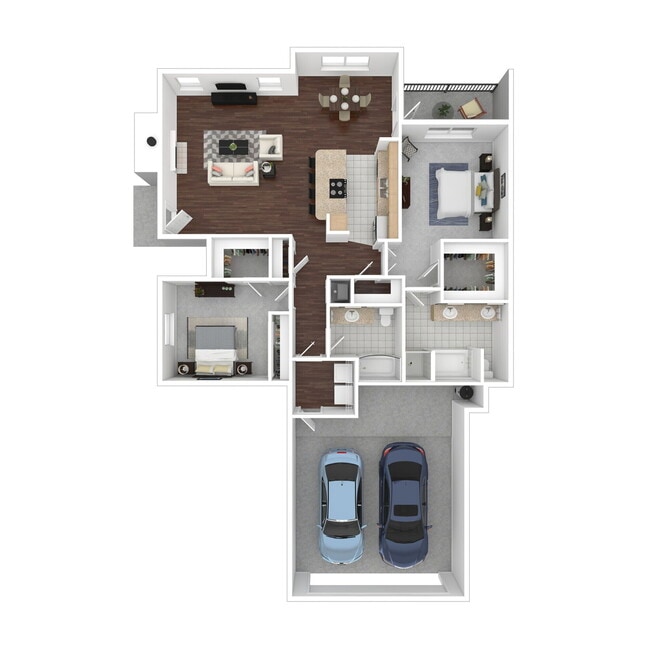
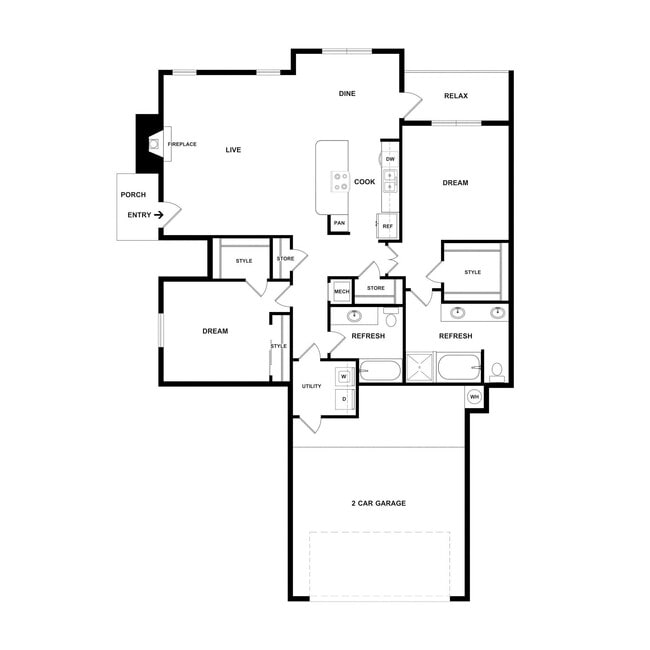
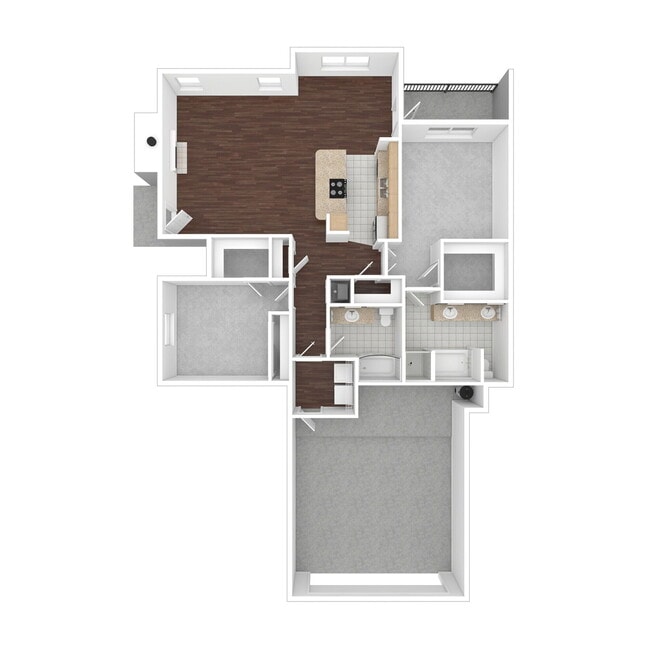
Redefine what luxury living looks like to you in Houston, TX. At San Cierra Apartments, our spacious and open homes will make you never want to leave. Our one-, two- and three-bedroom apartments exceed expectations when it comes to amenities, floor plan options, staff and events. Schedule a tour of our apartment community today! Floor plans at San Cierra range from one-bedroom, one-bathroom floor plans to three-bedroom, three-bathroom models. Each is designed with resident comfort in mind, featuring perks like full-size washers and dryers, fenced yards, trendy interiors, fireplaces, garden-style bathtubs, stand-up showers, stainless steel appliances, attached and detached garages and more. There are even townhome-style floor plans available. Whatever your need, you’ll find it at our luxury Houston apartments. Our community offers residents desirable amenities as well, starting with a resort-style pool that has nearby seating and grilling areas. You’ll also enjoy access to a 24-hour fitness center and package lockers, an updated resident clubhouse with coffee bar, playground, walking paths and several other lifestyle-improving features. Our on-site maintenance and management teams prioritize responding to any and all requests promptly and friendly. Our neighborhood in the Woods of Cypress Creek Houston, Texas, is one you’ll love to explore. From diverse shopping opportunities to highly rated schools and respected employers, our corner of Houston has it all. Nearby restaurants include Rao’s Bakery and Cafe, The Bake Shoppe and Cafe, Tony’s New York Pizza II, Torchy’s Tacos, Menchie’s Frozen Yogurt and Starbucks. You’re sure to become a regular at one of them. Nearby, you’ll find top-rated services, schools, parks and shopping in addition to all of the basic necessities. For pet owners, we have a dog park on site. We accept a wide variety of breeds and allow up to two pets per apartment. Schedule a tour of San Cierra Apartments in Houston, TX, today!
San Cierra is an apartment community located in Harris County and the 77070 ZIP Code. This area is served by the Klein Independent School District attendance zone.
Unique Features
- 1 Car Attached Garage
- 1 Car Garage
- 1st Floor
- 2 Car Attached Garage
- 2 Car Garage
- 2 Inch Blinds
- 24-hour Fitness Center
- 24-hour Package Lockers
- 2nd Floor
- 3 Inch Baseboards
- 6 Inch Baseboards
- Backsplash
- Black Appliances
- Black Hardware
- Bookshelves
- Brushed Nickel Fixtures
- Brushed Nickel Hardware
- Carpet excluding wet areas
- Carpet in Bedrooms
- Ceramic bathroom flooring
- Ceramic Tile Backsplash
- Ceramic Tile Floor
- Ceramic Tile Tub
- Community Clubhouse
- Community Grilling Stations
- Custom Closets
- Detached Garage
- Double Vanity Guest Bathroom
- Double Vanity Master Bathroom
- Fenced Yard
- Full Size Washer & Dryer
- Garden Style Bathtub
- Gold Hardware
- Java Bar
- Kitchen Island
- Large patio/balcony
- No Garage
- Oak Cabinets
- Pool view
- Private Yard
- Resort Style Pool
- Smart Home System
- Spruce Lifestyle Services
- Stackable washer/dryer
- Stainless Steel Range Hood
- Stand up Shower
- Townhome Style Floor Plan
- Track and Pendant lighting
- Two-Toned Cabinets
- Undermount Sink
- Upgraded light fixtures
- USB Port
- Vaulted Ceilings
- Walk in Closets
- White Quartz/Undermount Sink
- Wood Style Flooring
- Wood Style Flooring Throughout
Community Amenities
Pool
Fitness Center
Playground
Business Center
Community-Wide WiFi
Pet Care
Key Fob Entry
24 Hour Access
Property Services
- Package Service
- Community-Wide WiFi
- Wi-Fi
- Maintenance on site
- Property Manager on Site
- 24 Hour Access
- Trash Pickup - Door to Door
- Renters Insurance Program
- Online Services
- Planned Social Activities
- Pet Care
- Pet Play Area
- Key Fob Entry
Shared Community
- Business Center
- Lounge
- Breakfast/Coffee Concierge
Fitness & Recreation
- Fitness Center
- Hot Tub
- Spa
- Pool
- Playground
Outdoor Features
- Fenced Lot
- Cabana
- Dog Park
Apartment Features
Washer/Dryer
Air Conditioning
Dishwasher
Washer/Dryer Hookup
High Speed Internet Access
Hardwood Floors
Walk-In Closets
Island Kitchen
Indoor Features
- High Speed Internet Access
- Wi-Fi
- Washer/Dryer
- Washer/Dryer Hookup
- Air Conditioning
- Heating
- Ceiling Fans
- Smoke Free
- Cable Ready
- Tub/Shower
- Fireplace
- Handrails
- Sprinkler System
- Framed Mirrors
Kitchen Features & Appliances
- Dishwasher
- Disposal
- Granite Countertops
- Stainless Steel Appliances
- Island Kitchen
- Kitchen
- Microwave
- Oven
- Range
- Freezer
- Quartz Countertops
Model Details
- Hardwood Floors
- Carpet
- Vinyl Flooring
- Dining Room
- High Ceilings
- Built-In Bookshelves
- Vaulted Ceiling
- Walk-In Closets
- Linen Closet
- Window Coverings
- Large Bedrooms
- Balcony
- Patio
- Yard
Situated just south of the center of Spring, Texas, Cypresswood is a charming suburban locale set around one of the area’s most convenient thoroughfares, Cypresswood Drive. There’s an incredible mix of apartments to choose from in Cypresswood, including mid-rise, modern communities with incredible amenities to more down-home style communities near the highway. To the east sits the Spring Creek Greenway and Pundt Park, both of which provide amazing views of the creek and the lush greenery that surrounds it. Proximity to Downtown Spring means that even in this quiet, suburban area you’re never from convenient shops and grocery stores. Downtown Houston is just a 30-minute drive south should you want to explore the big city.
Learn more about living in CypresswoodCompare neighborhood and city base rent averages by bedroom.
| Cypresswood | Houston, TX | |
|---|---|---|
| Studio | $791 | $1,093 |
| 1 Bedroom | $1,128 | $1,178 |
| 2 Bedrooms | $1,458 | $1,498 |
| 3 Bedrooms | $1,888 | $1,927 |
- Package Service
- Community-Wide WiFi
- Wi-Fi
- Maintenance on site
- Property Manager on Site
- 24 Hour Access
- Trash Pickup - Door to Door
- Renters Insurance Program
- Online Services
- Planned Social Activities
- Pet Care
- Pet Play Area
- Key Fob Entry
- Business Center
- Lounge
- Breakfast/Coffee Concierge
- Fenced Lot
- Cabana
- Dog Park
- Fitness Center
- Hot Tub
- Spa
- Pool
- Playground
- 1 Car Attached Garage
- 1 Car Garage
- 1st Floor
- 2 Car Attached Garage
- 2 Car Garage
- 2 Inch Blinds
- 24-hour Fitness Center
- 24-hour Package Lockers
- 2nd Floor
- 3 Inch Baseboards
- 6 Inch Baseboards
- Backsplash
- Black Appliances
- Black Hardware
- Bookshelves
- Brushed Nickel Fixtures
- Brushed Nickel Hardware
- Carpet excluding wet areas
- Carpet in Bedrooms
- Ceramic bathroom flooring
- Ceramic Tile Backsplash
- Ceramic Tile Floor
- Ceramic Tile Tub
- Community Clubhouse
- Community Grilling Stations
- Custom Closets
- Detached Garage
- Double Vanity Guest Bathroom
- Double Vanity Master Bathroom
- Fenced Yard
- Full Size Washer & Dryer
- Garden Style Bathtub
- Gold Hardware
- Java Bar
- Kitchen Island
- Large patio/balcony
- No Garage
- Oak Cabinets
- Pool view
- Private Yard
- Resort Style Pool
- Smart Home System
- Spruce Lifestyle Services
- Stackable washer/dryer
- Stainless Steel Range Hood
- Stand up Shower
- Townhome Style Floor Plan
- Track and Pendant lighting
- Two-Toned Cabinets
- Undermount Sink
- Upgraded light fixtures
- USB Port
- Vaulted Ceilings
- Walk in Closets
- White Quartz/Undermount Sink
- Wood Style Flooring
- Wood Style Flooring Throughout
- High Speed Internet Access
- Wi-Fi
- Washer/Dryer
- Washer/Dryer Hookup
- Air Conditioning
- Heating
- Ceiling Fans
- Smoke Free
- Cable Ready
- Tub/Shower
- Fireplace
- Handrails
- Sprinkler System
- Framed Mirrors
- Dishwasher
- Disposal
- Granite Countertops
- Stainless Steel Appliances
- Island Kitchen
- Kitchen
- Microwave
- Oven
- Range
- Freezer
- Quartz Countertops
- Hardwood Floors
- Carpet
- Vinyl Flooring
- Dining Room
- High Ceilings
- Built-In Bookshelves
- Vaulted Ceiling
- Walk-In Closets
- Linen Closet
- Window Coverings
- Large Bedrooms
- Balcony
- Patio
- Yard
| Monday | 9am - 6pm |
|---|---|
| Tuesday | 9am - 6pm |
| Wednesday | 9am - 6pm |
| Thursday | 9am - 6pm |
| Friday | 9am - 6pm |
| Saturday | 10am - 5pm |
| Sunday | Closed |
| Colleges & Universities | Distance | ||
|---|---|---|---|
| Colleges & Universities | Distance | ||
| Drive: | 33 min | 20.3 mi | |
| Drive: | 34 min | 22.4 mi | |
| Drive: | 34 min | 23.1 mi | |
| Drive: | 41 min | 32.9 mi |


 The GreatSchools Rating helps parents compare schools within a state based on a variety of school quality indicators and provides a helpful picture of how effectively each school serves all of its students. Ratings are on a scale of 1 (below average) to 10 (above average) and can include test scores, college readiness, academic progress, advanced courses, equity, discipline and attendance data. We also advise parents to visit schools, consider other information on school performance and programs, and consider family needs as part of the school selection process.
View GreatSchools Rating Methodology
Data provided by GreatSchools.org © 2026. All rights reserved.
Scores provided by
 What do Walkability, Transit, Drivability, and Bikeability mean?
Walkability measures the walking distance to day-to-day needs.
Transit measures access to public transportation.
Drivability measures congestion, parking availability, and access to major roads.
Bikeability measures the suitability for cycling.
How It Works
What do Walkability, Transit, Drivability, and Bikeability mean?
Walkability measures the walking distance to day-to-day needs.
Transit measures access to public transportation.
Drivability measures congestion, parking availability, and access to major roads.
Bikeability measures the suitability for cycling.
How It Works
Traffic
BusyAirport
CalmBusinesses
CalmScores provided by
HowLoud What is a Sound Score Rating? A Sound Score Rating aggregates noise caused by vehicle traffic, airplane traffic and local sources. How It WorksSan Cierra Photos
Models
-
1 Bedroom
-
1 Bedroom
-
1 Bedroom
-
1 Bedroom
-
1 Bedroom
-
1 Bedroom
Nearby Apartments
Within 50 Miles of San Cierra
-
Barnett
1414 S Dairy Ashford Rd
Houston, TX 77077
$1,213 - $1,793 Total Monthly Price
1-2 Br 16.9 mi
-
Seagrove
245 FM-1488
Conroe, TX 77384
$1,167 - $2,582 Total Monthly Price
1-4 Br 17.4 mi
-
Hollings Post Oak
1875 Post Oak Park Dr
Houston, TX 77027
$1,500 - $2,450 Total Monthly Price
1-2 Br 18.3 mi
-
Vineyards
21550 Provincial Blvd
Katy, TX 77450
$1,256 - $2,096 Total Monthly Price
1-3 Br 18.6 mi
-
The Fitz
600 Studemont St
Houston, TX 77007
$1,411 - $2,726 Total Monthly Price
1-2 Br 18.9 mi
-
San Simeon
2121 Allen Pky
Houston, TX 77019
$1,802 - $3,042 Total Monthly Price
1-3 Br 19.3 mi
San Cierra has units with in‑unit washers and dryers, making laundry day simple for residents.
Utilities are not included in rent. Residents should plan to set up and pay for all services separately.
Parking is available at San Cierra and is free of charge for residents.
San Cierra has one to three-bedrooms with rent ranges from $1,610/mo. to $2,630/mo.
Yes, San Cierra welcomes pets. Breed restrictions, weight limits, and additional fees may apply. View this property's pet policy.
A good rule of thumb is to spend no more than 30% of your gross income on rent. Based on the lowest available rent of $1,610 for a one-bedroom, you would need to earn about $64,400 per year to qualify. Want to double-check your budget? Calculate how much rent you can afford with our Rent Affordability Calculator.
San Cierra is offering Specials for eligible applicants, with rental rates starting at $1,610.
While San Cierra does not offer Matterport 3D tours, renters can explore units through In-Person tours. Schedule a tour now.

15500 Cutten Rd
Houston, TX 77070